
This page was printed from:
https://www.ohne-makler.net/en/property/483092/
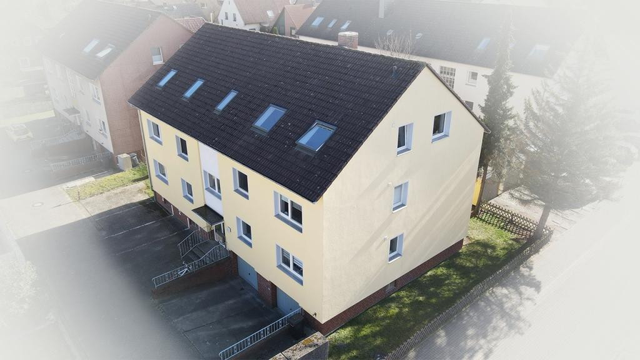
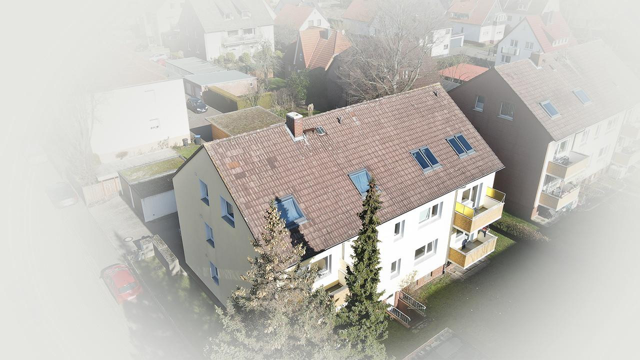
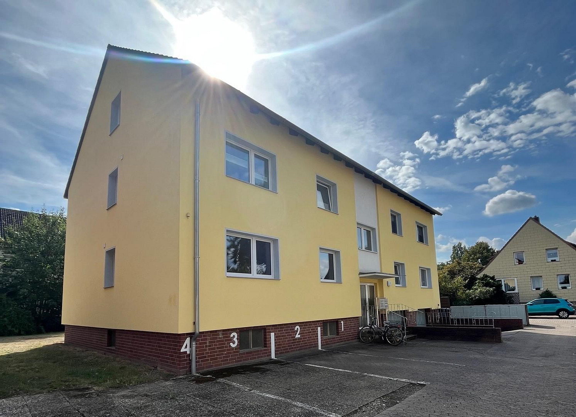
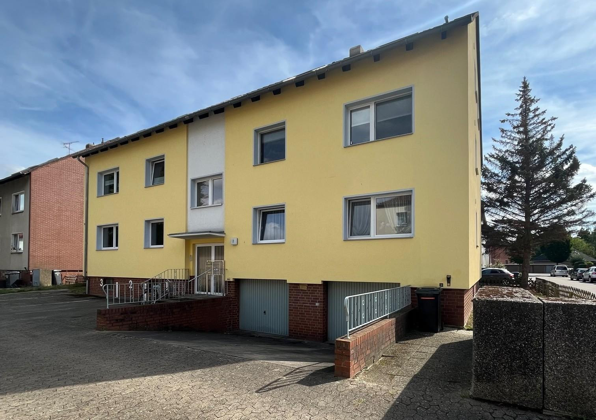
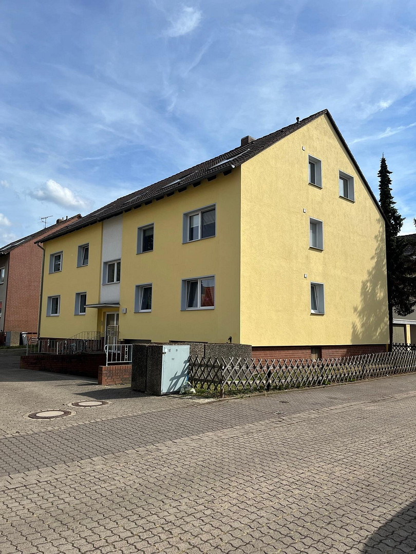
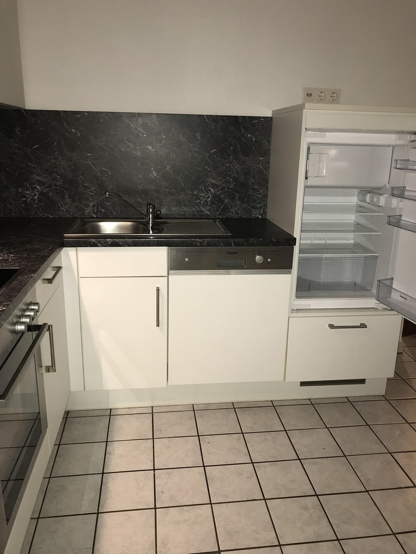
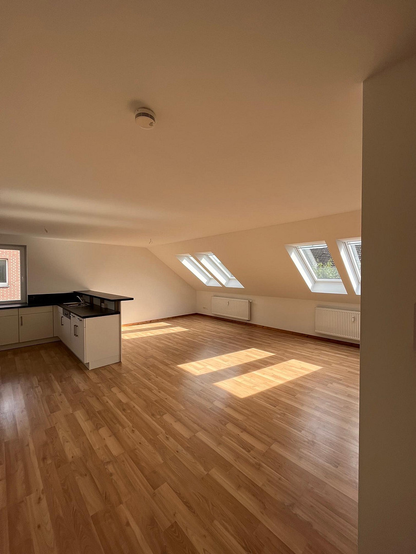
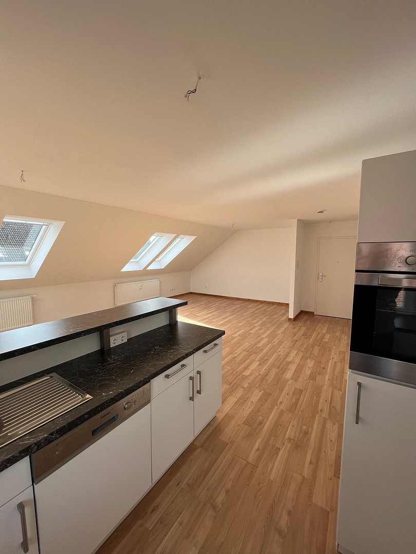
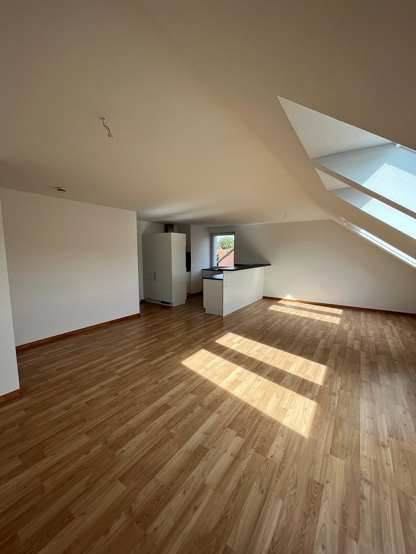
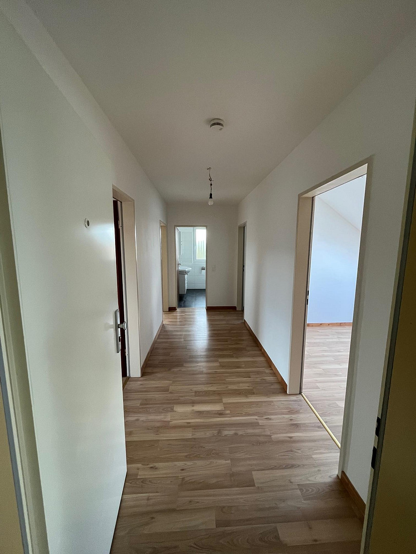
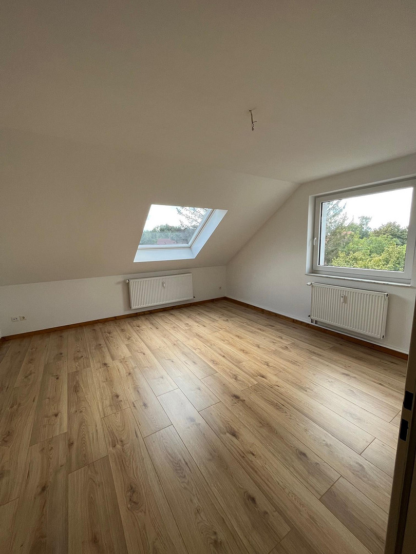
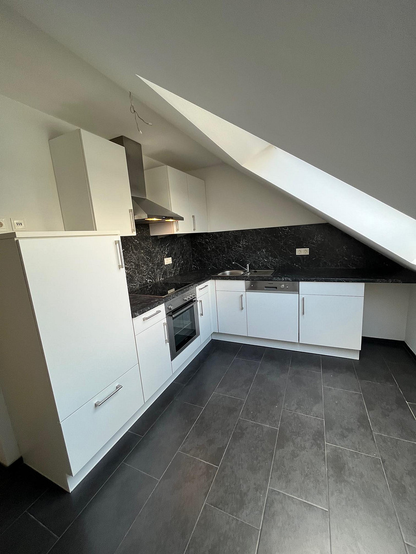
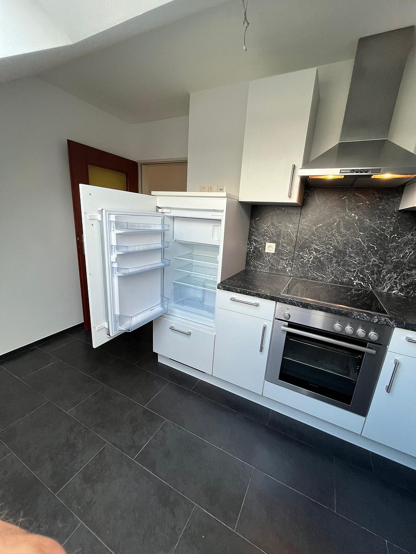
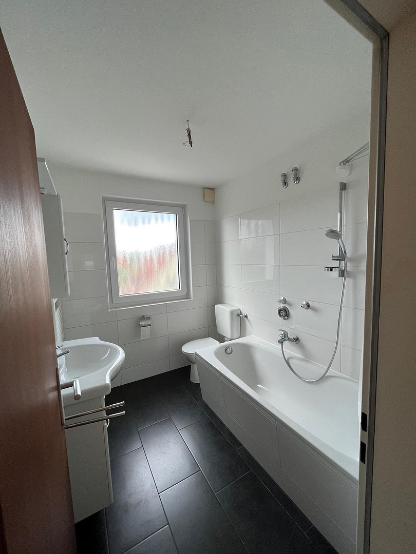
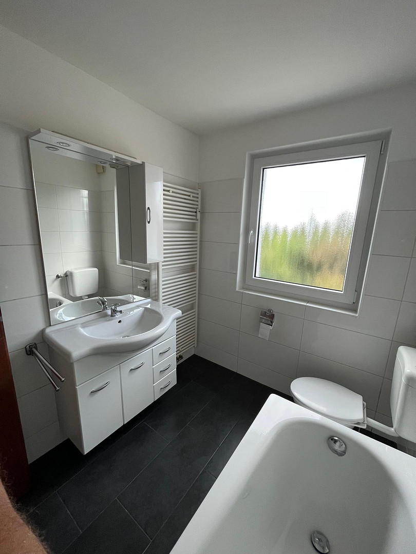
Energy-efficiently renovated, fully occupied 8-unit apartment building in a desirable residential area in Garbsen / Altgarbsen.
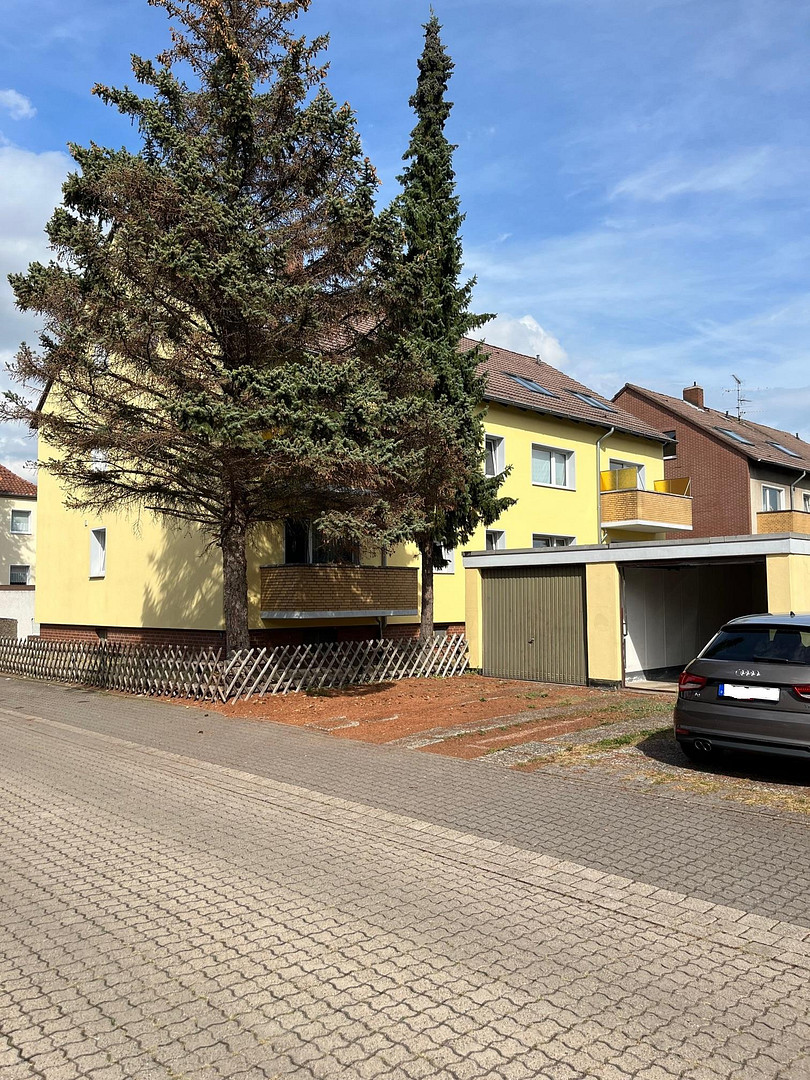
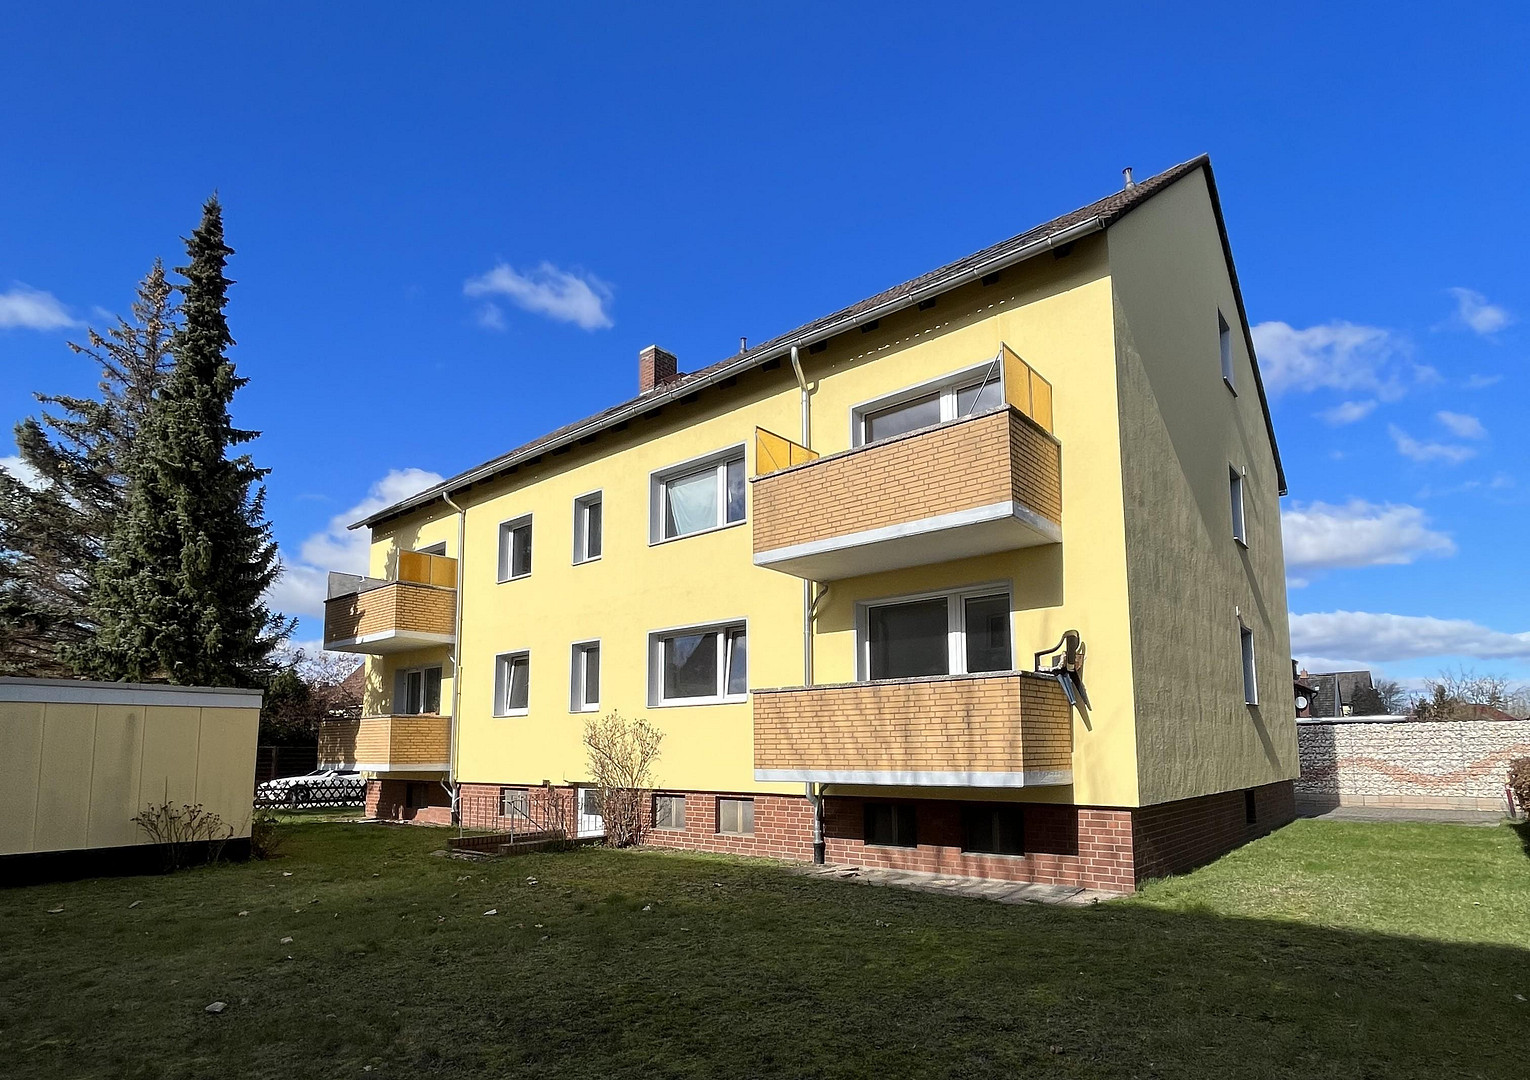
Bunnenbergstrasse 7, 30823 Garbsen (Altgarbsen) – NiedersachsenFor sale, directly from the owner, without any real estate agent fees, is a completely renovated multi-family building with a total of 8 apartments, 4 garage spaces, and 5 outdoor parking spaces. The building was constructed in 1969 using solid construction methods and features a basement, ground floor, upper floor, and an attic that has been converted into living space.
The total living area is 440 m², with apartment sizes ranging from 39 m² to 61 m². There are two 1-bedroom apartments, four 2-bedroom apartments, a 3-bedroom attic apartment (on the right), and a 2-bedroom attic apartment (on the left) with an open-plan kitchen.
Due to some stepped rental agreements, the annual net cold rent will be €58,584.00 starting June 1, 2027, which is in 10 months.
Are you interested in this offer?
|
Object Number
|
OM-483092
|
|
Object Class
|
Apartment building or investment property
|
|
Object Type
|
Apartment building
|
|
Handover from
|
Immediately
|
Purchase price & additional costs
|
purchase price
|
1.100.000 €
|
|
Purchase additional costs
|
approx. 68,463 €
|
|
Total costs
|
approx. 1,168,462 €
|
Breakdown of Costs
* Costs for notary and land register were calculated based on the fee schedule for notaries. Assumed was the notarization of the purchase at the stated purchase price and a land charge in the amount of 80% of the purchase price. Further costs may be incurred due to activities such as land charge cancellation, notary escrow account, etc. Details of notary and land registry costs
Does this property fit my budget?
Estimated monthly rate: 4,165€
More accuracy in a few seconds:
By providing some basic information, the estimated monthly rate is calculated individually for you. For this and for all other real estate offers on ohne-makler.net
Details
|
Condition
|
Rehabilitated
|
|
Number of floors
|
2
|
|
Total area
|
440 m²
|
|
Number of garages
|
4
|
|
Net rental income (target) p.a.
|
58584 €
|
|
Net rental income (actual) p.a.
|
57564 €
|
|
Number of units
|
9
|
|
Flooring
|
Parquet, Laminate, Tiles
|
|
Heating
|
Central heating
|
|
Year of construction
|
1969
|
|
Equipment
|
Balcony, Basement, Shower bath, Fitted kitchen
|
|
Infrastructure
|
Pharmacy, Grocery discount, General practitioner, Kindergarten, Primary school, Secondary school, Middle school, High school, Comprehensive school, Public transport
|
Information on equipment
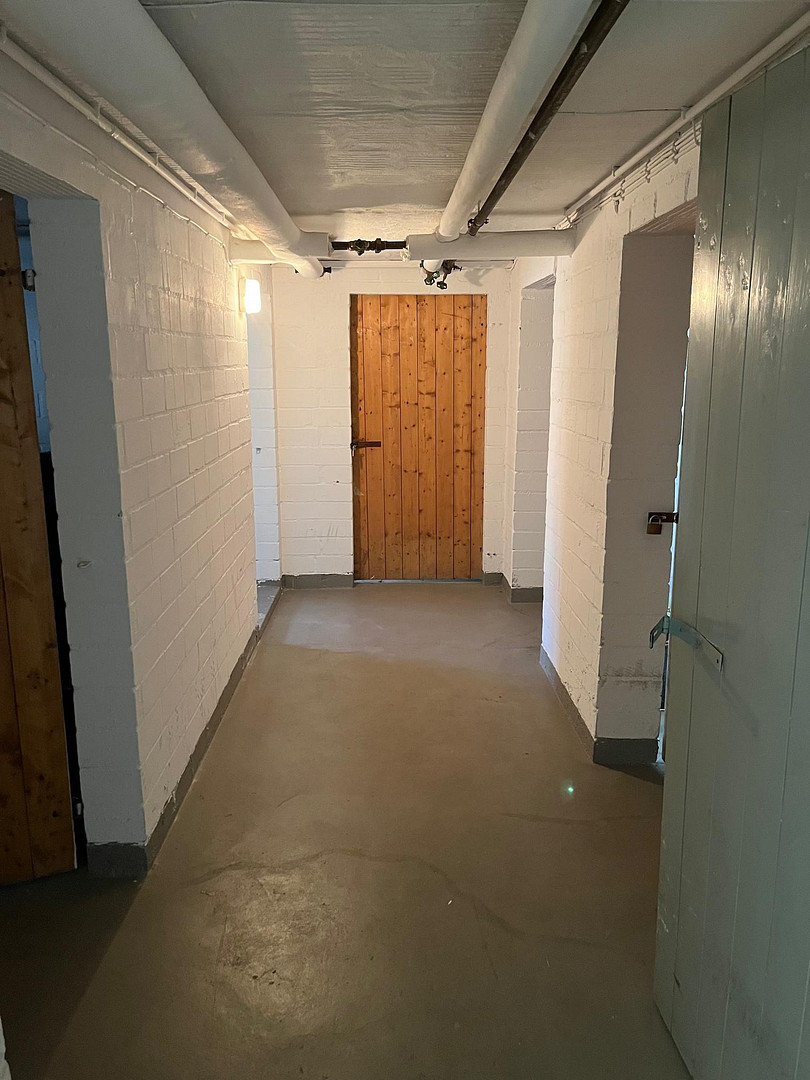
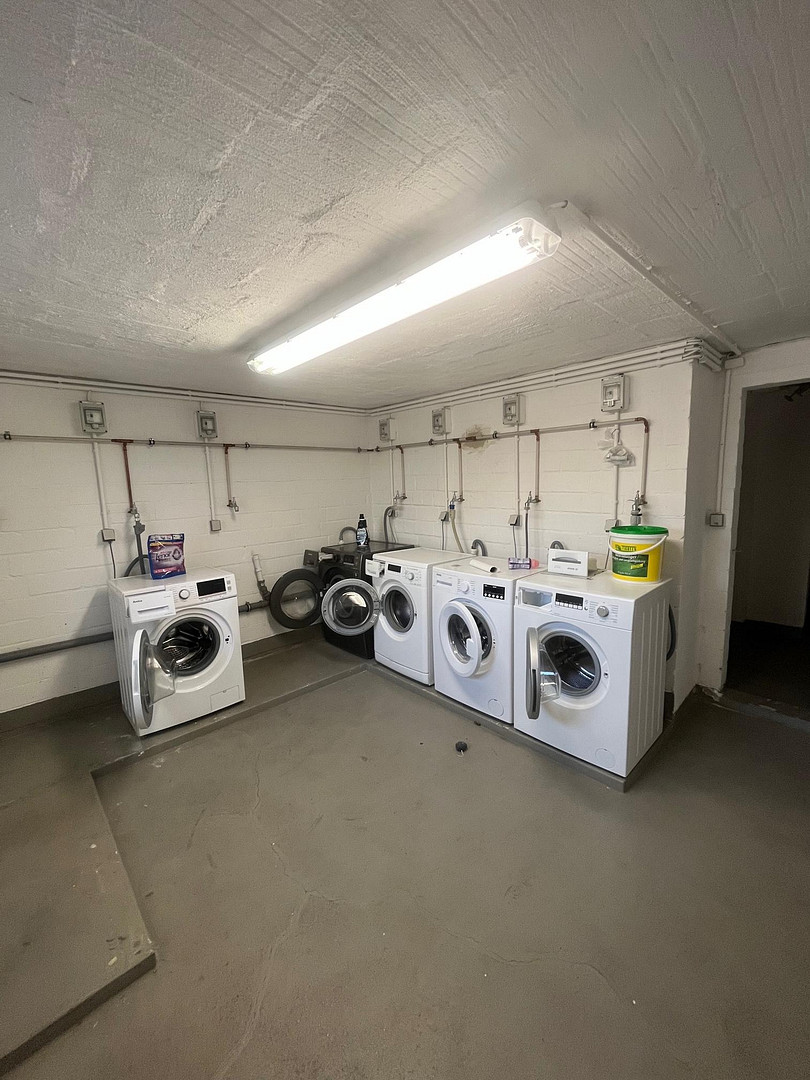
The multi-family building is fully basemented. The basement is in very good condition and is dry. Each tenant has a lockable storage room. The basement also contains a room for 8 washing machines and a drying room.
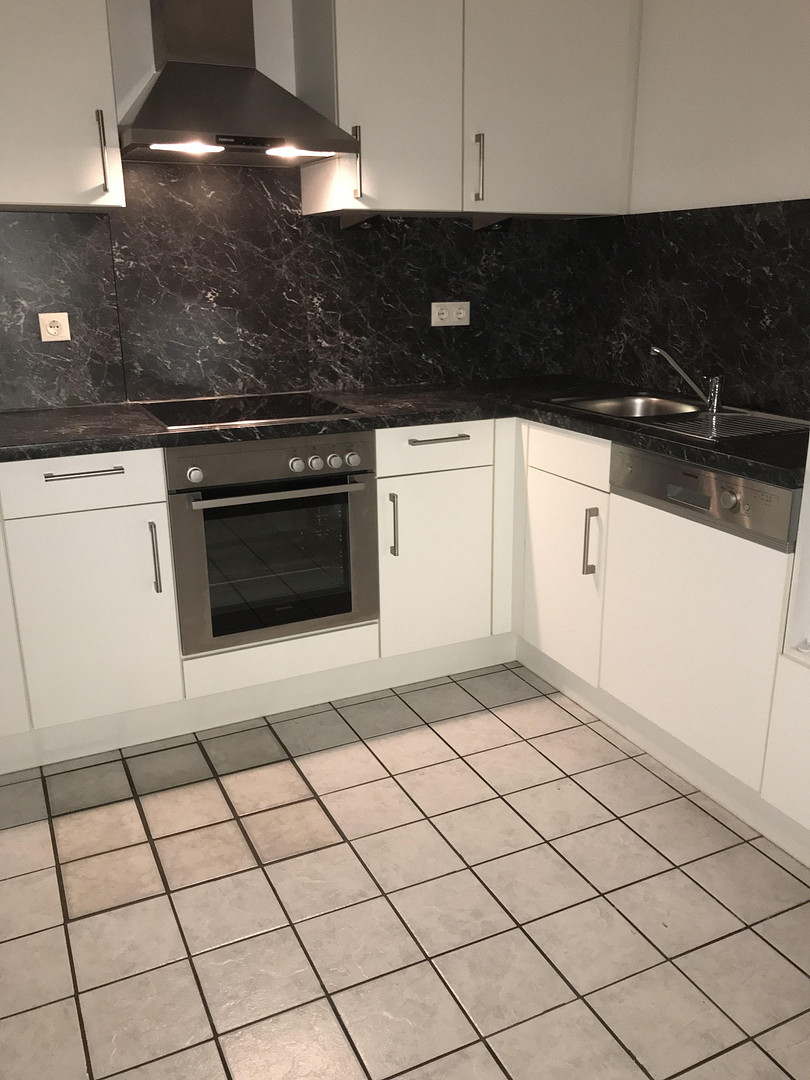
All 8 apartments feature fully equipped built-in kitchens with integrated dishwashers, stoves, ceramic cooktops, and refrigerators with freezer compartments.
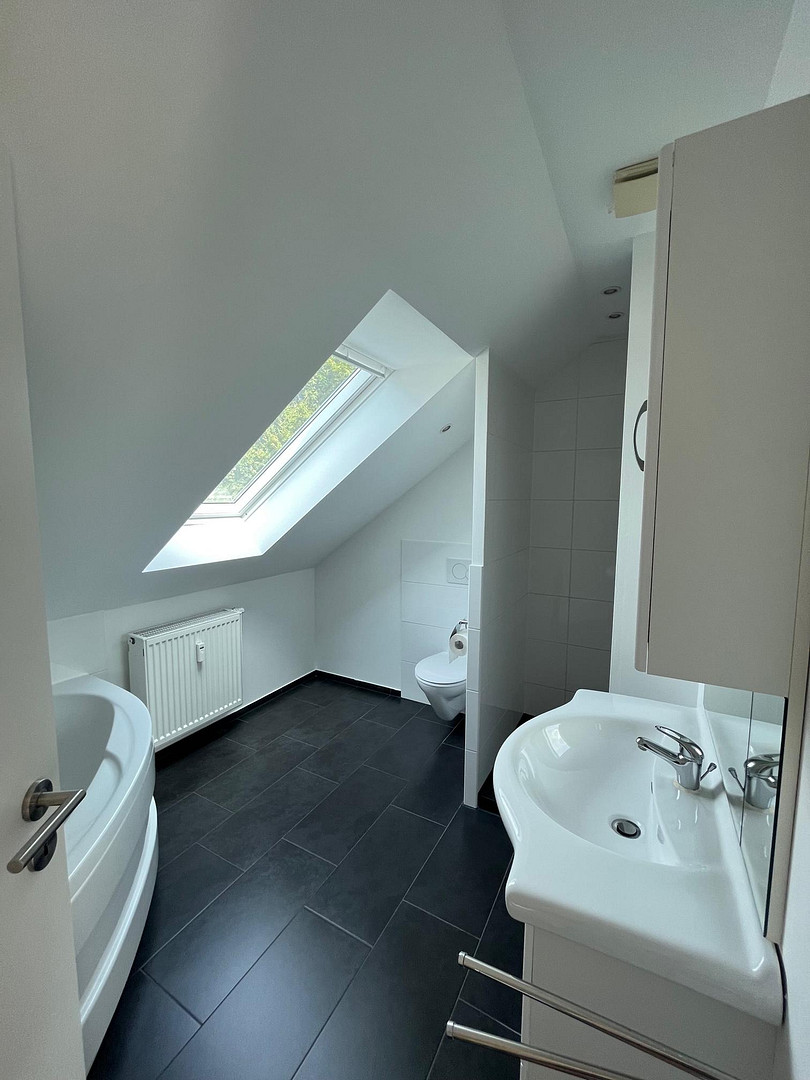
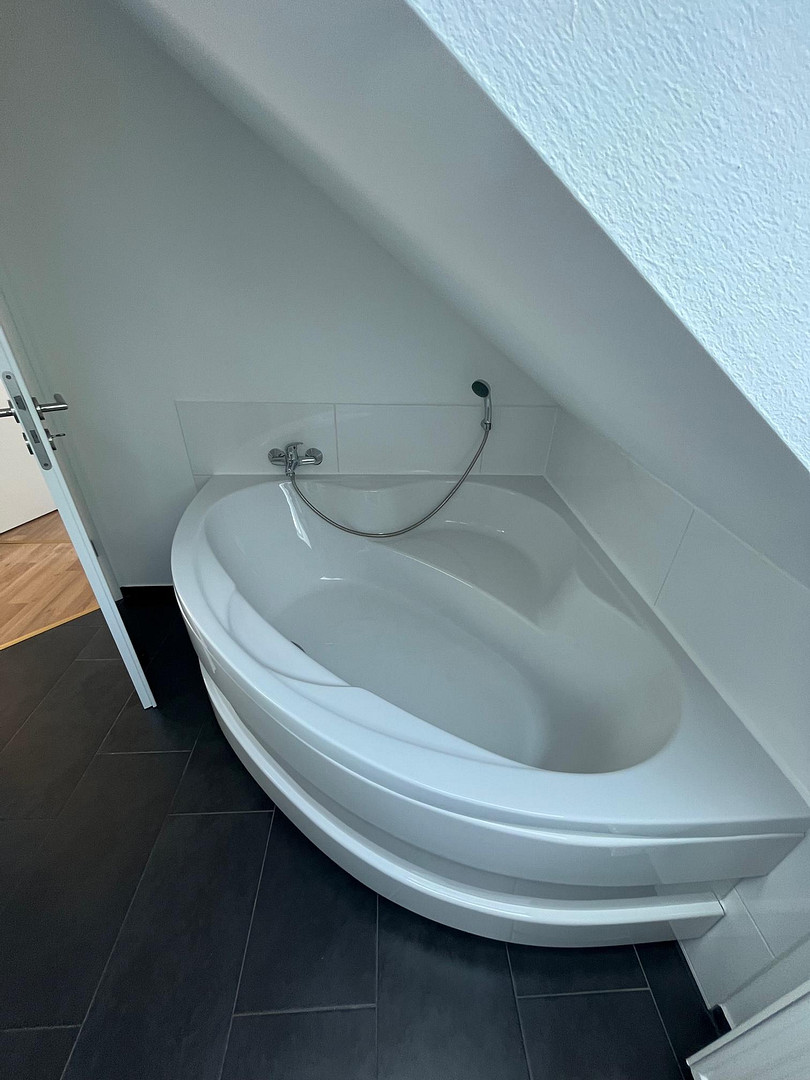
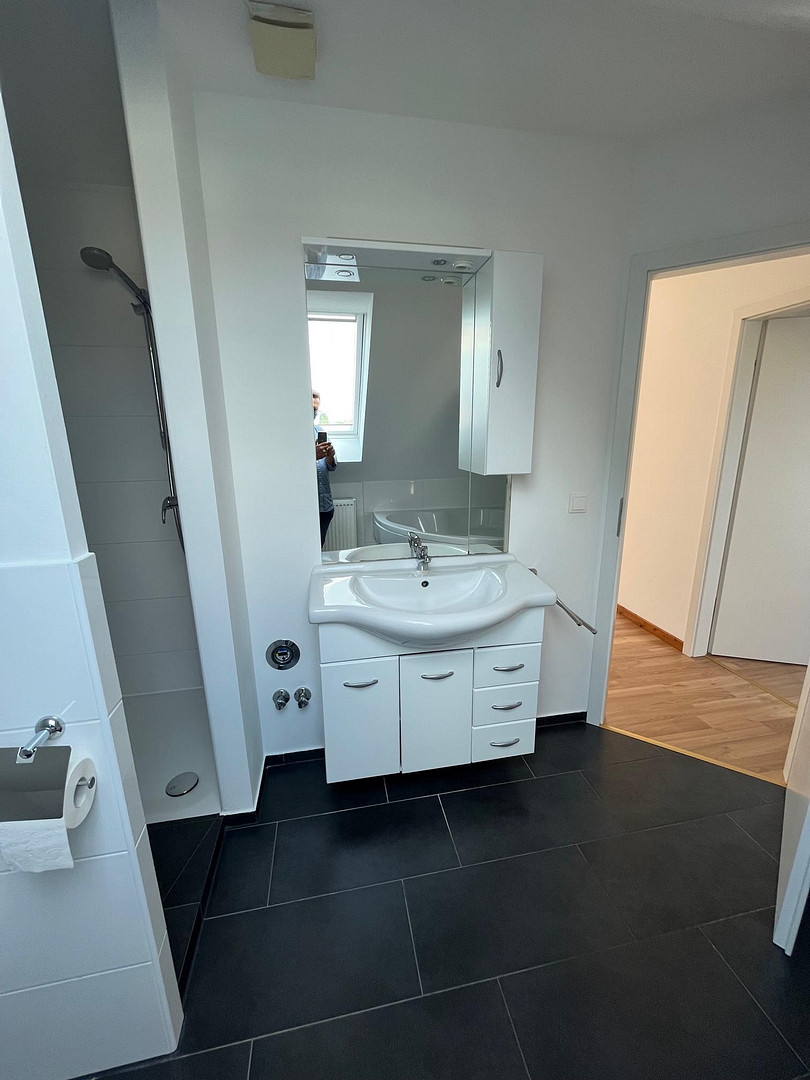
The bathrooms in seven of the apartments are equipped with shower-bath combinations. The apartment on the left side of the top floor has a walk-in shower and a corner bathtub. The floors in the bathrooms and kitchens are tiled. All other floors are made of parquet or laminate.
Hot water and heating are provided by a new gas central heating system with high-efficiency technology located in the basement.
Location
The apartment building is located in an attractive, quiet residential area in Altgarbsen, with easy access to the A2 motorway and the B441 road. It is just 150 meters from the nearest bus stop. The Mittelland Canal is practically within sight, just 210 meters away, a three-minute walk, and offers opportunities for leisurely strolls. A supermarket is located nearby.
Location Check
Energy
|
Energy efficiency class
|
C
|
|
Energy certificate type
|
Demand certificate
|
|
Main energy source
|
Gas
|
|
Final energy demand
|
89.80 kWh/(m²a)
|
Miscellaneous
Annual base rent: currently: €57,564.00
DGL (Beginning of contract): 01.01.2027 Escalated rent + €360.00 = €57,924.00
OGL (Beginning of contract): 01.04.2027 Escalated rent + €360.00 = €58,284.00
OGM (Beginning of contract): 01.06.2027 Escalated rent + €300.00 = €58,584.00
2013
-Renovation of bathrooms and kitchens, including plumbing, wall and floor tiles.
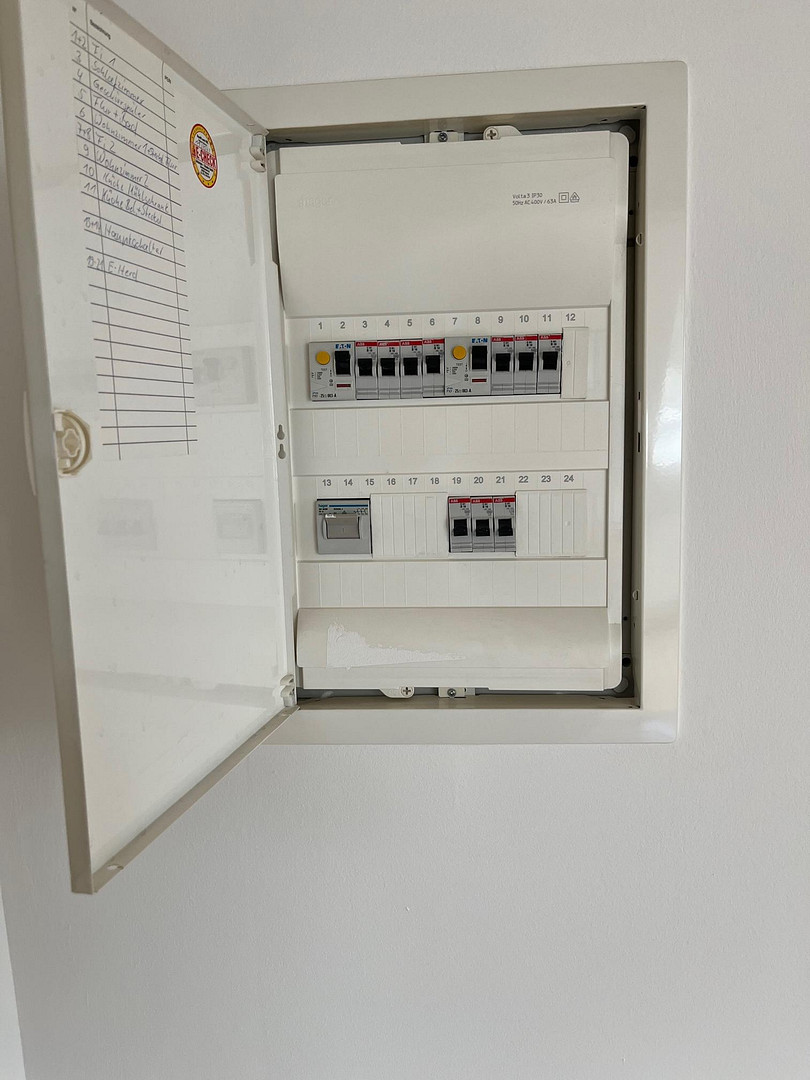
-Renovation of electrical systems, three-wire with RCD (residual current device) and new distribution boards in each apartment.
-Replacement of all radiators.
-Insulation of the roof area from the inside.
-Replacement of windows in the roof area.
-Refurbishment of the solid wood parquet flooring.
-Partial renovation of the wall construction with plaster and wallpaper.
-Conversion of the attic space with dry flooring to living space.
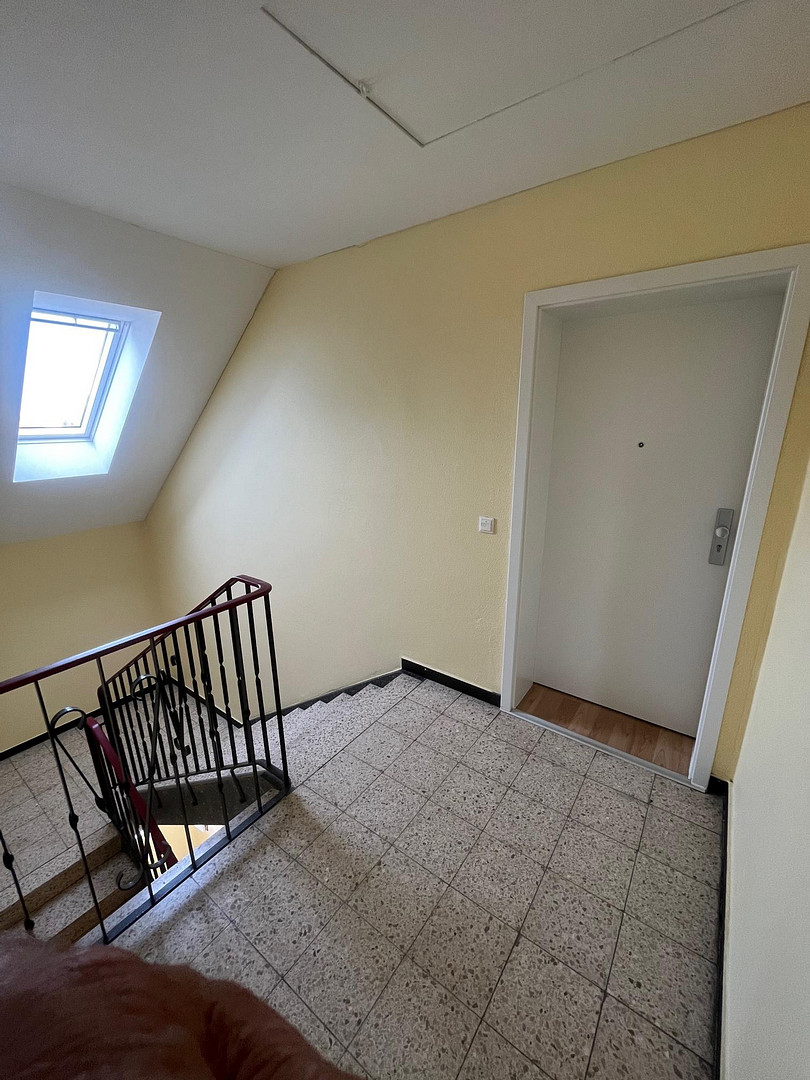
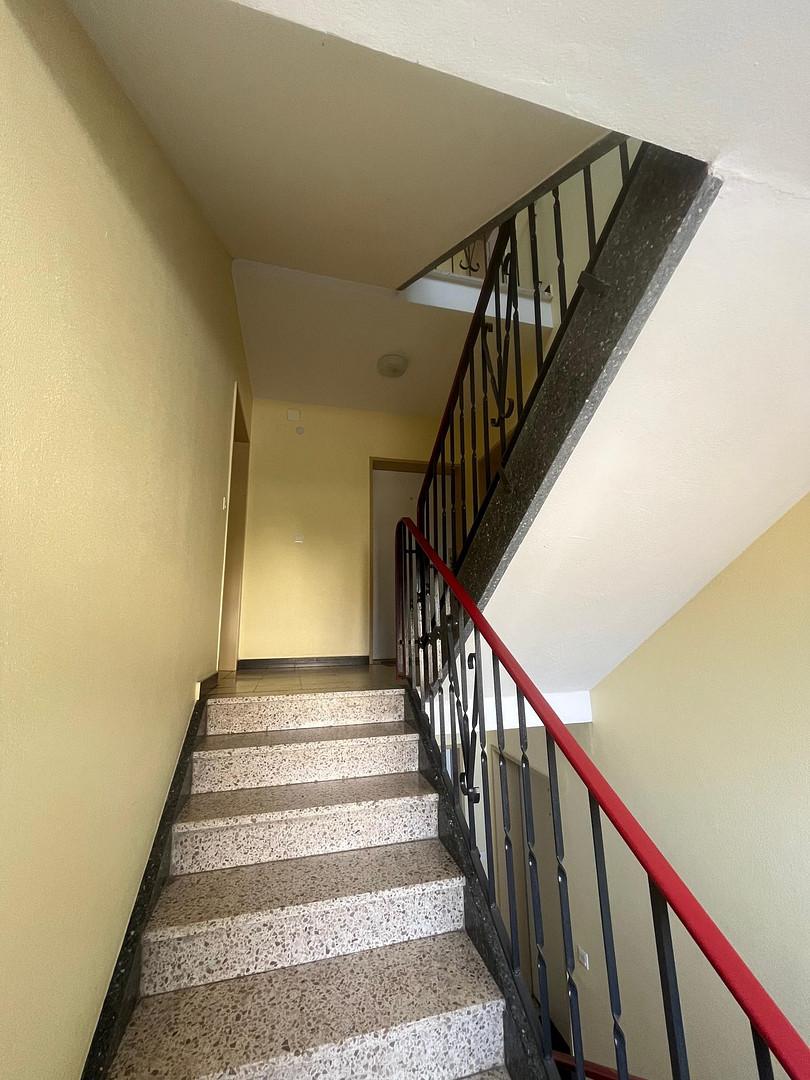
-Refurbishment of the stairwell.
-Walls, ceilings and doors in the basement repainted.
-Renovation of the balconies.
-One basement room converted into a laundry room, with separate water and electricity meters for each apartment.
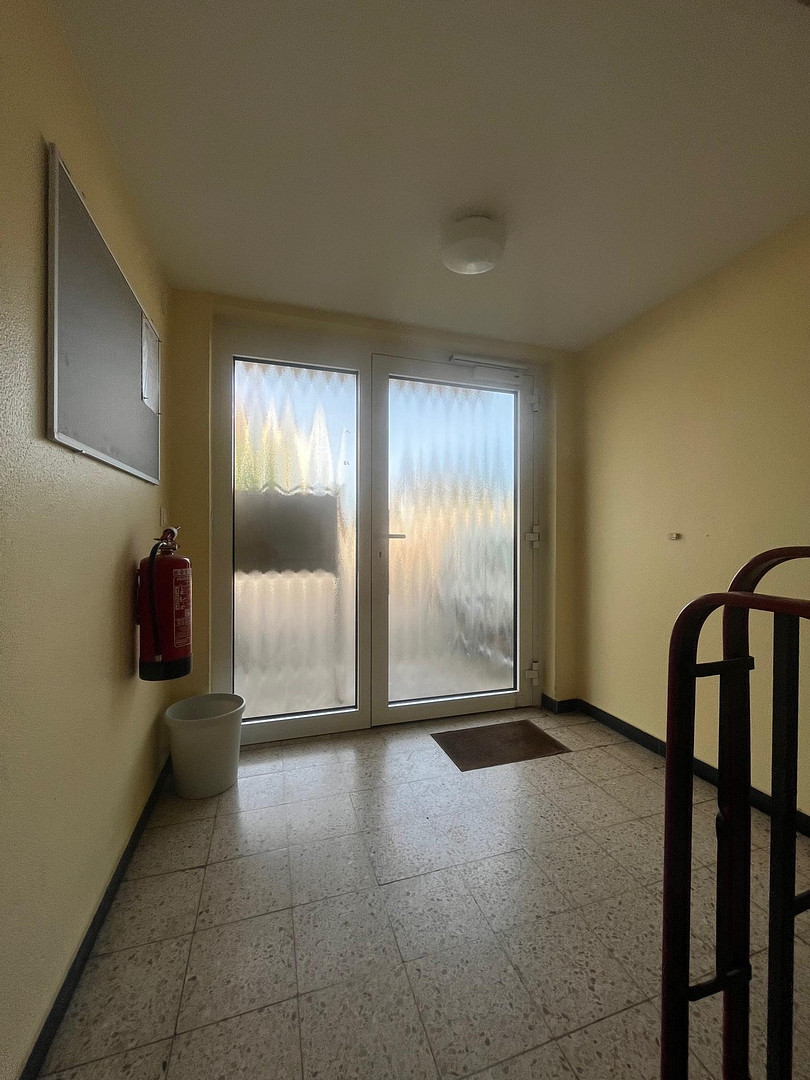
-The entrance door, intercom system and mailbox system were also replaced.
2014
-Replacement of rainwater pipes. Installation of a pumping system.
2016
-Insulation of exterior walls and basement ceilings.
2017
-Replacement of the sewage pipe.
2018
-Replacement of windows in 2 apartments.
2023
-Replacement of the remaining windows.
-New gas central heating system. The old oil central heating system from 1998 was replaced with a new gas heating system with condensing technology.
Broker inquiries not welcome! According to § 7 UWG, unsolicited contact by brokers without the express consent of the recipient is prohibited!
Send a message directly to the seller
Questions about the object? Show interest or arrange a viewing appointment?
Click here to send a message to the provider:
Offer from: Gunter Lach

Diese Seite wurde ausgedruckt von:
https://www.ohne-makler.net/en/property/483092/