
This page was printed from:
https://www.ohne-makler.net/en/property/483037/
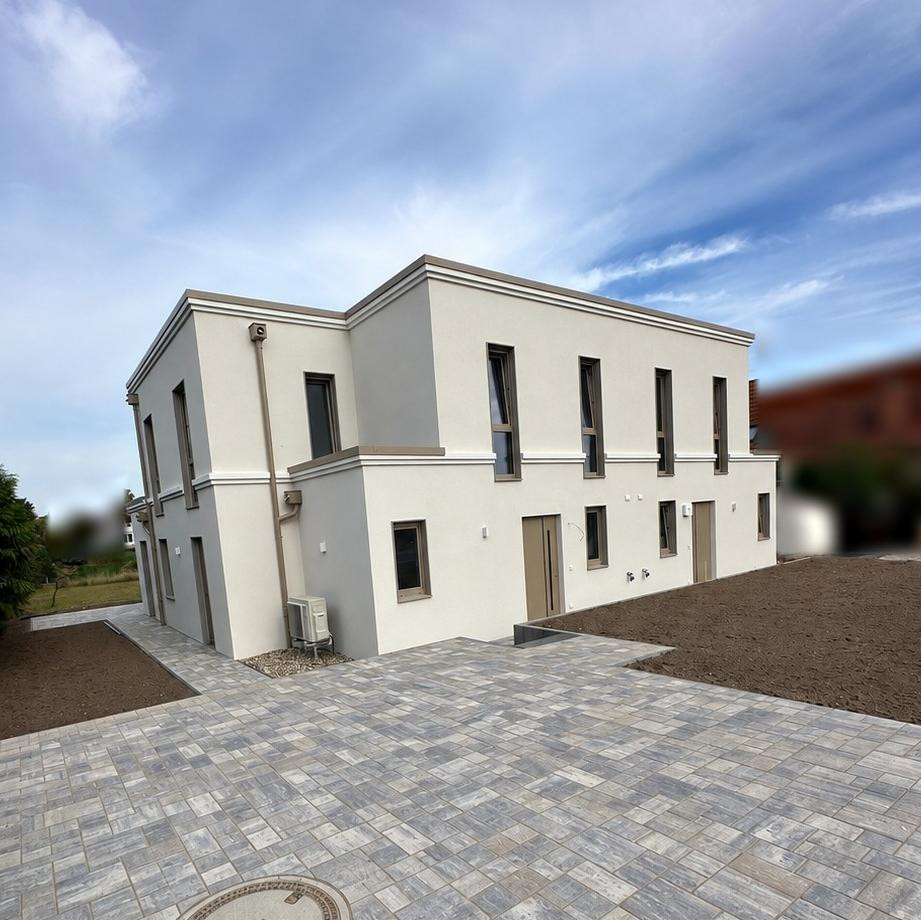
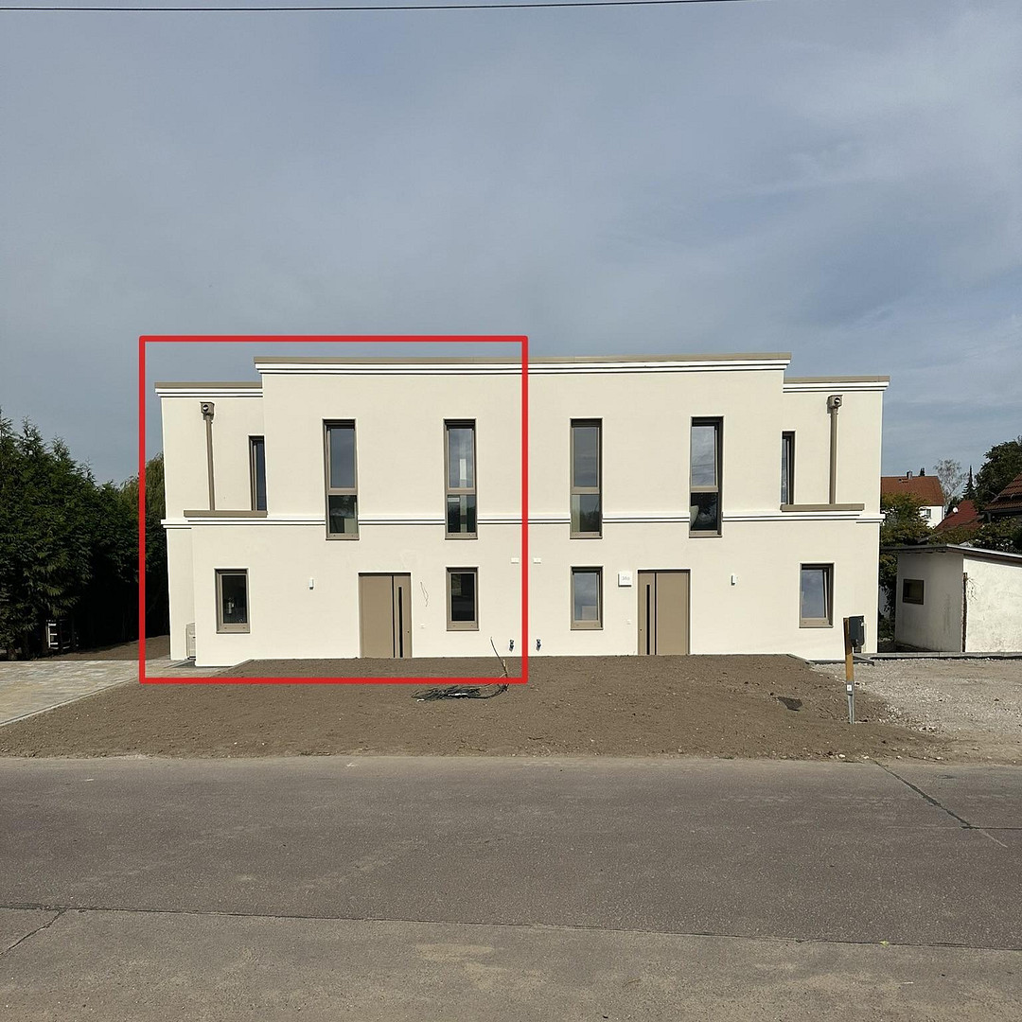
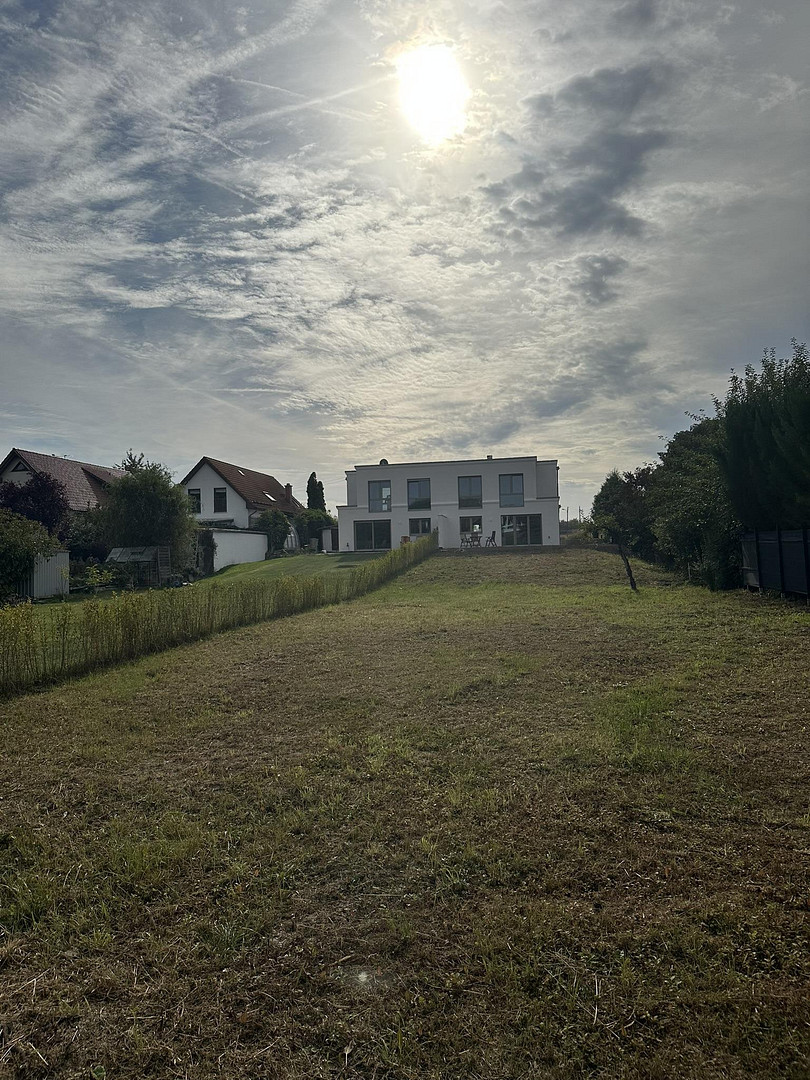
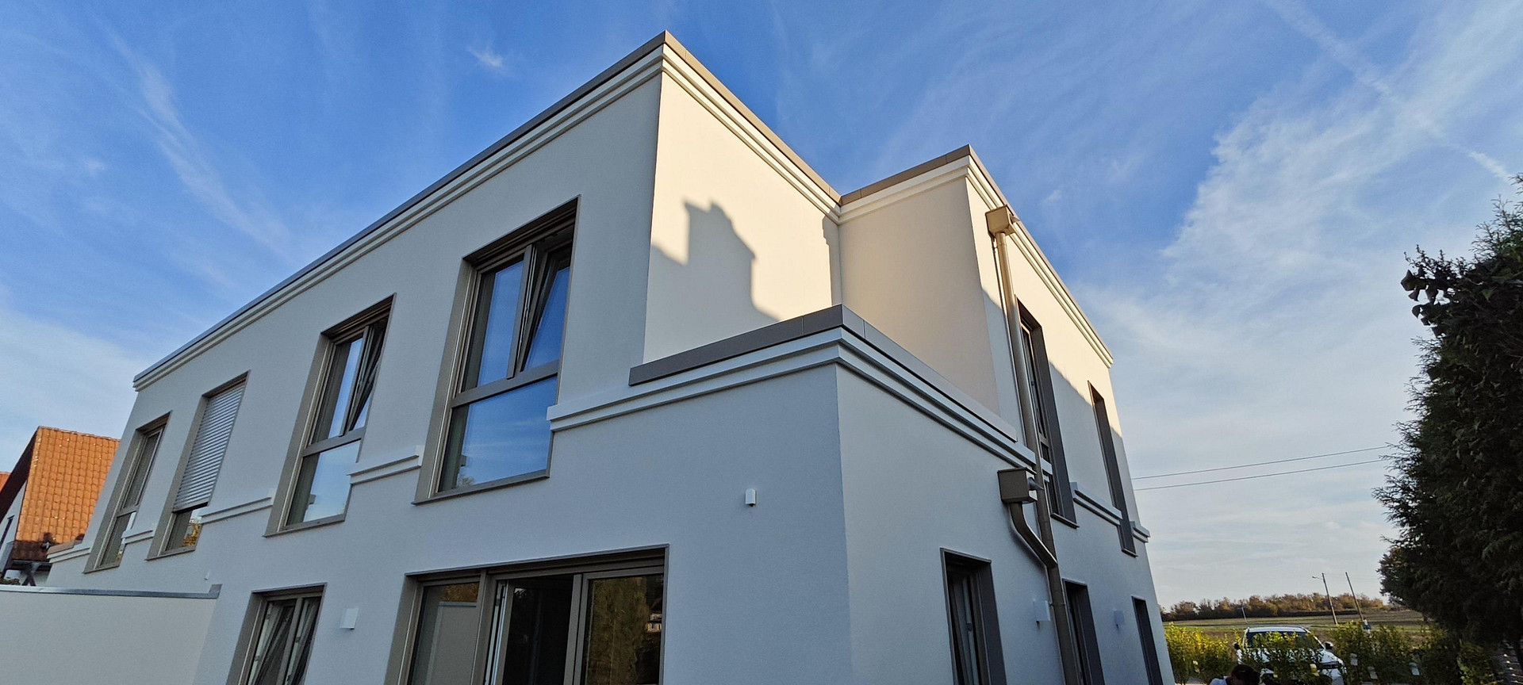
First occupancy in 2026: Semi-detached house in the southern part of Magdeburg – with garden, fireplace, heat pump, 150 m², energy efficiency rating A+.
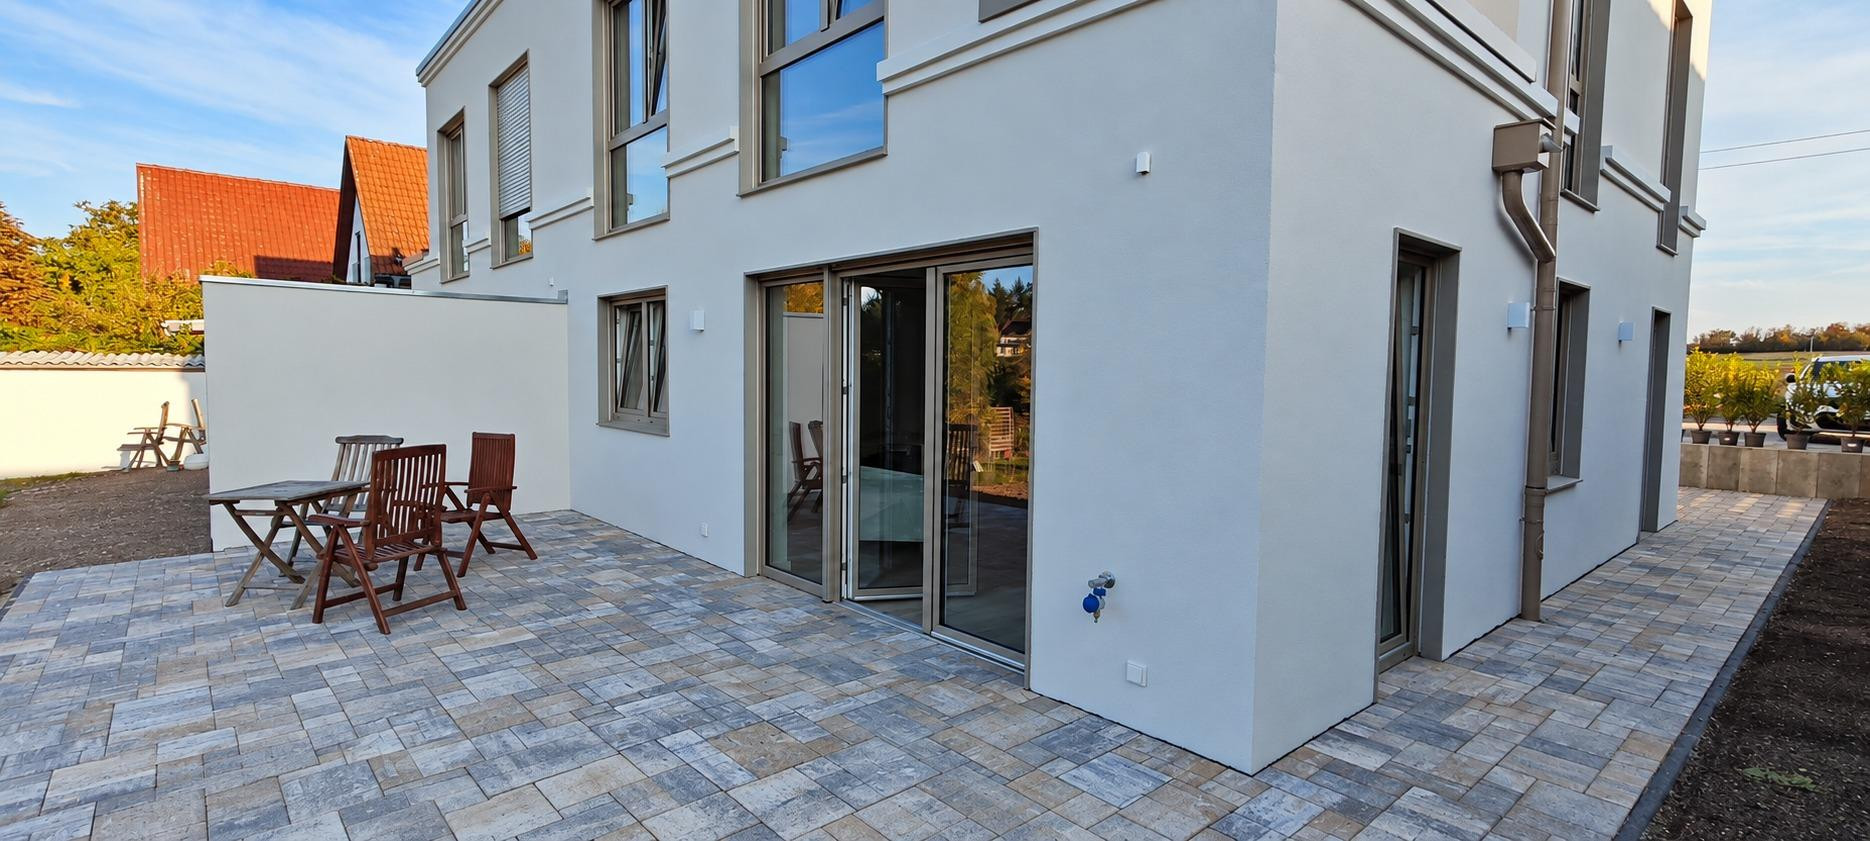
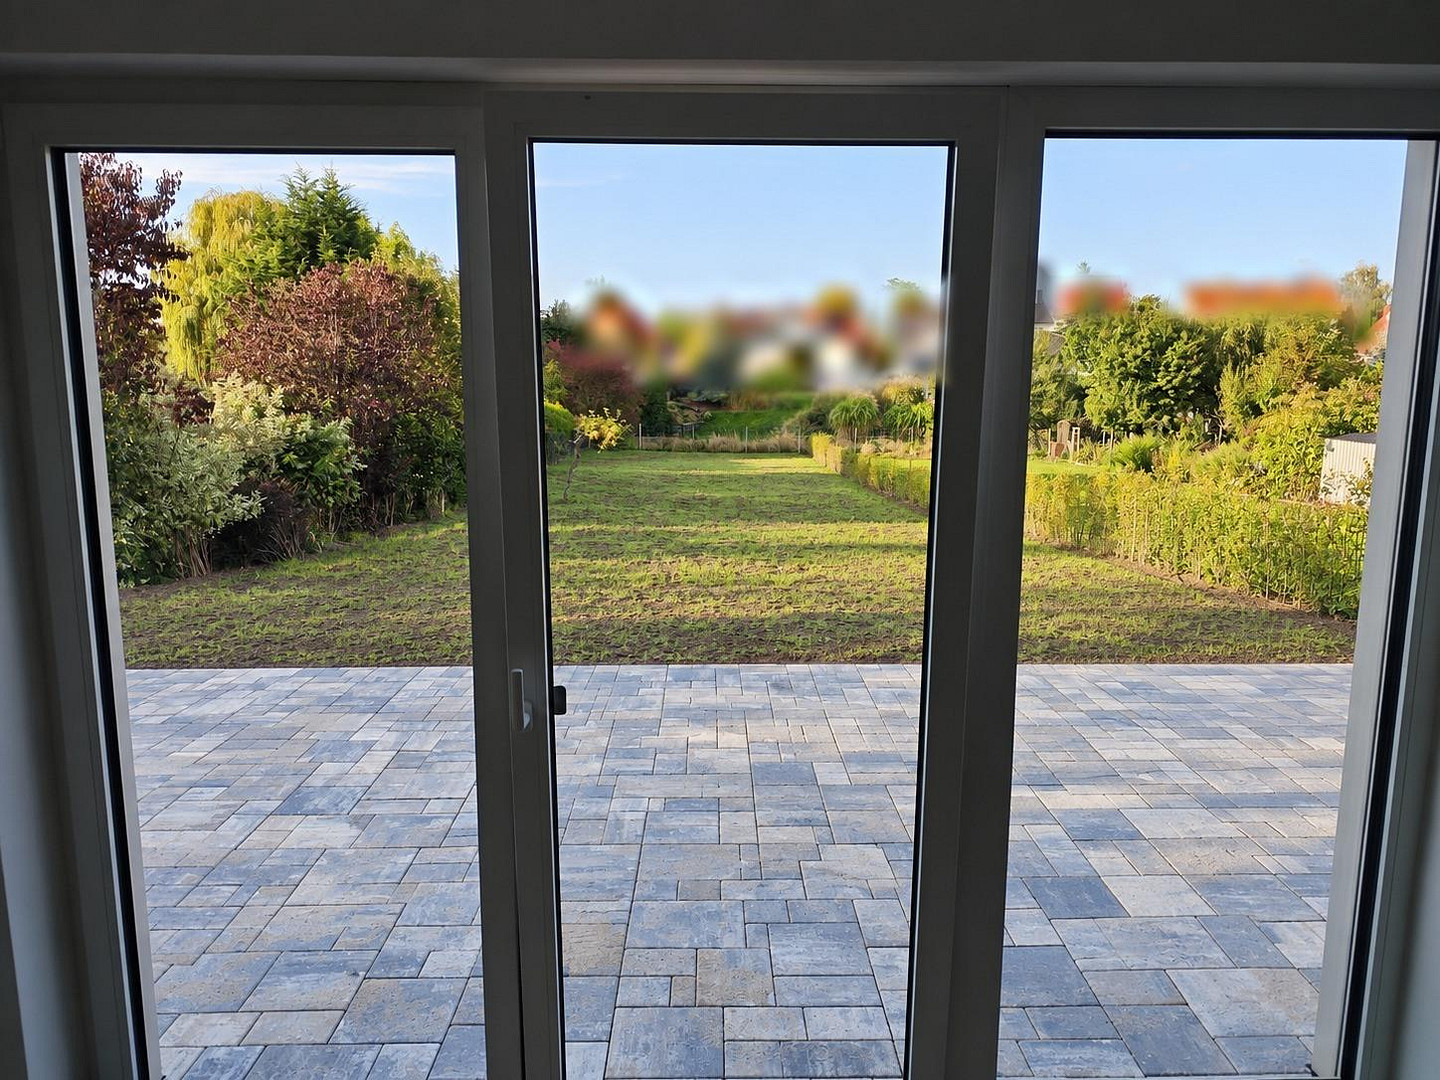
Schweineanger 40, 39122 Magdeburg (Salbke) – Sachsen-AnhaltFor rent is the left half of a semi-detached house, scheduled for completion in 2026, located in the southern part of the city of Magdeburg – you will be the first residents. The property offers approximately 150 square meters of living space, comprising five rooms and a spacious bathroom with natural light. It also includes a plot of land of approximately 957 square meters, a terrace, and two parking spaces directly in front of the house.
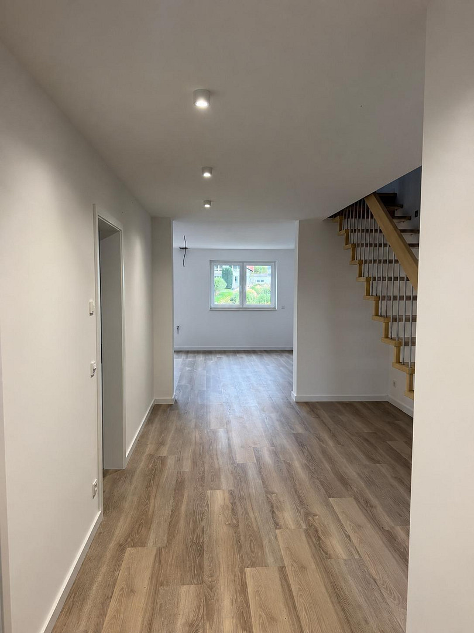
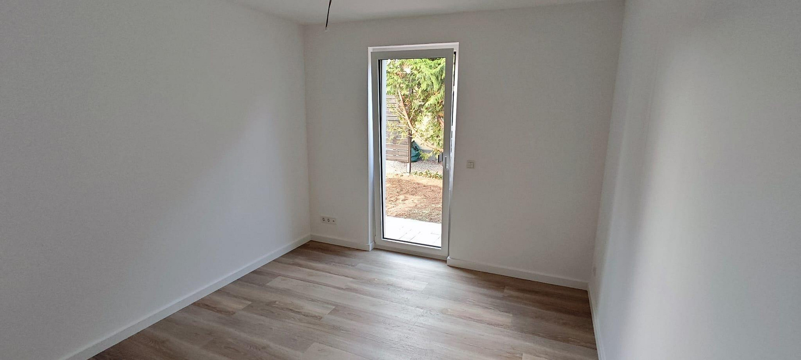
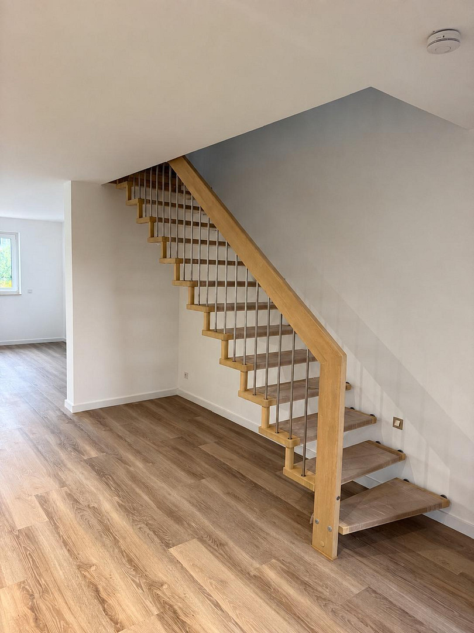
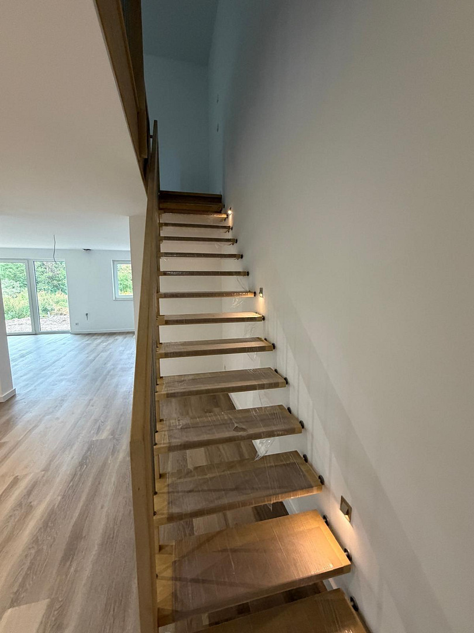
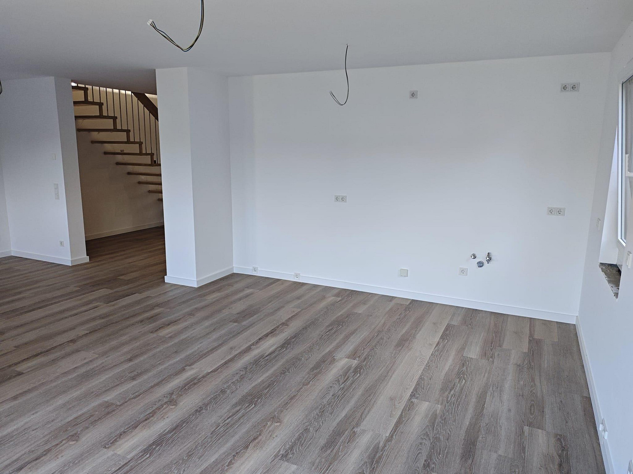
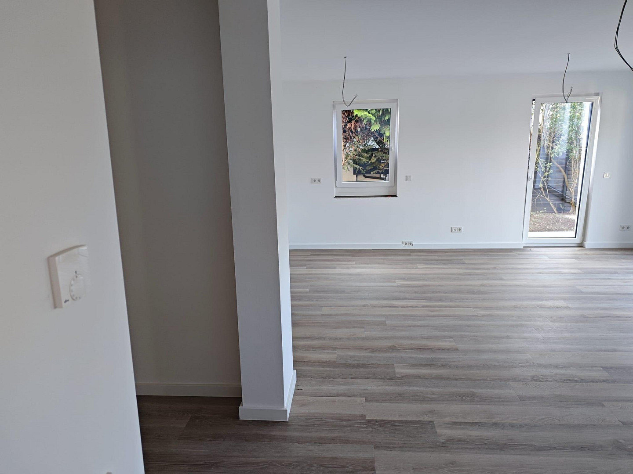
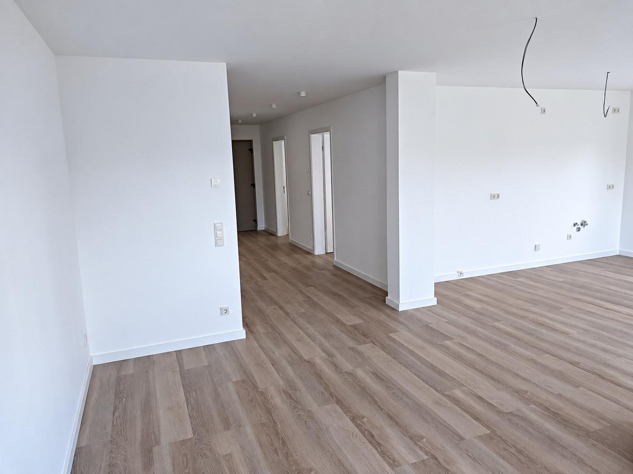
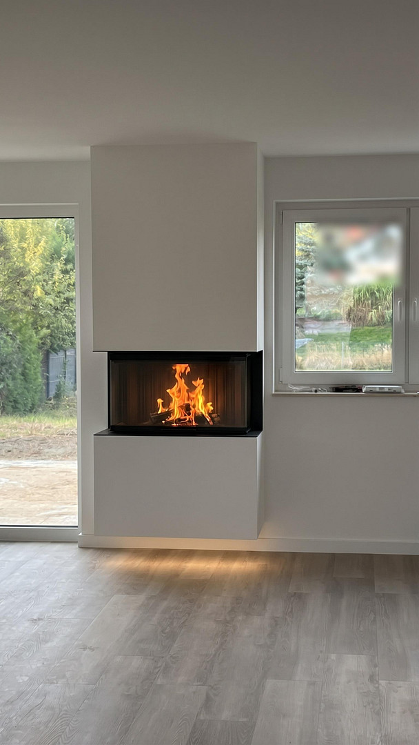
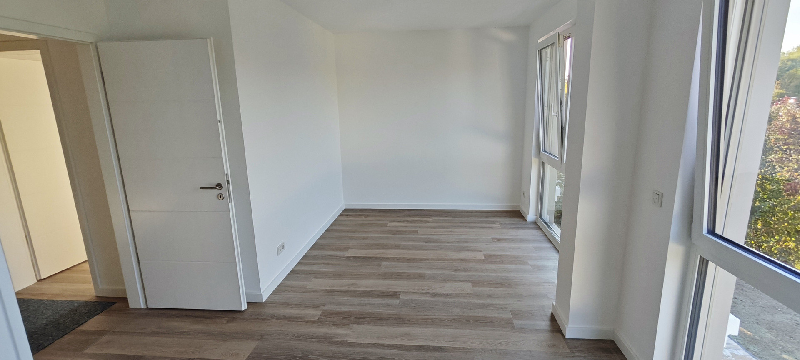
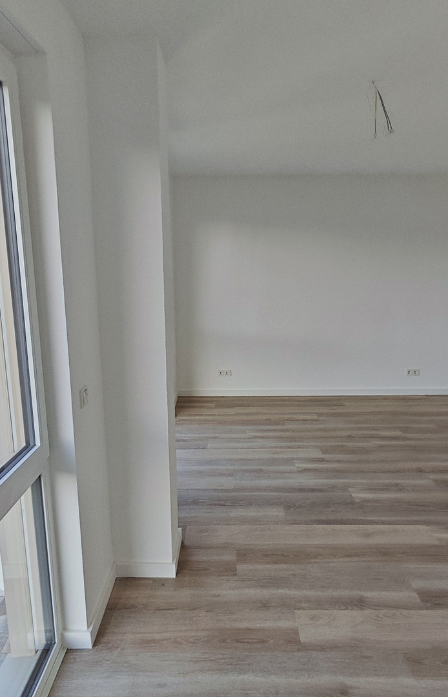
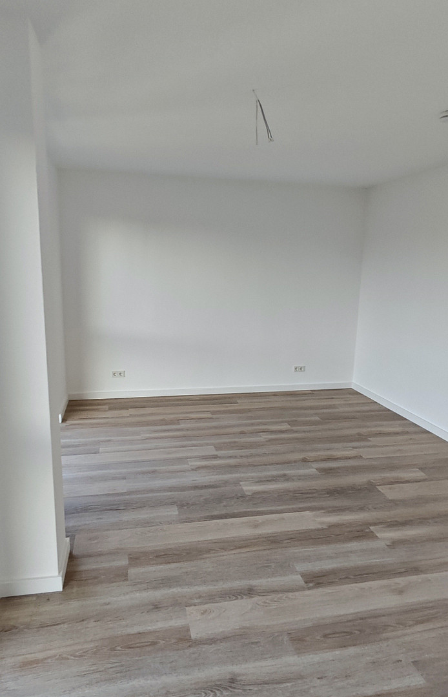
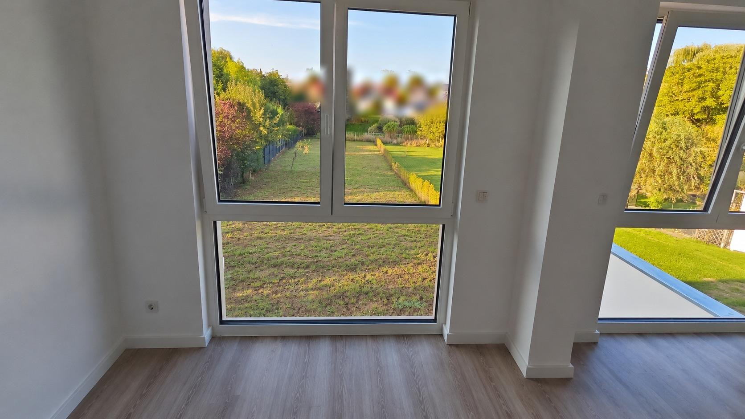
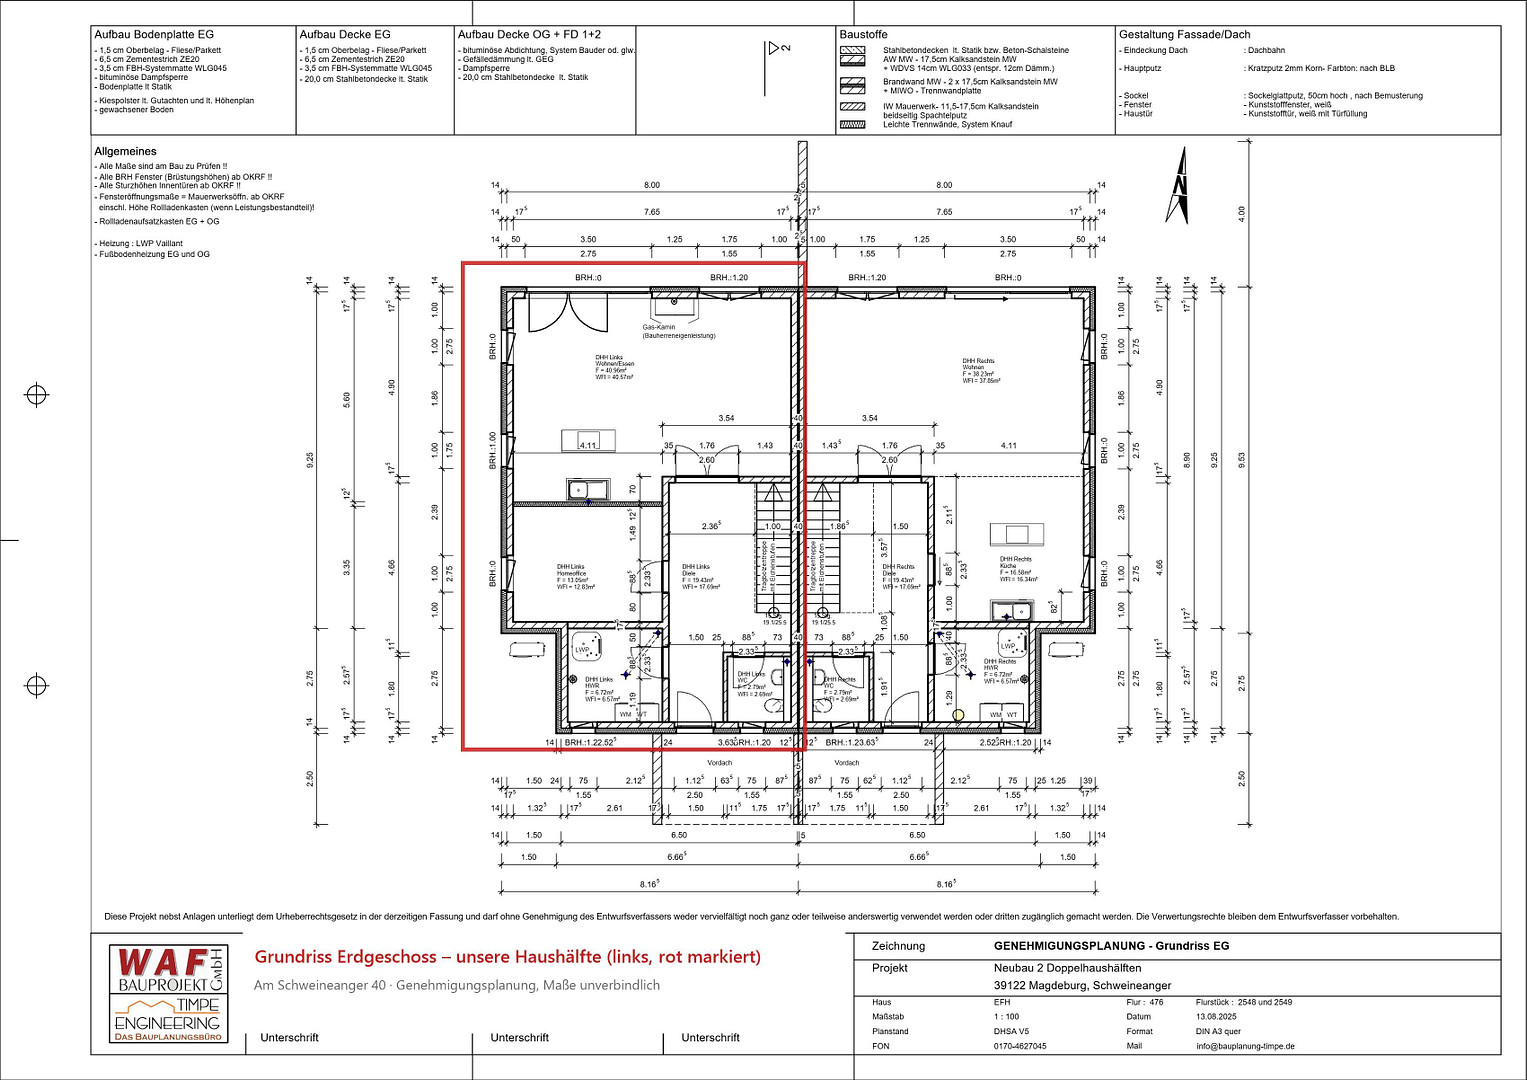
On the ground floor, a bright entrance hall welcomes you, featuring an open staircase made of oak. The heart of the house is the open-plan living, dining, and kitchen area, spanning approximately 41 square meters. A large, floor-to-ceiling window with a terrace door leads directly to the terrace and garden, and a three-sided glass gas fireplace in the living area creates a special ambiance on cold winter days. A separate study or guest room with a floor-to-ceiling window, a guest toilet, and a utility room with home technology and connections for a washing machine and dryer complete the ground floor.
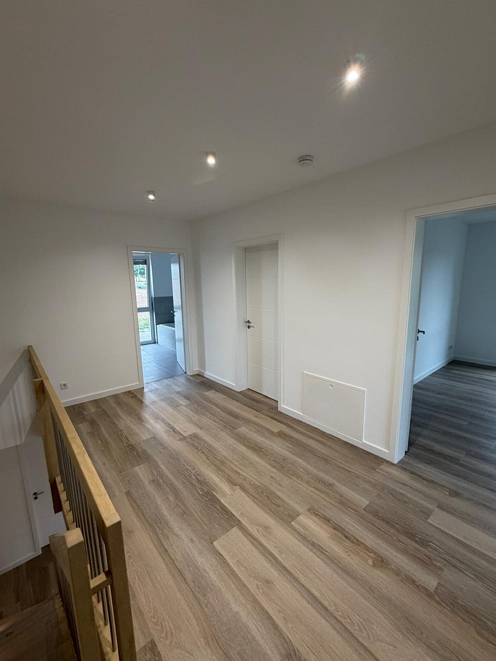
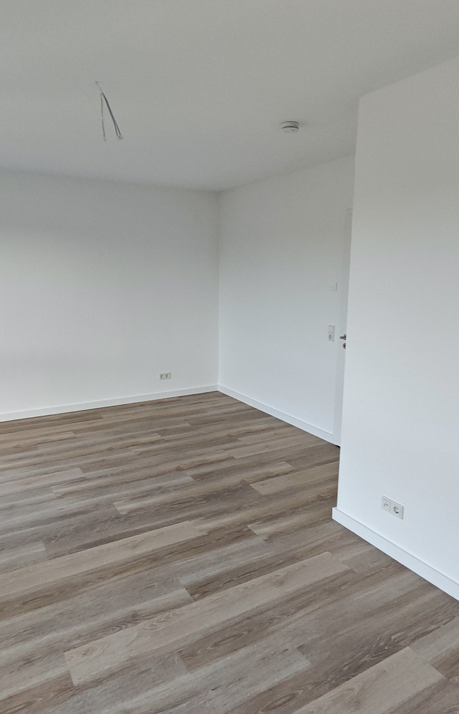
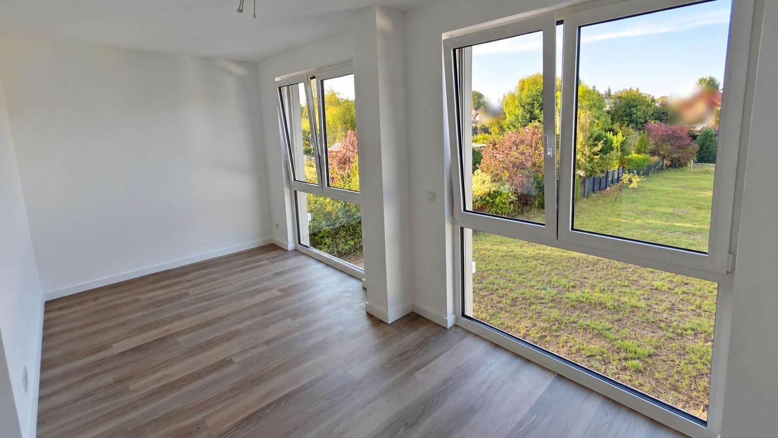
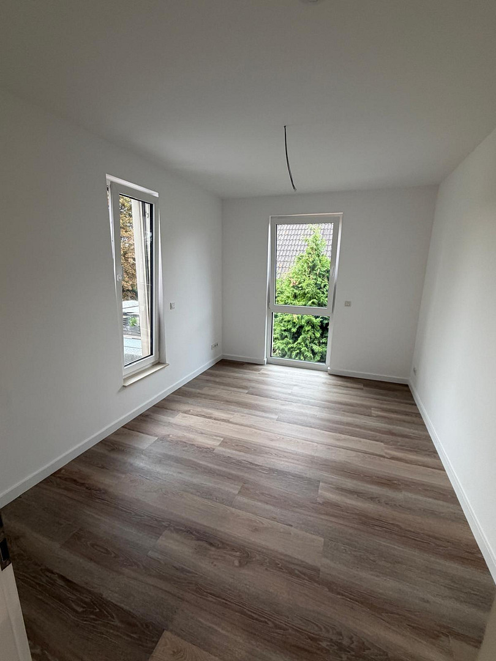
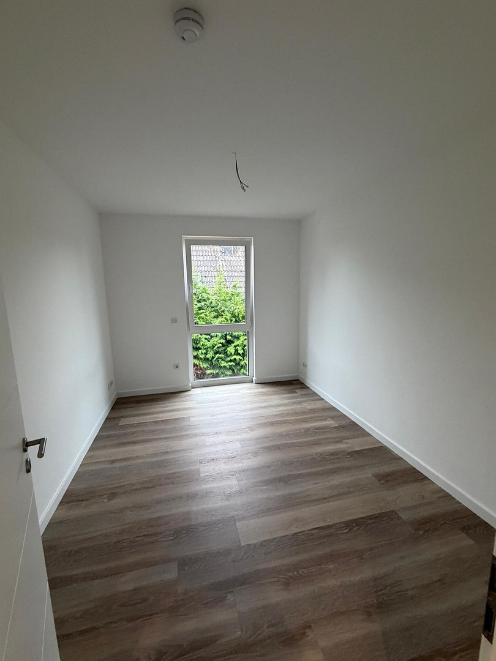
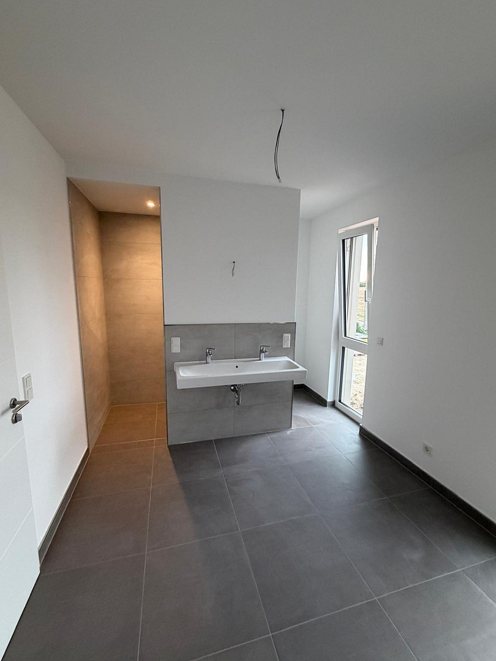
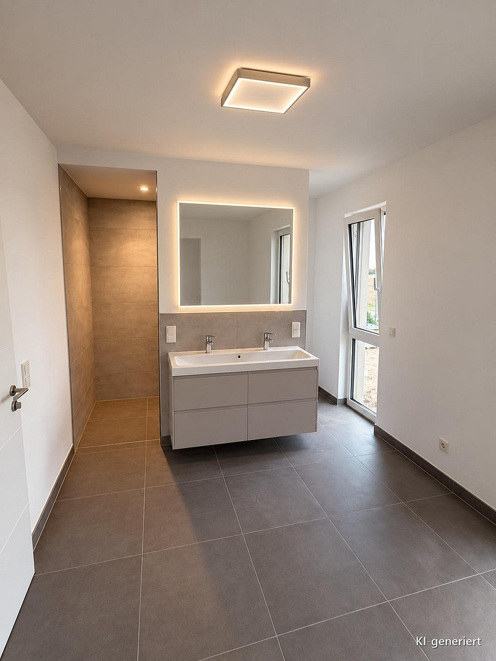
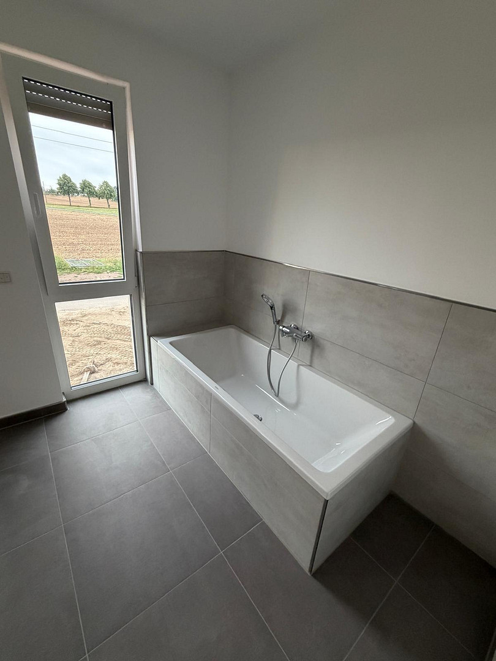
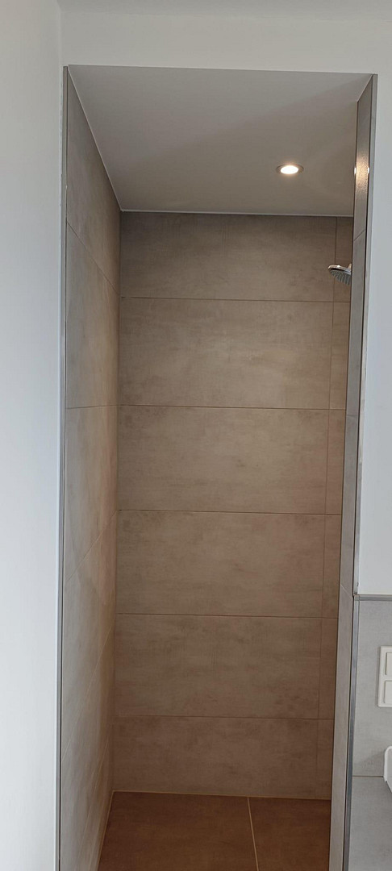
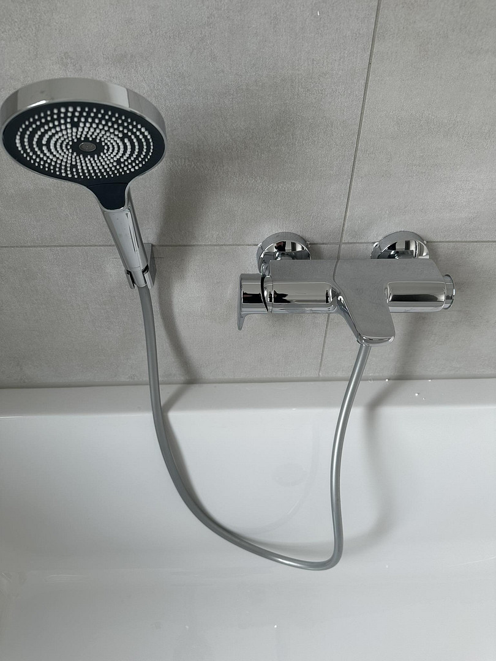
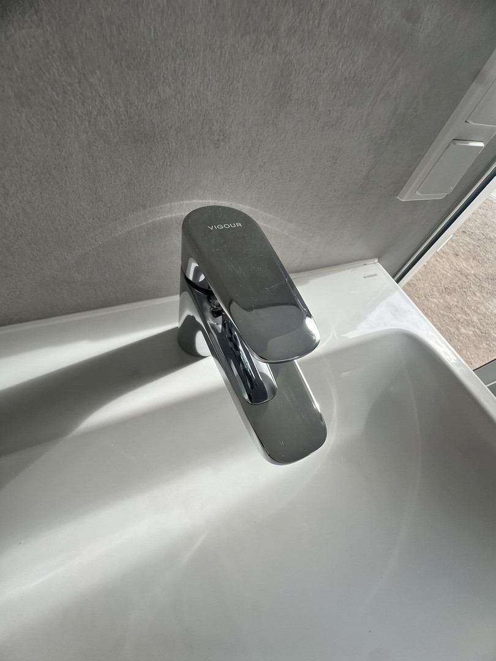
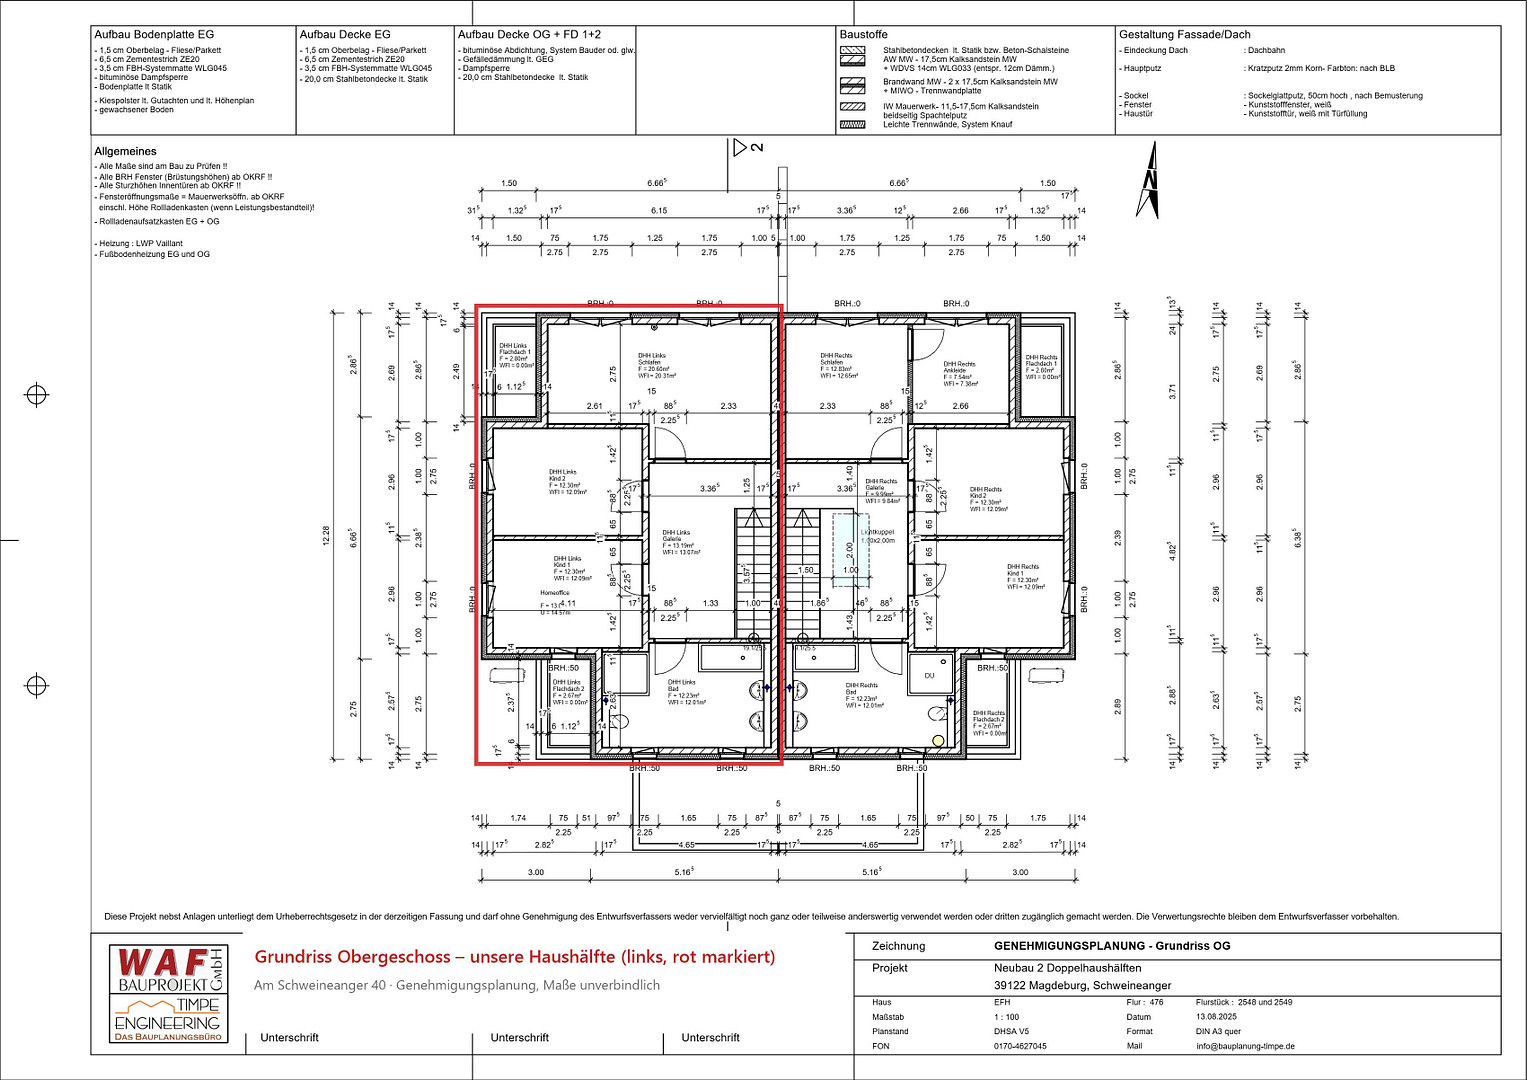
On the upper floor, accessible via the hallway, you will find the large master bedroom with two floor-to-ceiling windows overlooking the garden and a built-in wardrobe niche, two similarly sized children's rooms, and the bathroom, which features a bathtub, a walk-in shower, a double vanity, and a window. The house is heated using an air-to-water heat pump system, with underfloor heating in all rooms. With a final energy requirement of only 24.0 kWh/(m²·a), it achieves the energy efficiency class A+. Here's an overview of the rooms (living areas according to the architectural plans):
Ground floor: Living/Dining area/Kitchen 40.6 m² · Entrance hall with staircase 17.7 m² · Study/Guest room 12.8 m² · Utility room 6.6 m² · Guest toilet 2.7 m²
First floor: Bedroom 20.3 m² · Hallway 13.1 m² · Children's room 12.1 m² · Children's room 12.1 m² · Bathroom 12.0 m²
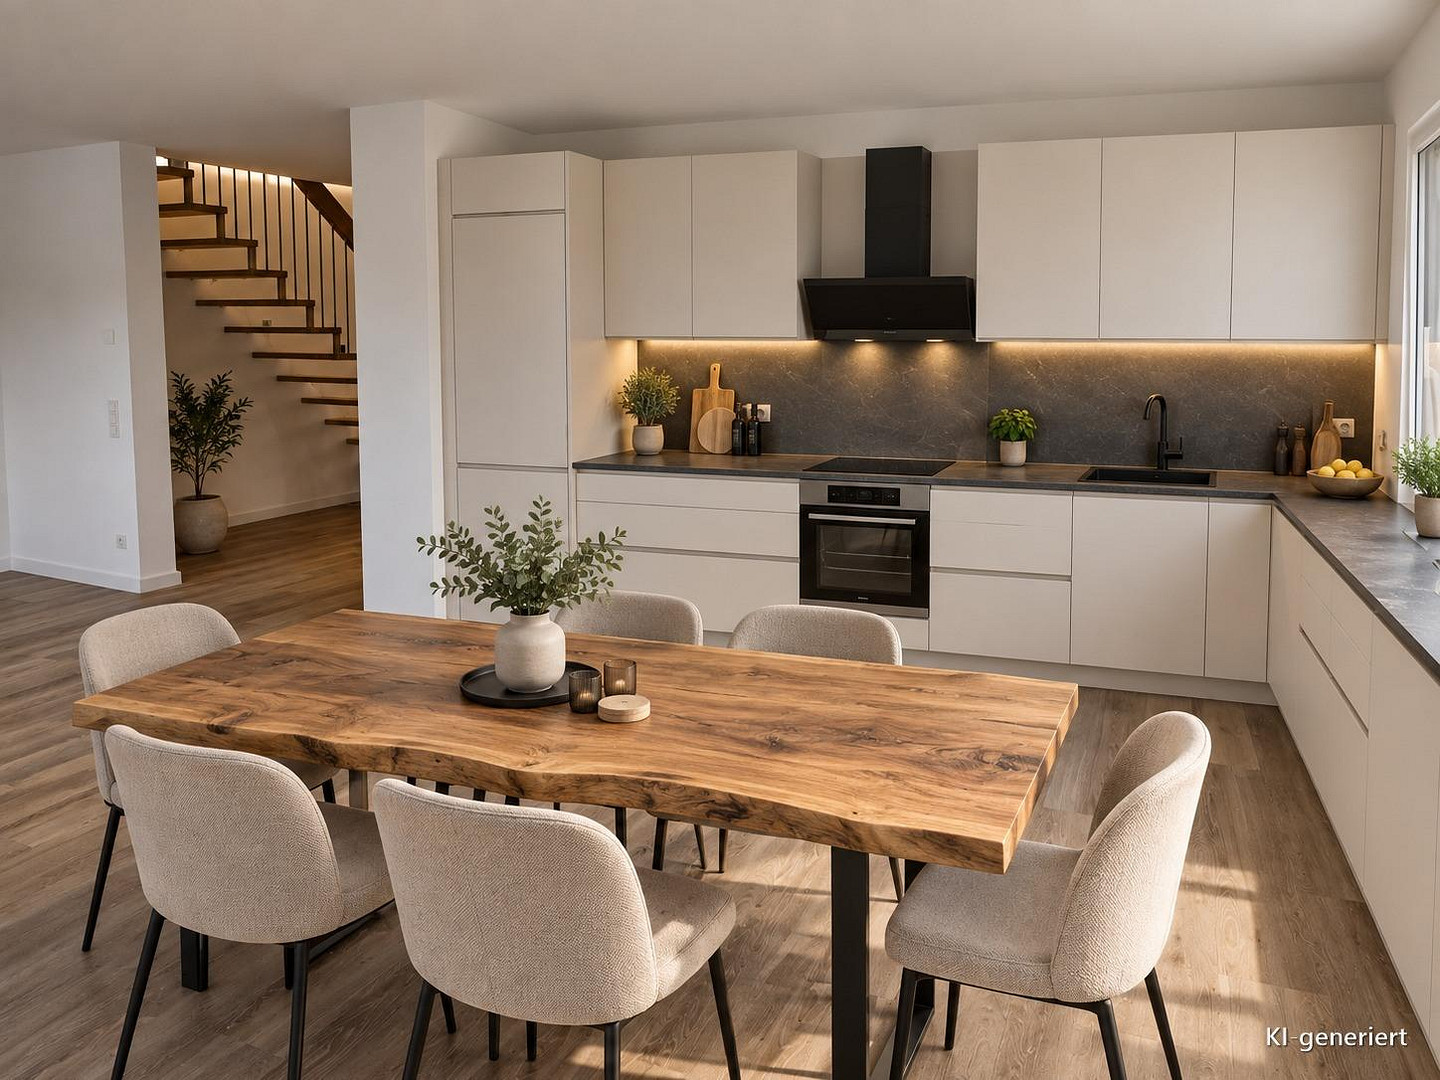
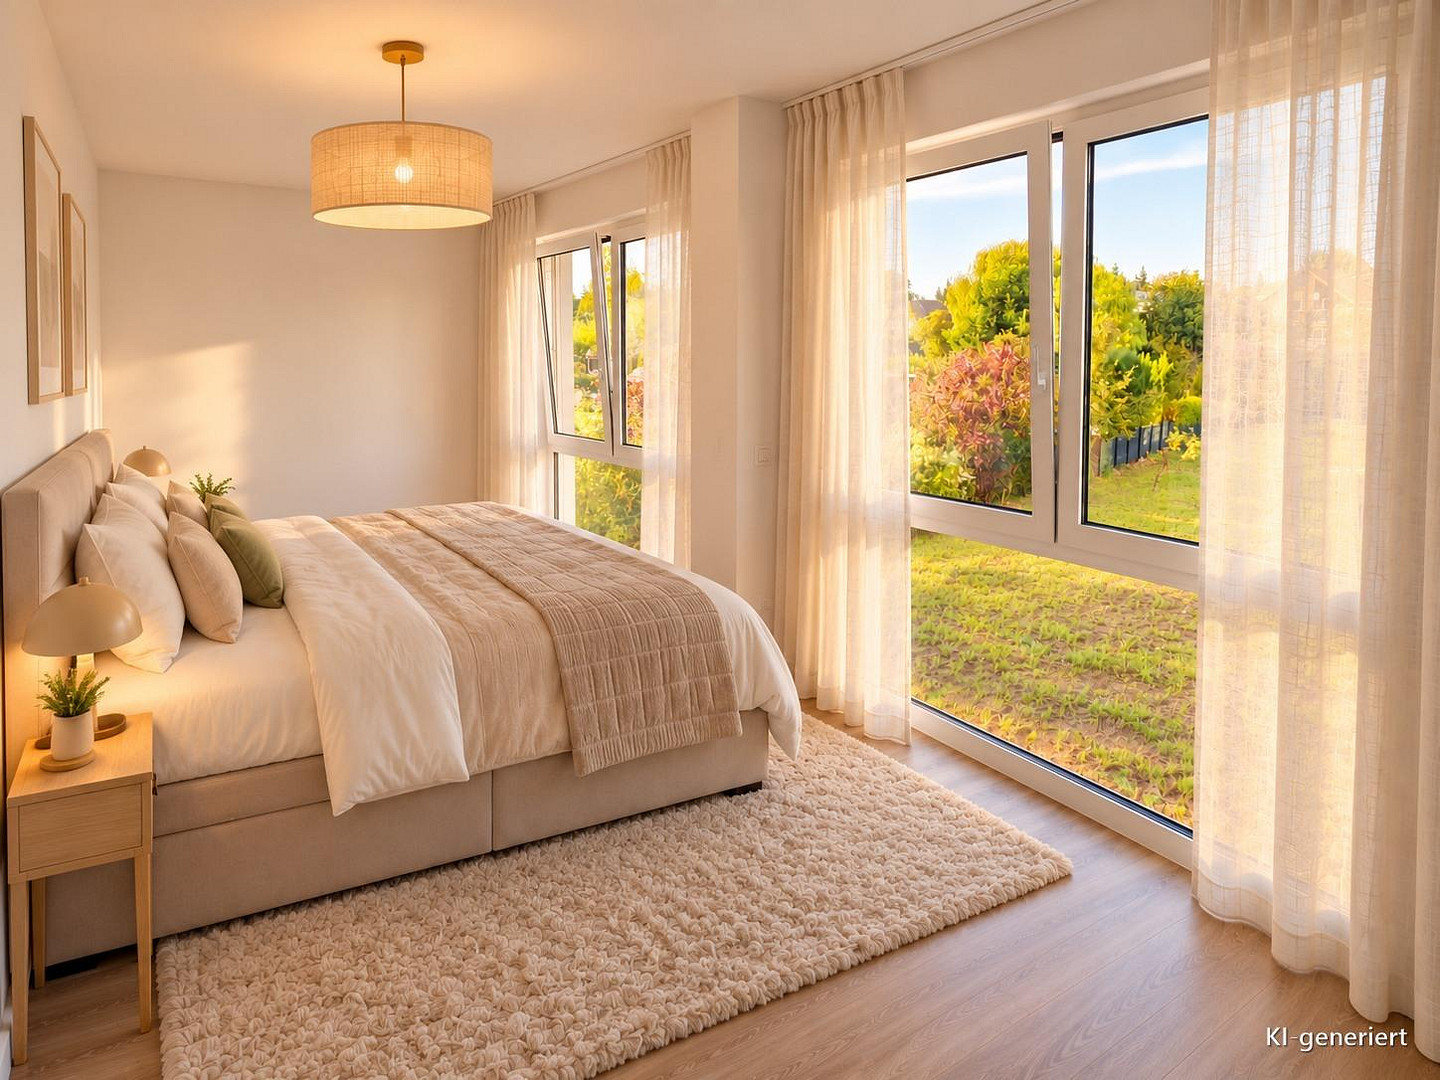
This is the left-hand half of a semi-detached house. The furnished images are digitally created interior design examples (visualizations).
Are you interested in this house?
|
Object Number
|
OM-483037
|
|
Object Class
|
House
|
|
Object Type
|
Semi-detached house
|
|
Handover from
|
Immediately
|
Rent & additional costs
|
Cold rent
|
1.950 € (plus additional costs)
|
|
Additional costs without heating costs
|
100 €
|
|
Deposit
|
3,900 €
|
Details
|
Condition
|
First occupancy
|
|
Number of floors
|
2
|
|
Bathrooms (number)
|
1
|
|
Bedrooms (number)
|
3
|
|
Number of parking lots
|
2
|
|
Flooring
|
Tiles, Vinyl / PVC
|
|
Heating
|
Underfloor heating
|
|
Year of construction
|
2026
|
|
Equipment
|
Terrace, Garden, Full bath, Shower bath, Guest toilet, Fireplace
|
|
Infrastructure
|
Grocery discount, General practitioner, Kindergarten, Primary school, Secondary school, Public transport
|
Information on equipment
• New construction, first occupancy after completion in 2026.
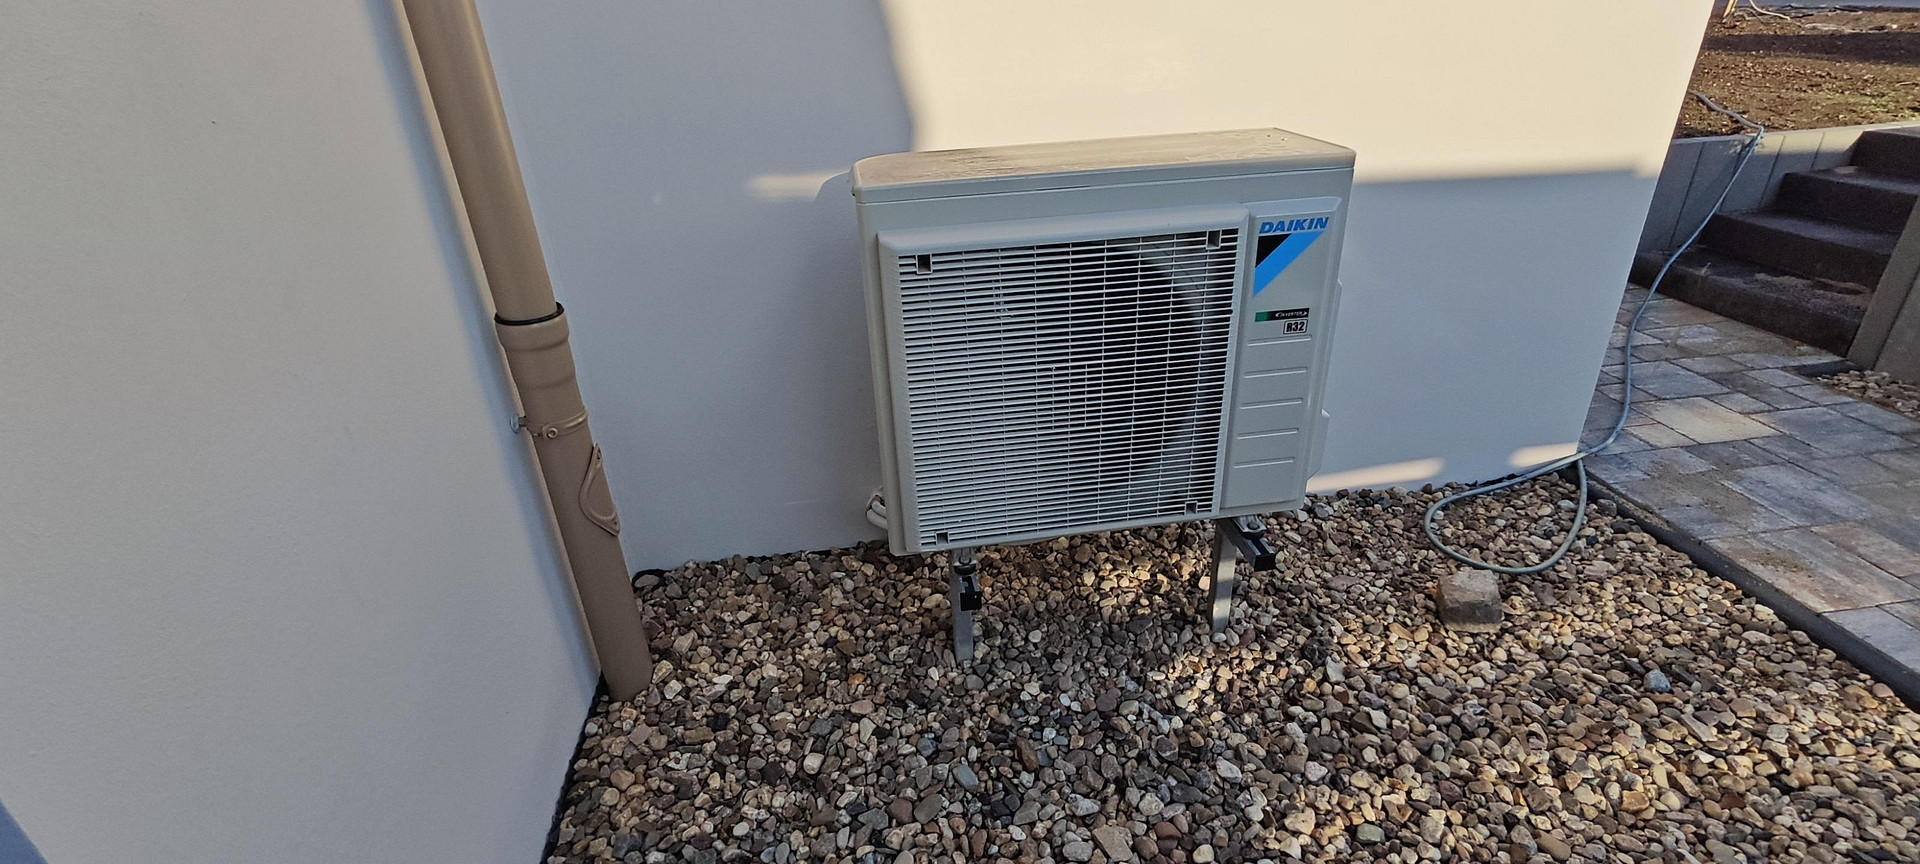
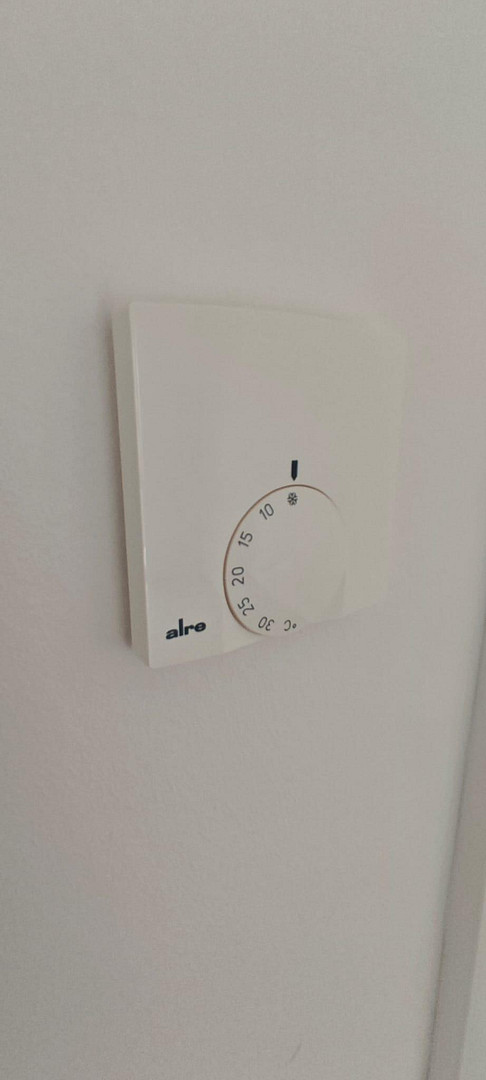
• Air-to-water heat pump with underfloor heating in all rooms, room thermostats in each room.
• Energy efficiency class A+ (final energy requirement 24.0 kWh/(m²·a)).
• Three-sided glass fireplace in the living area.
• Triple-glazed windows throughout the house.
• Large, floor-to-ceiling windows with a patio door leading to the garden.
• Floor-to-ceiling windows in the master bedroom, children's rooms, and study.
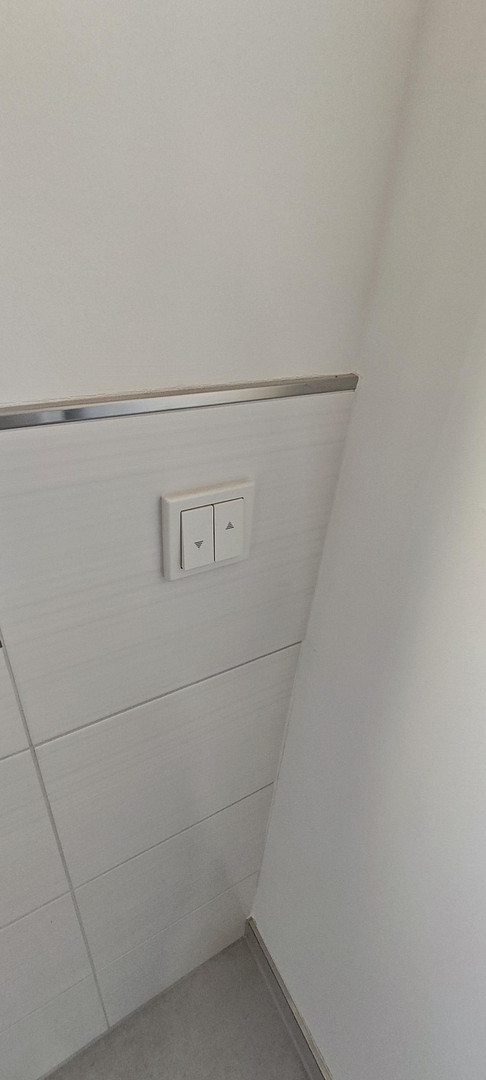
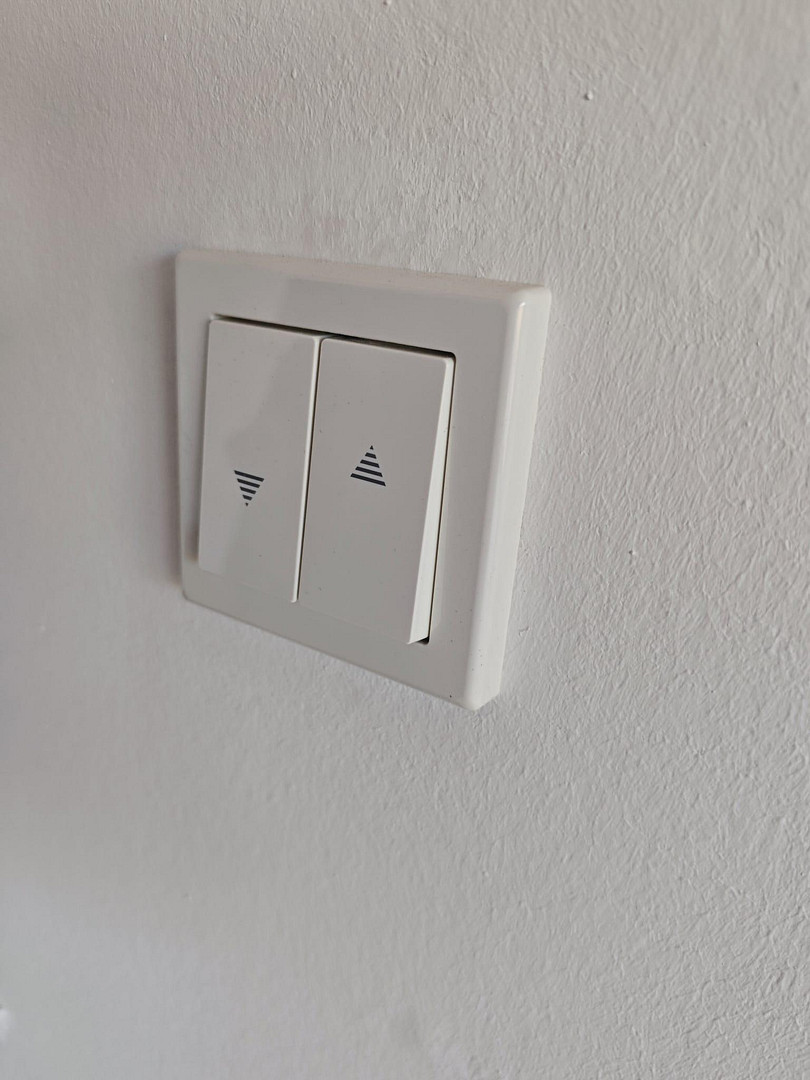
• Electric blinds on every window.
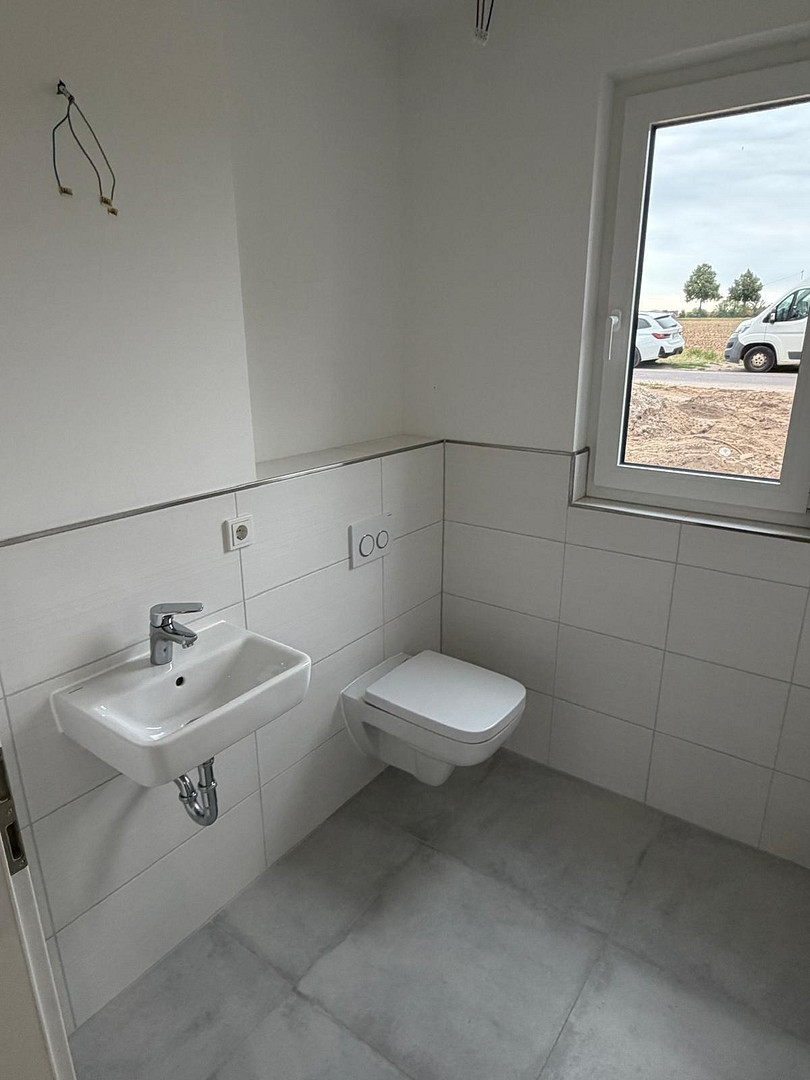
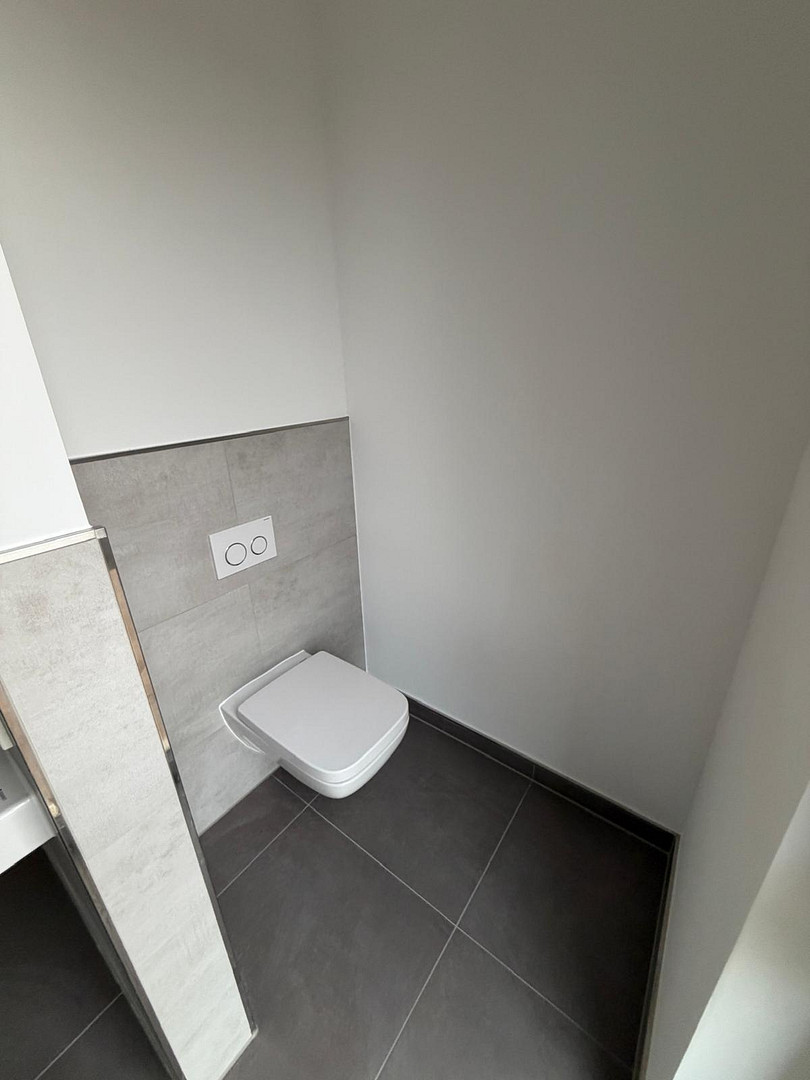
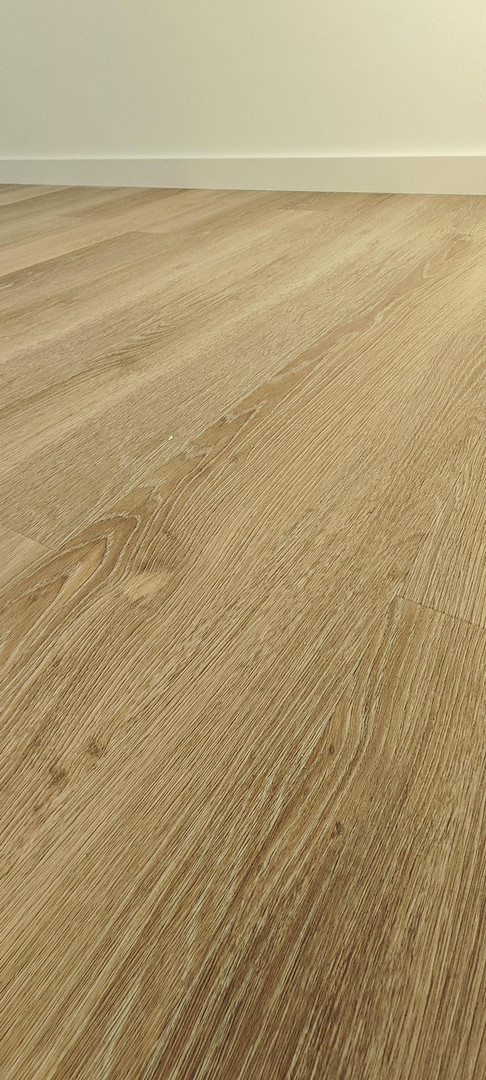
• High-quality vinyl flooring with a wood-look finish, large-format tiles in the bathroom and guest toilet.
• Open oak staircase with LED step lighting.
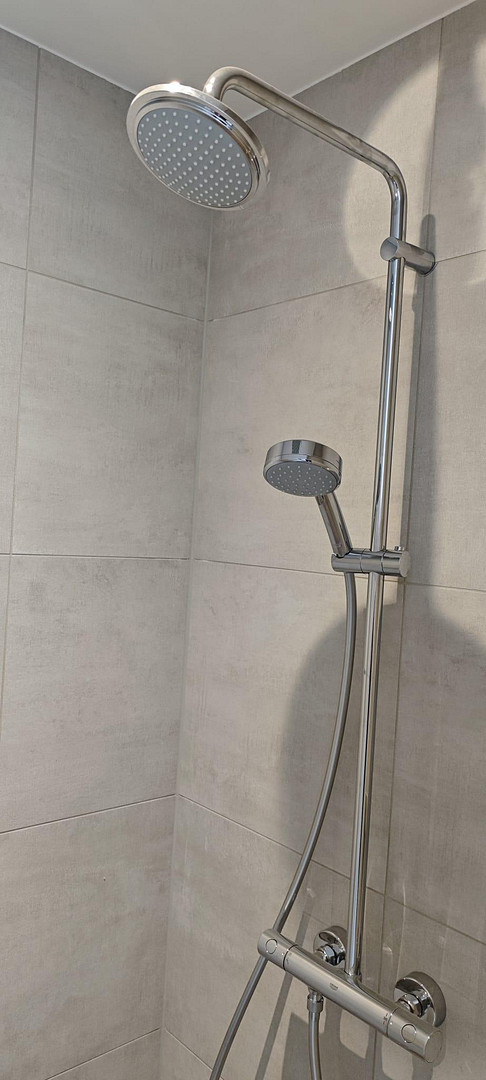
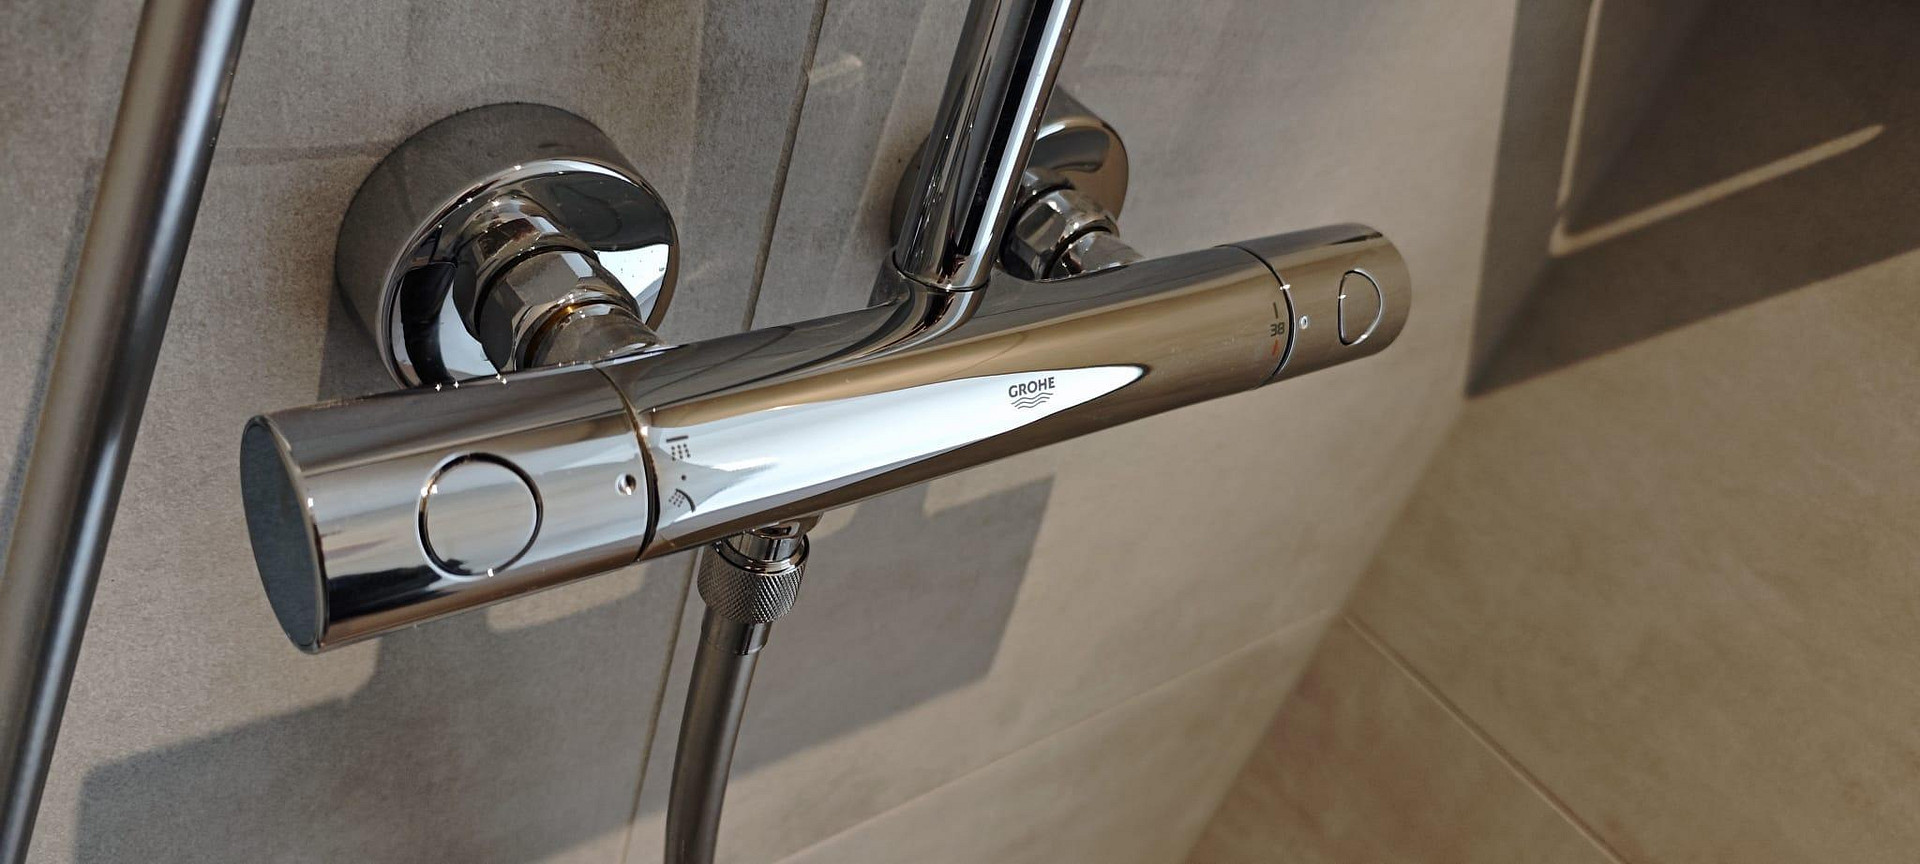
• Bathroom with natural light, featuring a bathtub, walk-in, illuminated shower, double vanity, and toilet.
• Guest toilet with window.
• Utility room with connections for washing machine and dryer.
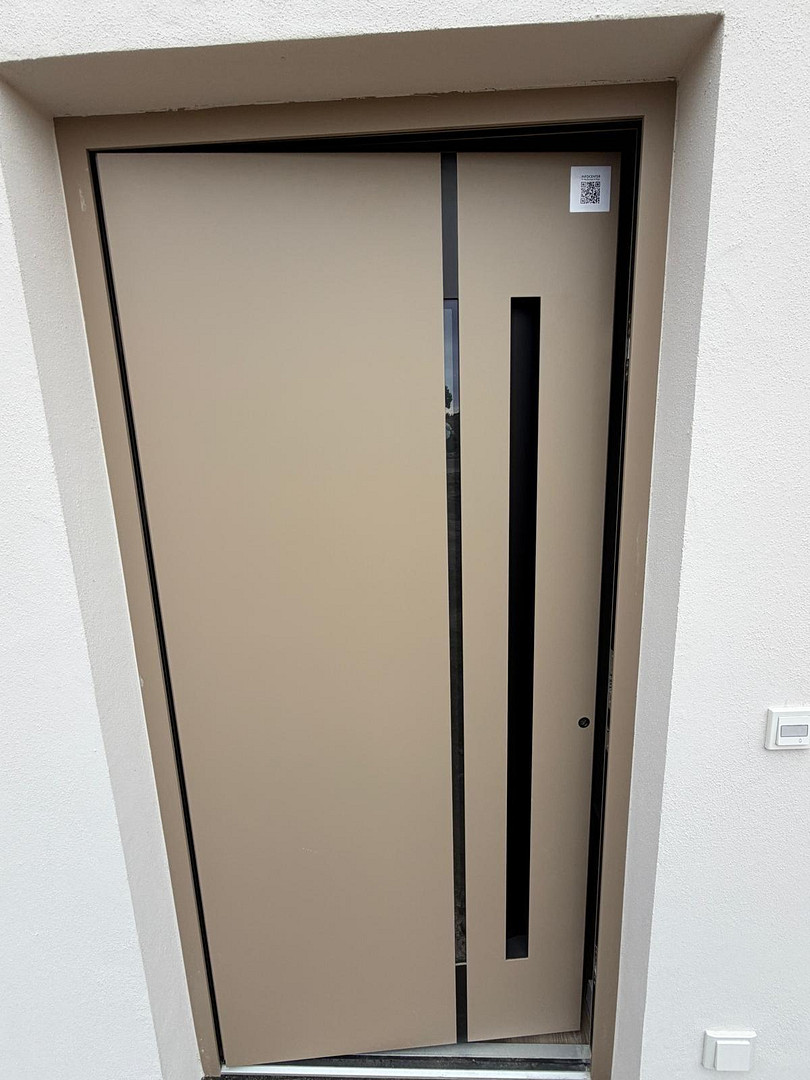
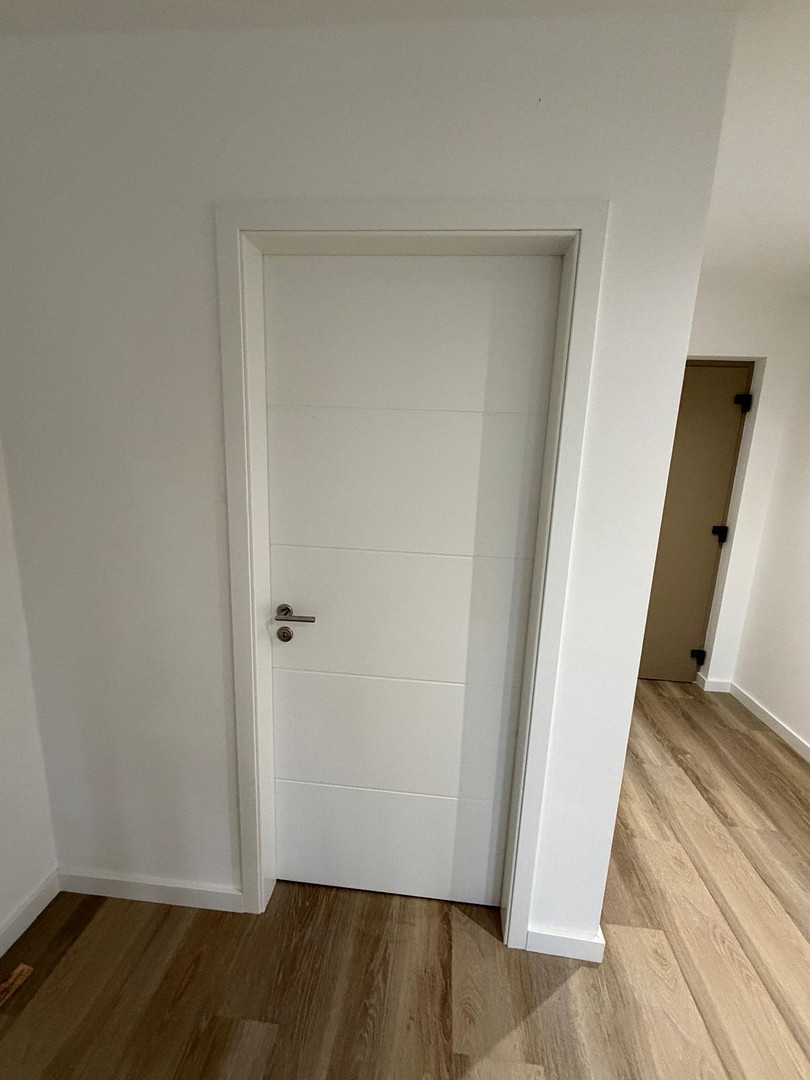
• High-quality branded doors, design front door made of aluminum with automatic multi-point locking system.
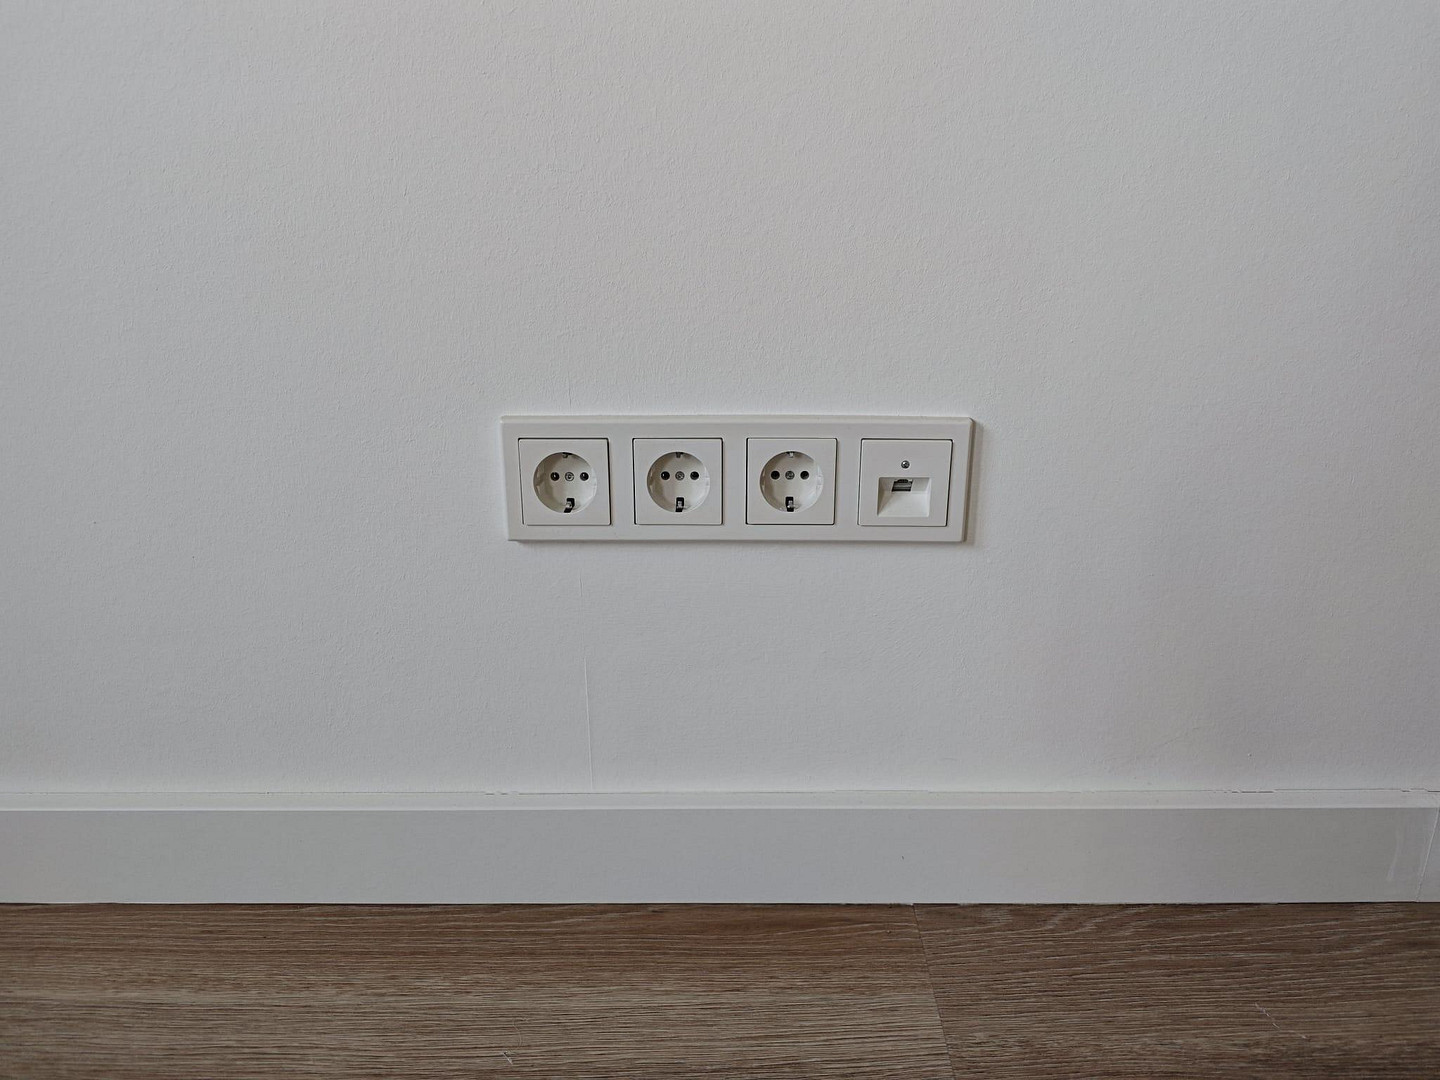
• Network connections in every room, fiber optic connection to the house.
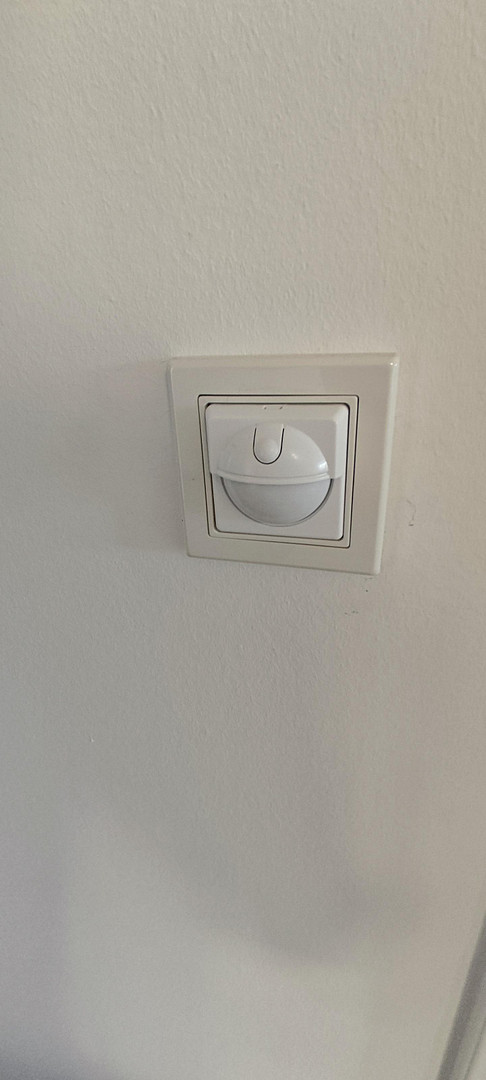
• Motion sensors on both floors, smoke detectors.
• Open kitchen area with pre-installed connections.
• Terrace approximately 30 m², garden with already sown lawn.
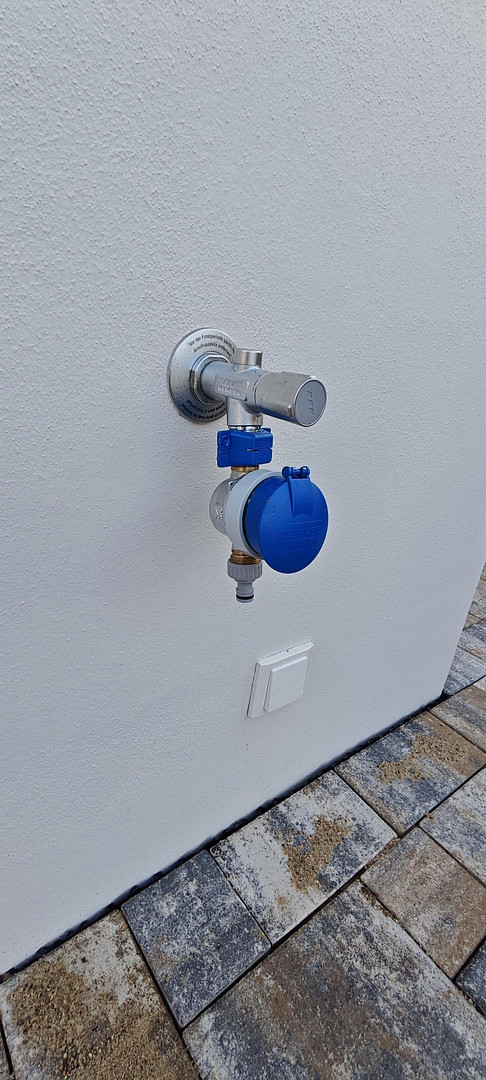
• Outdoor water tap with separate water meter – garden water without sewage charges.
• 2 paved outdoor parking spaces, connection for a wallbox available (installation optional).
Location
A particular highlight is the idyllic location directly on a small stream of the Sülze. The combination of water, green spaces, and the established residential area creates a peaceful, nature-oriented, and exceptionally pleasant living environment.
The house is located in the southern part of the city of Magdeburg, in a well-established residential area with single-family homes and semi-detached houses, where mostly families live – with plenty of greenery and little traffic. The street is a traffic-calmed area for residents only, with no through traffic. Despite its quiet location, the infrastructure is excellent: kindergartens, schools, doctors, and shops are located nearby, and the Börde Park is easily accessible. Bus line 52 runs regularly, and you can reach the city center of Magdeburg in approximately 10-15 minutes.
Location Check
Energy
|
Energy efficiency class
|
A+
|
|
Energy certificate type
|
Demand certificate
|
|
Main energy source
|
Air/water heat
|
|
Final energy demand
|
24.00 kWh/(m²a)
|
 Energieausweis (A+)
Miscellaneous
Costs and Conditions:
• Base rent: €1,950
• Utilities advance payment: €100 per month (waste collection, building insurance, property tax)
• Electricity and heating (heat pump): You will arrange these directly with an energy provider of your choice; water/sewage, and telephone/internet should also be arranged directly with the respective providers.
• Security deposit: €3,900
• Minimum rental period: 2 years (mutual agreement to waive termination rights)
• Pets: Upon agreement.
• The tenant is responsible for garden maintenance.
• Move-in date: Upon agreement.
Energy Performance Certificate: Consumption-based certificate, final energy requirement 24.0 kWh/(m²·a), energy efficiency class A+, main energy source: electricity, year of construction according to the energy certificate: 2025.
Floor plans are available as a PDF. Viewings are by appointment.
Broker inquiries not welcome! According to § 7 UWG, unsolicited contact by brokers without the express consent of the recipient is prohibited!
Topic portals
Send a message directly to the landlord
Questions about this house? Show interest or arrange a viewing appointment?
Click here to send a message to the provider:
Offer from: Philipp Dreiling

Diese Seite wurde ausgedruckt von:
https://www.ohne-makler.net/en/property/483037/