
This page was printed from:
https://www.ohne-makler.net/en/property/482988/
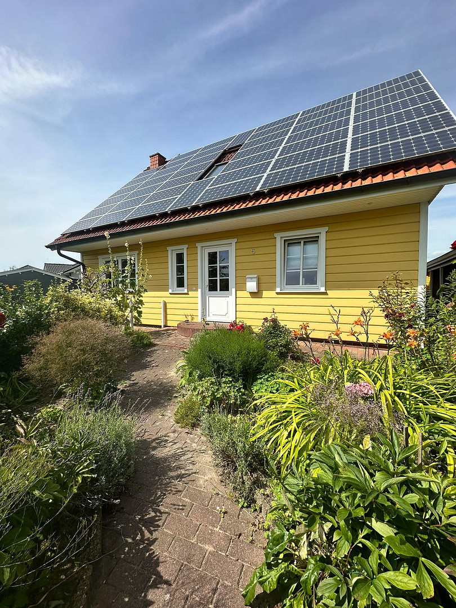
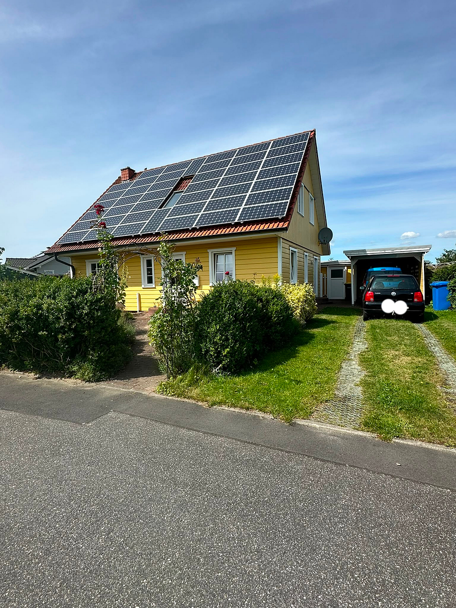
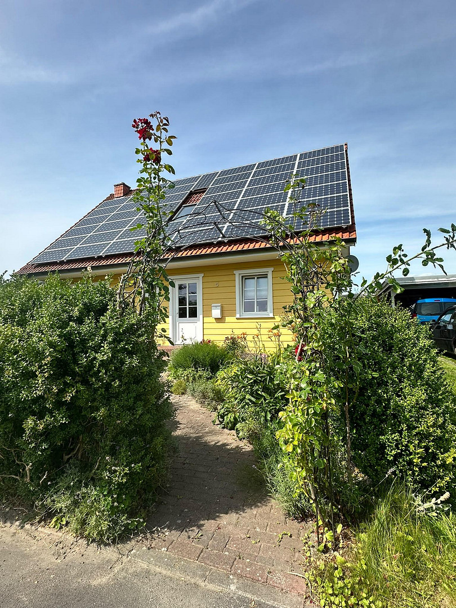
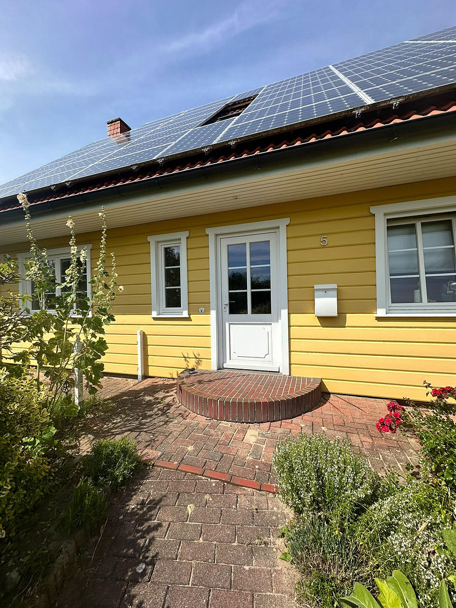
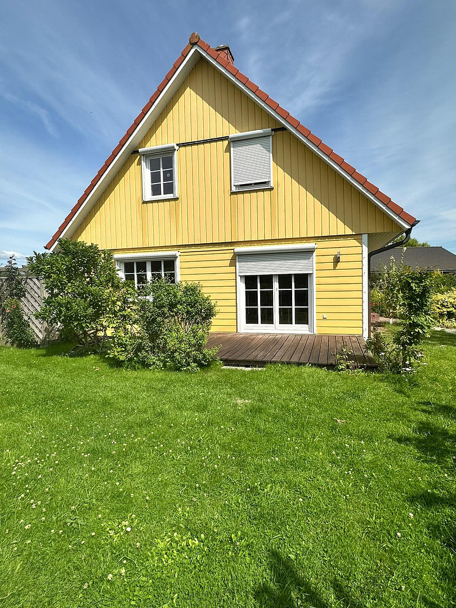
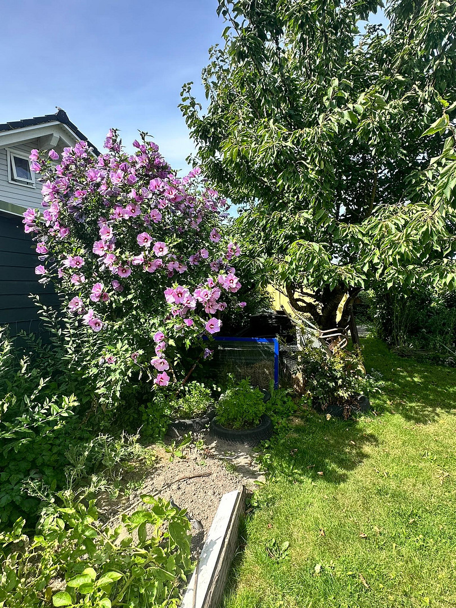
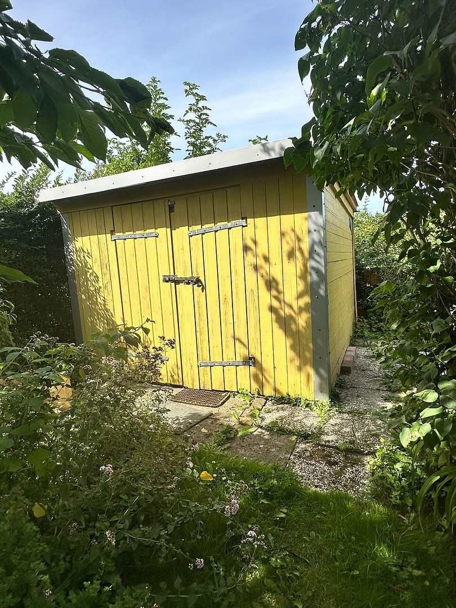
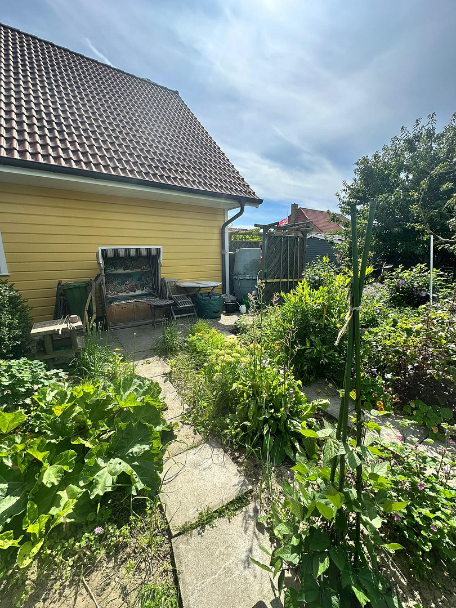
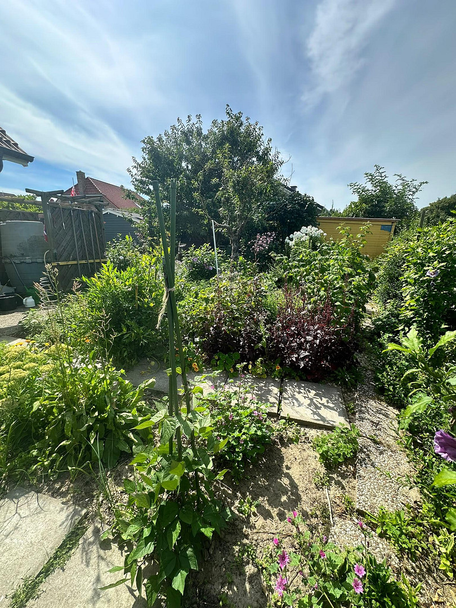
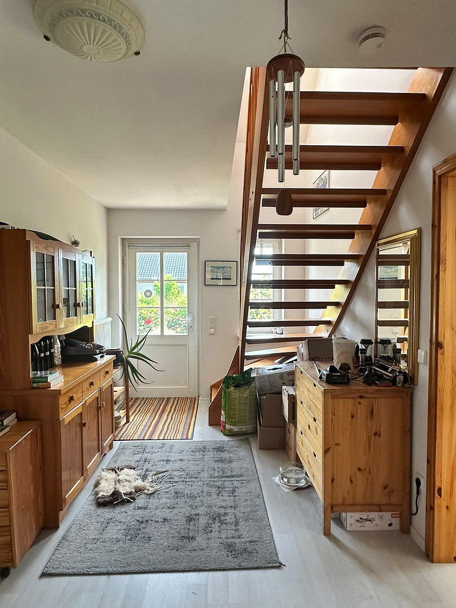
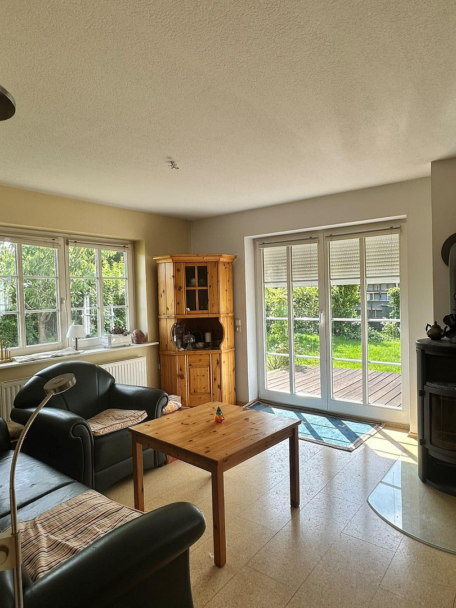
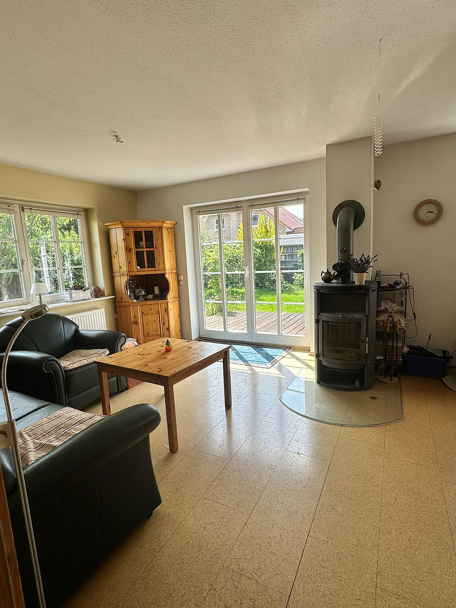
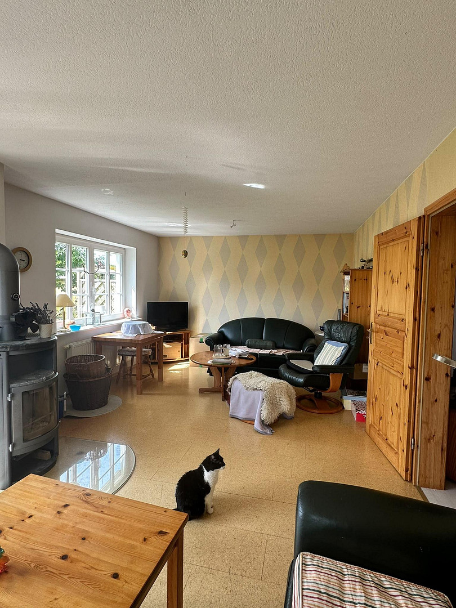
Quiet, sunny, and energy-efficient detached house, located just "behind the dike" near Büsum.
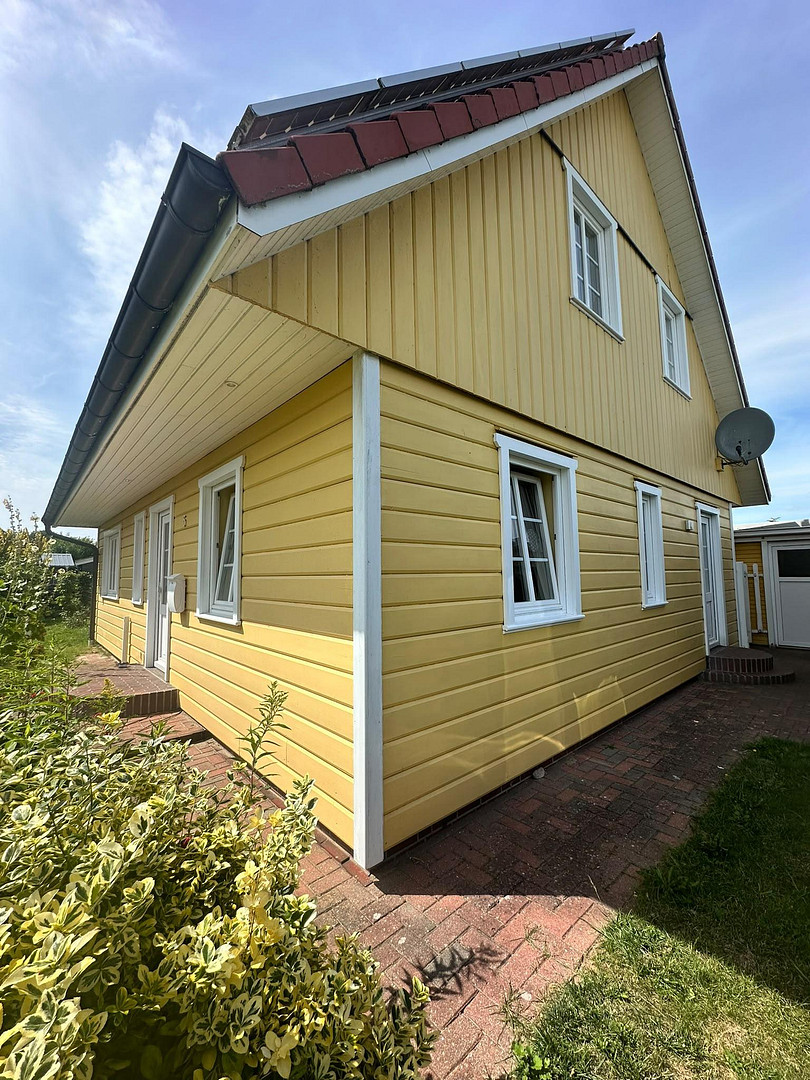
25761 Hedwigenkoog (Hirtenstall) – Schleswig-HolsteinAn ideal home for nature lovers and those seeking peace and quiet: This well-maintained detached house, built with a timber frame, impresses with its excellent proximity to the dike, its very good energy efficiency (class B), and its diverse possibilities for permanent living or vacation use.
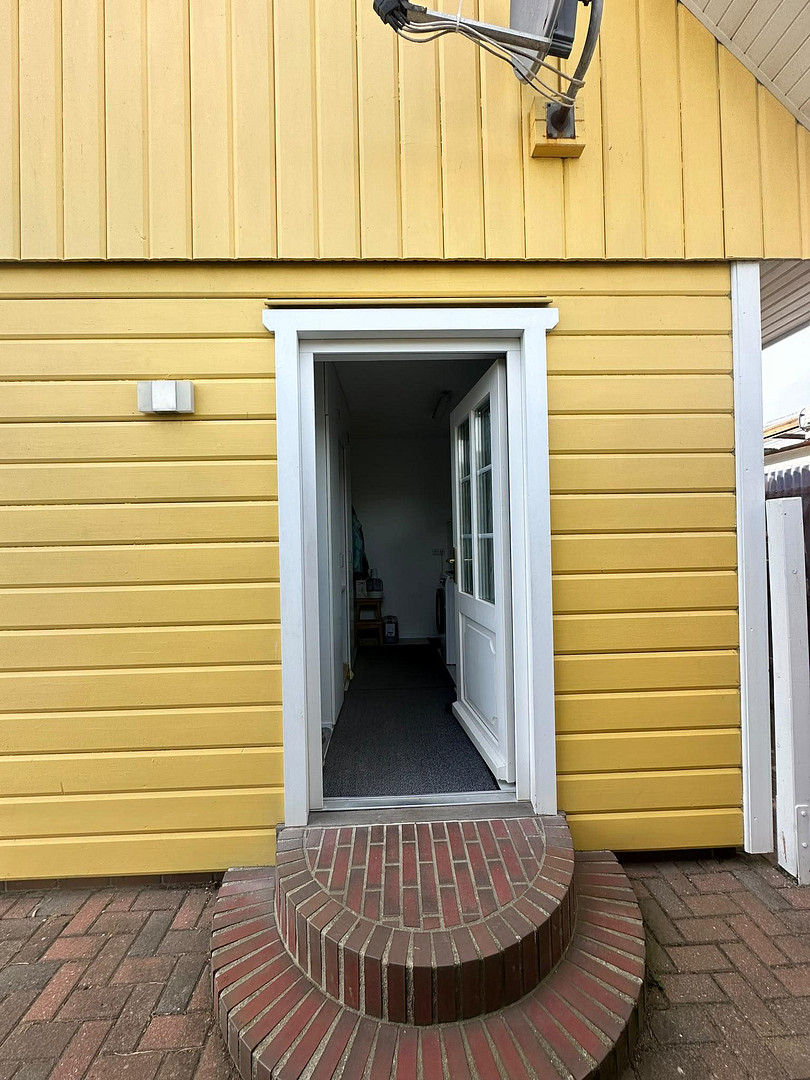
The charming, yellow-painted detached house, built with a timber frame, blends harmoniously into the quiet residential area. A small cul-de-sac and a path past rose bushes lead to the well-maintained property.
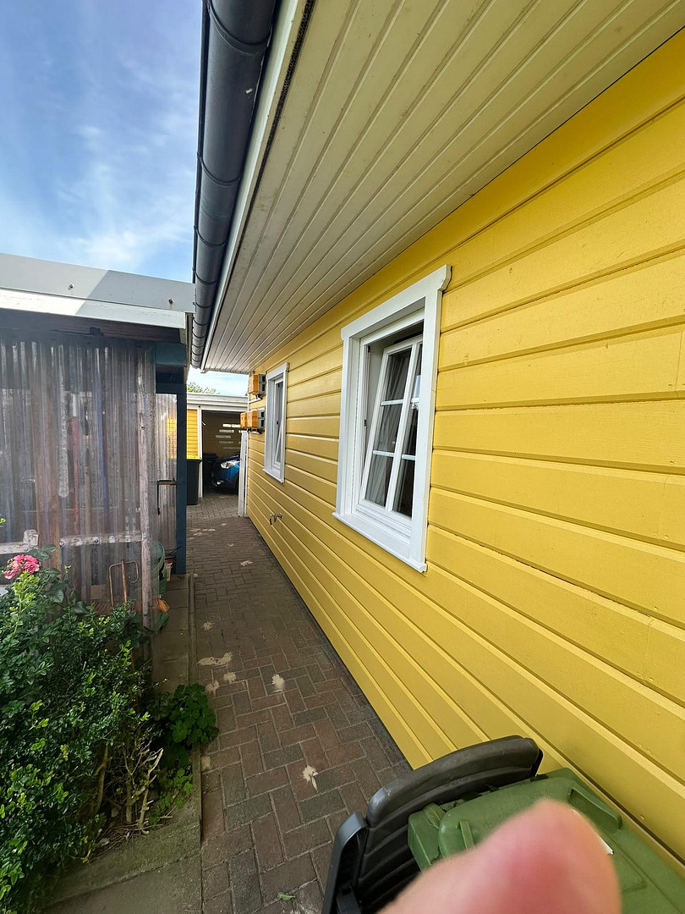
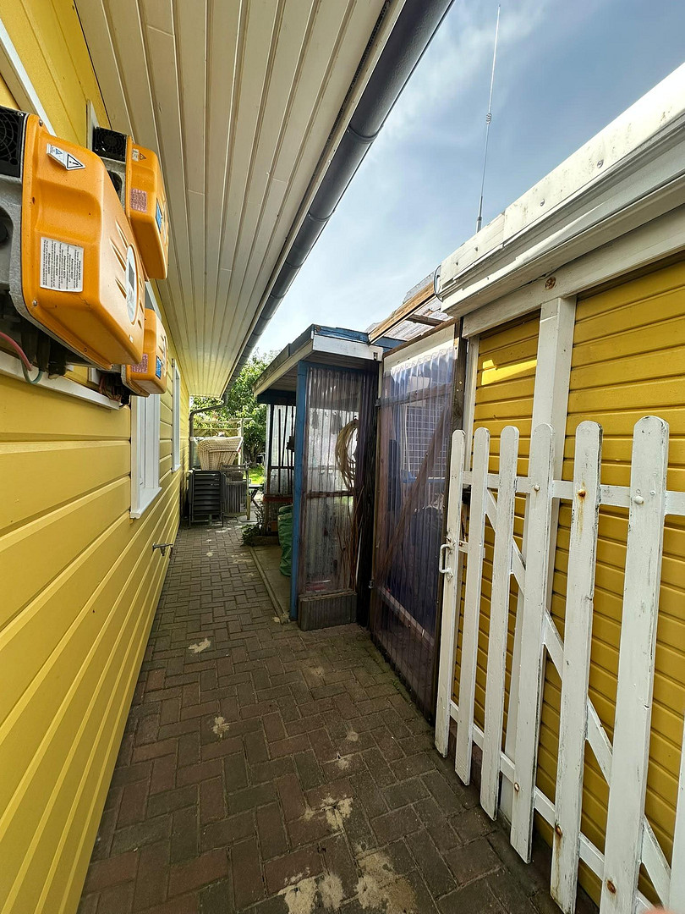
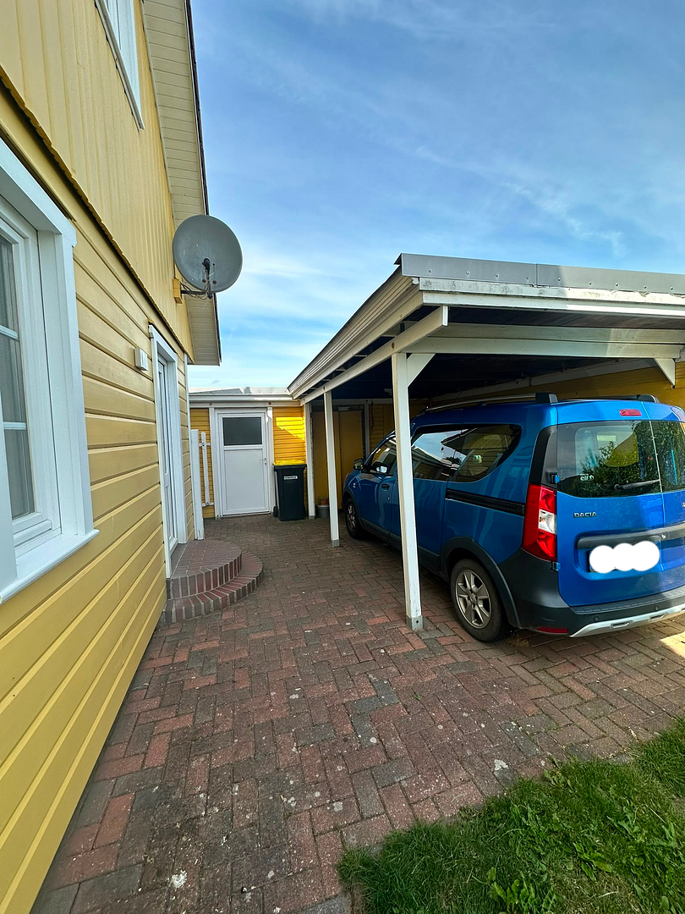
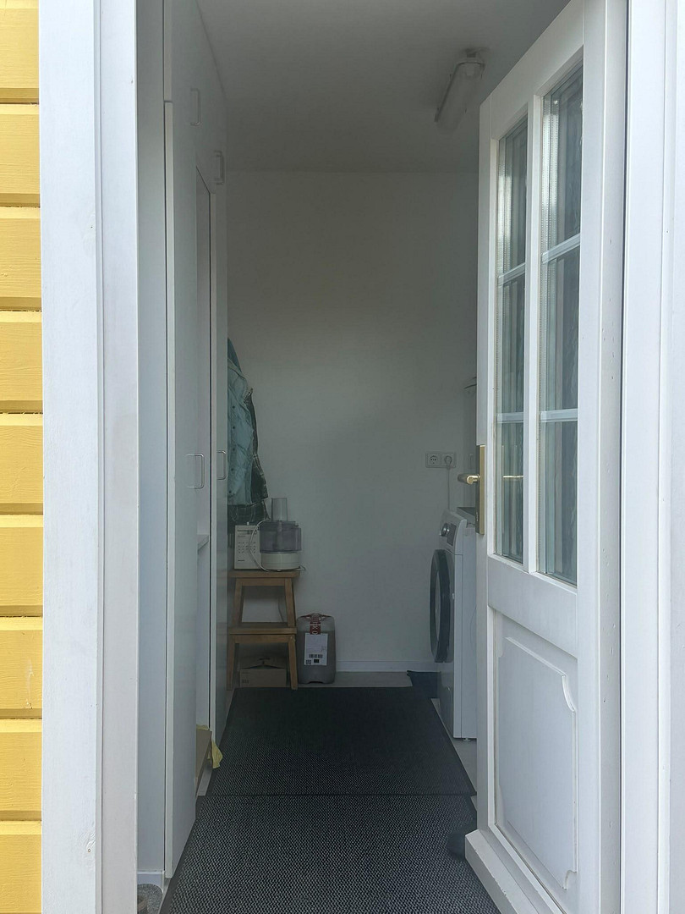
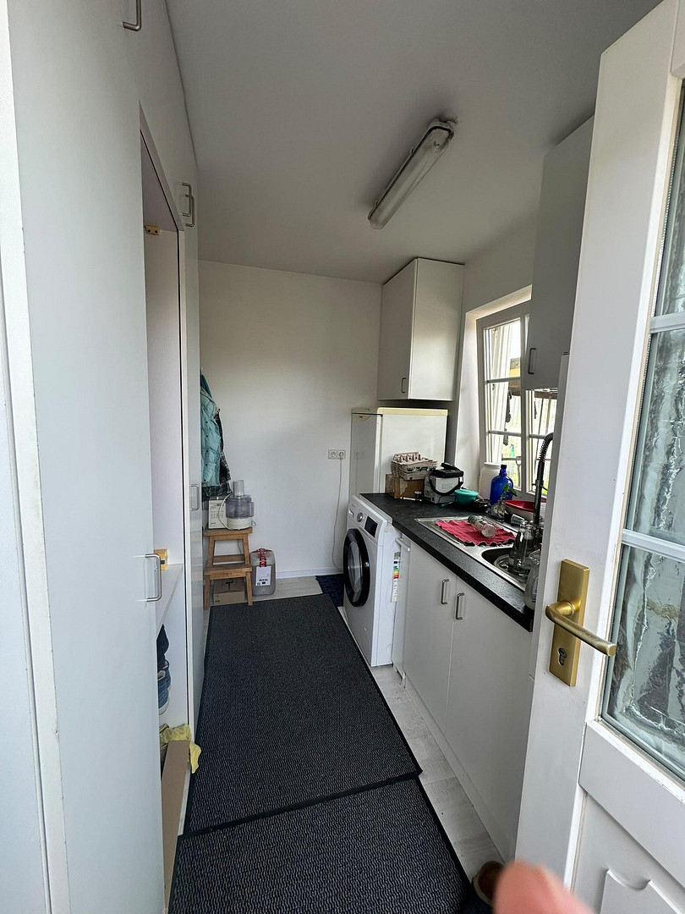
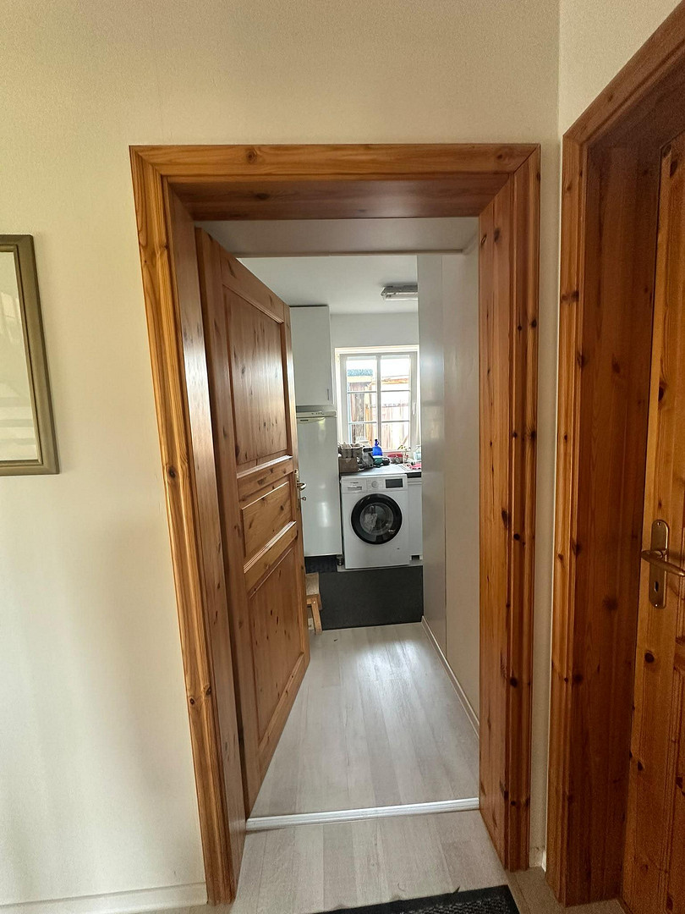
The practical utility entrance next to the carport leads directly into the utility room, allowing for short distances to the outbuildings. The interior is impressive with its well-thought-out layout: The bright living room offers plenty of space for living and dining areas, and provides cozy warmth thanks to the cast iron fireplace.
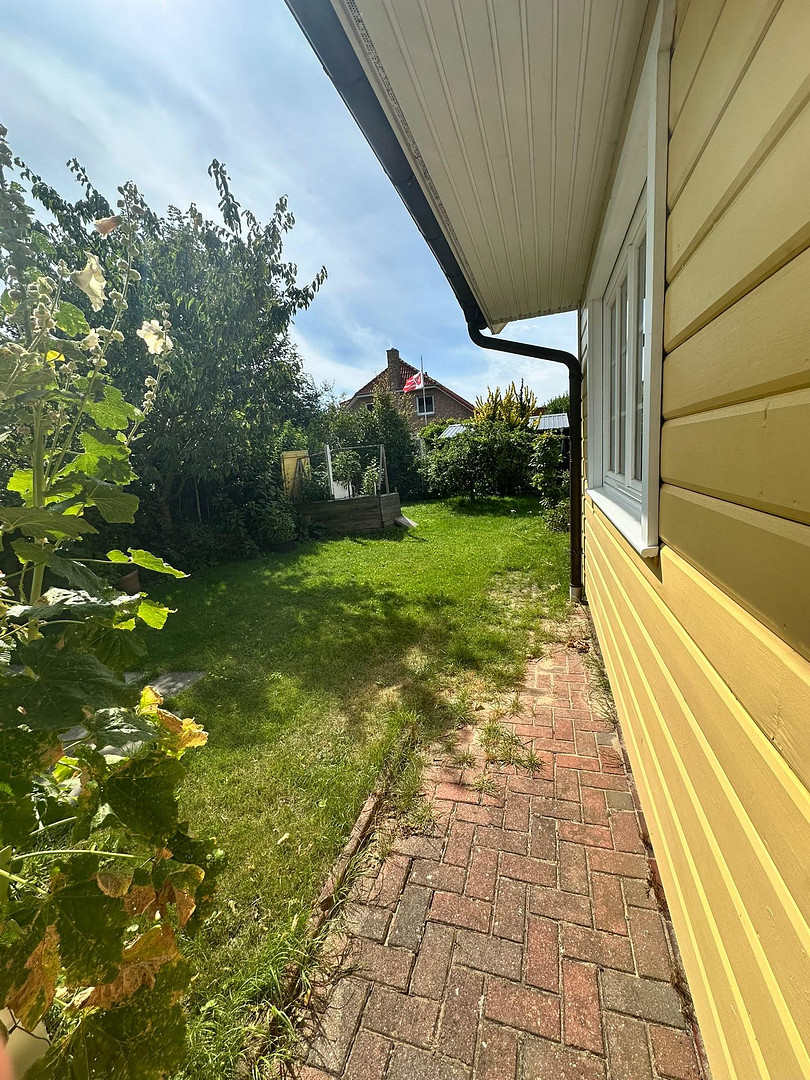
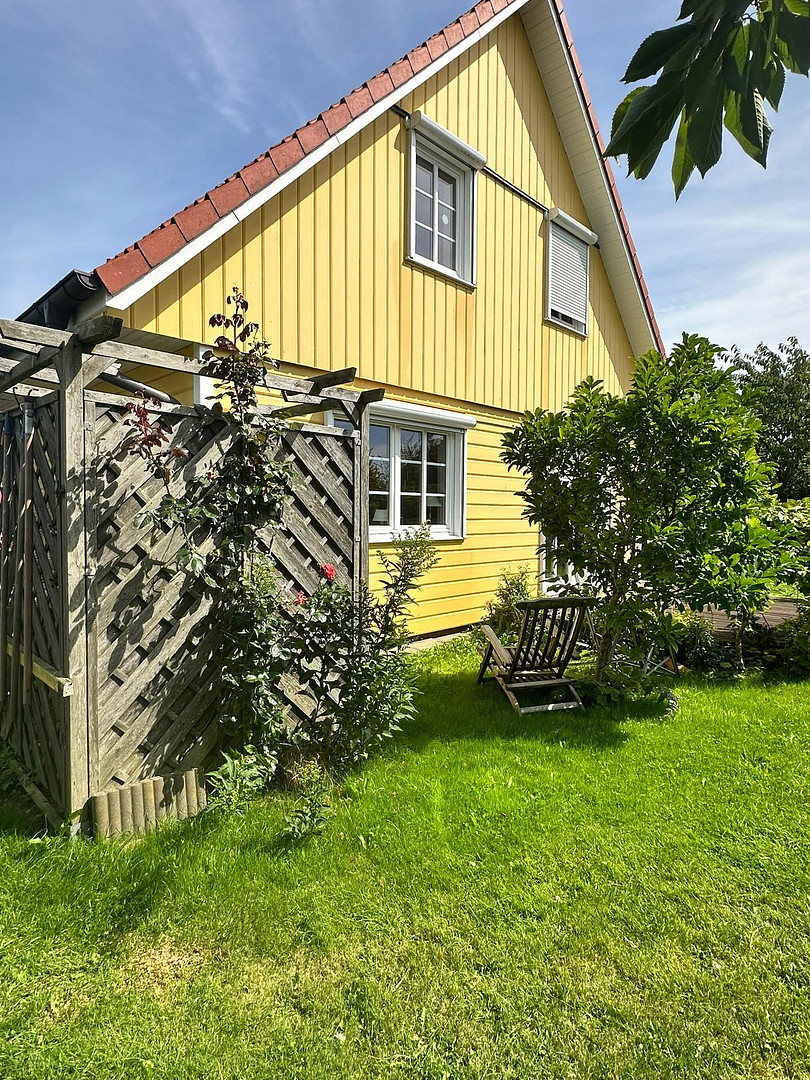
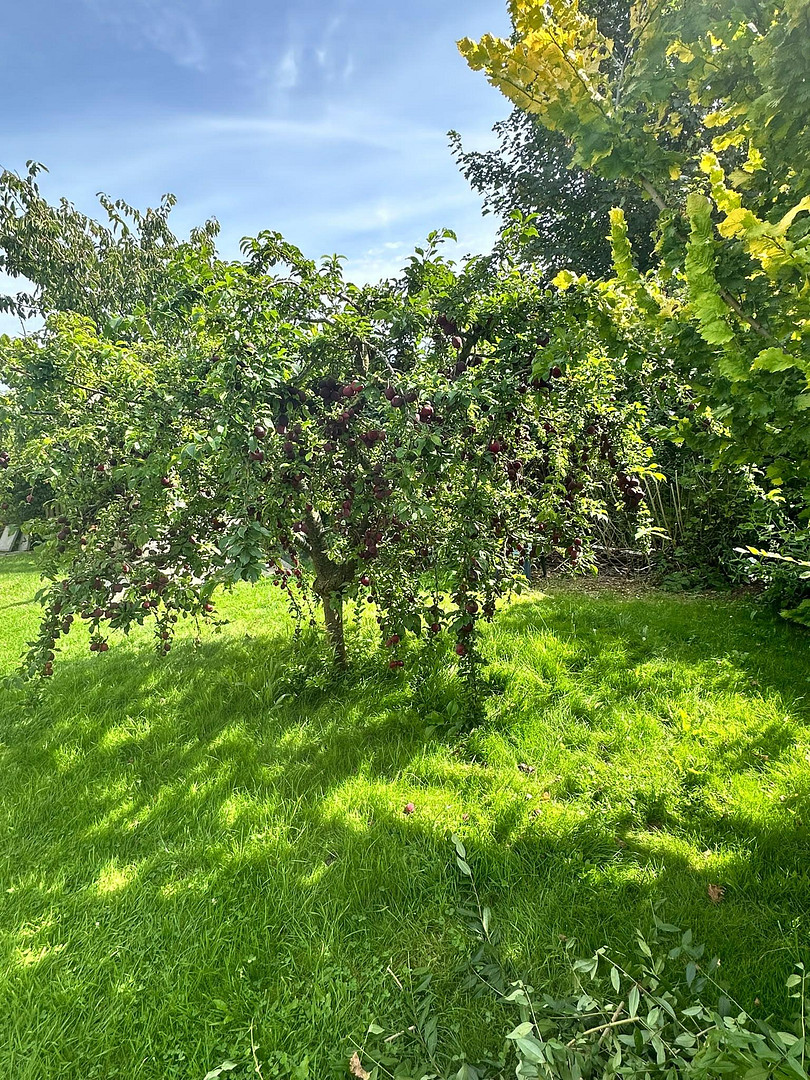
The outdoor area is divided into a sheltered nursery and vegetable garden behind the house, and a south/southwest-facing garden with a lawn, fruit trees, and a large terrace.
Are you interested in this house?
|
Object Number
|
OM-482988
|
|
Object Class
|
House
|
|
Object Type
|
Single-family house
|
|
Is occupied
|
Vacant
|
|
Handover from
|
By arrangement
|
Purchase price & additional costs
|
purchase price
|
344.000 €
|
|
Purchase additional costs
|
approx. 27,114 €
|
|
Total costs
|
approx. 371,114 €
|
Breakdown of Costs
* Costs for notary and land register were calculated based on the fee schedule for notaries. Assumed was the notarization of the purchase at the stated purchase price and a land charge in the amount of 80% of the purchase price. Further costs may be incurred due to activities such as land charge cancellation, notary escrow account, etc. Details of notary and land registry costs
Does this property fit my budget?
Estimated monthly rate: 1,445€
More accuracy in a few seconds:
By providing some basic information, the estimated monthly rate is calculated individually for you. For this and for all other real estate offers on ohne-makler.net
Details
|
Condition
|
Well-kept
|
|
Number of floors
|
2
|
|
Bathrooms (number)
|
2
|
|
Bedrooms (number)
|
3
|
|
Number of carports
|
1
|
|
Number of parking lots
|
2
|
|
Flooring
|
Laminate, Other (see text)
|
|
Heating
|
Central heating
|
|
Year of construction
|
2001
|
|
Equipment
|
Terrace, Garden, Full bath, Shower bath, Fitted kitchen, Guest toilet, Fireplace
|
Information on equipment
Energy Data:
Energy Performance Certificate: Available
Final Energy Consumption: 68.7 kWh / (m² * year)
Energy Efficiency Class: B
Primary Energy Consumption: 40.9 kWh / (m² * year)
Main Energy Sources: Gas, Wood (fireplace), Solar (photovoltaic system)
Location
Location & Infrastructure
The property is located in Hedwigenkoog, just under 7 km north of the North Sea spa town of Büsum. All amenities for daily needs (supermarkets, doctors, schools, restaurants, and leisure facilities) are easily and conveniently accessible in the nearby town of Büsum. Its proximity to the dike offers fantastic opportunities for relaxation, cycling, and walks in the fresh North Sea air.
Highlights & Features
Location: Directly behind the dike, in a quiet cul-de-sac.
Energy Efficiency: Photovoltaic system (installed in 2009, with guaranteed feed-in tariff until 2029) + modern gas heating system (installed in 2020) + fireplace.
Electricity Income: Approximately €3,600 in electricity sales revenue in 2024 (battery storage can be added).
Outdoor Area: Cozy south-facing/southwest-facing garden with a terrace and fruit trees, a separate sheltered nursery, a carport parking space, and several sheds/outbuildings.
Insurance: Storm surge risk is included in the existing building insurance (approximately €1070 per year) and can be transferred.
Layout & Living Space
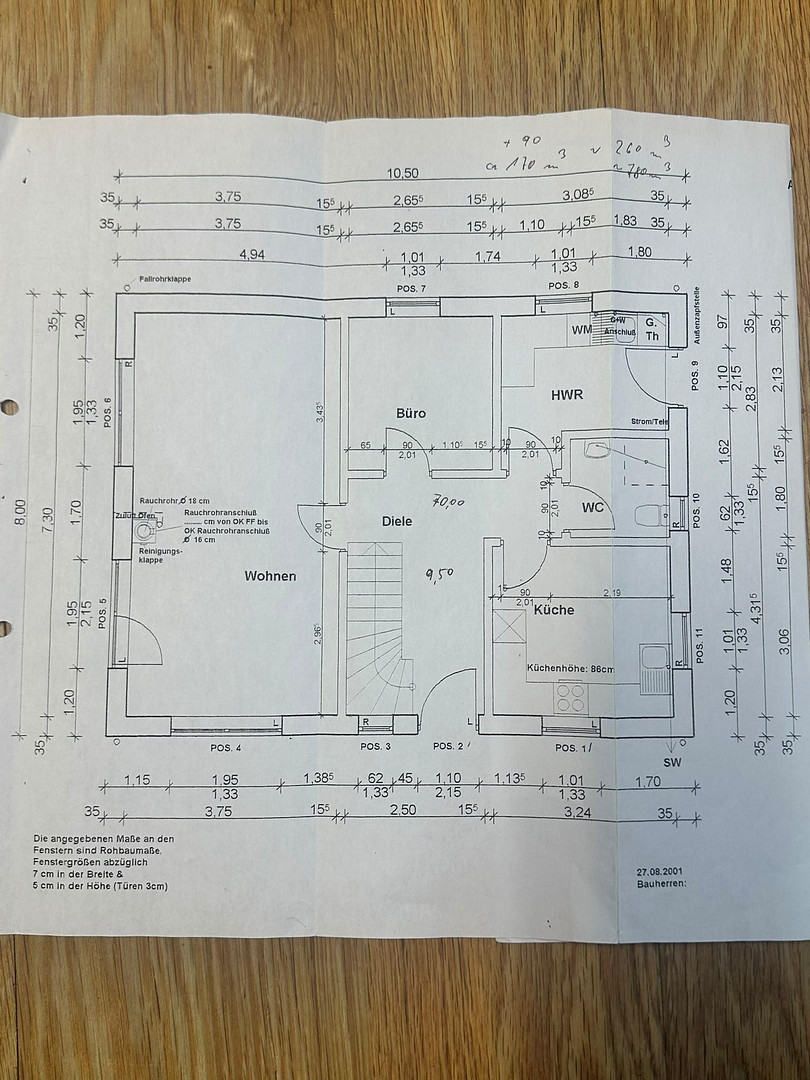
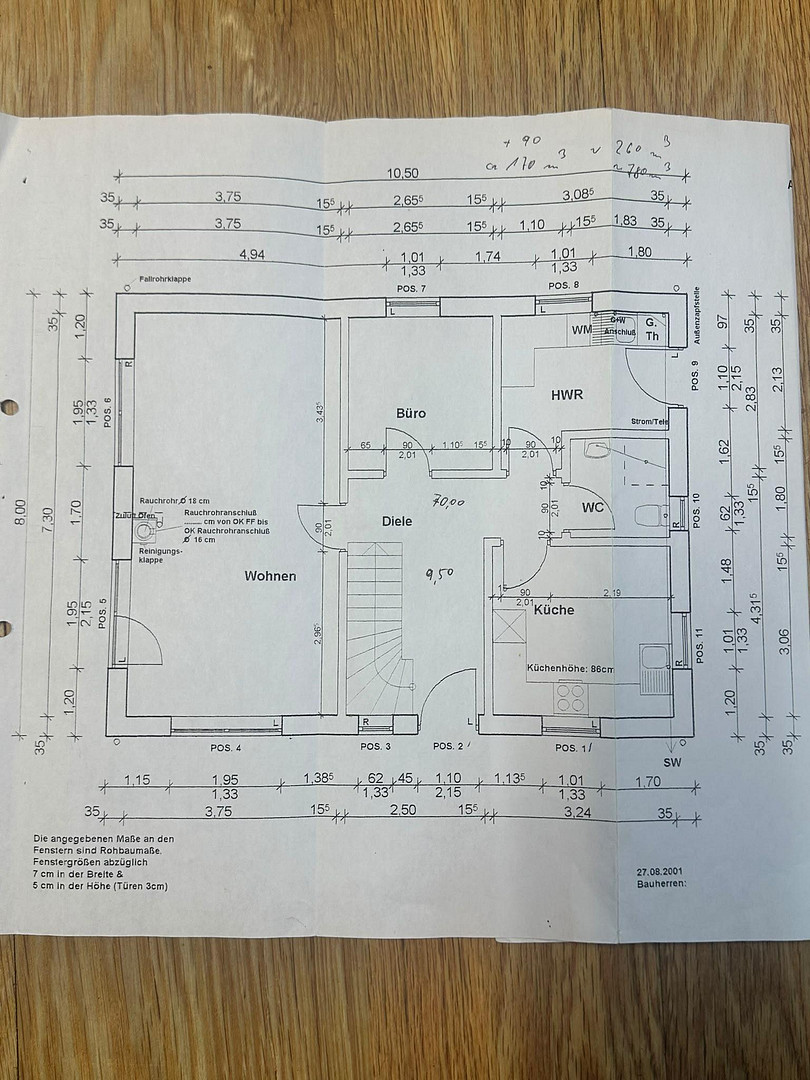
Ground Floor (approx. 67.41 m²)
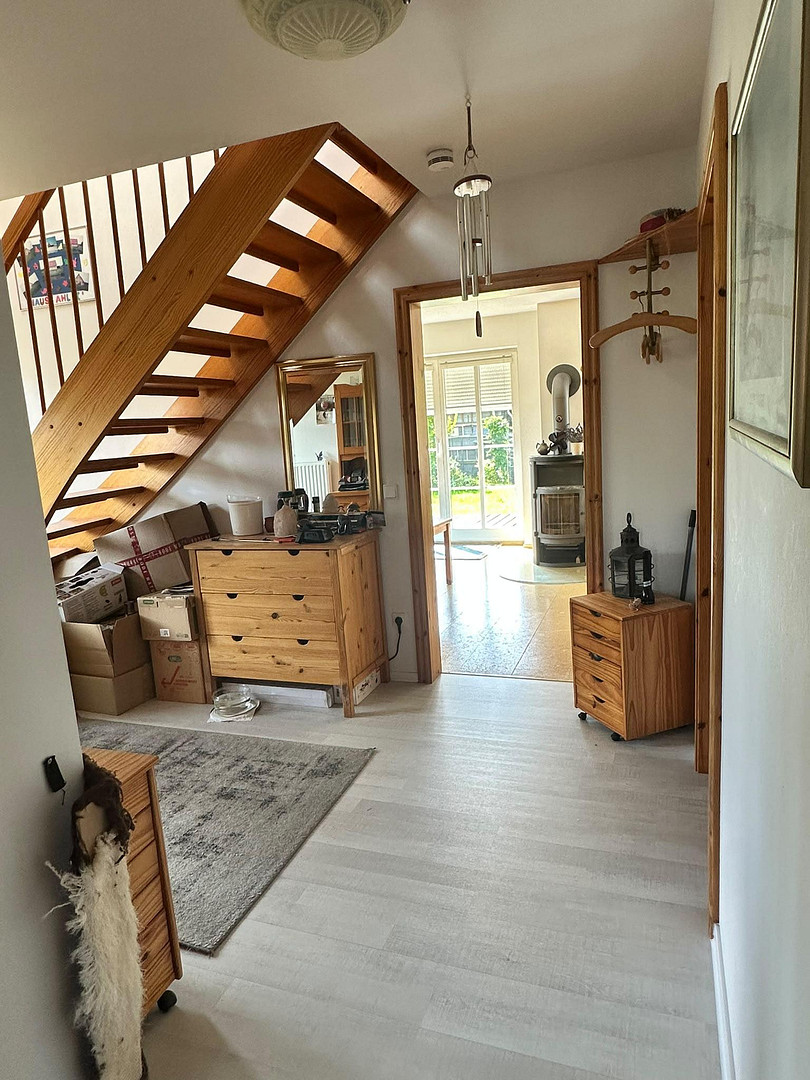
Living Room: approx. 27.38 m² (with a cast iron fireplace and access to the terrace)
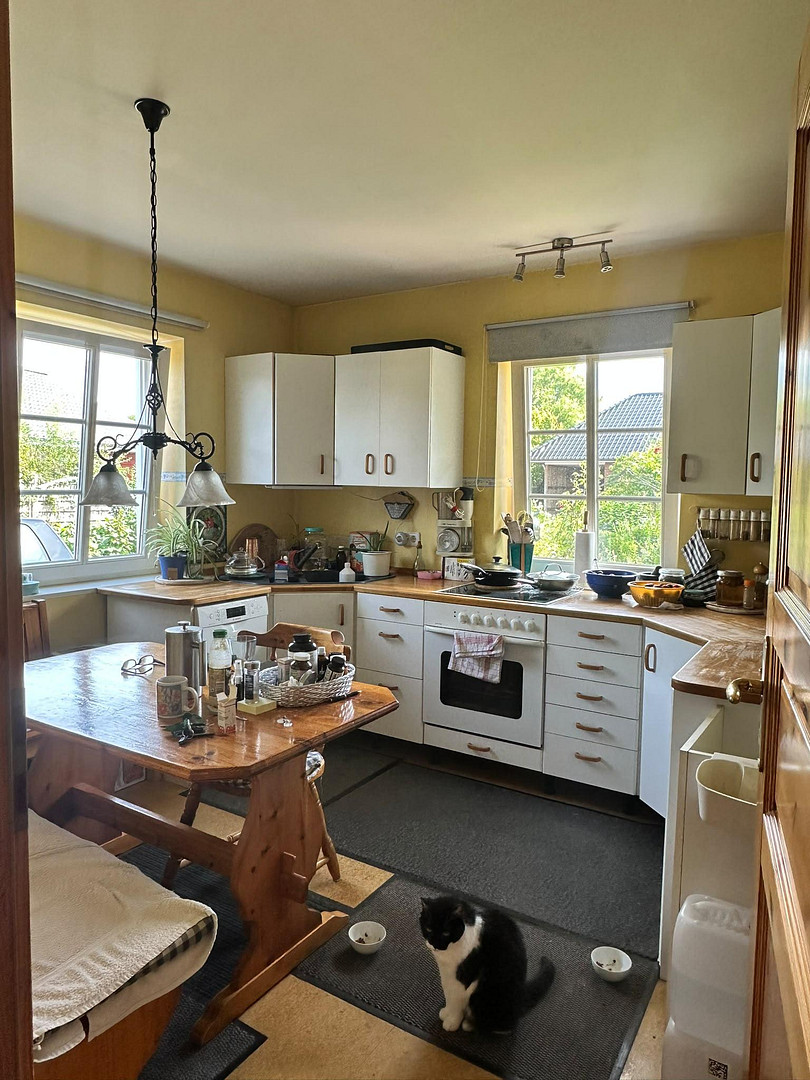
Kitchen: approx. 9.91 m² (functional built-in kitchen with seating area for at least 6 people)
Office / Study: approximately 7.51 m²
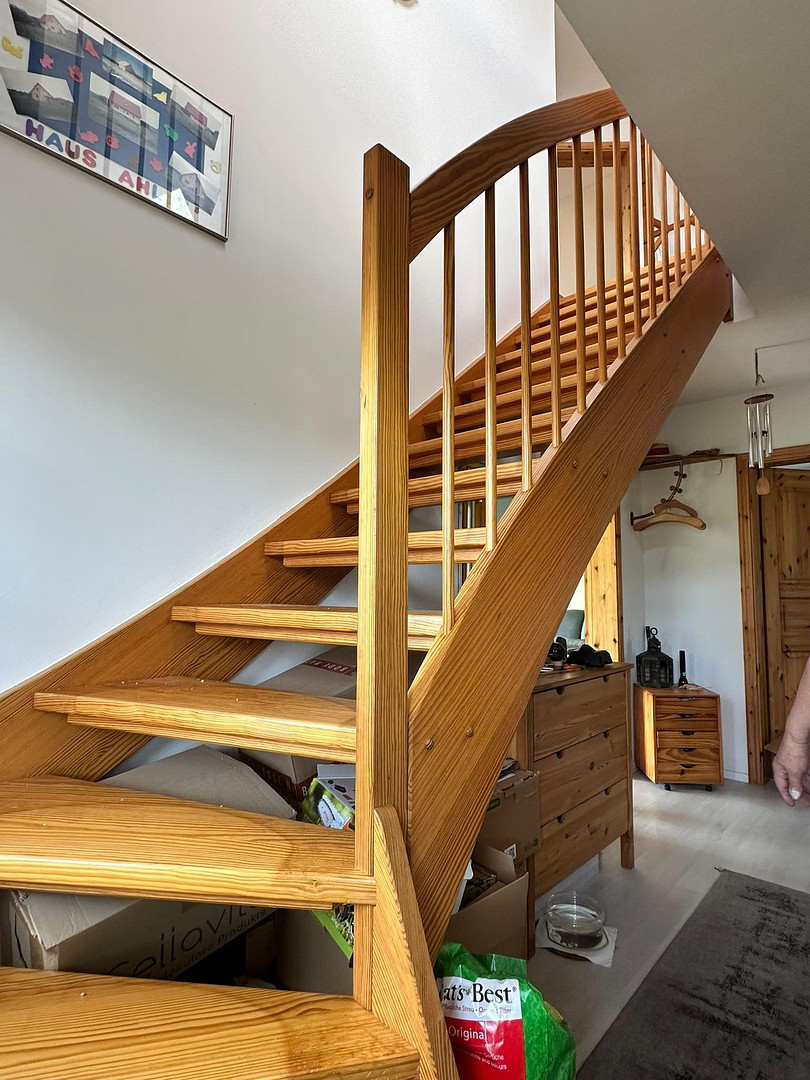
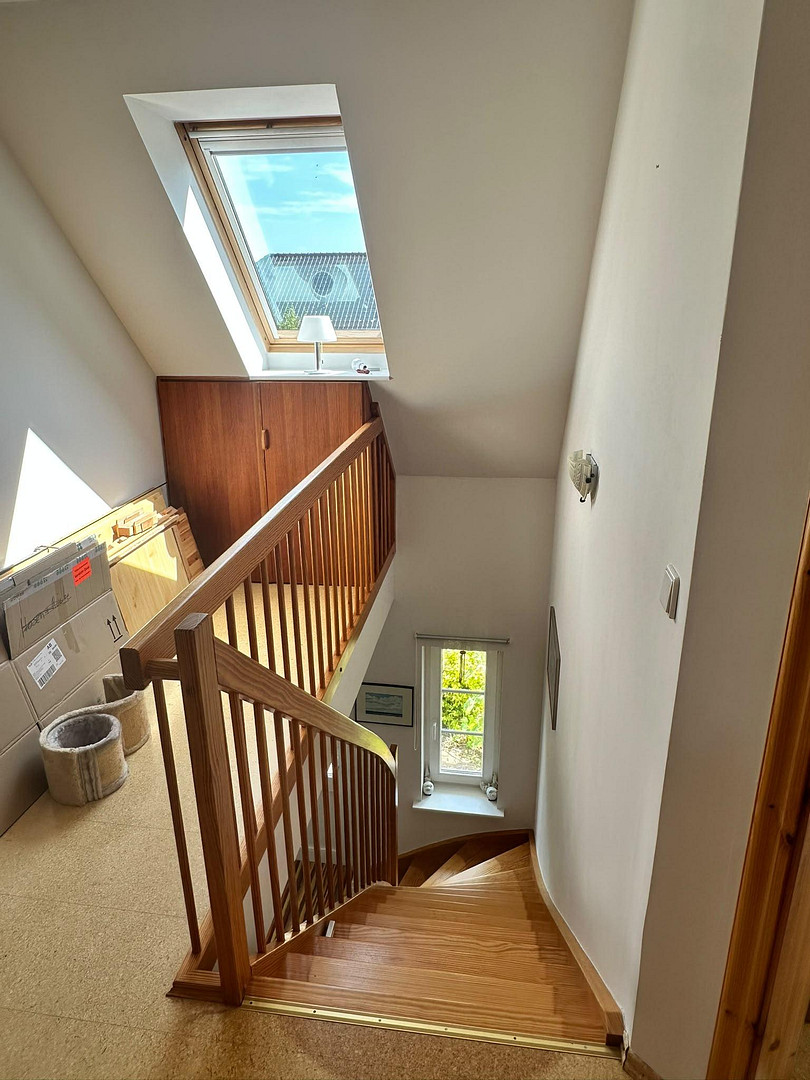
Entrance hall: approximately 12.34 m² (with a beautiful wooden staircase to the upper floor)
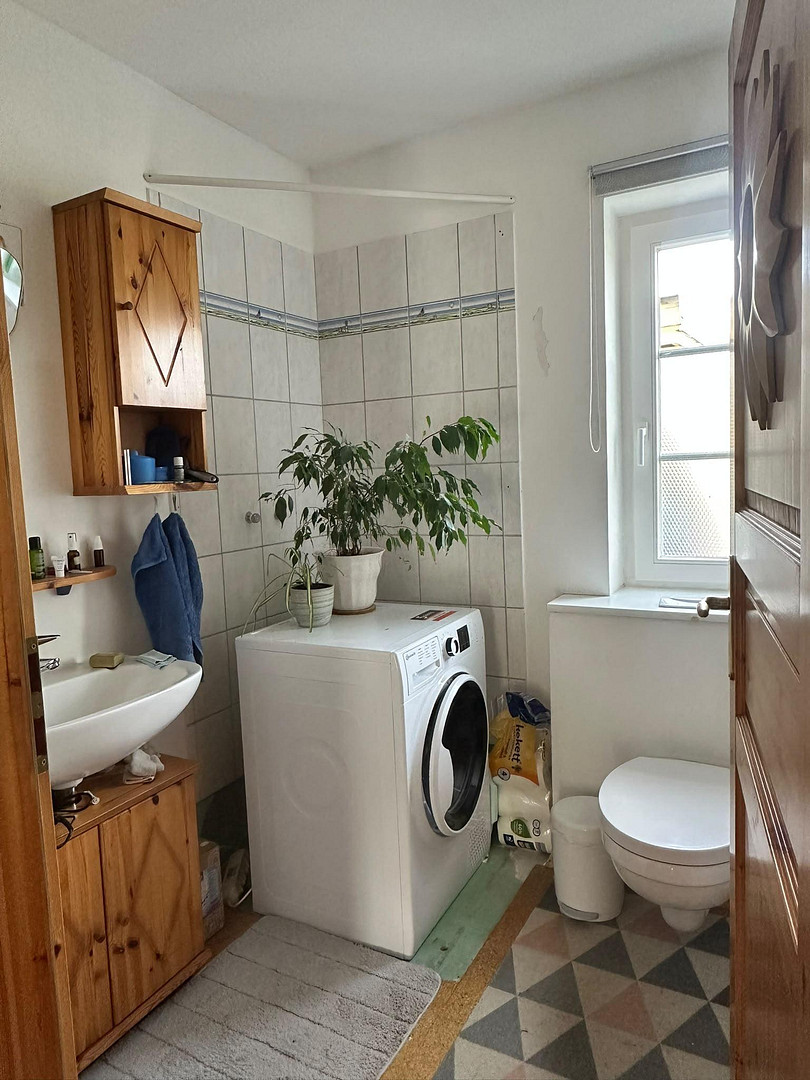
Utility room: approximately 7.34 m² (with a practical entrance, connections, a kitchenette, and a washing machine)
Guest toilet: approximately 2.93 m² (expansion to include a shower is possible)
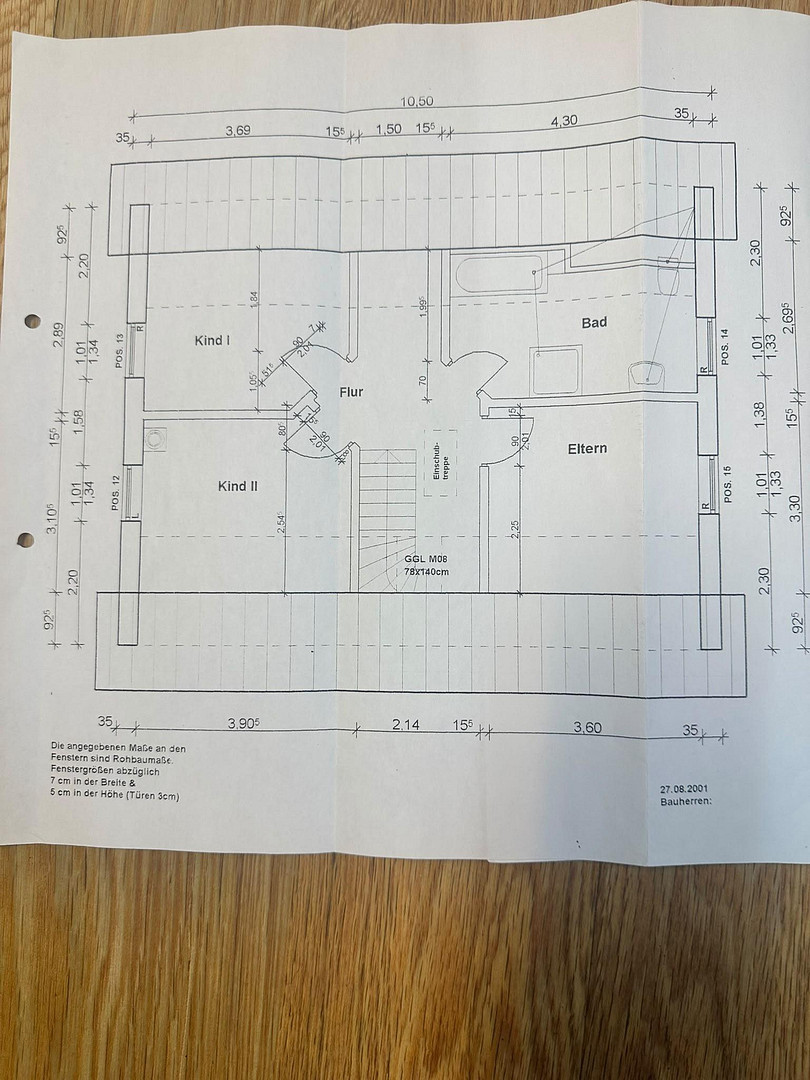
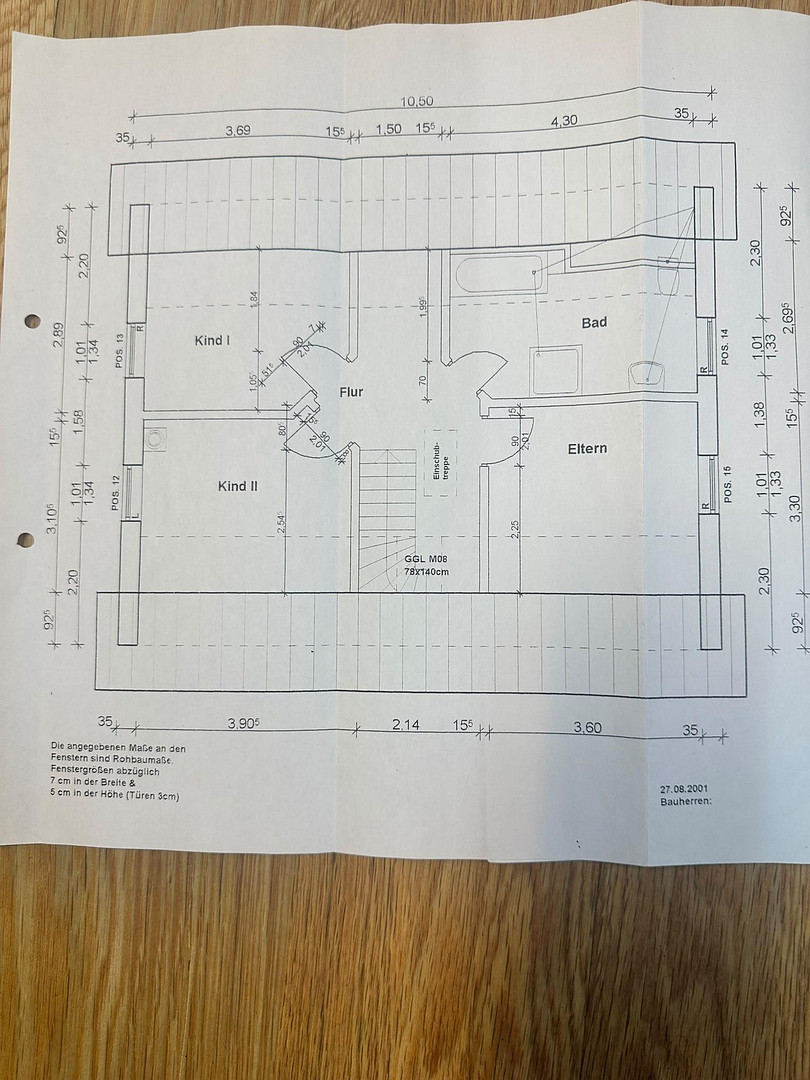
Attic (approximately 48.19 m²)
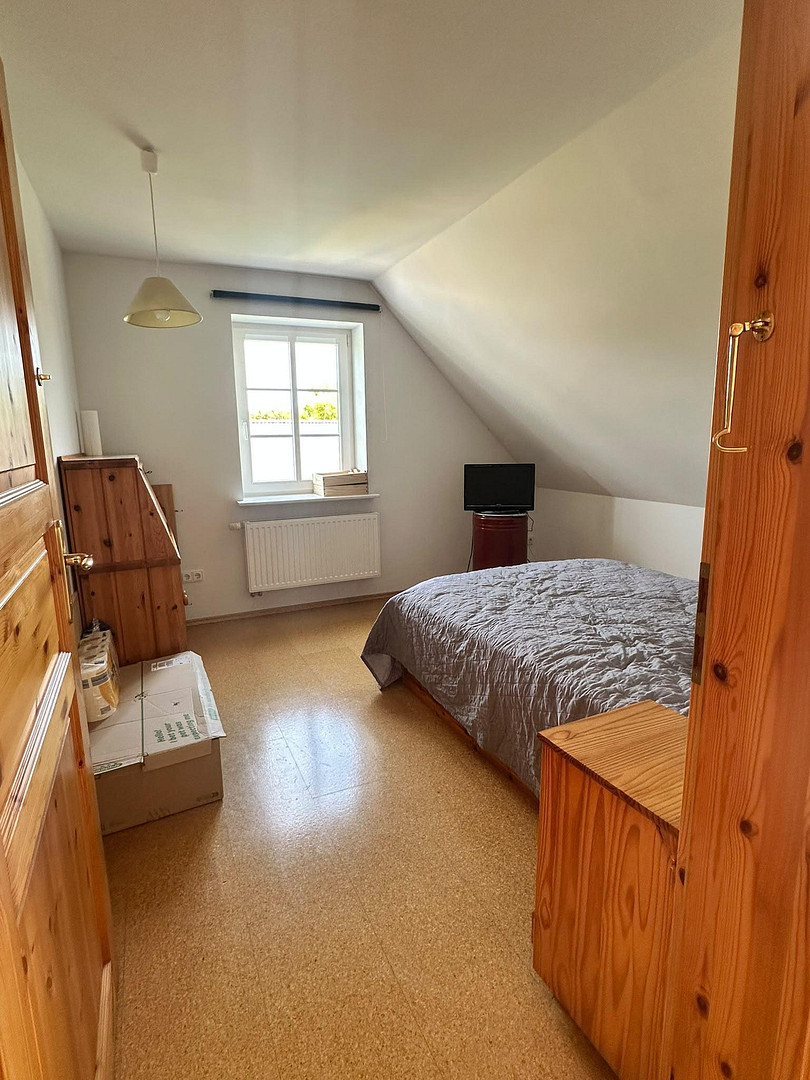
Master bedroom: approximately 10.08 m²
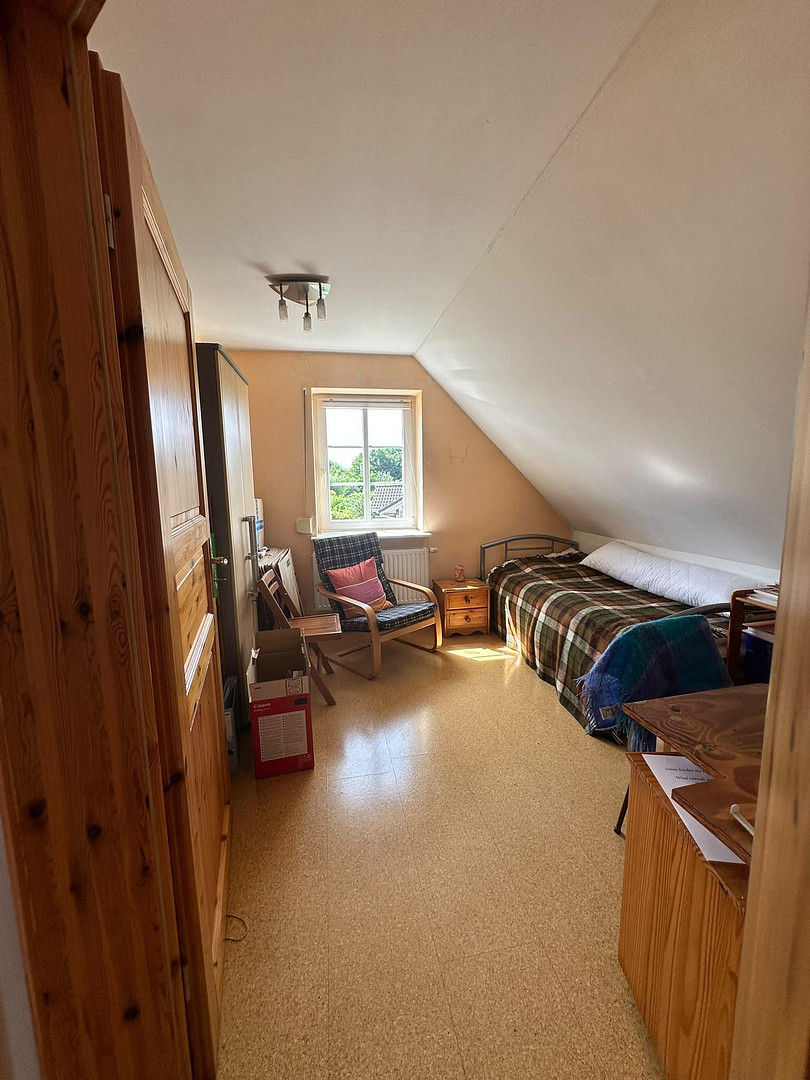
Children's room I: approximately 8.27 m²
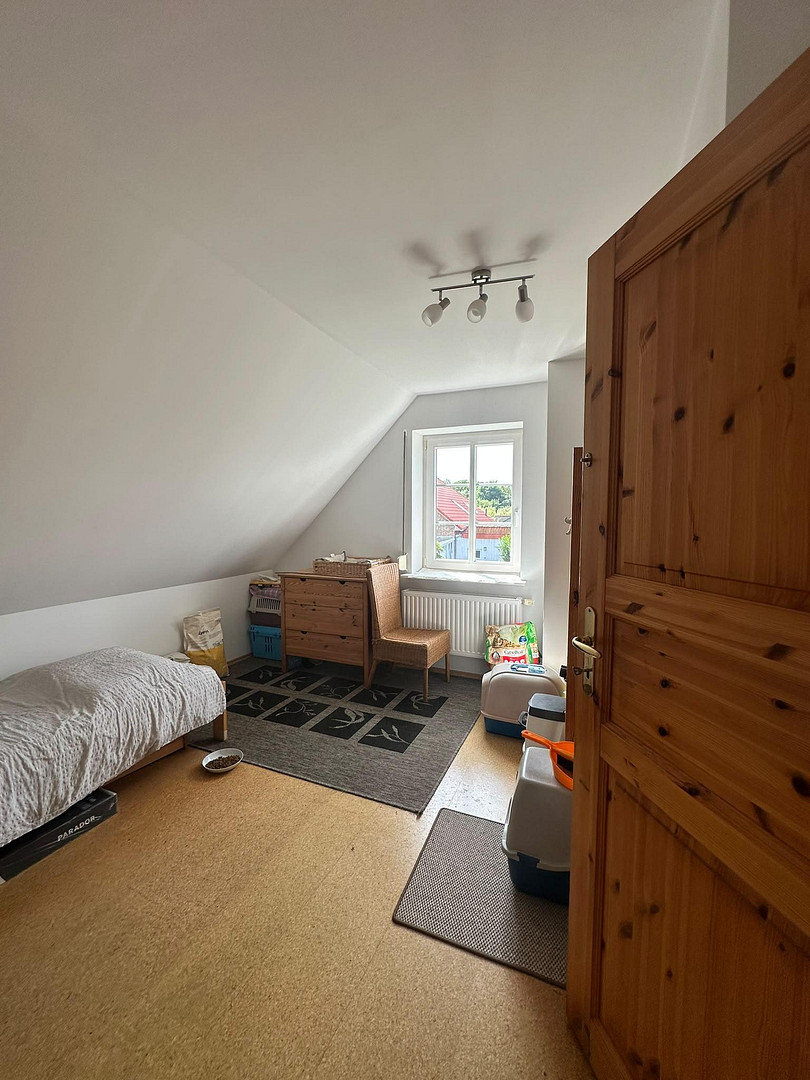
Children's room II: approximately 10.17 m²
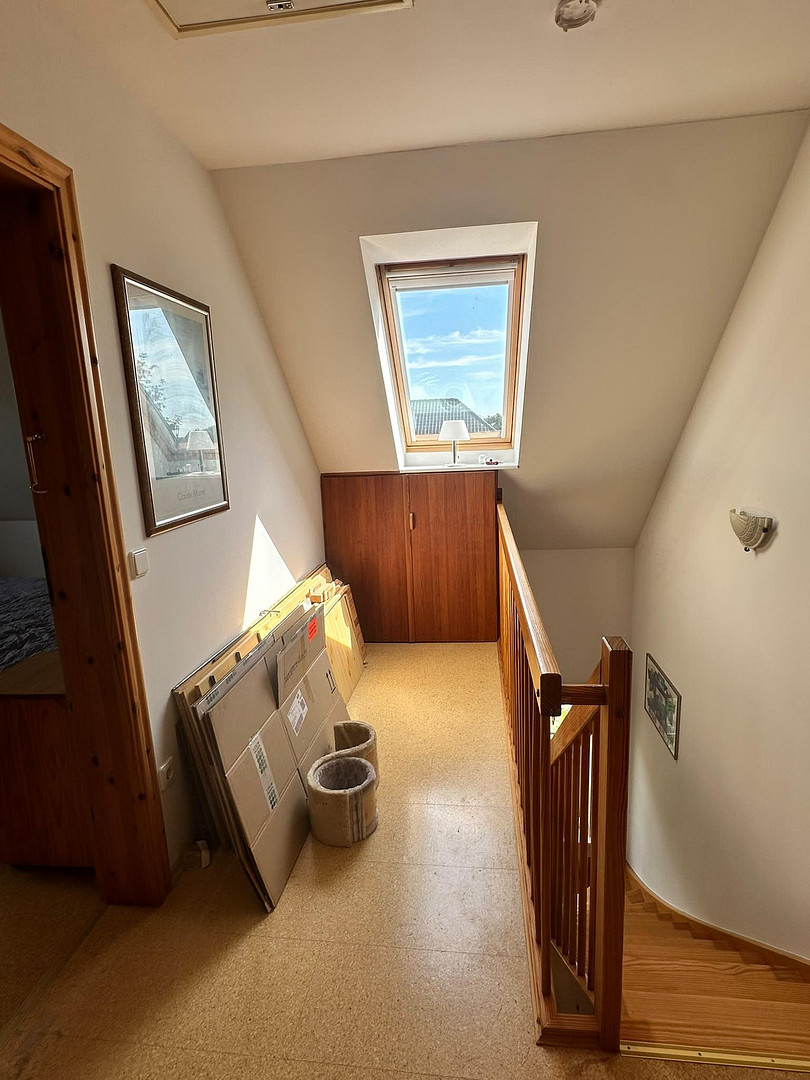
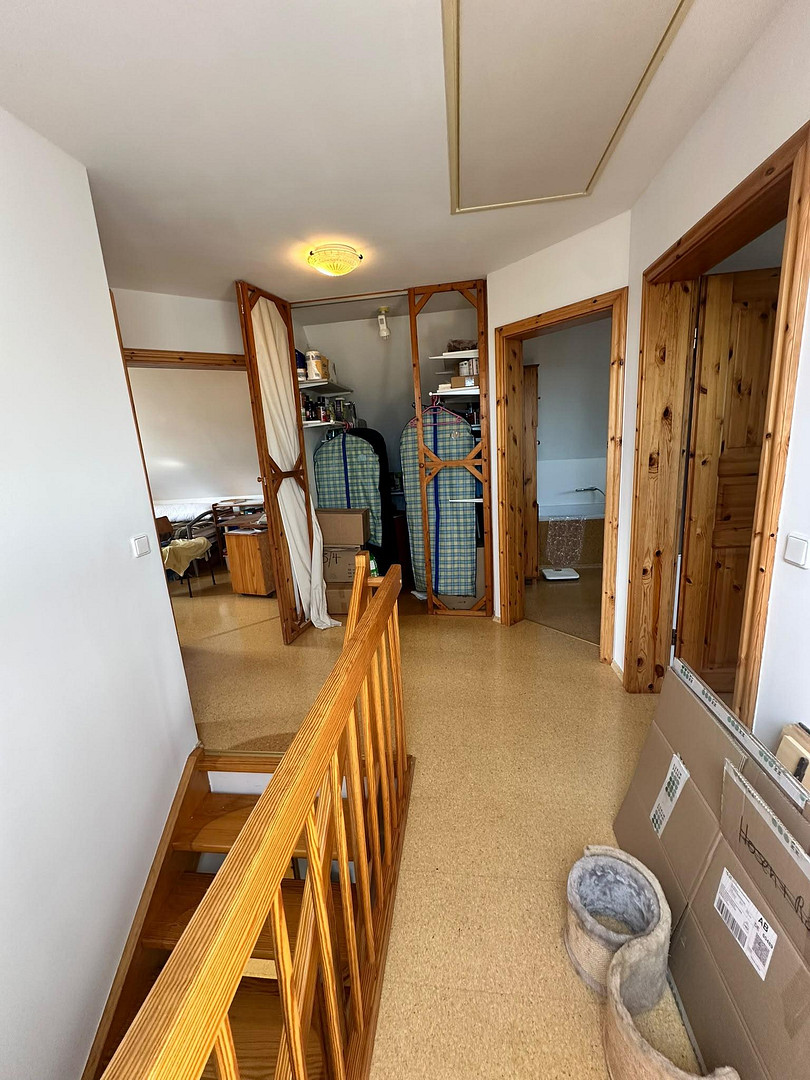
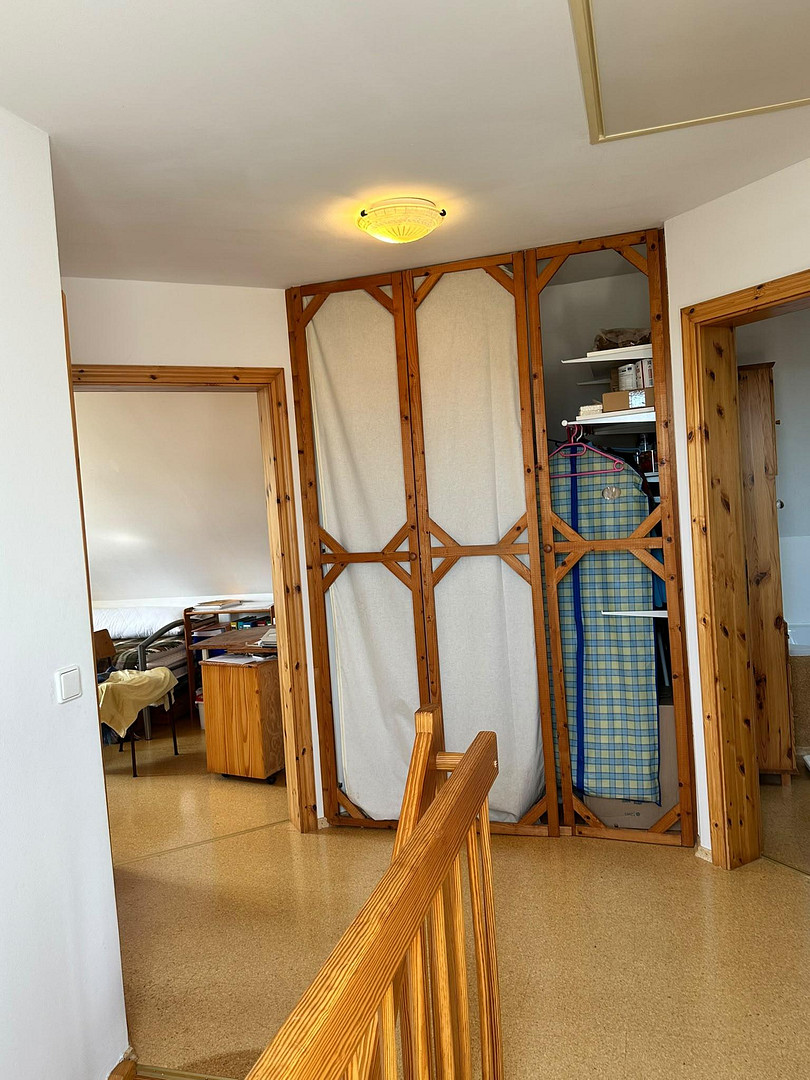
Hallway: approximately 10.52 m² (with a practical, walk-in wall cupboard)
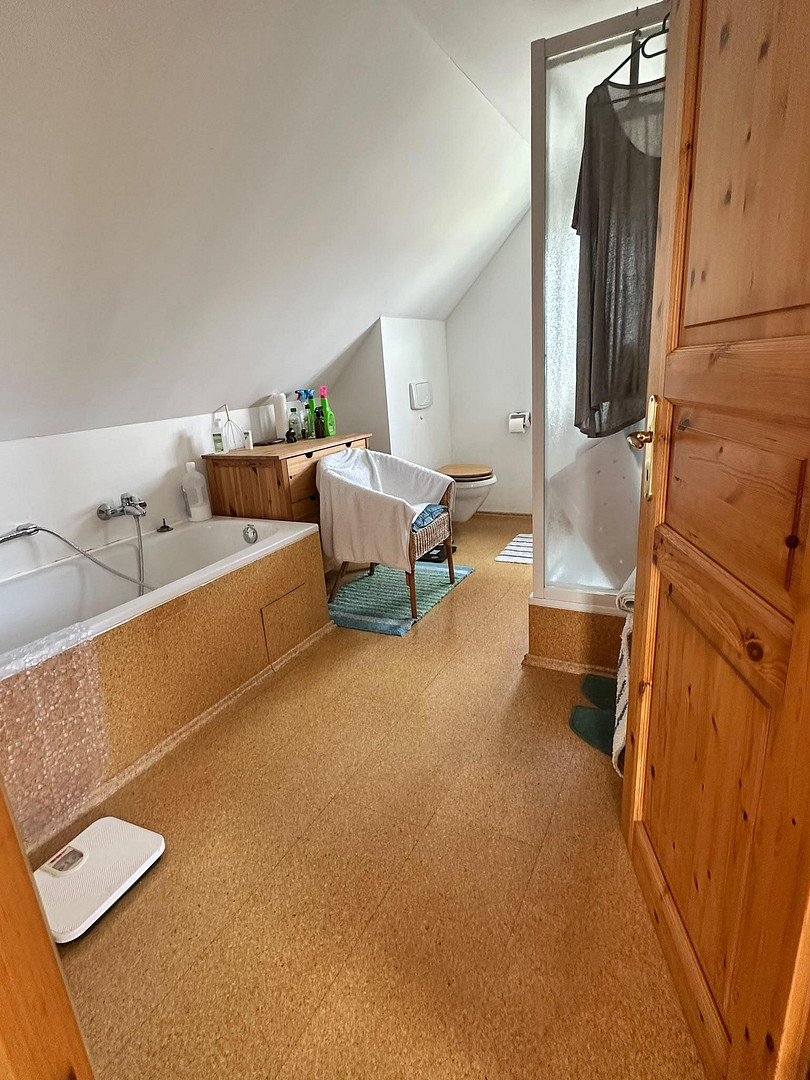
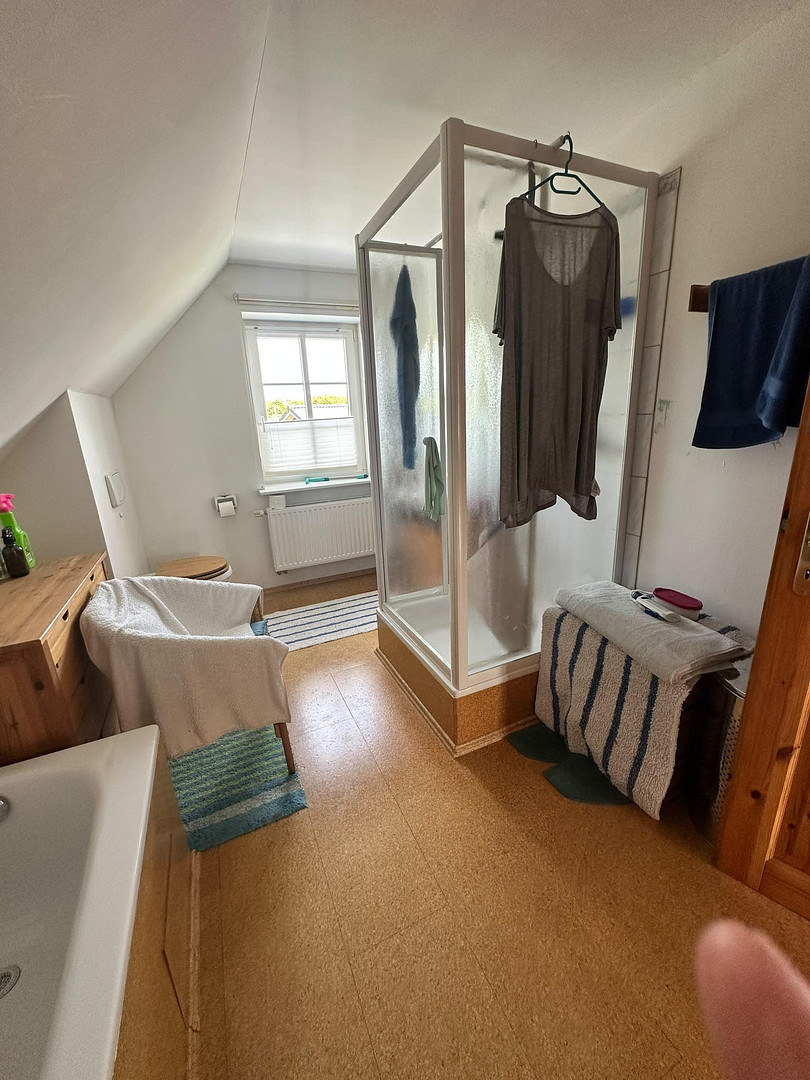
Bathroom: approximately 9.15 m² (equipped with a shower and bathtub under the sloping roof)
Flooring
Ground floor: Cork and laminate
Attic: Cork
Location Check
Energy
|
Final energy consumption
|
68.70 kWh/(m²a)
|
|
Energy efficiency class
|
B
|
|
Energy certificate type
|
Consumption certificate
|
|
Main energy source
|
Gas
|
Miscellaneous
Legal Information & Commission
Purchase Price: €344,000
Buyer's Commission: No commission, private sale.
Property Transfer Tax, Notary Fees, and Court Costs: To be borne by the buyer.
Disclaimer: All information is based on the best knowledge of the seller. No guarantee is given for the completeness, accuracy, or timeliness of the information. Subject to prior sale.
Broker inquiries not welcome! According to § 7 UWG, unsolicited contact by brokers without the express consent of the recipient is prohibited!
Topic portals
Send a message directly to the seller
Questions about this house? Show interest or arrange a viewing appointment?
Click here to send a message to the provider:
Offer from: Fr. Ahlf

Diese Seite wurde ausgedruckt von:
https://www.ohne-makler.net/en/property/482988/