
This page was printed from:
https://www.ohne-makler.net/en/property/482987/
Charming historic building: 119 m² with bay window, built in 1900, renovated in 2026.
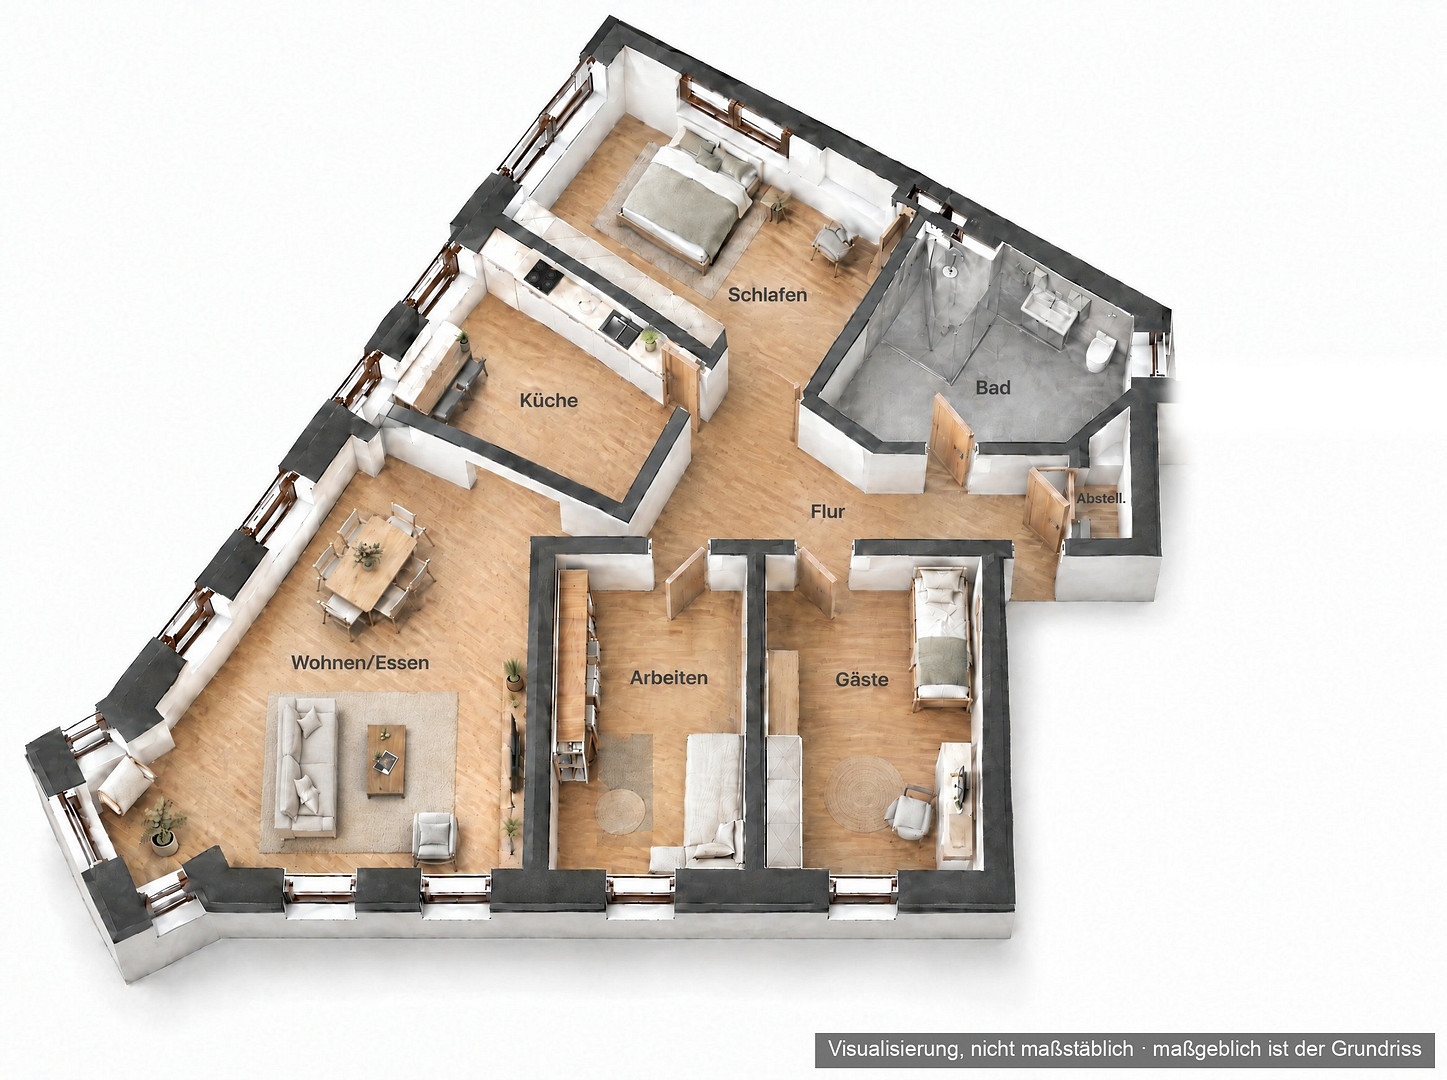
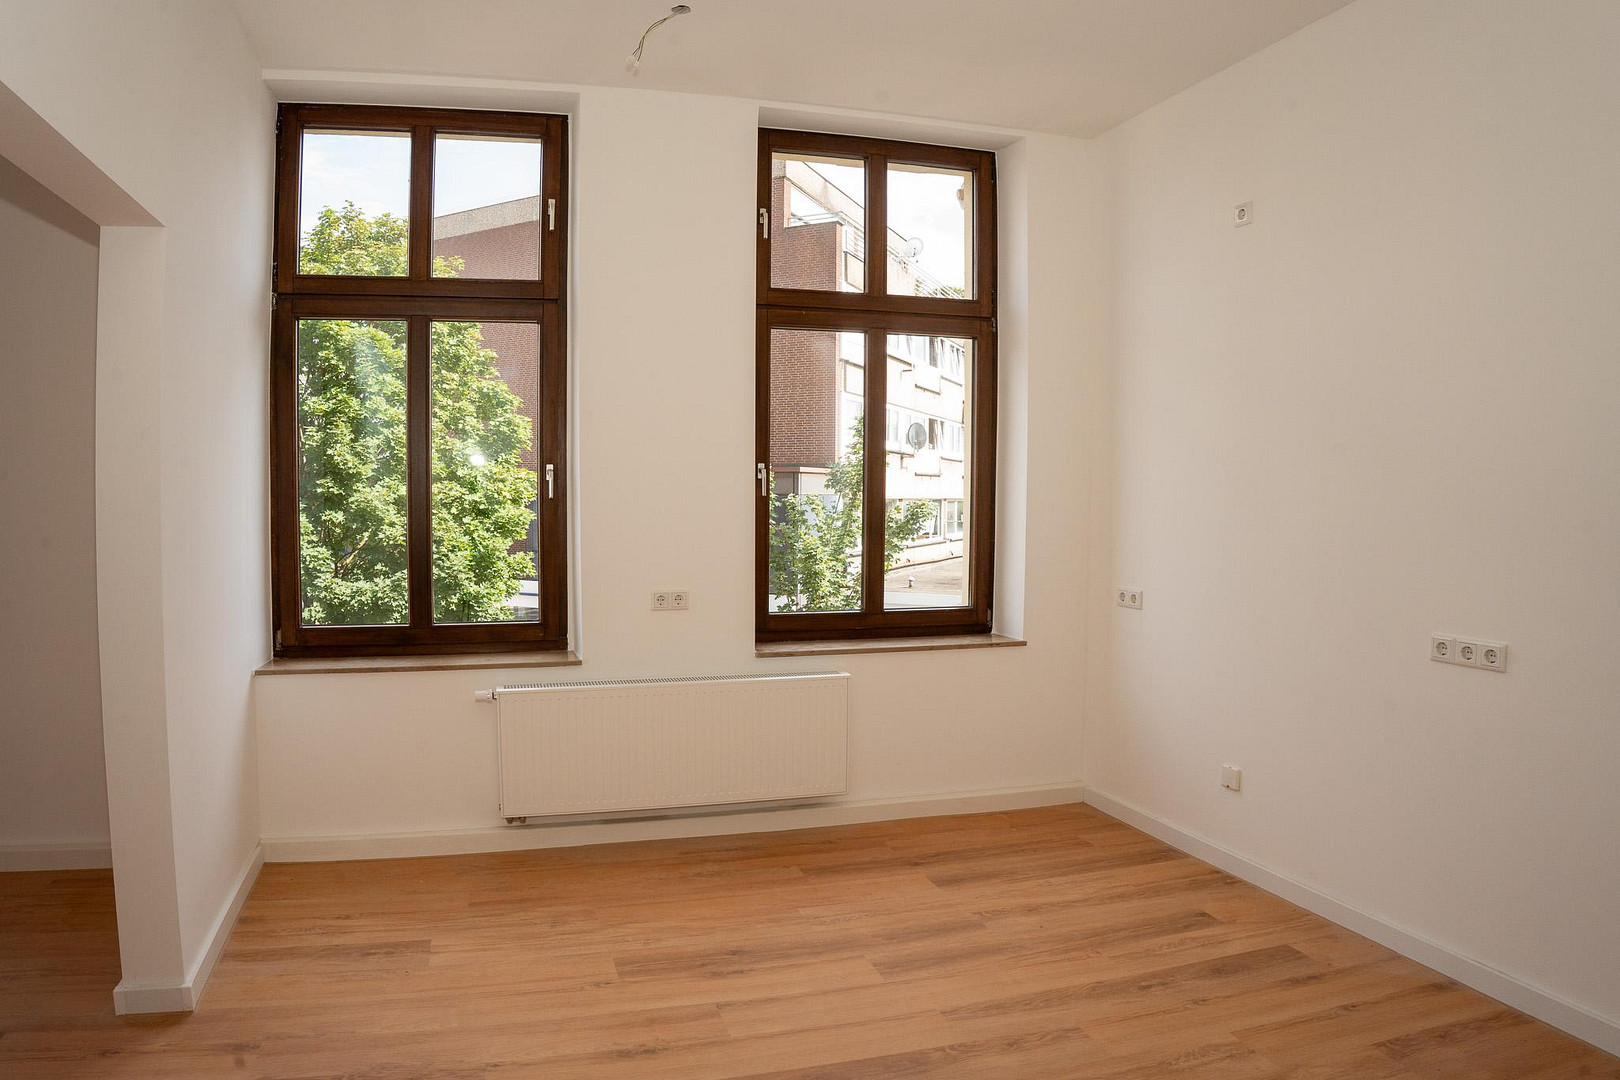
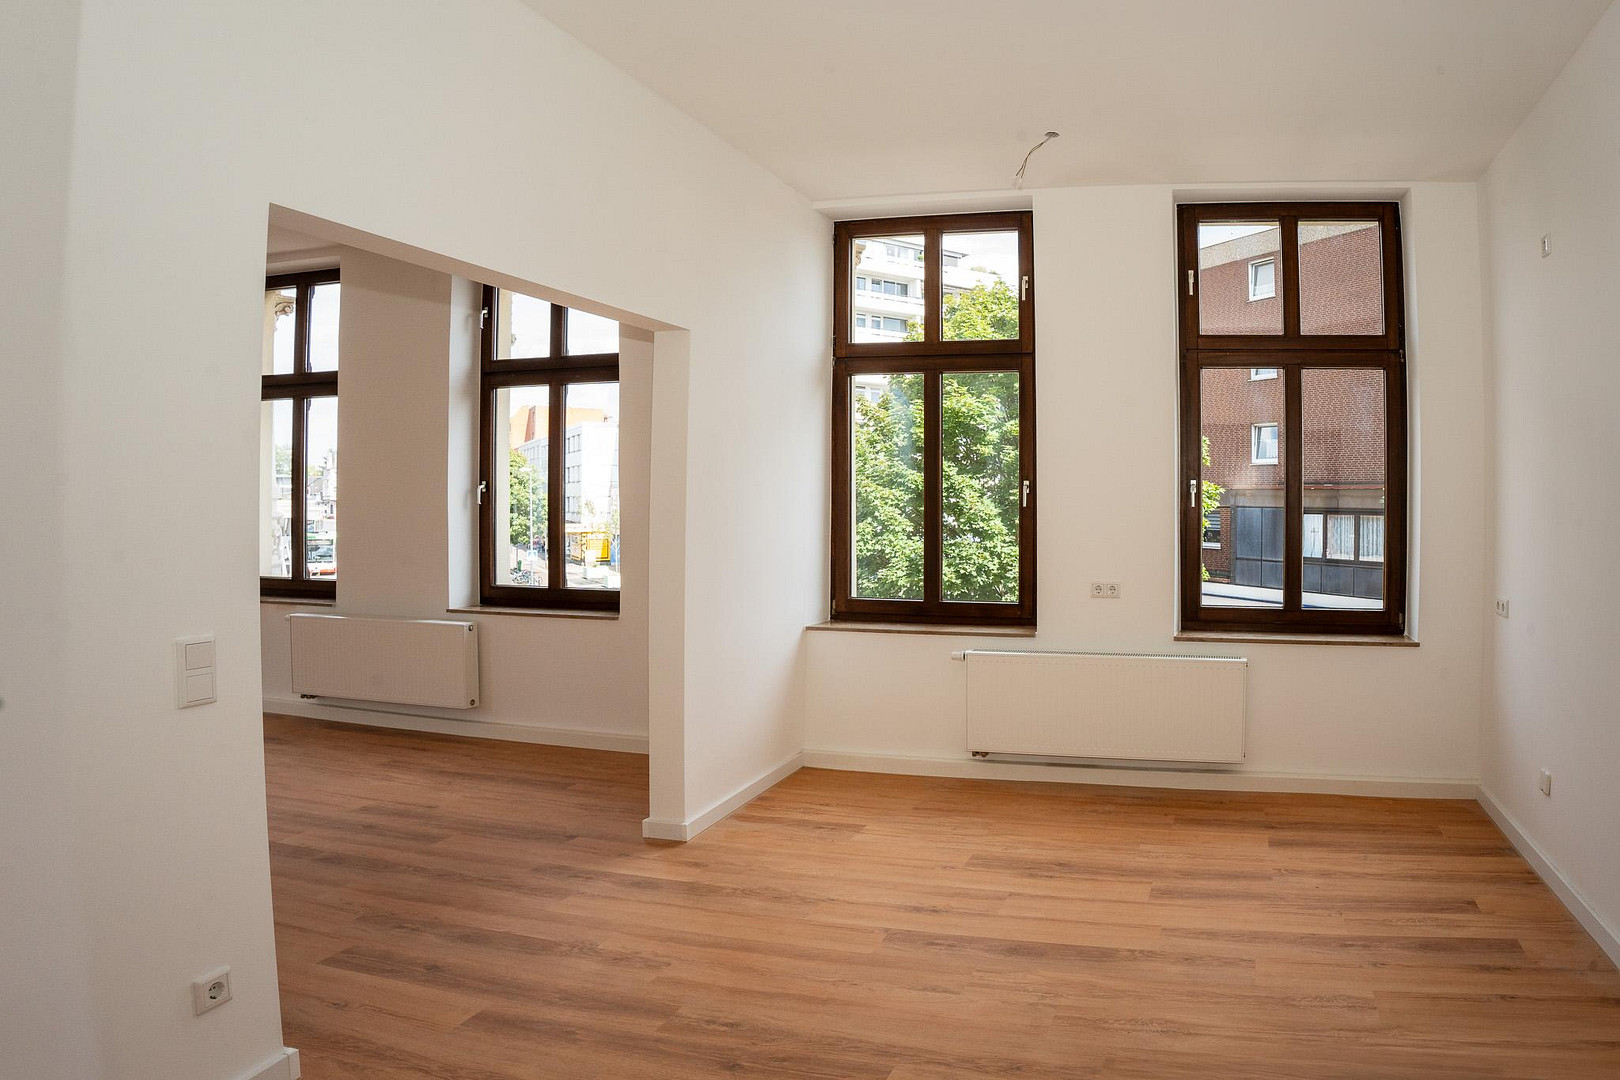
45699 Herten – Nordrhein-WestfalenThis is a place with history. These rooms once housed the editorial office of the "Hertener Allgemeine Zeitung" newspaper. Today, it has been transformed into an apartment: 119 square meters on the first floor of a corner building dating back to 1900, featuring ornate plasterwork and tall wooden windows. Whoever moves in here doesn't want to live on the outskirts, but right in the heart of things. And they don't want a new building, but a house that has already seen some life. You won't need to do any renovations. Everything was completely renovated in 2026: flooring, walls, electrical wiring, plumbing, radiators, and the bathroom. You can design the kitchen to your own taste. The connections are already in place. The rooms include:
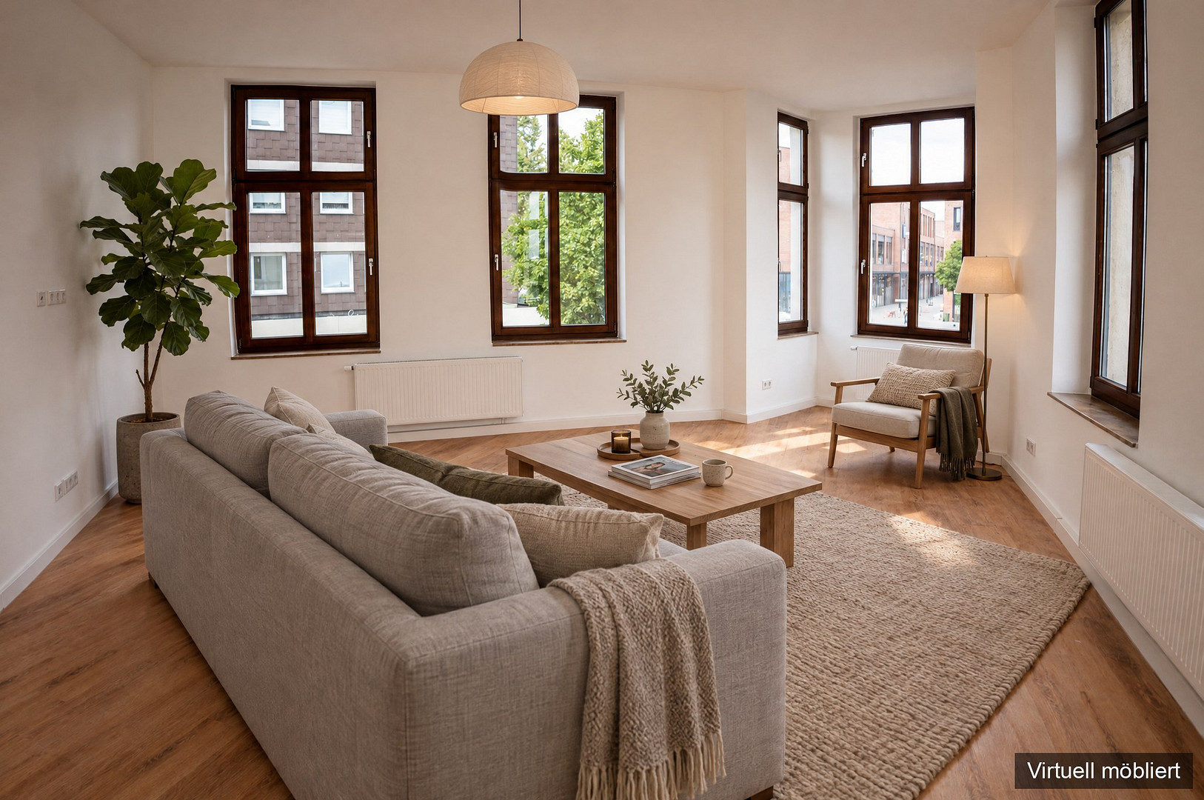
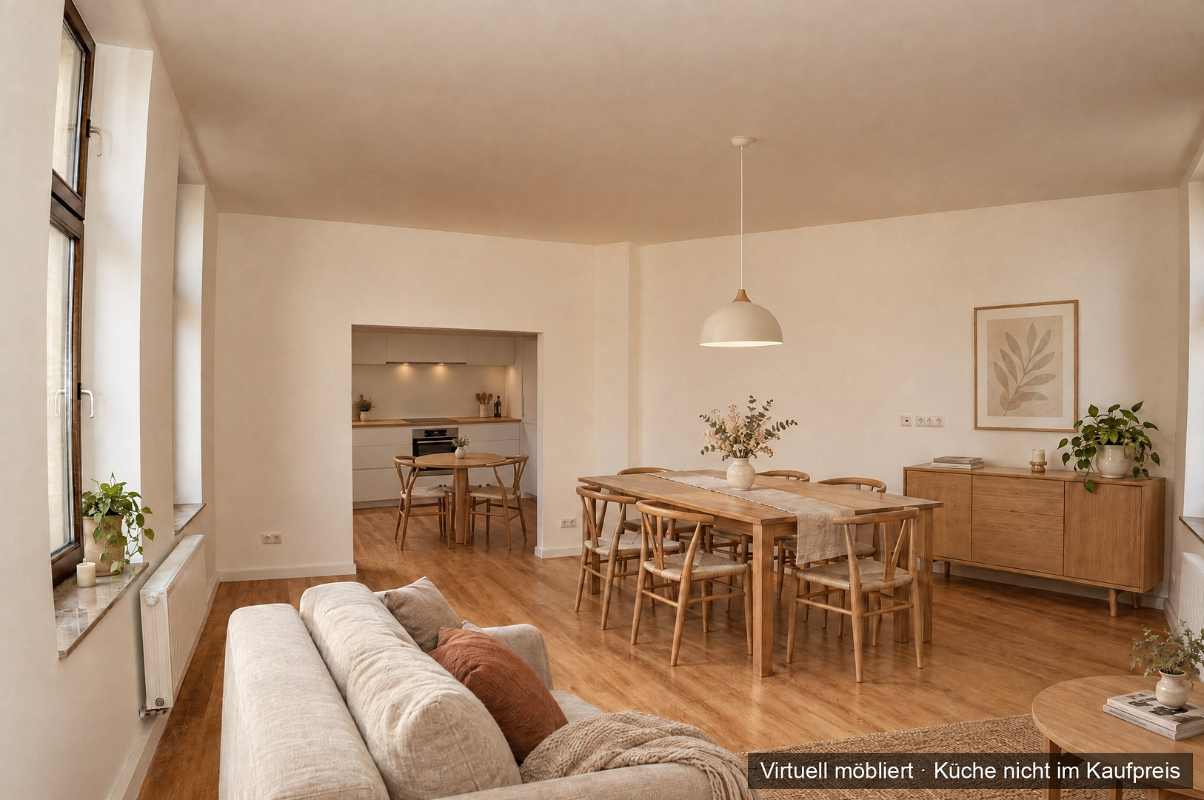
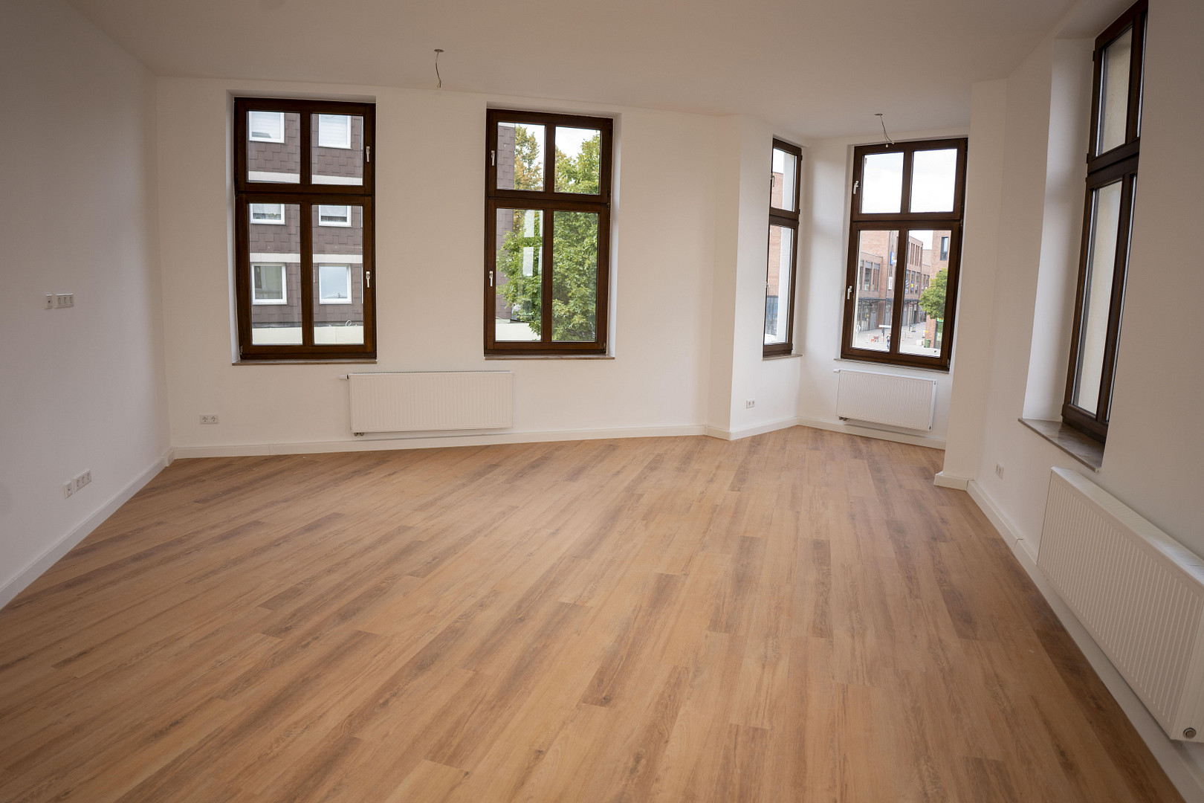
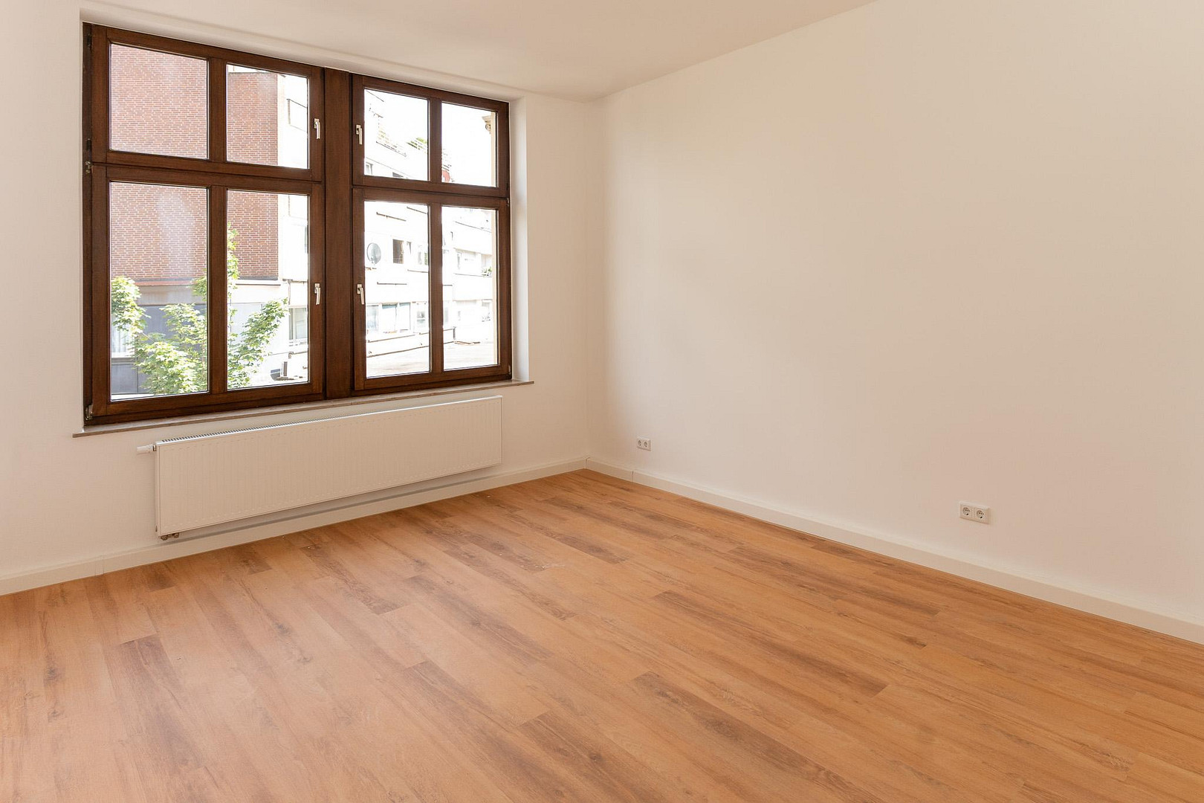
• Living and dining area, 32 square meters, with a bay window and windows on two sides.
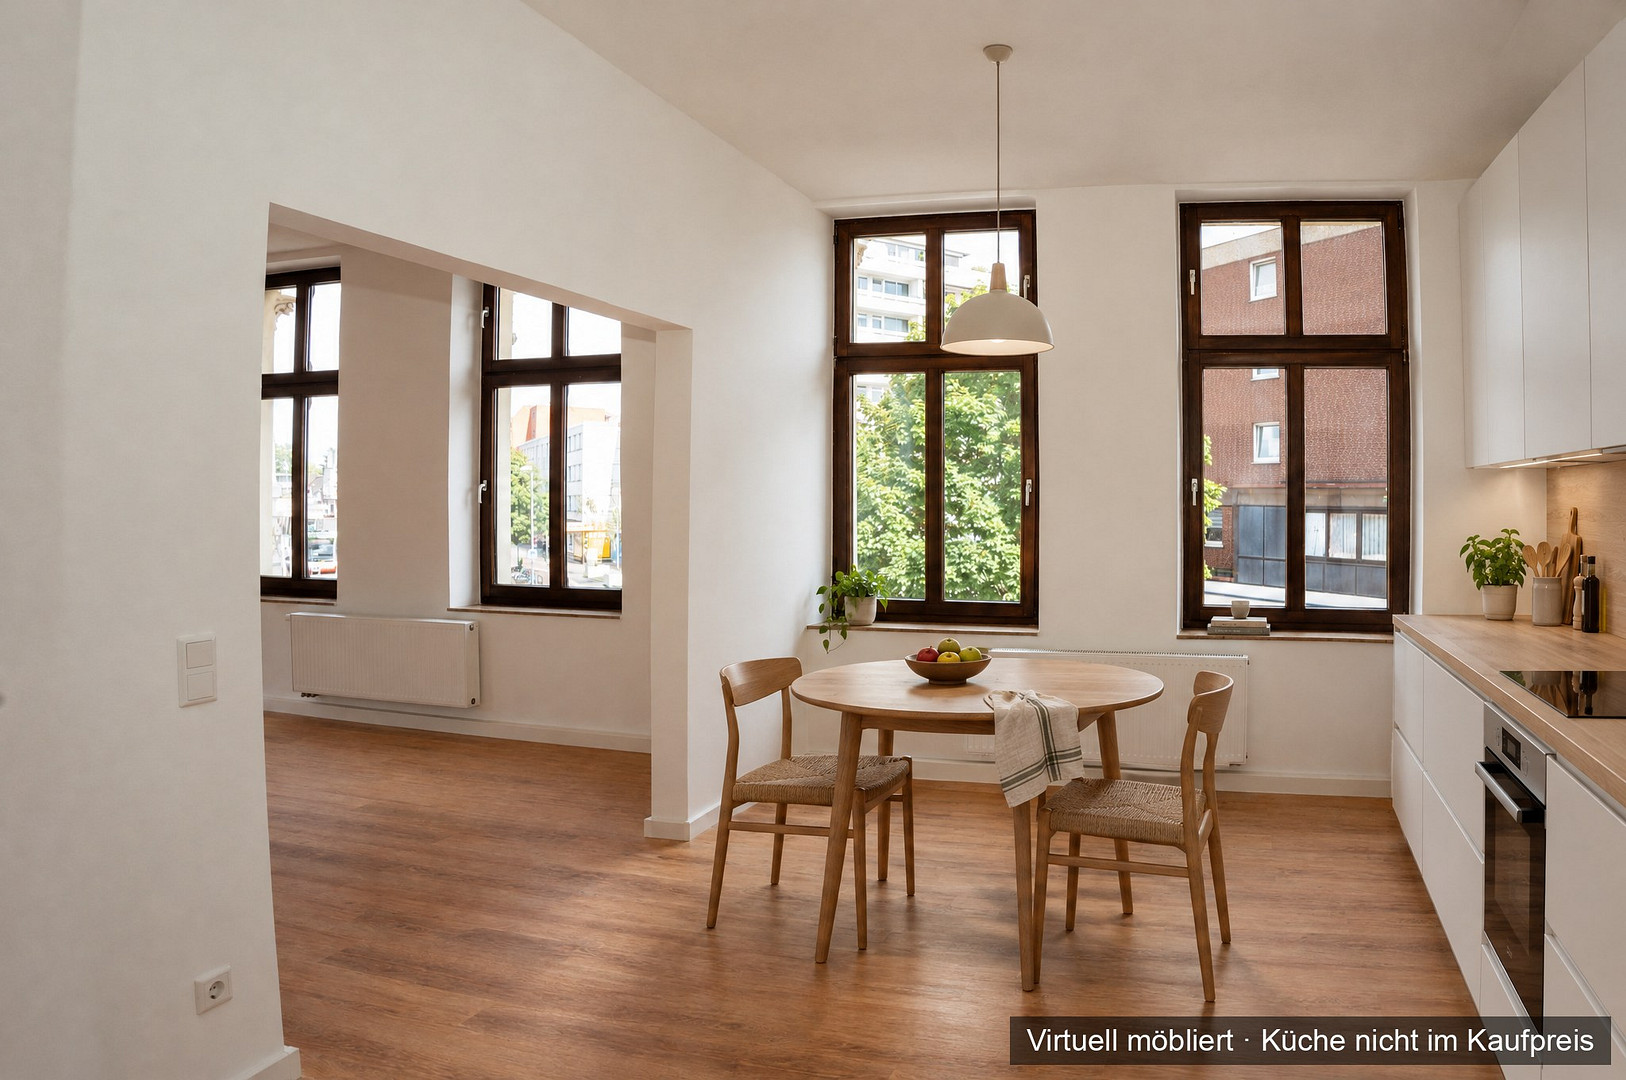
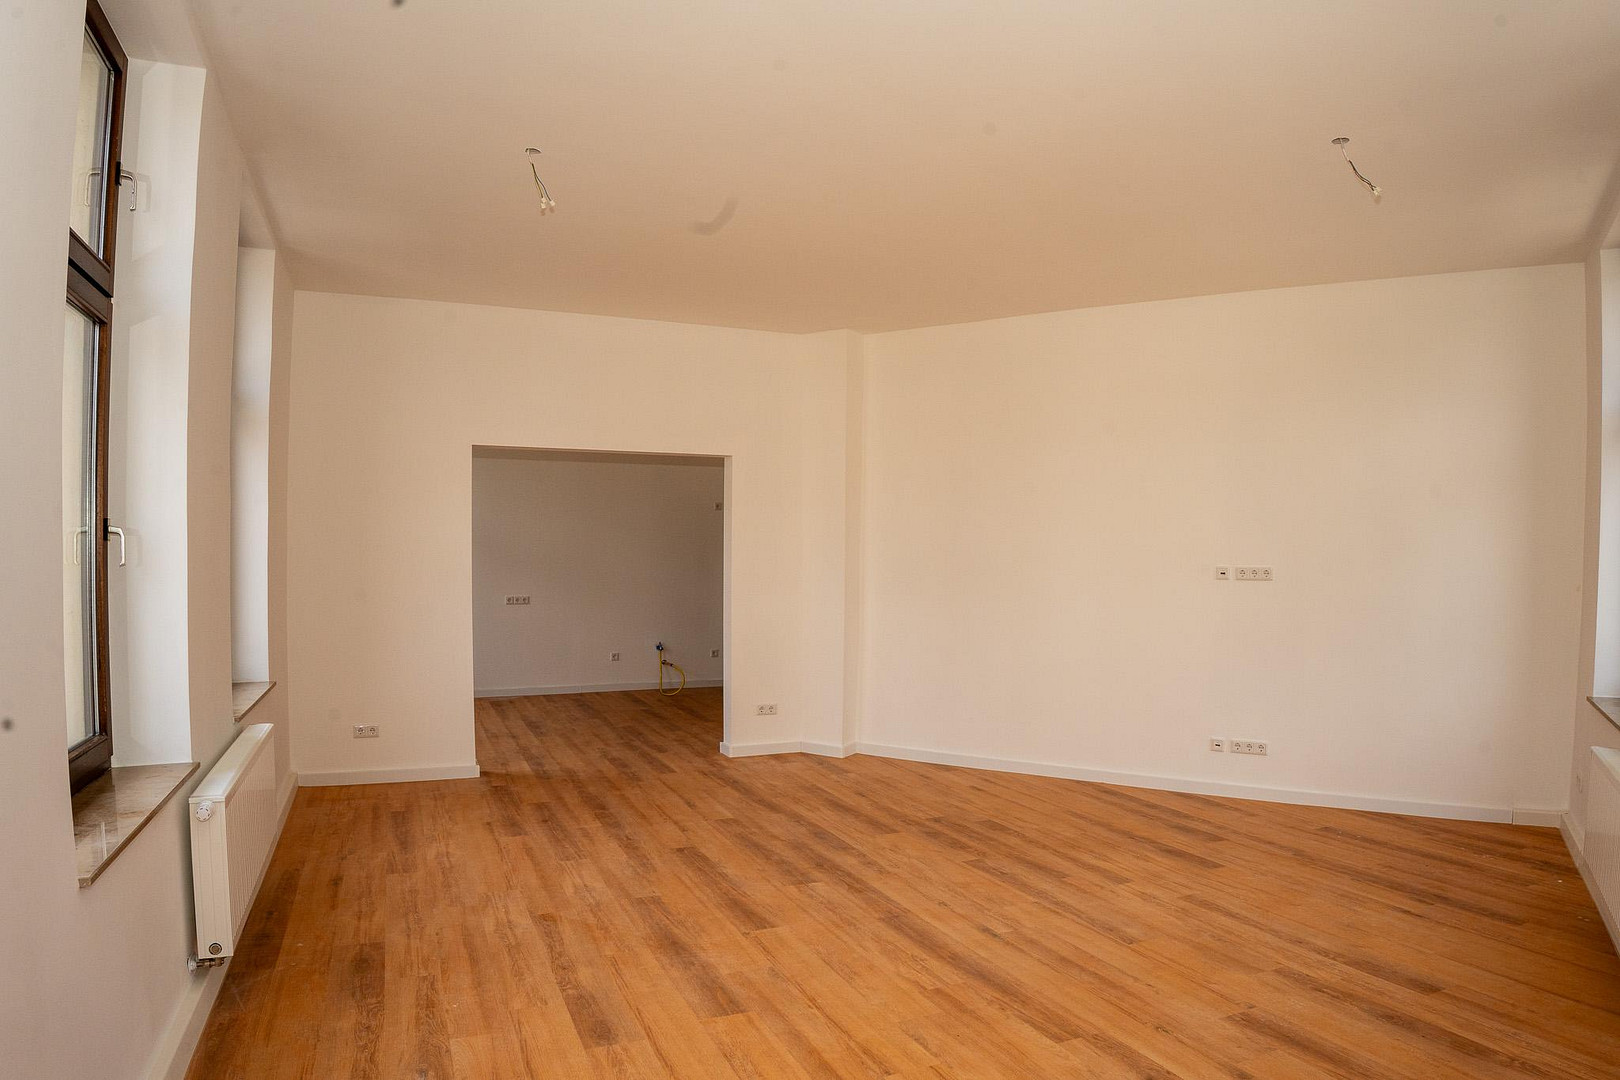
• Kitchen, 15 square meters, with a wide opening to the living area.
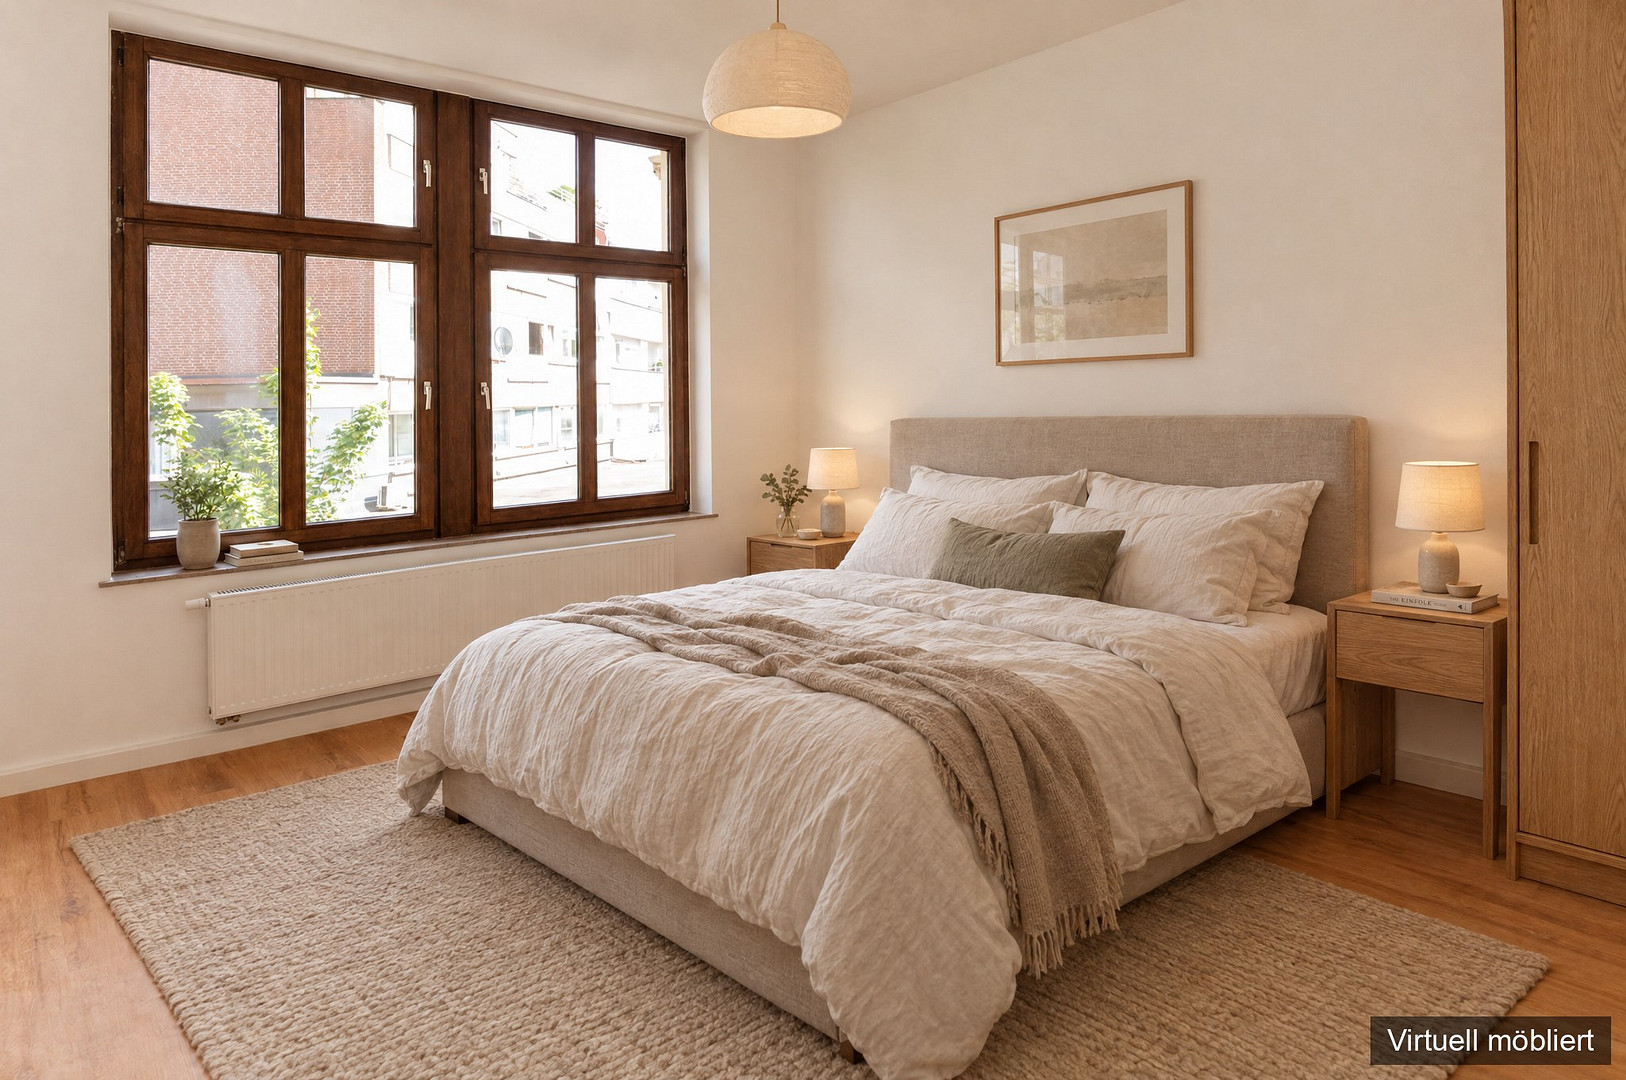
• Bedroom, 21 square meters.
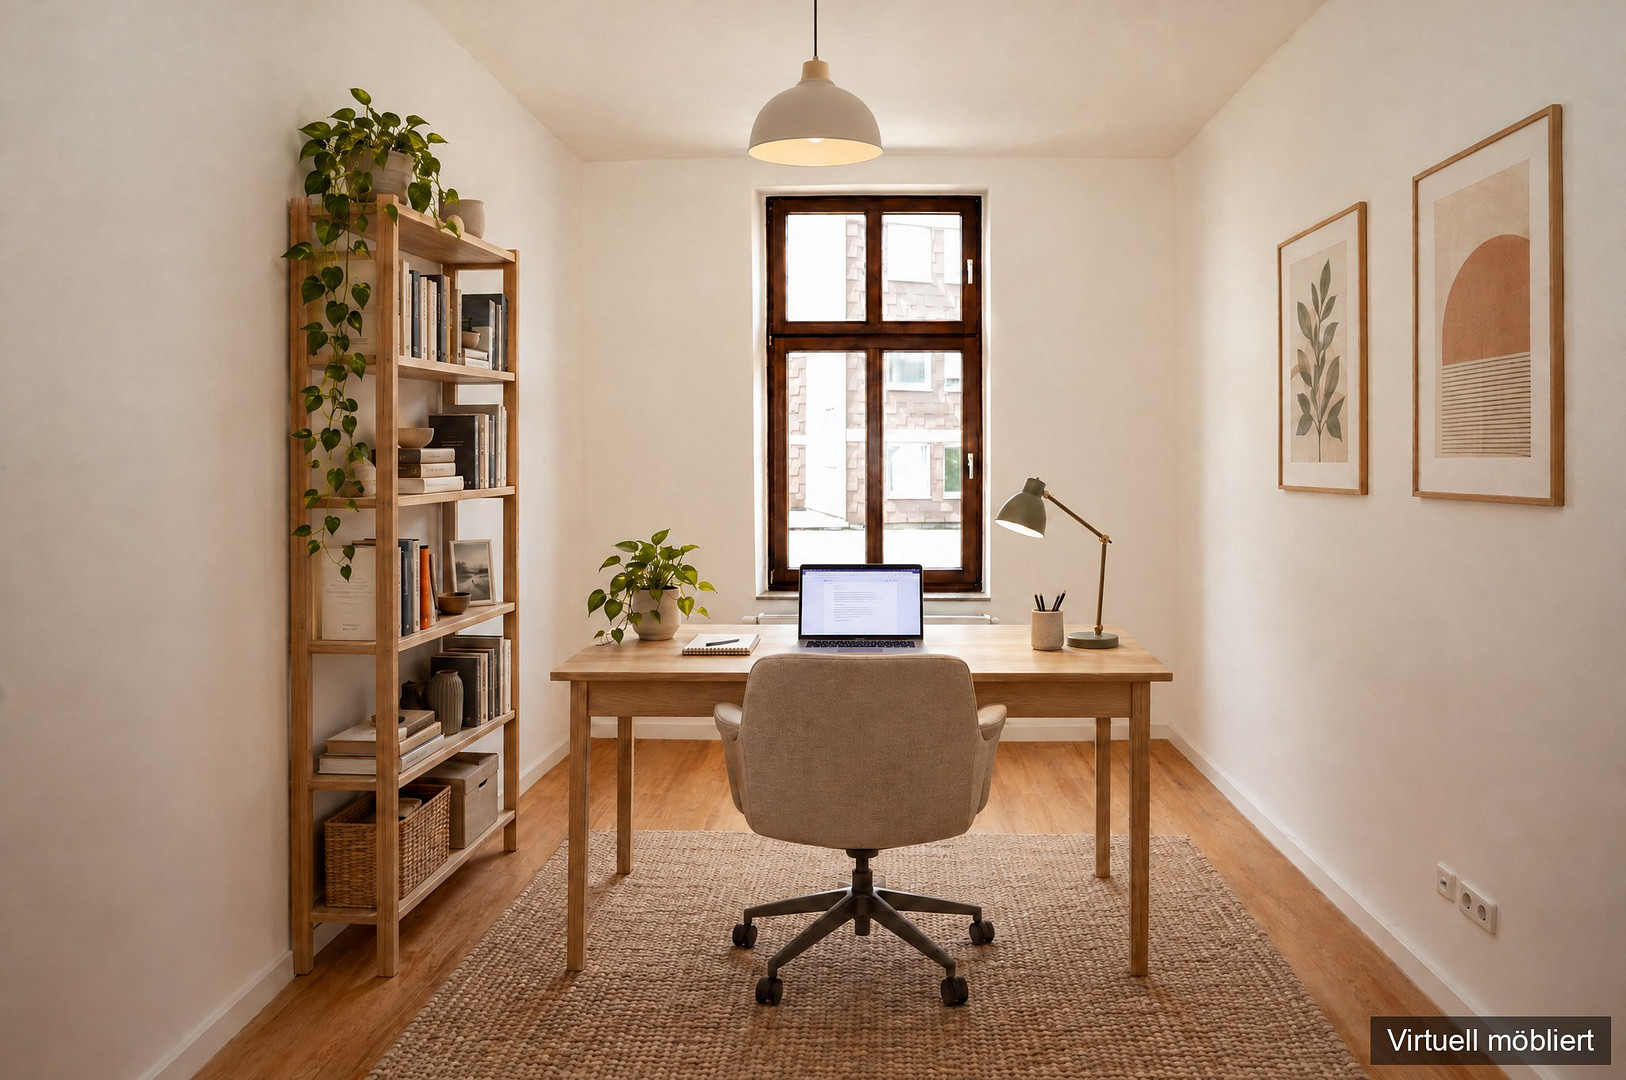
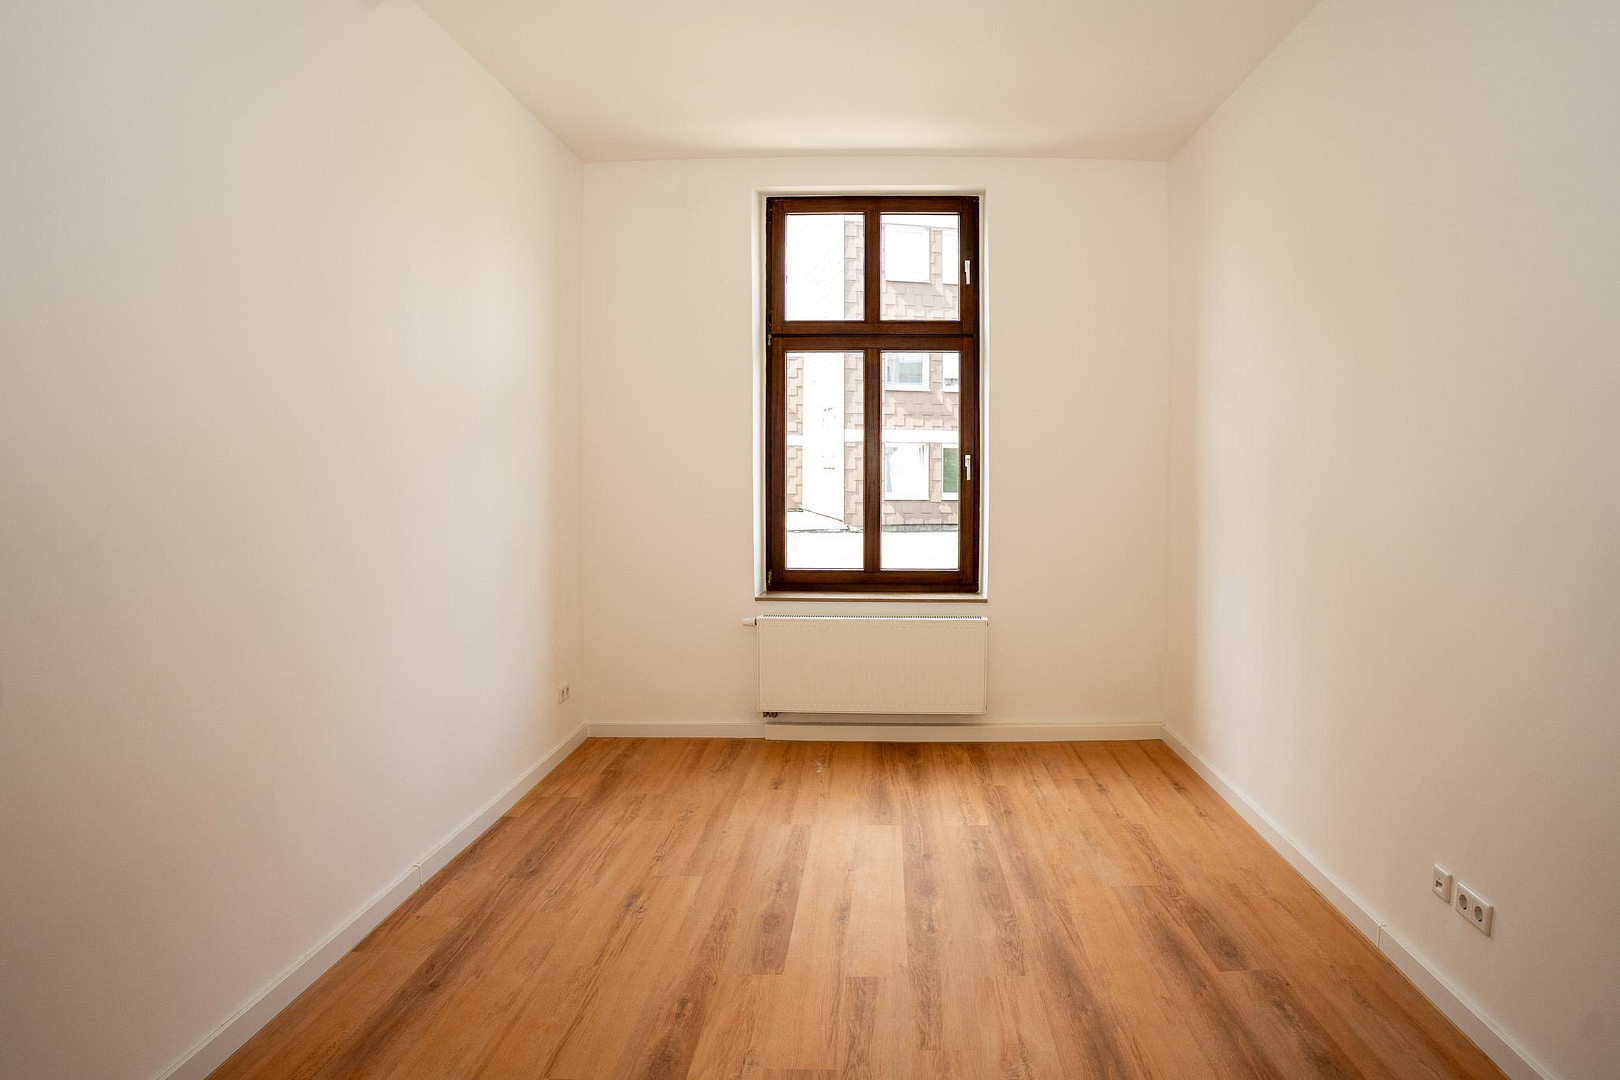
• Two additional rooms, 15 and 12 square meters: study, guest room, or library.
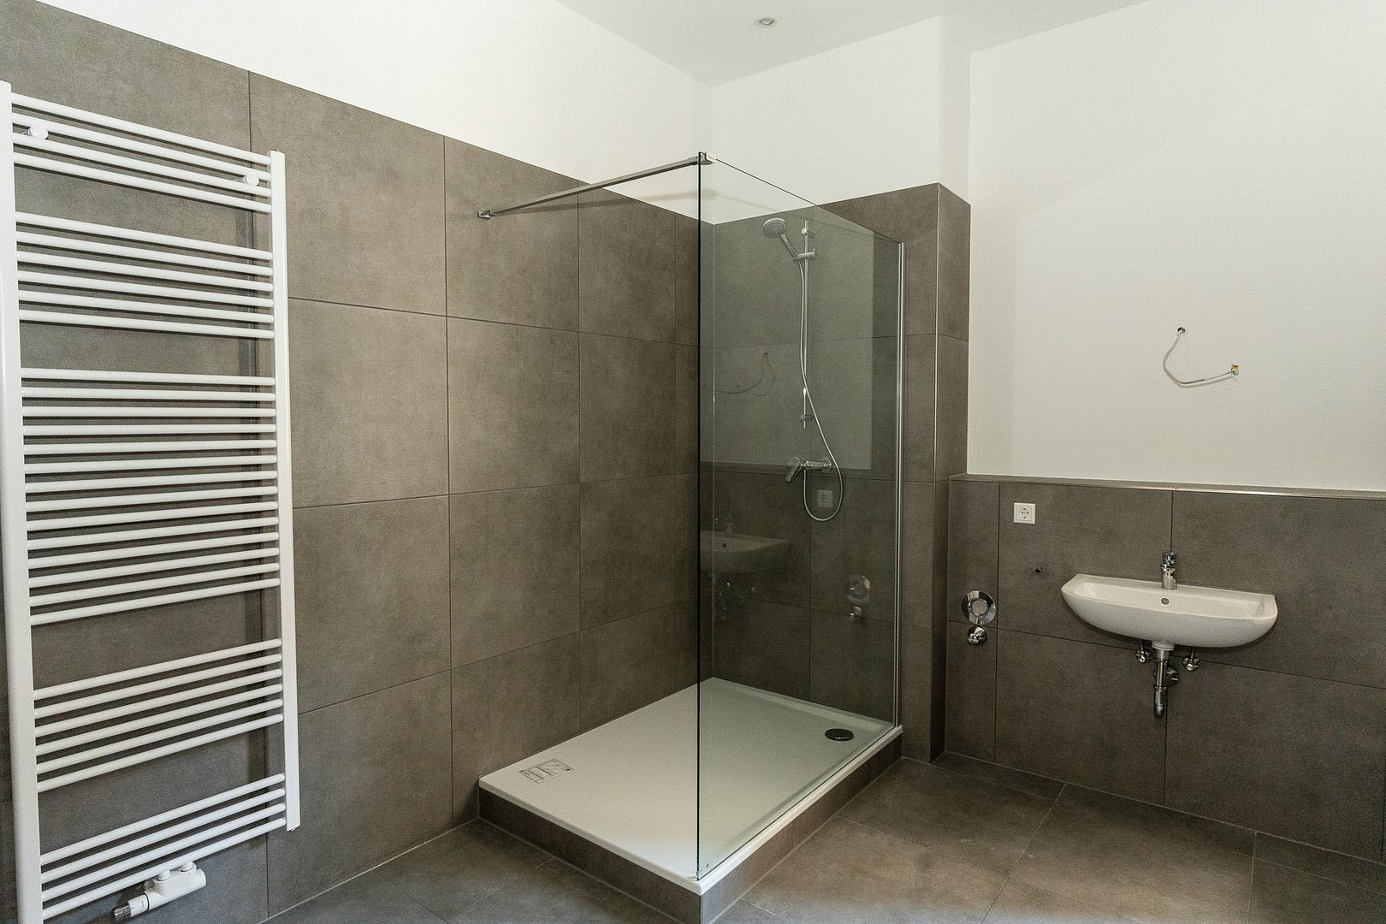
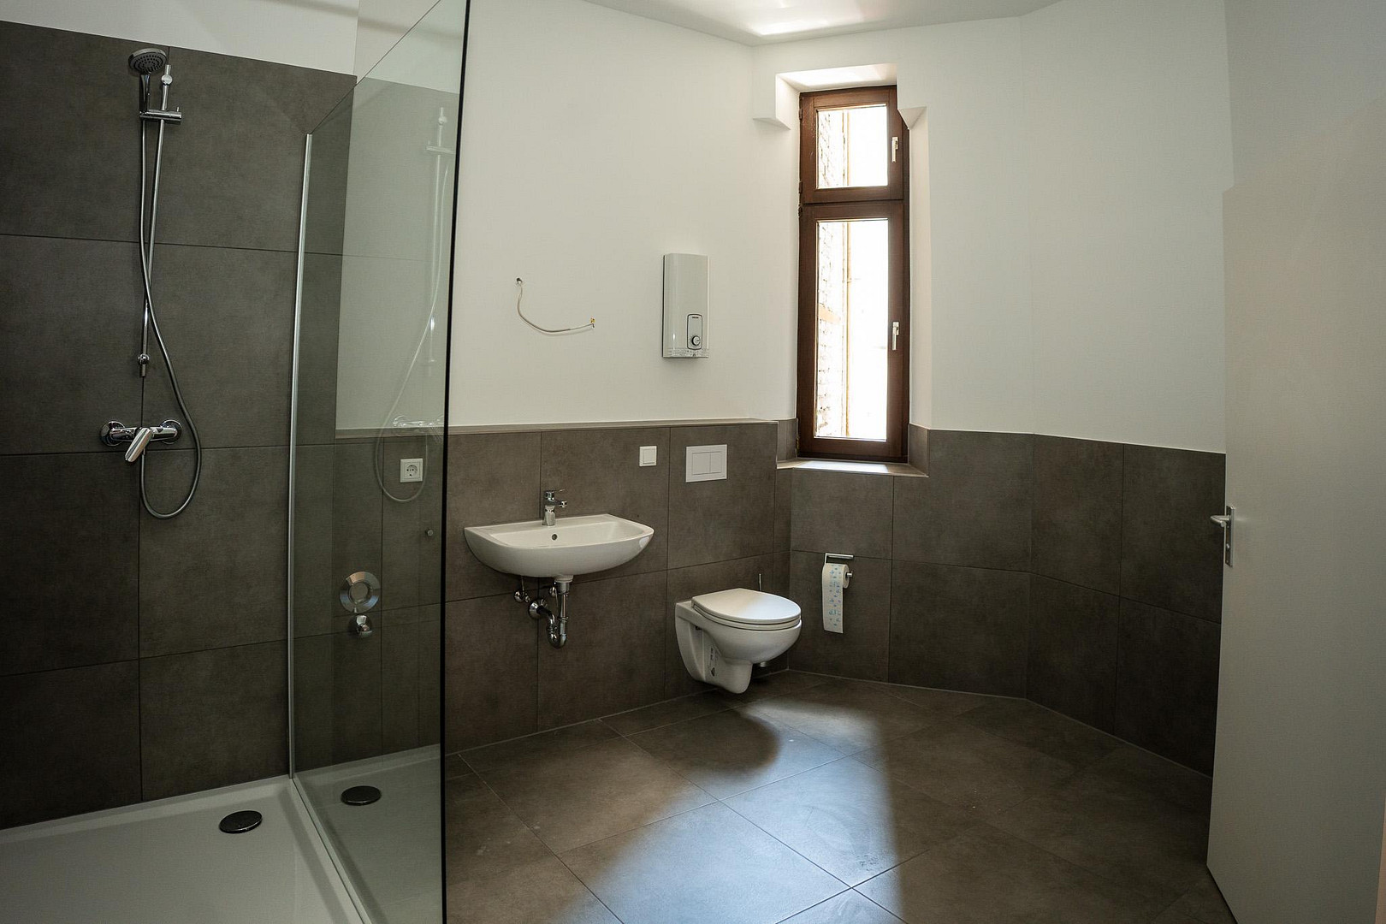
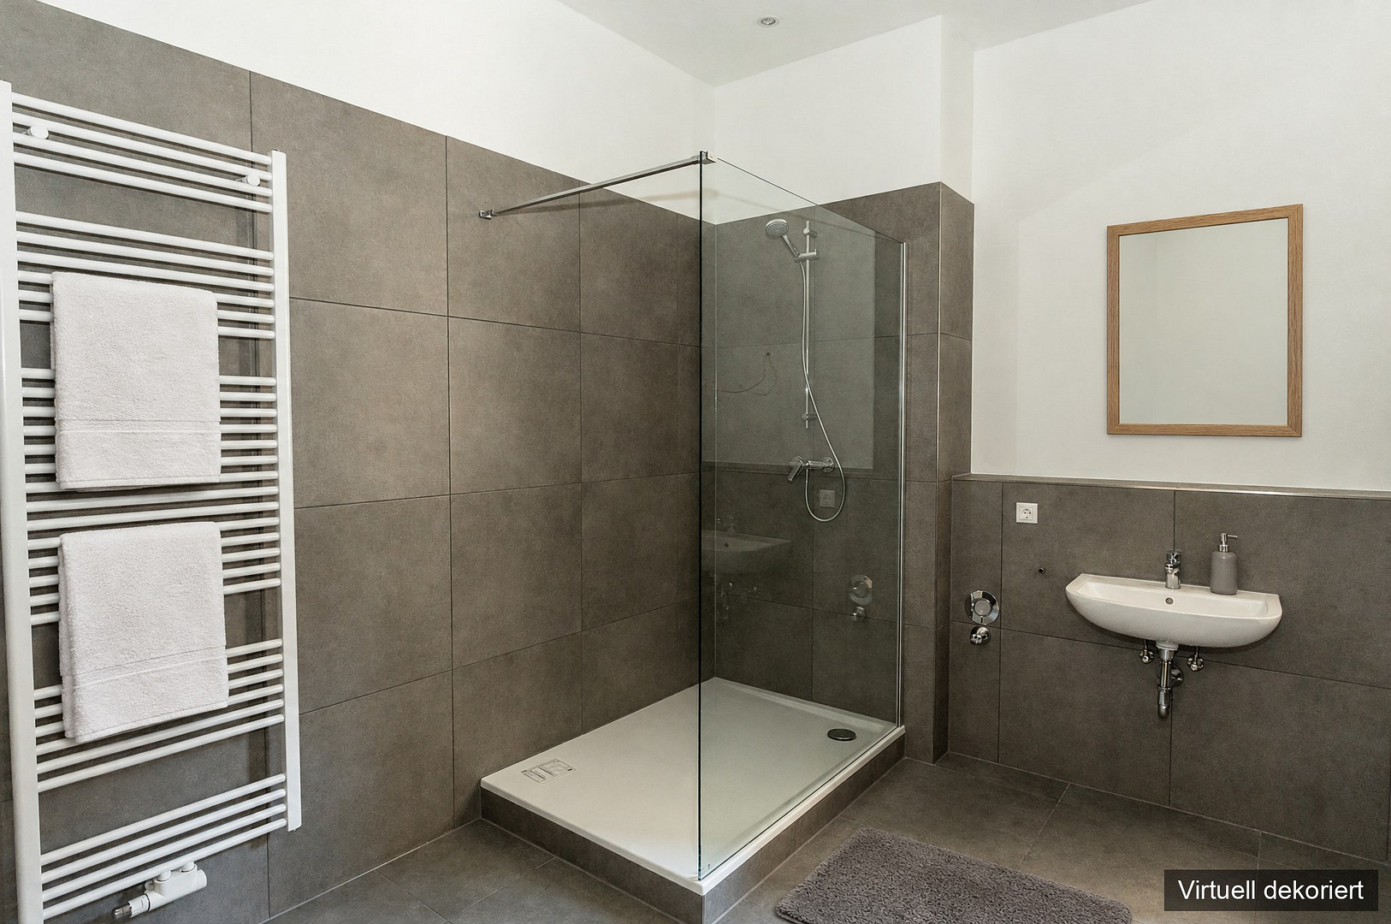
• Bathroom, 11 square meters, with natural light and a walk-in shower behind glass.
• Hallway, 10 square meters, and a storage room.
You share the entrance to the building with only one other resident. There's nothing else quite like it: a corner building from 1900, two residents in the entrance, and a former editorial office. Ongoing costs: 453 euros per month for building maintenance fees. This includes 312 euros for heating and hot water (district heating) and 43 euros for the reserve fund. The community's reserve fund is approximately €110,000, with the share for this apartment being around €11,400. Some of the photos are virtually staged and are marked as such. The furniture and kitchen are not included in the purchase price. You can also see the original, unfurnished photos in the gallery. Asking price: €269,000, no commission. Please send us a brief message if you are interested in moving in. You will immediately receive the floor plan, energy certificate, financial plan, and renovation overview.
Are you interested in this apartment?
|
Object Number
|
OM-482987
|
|
Object Class
|
Apartment
|
|
Object Type
|
Apartment
|
|
Is occupied
|
Vacant
|
|
Handover from
|
By arrangement
|
Purchase price & additional costs
|
purchase price
|
269.000 €
|
|
Purchase additional costs
|
approx. 21,513 €
|
|
Total costs
|
approx. 290,513 €
|
|
HOA fee
|
500 €
|
Breakdown of Costs
* Costs for notary and land register were calculated based on the fee schedule for notaries. Assumed was the notarization of the purchase at the stated purchase price and a land charge in the amount of 80% of the purchase price. Further costs may be incurred due to activities such as land charge cancellation, notary escrow account, etc. Details of notary and land registry costs
Does this property fit my budget?
Estimated monthly rate: 1,092€
More accuracy in a few seconds:
By providing some basic information, the estimated monthly rate is calculated individually for you. For this and for all other real estate offers on ohne-makler.net
Details
|
Condition
|
First occupancy after renovation
|
|
Number of floors
|
2
|
|
Level
|
1st floor
|
|
Bathrooms (number)
|
1
|
|
Bedrooms (number)
|
3
|
|
Flooring
|
Tiles, Vinyl / PVC
|
|
Heating
|
Central heating
|
|
Year of construction
|
1900
|
|
Equipment
|
Shower bath
|
|
Infrastructure
|
Pharmacy, Grocery discount, General practitioner, Kindergarten, Primary school, Secondary school, Middle school, High school, Comprehensive school, Public transport
|
Information on equipment
Renovation in 2026, first occupancy thereafter:
• Vinyl flooring throughout, oak finish, white skirting boards.
• Walls and ceilings newly painted white.
• Modern low-profile radiators, district heating.
• Electrical system renewed or adapted (sockets, switches, lighting connections).
• Kitchen: Water, sewage, and gas connections installed (without fitted kitchen).
• Bathroom: Large-format anthracite tiles, walk-in shower with glass partition, wall-mounted sink and toilet, towel radiator, skylight.
• Hot water in the bathroom via an instantaneous water heater.
• Tall, original wooden windows.
• Storage room within the apartment.
Location
Located in the heart of Herten, in the pedestrian zone. Leave your car behind:
• Bus stop "Herten Mitte": approximately 2 minutes walk.
• Market Square: approximately 4 minutes walk.
• Kaufland (supermarket): approximately 5 minutes walk.
• Doctors, pharmacies, bakeries, cafes: just around the corner.
• Hertener Schlosspark (castle park): approximately 7 minutes walk, perfect for a stroll among the old trees.
Here, you're located centrally, not in a green area. The green spaces are just seven minutes away.
Parking: There is no parking space included with the apartment. However, you won't need a car for everyday life in the city center.
Location Check
Energy
|
Energy efficiency class
|
D
|
|
Energy certificate type
|
Demand certificate
|
|
Main energy source
|
District heating
|
|
Final energy demand
|
123.00 kWh/(m²a)
|

 Energieausweis
Miscellaneous
The seller is a limited liability company (GmbH). Details according to the seller's identification:
Beer Familienholding GmbH
Leipziger Straße 11b
45699 Herten
Managing Director: Julian Beer
Registering Court: Recklinghausen Local Court
HRB 10155
Commission: None (direct sale).
The premises were previously used as editorial offices and, with building permission, will be converted into an apartment in 2026.
Broker inquiries not welcome! According to § 7 UWG, unsolicited contact by brokers without the express consent of the recipient is prohibited!
Topic portals
Send a message directly to the seller
Questions about this apartment? Show interest or arrange a viewing appointment?
Click here to send a message to the provider:

Diese Seite wurde ausgedruckt von:
https://www.ohne-makler.net/en/property/482987/