
This page was printed from:
https://www.ohne-makler.net/en/property/482959/
Dream home in Hilden! Modernized 3-room ground-floor apartment with balcony, access to the garden, and a parking space.
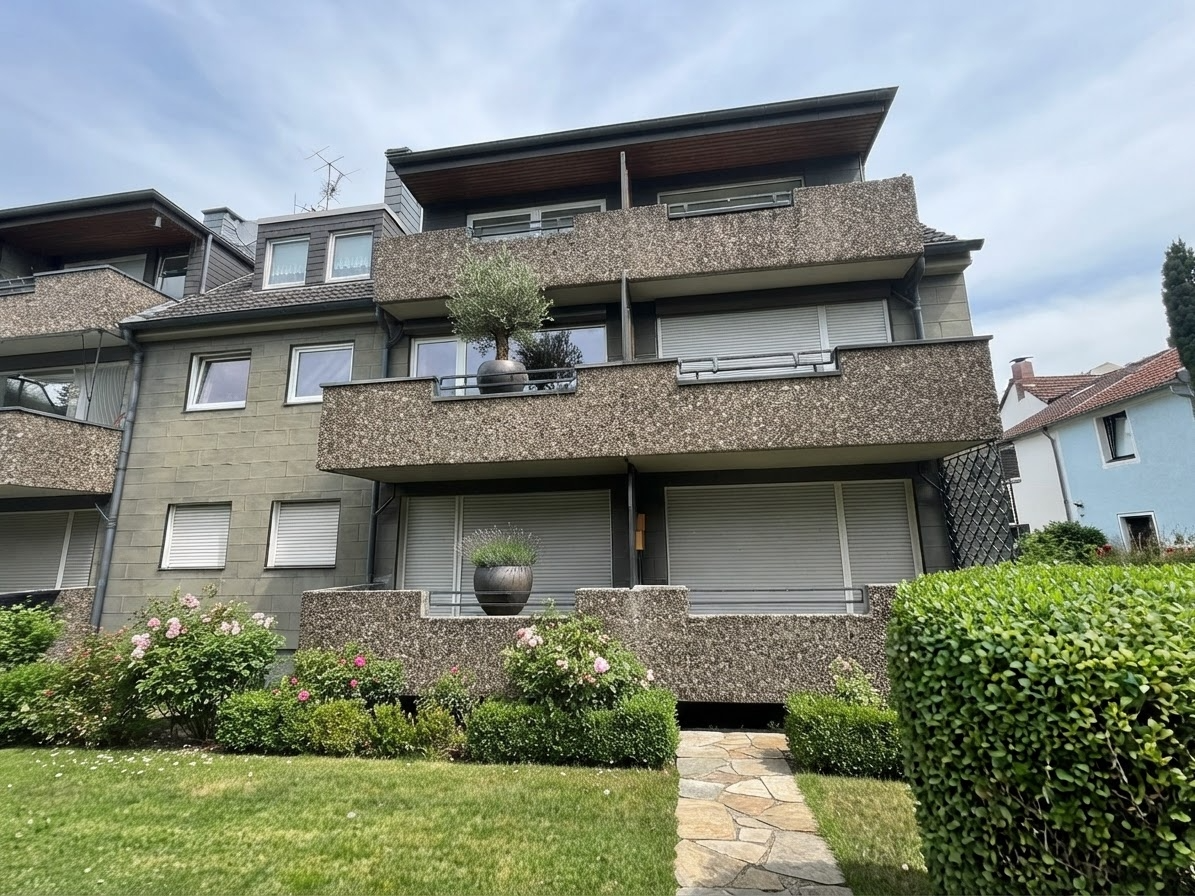
40721 Hilden – Nordrhein-WestfalenYour dream home in Hilden-West – This bright 3-room apartment on the ground floor of a well-maintained apartment building is currently being completely renovated and modernized. The sale and handover will take place in a finished condition, with the apartment expected to be move-in ready from November 1st, 2026: You move in and don't have to lift a finger. This is what awaits you upon completion:
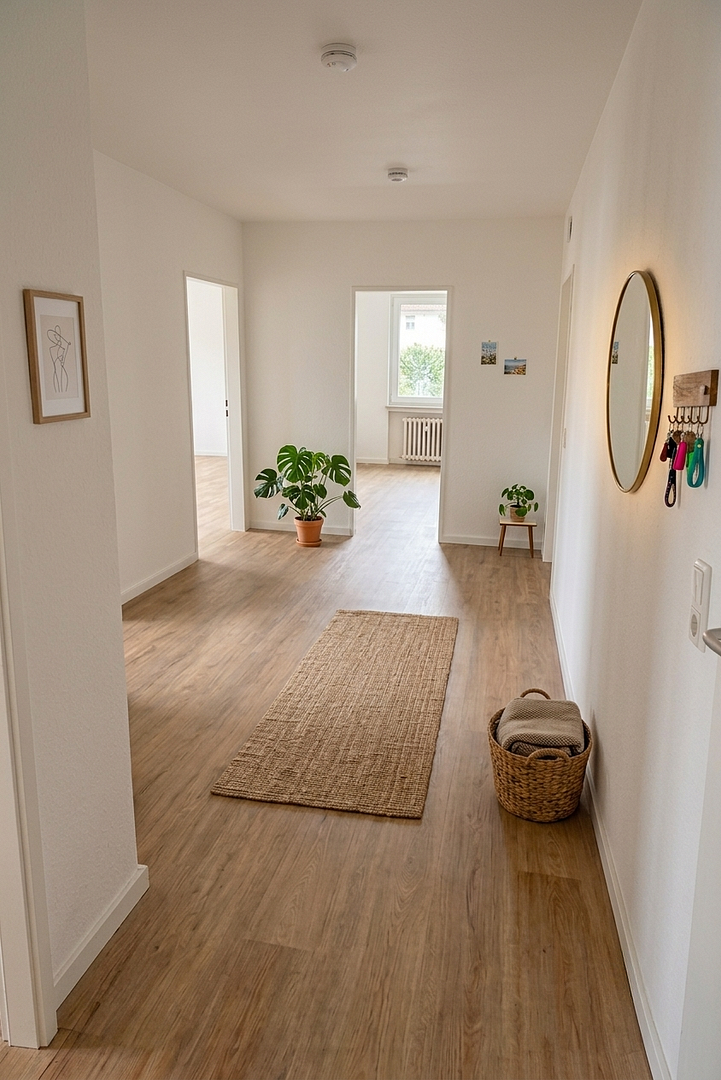
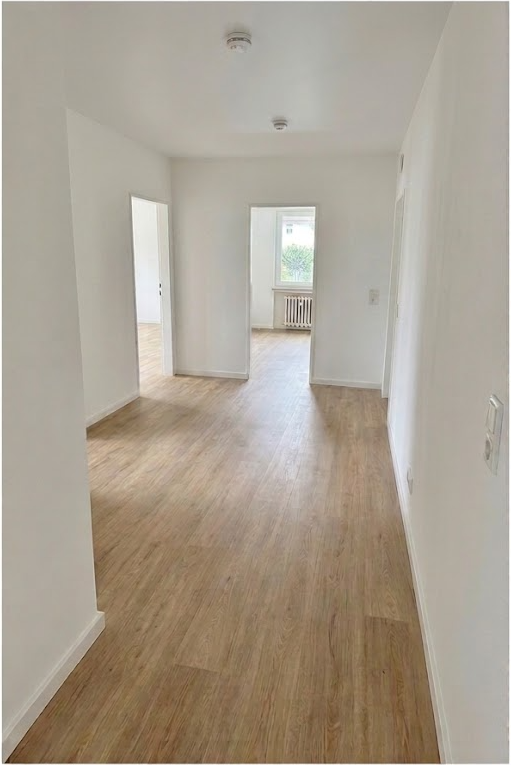
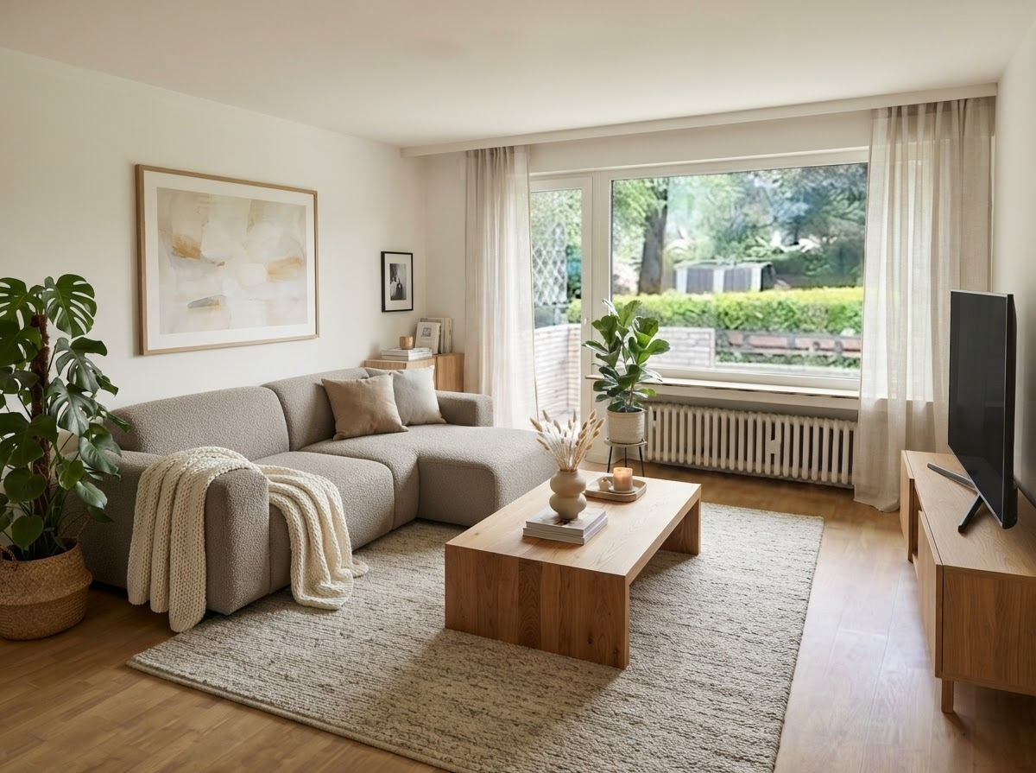
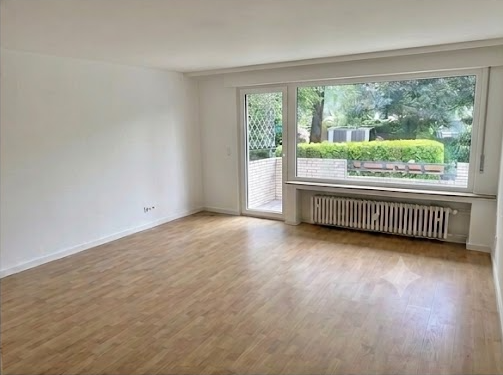
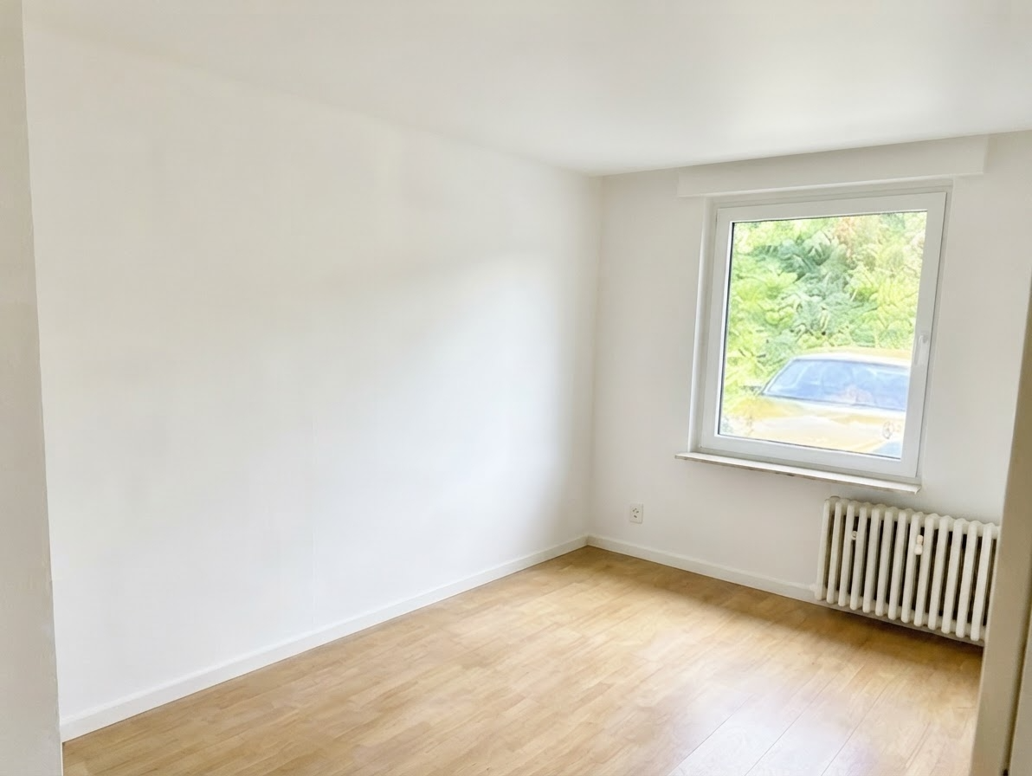
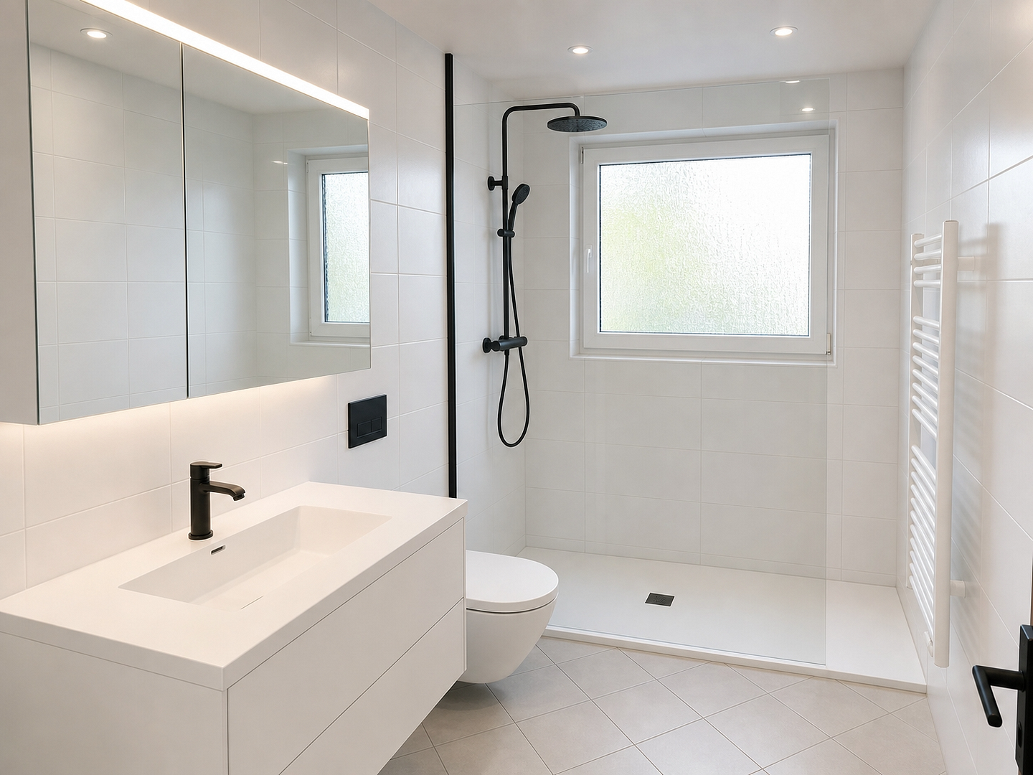
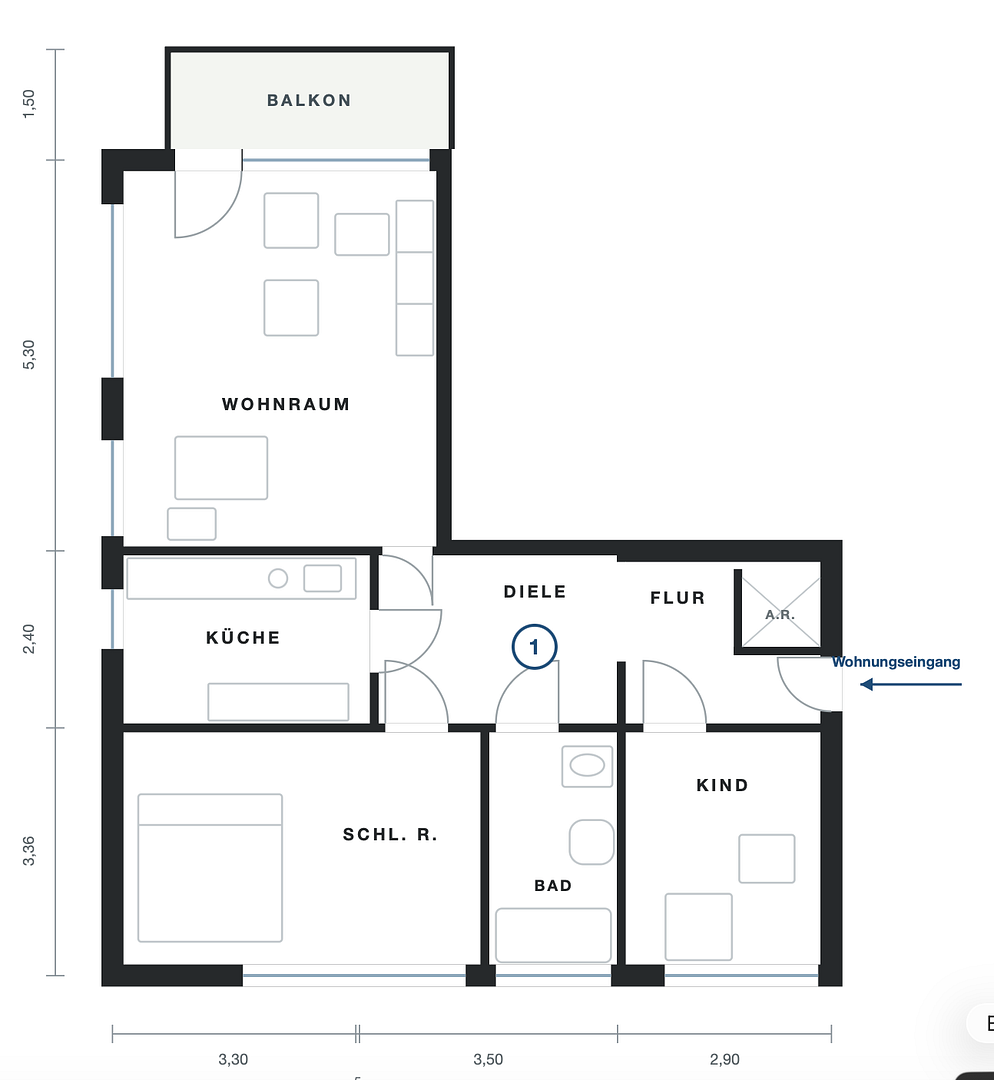
A bright, open entrance area leading to three well-proportioned rooms, a kitchen, and a bathroom. Throughout the living areas, a light-colored vinyl flooring with a wood-look finish creates a sense of calm and brightness, connecting the rooms into a cohesive whole. The new interior doors, also in a light wood finish, complement the color scheme. The living room opens up to the balcony through a floor-to-ceiling window, providing direct access to the greenery. The view overlooks the communal garden and the mature trees of the neighboring properties – no opposite buildings, no street, just green space. The balcony will receive a new wooden tile covering, making it an extended living space for the warmer months. The two additional rooms are suitable as bedrooms, children's rooms, guest rooms, or a home office. Both are located in a quiet area and are bright. The bathroom is being completely renovated and will feature bright wall tiles, a spacious walk-in shower behind glass, a vanity with a cabinet, and a lighted mirrored cabinet, as well as a towel radiator. A real window provides natural light and ventilation—a rare feature for bathrooms of this size. The separate kitchen, also with a window, offers enough space for a fully equipped kitchen, including a seating area. In addition, the property includes:
• A private cellar room
• Use of the communal drying room and bicycle storage in the building
• Shared use of the large, well-maintained communal garden
• A storage room within the apartment
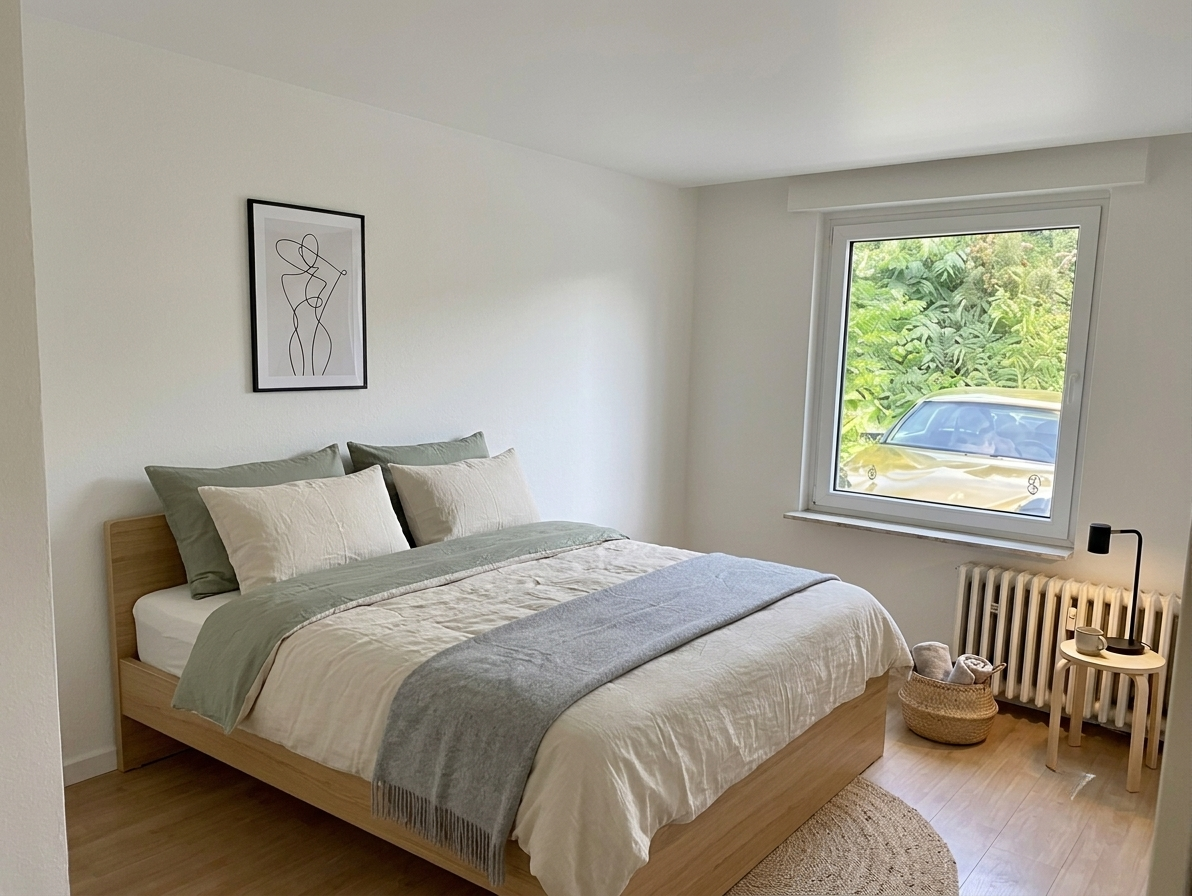
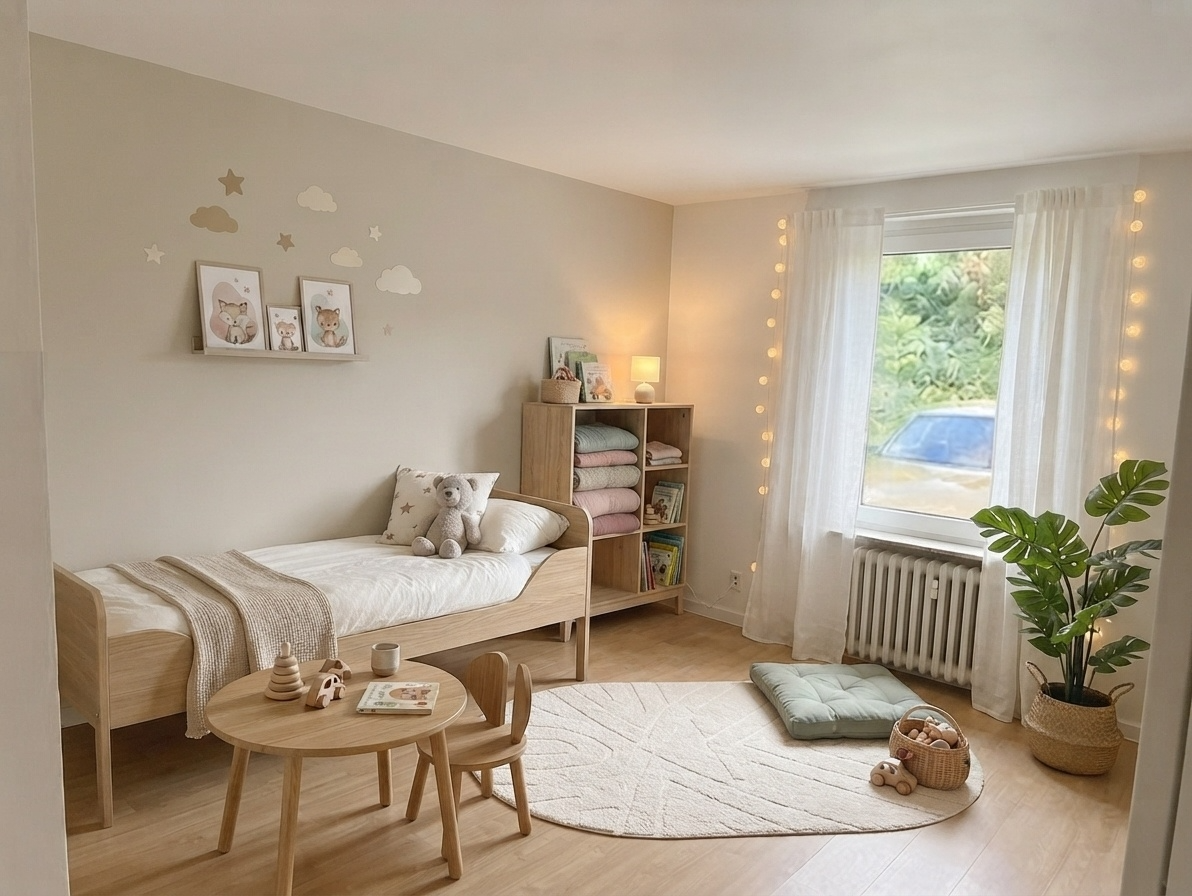
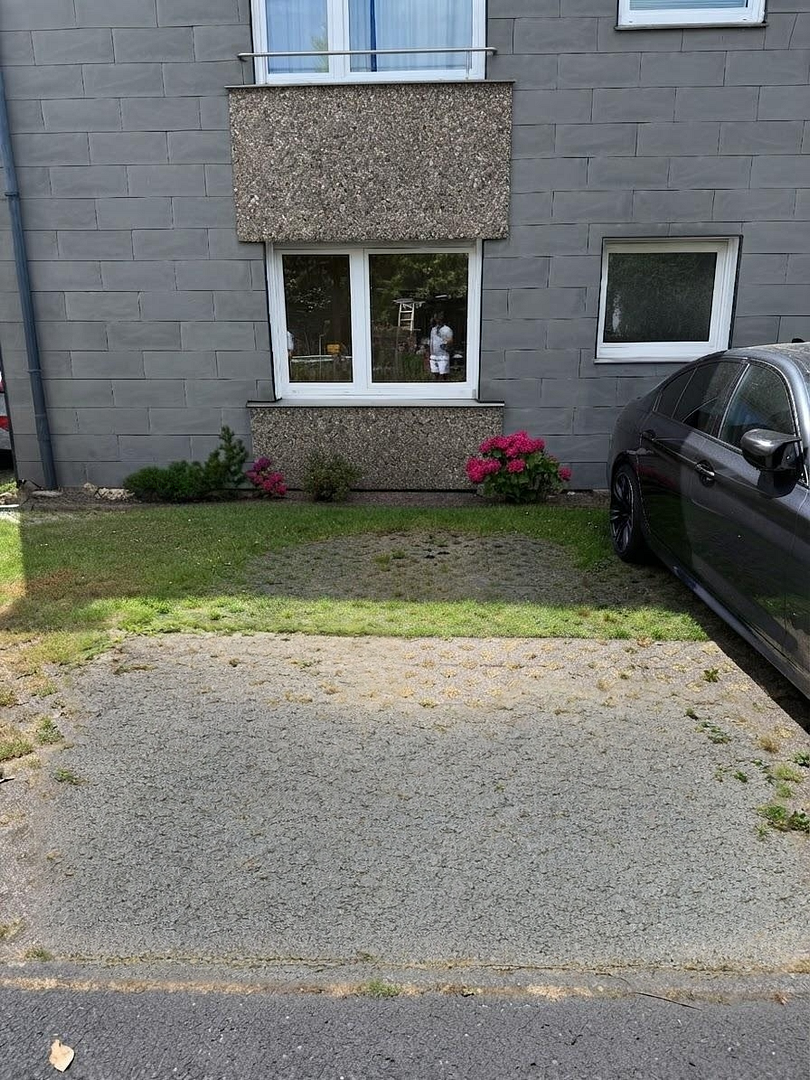
A private outdoor parking space directly in front of the building can be purchased separately for an additional cost of €10,000. This offers a significant increase in convenience for residents. This apartment is ideal for: couples and small families looking for a move-in ready apartment without the need for renovations; commuters to Düsseldorf who desire peace and greenery without sacrificing convenient transportation; and investors seeking a long-term, easily rentable apartment in a desirable mid-sized city. The property is being sold directly by the owner, without any commission. Please note regarding the construction status and the photos: The apartment is currently undergoing renovation. Some of the images depict the planned finished state and not the current condition; this is particularly true for the bathroom. To provide a better visual representation, some photos also show example furnishings and design suggestions as part of a virtual home staging. Furniture and decorations are not included in the purchase. Changes in materials and finishes may occur, but will be of equivalent quality. We would be happy to show you the actual construction progress during an on-site visit. Estimated completion date: November 1, 2026.
For more information and to arrange a viewing, please contact us.
Are you interested in this apartment?
|
Object Number
|
OM-482959
|
|
Object Class
|
Apartment
|
|
Object Type
|
Ground floor apartment
|
|
Is occupied
|
Vacant
|
|
Handover from
|
Nov. 1, 2026
|
Purchase price & additional costs
|
purchase price
|
275.000 €
|
|
Purchase additional costs
|
approx. 21,903 €
|
|
Total costs
|
approx. 296,903 €
|
|
Purchase price garage/parking space
|
10,000 €
|
|
HOA fee
|
409 €
|
Breakdown of Costs
* Costs for notary and land register were calculated based on the fee schedule for notaries. Assumed was the notarization of the purchase at the stated purchase price and a land charge in the amount of 80% of the purchase price. Further costs may be incurred due to activities such as land charge cancellation, notary escrow account, etc. Details of notary and land registry costs
Does this property fit my budget?
Estimated monthly rate: 1,084€
More accuracy in a few seconds:
By providing some basic information, the estimated monthly rate is calculated individually for you. For this and for all other real estate offers on ohne-makler.net
Details
|
Condition
|
First occupancy after renovation
|
|
Number of floors
|
3
|
|
Level
|
Ground floor
|
|
Bathrooms (number)
|
1
|
|
Bedrooms (number)
|
2
|
|
Number of parking lots
|
1
|
|
Flooring
|
Tiles, Vinyl / PVC
|
|
Heating
|
Central heating
|
|
Year of construction
|
1972
|
|
Equipment
|
Balcony, Garden, Basement, Shower bath
|
|
Infrastructure
|
Pharmacy, Grocery discount, General practitioner, Kindergarten, Primary school, Secondary school, Middle school, High school, Comprehensive school, Public transport
|
Information on equipment
Finished Condition Features:
Floors and Doors
•Consistent light-colored vinyl flooring with a wood plank appearance throughout all living areas.
•New interior doors in a light wood finish, with matching frames and hardware.
•New baseboards.
Bathroom
•Completely renovated bathroom.
•Light-colored wall tiles in a metro format, light-colored flooring.
•Spacious walk-in shower with a glass partition and a rain showerhead.
•Vanity with a cabinet.
•Illuminated mirror cabinet.
•Wall-mounted toilet.
•Towel radiator.
•Natural light through a dedicated bathroom window.
Walls, Ceilings, Electrical
•All walls and ceilings have been freshly plastered and painted white.
•Electrical installation has been inspected, and switches and outlets have been replaced.
Balcony
•New flooring made of wood-look tiles.
•Direct access from the living room via floor-to-ceiling windows.
•View of greenery, no direct facing building.
Building and Common Property
•Built in 1972, well-maintained condition.
•Central heating with gas, central hot water supply.
•Private storage cellar.
•Drying room with laundry facilities.
•Bike storage room.
•Large, well-maintained communal garden for shared use.
Parking Space
•Private outdoor parking space directly in front of the building.
•Available for purchase separately at a price of €10,000.
Other
•Located on the ground floor.
•Storage room within the apartment.
•Plastic windows with roller shutters.
The above features describe the planned finished condition, not the current state.
Location
Hilden-West is the quieter side of the city. Niedenstraße is located in a well-established residential area with a low density of buildings, mature trees, and plenty of greenery between the houses – and yet, you can reach anywhere in just a few minutes. Connectivity:
• Bus stop "Niedenstraße" approximately 250 meters away, within walking distance.
• S-Bahn station Hilden approximately 1.2 km away: direct connection to Düsseldorf Hauptbahnhof (main station) via the S1 line, with no transfers required.
• Access to the A46 and A59 motorways within a few minutes by car – Düsseldorf, Cologne, Leverkusen, and the Bergisches Land region are easily accessible.
• Düsseldorf-Benrath, with its castle and castle park, is located directly to the west.
Shopping and Amenities:
• Lidl supermarket on Düsseldorfer Straße, approximately 1 km away.
• Bakeries and local shops in the immediate vicinity.
• The center of Hilden, with its pedestrian zone (Mittelstraße), weekly market, cafes, restaurants, and a full range of specialist doctors and pharmacies, is approximately 2.5 km away.
Families and Education:
• Municipal daycare center "Pusteblume" on Walter-Wiederhold-Straße, a few hundred meters away.
• Other kindergartens, primary schools, and all types of secondary schools in the city, including a secondary modern school (Realschule), Helmholtz-Gymnasium, Dietrich-Bonhoeffer-Gymnasium, and a comprehensive school.
• Playgrounds and green spaces within walking distance.
Leisure and Recreation:
The Hilden city forest and the Itter landscape offer opportunities for walks and bike rides, and the Elbsee lake is located to the north of the city. For those who want to explore further: The Rhine Cycle Path and the Rhine meadows near Benrath and Urdenbach are just a few minutes away.
Why Hilden?
Hilden is one of the most sought-after residential locations in the Mettmann district. The city combines a vibrant, fully-equipped city center with short distances and direct access to Düsseldorf—all while offering significantly lower property prices than in the state capital itself. This unique combination makes the location attractive for both owner-occupiers and investors in the long term.
Location Check
Energy
|
Main energy source
|
Gas
|
Miscellaneous
Send a message directly to the seller
Questions about this apartment? Show interest or arrange a viewing appointment?
Click here to send a message to the provider:

Diese Seite wurde ausgedruckt von:
https://www.ohne-makler.net/en/property/482959/