
This page was printed from:
https://www.ohne-makler.net/en/property/482916/
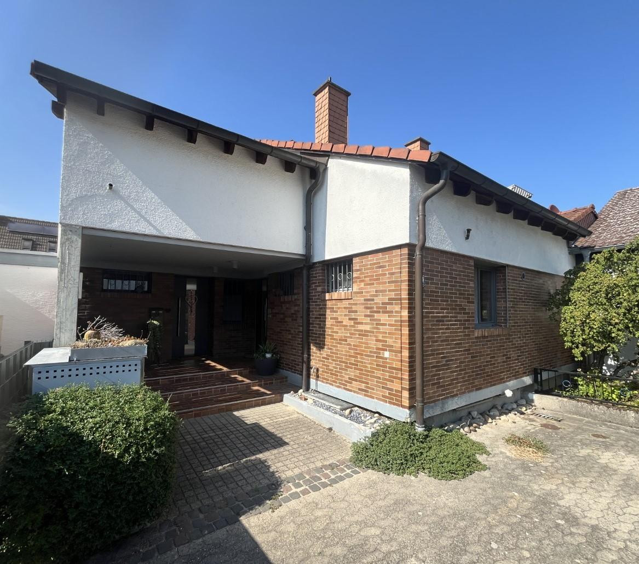
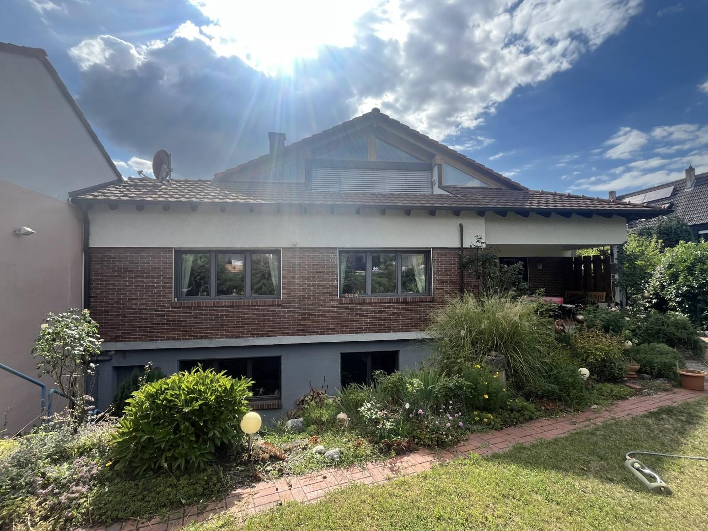
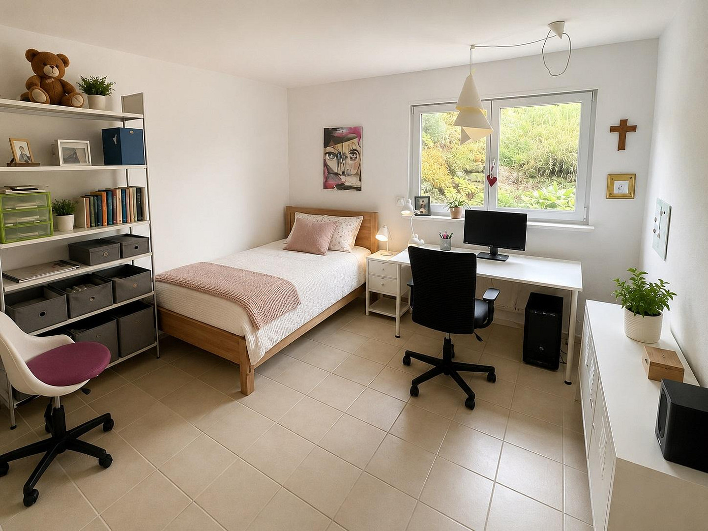
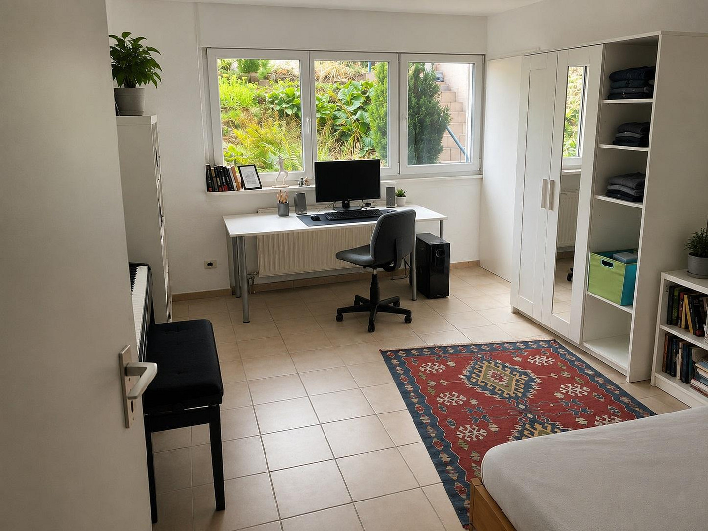
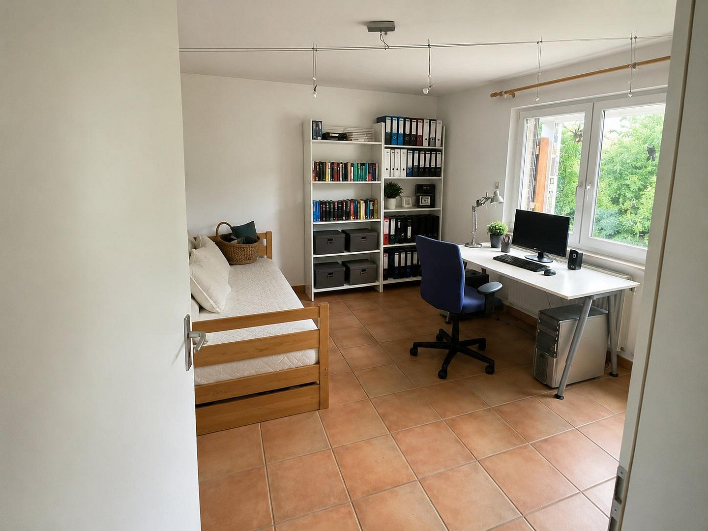
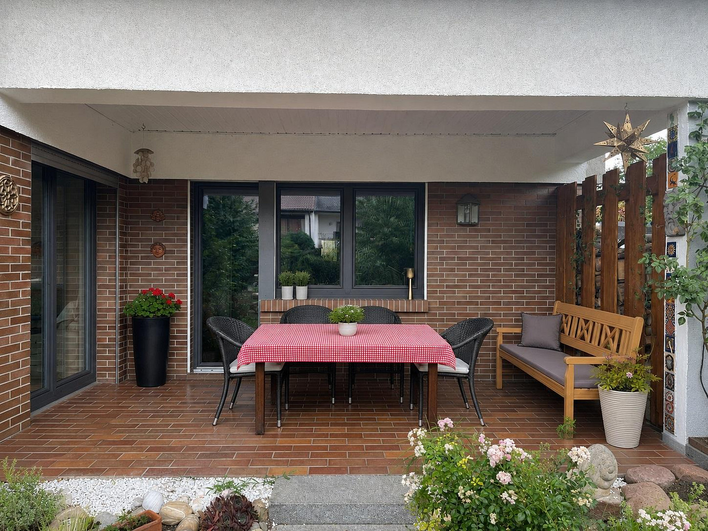
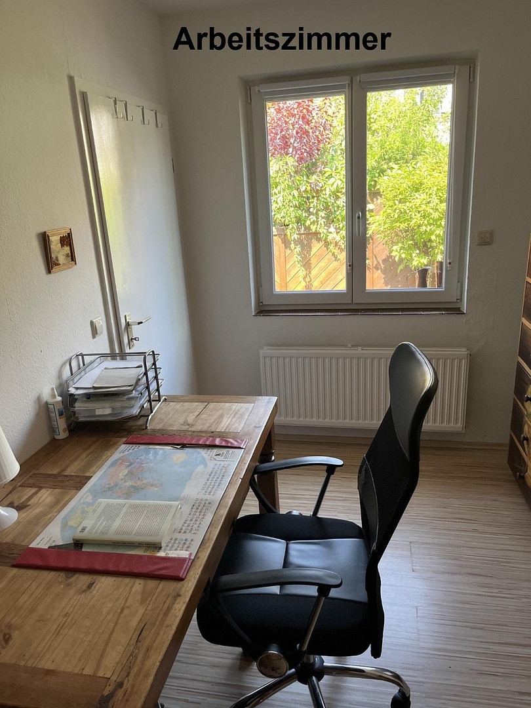
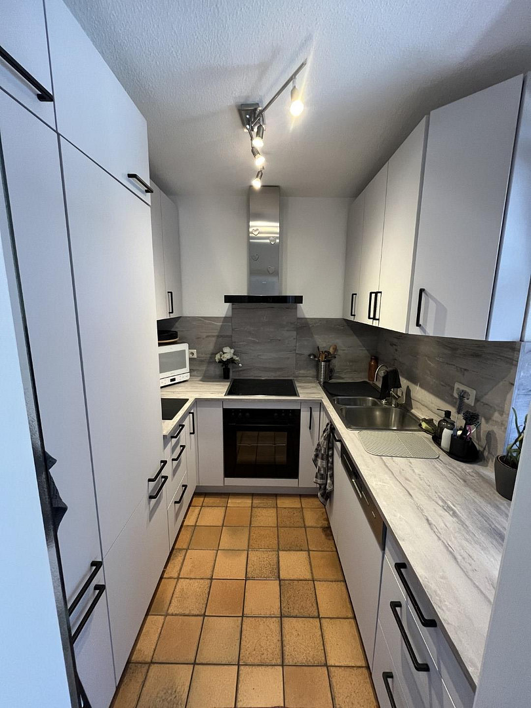
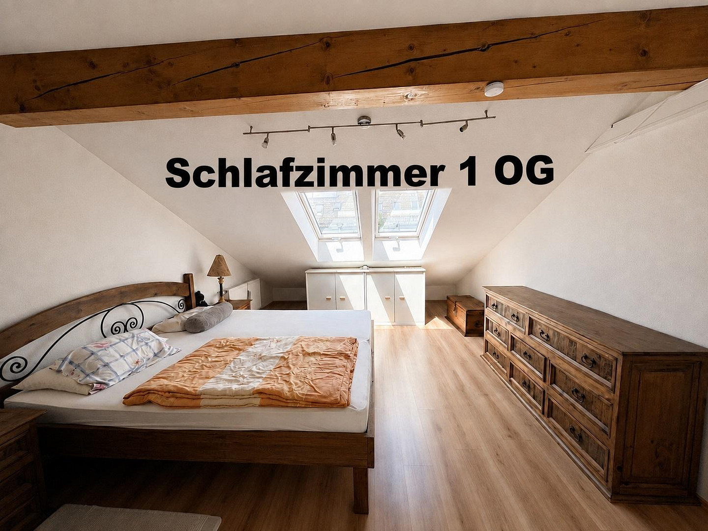
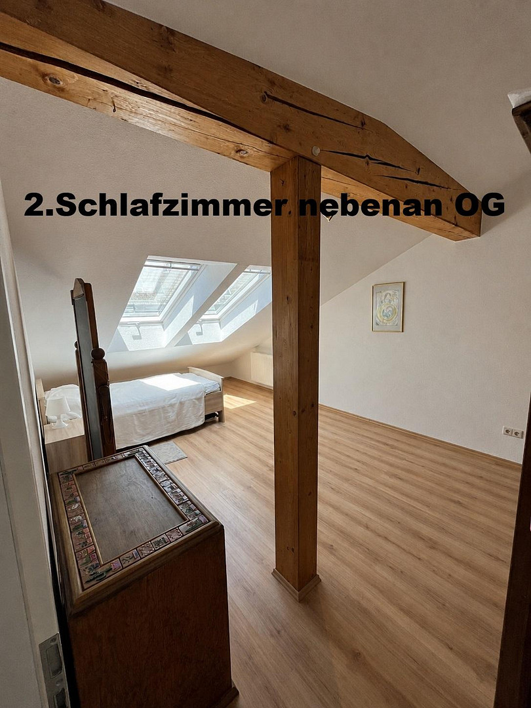
Stylish detached house with a separate apartment.
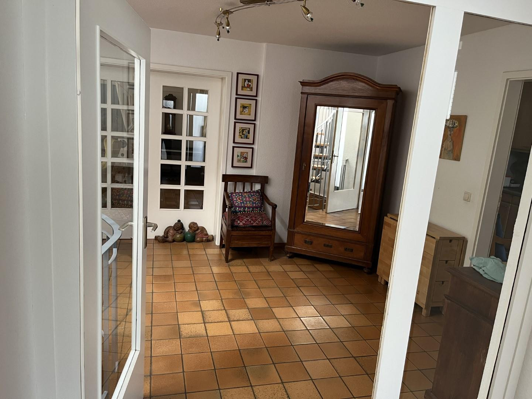
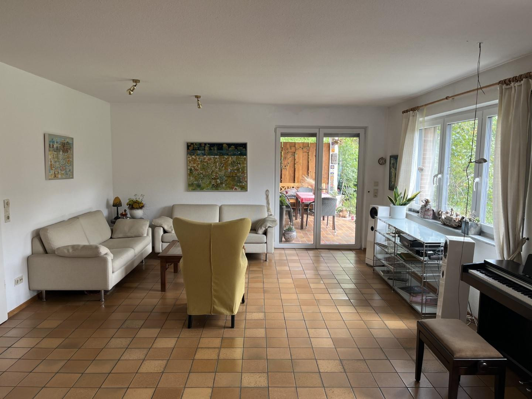
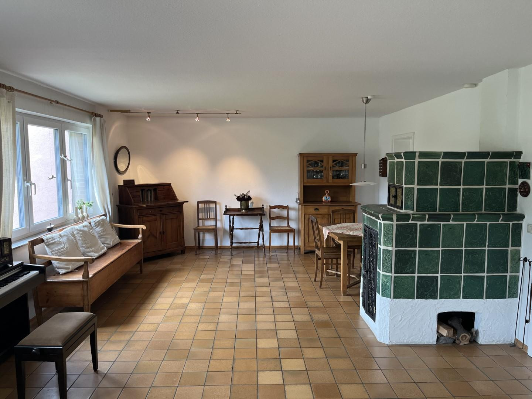
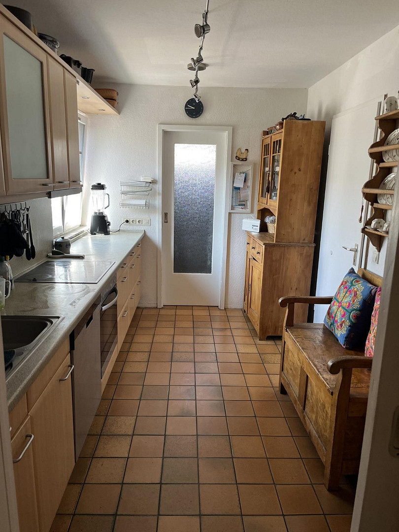
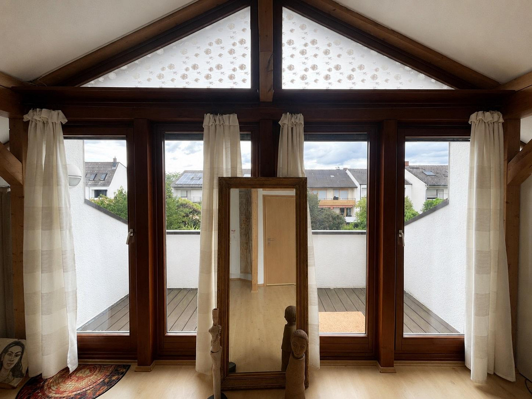
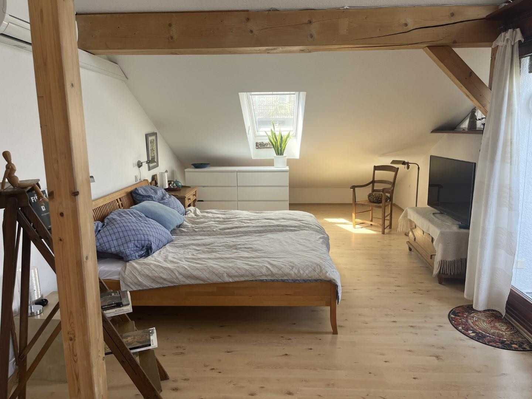
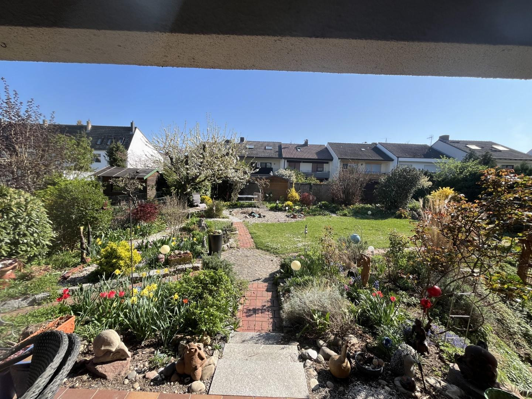
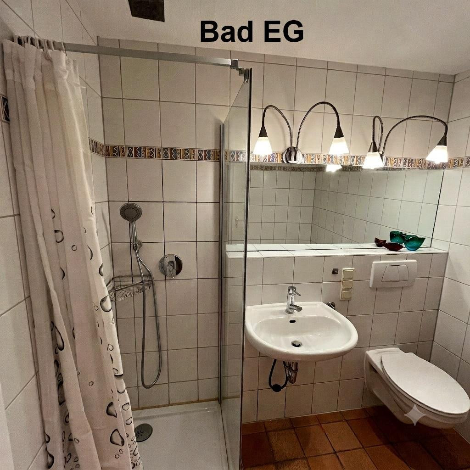
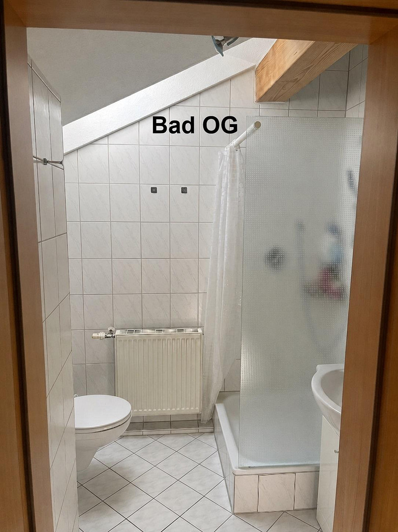
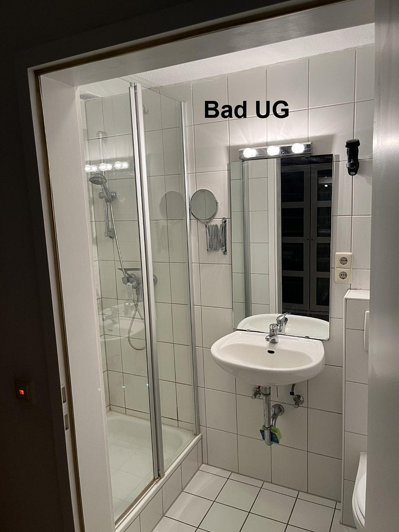
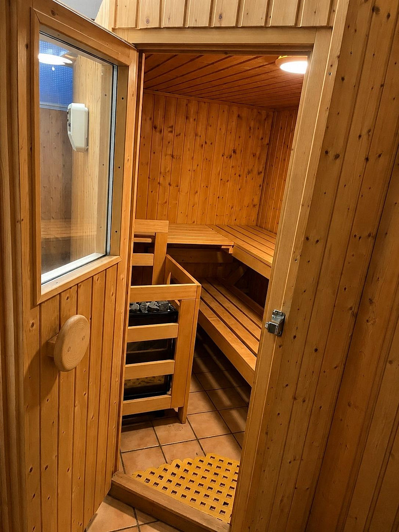
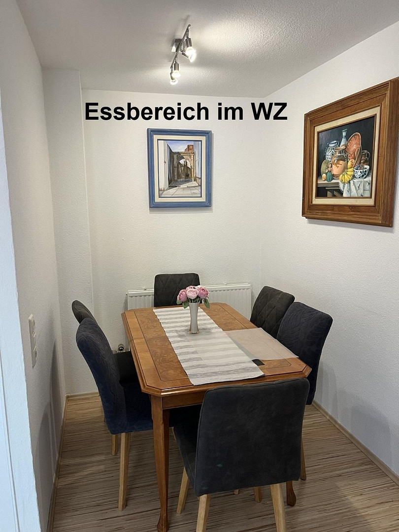
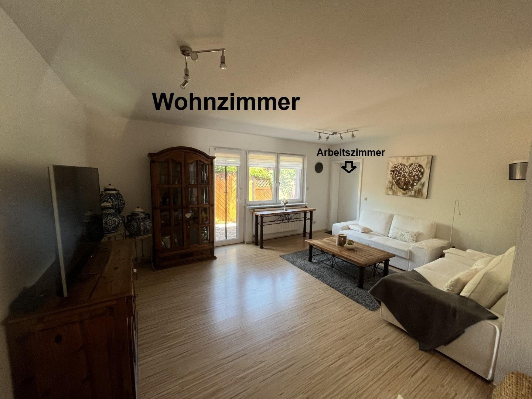
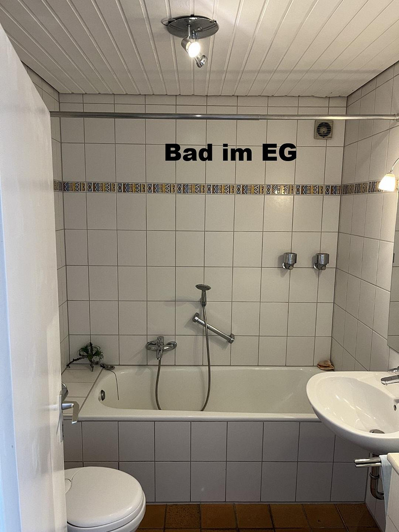
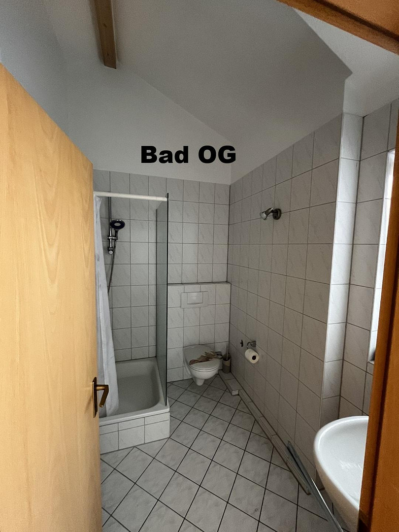
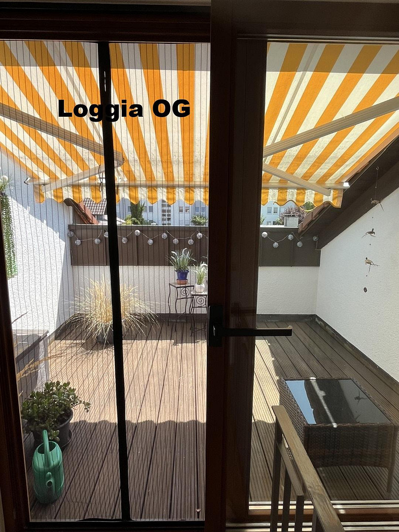
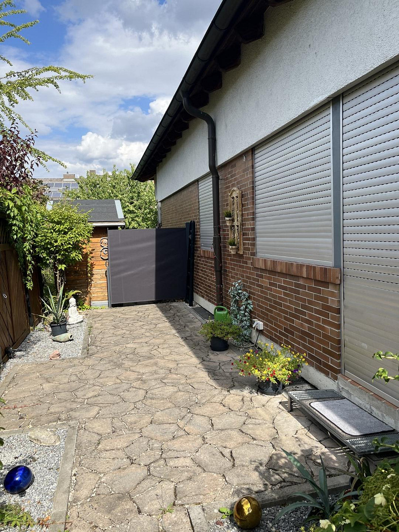
67067 Ludwigshafen (Gartenstadt) – Rheinland-PfalzThis well-maintained detached house offers generous living space, flexible usage options, and an attractive plot in a quiet residential area of Ludwigshafen-Mundenheim. With two self-contained living units, the property is ideal for families with multiple generations, for combining owner occupancy with rental income, or as a long-term investment. The thoughtfully designed layout creates plenty of space for individual living concepts while also offering a comfortable living environment. The spacious living areas, multiple bedrooms and bathrooms, and numerous additional utility spaces are particularly noteworthy. The finished basement, complete with a sauna, opens up a variety of possibilities – from a wellness area to hobby and fitness rooms, as well as ample storage space. The beautifully landscaped garden is the heart of the property. Whether enjoying relaxing hours on the terrace, spending time with family and friends, or having space to play, this property offers an exceptional quality of life. Two balconies extend the living space outdoors and create additional retreats. A dedicated website has been created for this property, offering a comprehensive digital presentation of the house, complete with photos, videos, floor plans, and additional information. This allows you to explore the property in detail before scheduling a viewing. You can find us on Instagram at maison.sapin24.
The property is being marketed exclusively by the owner. Please understand that inquiries from real estate agents and offers to facilitate the sale will not be considered.
Are you interested in this house?
|
Object Number
|
OM-482916
|
|
Object Class
|
House
|
|
Object Type
|
Single-family house
|
|
Is occupied
|
Vacant
|
|
Handover from
|
By arrangement
|
Purchase price & additional costs
|
purchase price
|
1.250.000 €
|
|
Purchase additional costs
|
approx. 77,705 €
|
|
Total costs
|
approx. 1,327,704 €
|
Breakdown of Costs
* Costs for notary and land register were calculated based on the fee schedule for notaries. Assumed was the notarization of the purchase at the stated purchase price and a land charge in the amount of 80% of the purchase price. Further costs may be incurred due to activities such as land charge cancellation, notary escrow account, etc. Details of notary and land registry costs
Does this property fit my budget?
Estimated monthly rate: 5,050€
More accuracy in a few seconds:
By providing some basic information, the estimated monthly rate is calculated individually for you. For this and for all other real estate offers on ohne-makler.net
Details
|
Condition
|
Modernized
|
|
Number of floors
|
3
|
|
Bathrooms (number)
|
6
|
|
Bedrooms (number)
|
5
|
|
Number of garages
|
1
|
|
Flooring
|
Laminate, Tiles
|
|
Heating
|
Central heating
|
|
Year of construction
|
1979
|
|
Equipment
|
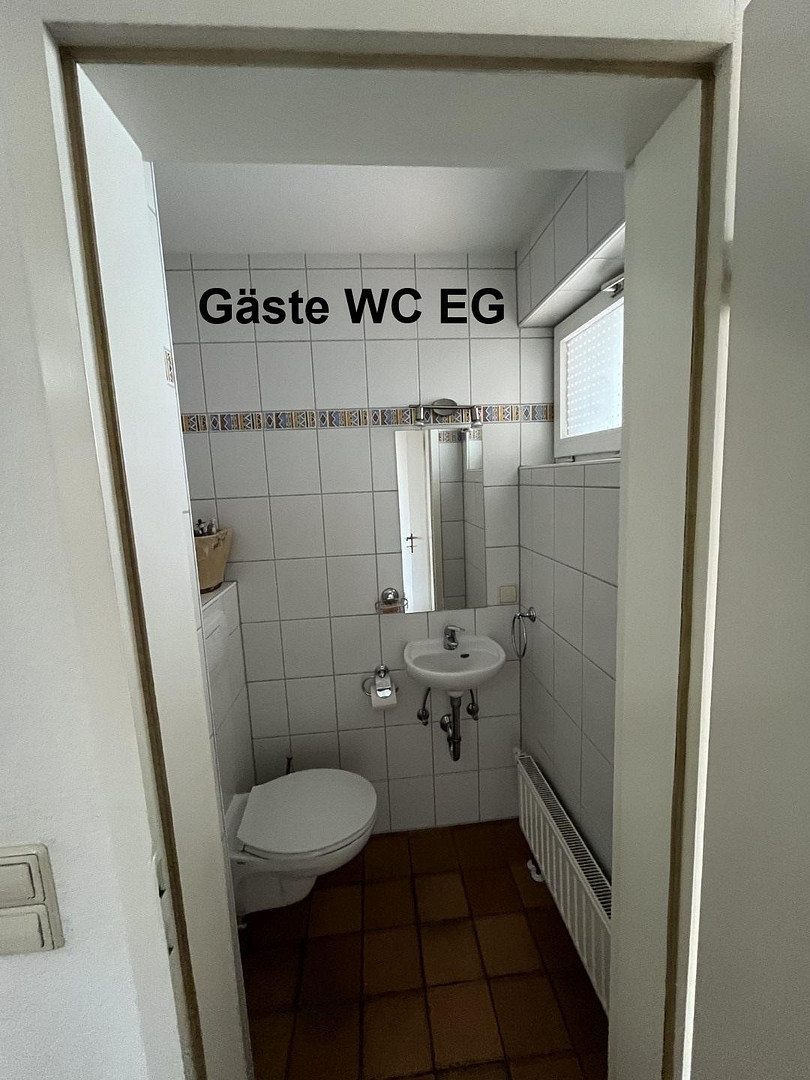
Balcony, Terrace, Garden, Basement, Roof terrace, Sauna, Guest toilet, Fireplace
|
|
Infrastructure
|
Pharmacy, Grocery discount, General practitioner, Kindergarten, Primary school, Secondary school, Middle school, High school, Comprehensive school, Public transport
|
Information on equipment
Detached house with two living units.
Spacious living and utility areas.
All windows are triple-glazed.
Modern security door at the entrance.
Electric shutters.
Air-conditioned upper floor.
Underfloor heating.
New heating system installed in 2024.
Finished basement with sauna.
Tile stove.
Garage.
Terrace and two balconies.
Well-maintained garden.
Versatile usage possibilities, ideal for multi-generational living or for personal use with the option of renting out.
Location
The property is located in a well-established and family-friendly residential area of Ludwigshafen-Mundenheim. Shops, schools, kindergartens, doctors' offices, and public transportation are all located nearby. Its excellent accessibility is ensured by its convenient connection to the A61 and A650 motorways, as well as its proximity to Mannheim.
Location Check
Energy
|
Energy efficiency class
|
C
|
|
Energy certificate type
|
Demand certificate
|
|
Main energy source
|
Oil
|
|
Final energy demand
|
94.25 kWh/(m²a)
|
Miscellaneous
This stylish duplex house offers modern amenities, two separate living units, and a finished basement with a sauna. It is located in a family-friendly residential area of Ludwigshafen-Mundenheim, with good access to highways and close proximity to Mannheim. The property includes a garage, two balconies, a terrace, and a well-maintained garden.
Broker inquiries not welcome! According to § 7 UWG, unsolicited contact by brokers without the express consent of the recipient is prohibited!
Topic portals
Send a message directly to the seller
Questions about this house? Show interest or arrange a viewing appointment?
Click here to send a message to the provider:
Offer from: Casa pino

Diese Seite wurde ausgedruckt von:
https://www.ohne-makler.net/en/property/482916/