
This page was printed from:
https://www.ohne-makler.net/en/property/482879/
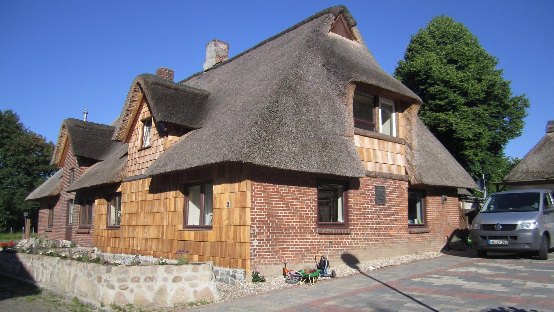
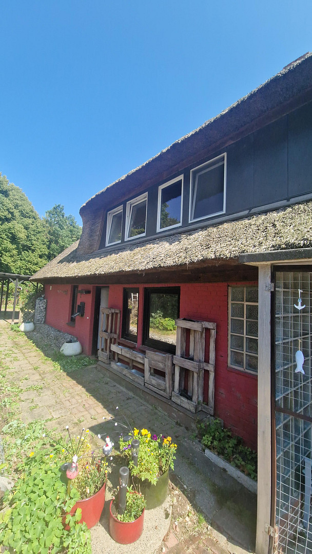
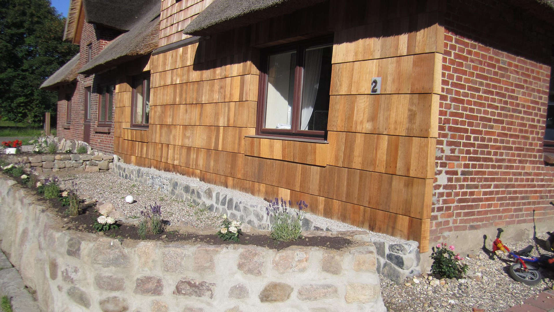
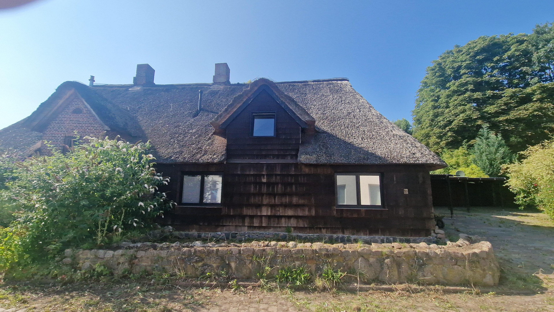
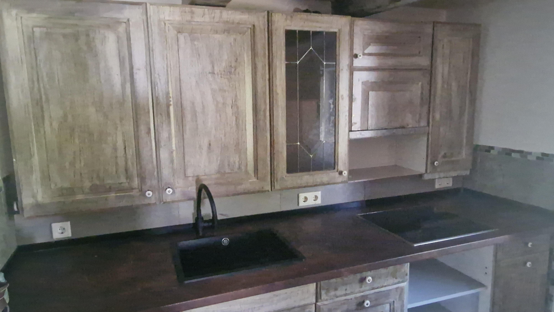
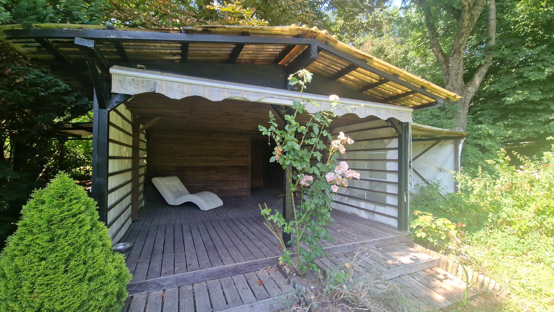
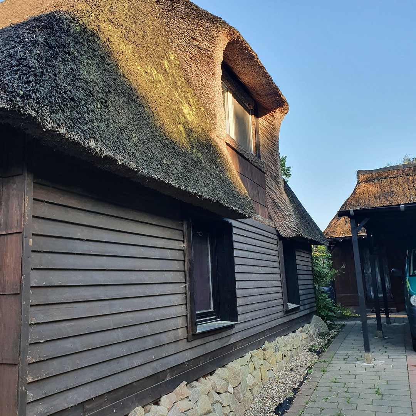
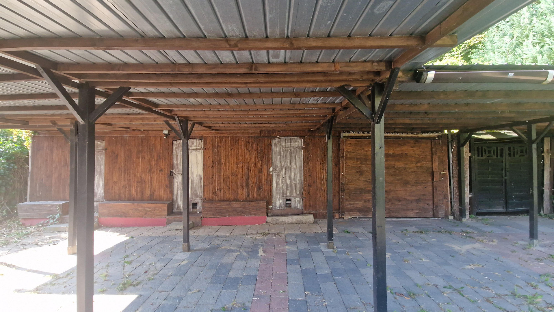
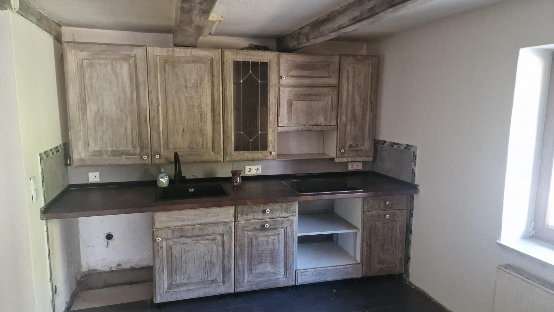
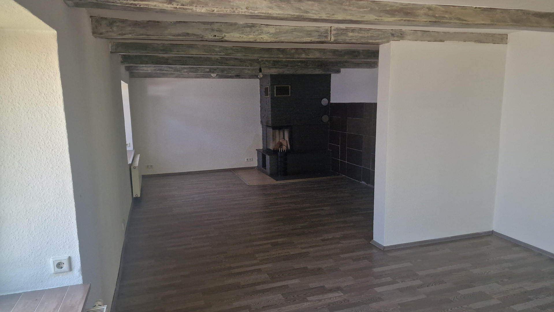
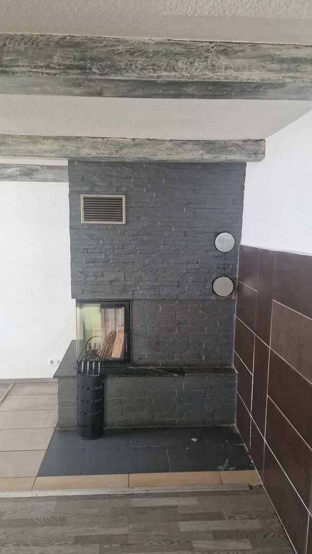
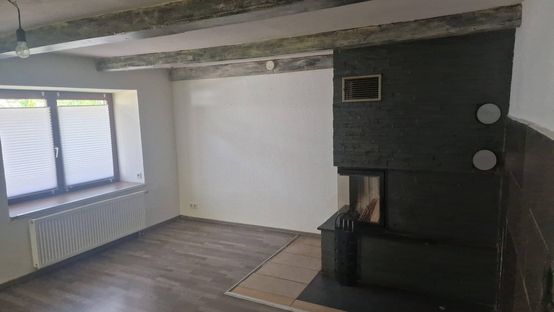
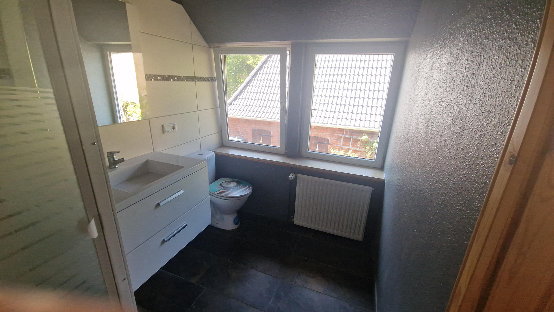
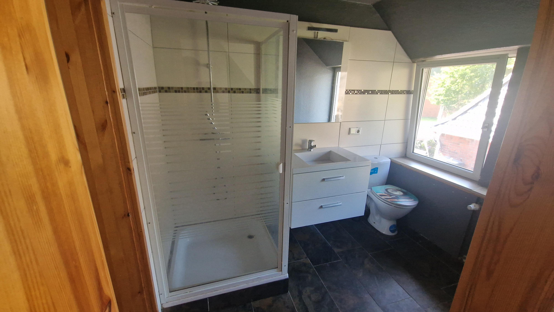
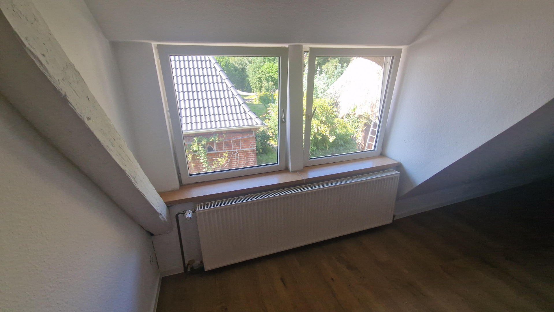
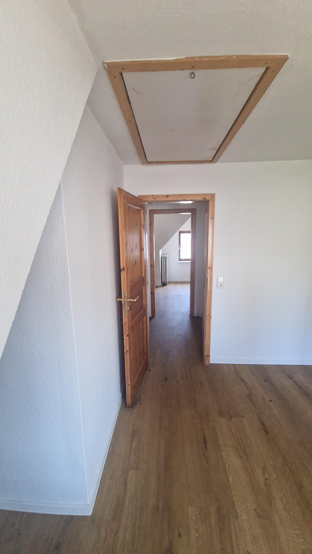
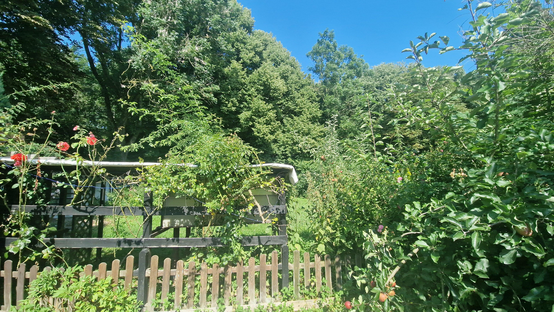
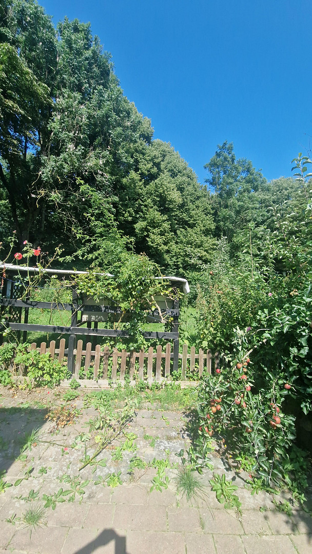
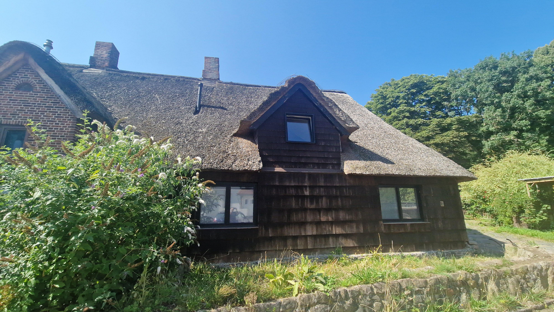
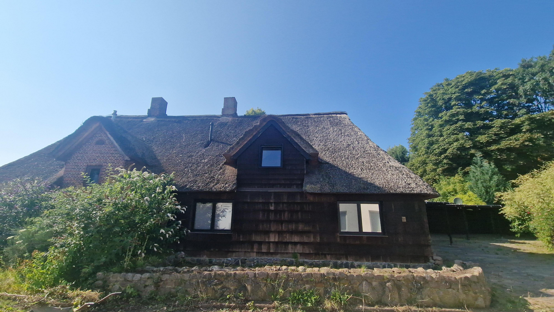
LAST CHANCE: Thatched-roof cottage in Bredenbek, 9 minutes from Kiel or Rendsburg - OFFER ENDS ON SEPTEMBER 26th, after which a real estate agent will be involved.
24796 Bredenbek – Schleswig-HolsteinATTENTION:
This is a forced sale, as we urgently need to invest the money abroad. Any appraiser will confirm that the property is worth approximately €250,000, but currently, the high interest rates make it difficult for people to afford it. If the sale happens very quickly, we are willing to sell the house at this bargain price. However, this is only possible if someone buys the property very quickly and the funds are available by the LATEST mid-October. If not, we will keep the property and continue to rent it out (as we have been) for a cold rent of €1400 (which we can prove). I repeat: the funds MUST be available by the latest mid-October. This leaves very little time if you want to start a financing application through a bank, which typically takes 4-6 weeks. You would essentially need to HAVE THE MONEY AVAILABLE. I want to save both you and me time and stress. I have very recent videos that I can send you, so you can get a preliminary impression. We are therefore only looking for buyers who do not require a lengthy financing period, as any inquiries received after mid-October will not be helpful. Our goal is to save both you and us unnecessary time and energy, and to avoid pointless viewings. We will only provide the address by phone when scheduling a viewing, as we have found that many scammers simply want the address to scout the property and potentially break in. However, please don't worry: Bredenbek isn't that big!
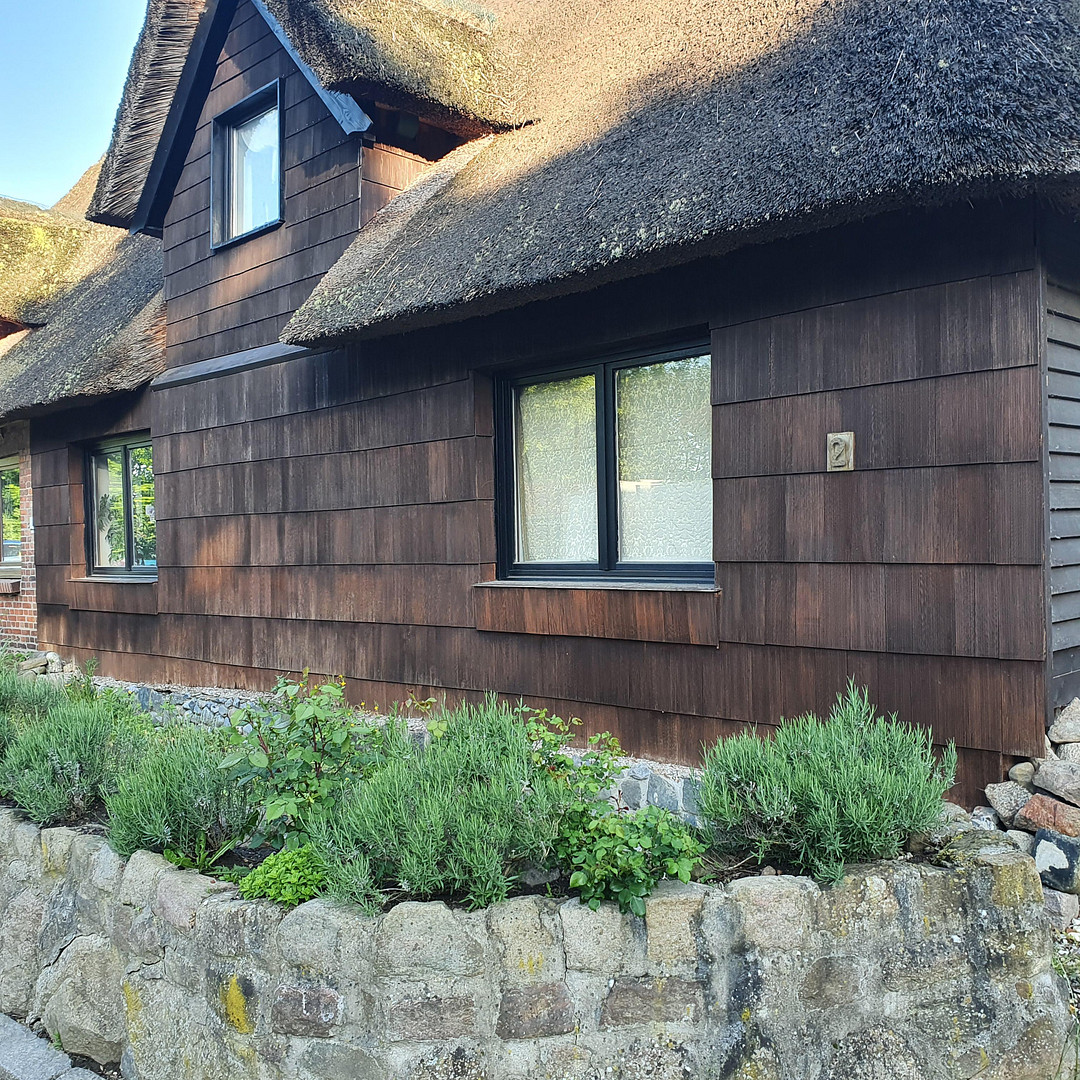
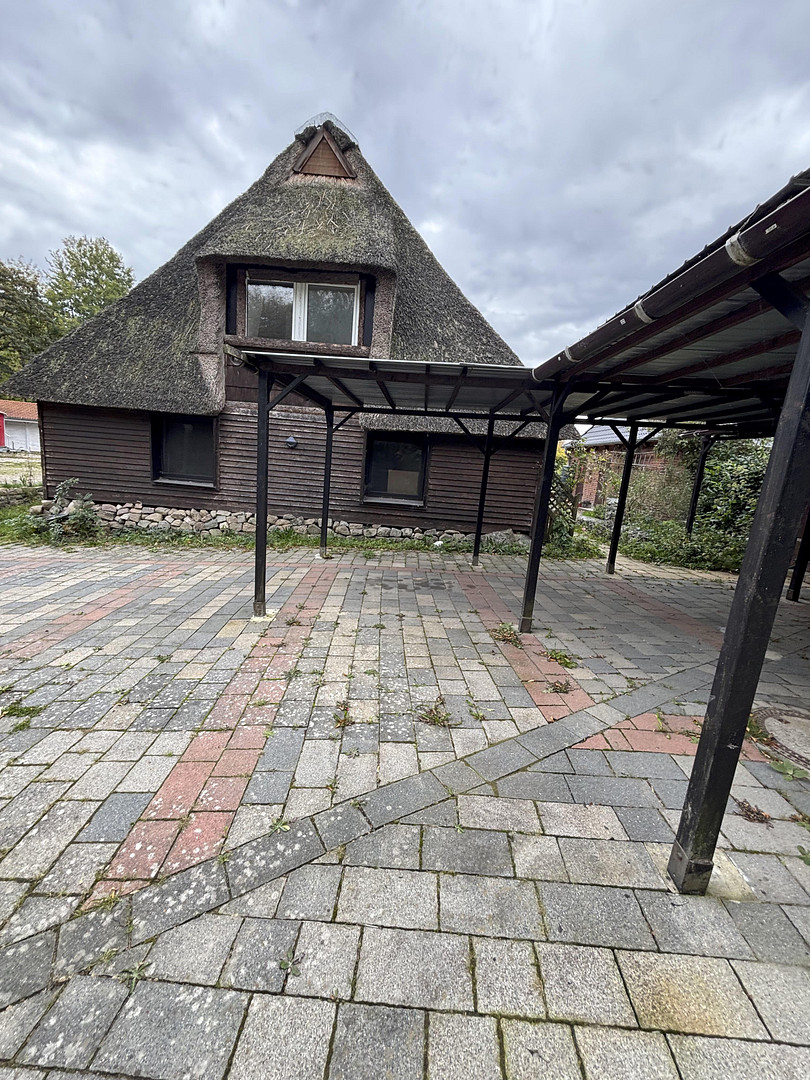
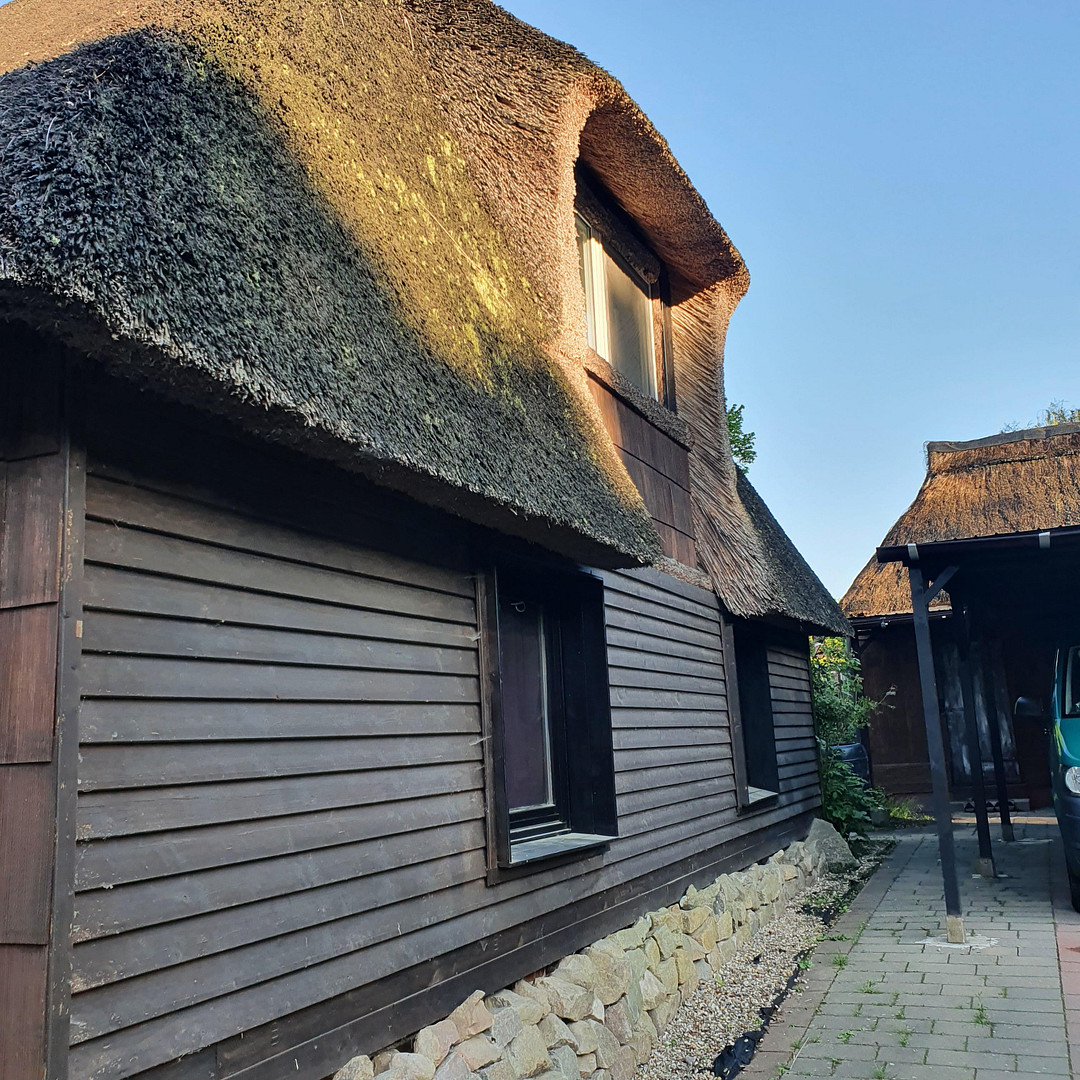
We are selling a detached house with a thatched roof in Bredenbek. No real estate agent, no commission.
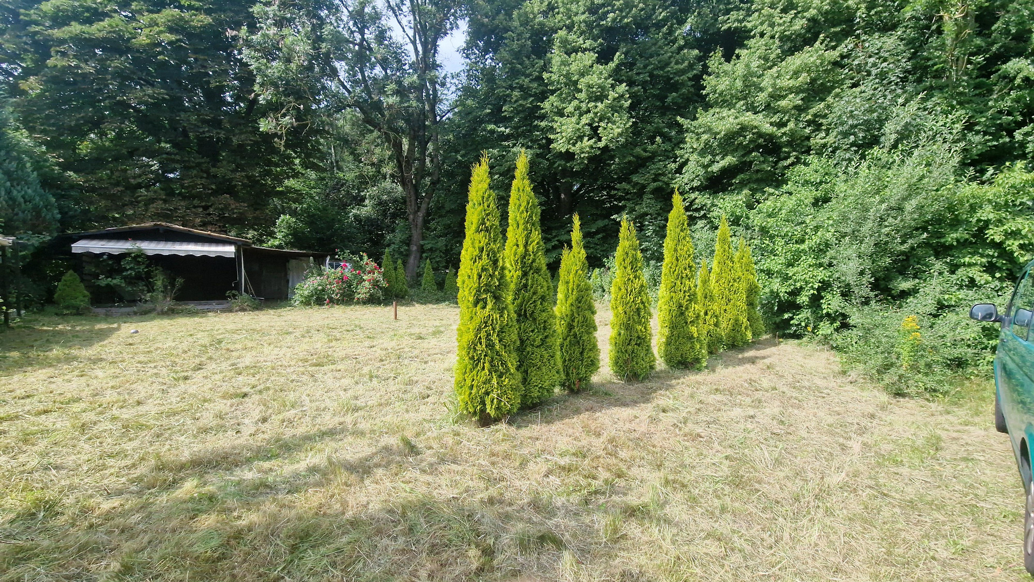
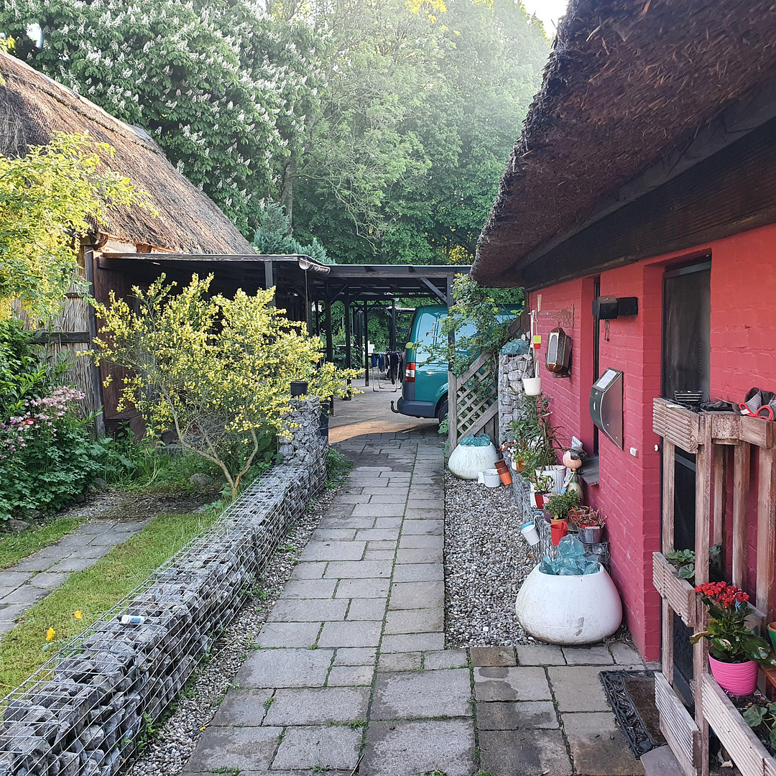
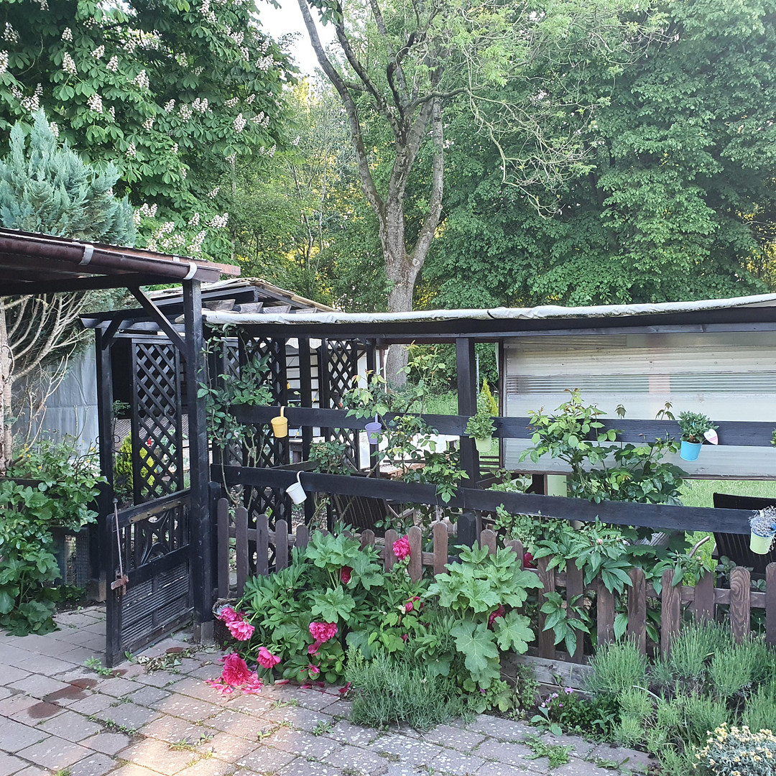
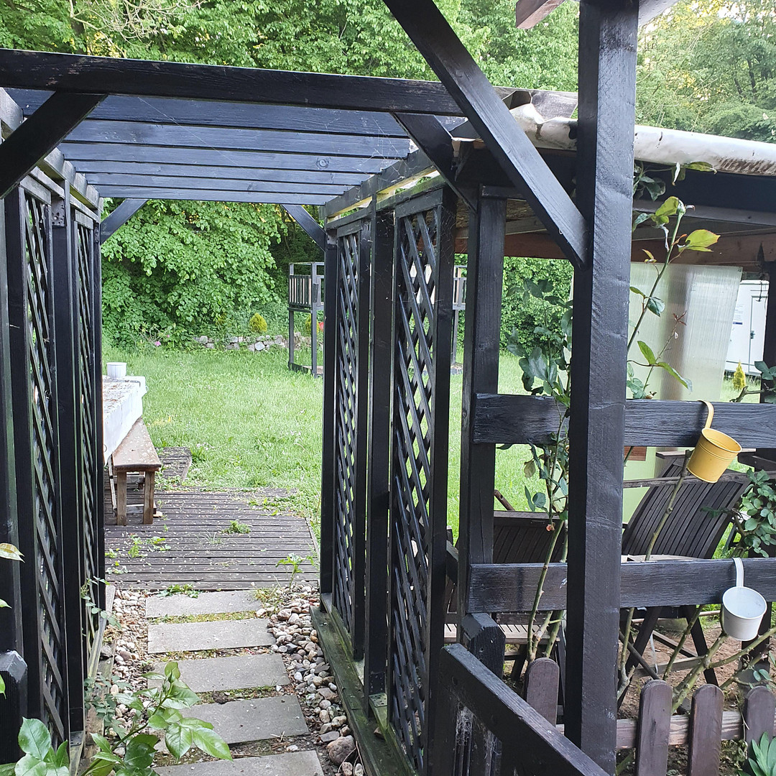
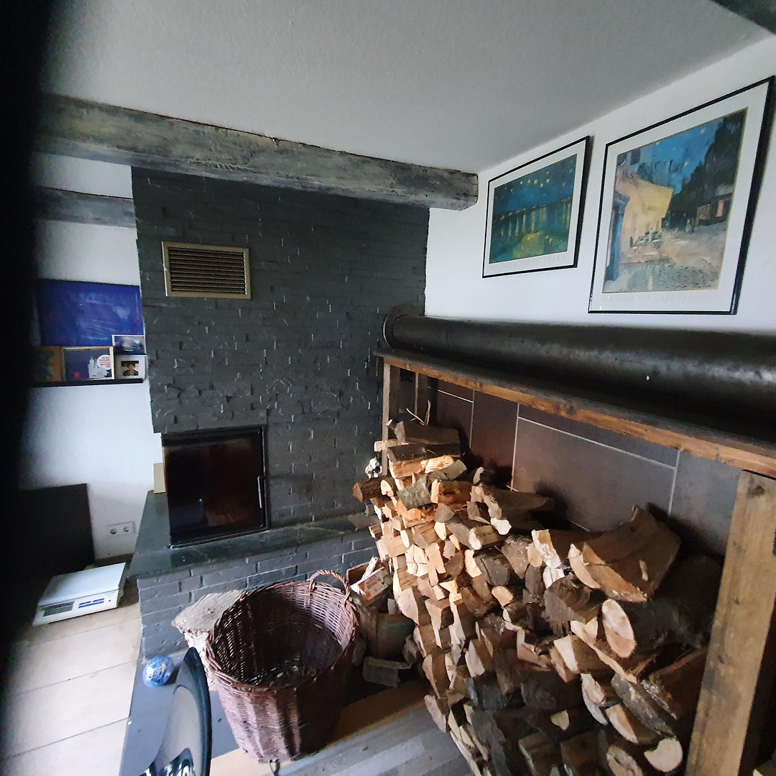
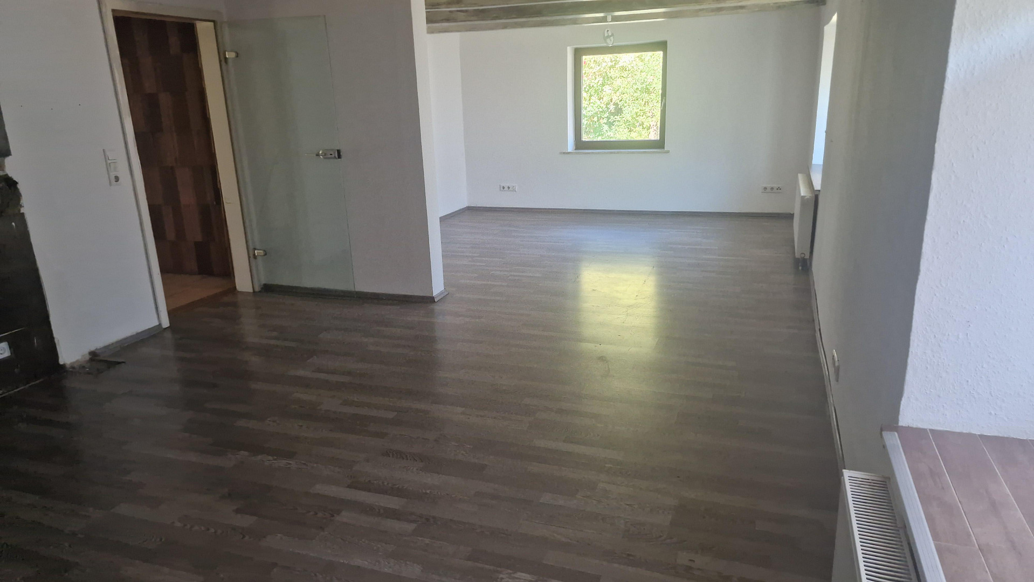
The property features 115 square meters of living space, 390 square meters of building area, and 516 square meters of outdoor space (garden, terrace, garage) – a total area of 906 square meters. There are two fireplaces: one Spartherm (valued at €5000) and one DAN SKAN (valued at €3500). However, the connections are in place for up to four fireplaces. Both fireplaces mentioned above will be included in the purchase. When purchased in 2012, the following items were new:
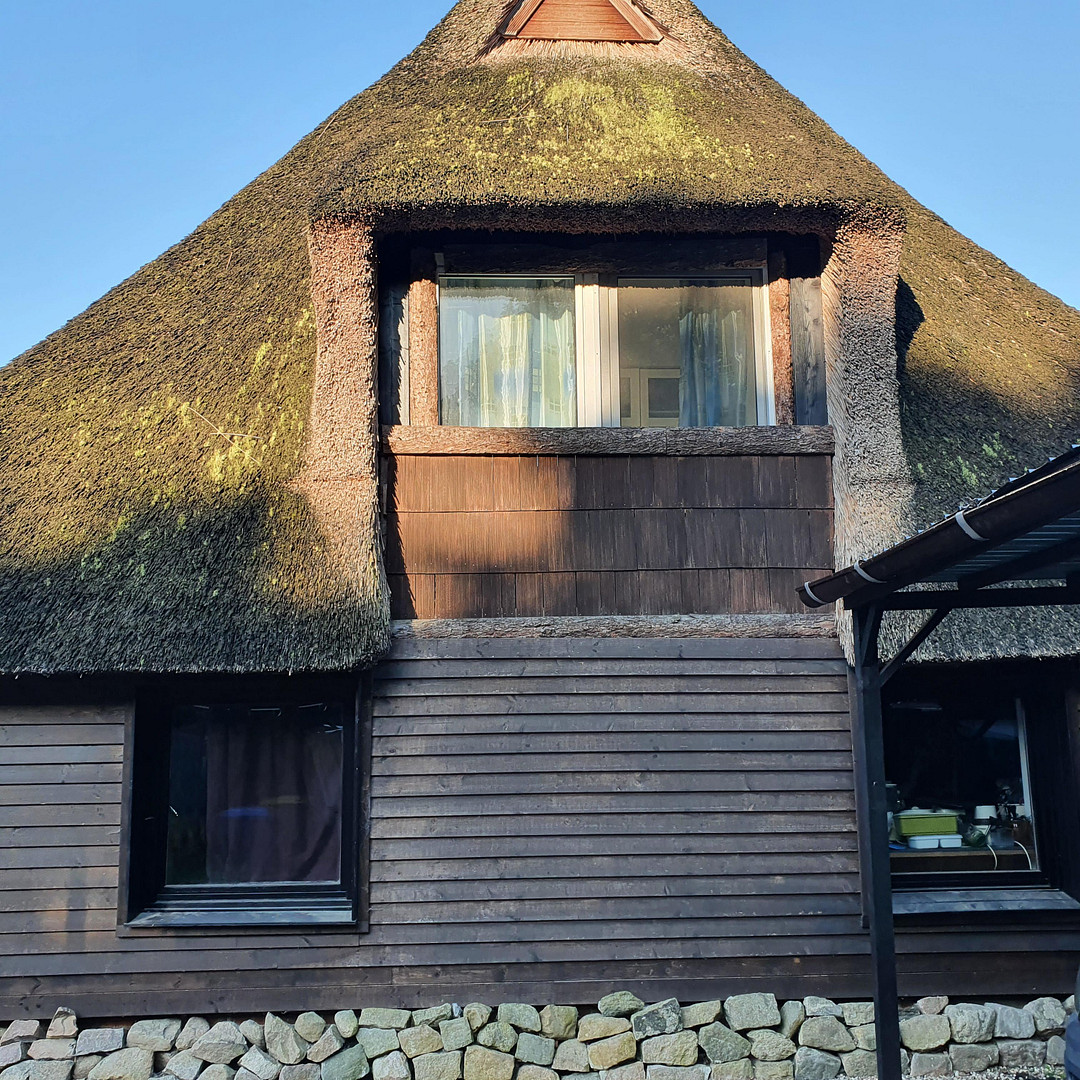
* Thatch roof (40cm overhang) with new, very sturdy lathing (6 x 8cm) installed by the professional company Dowers from Gettorf; invoices are available.
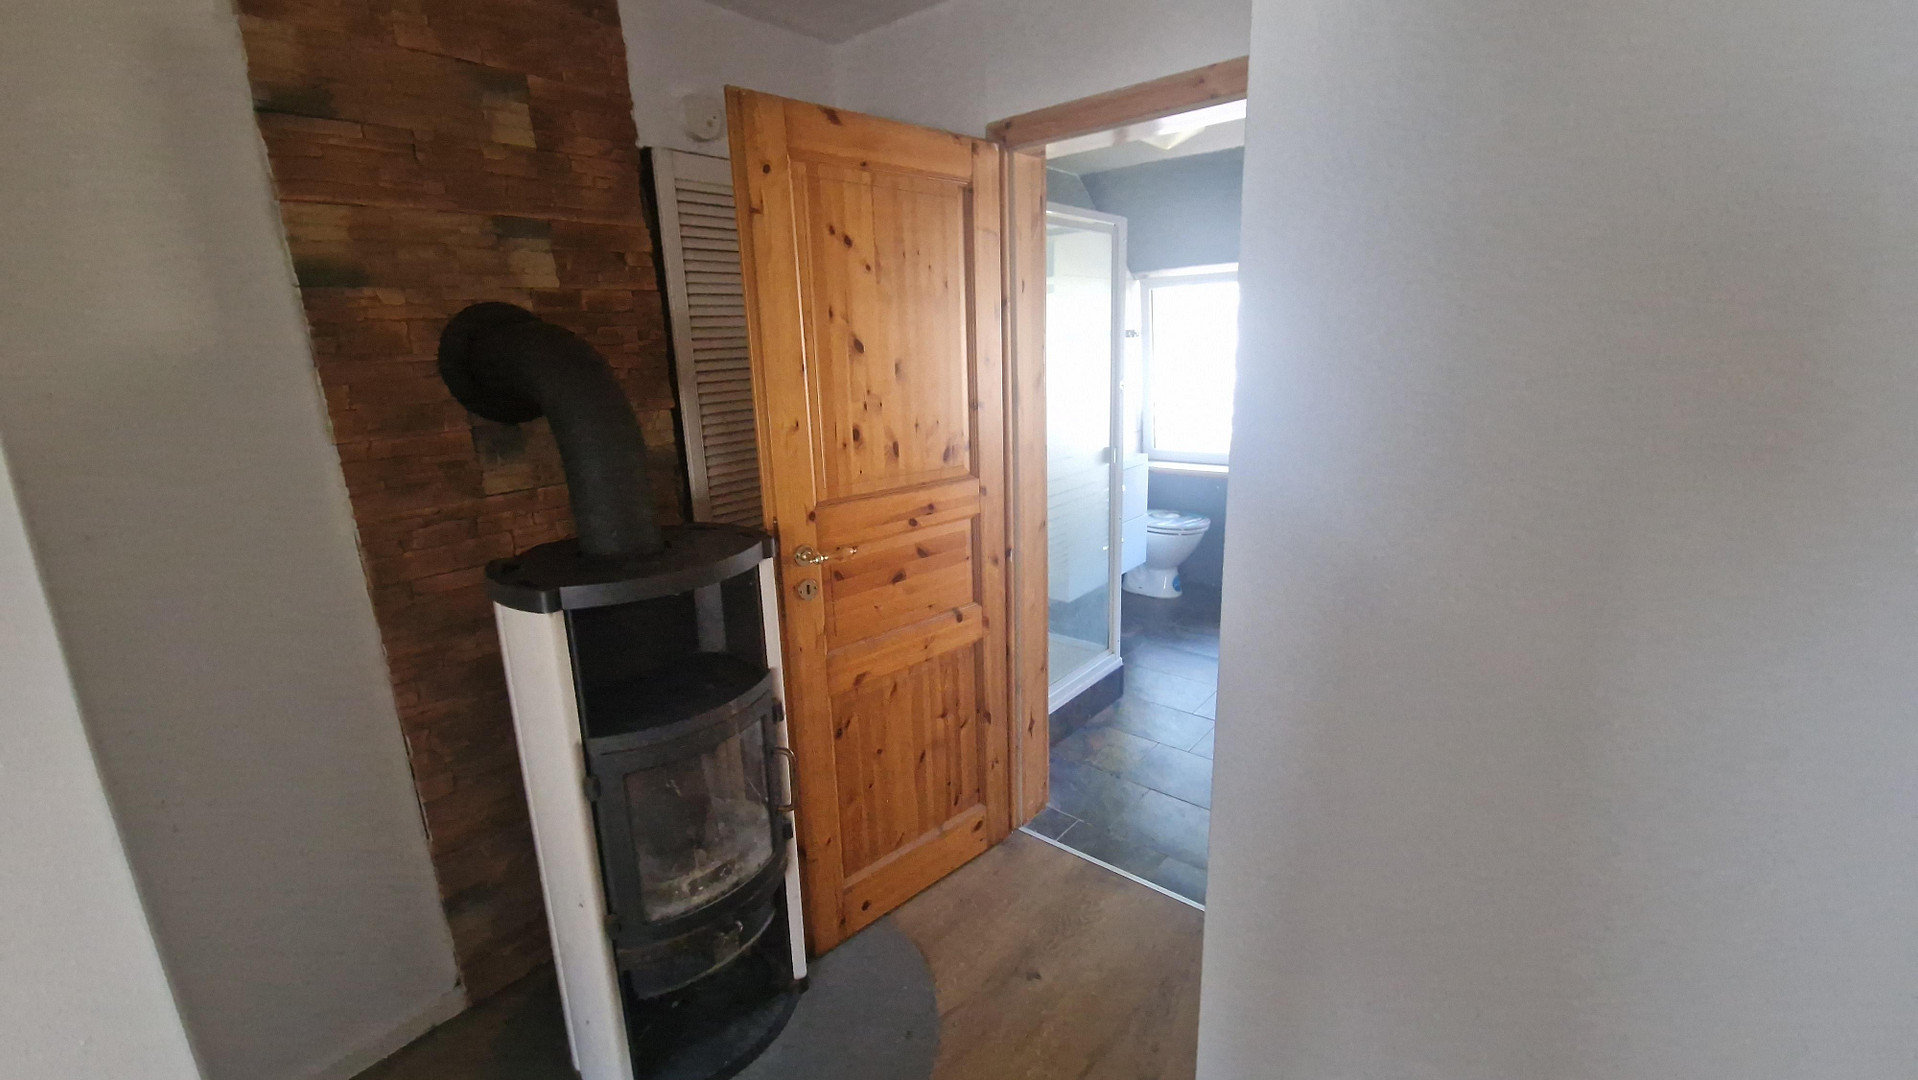
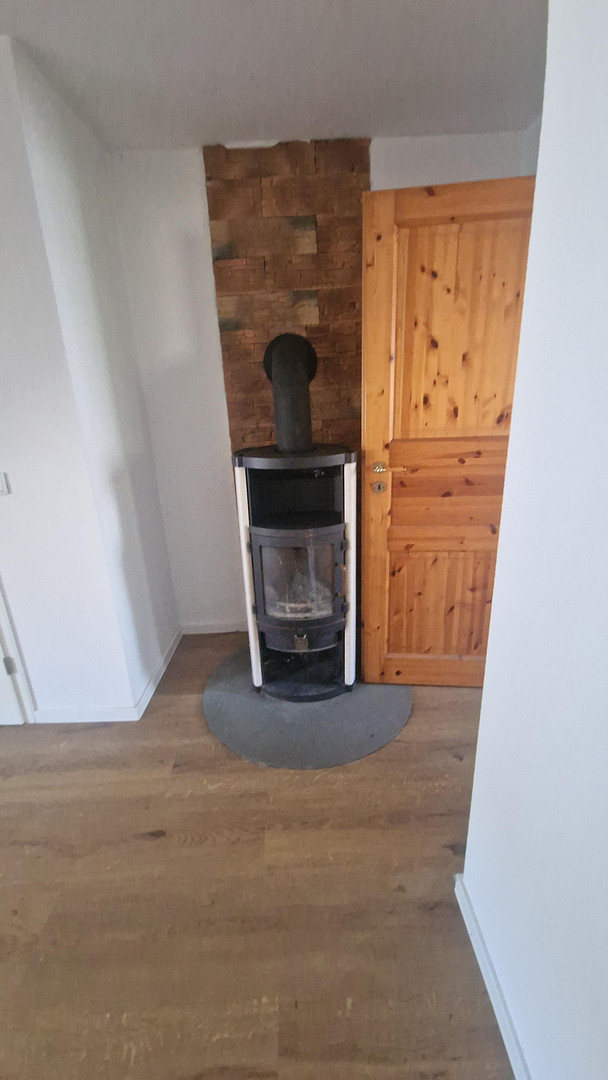
* 2 fireplaces: a Spartherm fireplace in the living room (8kW - Made in Germany) and a high-quality Danish Dan SKAN fireplace upstairs. As mentioned, up to 4 fireplace connections are permitted.
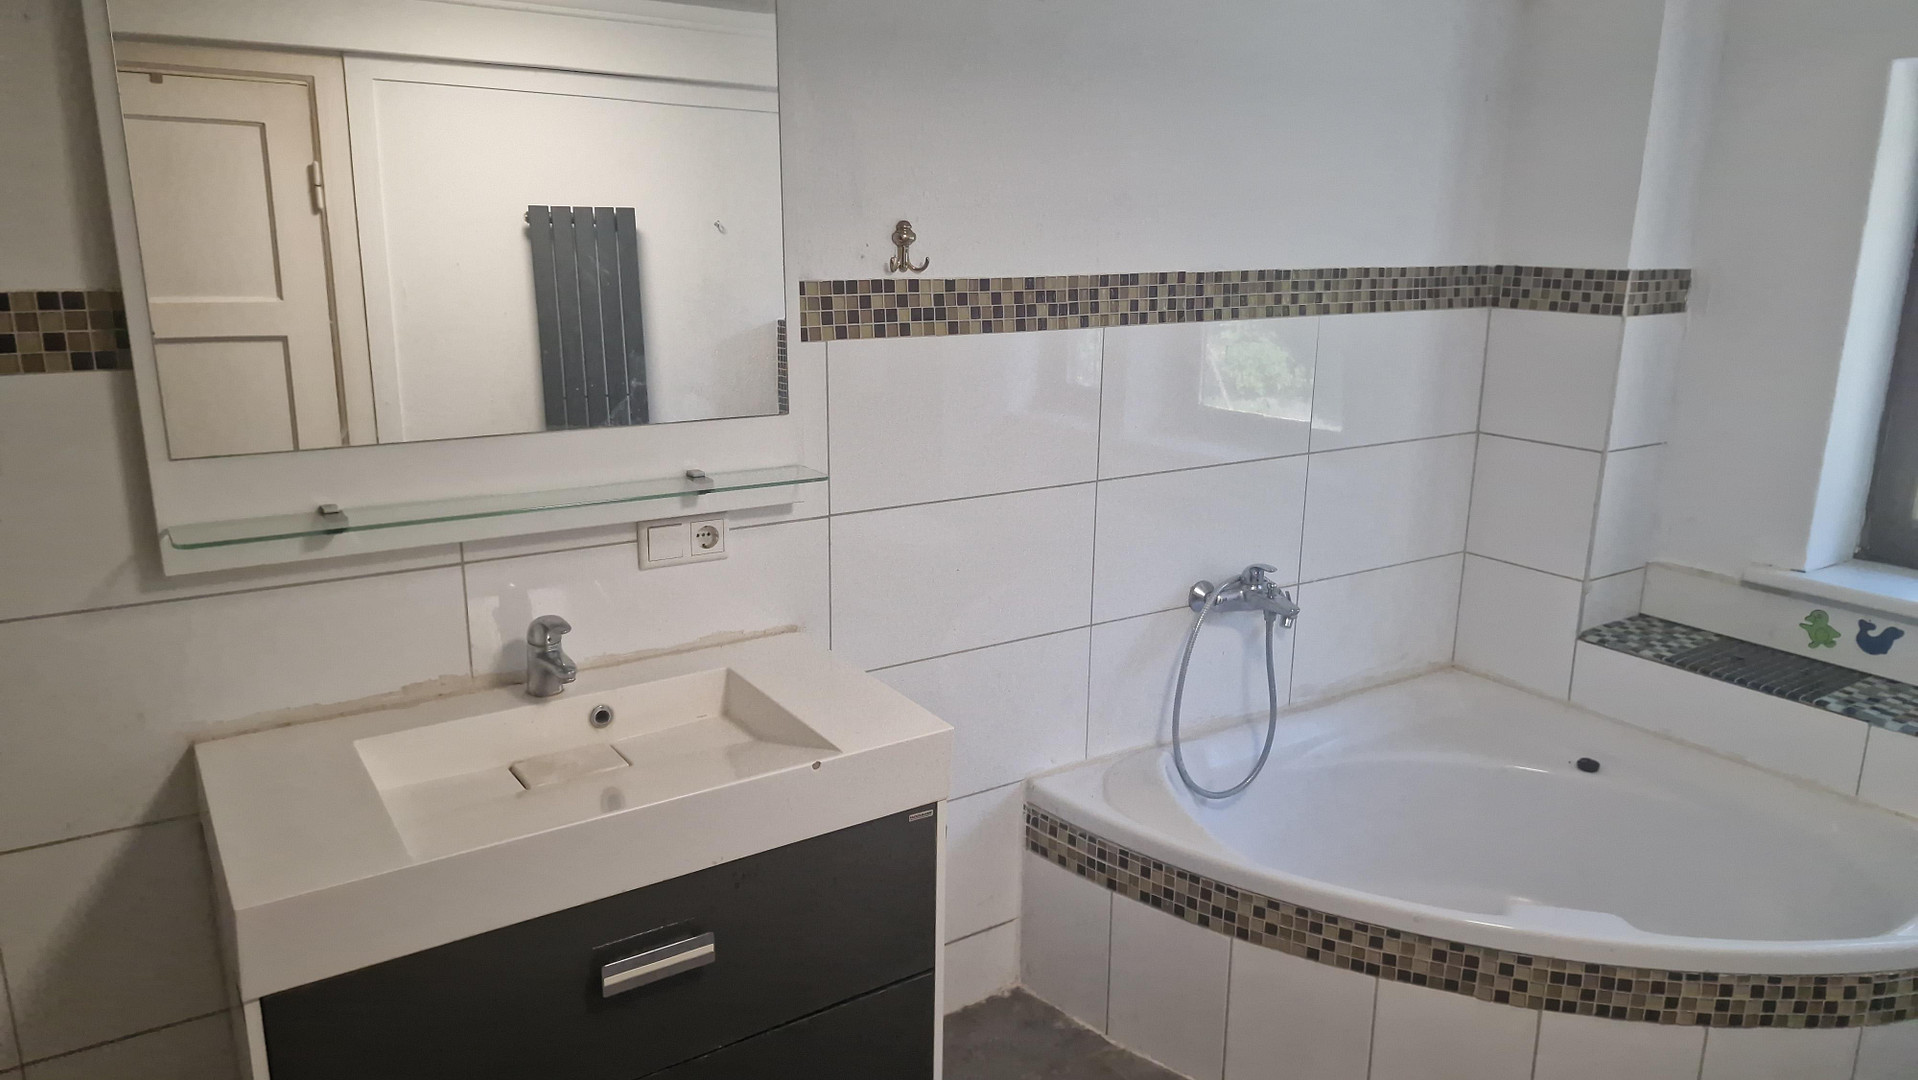
* All water supply and drainage pipes are new.
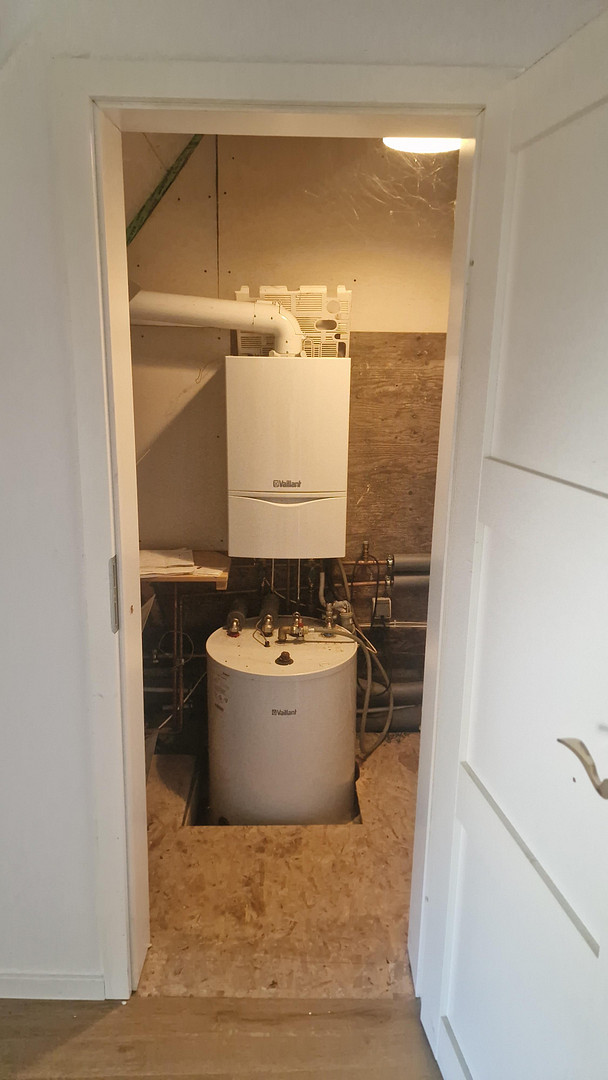
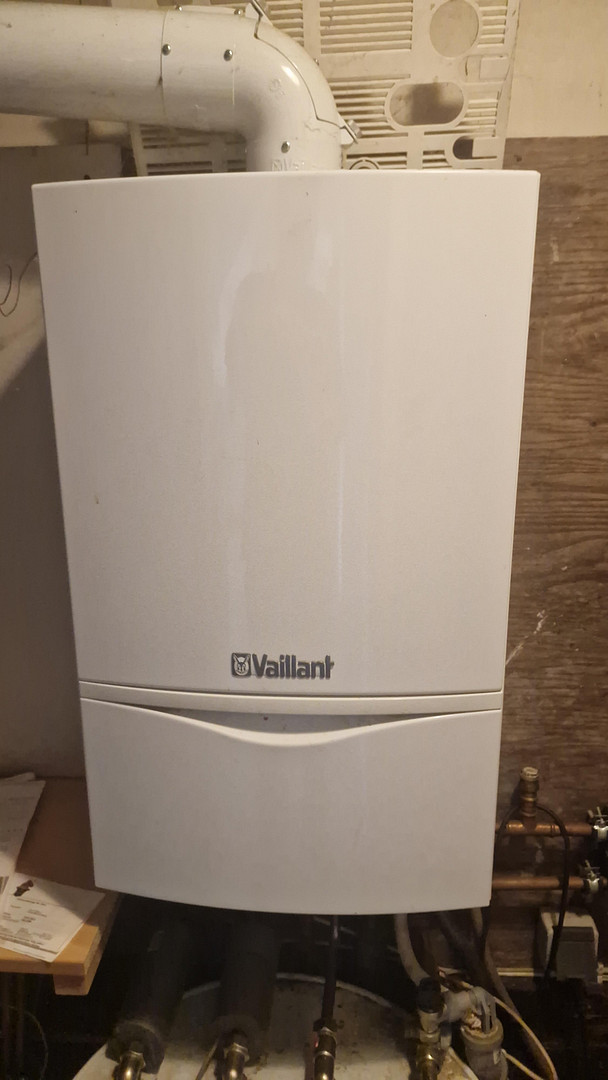
* Vaillant gas boiler with storage tank, and all radiators are new, installed by the professional company Hansen.
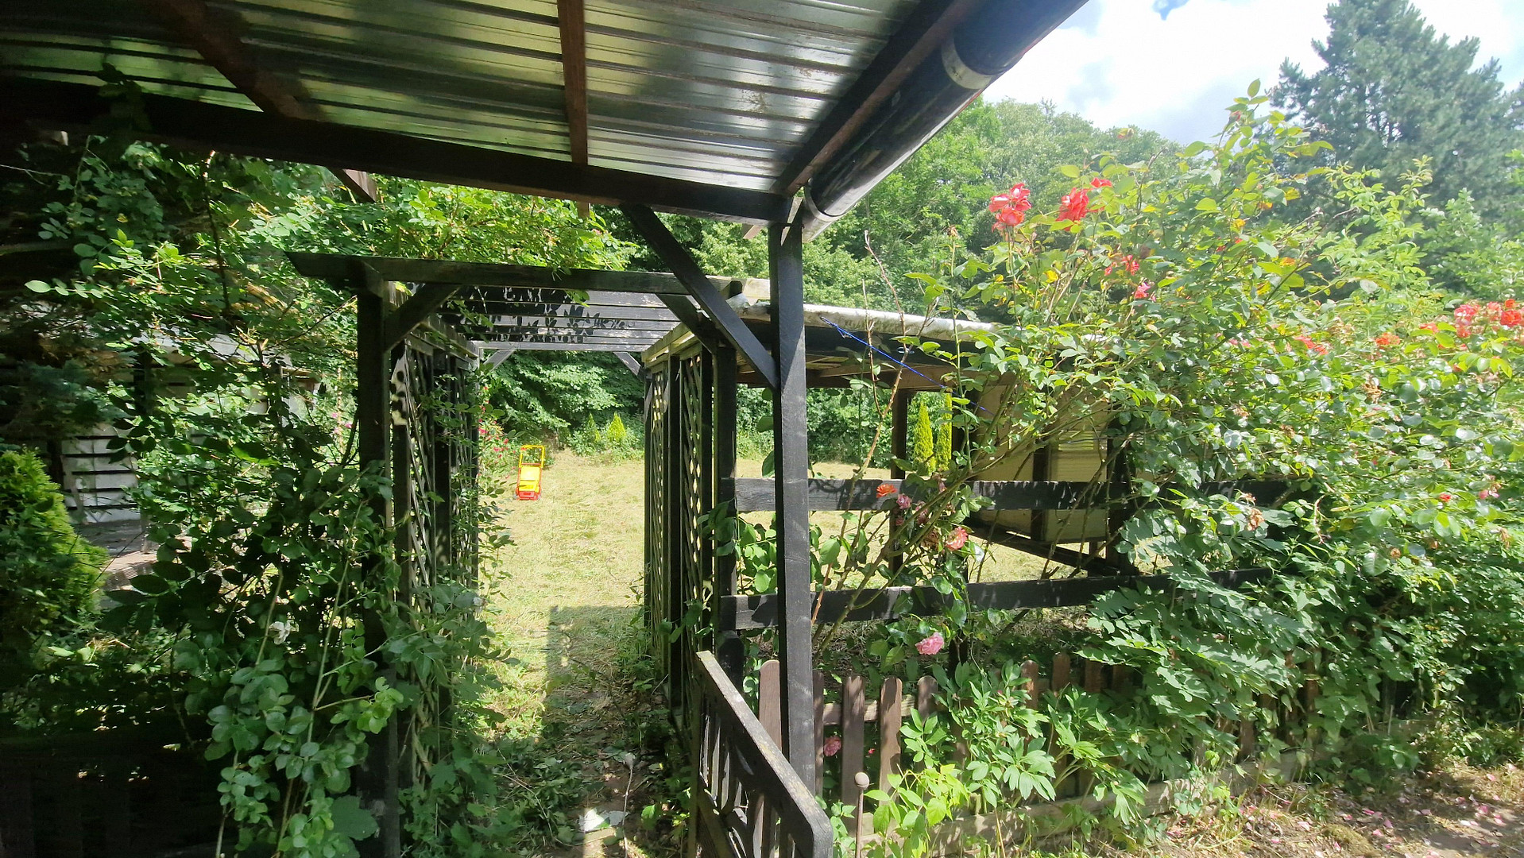
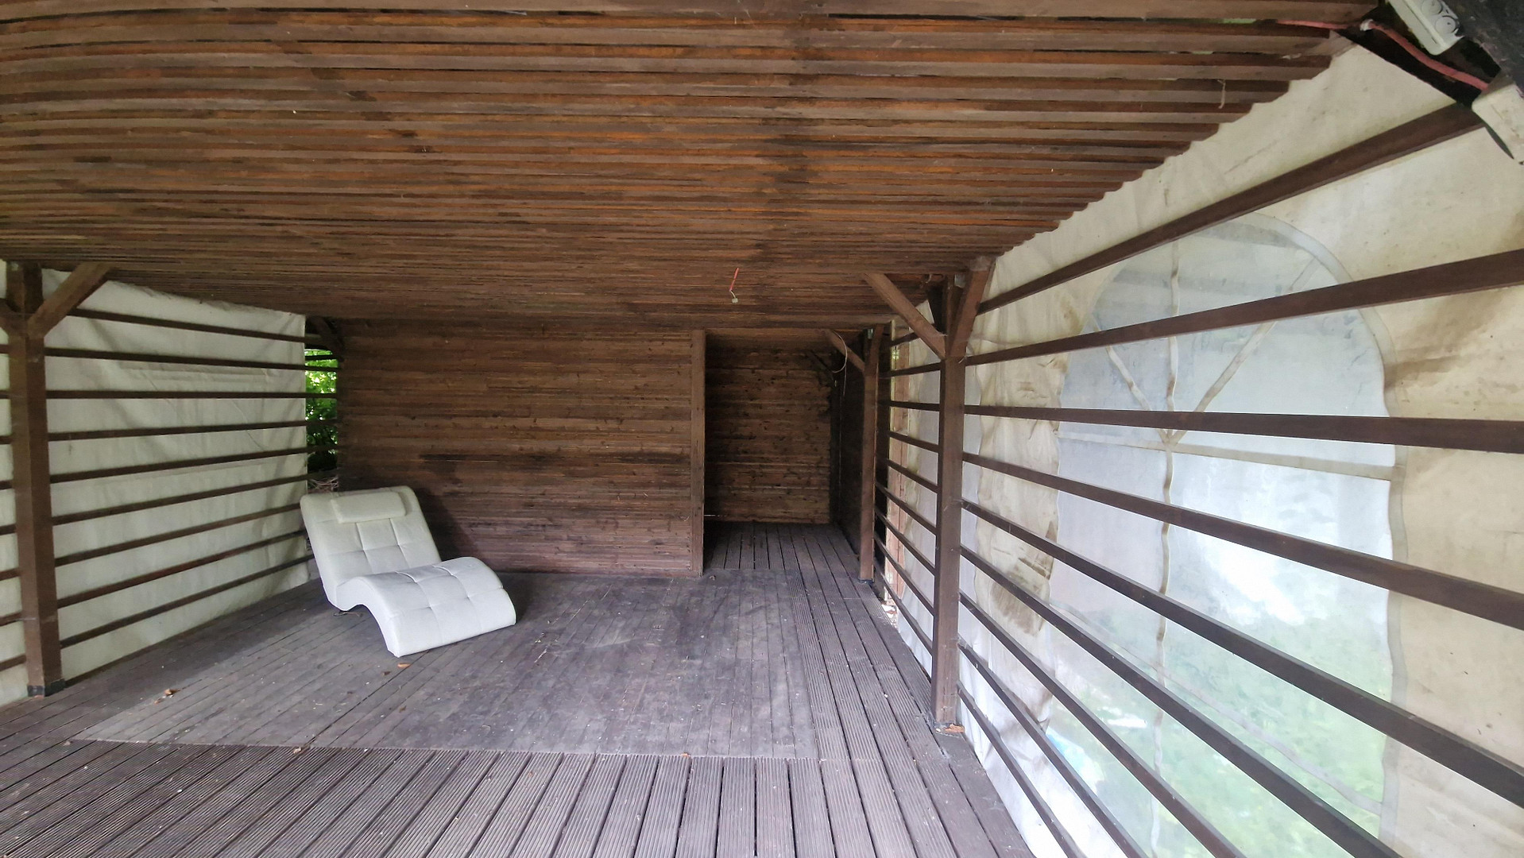
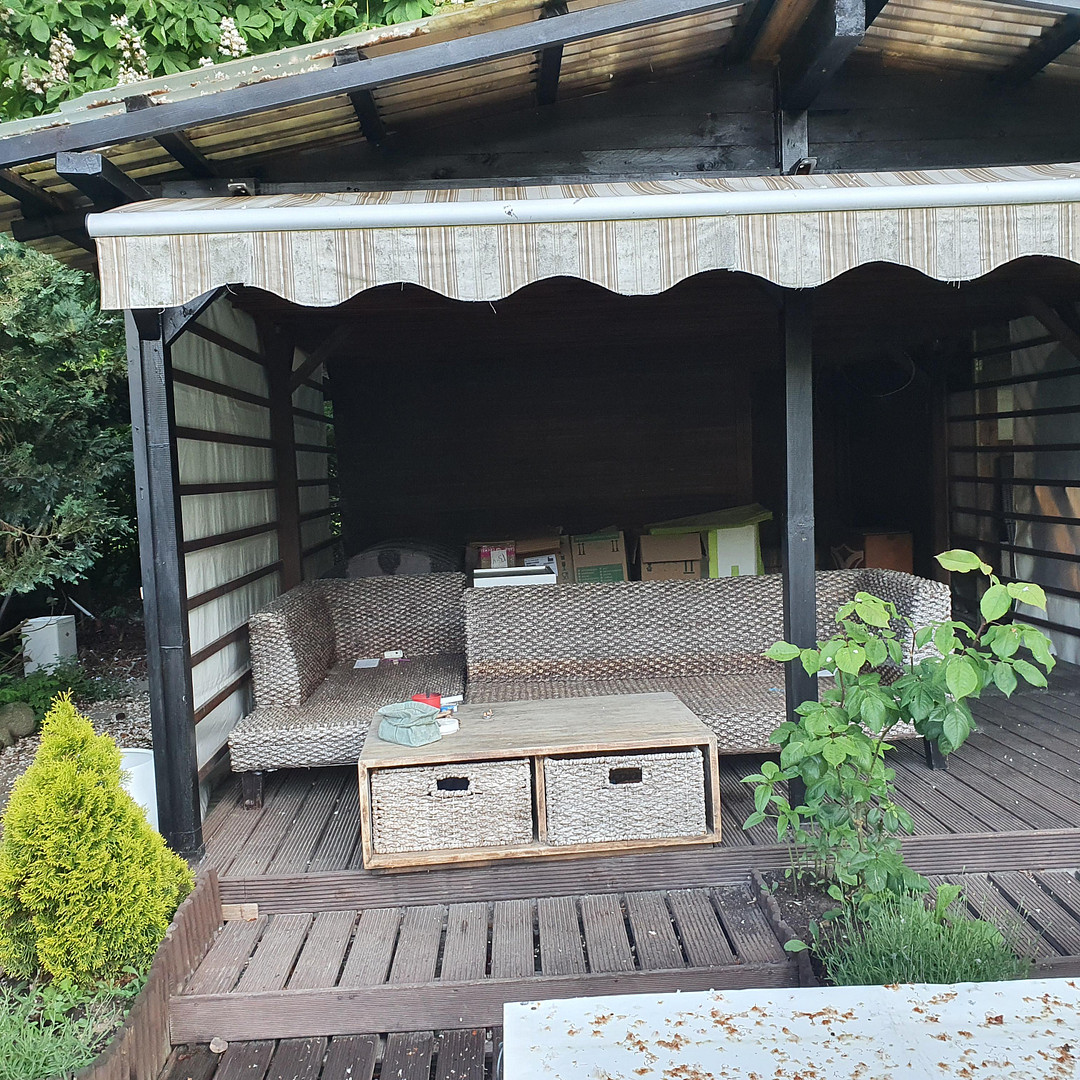
* Terrace, 4 x 6 meters, with an awning, and electrical and TV connections (e.g., for watching sports).
* All electrical wiring and the main connection, including the distribution box, are new, as is the main water connection – EVERYTHING was new in 2013.
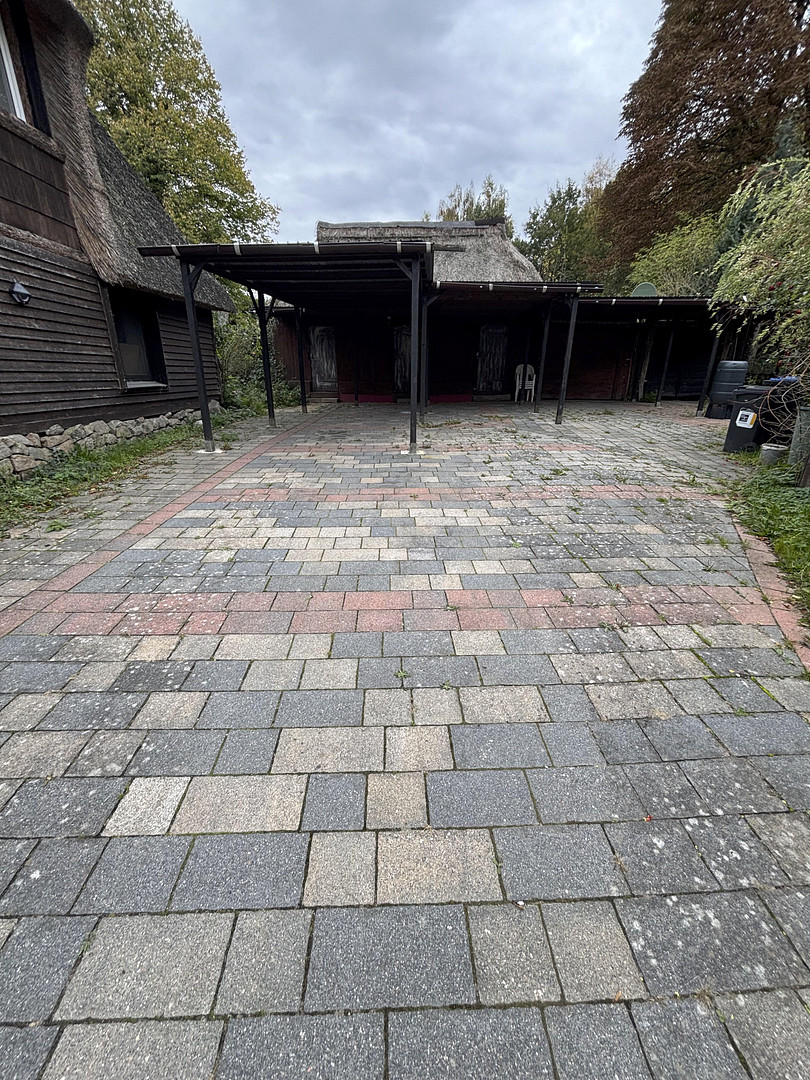
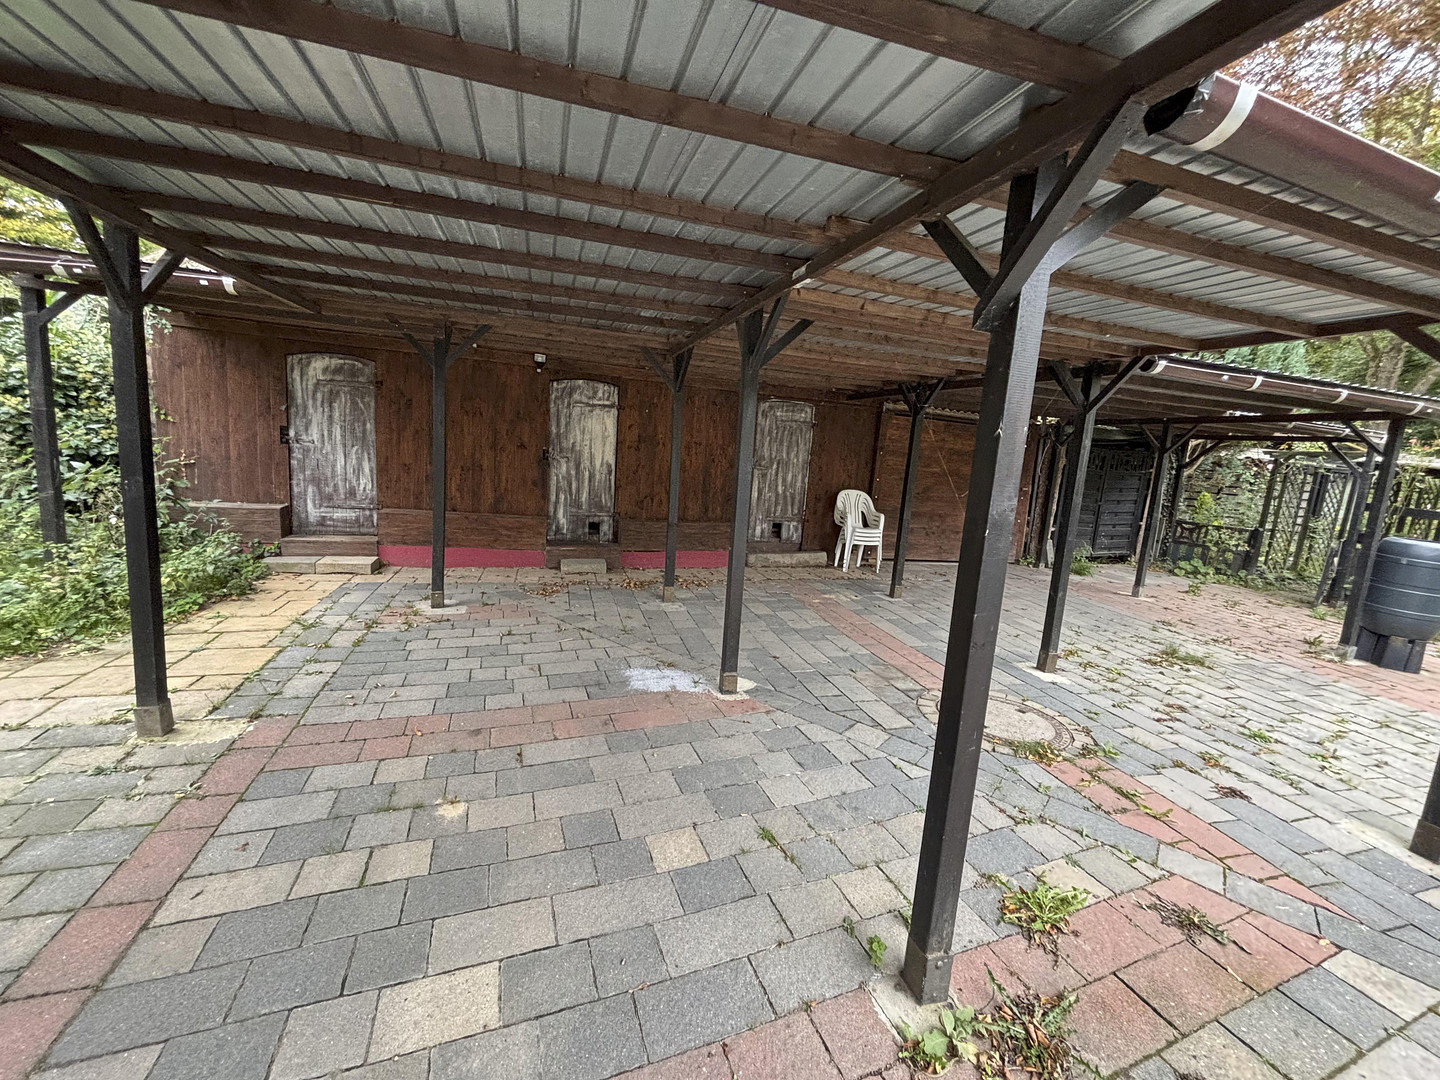
* 4 carports (I did a lot of work under them, and my wife used them to dry laundry).
* Large new driveway (with extra thick paving stones, because I transported heavy equipment in VW vans).
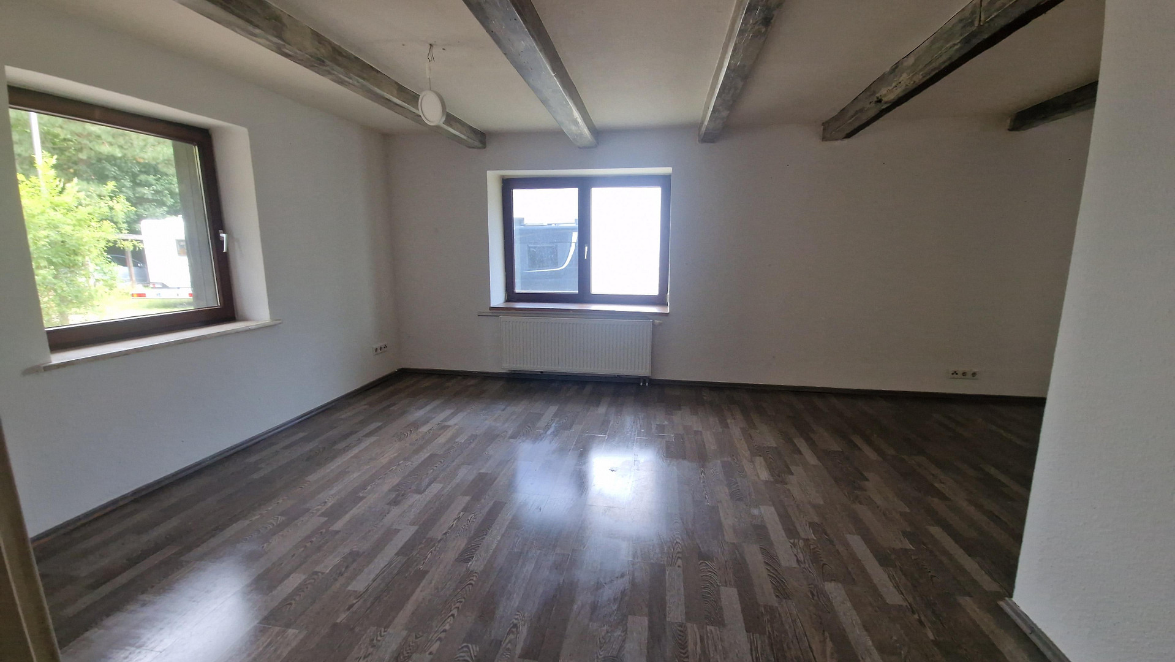
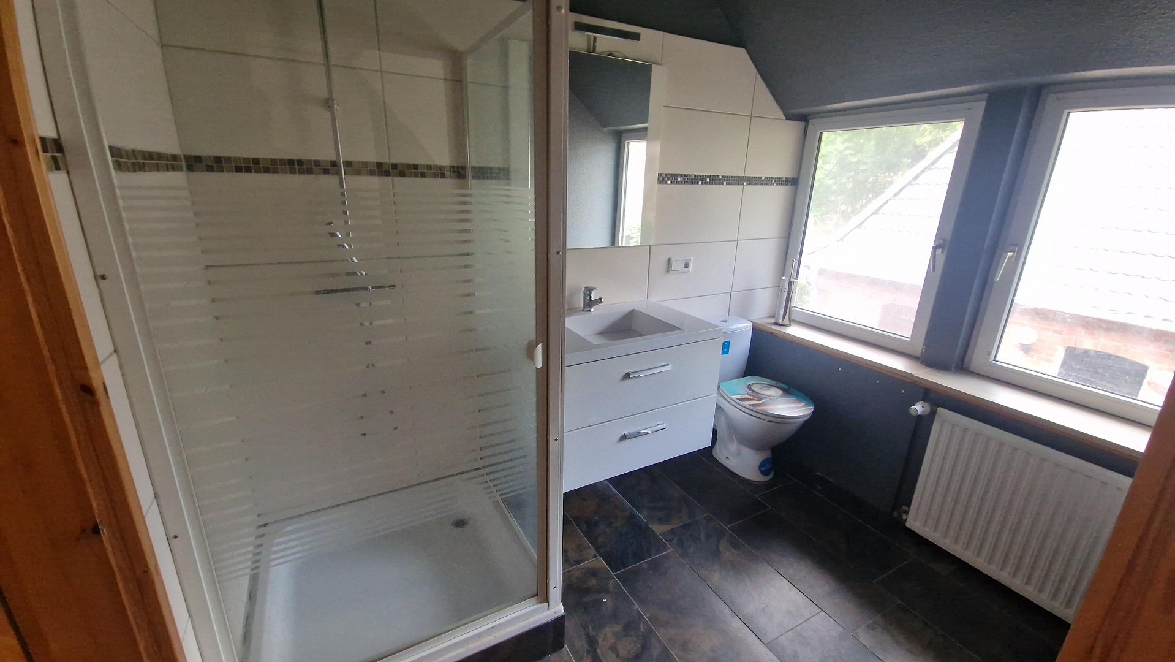
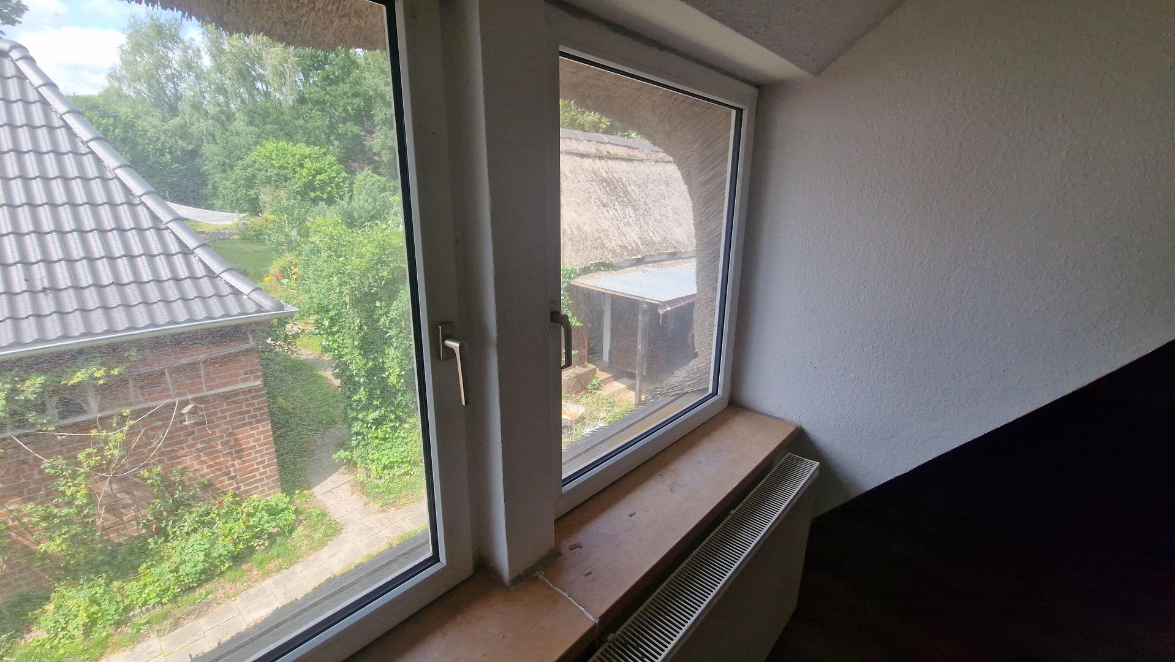
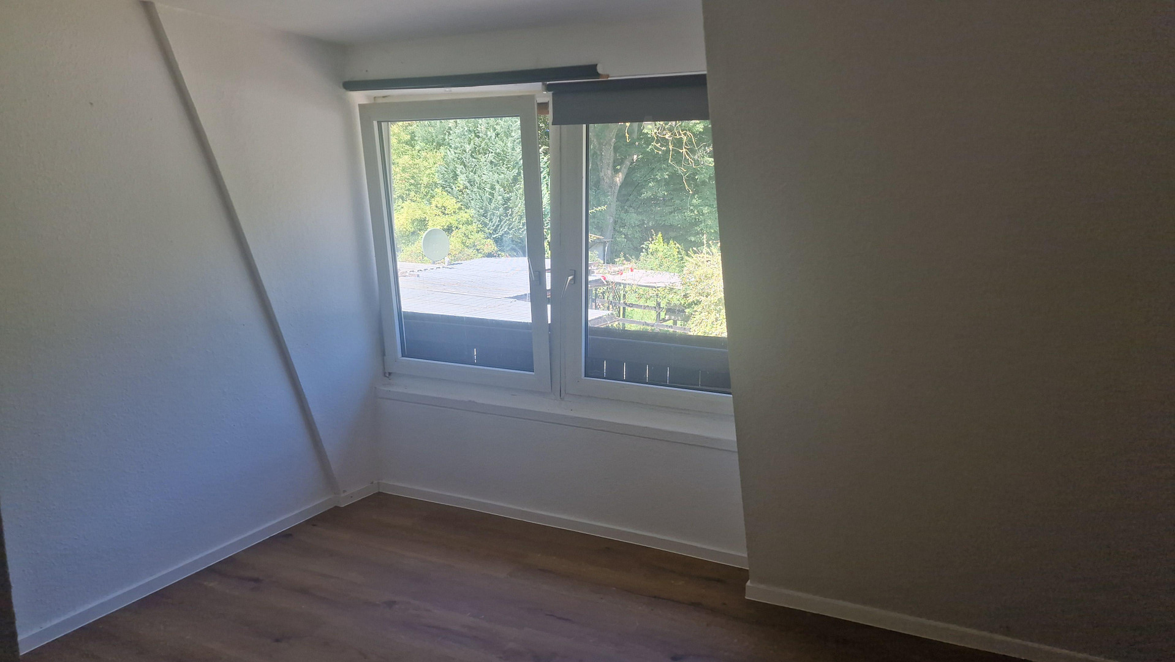
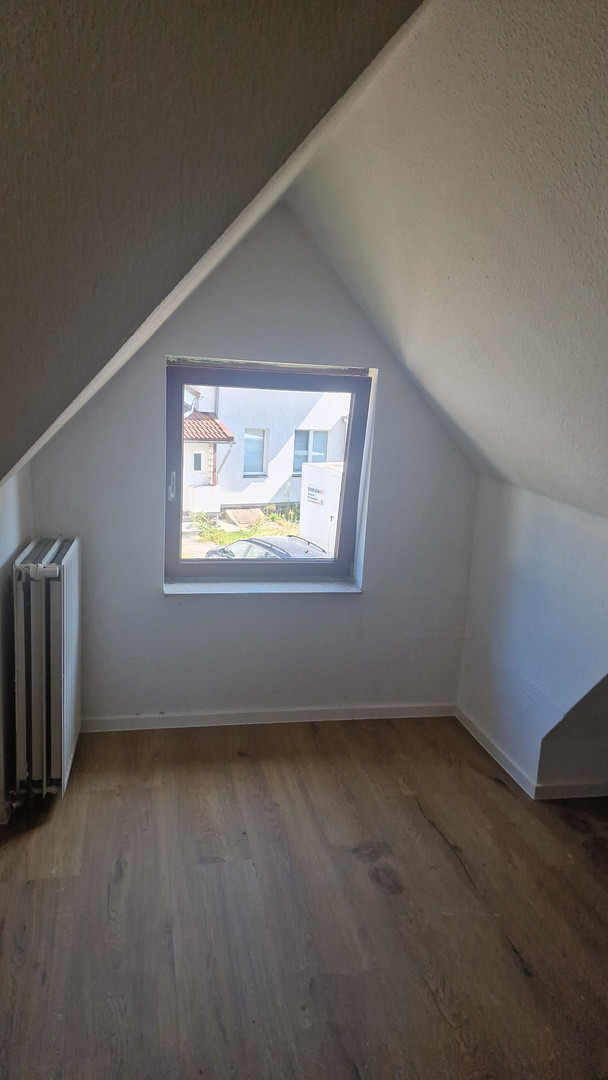
* New windows for the two newly created skylights upstairs (installed by the roofer Dowers). In total, there are 3 skylights upstairs, which makes the space very bright. We have excellent insulation: 160mm of insulation under the thatch roof, and 60mm of insulation behind the Canadian red cedar siding on the front of the house.
* This allowed us to heat the entire house with just one fireplace. Our gas bill was demonstrably only €29, as we only used the gas boiler for hot water.
Are you interested in this house?
|
Object Number
|
OM-482879
|
|
Object Class
|
House
|
|
Object Type
|
Semi-detached house
|
|
Is occupied
|
Vacant
|
|
Handover from
|
Immediately
|
Purchase price & additional costs
|
purchase price
|
169.000 €
|
|
Purchase additional costs
|
approx. 13,633 €
|
|
Total costs
|
approx. 182,632 €
|
Breakdown of Costs
* Costs for notary and land register were calculated based on the fee schedule for notaries. Assumed was the notarization of the purchase at the stated purchase price and a land charge in the amount of 80% of the purchase price. Further costs may be incurred due to activities such as land charge cancellation, notary escrow account, etc. Details of notary and land registry costs
Does this property fit my budget?
Estimated monthly rate: 737€
More accuracy in a few seconds:
By providing some basic information, the estimated monthly rate is calculated individually for you. For this and for all other real estate offers on ohne-makler.net
Details
|
Condition
|
Well-kept
|
|
Number of floors
|
2
|
|
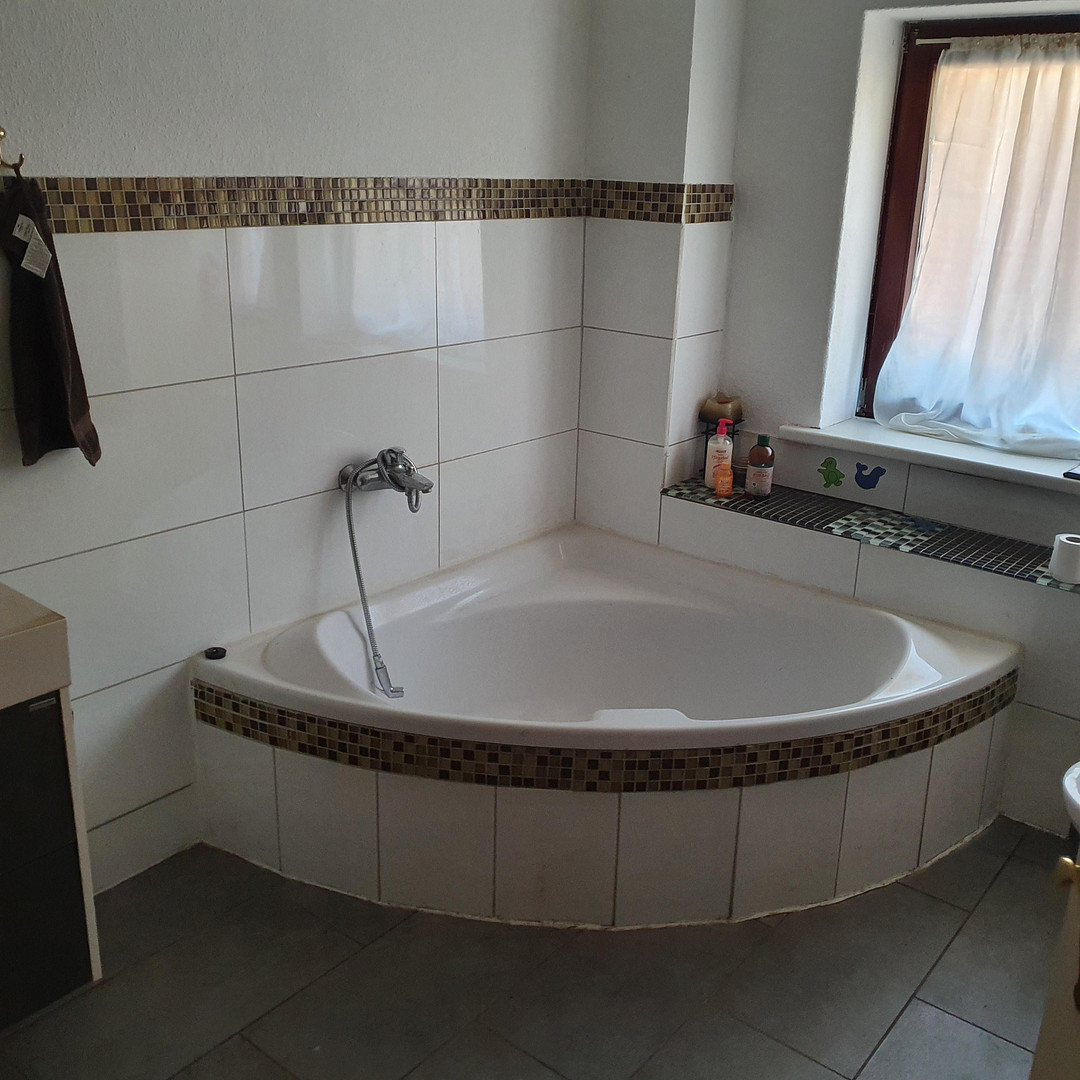
Bathrooms (number)
|
2
|
|
Bedrooms (number)
|
2
|
|
Number of garages
|
1
|
|
Number of carports
|
4
|
|
Number of parking lots
|
4
|
|
Flooring
|
Laminate, Tiles
|
|
Heating
|
Central heating
|
|
Year of construction
|
1900
|
|
Equipment
|
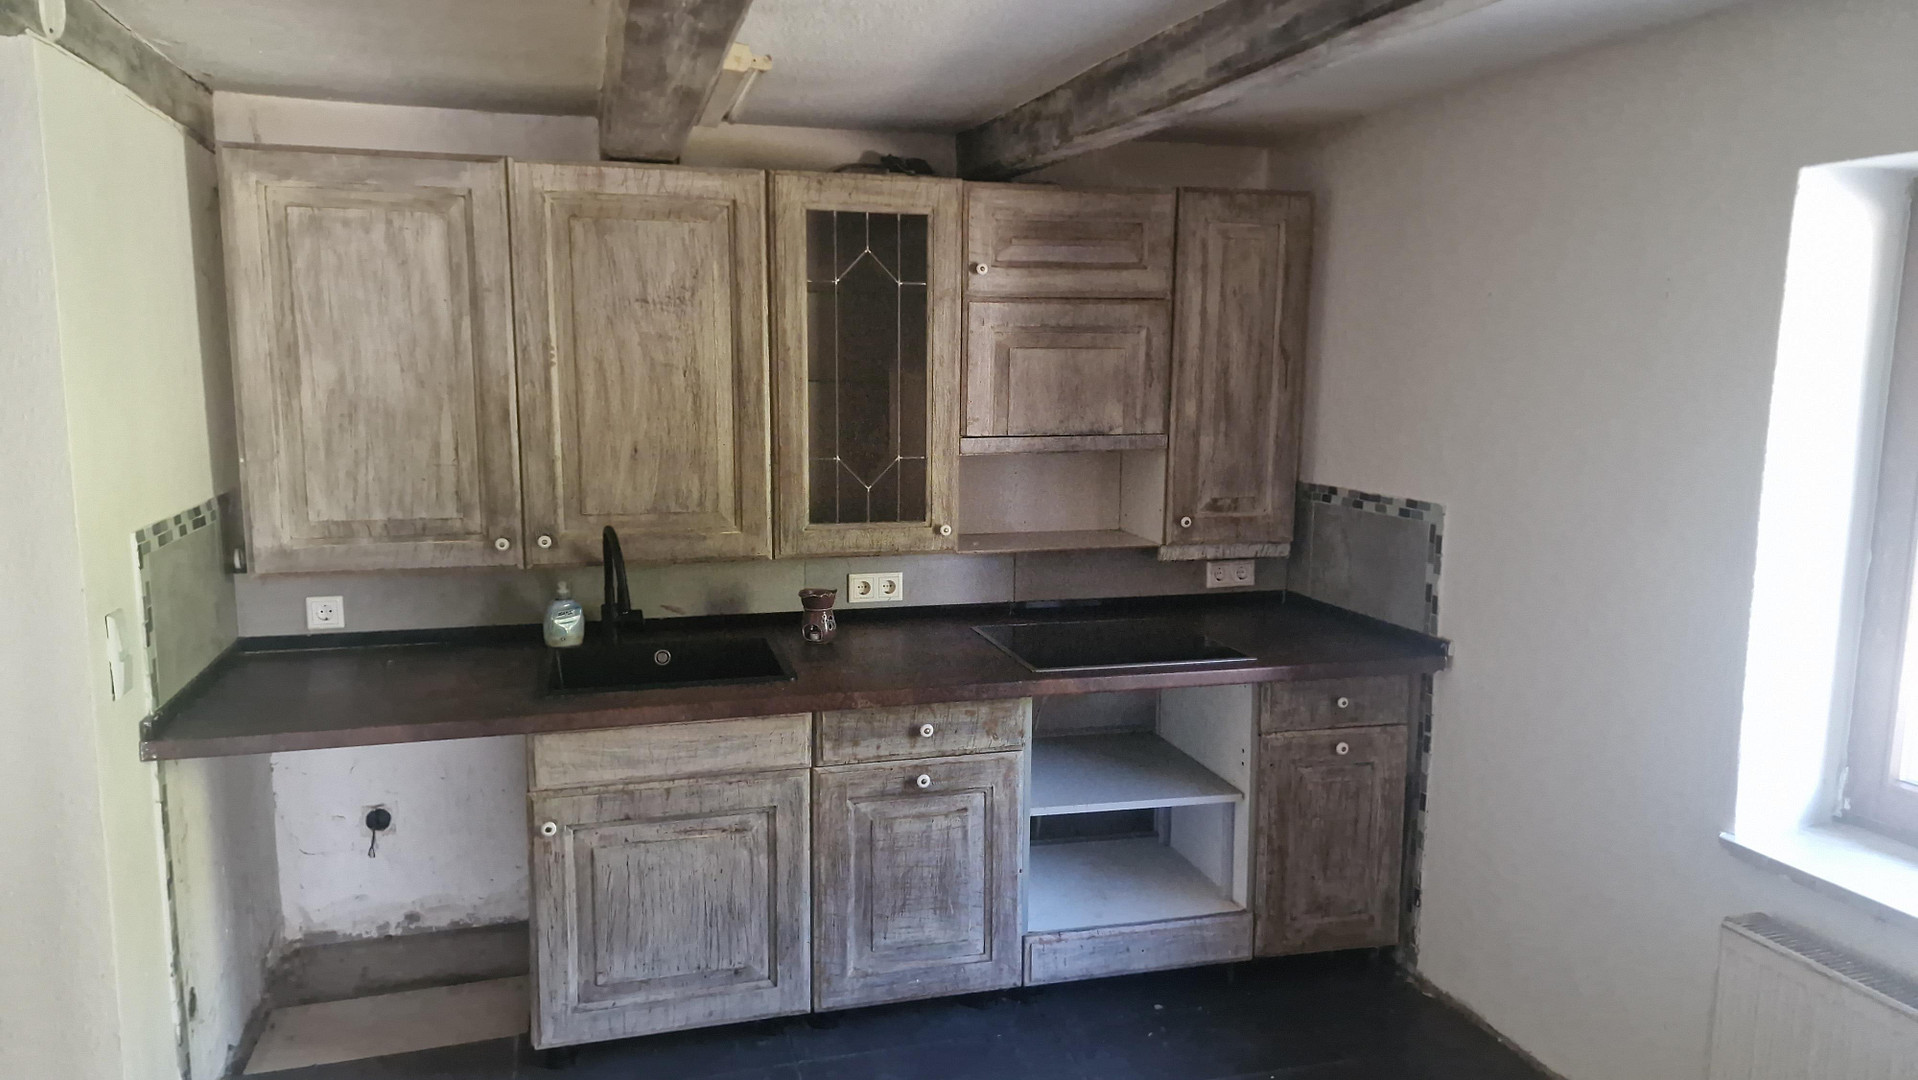
Terrace, Garden, Full bath, Shower bath, Fitted kitchen, Guest toilet, Fireplace, Barrier-free
|
|
Infrastructure
|
Grocery discount, General practitioner, Kindergarten, Primary school, Public transport
|
Information on equipment
We've implemented many new features, and for example, the insulation is so effective that we have photos showing how well the house is insulated compared to the detached house next door.
We insulated the thatched roof with an additional 160mm of insulation, the exterior wall on the windward side with 60mm, and all the interior walls with 160mm. This allowed us to heat the entire house with just one fireplace, and we didn't even need to use the central heating system.
Location
Daycare, elementary school, Edeka supermarket, doctor's office... everything is located in the town!
It's very convenient to get to the bus stop and the train station.
Location Check
Energy
|
Energy efficiency class
|
G
|
|
Energy certificate type
|
Demand certificate
|
|
Main energy source
|
Gas
|
|
Final energy demand
|
226.50 kWh/(m²a)
|
Miscellaneous
Between 2012 and 2022, we raised our two children in this property and had a wonderful time. In particular, during the COVID-19 pandemic, the large garden was a real asset. Thanks to its size, it was still relatively easy to maintain.
From 2022 to 2025, we rented the property and demonstrably received a base rent of €1400. However, we are now looking forward to a family with children or retirees seeking peace and quiet, someone with pets who has enough space to let them roam, rather than someone who sees the house solely as an investment.
Broker inquiries not welcome! According to § 7 UWG, unsolicited contact by brokers without the express consent of the recipient is prohibited!
Topic portals
Send a message directly to the seller
Questions about this house? Show interest or arrange a viewing appointment?
Click here to send a message to the provider:
Offer from: Blagoja Kormusoski

Diese Seite wurde ausgedruckt von:
https://www.ohne-makler.net/en/property/482879/