
This page was printed from:
https://www.ohne-makler.net/en/property/482820/
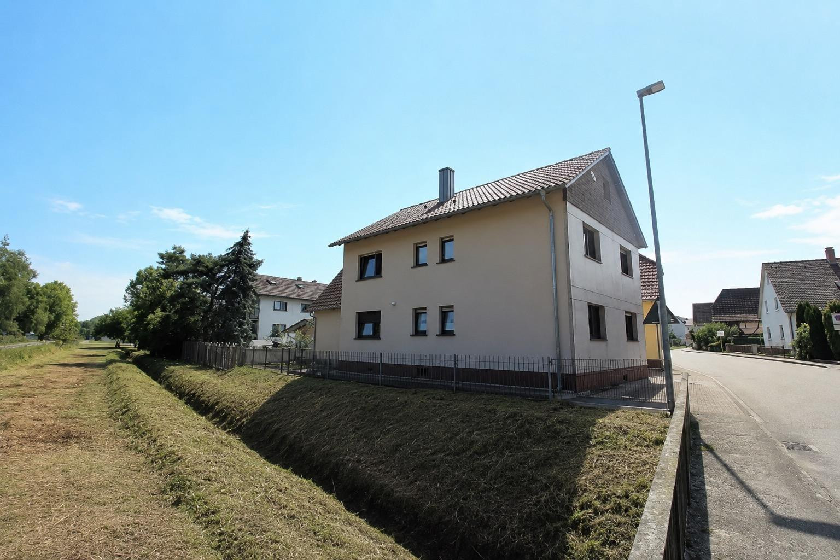
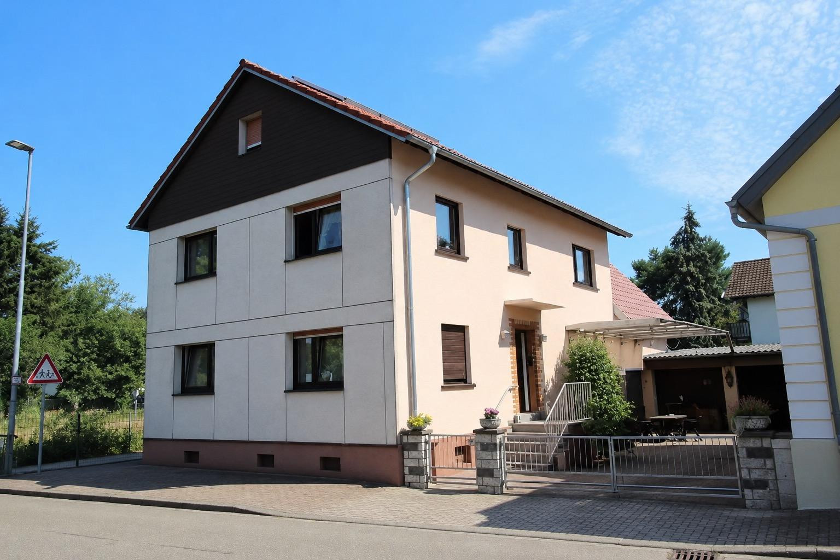
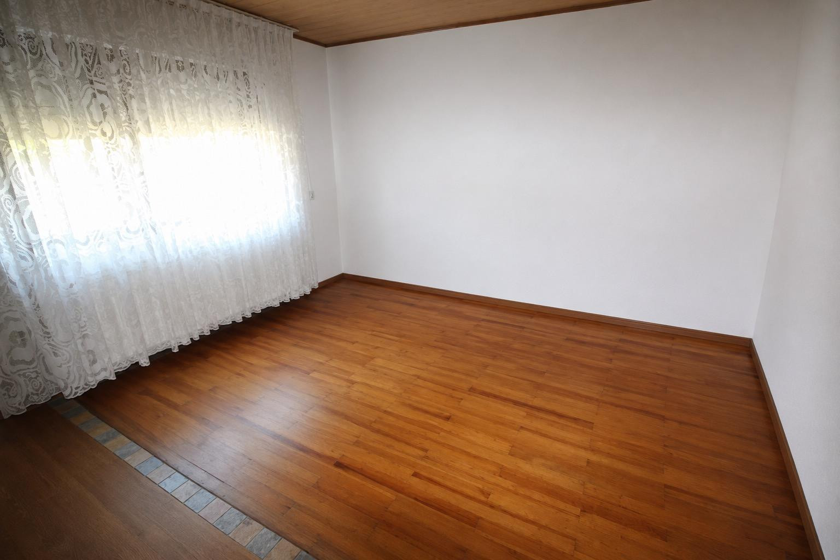
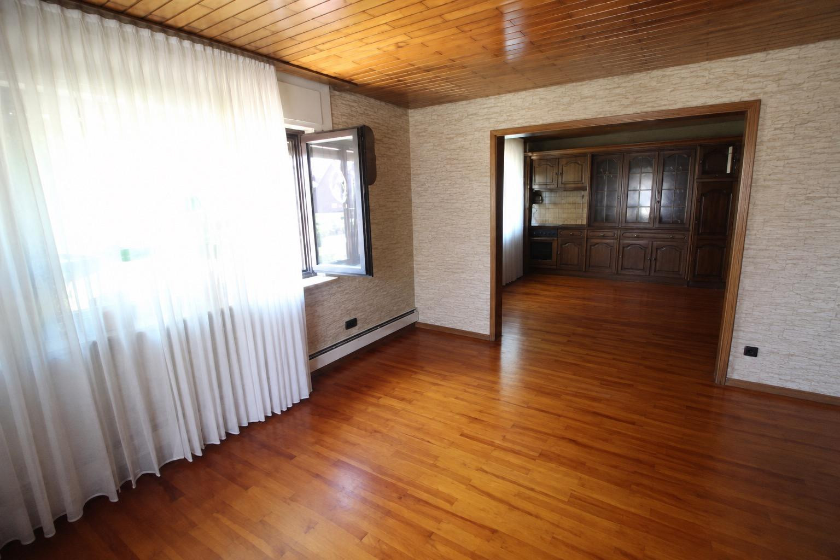
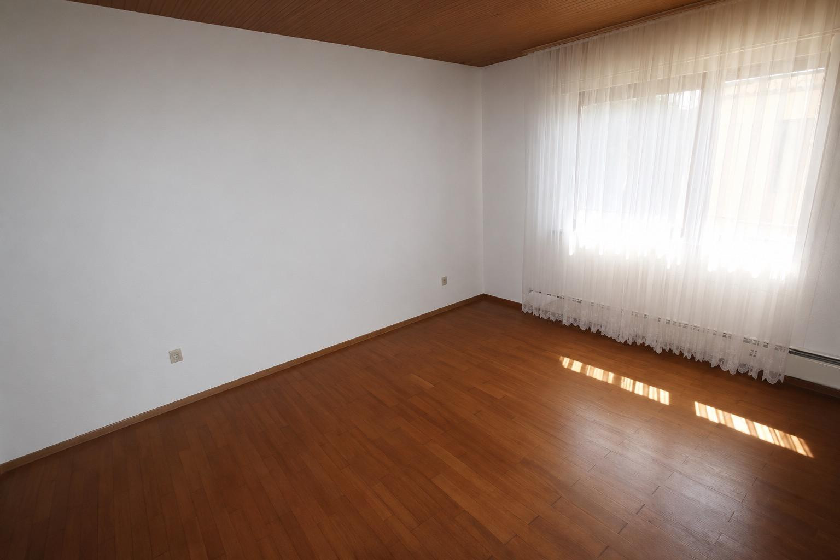
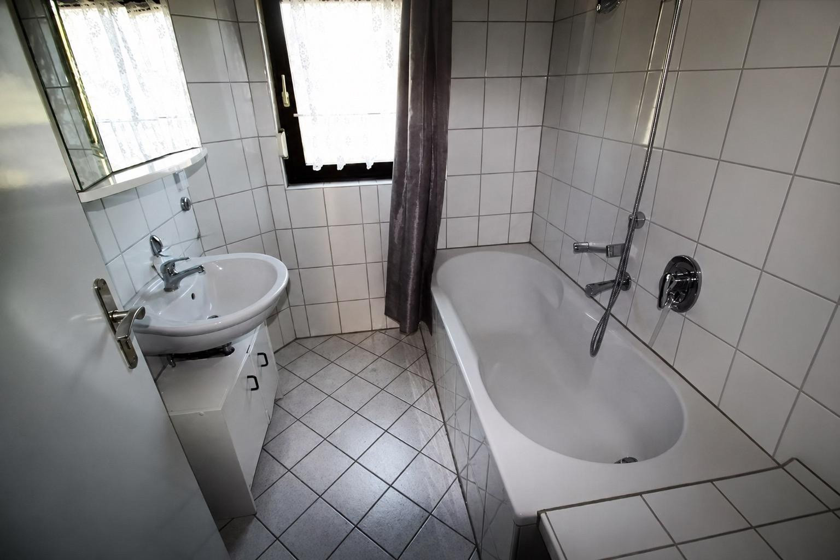
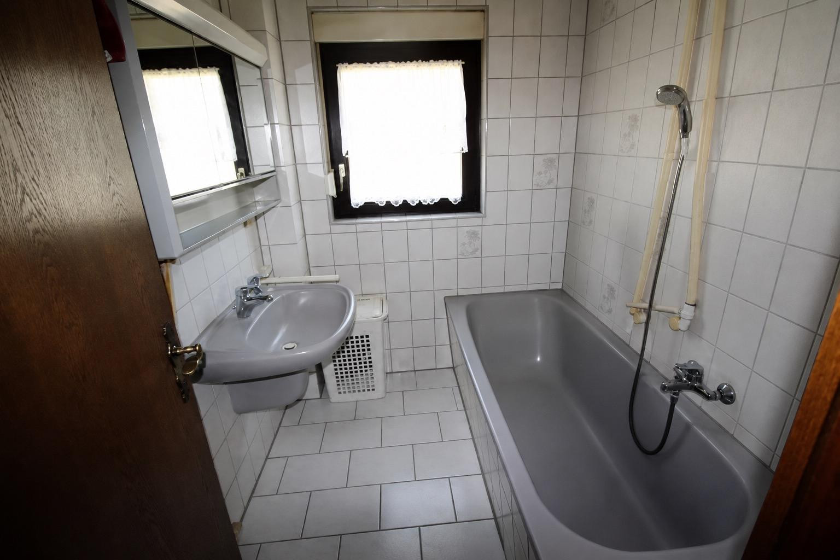
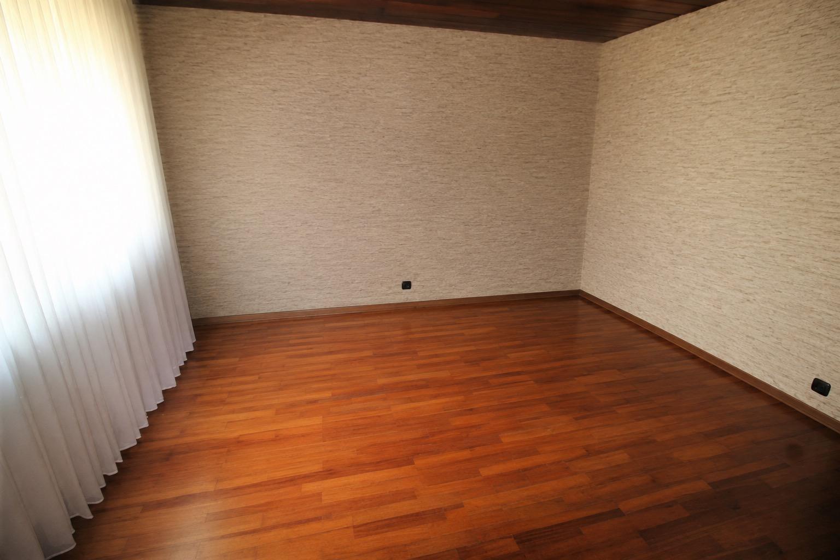
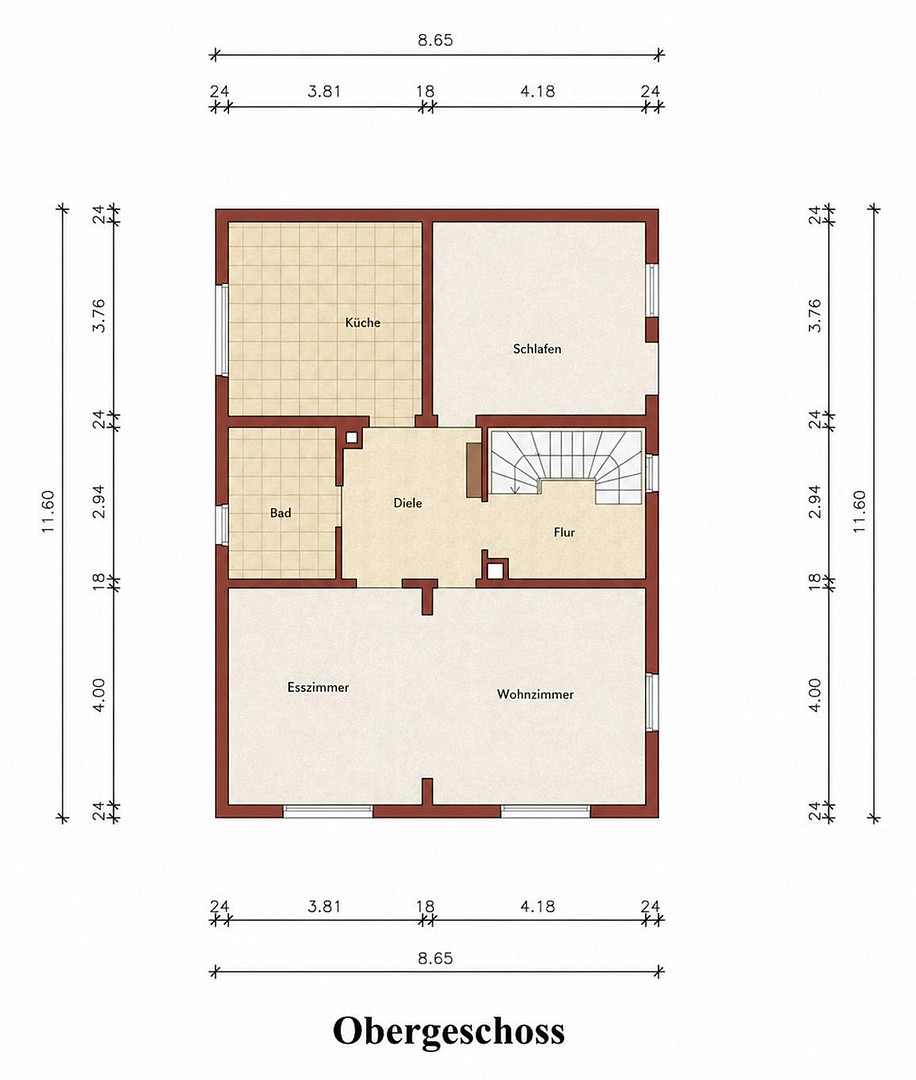
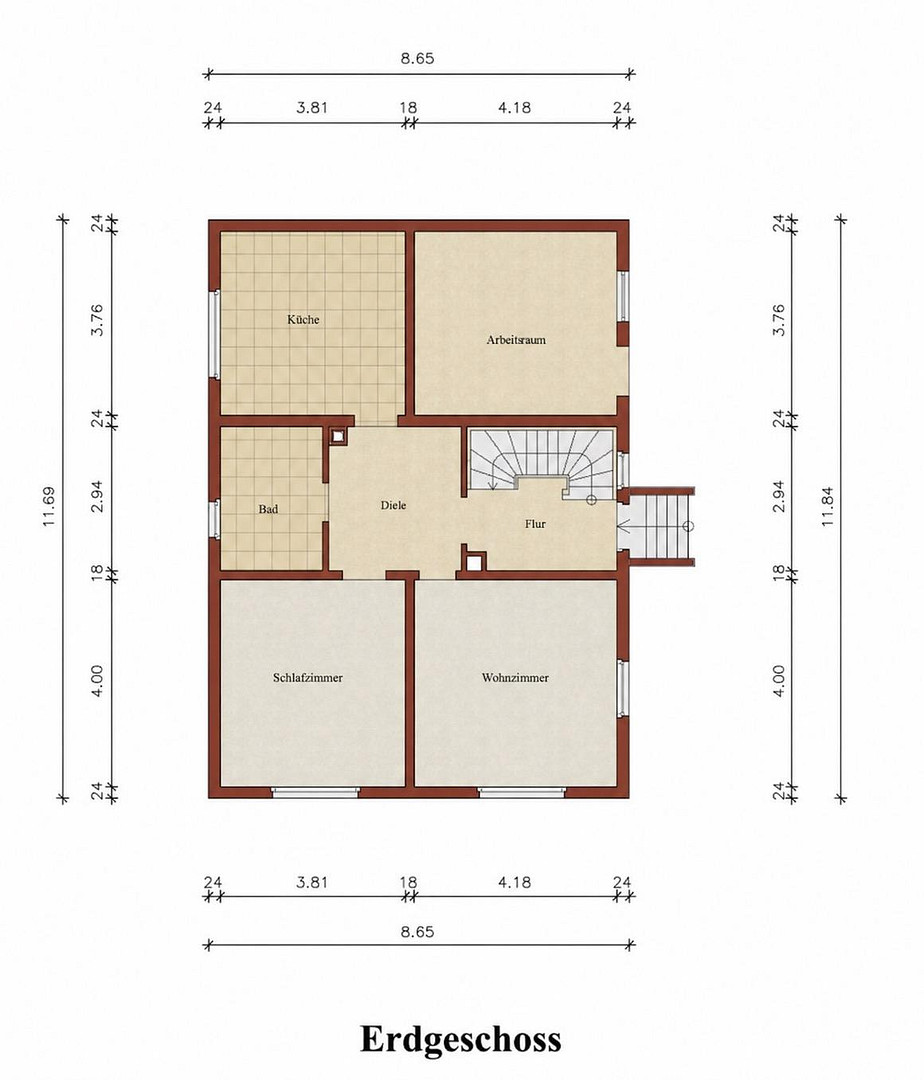
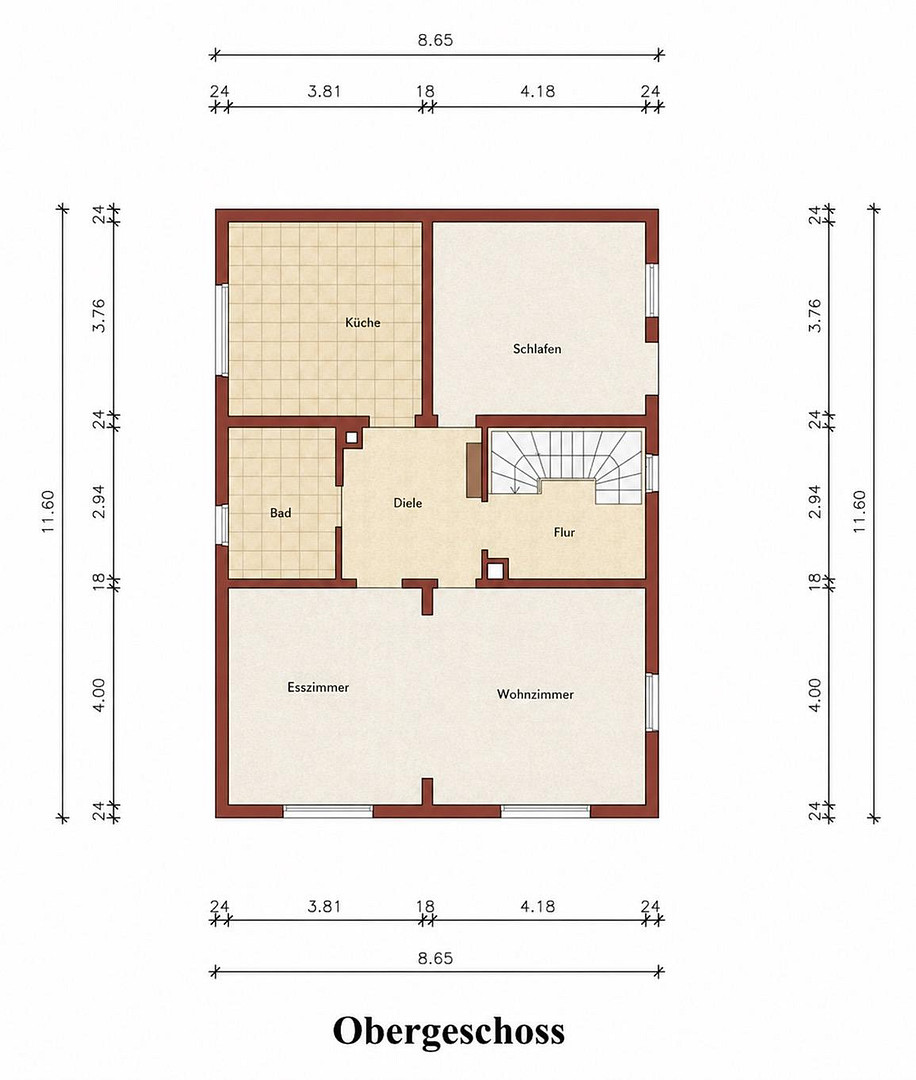
A house suitable for one or two families.
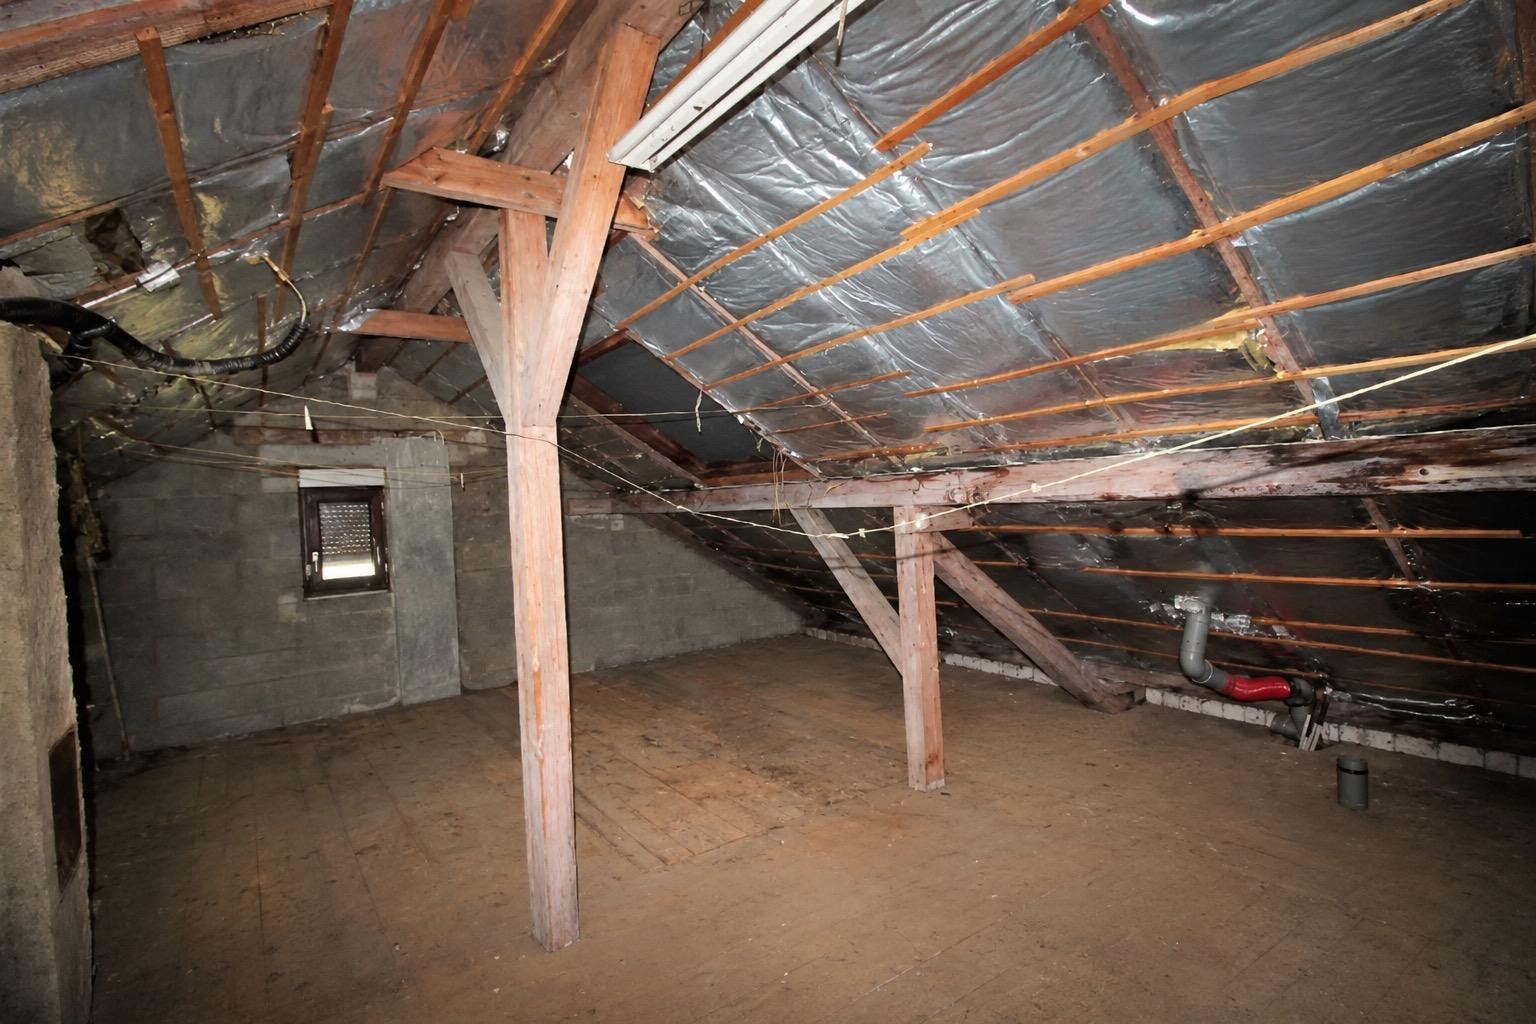
Rheinstraße 10, 76467 Bietigheim/Baden, 76467 Bietigheim/Baden (Bietigheim) – Baden-WürttembergThe house is built with high-quality materials. It is suitable for a two-family home, and has a separate entrance for each floor. The attic, with approximately 40 square meters, is insulated and can be converted into living space. There is a garden. The ground floor and the first floor each have approximately 76 square meters.
Are you interested in this house?
|
Object Number
|
OM-482820
|
|
Object Class
|
House
|
|
Object Type
|
Two-family house
|
|
Is occupied
|
Vacant
|
|
Handover from
|
By arrangement
|
Purchase price & additional costs
|
purchase price
|
395.000 €
|
|
Purchase additional costs
|
approx. 25,121 €
|
|
Total costs
|
approx. 420,120 €
|
Breakdown of Costs
* Costs for notary and land register were calculated based on the fee schedule for notaries. Assumed was the notarization of the purchase at the stated purchase price and a land charge in the amount of 80% of the purchase price. Further costs may be incurred due to activities such as land charge cancellation, notary escrow account, etc. Details of notary and land registry costs
Does this property fit my budget?
Estimated monthly rate: 1,556€
More accuracy in a few seconds:
By providing some basic information, the estimated monthly rate is calculated individually for you. For this and for all other real estate offers on ohne-makler.net
Details
|
Condition
|
Rehabilitated
|
|
Number of floors
|
2
|
|
Bathrooms (number)
|
2
|
|
Bedrooms (number)
|
3
|
|
Number of garages
|
2
|
|
Number of parking lots
|
3
|
|
Flooring
|
Laminate, Tiles
|
|
Heating
|
Central heating
|
|
Year of construction
|
1952
|
|
Equipment
|
Terrace, Garden, Basement, Full bath, Guest toilet
|
|
Infrastructure
|
Pharmacy, Grocery discount, General practitioner, Kindergarten, Primary school, Public transport
|
Information on equipment
The house is fully basemented, with a hobby room and a cold storage room.
The ground floor includes a living room, bedroom, kitchen-living room, bathroom, and a separate toilet. There is also a hallway.
The first floor includes a living room, bedroom, dining room, kitchen-living room, bathroom, a separate toilet, and a hallway.
The attic: 40 square meters.
Location
The house is located on the outskirts of Bietigheim, in the Raststatt district, on a quiet road. A walking path through nature is just a few meters away. A forest can be reached in just a few minutes. Bietigheim offers good local amenities, including a bakery, butcher shop, pharmacy, doctors, schools, local government offices, clubs, and a train station.
Location Check
Energy
|
Final energy consumption
|
95.00 kWh/(m²a)
|
|
Energy efficiency class
|
A
|
|
Energy certificate type
|
Consumption certificate
|
|
Main energy source
|
Oil
|
Miscellaneous
Topic portals
Send a message directly to the seller
Questions about this house? Show interest or arrange a viewing appointment?
Click here to send a message to the provider:
Offer from: Roland Mittnacht

Diese Seite wurde ausgedruckt von:
https://www.ohne-makler.net/en/property/482820/