
This page was printed from:
https://www.ohne-makler.net/en/property/482812/
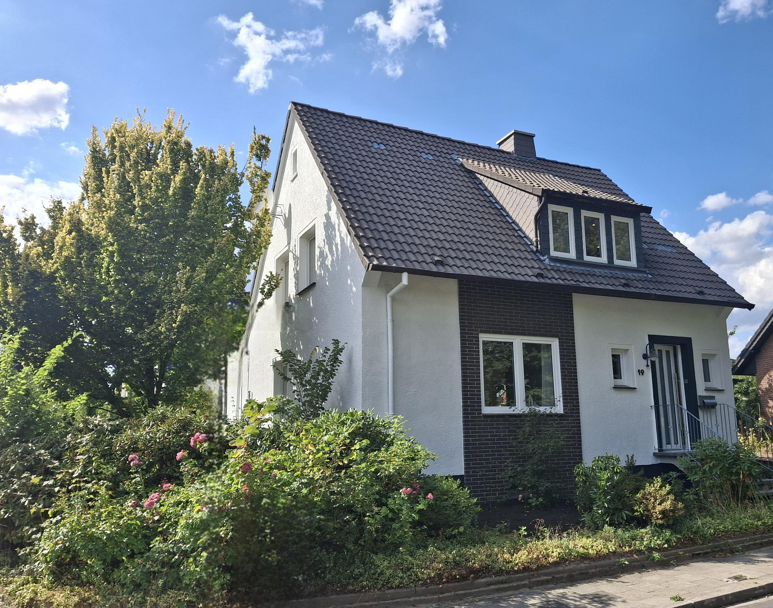
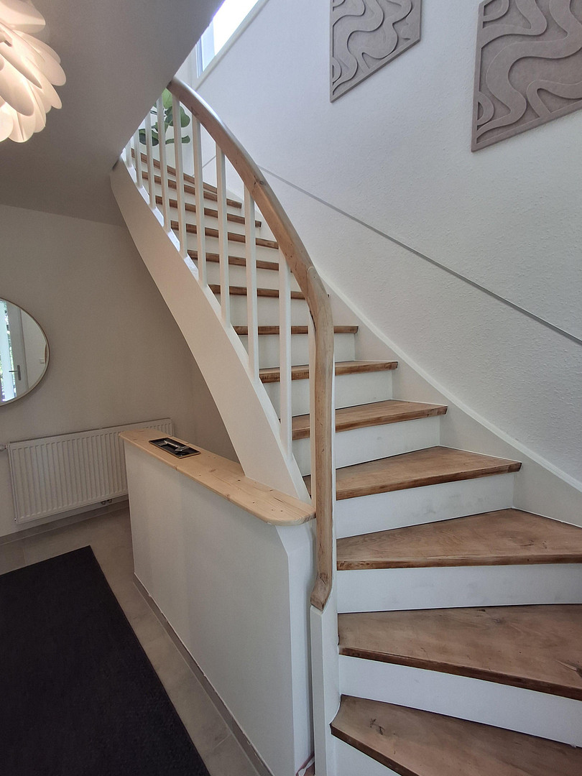
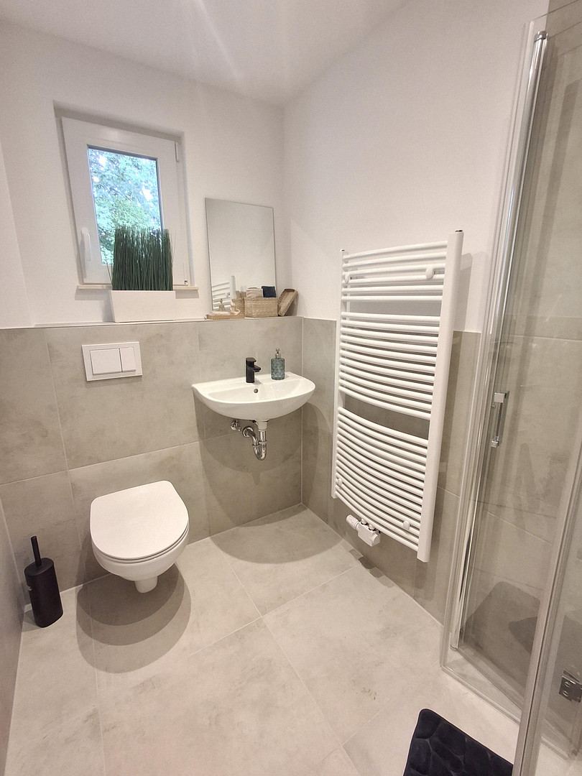
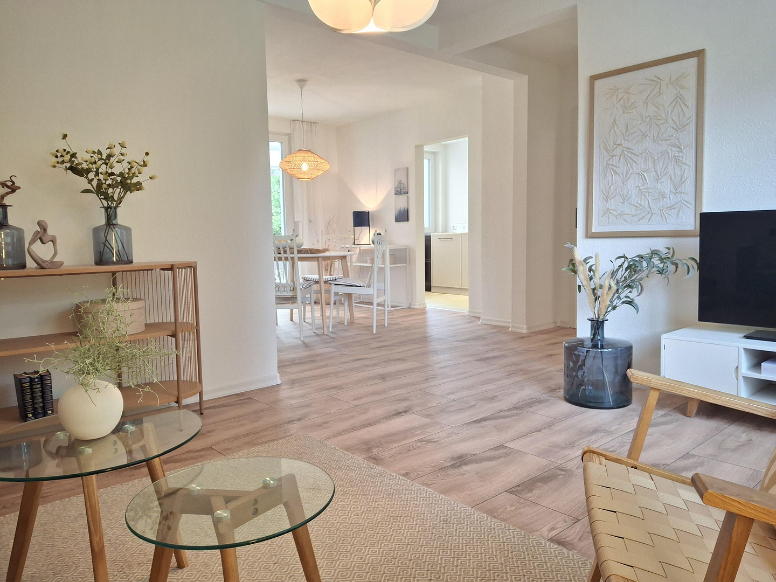
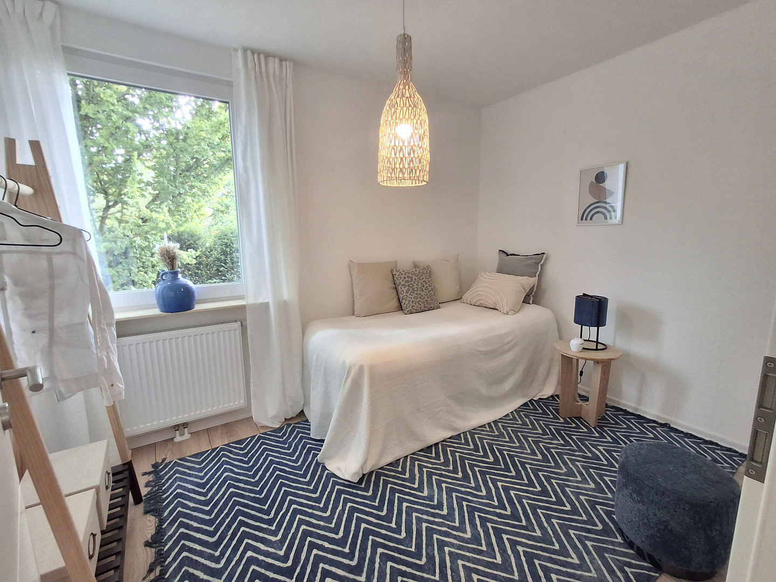
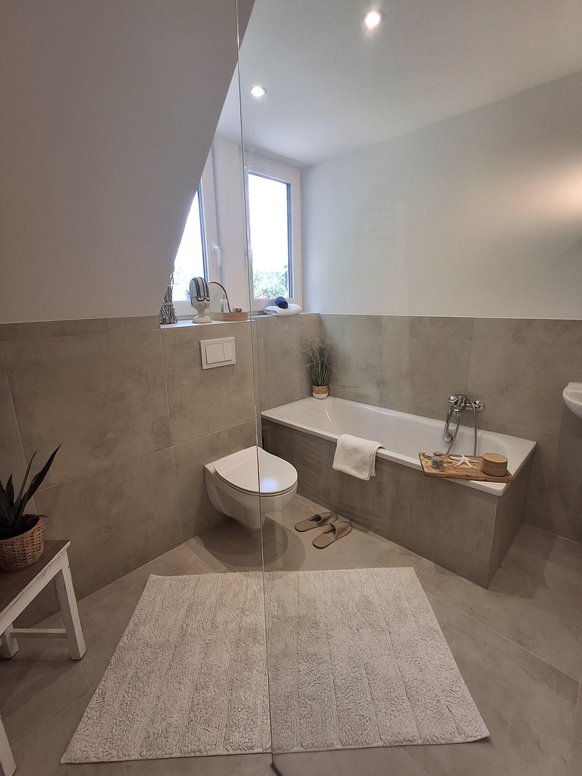
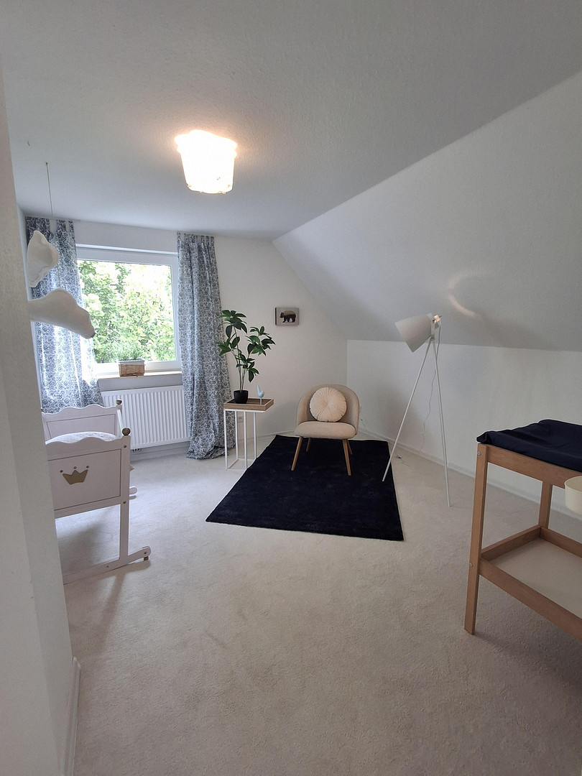
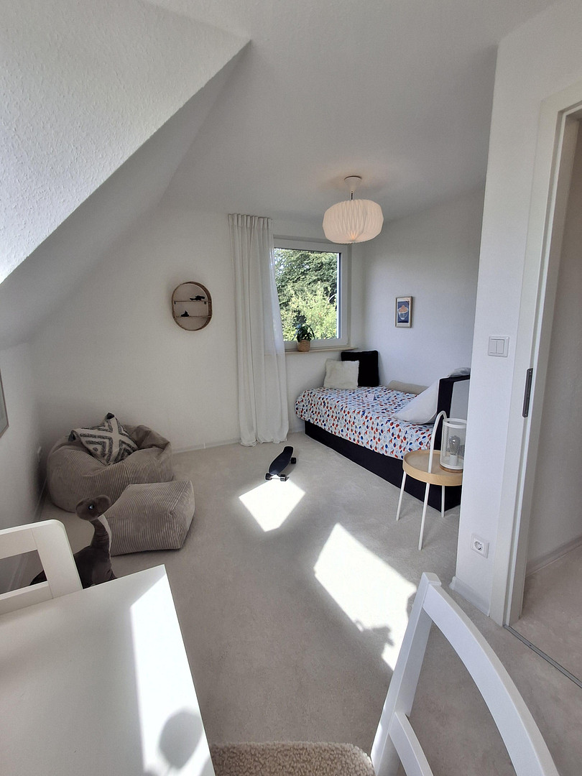
*MOVE IN IMMEDIATELY* Detached house in Osnabrück-Hellern.
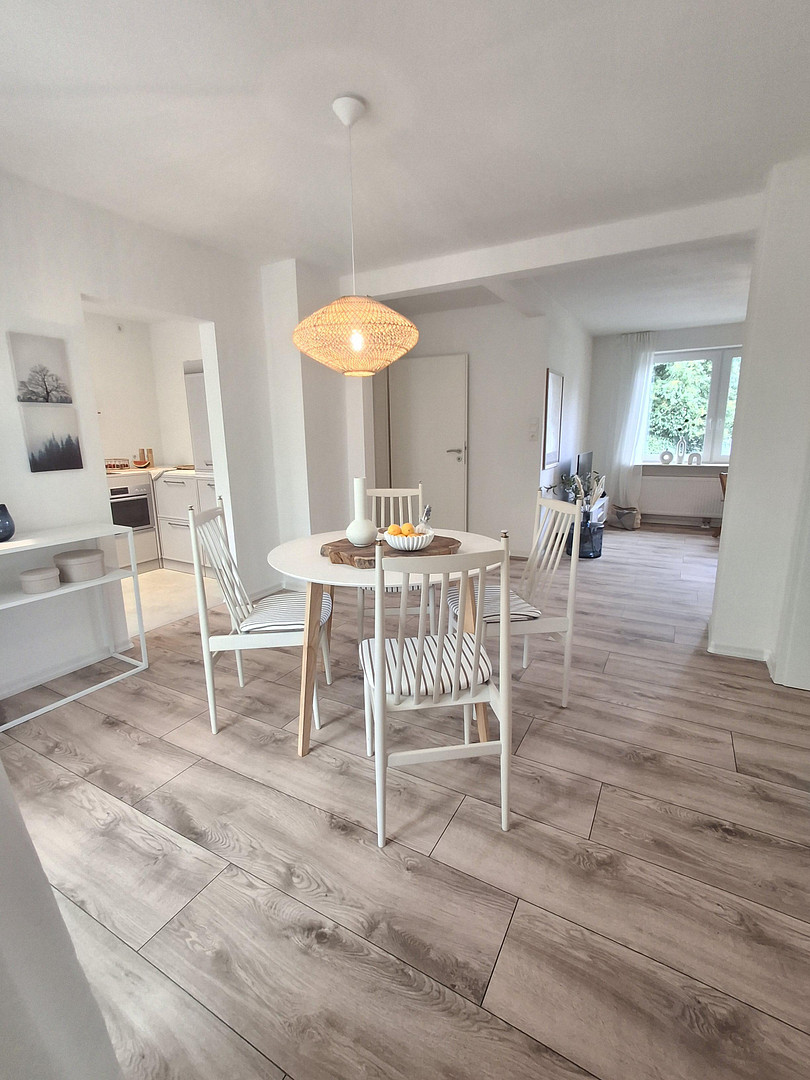
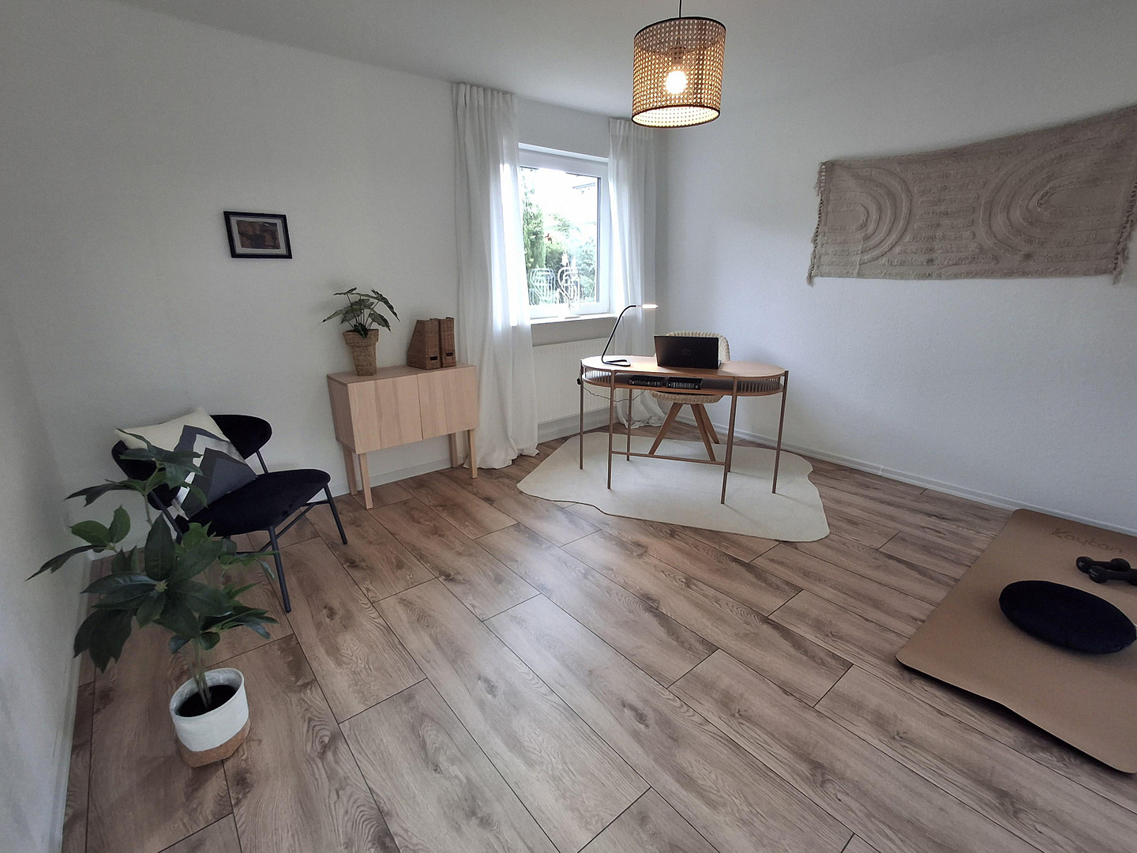
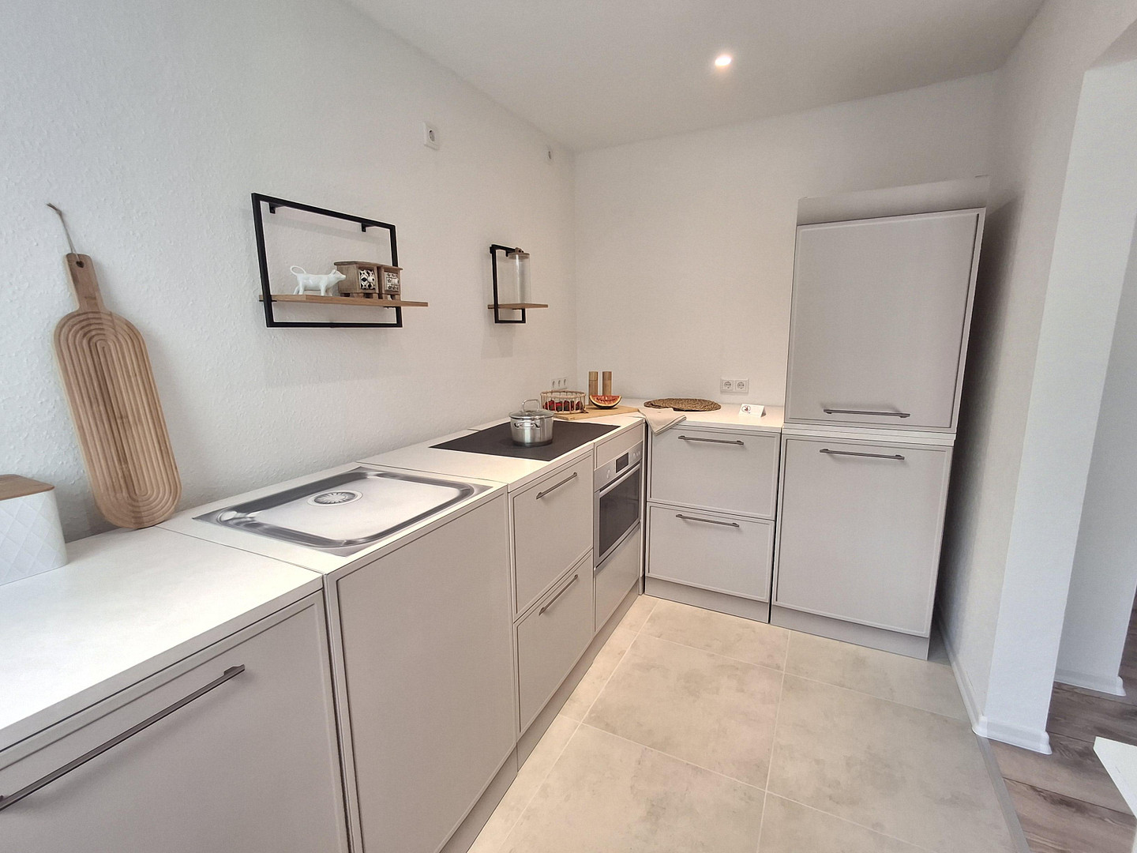
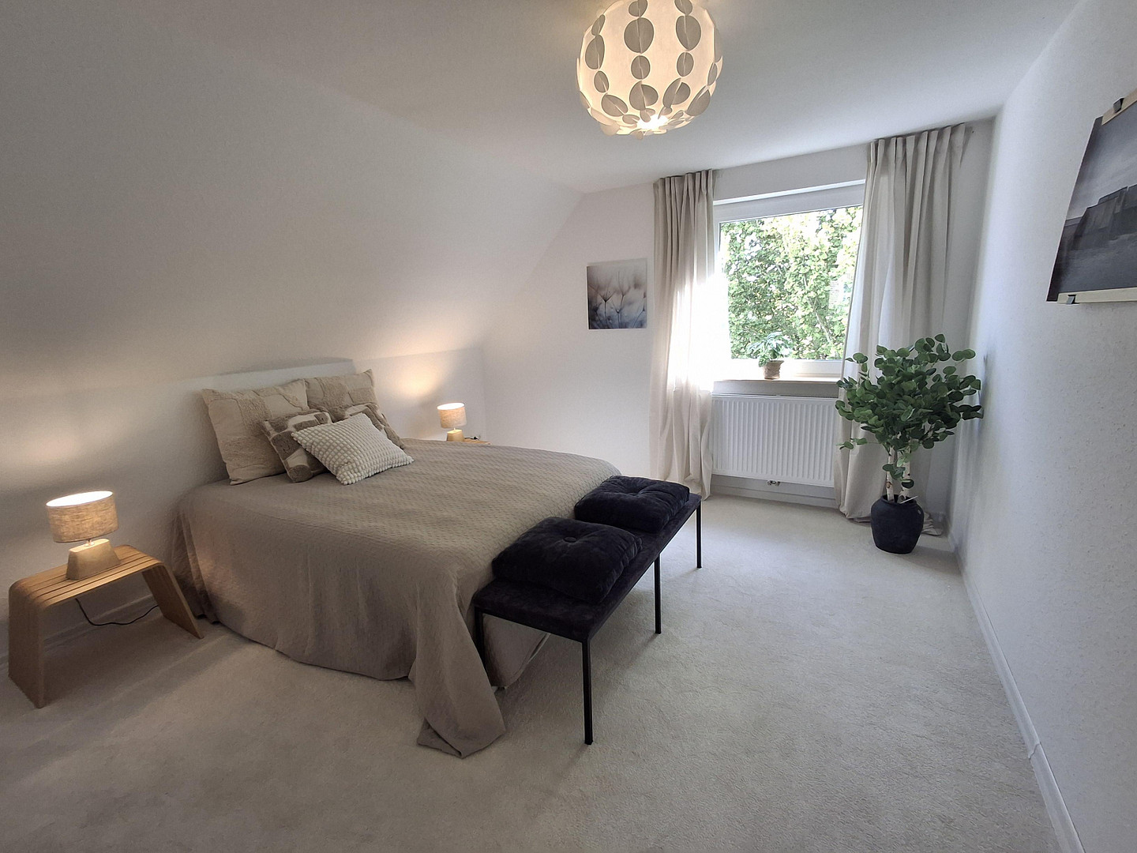
49078 Osnabrück (Hellern) – NiedersachsenDo you dream of a lovingly designed family home? This charming detached house in the popular district of Osnabrück-Hellern could be exactly the home you're looking for. Built in 1955 and continuously maintained, this house offers plenty of space for everyone with its five bedrooms. Whether it's a children's room, a guest room, or a cozy home office, everyone can find their own favorite spot. With a total of two bathrooms, the house is ideally equipped for family living. Living, laughing, and enjoying – the heart of the home.
The spacious living room with an adjacent dining area makes family evenings a special experience. Large windows flood the room with natural light, creating a warm and inviting atmosphere. This space is perfect for playing, relaxing, and spending time together, and the surrounding garden offers ideal privacy. Additional amenities:
In addition to the garage for one car, there are two more parking spaces on the property – plenty of space for your vehicles and those of your guests. A home waiting to be filled with life:
This house has the perfect layout for a young family who wants to move in immediately and feel completely at home. Look forward to a property built with solid construction, on its own plot of land, offering you all the freedom to realize your homeownership dreams.
Are you interested in this house?
|
Object Number
|
OM-482812
|
|
Object Class
|
House
|
|
Object Type
|
Single-family house
|
|
Is occupied
|
Vacant
|
|
Handover from
|
By arrangement
|
Purchase price & additional costs
|
purchase price
|
599.000 €
|
|
Purchase additional costs
|
approx. 37,549 €
|
|
Total costs
|
approx. 636,549 €
|
Breakdown of Costs
* Costs for notary and land register were calculated based on the fee schedule for notaries. Assumed was the notarization of the purchase at the stated purchase price and a land charge in the amount of 80% of the purchase price. Further costs may be incurred due to activities such as land charge cancellation, notary escrow account, etc. Details of notary and land registry costs
Does this property fit my budget?
Estimated monthly rate: 2,332€
More accuracy in a few seconds:
By providing some basic information, the estimated monthly rate is calculated individually for you. For this and for all other real estate offers on ohne-makler.net
Details
|
Condition
|
Well-kept
|
|
Number of floors
|
1
|
|
Usable area
|
55 m²
|
|
Bathrooms (number)
|
2
|
|
Bedrooms (number)
|
5
|
|
Number of garages
|
1
|
|
Number of parking lots
|
2
|
|
Flooring
|
Carpet, Tiles, Vinyl / PVC
|
|
Heating
|
Central heating
|
|
Year of construction
|
1955
|
|
Equipment
|
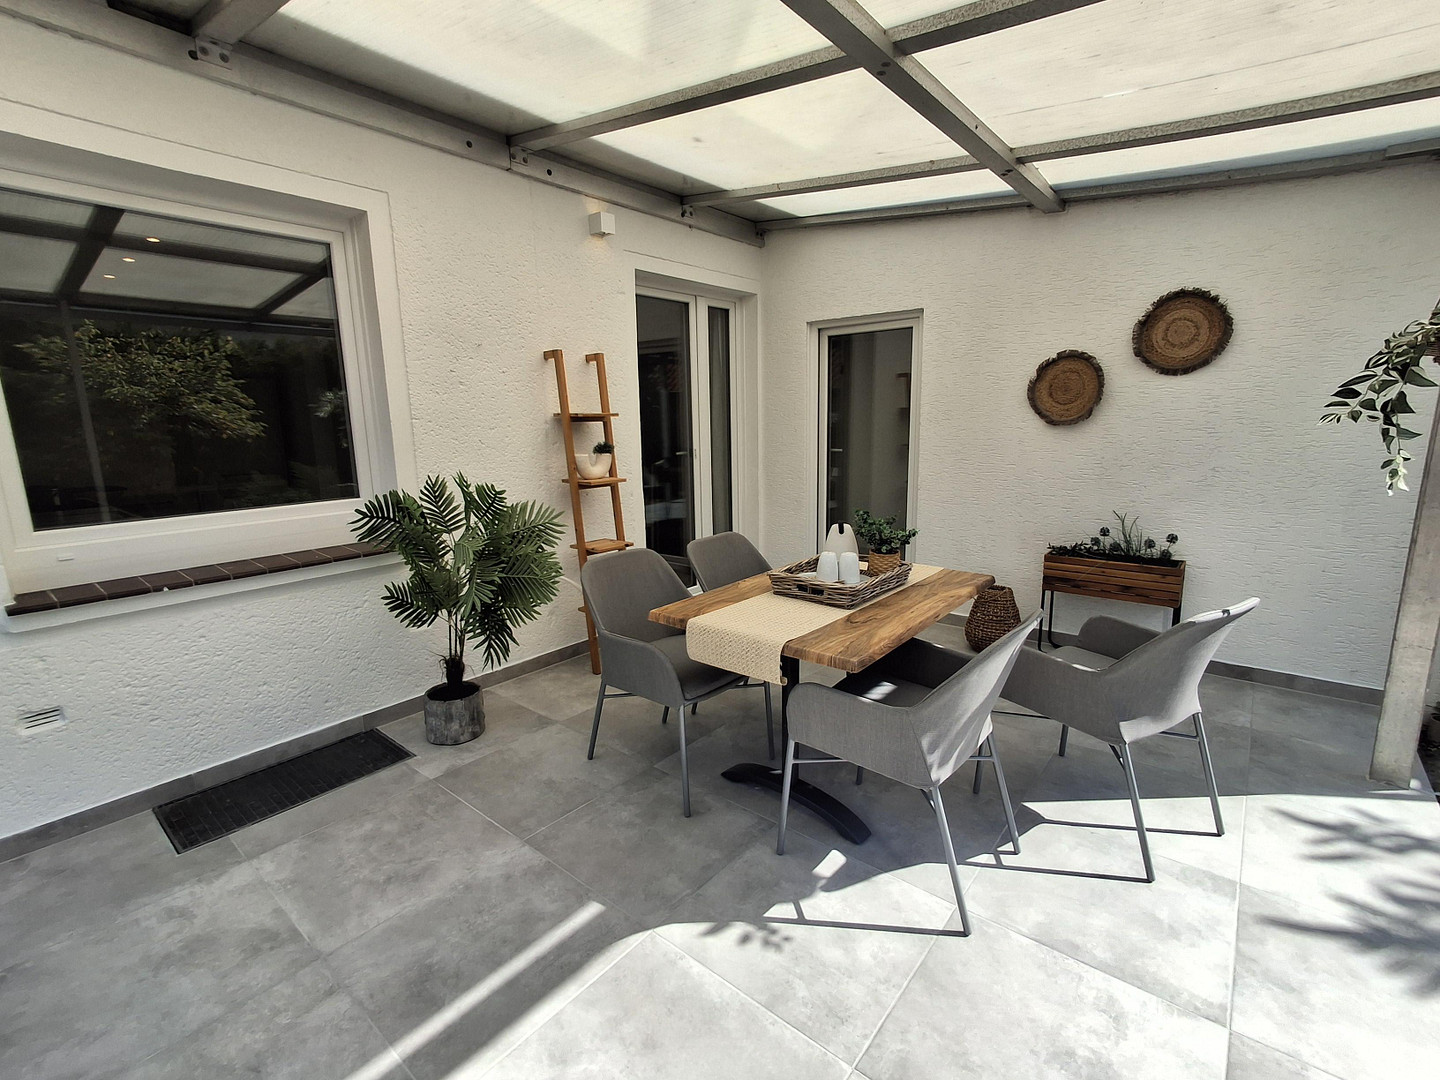
Terrace, Garden, Basement, Full bath, Shower bath, Guest toilet
|
|
Infrastructure
|
Pharmacy, Grocery discount, General practitioner, Kindergarten, Primary school, Secondary school, Middle school, High school, Comprehensive school, Public transport
|
Information on equipment
The main bathroom on the first floor features modern underfloor heating.
Location
A Location to Fall in Love With
This house is located in a pleasant neighborhood. Here, children can grow up safely and experience nature, while you also have all the amenities within easy reach. Shops, doctors, pharmacies, as well as kindergartens and schools are conveniently accessible on foot – ideal for both small and large families.
Location Check
Energy
|
Energy efficiency class
|
F
|
|
Energy certificate type
|
Demand certificate
|
|
Main energy source
|
Oil
|
|
Final energy demand
|
185.30 kWh/(m²a)
|
 EG
EG
Miscellaneous
The windows and front door were replaced in 2026 (with triple glazing).
Broker inquiries not welcome! According to § 7 UWG, unsolicited contact by brokers without the express consent of the recipient is prohibited!
Send a message directly to the seller
Questions about this house? Show interest or arrange a viewing appointment?
Click here to send a message to the provider:

Diese Seite wurde ausgedruckt von:
https://www.ohne-makler.net/en/property/482812/