
This page was printed from:
https://www.ohne-makler.net/en/property/482809/
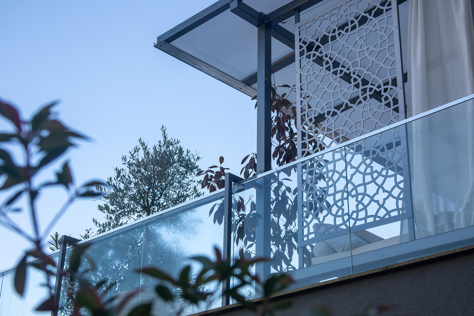
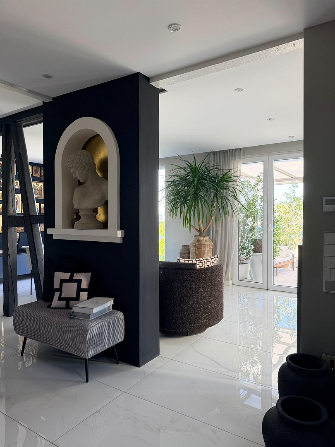
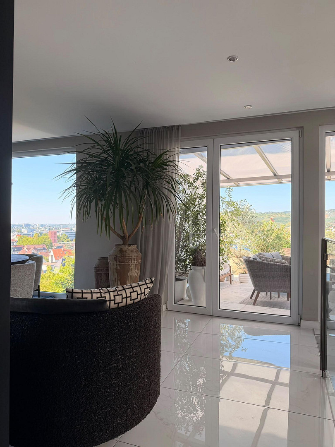
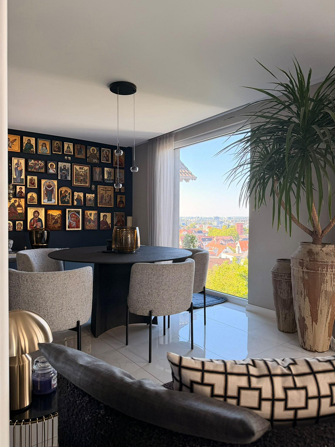
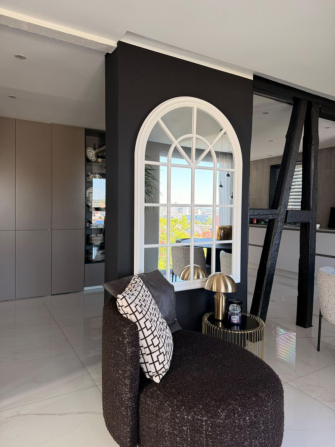
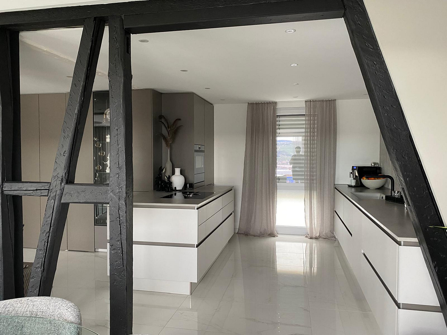
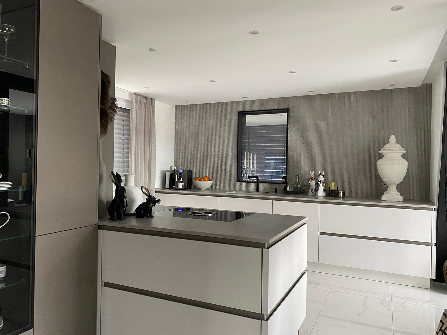
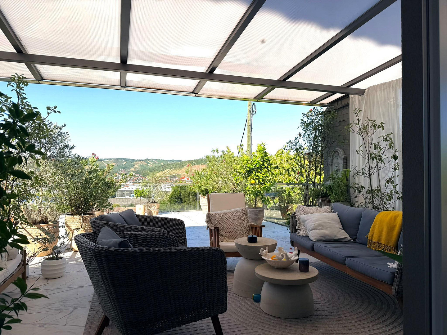
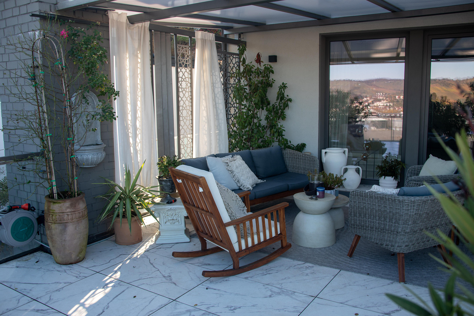
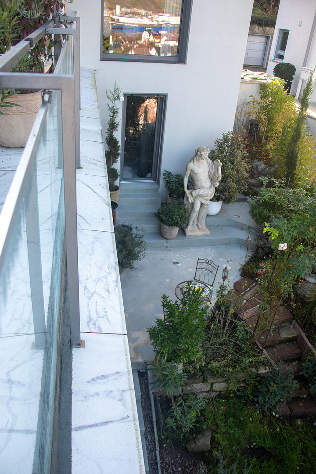
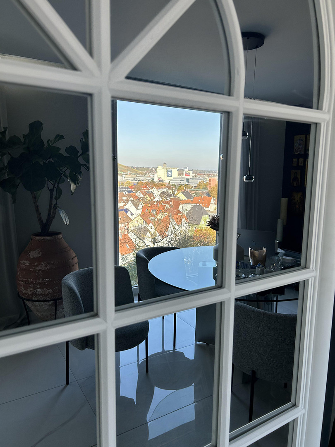
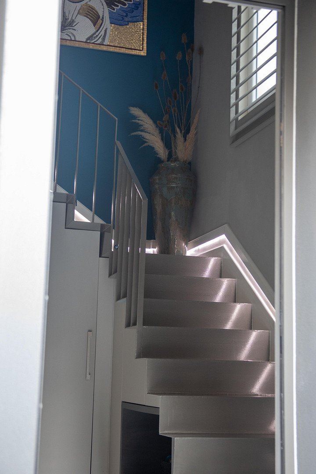
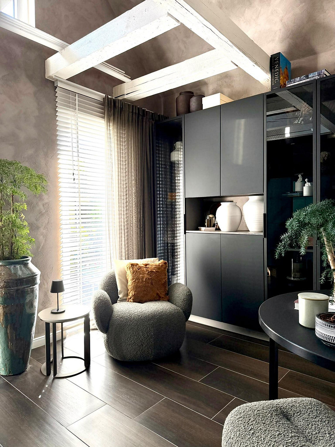
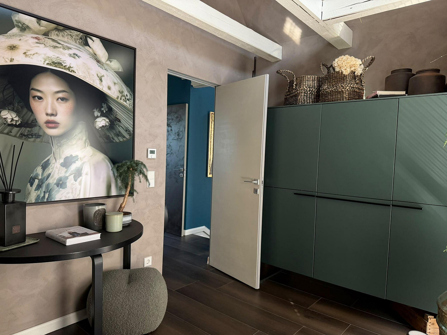
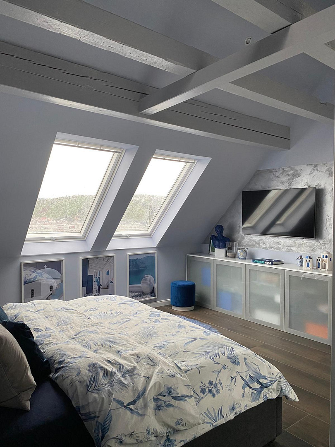
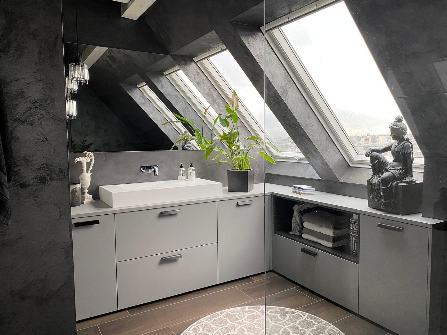
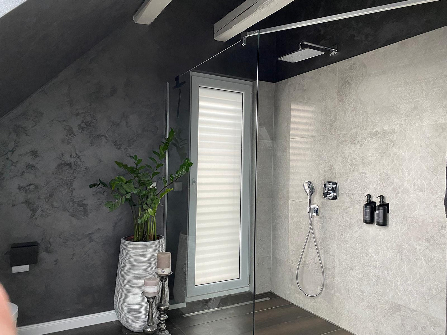
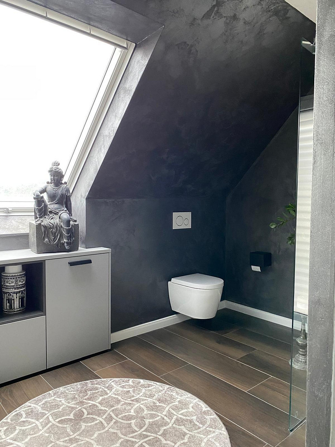
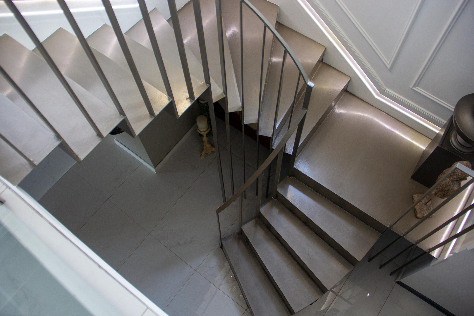
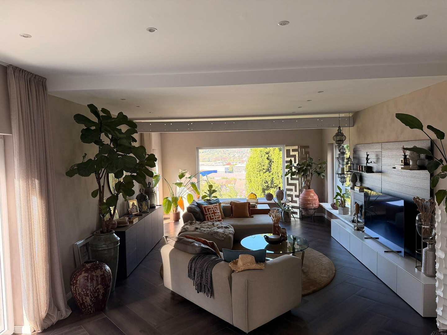
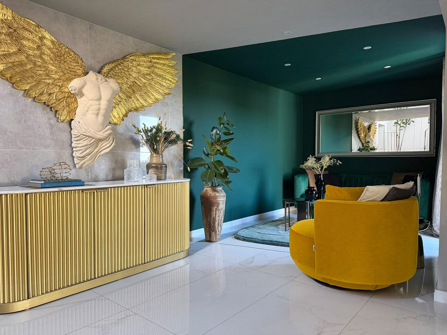
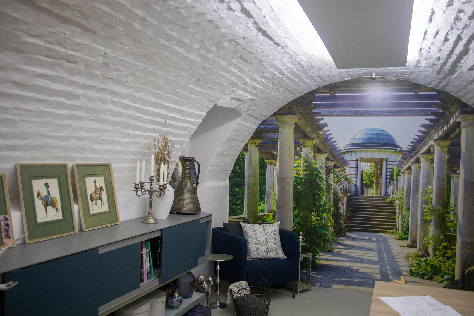
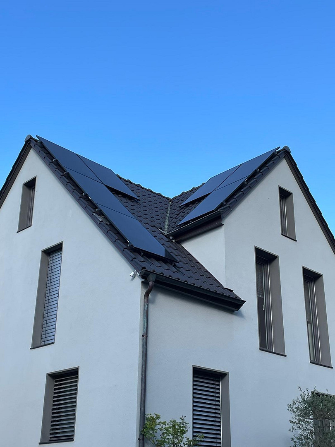
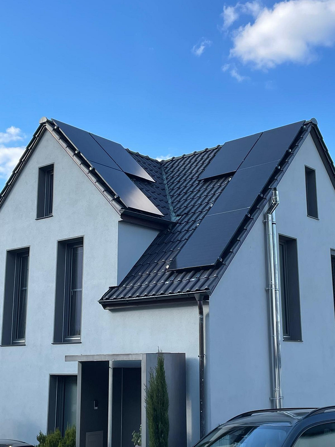
Design meets comfort: This beautifully renovated property is a true gem, featuring a terrace, high-end finishes, solar panels, and air conditioning.
Kreuzhaldenstraße 47, 70329 Stuttgart (Hedelfingen) – Baden-WürttembergWelcome to a home that seamlessly blends modern design with exceptional comfort. This detached, single-family house, completely renovated in 2020, offers a living environment of the highest standard with approximately 227 square meters of living space. From the moment you enter, you'll feel the special atmosphere: bright, airy rooms, high ceilings with charmingly exposed beams, and elegant materials create a beautiful aesthetic. The heart of the home is the spacious living and dining area, featuring a top-of-the-line kitchen equipped with a Bora induction cooktop, a V-ZUG combination steamer, and a Quooker instant hot water tap. A true highlight is the over 50 square meter sun terrace. Here, you can enjoy relaxing hours and admire the picturesque Neckar Valley and the surrounding vineyards. Spread over three floors and comprising 5 rooms, the house offers perfect space for relaxation, recreation, and hospitality. This unique property is further enhanced by a modern photovoltaic system for sustainable energy supply, as well as a private outdoor parking space.
Are you interested in this house?
|
Object Number
|
OM-482809
|
|
Object Class
|
House
|
|
Object Type
|
Single-family house
|
|
Is occupied
|
Vacant
|
|
Handover from
|
By arrangement
|
Purchase price & additional costs
|
purchase price
|
998.000 €
|
|
Purchase additional costs
|
approx. 61,795 €
|
|
Total costs
|
approx. 1,059,795 €
|
Breakdown of Costs
* Costs for notary and land register were calculated based on the fee schedule for notaries. Assumed was the notarization of the purchase at the stated purchase price and a land charge in the amount of 80% of the purchase price. Further costs may be incurred due to activities such as land charge cancellation, notary escrow account, etc. Details of notary and land registry costs
Does this property fit my budget?
Estimated monthly rate: 4,118€
More accuracy in a few seconds:
By providing some basic information, the estimated monthly rate is calculated individually for you. For this and for all other real estate offers on ohne-makler.net
Details
|
Condition
|
Rehabilitated
|
|
Number of floors
|
3
|
|
Usable area
|
37 m²
|
|
Bathrooms (number)
|
2
|
|
Bedrooms (number)
|
2
|
|
Number of parking lots
|
1
|
|
Flooring
|
Tiles
|
|
Heating
|
Central heating
|
|
Year of construction
|
1902
|
|
Equipment
|
Terrace, Garden, Basement, Full bath, Fitted kitchen, Guest toilet
|
|
Infrastructure
|
Pharmacy, Grocery discount, General practitioner, Kindergarten, Primary school, Secondary school, Middle school, High school, Comprehensive school, Public transport
|
Information on equipment
Renovation & Sustainability:
- 2020 (Comprehensive Renovation): The house, originally built in 1902, underwent a complete and high-quality renovation in 2020. All living spaces, bathrooms, and technical components were brought up to a modern, exclusive standard.
The installation of a new photovoltaic system provides sustainable and future-proof energy supply.
Living Comfort & Heating:
- Underfloor heating throughout the house for a pleasant room climate.
- Air conditioning in the attic for hot summer days.
- High ceilings with charming, exposed wooden beams in the attic.
Kitchen (High-End Features):
- High-quality built-in kitchen with a Bora cooktop.
- Steam oven/combination oven from V-ZUG.
- Quooker instant hot water tap.
Bathrooms & Toilets:
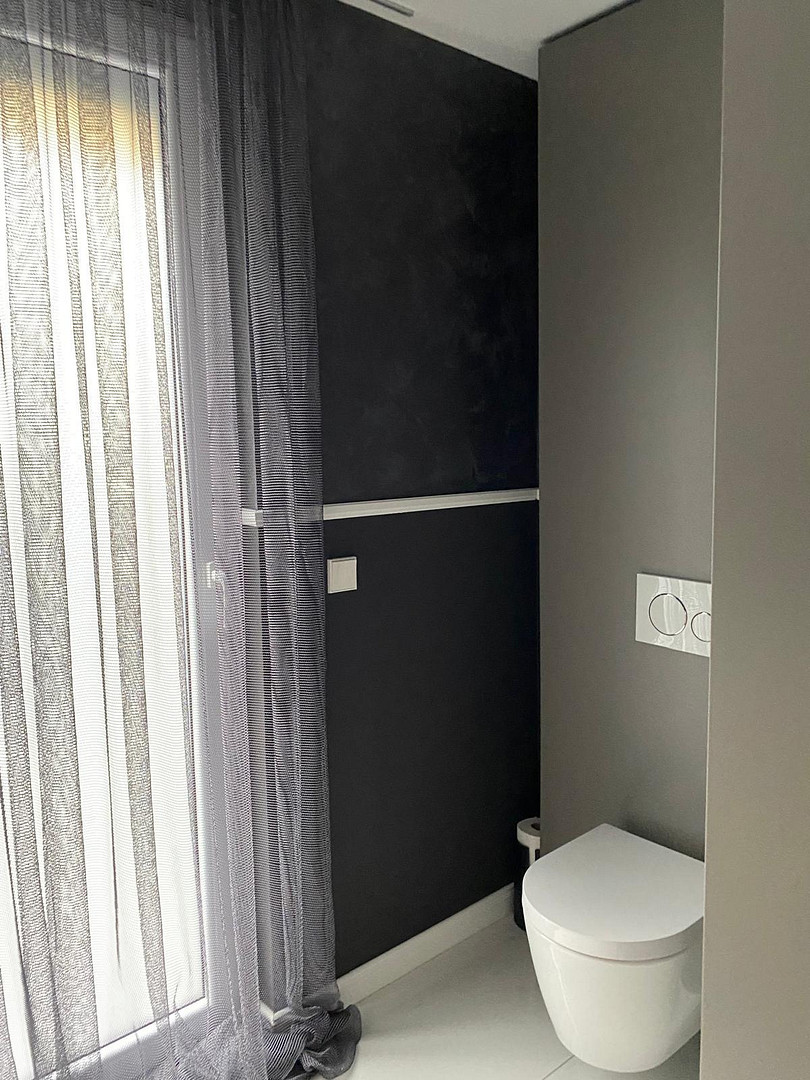
- 1 modern bathroom and a separate guest toilet on the ground floor.
- Spacious, floor-to-ceiling shower.
Outdoor Area & Parking:
- Extensive sun terrace, over 50 m² in size, with panoramic views over the Neckar valley and the vineyards.
- A private outdoor parking space directly next to the house.
Location
Located in an upscale and quiet neighborhood, this home impresses with its unique location offering stunning views of the Neckar Valley and the picturesque vineyards. The low-traffic street ensures a relaxed living environment while also providing excellent access to urban amenities. Shops, cafes, doctors, schools, and kindergartens are all located nearby. Thanks to the easy access to the B10 highway, you can reach Stuttgart city center in approximately 15 minutes. Furthermore, you have direct access to the main train station via public transportation (the U9 subway line is approximately 11 minutes away on foot).
Location Check
Energy
|
Energy efficiency class
|
E
|
|
Energy certificate type
|
Demand certificate
|
|
Main energy source
|
Gas
|
|
Final energy demand
|
142.70 kWh/(m²a)
|

 Energieausweis
Miscellaneous
Topic portals
Send a message directly to the seller
Questions about this house? Show interest or arrange a viewing appointment?
Click here to send a message to the provider:

Diese Seite wurde ausgedruckt von:
https://www.ohne-makler.net/en/property/482809/