
This page was printed from:
https://www.ohne-makler.net/en/property/482771/
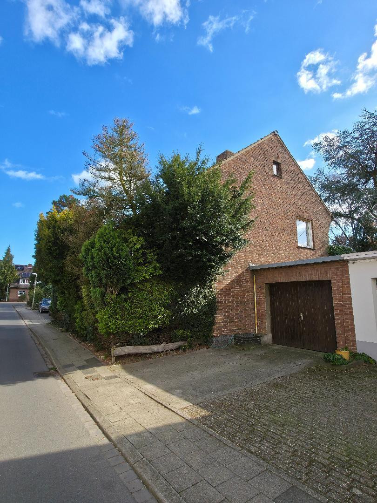
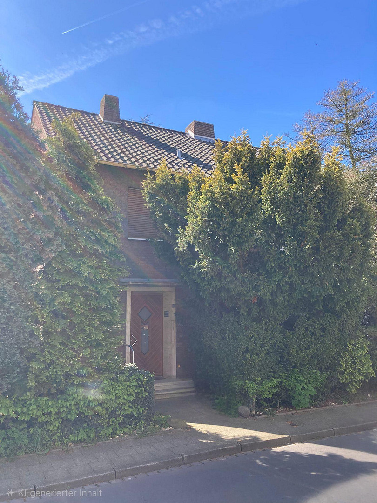
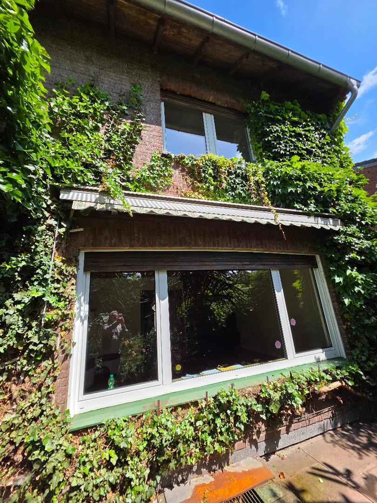
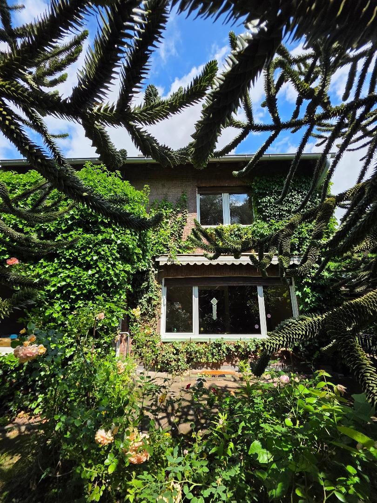
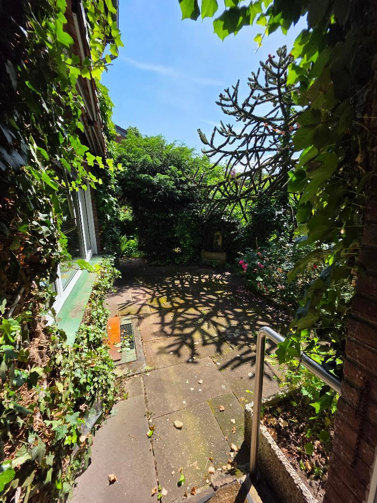
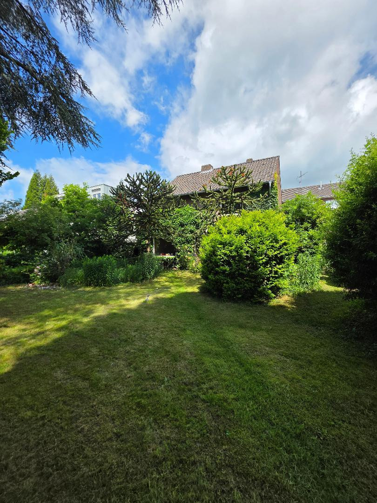
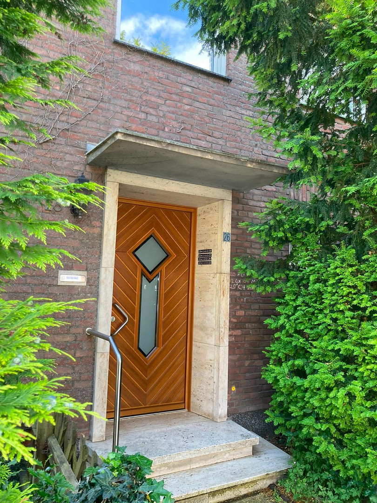
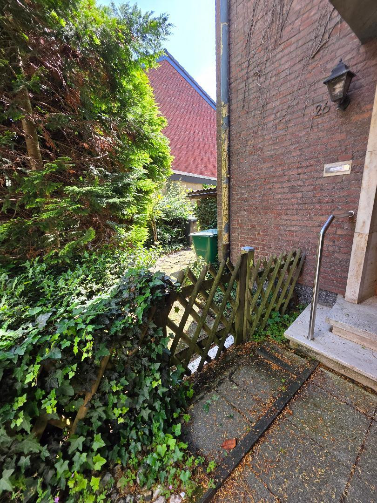
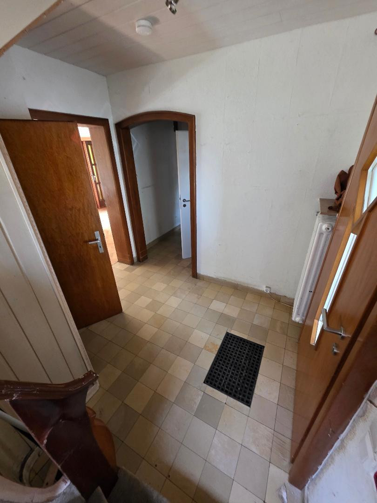
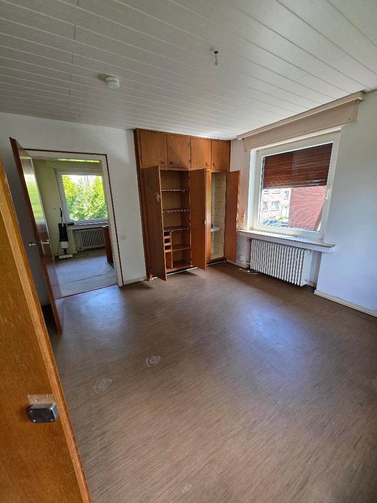
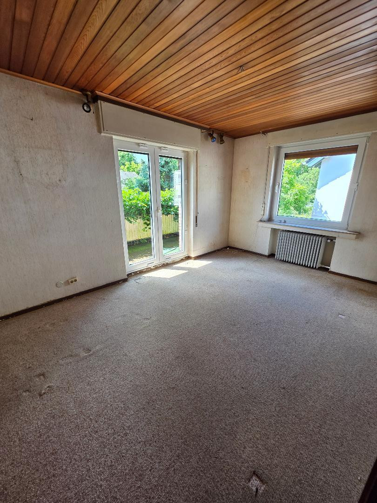
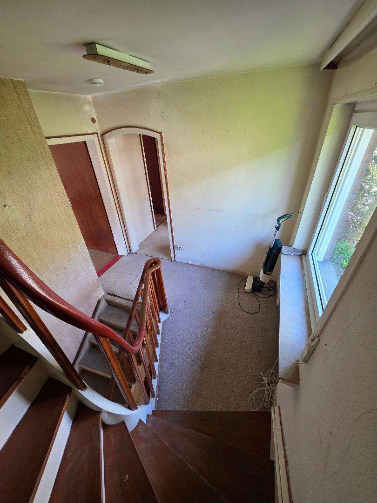
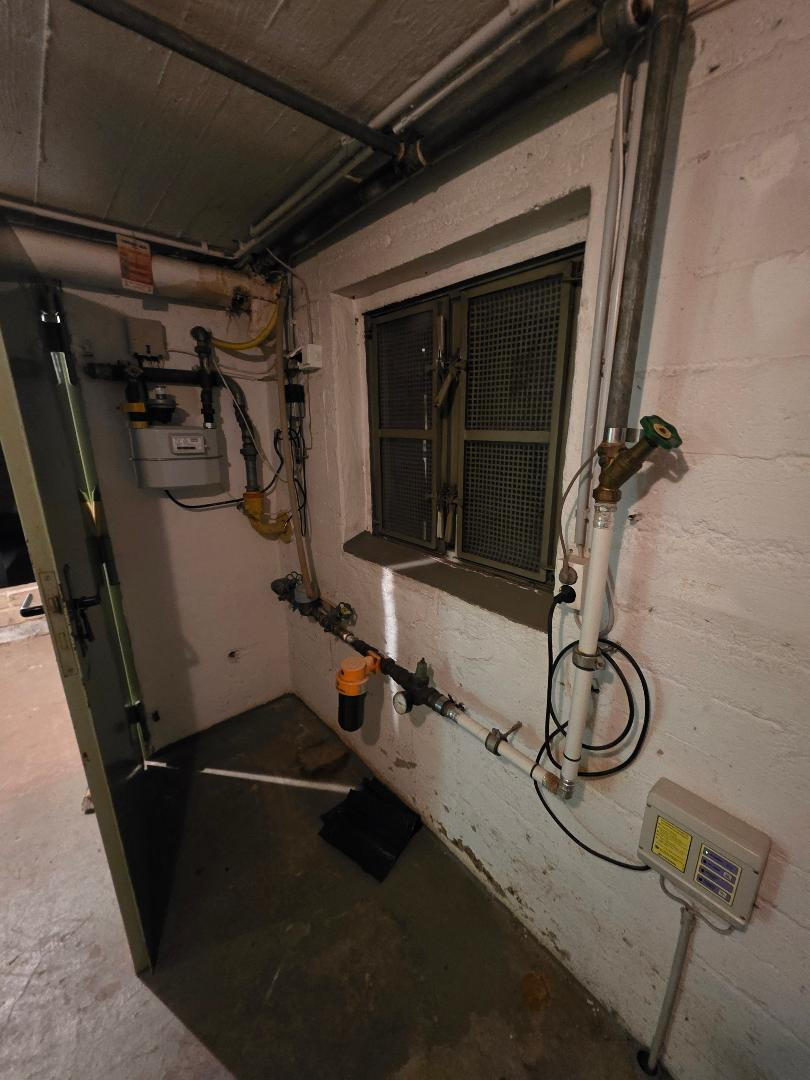
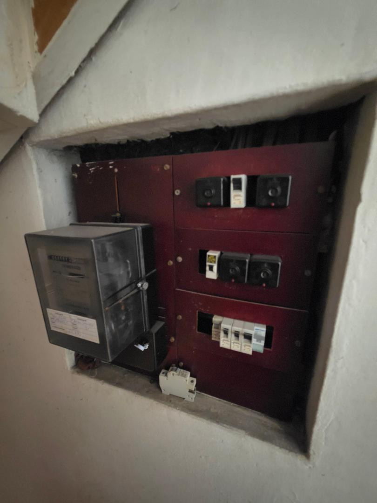
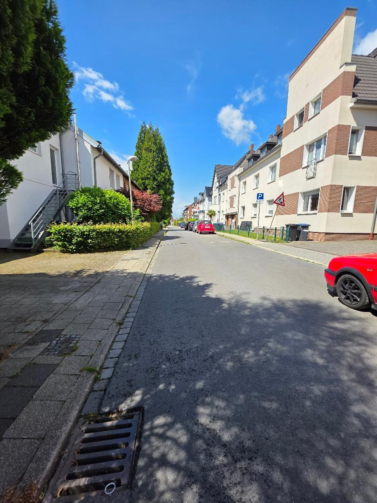
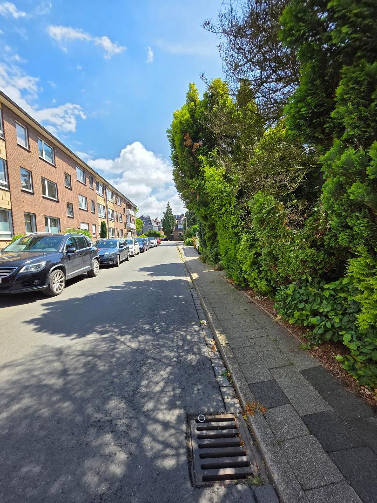
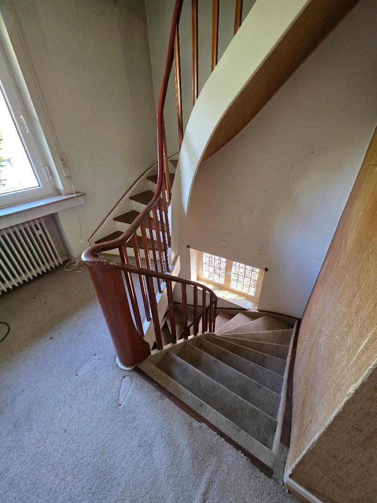
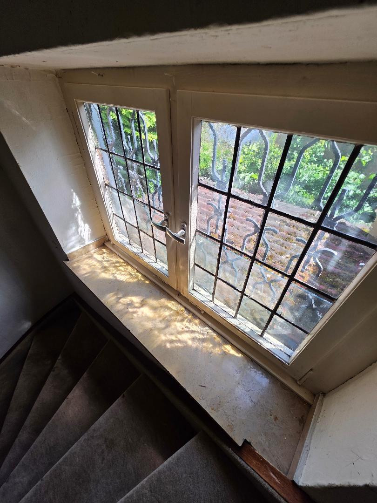
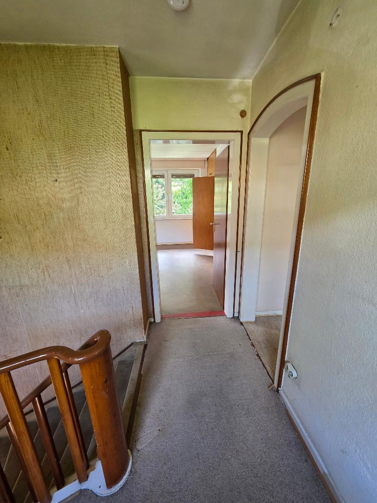
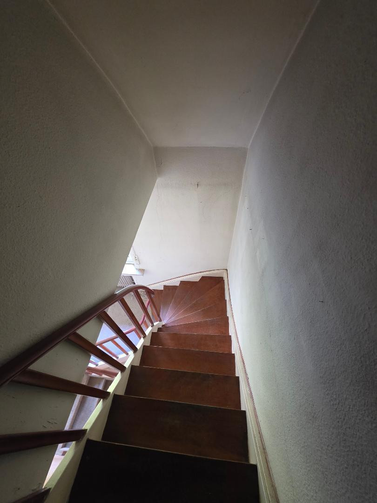
Detached cottage in a fantastic location (for sale by owner).
Heresbachstr. 26, 46483 Wesel – Nordrhein-WestfalenThank you for your interest! This single-family home, built in 1956, is characterized by its spacious layout and large plot of land. The solid construction offers significant potential for energy-efficient upgrades, making the house not only a comfortable home but also a future-proof investment. We will describe many details below, and we support this with a variety of photos and plans.
a) Ground Floor:
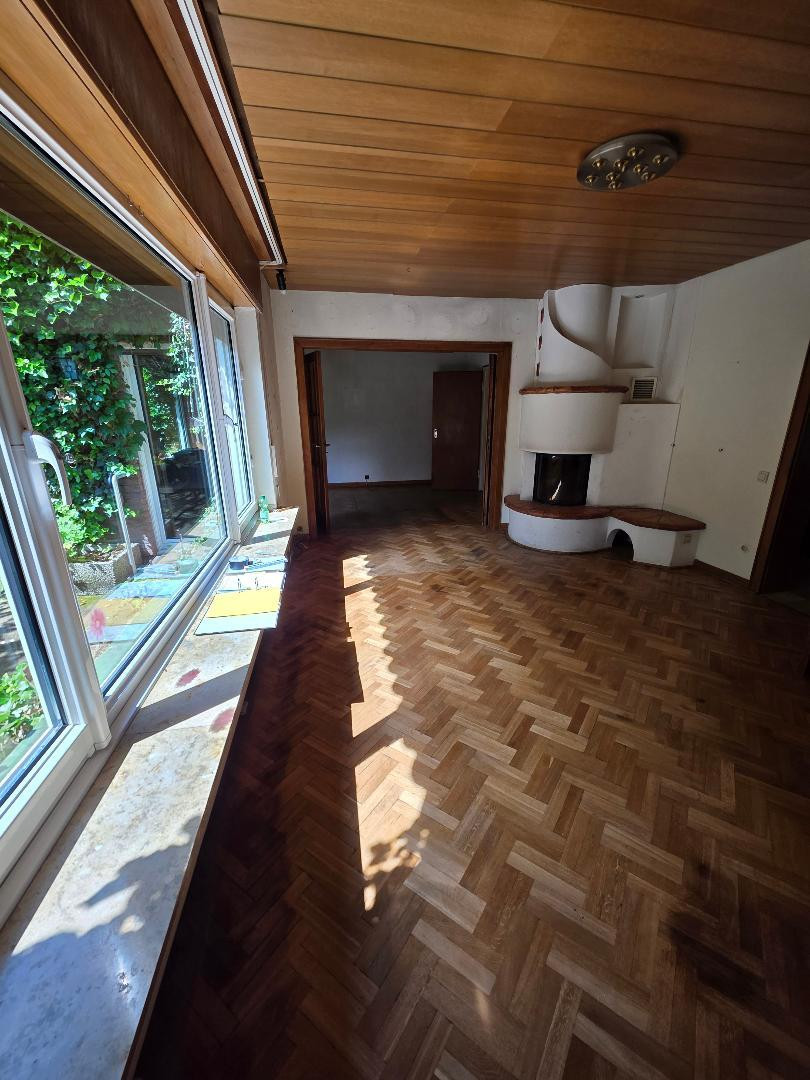
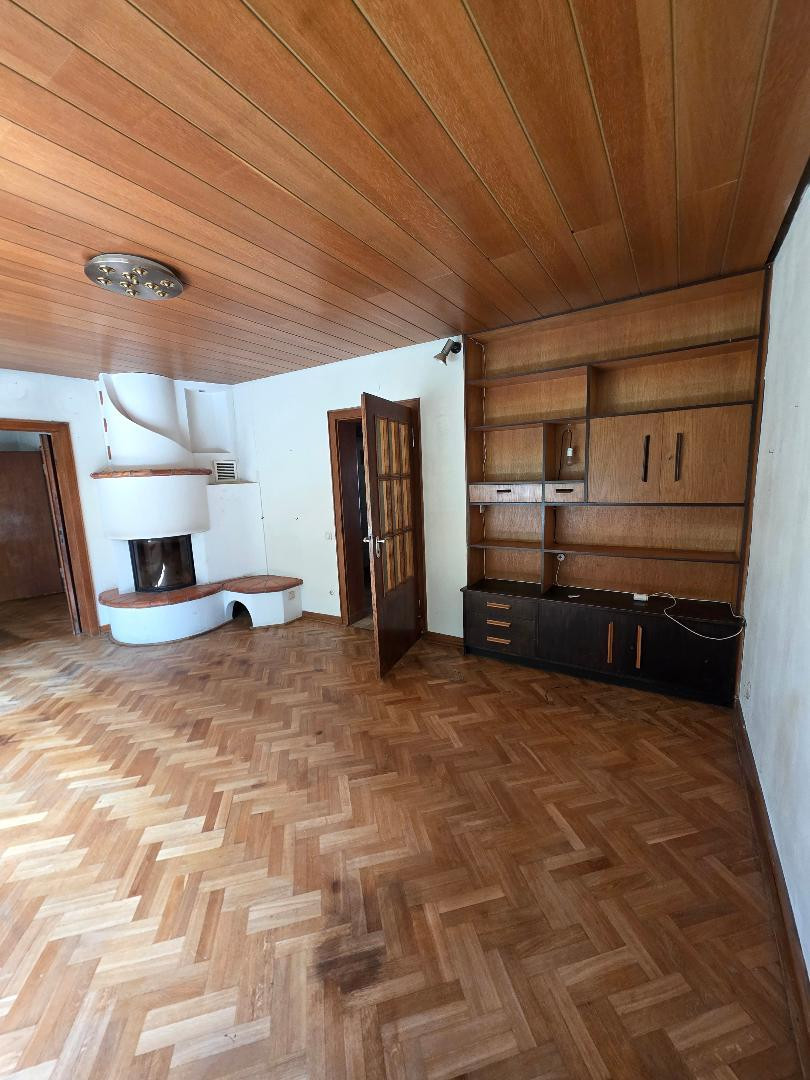
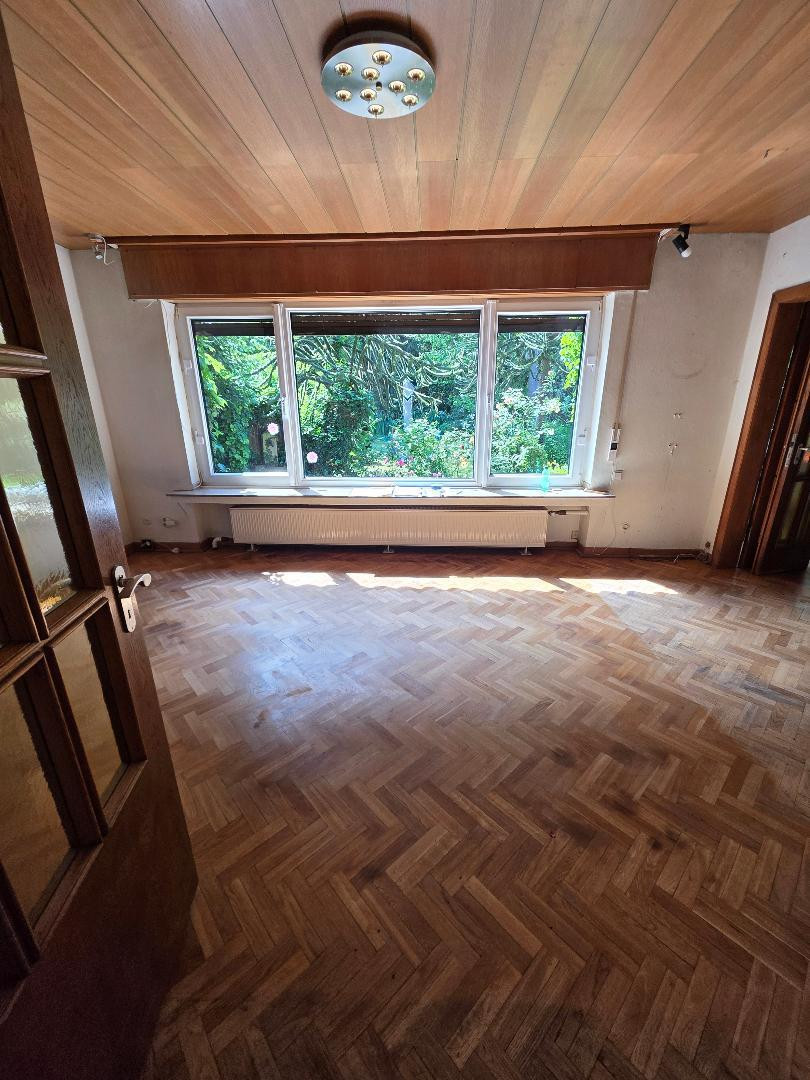
- Bright living area with an open passage to the dining room, featuring high-quality parquet flooring in both the living and dining areas.
- Fireplace.
- Large windows, patio door to the garden.
- Kitchen.
- Guest toilet with window.
b) First Floor:
- Three well-proportioned bedrooms, one facing the garden with a balcony.
- Bathroom with shower (renovated in 2019).
c) Roof:
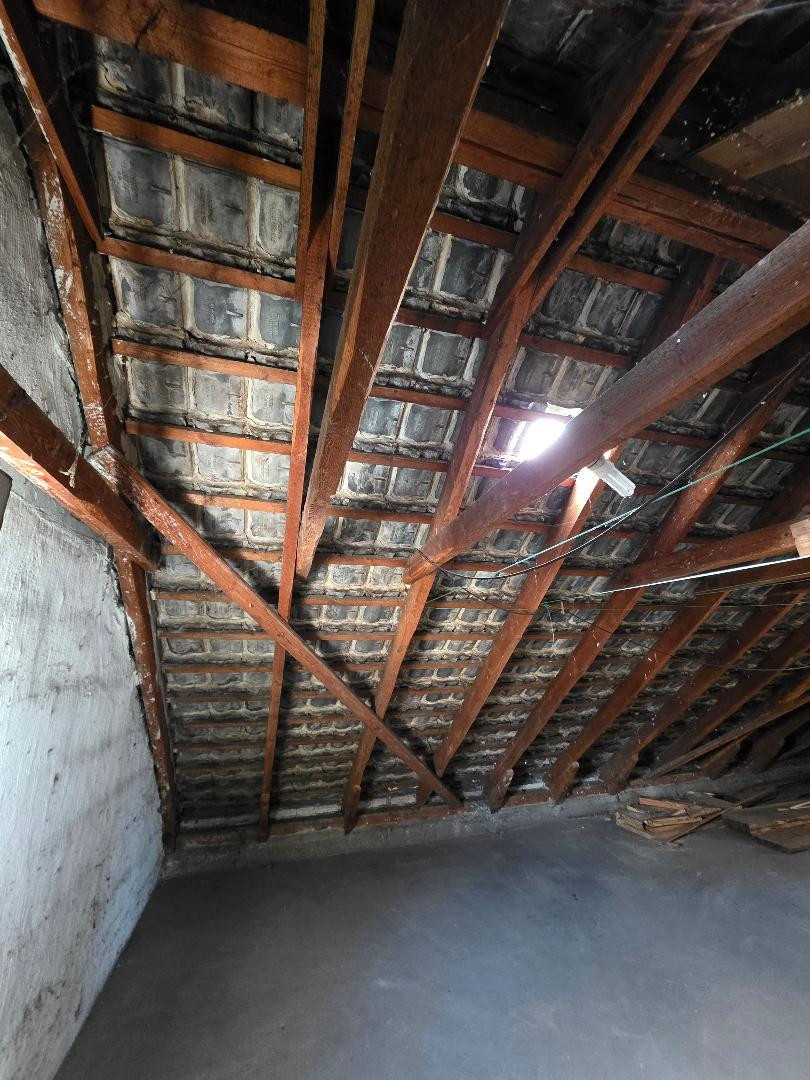
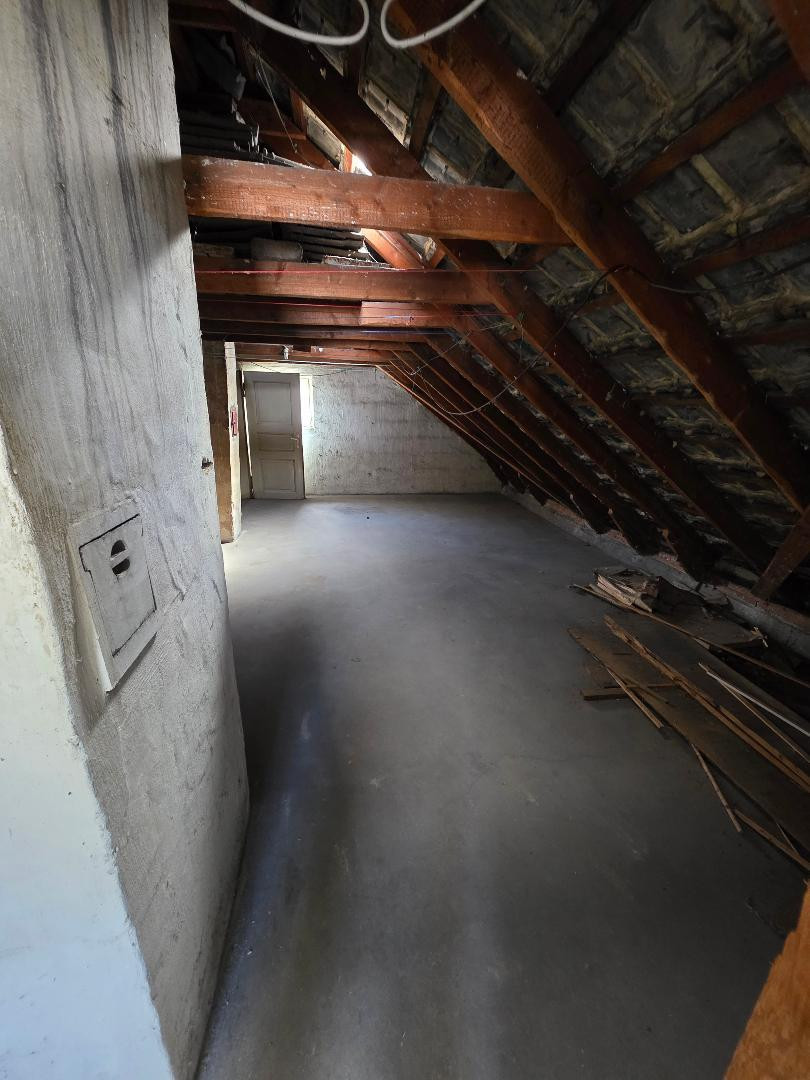
The roof is in its original condition. A comprehensive energy-efficient renovation (e.g., roof insulation, new skylights) would significantly reduce heat loss.
d) Facade:
The classic plastered facade, when combined with a facade insulation system, not only improves energy efficiency but also enhances the exterior appearance. e) Windows/Patio Doors:
- Most of the windows have double glazing; some windows still need to be replaced.
- All windows have (wooden) shutters.
f) Heating:
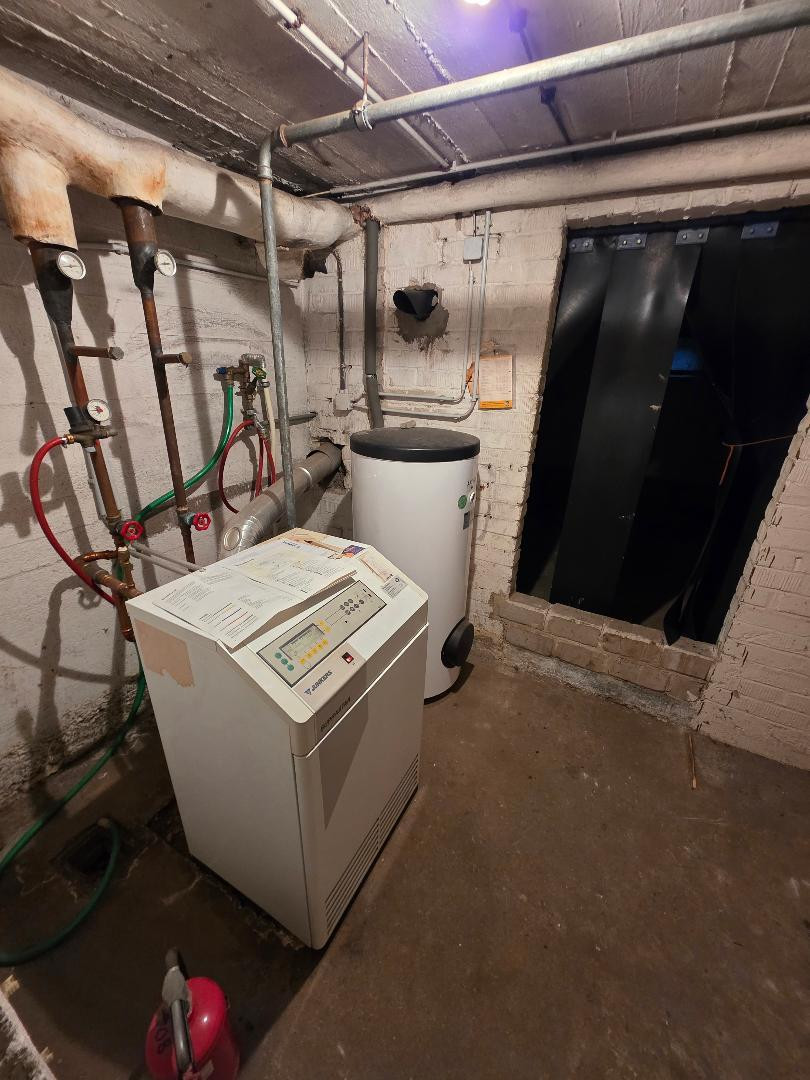
- Gas heating system from 2005, modern condensing technology that already has a good efficiency rating.
g) Basement:
- Separate entrance.
- Three large rooms that can be used as a laundry room, workshop, or party room.
h) Garage and Parking Space:
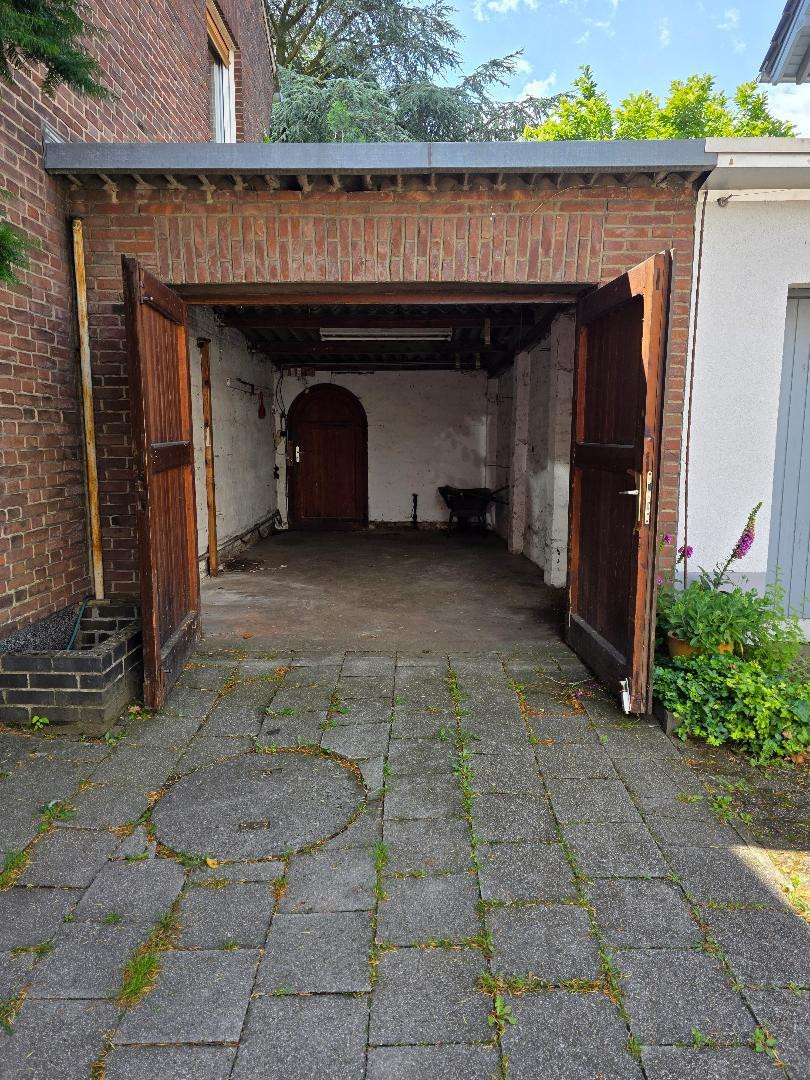
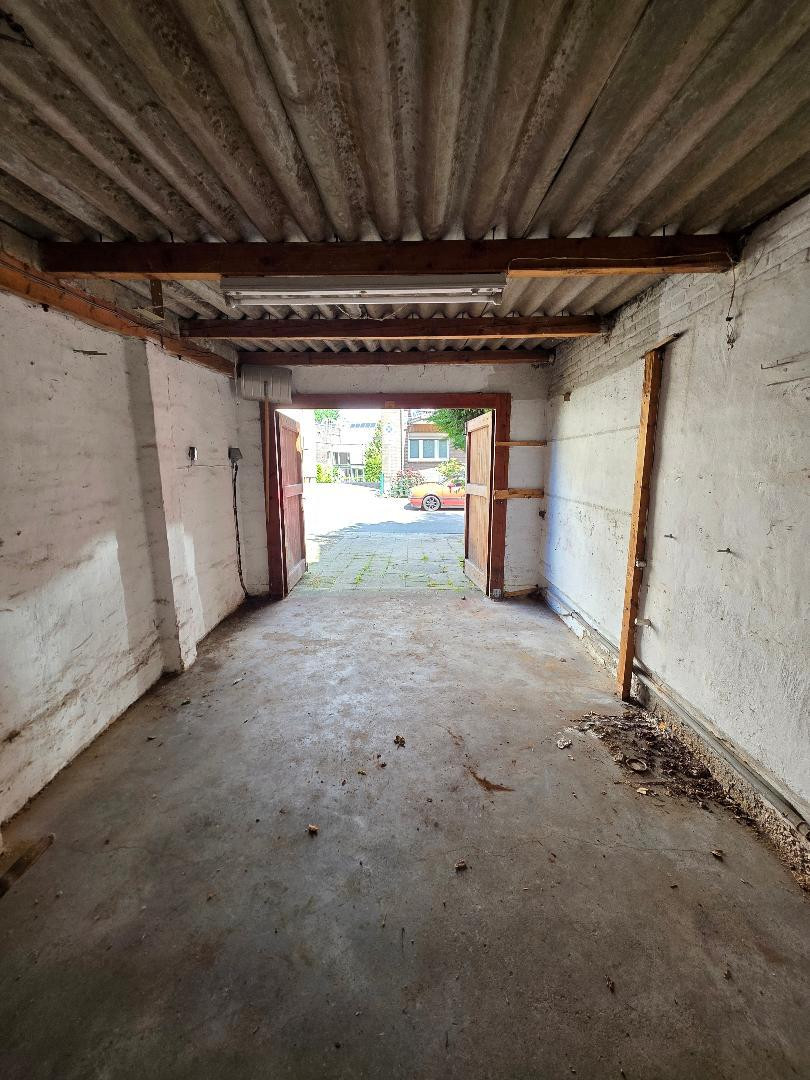
- Separate, covered garage with direct access to the garden, ideal for a car or additional storage space. A parking space is located in front of the garage.
i) Parking Spaces (New):
- With a little creativity, two additional parking spaces could potentially be created in the front garden.
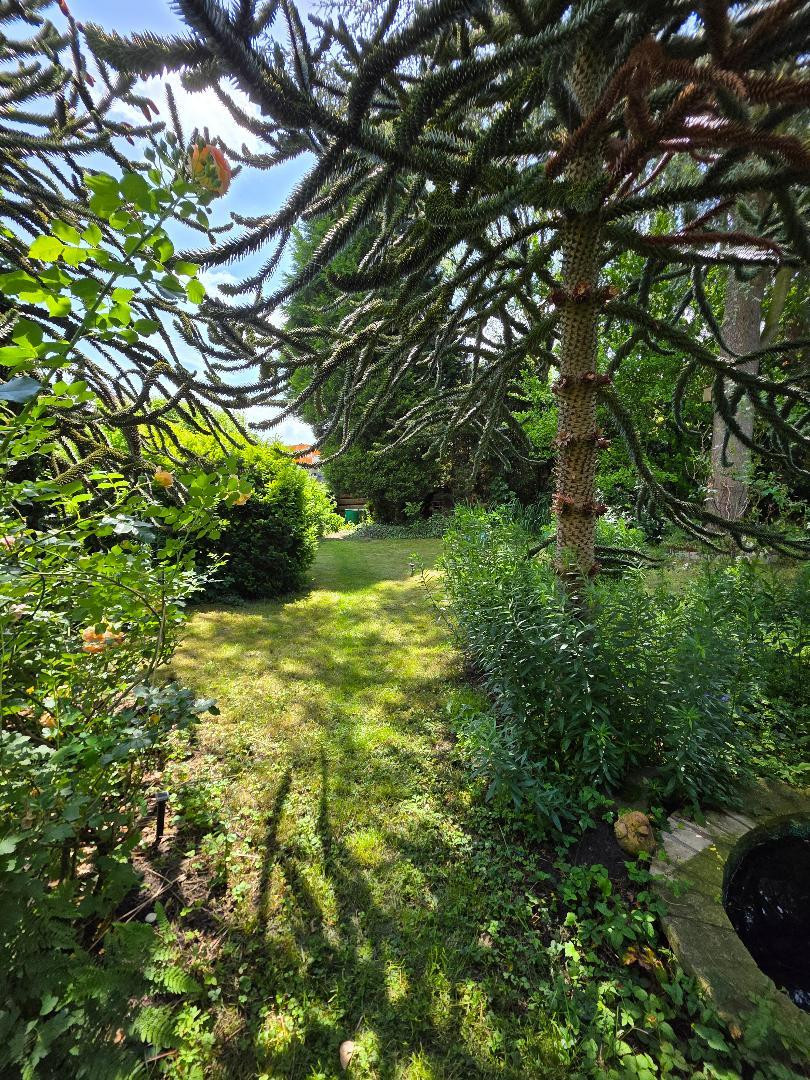
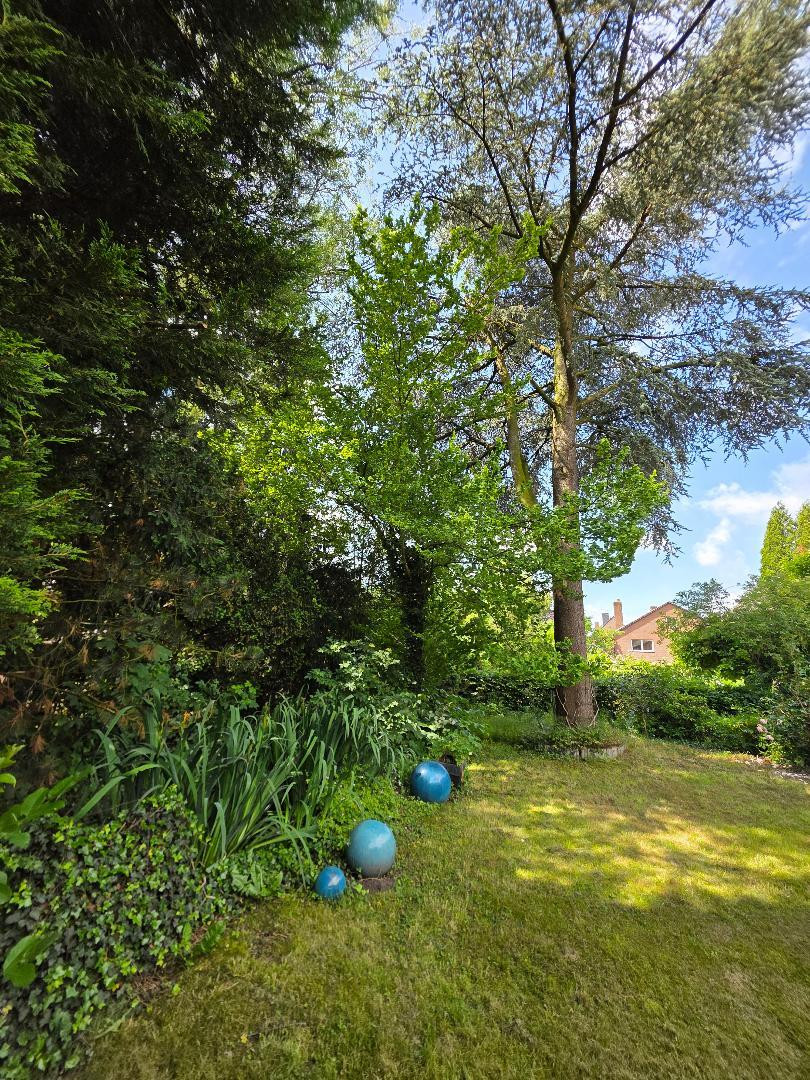
j) Garden:
- Abundant trees.
- Two small ponds.
- Storage areas for firewood.
- Irrigation primarily uses fresh water.
Potential and Modernization:
- Energy Efficiency:
- By implementing further measures (roof, facade, and windows), energy consumption can be significantly reduced, and living comfort increased.
- Heating Optimization:
- The existing gas condensing heating system can be supplemented with a hybrid system (e.g., gas + heat pump) if needed, to provide even more sustainable heating in the future.
- Value Enhancement:
- Sustainable modernizations increase the future market value and make the property attractive to people who value environmentally friendly living.
- Design Flexibility:
- The spacious property offers space for a garden, patio area, or even a small extension.
Are you interested in this house?
|
Object Number
|
OM-482771
|
|
Object Class
|
House
|
|
Object Type
|
Single-family house
|
|
Is occupied
|
Vacant
|
|
Handover from
|
By arrangement
|
Purchase price & additional costs
|
purchase price
|
274.000 €
|
|
Purchase additional costs
|
approx. 21,838 €
|
|
Total costs
|
approx. 295,838 €
|
Breakdown of Costs
* Costs for notary and land register were calculated based on the fee schedule for notaries. Assumed was the notarization of the purchase at the stated purchase price and a land charge in the amount of 80% of the purchase price. Further costs may be incurred due to activities such as land charge cancellation, notary escrow account, etc. Details of notary and land registry costs
Does this property fit my budget?
Estimated monthly rate: 1,080€
More accuracy in a few seconds:
By providing some basic information, the estimated monthly rate is calculated individually for you. For this and for all other real estate offers on ohne-makler.net
Details
|
Condition
|
In need of renovation
|
|
Number of floors
|
2
|
|
Bathrooms (number)
|
2
|
|
Bedrooms (number)
|
3
|
|
Number of garages
|
1
|
|
Number of parking lots
|
1
|
|
Flooring
|
Parquet
|
|
Heating
|
Central heating
|
|
Year of construction
|
1956
|
|
Equipment
|
Balcony, Terrace, Garden, Basement, Shower bath, Guest toilet, Fireplace
|
|
Infrastructure
|
Pharmacy, Grocery discount, General practitioner, Kindergarten, Primary school, Secondary school, Middle school, High school, Comprehensive school, Public transport
|
Location
The house is located in a quiet residential area of Wesel, just a few minutes from the city center. The infrastructure is excellent:
• Transportation:
Direct access to the A57 motorway, and good connections to public transportation (bus lines and Wesel train station).
• Amenities:
Shopping facilities, schools, kindergartens, and doctors are all located nearby.
• Leisure:
Recreational areas along the Rhine, cycling and hiking trails, and sports facilities (gyms, swimming pool) are easily accessible.
Location Check
Energy
|
Energy efficiency class
|
H
|
|
Energy certificate type
|
Demand certificate
|
|
Main energy source
|
Gas
|
|
Final energy demand
|
297.26 kWh/(m²a)
|
 Grundriss EG
 Ansicht 1
Miscellaneous
a) We recently had the market value of the property (building + land) assessed. A reputable financial institution determined a total value of €274,000, representing the current "as-is" condition.
b) The property is being sold privately, which means you will save on real estate agent fees, approximately €10,000.
c) We estimate that the renovation costs will exceed €100,000. We recommend that you discuss the financial requirements (purchase price plus renovation costs plus additional expenses as equity) with your financing bank in advance, or that you already have a corresponding financing confirmation.
After that, we would be happy to arrange a viewing at your convenience.
Thank you for your interest!
Broker inquiries not welcome! According to § 7 UWG, unsolicited contact by brokers without the express consent of the recipient is prohibited!
Topic portals
Send a message directly to the seller
Questions about this house? Show interest or arrange a viewing appointment?
Click here to send a message to the provider:

Diese Seite wurde ausgedruckt von:
https://www.ohne-makler.net/en/property/482771/