
This page was printed from:
https://www.ohne-makler.net/en/property/482727/
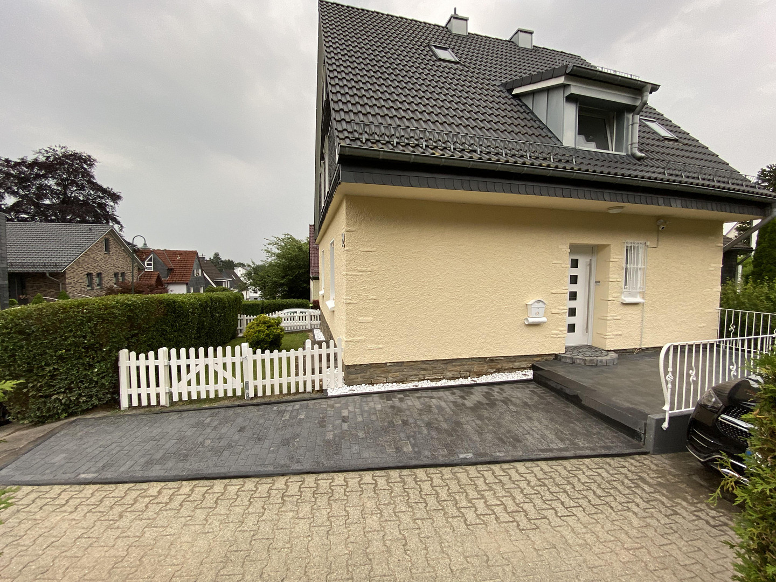
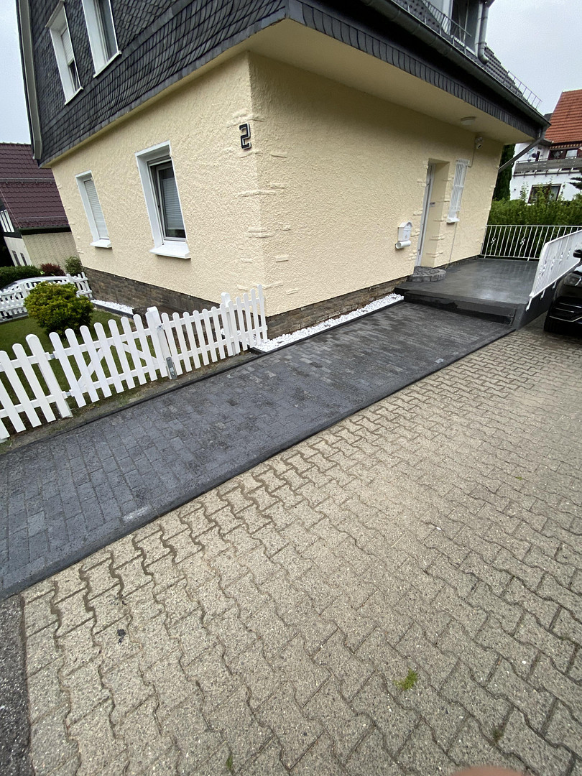
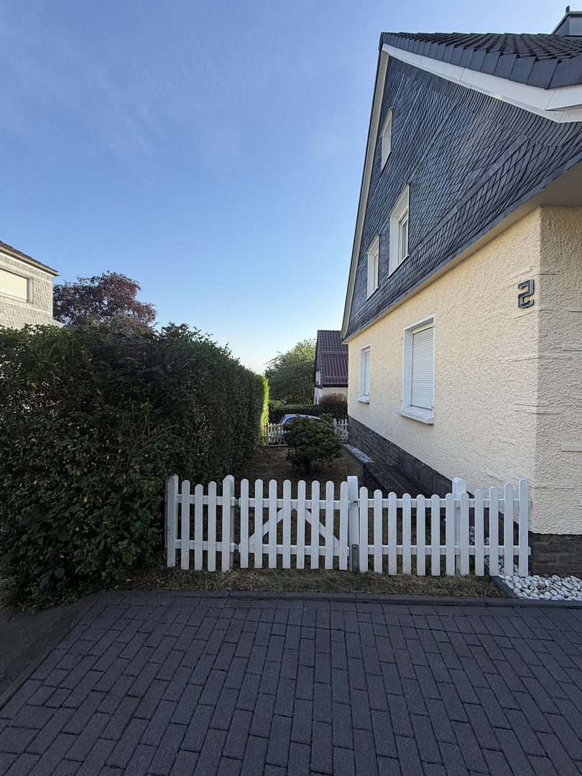
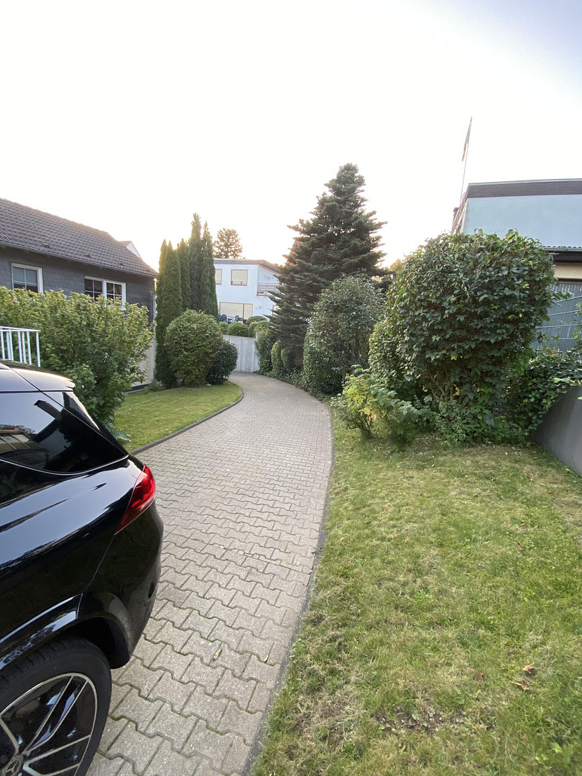
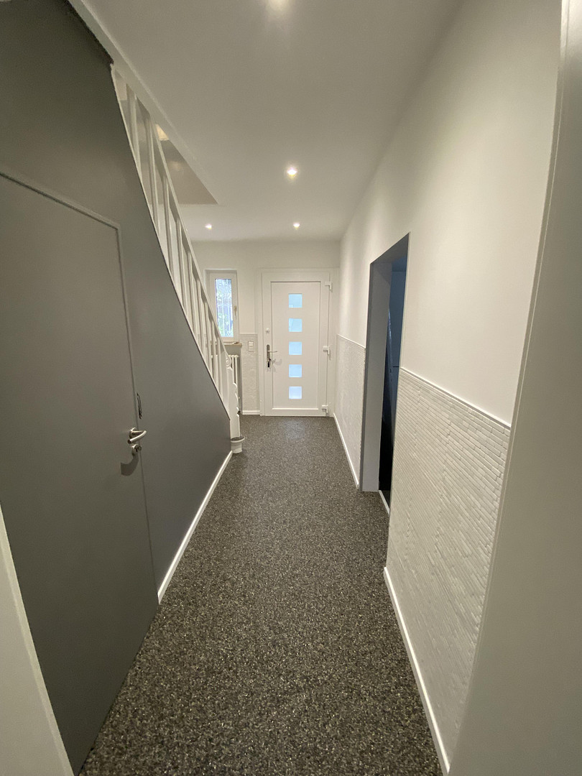
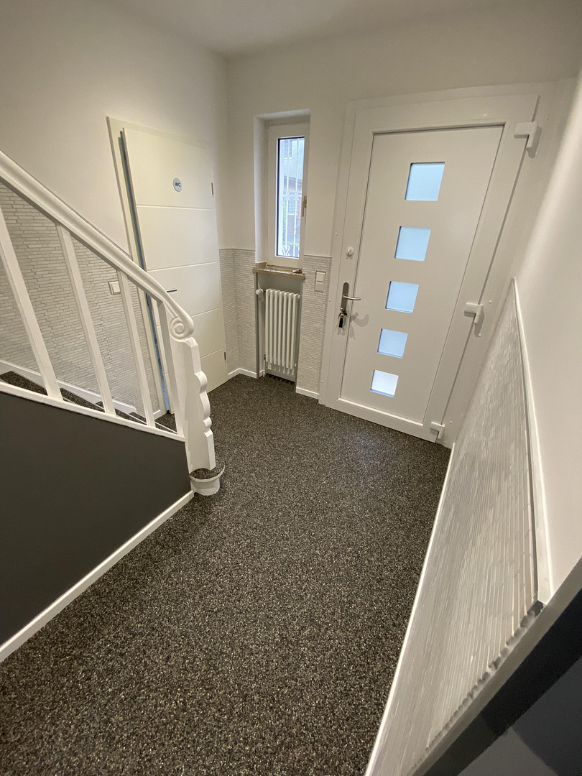
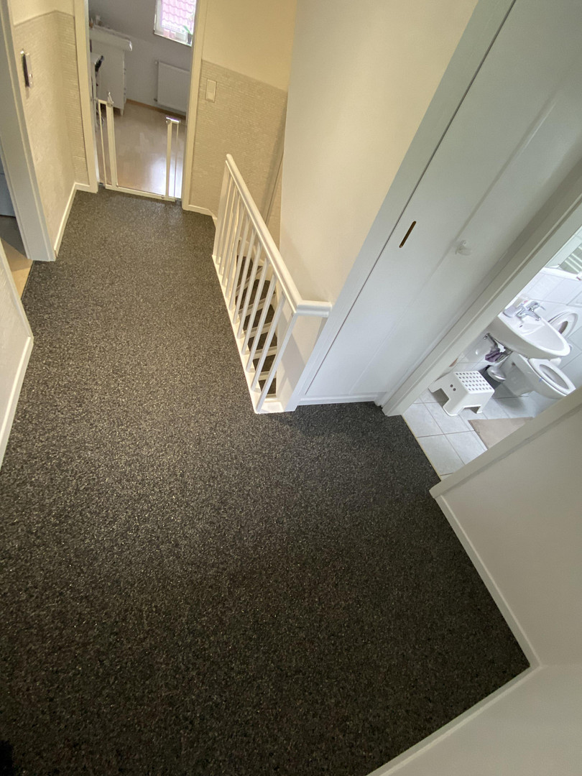
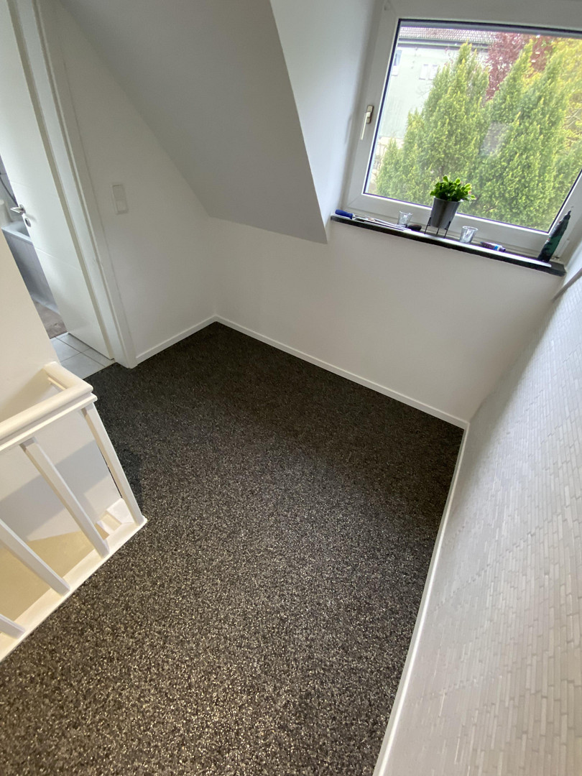
Attractive investment property in Wermelskirchen: Single-family house with an extension containing 2 apartments.
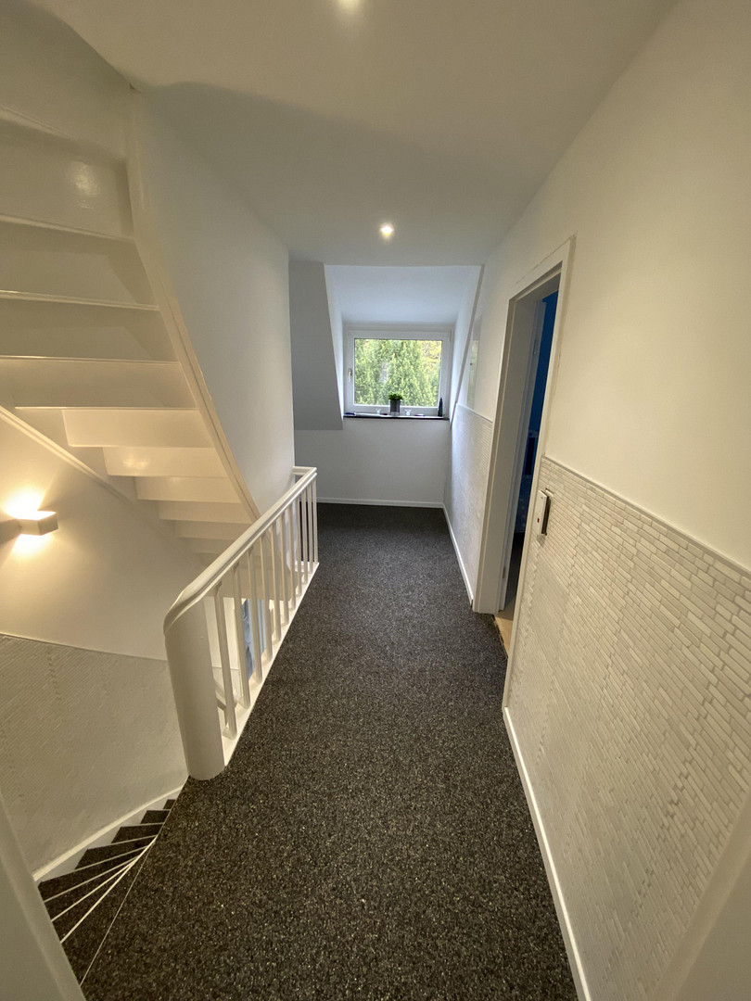
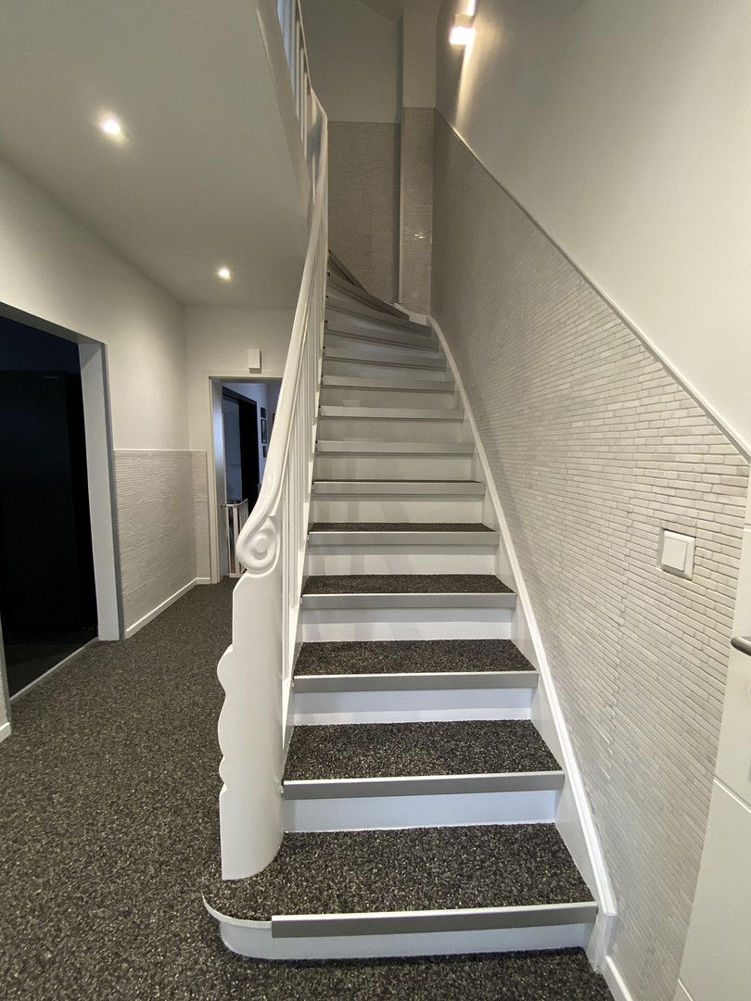
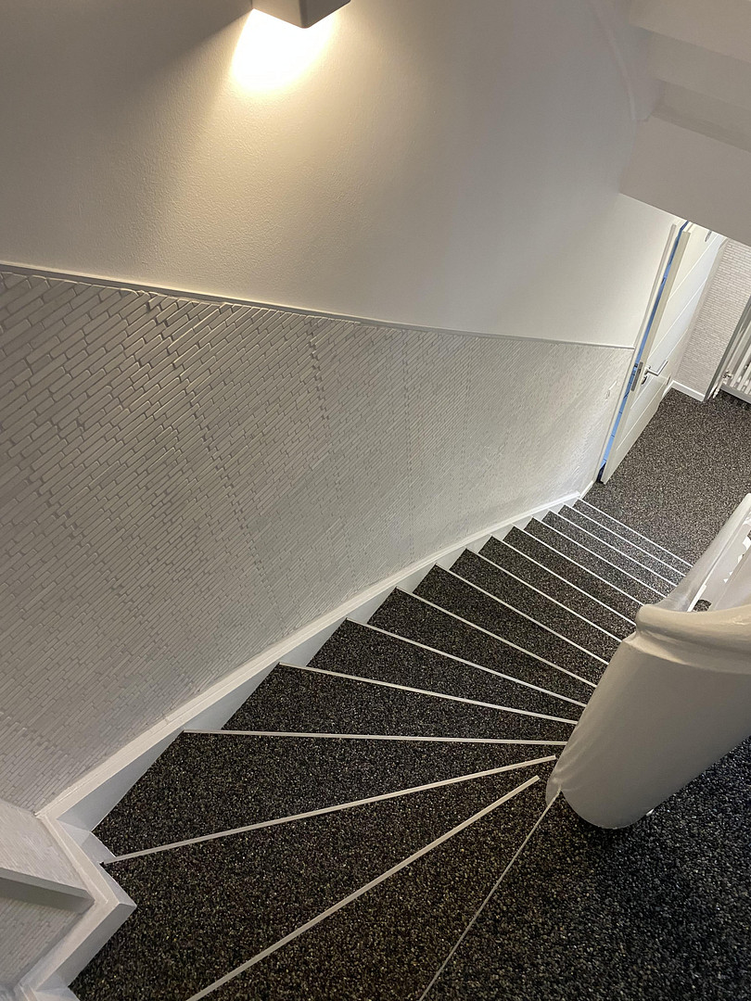
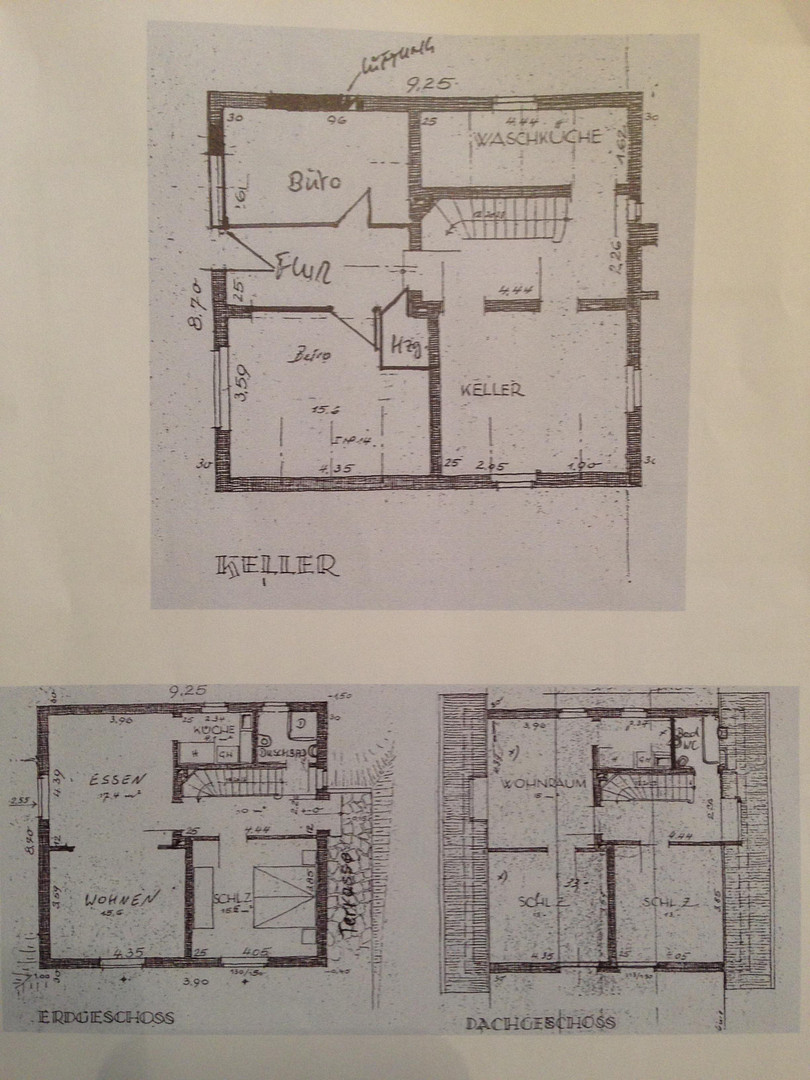
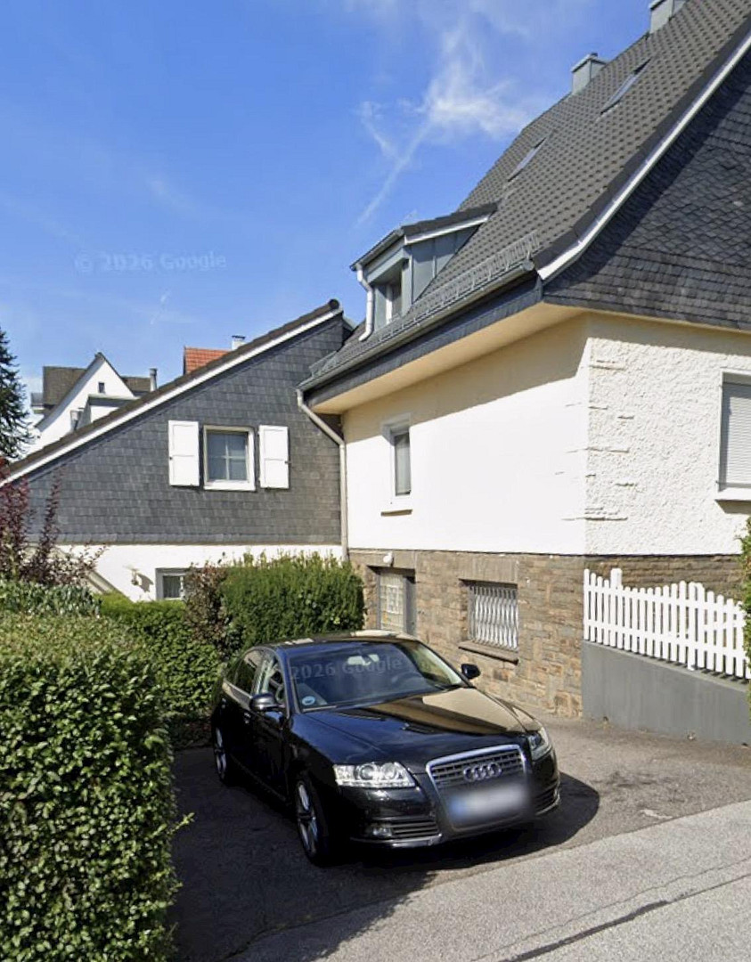
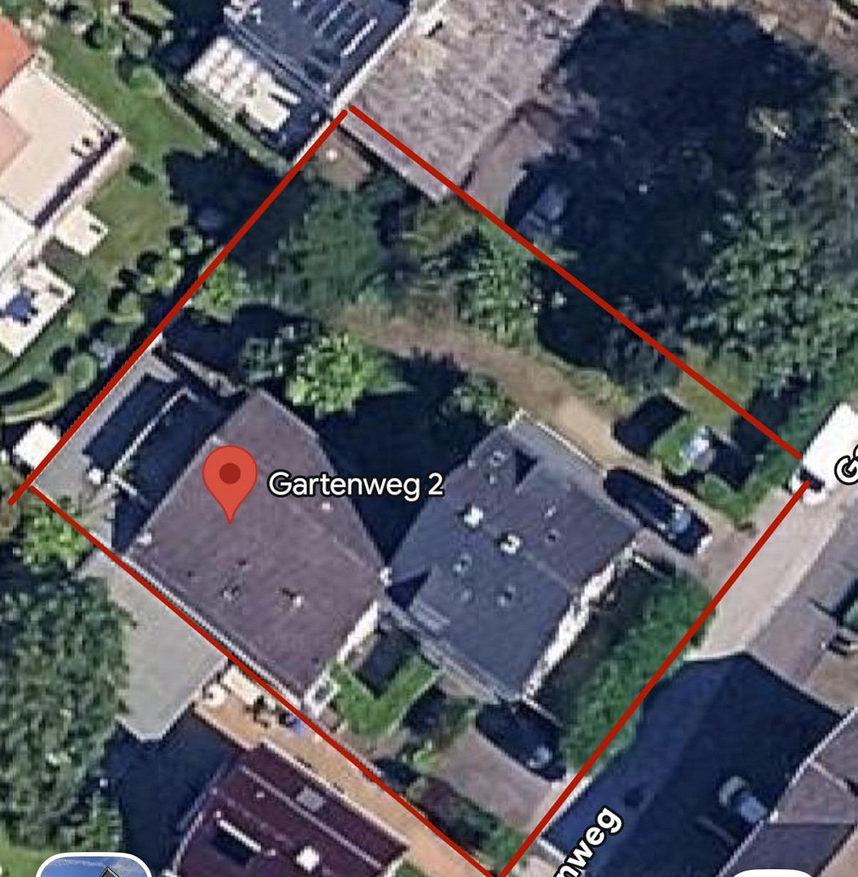
42929 Wermelskirchen – Nordrhein-WestfalenThis interesting property offers spacious living combined with attractive usage options. The main house features approximately 122 square meters of living space and includes, on the ground floor, a living/dining room, a kitchen, a pantry, a shower room, and a hallway. The upper floor comprises three additional bedrooms, a dressing room, a bathroom with a bathtub and shower, and a hallway. In addition, there are basement rooms and undeveloped storage/attic spaces available. The extension includes two separate apartments. The lower apartment has approximately 107 square meters of living space and features a large living/dining room with access to a terrace, two bedrooms, a kitchen, a bathroom with a bathtub and shower, a utility room, a storage room with access to the garage, and an entrance hall. The upper apartment in the extension has approximately 78 square meters of living space. It offers a large living/dining room with access to a roof terrace, one bedroom, a kitchen, a bathroom with a bathtub and shower, and an entrance hall. The property is equipped with plastic windows with insulated glazing and roller shutters. The heating is provided by a gas-fired individual heating system. The extension also has an intercom system. A garage and two parking spaces complete the offering. Usage and Rental:
This property is particularly suitable for investors, multi-generational living, or owner-occupiers who wish to live in one unit and rent out the others. Features:
- PVC windows with insulated glazing
- Shutters
- Individual gas heating systems
- Both properties are video monitored.
- Terrace for the lower apartment.
- Rooftop terrace for the upper apartment.
- Terrace in front of the house.
- Garage.
- 2 parking spaces.
- Cellar and utility spaces.
- Extension with 2 separate apartments.
- Partially rented out.
- The roof was renovated in 2014, including insulation.
- The entrance area of the house and the front door were modernized in 2020.
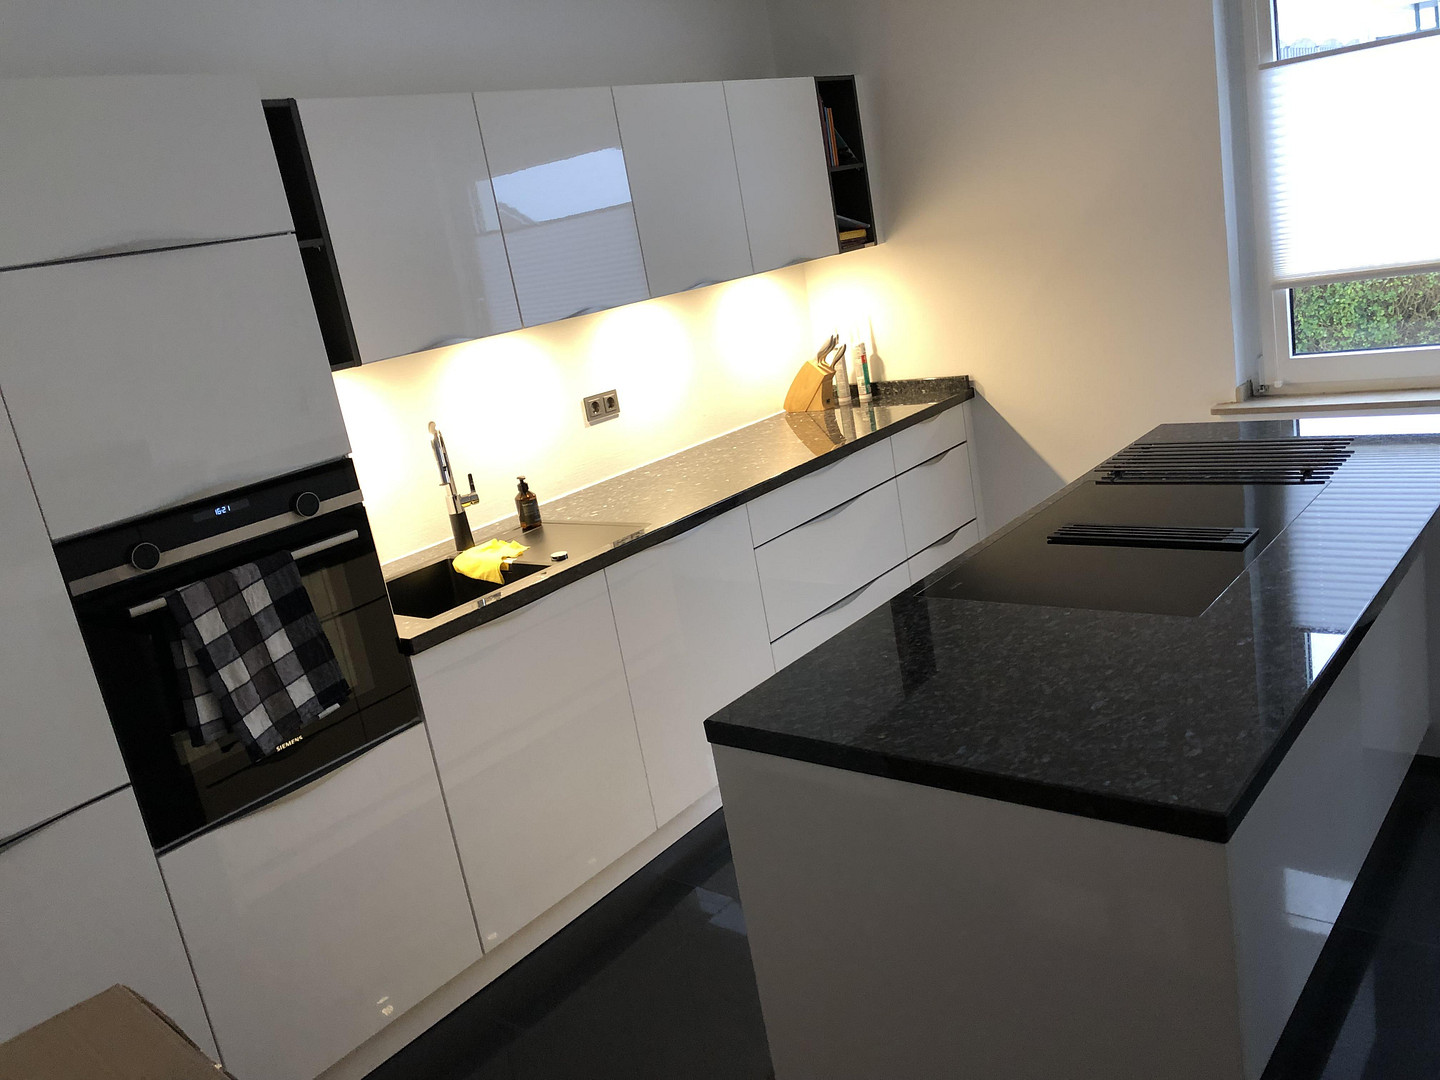
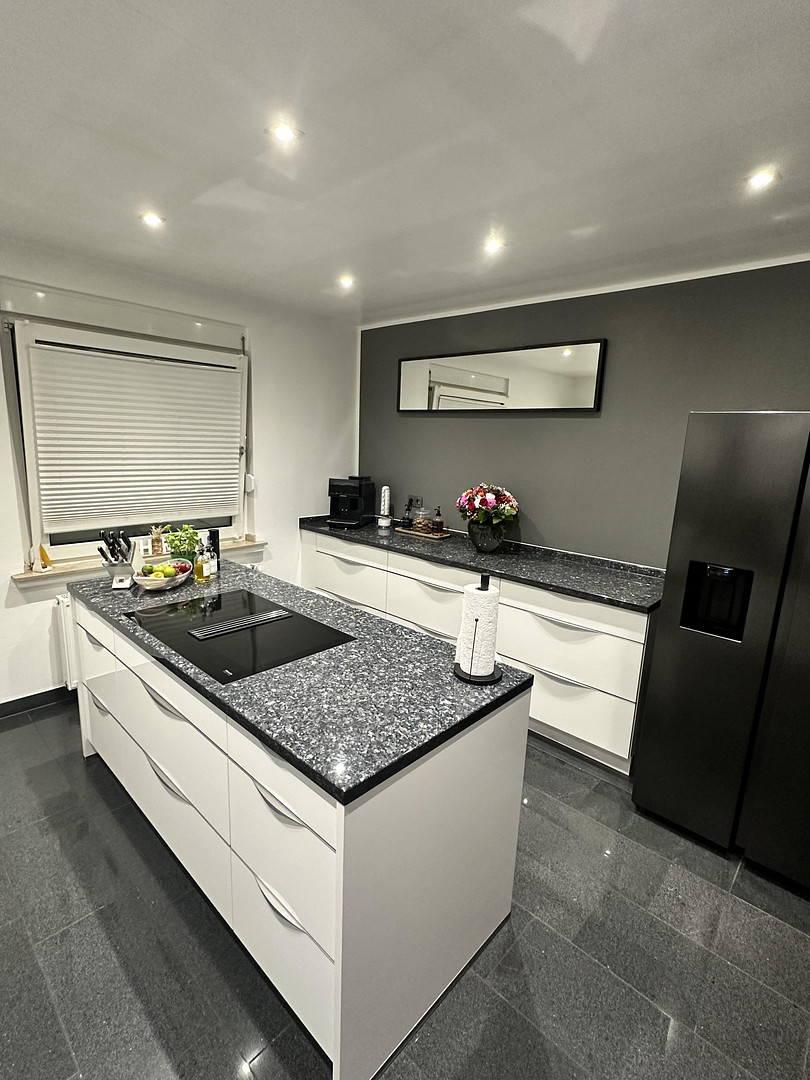
- The house features a modern kitchen with a cooking island and granite tile flooring.
Are you interested in this house?
|
Object Number
|
OM-482727
|
|
Object Class
|
House
|
|
Object Type
|
Multi-family house
|
|
Is occupied
|
Occupied
|
|
Handover from
|
By arrangement
|
Purchase price & additional costs
|
purchase price
|
750.000 €
|
|
Purchase additional costs
|
approx. 58,497 €
|
|
Total costs
|
approx. 808,497 €
|
Breakdown of Costs
* Costs for notary and land register were calculated based on the fee schedule for notaries. Assumed was the notarization of the purchase at the stated purchase price and a land charge in the amount of 80% of the purchase price. Further costs may be incurred due to activities such as land charge cancellation, notary escrow account, etc. Details of notary and land registry costs
Does this property fit my budget?
Estimated monthly rate: 2,815€
More accuracy in a few seconds:
By providing some basic information, the estimated monthly rate is calculated individually for you. For this and for all other real estate offers on ohne-makler.net
Details
|
Condition
|
Well-kept
|
|
Number of garages
|
1
|
|
Number of parking lots
|
5
|
|
Flooring
|
Laminate, Tiles, Other (see text)
|
|
Heating
|
Central heating
|
|
Equipment
|
Terrace, Garden, Basement, Roof terrace, Full bath, Shower bath, Fitted kitchen, Guest toilet
|
|
Infrastructure
|
Pharmacy, Grocery discount, General practitioner, Kindergarten, Primary school, Secondary school, Middle school, High school, Comprehensive school, Public transport
|
Location
The property is particularly appealing due to its convenient location, with easy access to all essential amenities. Bus stops are located within a short walking distance, providing excellent connections to public transportation.
Shops, nurseries, schools, doctors, pharmacies, and a hospital are also easily accessible on foot. This location is therefore ideal for families, working professionals, seniors, and as a sustainable investment property.
This excellent infrastructure, combined with its walkability, makes the property an attractive option for both owner-occupiers and investors.
Location Check
Energy
|
Main energy source
|
Gas
|
Miscellaneous
Topic portals
Send a message directly to the seller
Questions about this house? Show interest or arrange a viewing appointment?
Click here to send a message to the provider:

Diese Seite wurde ausgedruckt von:
https://www.ohne-makler.net/en/property/482727/