
This page was printed from:
https://www.ohne-makler.net/en/property/482667/
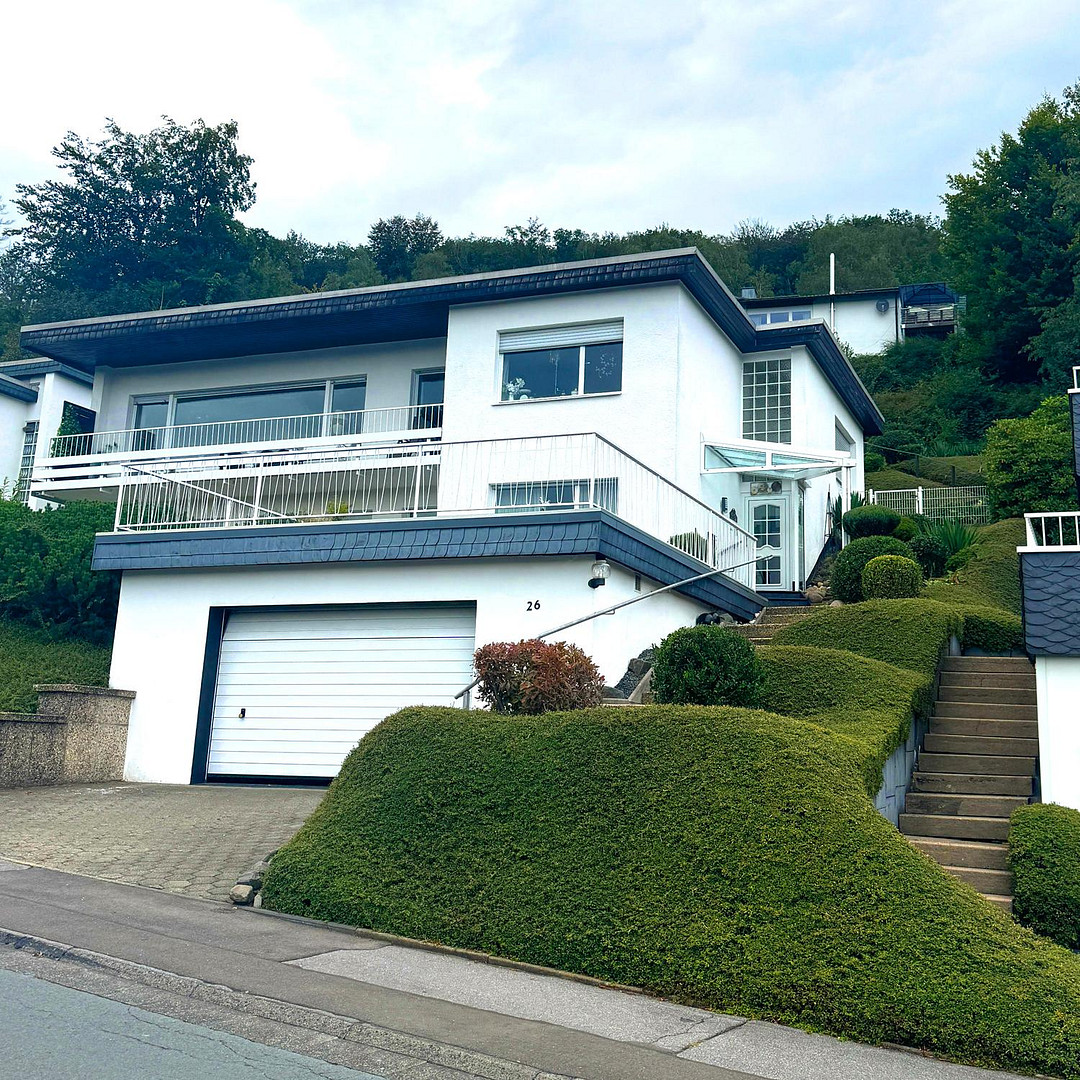
DUPLEX HOUSE | TWO APARTMENTS | TWO GARDENS | HOUSE WITH PANORAMIC VIEWS
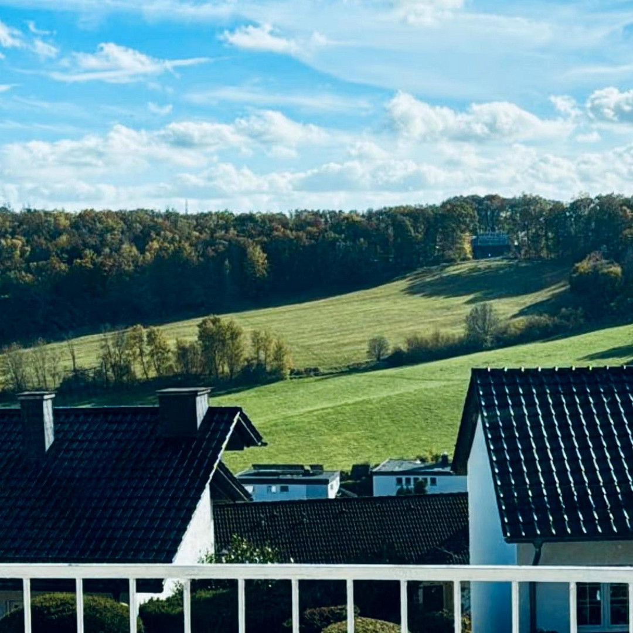
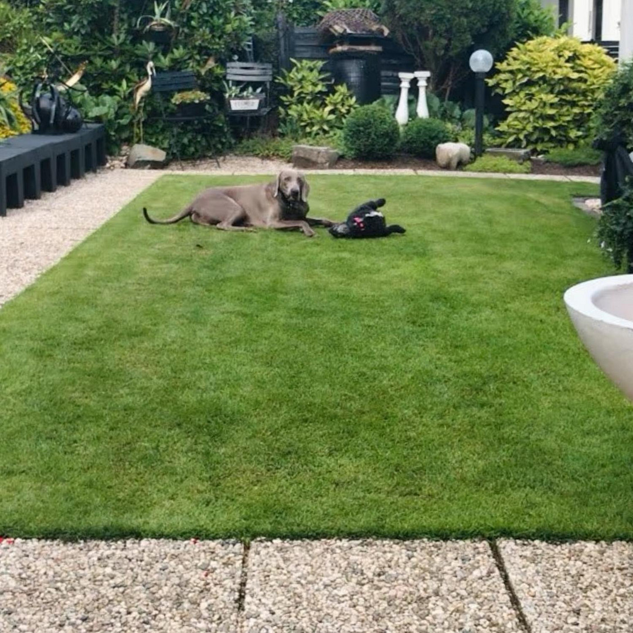
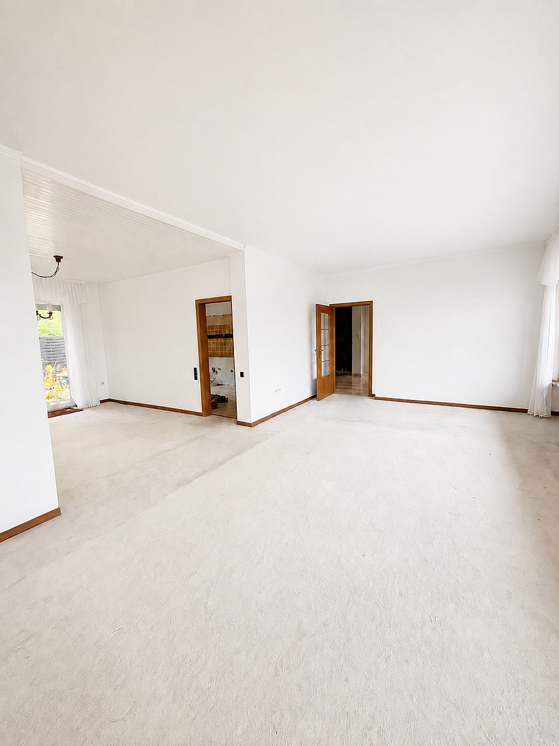
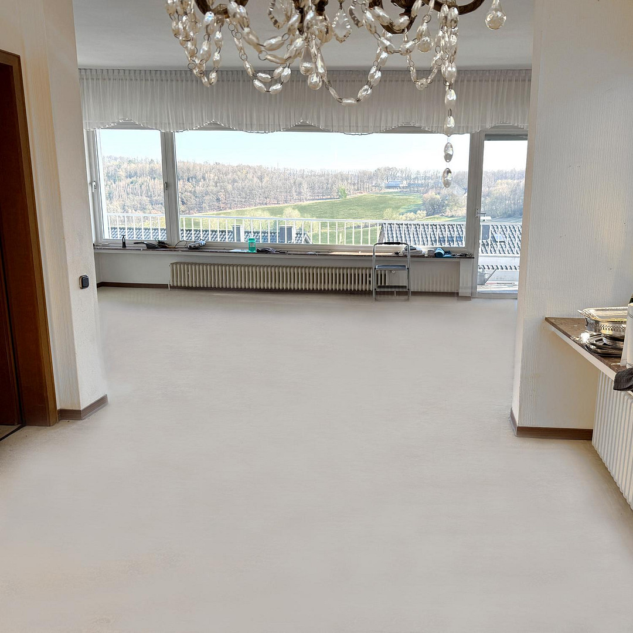
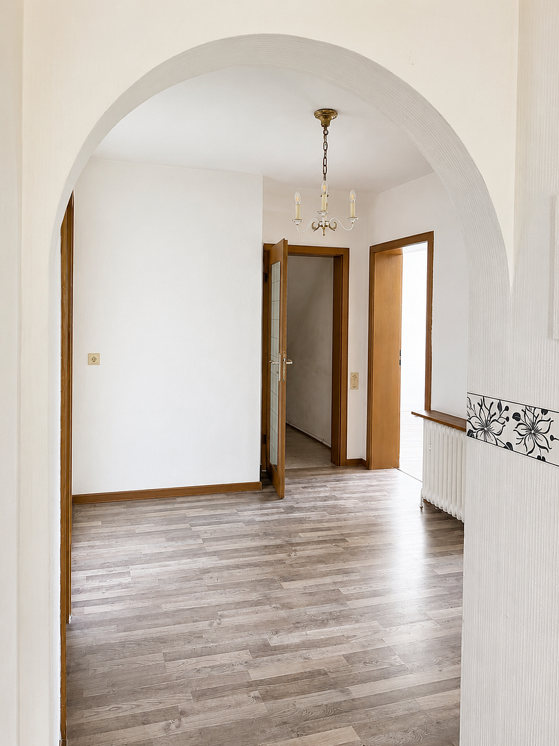
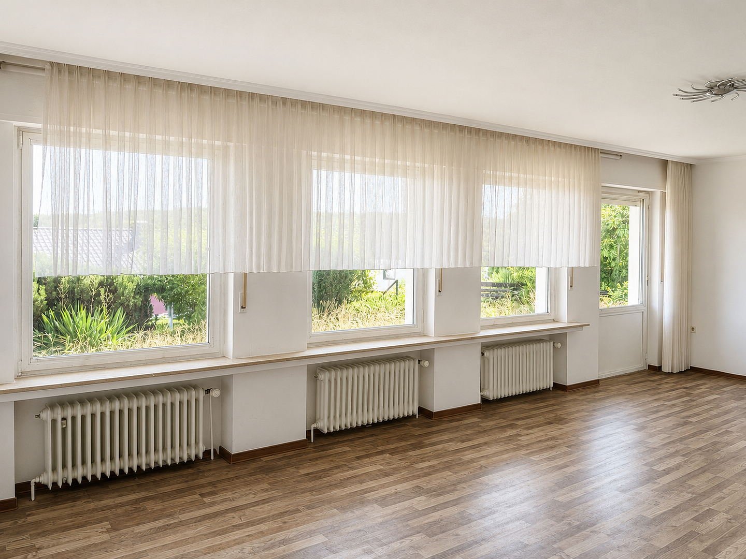
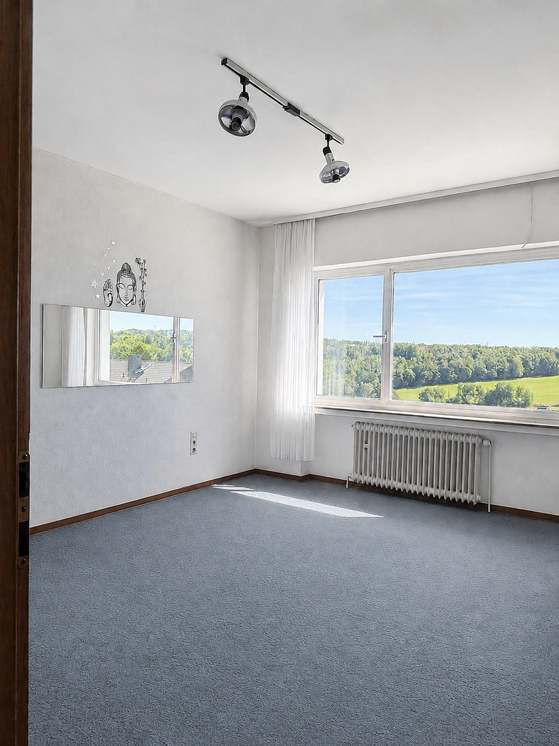
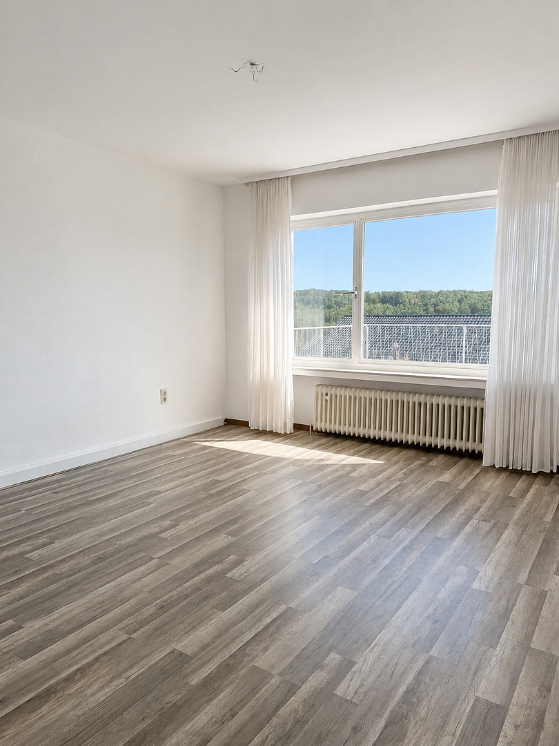
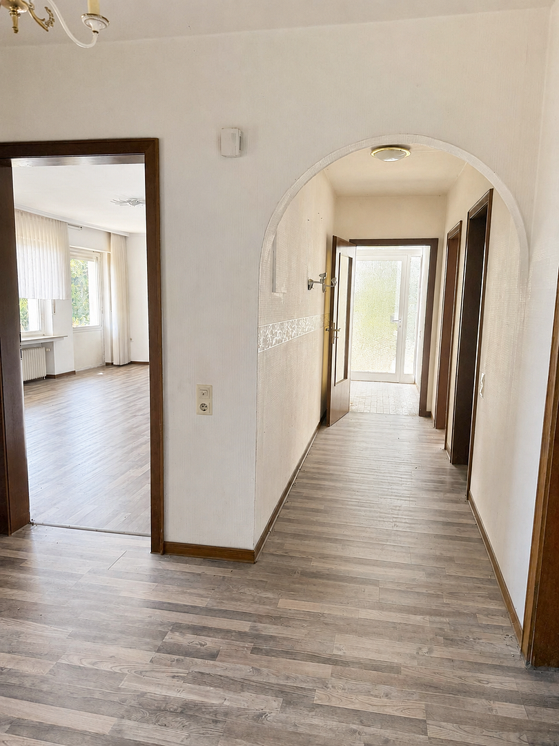
Fontanestr. 26, 58513 Lüdenscheid (Rathmecke) – Nordrhein-WestfalenTwo apartments. Two gardens. Plenty of space. Panoramic views – and all this without any realtor fees! This well-maintained duplex was built in 1970 using solid construction methods and offers an exceptionally wide range of possibilities across approximately 182 square meters of living space. Whether for multi-generational living, a combination of personal use and rental income, or two completely separate households, many options are possible here. Both apartments have their own entrance and their own garden area. At the same time, they are connected within the house via the laundry and heating room. The upper apartment comprises approximately 112 square meters and is particularly impressive due to its spacious living and dining area, the large panoramic window with unobstructed views of the greenery, a loggia, and a large garden area. The lower apartment offers approximately 70 square meters of living space, a practical layout, and its own smaller garden, which is ideal for grilling and relaxing. A special highlight is the unobstructed view of the vast meadow landscape. The spacious garage, with approximately 44 square meters, offers significantly more space than a typical single-car garage. The house is well-maintained and generally ready to be moved into immediately. However, as it is a property from 1970, many buyers will likely plan to renovate it to their own tastes. Depending on the scope and desired level of renovation, a budget of at least approximately €50,000 to €100,000 should be considered, for example, for windows, bathrooms, or the kitchen. The extremely attractive purchase price is €249,000. The sale is directly from the owner, so there are no real estate agent fees for the buyer. AN INTERNAL VIEWING IS ONLY POSSIBLE WITH A FINANCING COMMITMENT OR SUITABLE PROOF OF OWN FUNDS.
LEASEHOLD – ARRANGEMENTS AT THE END OF THE LEASE
The house is located on a leasehold property of approximately 777 m². The current leasehold payment is €175 per quarter, or €700 per year. The leasehold can be secured with a mortgage without a fixed upper limit. The existing contract also contains clear arrangements for the future of the leasehold. If the leasehold is not renewed, a compensation will be provided for the existing buildings and structures based on their then-current value. Furthermore, there is a contractual right of renewal for the leasehold. Since the potential end of the lease is still approximately 44 years in the future, it is naturally impossible to accurately estimate the amount of any potential compensation today. This compensation will depend, in particular, on the future condition and value of the property, as well as on long-term market trends. Therefore, upon the expiry of the lease, the building will not automatically transfer to the landowner without compensation.
Are you interested in this house?
|
Object Number
|
OM-482667
|
|
Object Class
|
House
|
|
Object Type
|
Two-family house
|
|
Is occupied
|
Vacant
|
|
Handover from
|
Immediately
|
Purchase price & additional costs
|
purchase price
|
249.000 €
|
|
Purchase additional costs
|
approx. 19,850 €
|
|
Total costs
|
approx. 268,850 €
|
Breakdown of Costs
* Costs for notary and land register were calculated based on the fee schedule for notaries. Assumed was the notarization of the purchase at the stated purchase price and a land charge in the amount of 80% of the purchase price. Further costs may be incurred due to activities such as land charge cancellation, notary escrow account, etc. Details of notary and land registry costs
Does this property fit my budget?
Estimated monthly rate: 1,084€
More accuracy in a few seconds:
By providing some basic information, the estimated monthly rate is calculated individually for you. For this and for all other real estate offers on ohne-makler.net
Details
|
Condition
|
In need of renovation
|
|
Number of floors
|
2
|
|
Usable area
|
60 m²
|
|
Bathrooms (number)
|
2
|
|
Bedrooms (number)
|
2
|
|
Number of garages
|
1
|
|
Number of parking lots
|
1
|
|
Flooring
|
Other (see text)
|
|
Heating
|
Floor heating
|
|
Year of construction
|
1970
|
|
Equipment
|
Balcony, Terrace, Garden, Roof terrace, Shower bath, Guest toilet
|
|
Infrastructure
|
Pharmacy, General practitioner, Primary school, Public transport
|
Information on equipment
This duplex house features the following:
* Solid construction
* Approximately 182 m² of total living space
* Upper apartment: approximately 112 m²
* Lower apartment: approximately 70 m²
* Two separate entrances
* Two separate garden areas
* Two kitchens
* Two storage/utility rooms
* Two bathrooms
* Two guest toilets
* Internal connection via the laundry/heating room
* Spacious living and dining area
* Large panoramic window with a view of the meadow
* Loggia in the upper apartment
* Bathroom with natural light and separate toilet in the upper apartment
* Potential for an additional bathroom on the lower level
* Several bedrooms, children's rooms, guest rooms, or offices
* Large garage with approximately 44 m²
* Oil heating system
* Water heater replaced in 2023
* Energy performance certificate available
The house is generally habitable immediately, but certain aspects still reflect the style and technical standards of a house built in the 1970s. The windows are age-appropriate and functional, but do not meet current energy efficiency standards. Depending on individual preferences, it may be particularly worthwhile to renovate the windows, modernize the bathrooms and kitchens, and implement further energy-efficient and aesthetic improvements. Those who wish to initially utilize the existing condition can move in and modernize gradually. For a comprehensively modern design, a realistic renovation budget of approximately €50,000 to €100,000 should be planned, depending on the scope, quality of work, and the amount of work done personally.
Location
The house is located in a well-established and maintained residential area on a slope, predominantly consisting of single-family and two-family homes. The elevated position offers a particularly beautiful and expansive view over the surrounding rooftops, extending to meadows, forests, and plenty of nature. This view can be especially enjoyed from the upper apartment through the large panoramic window and from the loggia. Instead of looking at the next house wall, you can see greenery, the sky, and the surrounding landscape. Fontanestraße is conveniently located near the A45 motorway exit for Lüdenscheid-Nord. Therefore, the location is particularly well-suited for commuters with workplaces in the direction of Hagen, Dortmund, Iserlohn, Nachrodt-Wiblingwerde, or Olpe. At the same time, the area offers numerous opportunities for leisure and recreation. Meadows and forest paths invite you to take walks, hikes, and extended walks with your dog. In the immediate vicinity, there is a football pitch, tennis courts, a bowling club, a veterinarian, a hairdresser, a restaurant, a church, a primary school, and the SOS Children's Village. Despite being on a slope, the property offers two separate garden areas. This means that both apartments have their own outdoor space and ample privacy. Leasehold ownership is common in this residential area and is also found in many of the surrounding properties. Therefore, this is not an unusual situation, but rather a well-established form of land ownership in the area. The location is particularly suitable for families, multi-generational households, pet owners, and commuters who want to combine spacious living with good transport links and a natural environment.
Location Check
Energy
|
Final energy consumption
|
20.00 kWh/(m²a)
|
|
Energy efficiency class
|
H
|
|
Energy certificate type
|
Consumption certificate
|
|
Main energy source
|
Oil
|

Miscellaneous
Important Note Regarding Leasehold and Financing
FINANCING / VIEWING
When it comes to properties subject to leasehold, banks often scrutinize financing applications very carefully. Depending on the financial institution, income, creditworthiness, and loan-to-value ratio, banks typically expect approximately 20 to 40% equity. Therefore, for this property, it is advisable to have around €50,000 or more available. This is merely a guideline; the final decision rests with the respective bank. This information can be used for an initial financing inquiry. If you are seriously interested in purchasing, we will, of course, provide all available documents relating to the property and the leasehold agreement for review by the bank or financing advisor.
VIEWING PROCEDURE
Interested parties have already received extensive information and images through the property listing. If specific rooms, areas, or details are still missing, we will gladly provide further information or photographs upon request.
• An external viewing can be arranged at any time after prior consultation. • A personal viewing of the interior is possible for serious buyers, provided they can demonstrate a financing commitment or sufficient equity.
• If such proof is already available, an appointment for an interior viewing can, of course, be arranged directly. We ask for your understanding regarding this procedure. Due to the size and scope of the property, a viewing is more of an extensive "tour" than a quick walkthrough. In addition to the two apartments, the garden, terrace, and several ancillary rooms are also included in the viewing, which typically takes several hours. Unfortunately, we have repeatedly experienced situations where it only became clear after an extensive viewing that financing was not possible due to a lack of or insufficient equity. In some cases, this led to a multi-week process of applying for loans, which ultimately ended without financing or a purchase. As many interested parties are initially unaware of the specific financing requirements for a leasehold property, we want to communicate this information early and openly. This allows us to determine, even before a personal viewing, whether financing is generally feasible. The sale is handled directly by the owner. There are no buyer fees. All information has been compiled to the best of our knowledge. Area and dimension information are approximate. Errors and sales to third parties are subject to change.
Broker inquiries not welcome! According to § 7 UWG, unsolicited contact by brokers without the express consent of the recipient is prohibited!
Topic portals
Send a message directly to the seller
Questions about this house? Show interest or arrange a viewing appointment?
Click here to send a message to the provider:
Offer from: Joanna Stelling

Diese Seite wurde ausgedruckt von:
https://www.ohne-makler.net/en/property/482667/