
This page was printed from:
https://www.ohne-makler.net/en/property/482587/
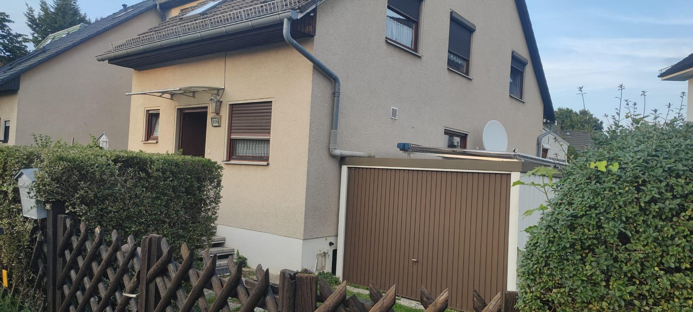
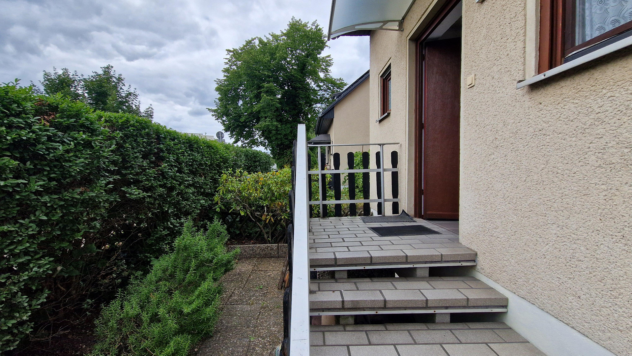
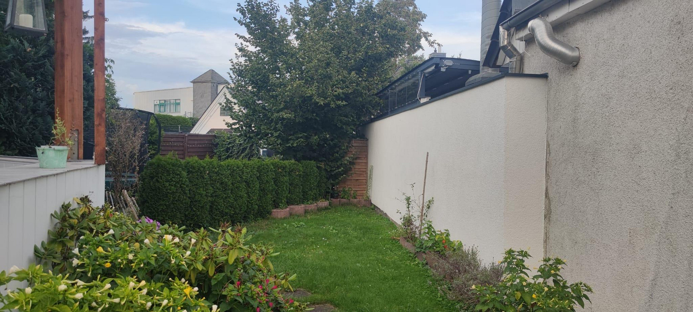
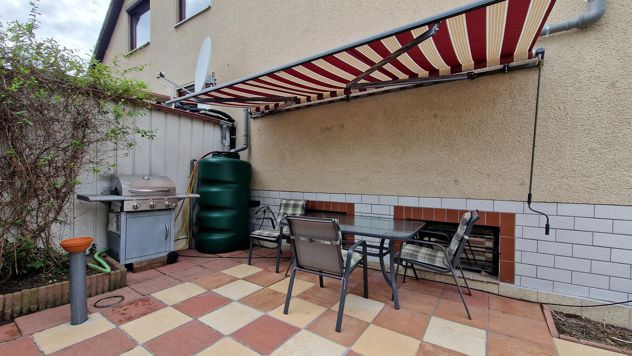
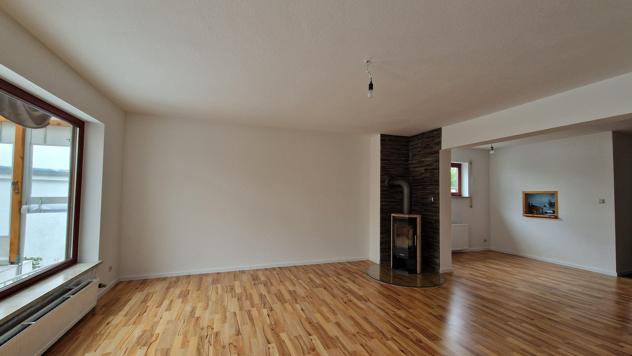
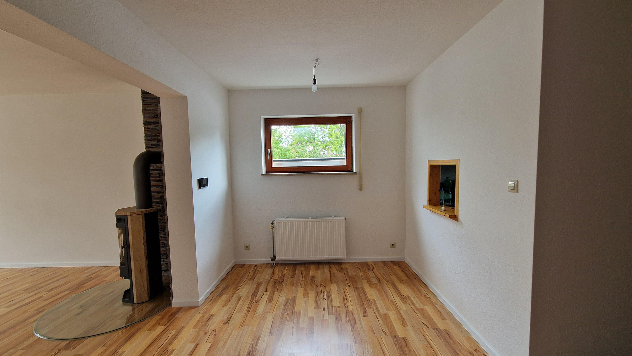
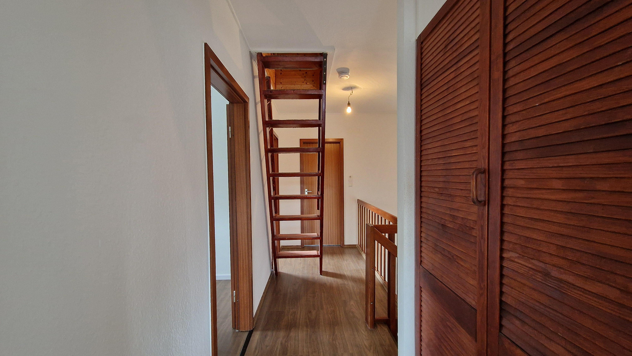
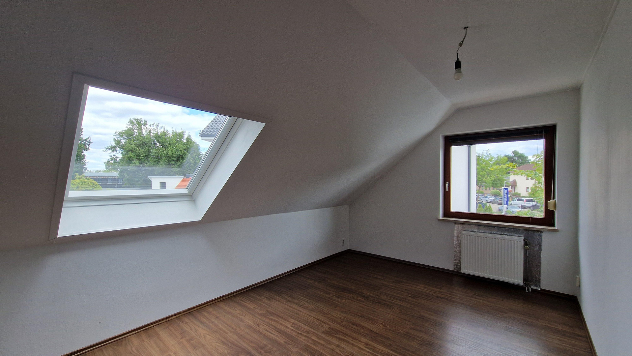
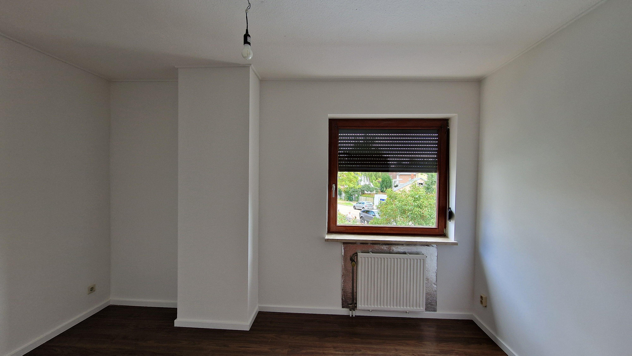
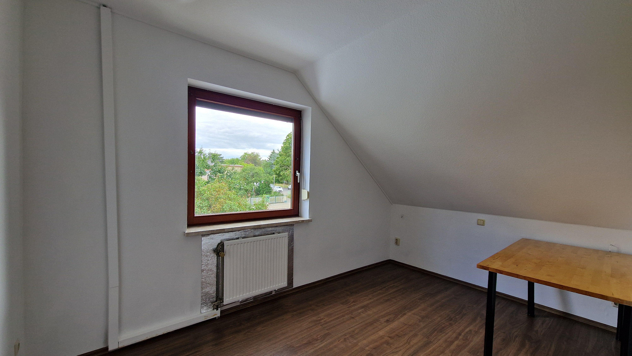
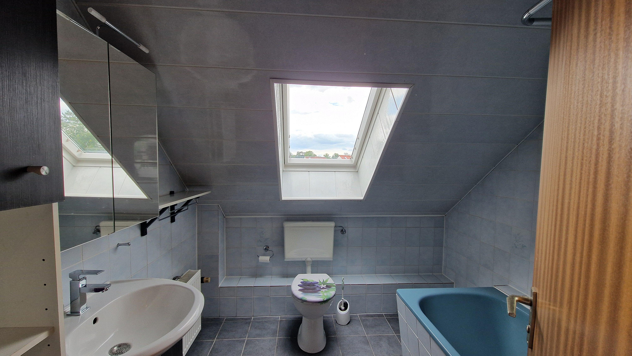
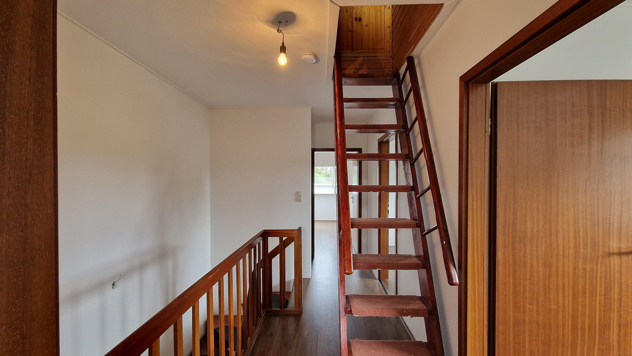
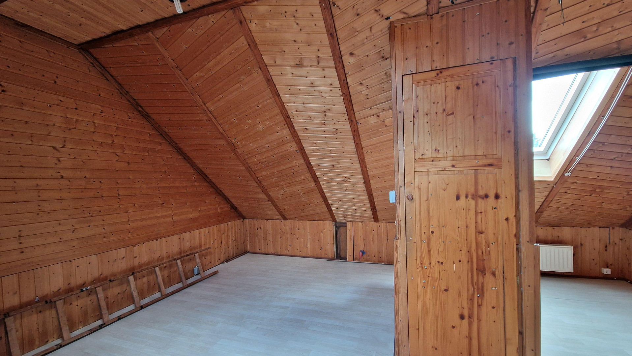
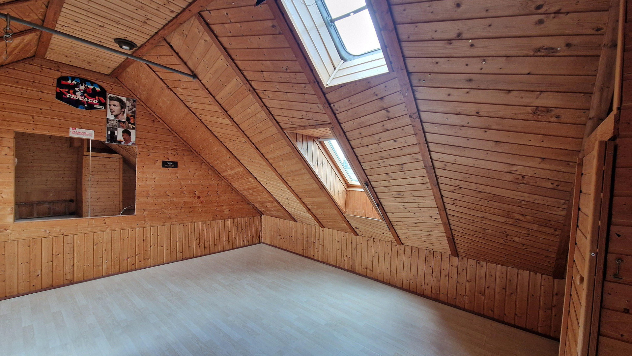
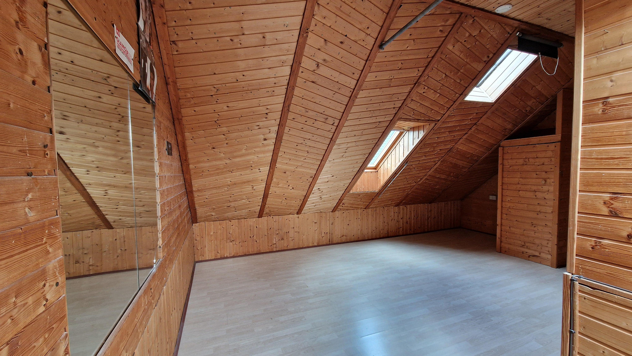
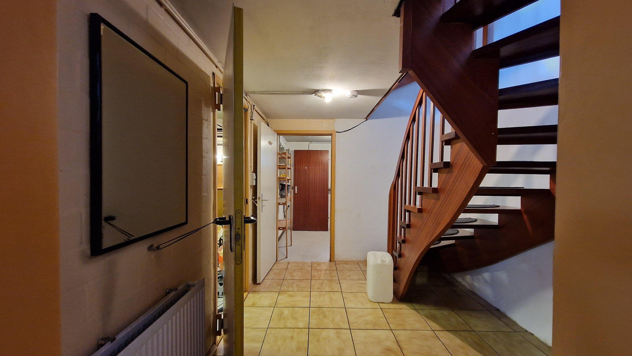
Terraced house with a fireplace and a modern gas-hybrid heating system in Berlin-Rudow.
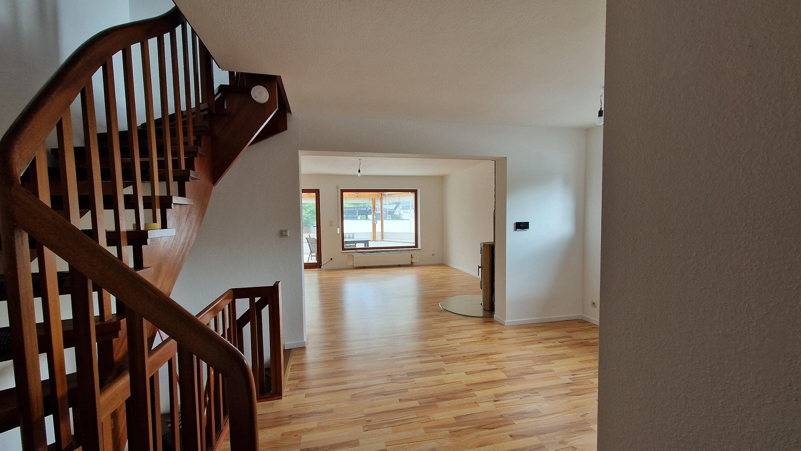
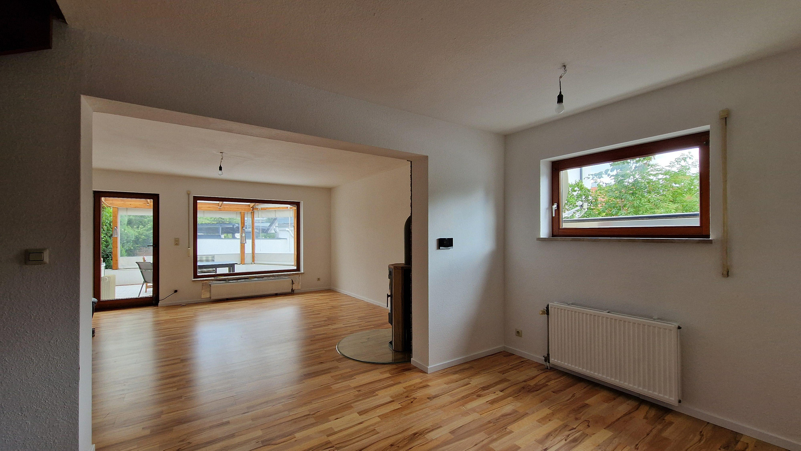
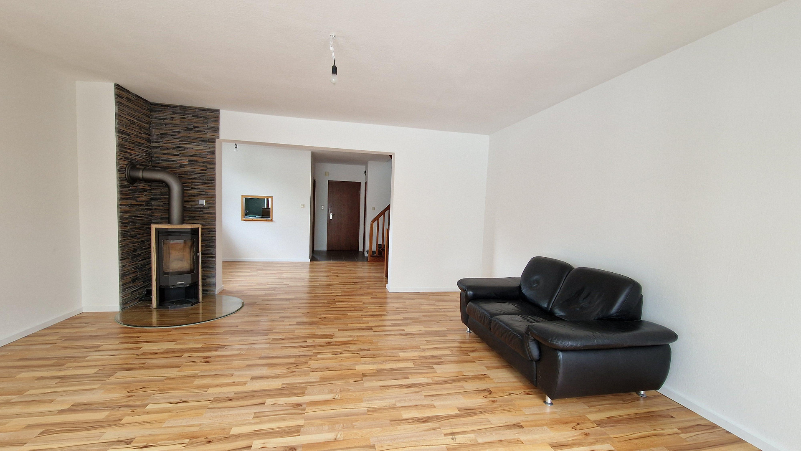
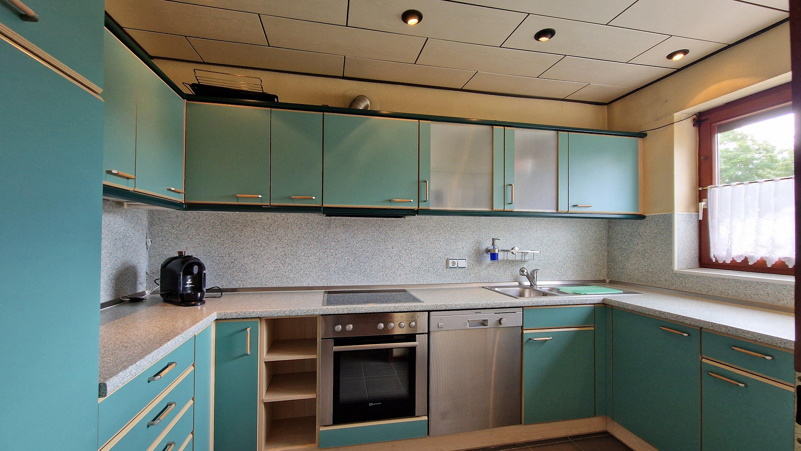
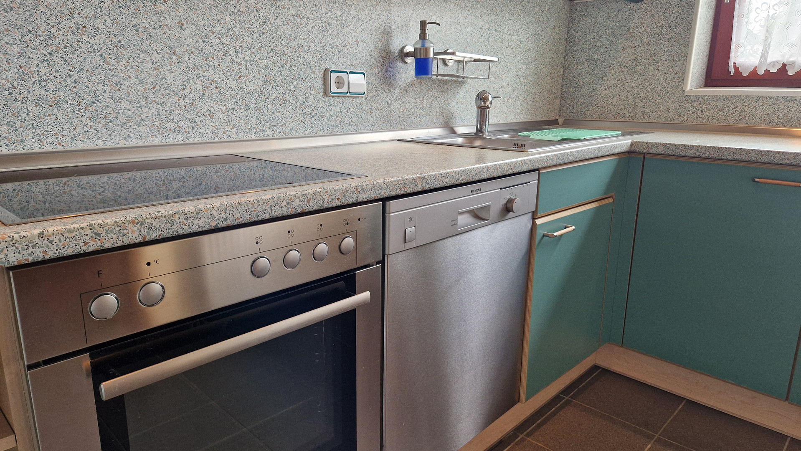
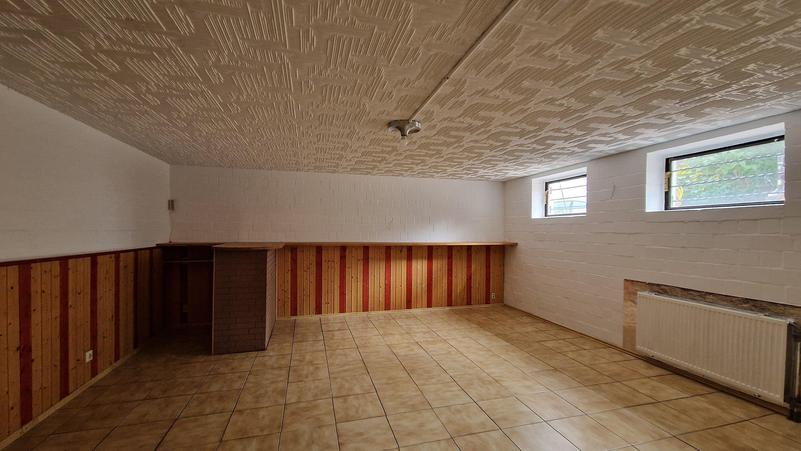
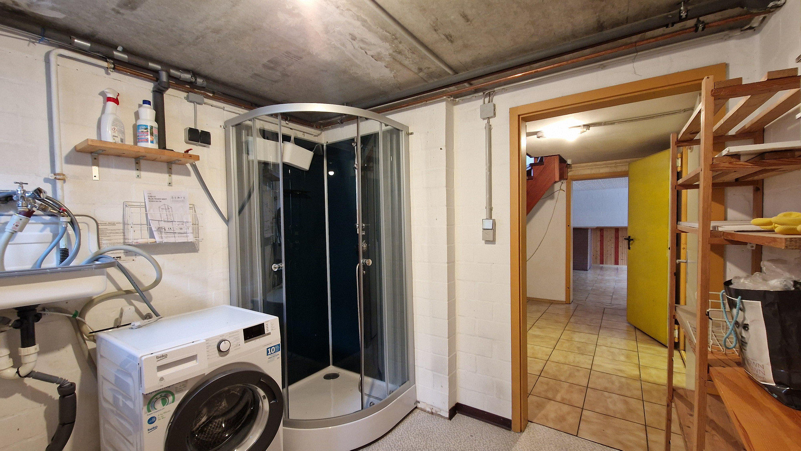
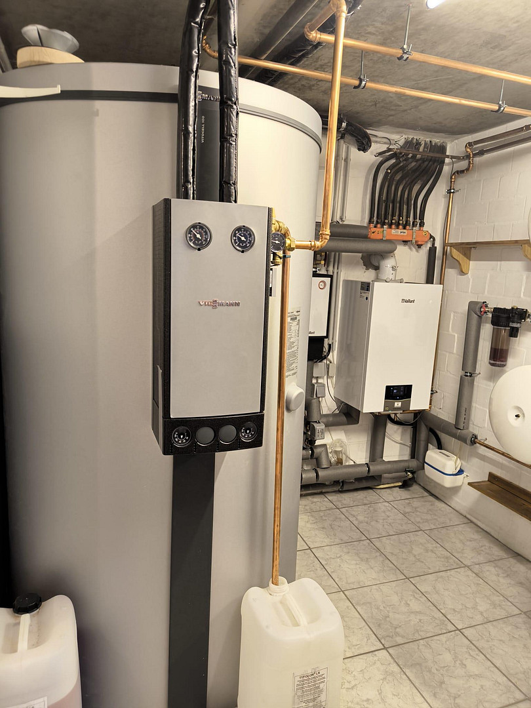
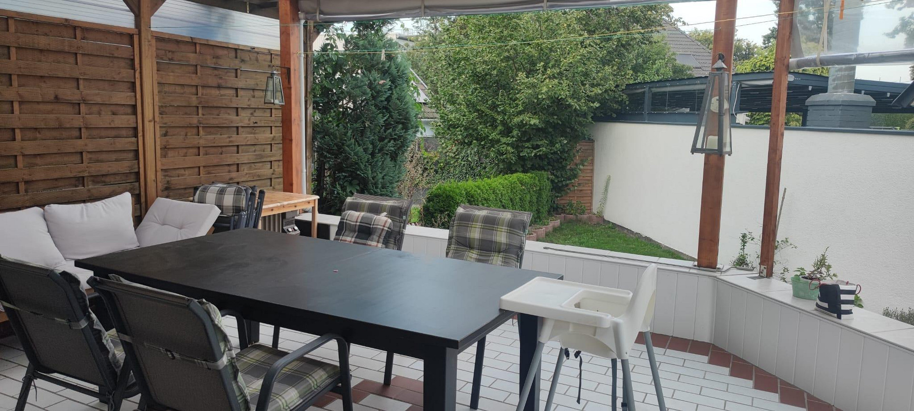
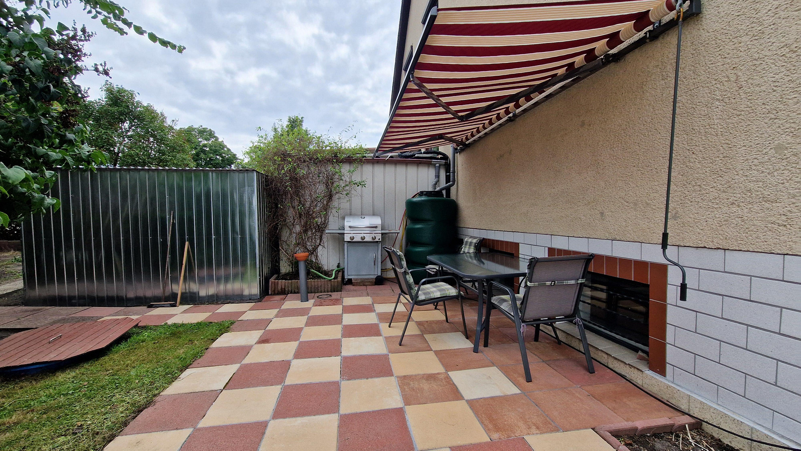
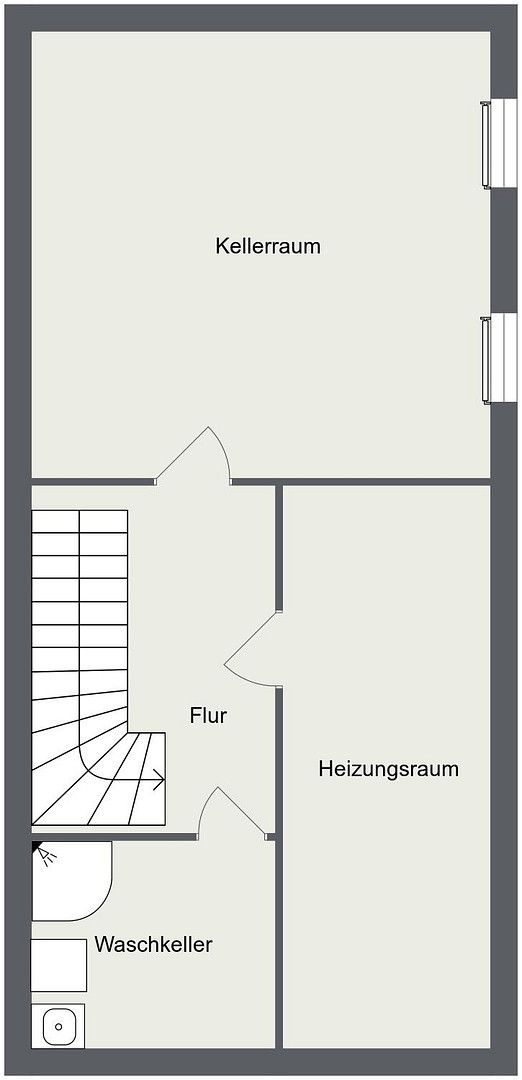
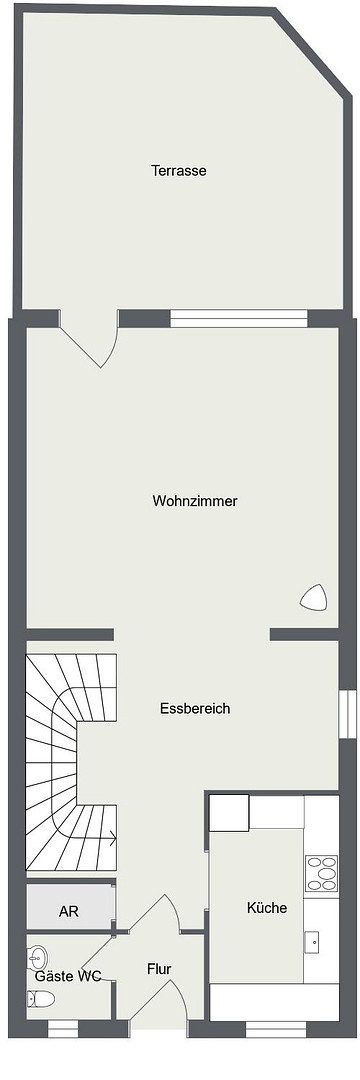
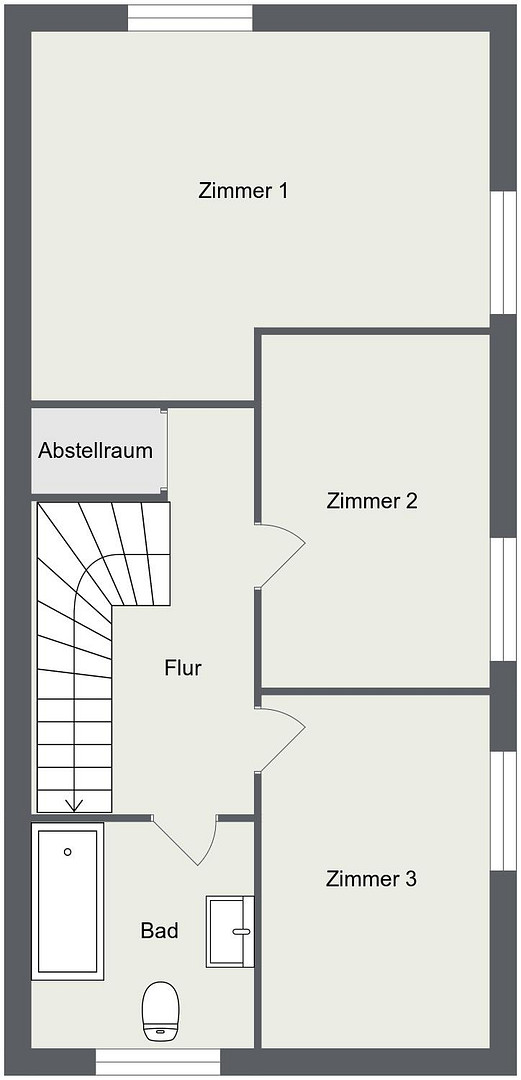
12357 Berlin (Rudow)Located on a quiet, family-friendly street in the popular Berlin district of Rudow, this well-maintained terraced house offers a comfortable and versatile living space. With approximately 100 square meters of living space, plus an additional approximately 20 square meters of finished attic space, the property provides a thoughtfully designed layout and a variety of uses for families, couples, or those who work from home. The heart of the house is the open-plan living, dining, and kitchen area on the ground floor. A fireplace, installed in 2017, adds extra charm to the living space and creates a cozy atmosphere, especially during the winter months. From here, you have direct access to the terrace and the well-maintained garden. Upstairs, there are three well-proportioned bedrooms and a bathroom with a bathtub. The finished attic space, with an area of approximately 20 square meters, expands the living space and is ideal as a home office, guest room, or hobby room. The fully basement area also offers a variety of uses. In addition to the heating room with the gas-hybrid heating system installed in 2020, which includes solar thermal technology, there is also a utility room with a shower, as well as a spacious, heated basement room with natural light, which is ideal as a hobby, fitness, or workspace. The beautifully landscaped garden offers a relaxing environment and features a sunny terrace, a barbecue area, a well for garden irrigation, and a garage.
Features:
- Townhouse, built in 1986
- Approximately 100 m² of living space + approximately 20 m² of converted attic space
- Open-plan living, dining, and kitchen area
- Spacious, covered terrace (approximately 26 m²)
- Gas-hybrid heating system with solar thermal technology (installed in 2020)
- Fireplace
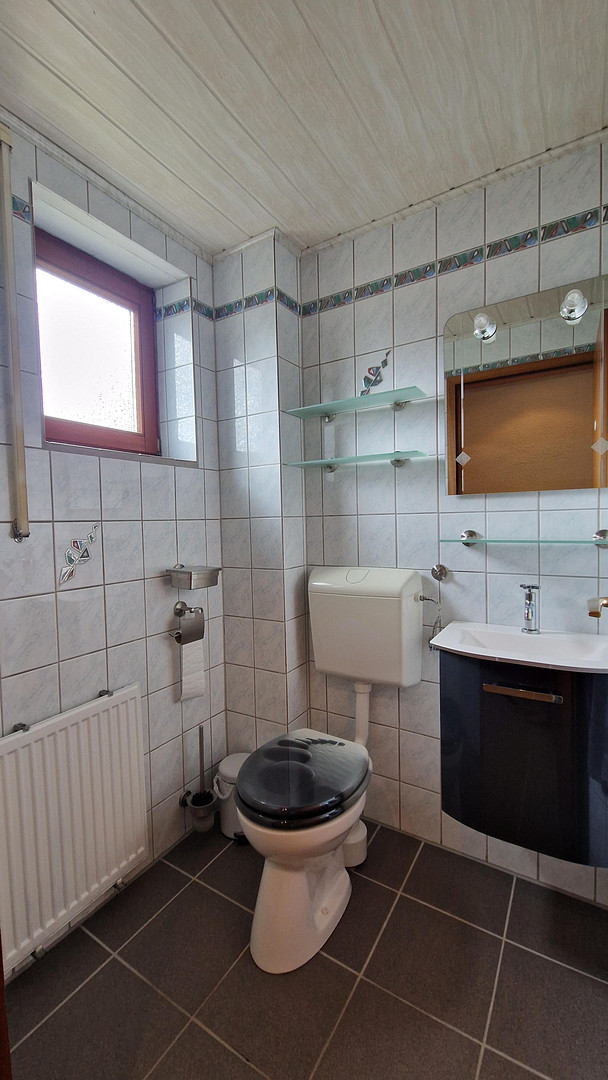
- Guest toilet
- Fully basemented
- Spacious hobby room with natural light and heating
- Utility room with shower
- Well-maintained garden with a barbecue area
- Well
- Garage on the property.
Are you interested in this house?
|
Object Number
|
OM-482587
|
|
Object Class
|
House
|
|
Object Type
|
End-terrace house
|
|
Is occupied
|
Vacant
|
|
Handover from
|
Immediately
|
Purchase price & additional costs
|
purchase price
|
539.000 €
|
|
Purchase additional costs
|
approx. 39,315 €
|
|
Total costs
|
approx. 578,314 €
|
Breakdown of Costs
* Costs for notary and land register were calculated based on the fee schedule for notaries. Assumed was the notarization of the purchase at the stated purchase price and a land charge in the amount of 80% of the purchase price. Further costs may be incurred due to activities such as land charge cancellation, notary escrow account, etc. Details of notary and land registry costs
Does this property fit my budget?
Estimated monthly rate: 2,163€
More accuracy in a few seconds:
By providing some basic information, the estimated monthly rate is calculated individually for you. For this and for all other real estate offers on ohne-makler.net
Details
|
Condition
|
No information
|
|
Usable area
|
162 m²
|
|
Bathrooms (number)
|
1
|
|
Bedrooms (number)
|
4
|
|
Flooring
|
Laminate, Tiles
|
|
Heating
|
Central heating
|
|
Year of construction
|
1985
|
|
Equipment
|
Terrace, Garden, Basement, Shower bath, Fitted kitchen, Guest toilet, Fireplace
|
|
Infrastructure
|
Pharmacy, Grocery discount, General practitioner, Kindergarten, Primary school, Secondary school, Middle school, High school, Comprehensive school, Public transport
|
Location
The house is located on a quiet residential street in the popular Berlin district of Rudow, which is part of the Neukölln borough. The residential area is characterized by well-maintained detached and terraced houses, traffic-calmed streets, and numerous green spaces, making it one of the most desirable locations to live in southern Berlin. Shops for daily needs, bakeries, pharmacies, doctors, and banks are all located nearby. The Gropius Passagen shopping center, one of Berlin's largest shopping malls with approximately 180 stores, restaurants, and service providers, is just a short drive away. Families benefit from an excellent infrastructure, with several daycare centers, primary schools, and secondary schools in the vicinity. Playgrounds and various sports and recreational facilities are also located nearby. For relaxation and leisure, the Rudower Fließ river, the Landschaftspark Rudow-Altglienicke park, the Rudower Heights, and the Britzer Garten, just a few minutes away by car, offer numerous opportunities for walks, bike rides, and outdoor activities. The transportation links are excellent. The U7 subway line, which includes the Rudow station, provides direct access from southern Berlin to the city center. This is complemented by several bus lines. By car, you can reach the A113 highway in just a few minutes, from which you can quickly reach central Berlin, the Berlin Ring (A10), or Berlin Brandenburg Airport (BER), which is only about 15 minutes away by car. The combination of a quiet residential area, excellent infrastructure, short distances to schools, shops, and recreational areas, and the superb transportation links makes this location particularly attractive for families, commuters, and anyone who wants to live close to the city but in a peaceful environment.
Location Check
Energy
|
Final energy consumption
|
81.37 kWh/(m²a)
|
|
Energy efficiency class
|
C
|
|
Energy certificate type
|
Consumption certificate
|
|
Main energy source
|
Gas
|

Miscellaneous
The property is part of a small homeowners' association (HOA) consisting of a total of three terraced houses. The ownership structure is regulated by a declaration of division.
A particular feature is that the garage of the immediately adjacent neighboring house is located in the front area of the land belonging to the property as private ownership or exclusive use. The corresponding rights and usage arrangements are regulated in the declaration of division.
In the rear garden area and within the house itself, the owners have unrestricted access to the usual private living and usage facilities.
Broker inquiries not welcome! According to § 7 UWG, unsolicited contact by brokers without the express consent of the recipient is prohibited!
Topic portals
Send a message directly to the seller
Questions about this house? Show interest or arrange a viewing appointment?
Click here to send a message to the provider:
Offer from: Sarah E.

Diese Seite wurde ausgedruckt von:
https://www.ohne-makler.net/en/property/482587/