
This page was printed from:
https://www.ohne-makler.net/en/property/482390/
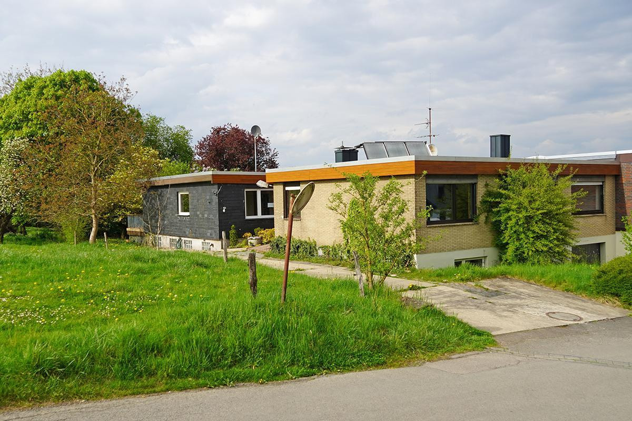
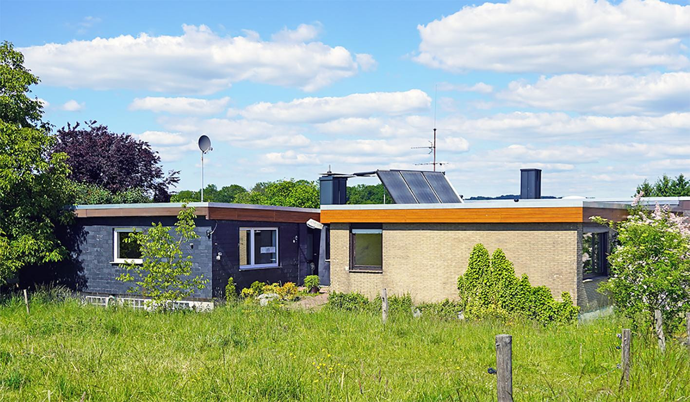
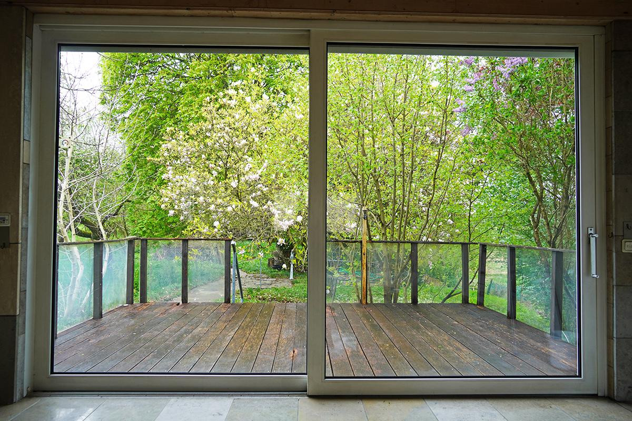
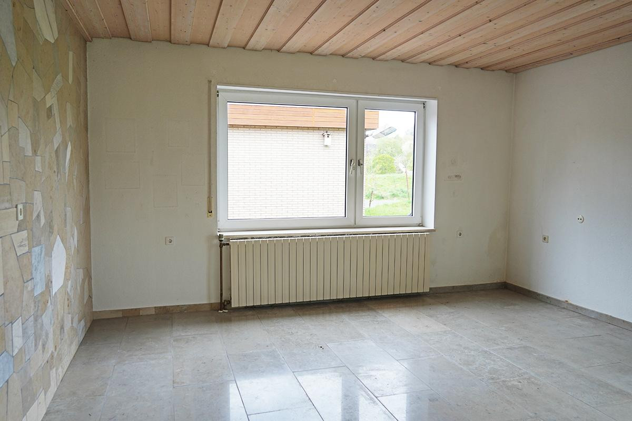
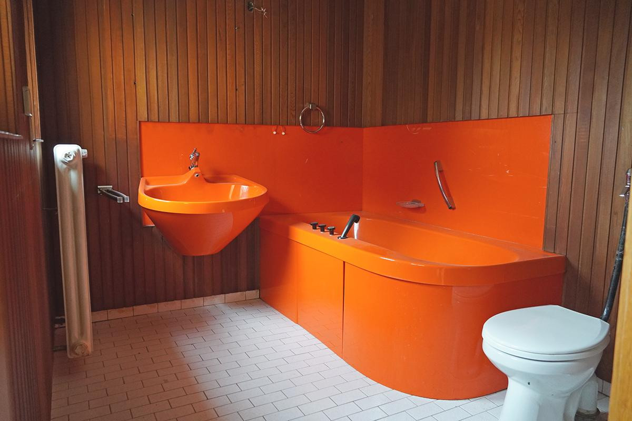
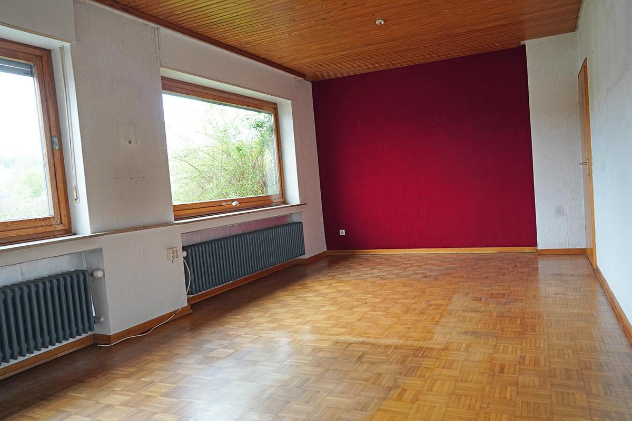
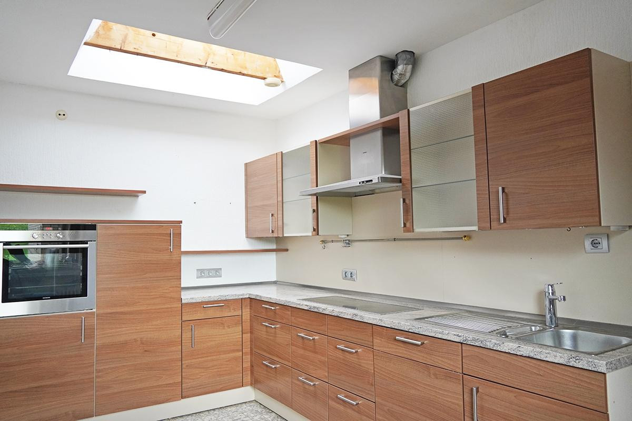
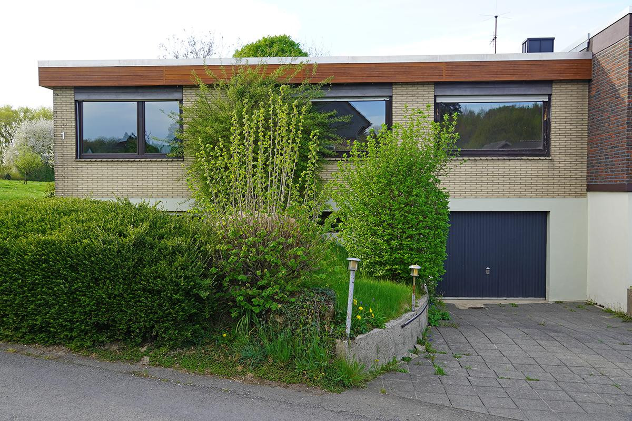
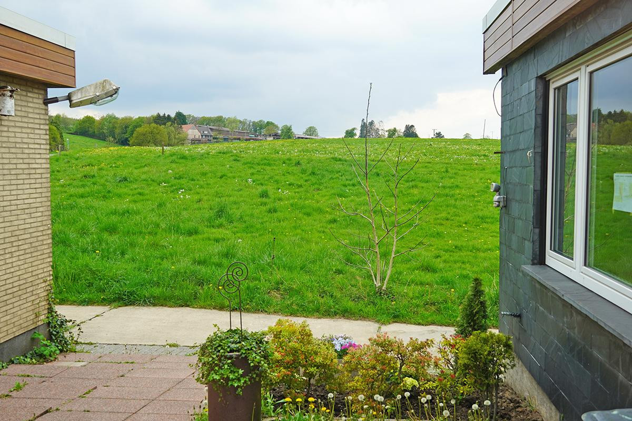
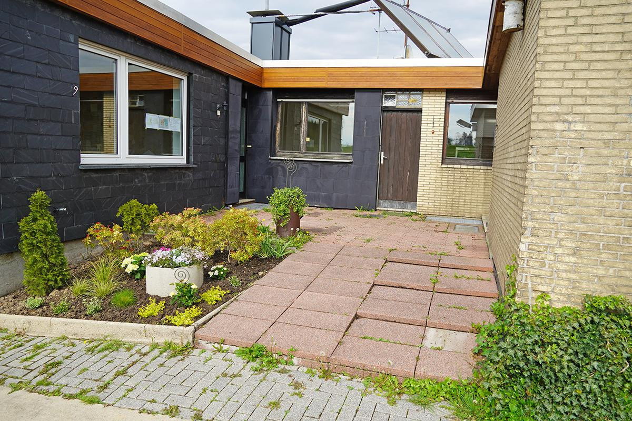
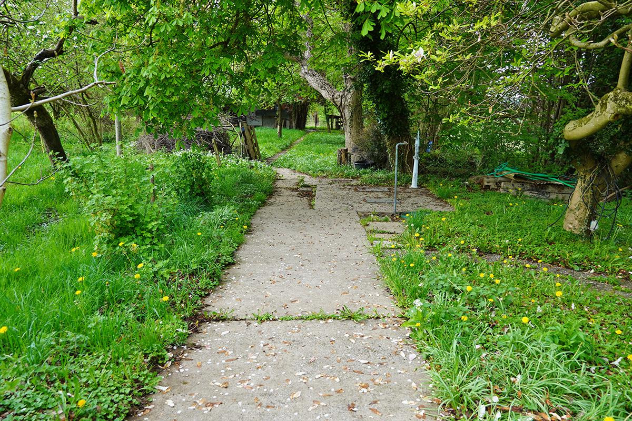
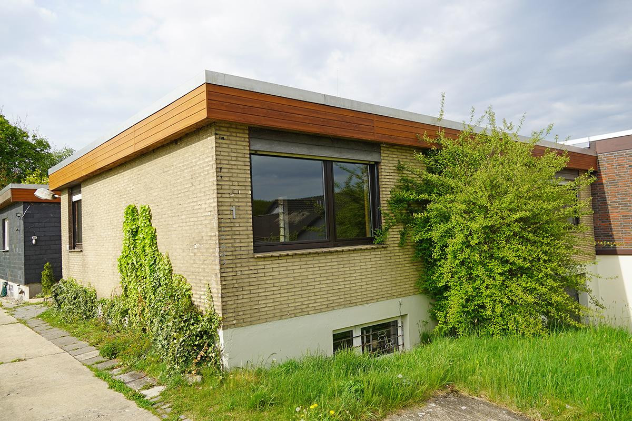
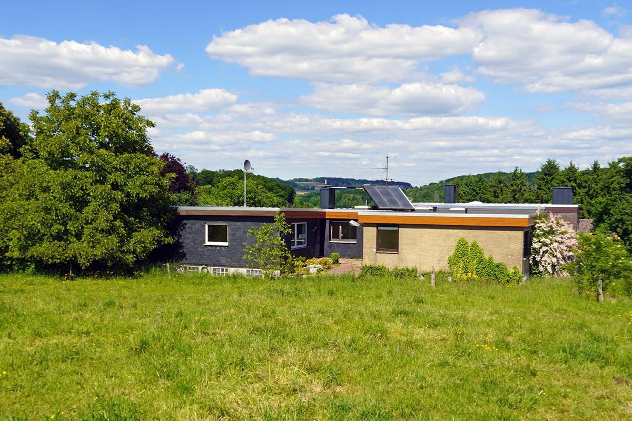
Detached bungalow with a large plot of land and a stable.
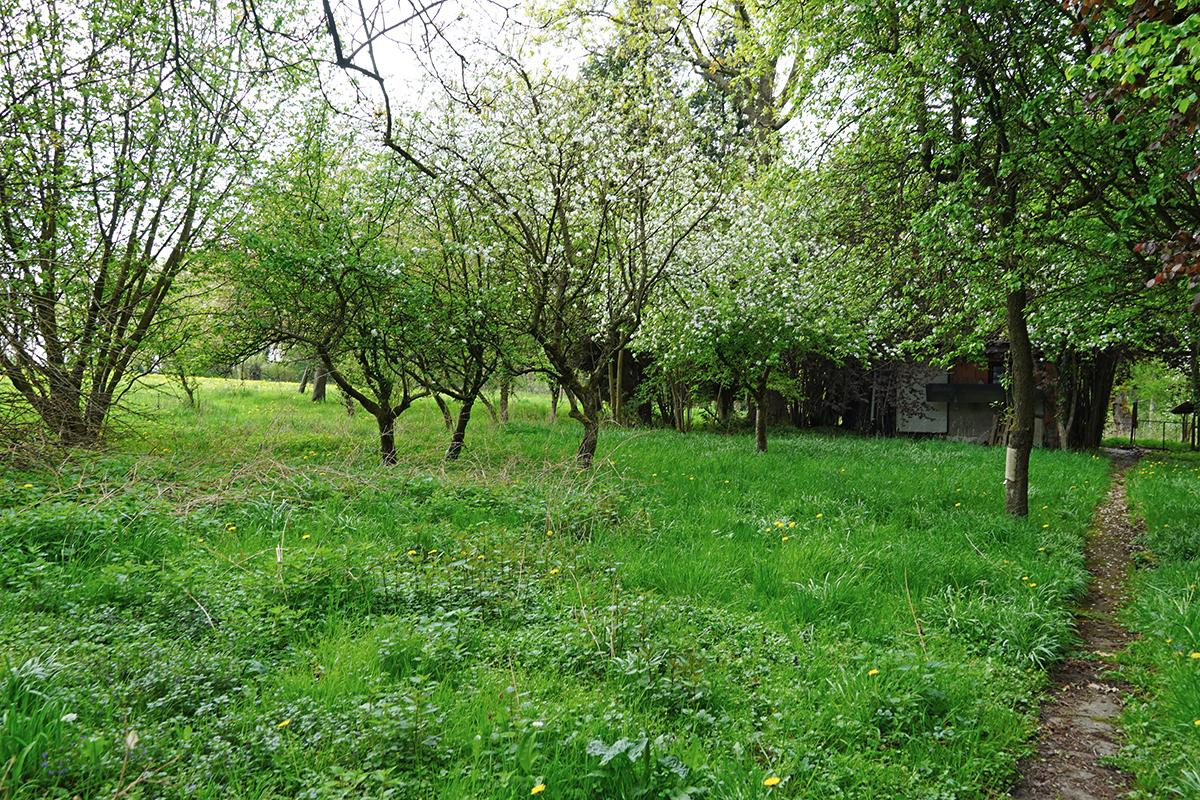
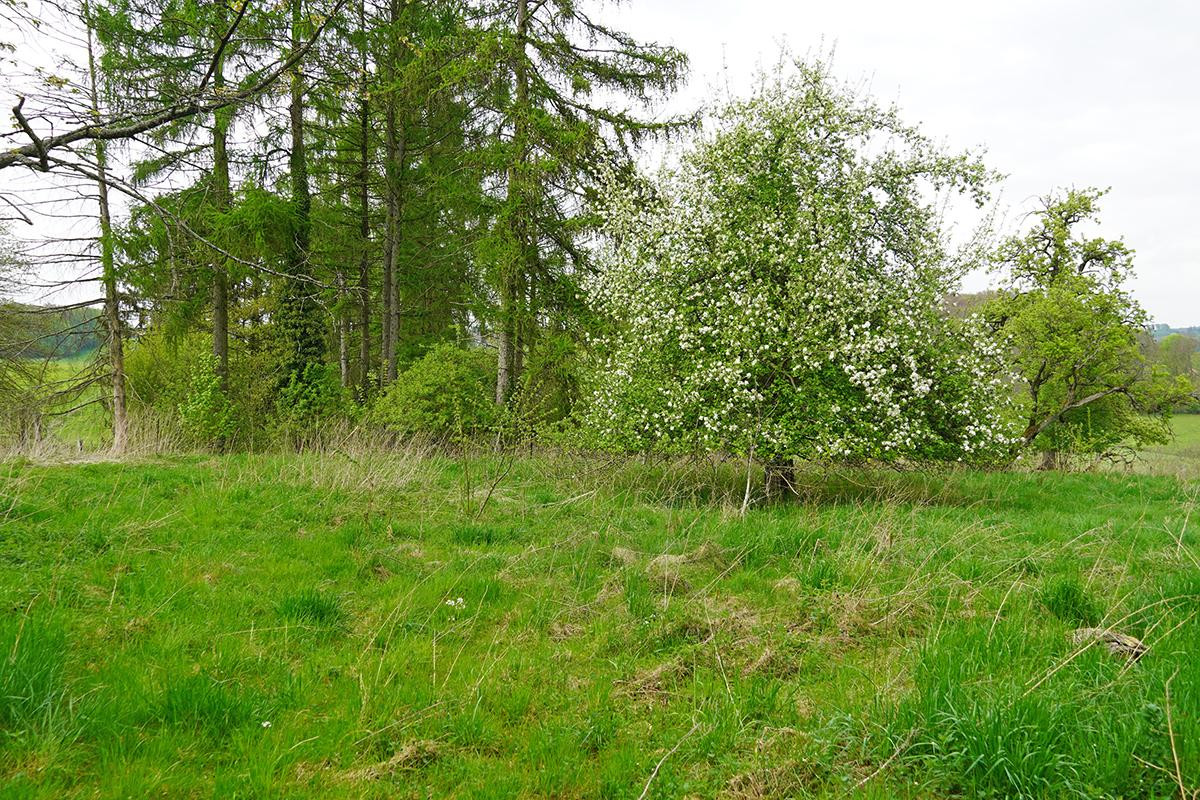
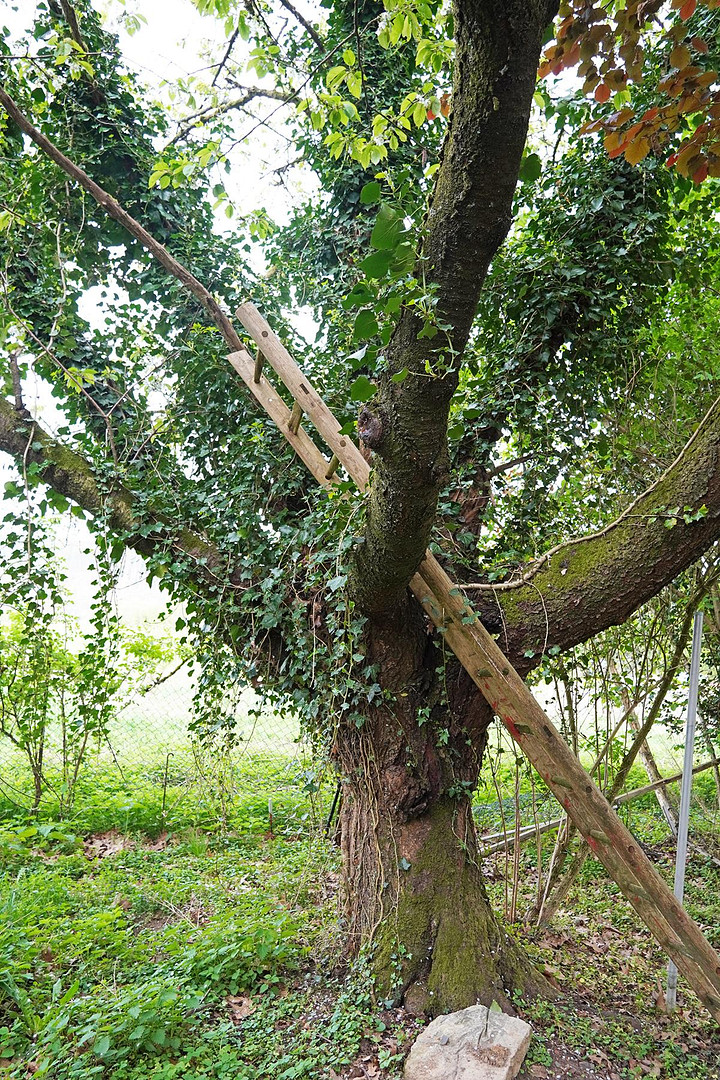
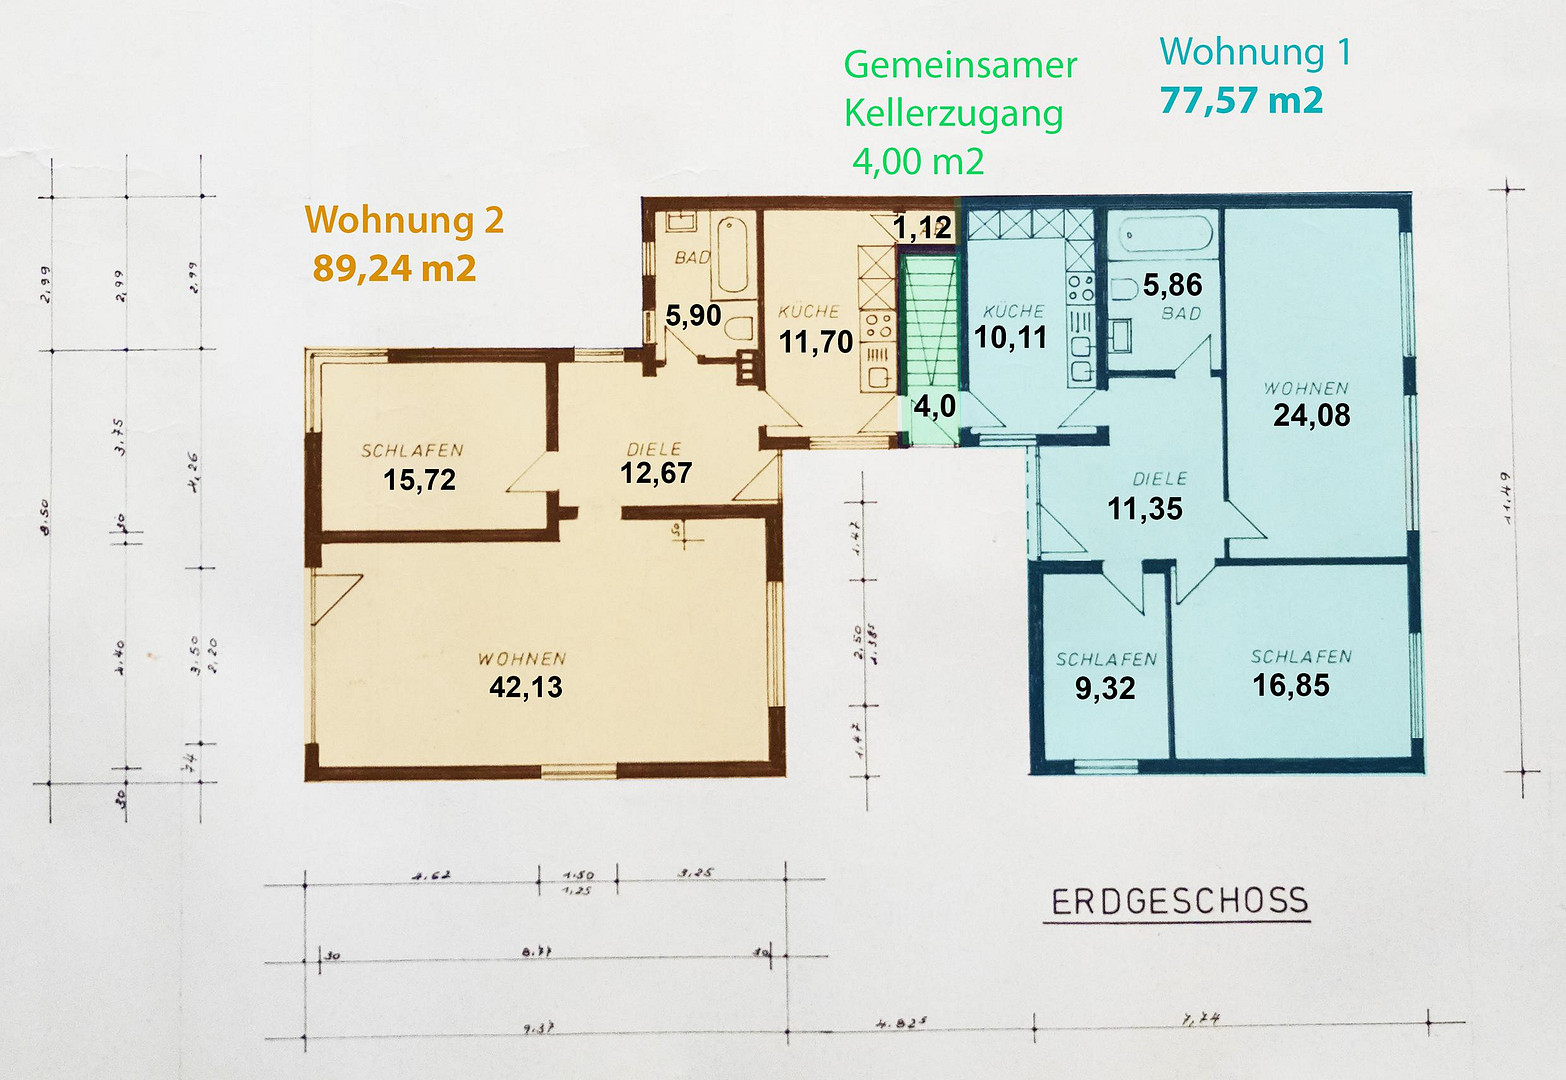
Untersteinbach 1, 51429 Bergisch Gladbach – Nordrhein-WestfalenDetached bungalow with two separate apartments that can be used together. It also includes a large plot of land with 3,806 square meters. This comprises 775 square meters of building land, 2,490 square meters of grassland, and 541 square meters of woodland.
There's plenty of space, for example, for keeping animals. A stable with two rooms is located in the middle of the grassland. It was last used as a bee house, but can also be used for other types of animals.
Are you interested in this house?
|
Object Number
|
OM-482390
|
|
Object Class
|
House
|
|
Object Type
|
Bungalow
|
|
Is occupied
|
Vacant
|
|
Handover from
|
Immediately
|
Purchase price & additional costs
|
purchase price
|
525.000 €
|
|
Purchase additional costs
|
approx. 41,100 €
|
|
Total costs
|
approx. 566,099 €
|
Breakdown of Costs
* Costs for notary and land register were calculated based on the fee schedule for notaries. Assumed was the notarization of the purchase at the stated purchase price and a land charge in the amount of 80% of the purchase price. Further costs may be incurred due to activities such as land charge cancellation, notary escrow account, etc. Details of notary and land registry costs
Does this property fit my budget?
Estimated monthly rate: 2,118€
More accuracy in a few seconds:
By providing some basic information, the estimated monthly rate is calculated individually for you. For this and for all other real estate offers on ohne-makler.net
Details
|
Condition
|
In need of renovation
|
|
Number of floors
|
1
|
|
Bathrooms (number)
|
3
|
|
Bedrooms (number)
|
2
|
|
Number of garages
|
2
|
|
Number of parking lots
|
3
|
|
Flooring
|
Parquet, Tiles
|
|
Heating
|
Central heating
|
|
Year of construction
|
1965
|
|
Equipment
|
Terrace, Garden, Basement, Full bath, Fitted kitchen, Guest toilet
|
|
Infrastructure
|
Pharmacy, Grocery discount, General practitioner, Kindergarten, Primary school, Comprehensive school, Public transport
|
Information on equipment
The house has a very solid construction. It was completed in several phases. The front apartment was ready for occupancy in 1965, while the back apartment was completed in several phases in 1997. Our father was a bricklayer by profession. He personally handled every brick and tile in this house. The property is fully basemented (approximately 170 m2) and some of the basement rooms have natural light and several direct ground-level access points to the outside. There are two large rooms that were also temporarily used as living spaces. However, they are also suitable as offices or workshops. The basement also includes a small shower room, a small kitchenette, two garage spaces, a workshop area, a storage room, a boiler room, and a large laundry room. The two apartments have separate electricity meters and heating cost distributors, allowing for the separate tracking of heating energy consumption for each apartment. The house requires renovation. While all the windows are double-glazed, those in the front section of the house date back to 1965 and should be replaced at some point. The parquet flooring (solid wood strip flooring) in three rooms has been discolored by sunlight and could be sanded and resealed. Wallpapering or a fresh coat of paint is recommended for most of the rooms. The exterior facade could certainly be improved. The roof was replaced in 2019 (flat roof). The heating system (oil, 2016) is in good working order. A new burner was installed in the fall of 2025. A solar panel on the roof helps with hot water production, filling a large hot water tank in the heating room. The heating system has just been serviced, and the chimney sweep visited in January and confirmed that everything is in order. The chimney on the roof was newly cladded last year.
Location
The property is located outside the village of Herkenrath, in a completely rural area, and still belongs to Bergisch Gladbach.
In Herkenrath (1.5 km), you can find shops for everyday needs, as well as the local school. In Bensberg (7 km) and Bergisch Gladbach (8 km), you'll find specialty shops and medical specialists.
There is a tram connection to Cologne from Bensberg. From Bergisch Gladbach, there is a suburban train connection to Cologne Central Station.
The Moitzfeld/Bensberg motorway exit is 6.5 km away. Cologne Cathedral is 24 km away.
Location Check
Energy
|
Energy efficiency class
|
H
|
|
Energy certificate type
|
Demand certificate
|
|
Main energy source
|
Oil
|
|
Final energy demand
|
384.50 kWh/(m²a)
|
Miscellaneous
For those interested, we have compiled more detailed information on our website at untersteinbach1.de. You can also find additional pictures and plans there.
If you are interested, you are welcome to view the property from the outside and explore the grounds. Don't underestimate how large the property is. You should have an idea of what you would like to do with so much land.
For direct contact, please email me at kontakt@untersteinbach1.de. We can then arrange an appointment for an internal viewing.
Topic portals
Send a message directly to the seller
Questions about this house? Show interest or arrange a viewing appointment?
Click here to send a message to the provider:
Offer from: Holger David

Diese Seite wurde ausgedruckt von:
https://www.ohne-makler.net/en/property/482390/