
This page was printed from:
https://www.ohne-makler.net/en/property/482261/
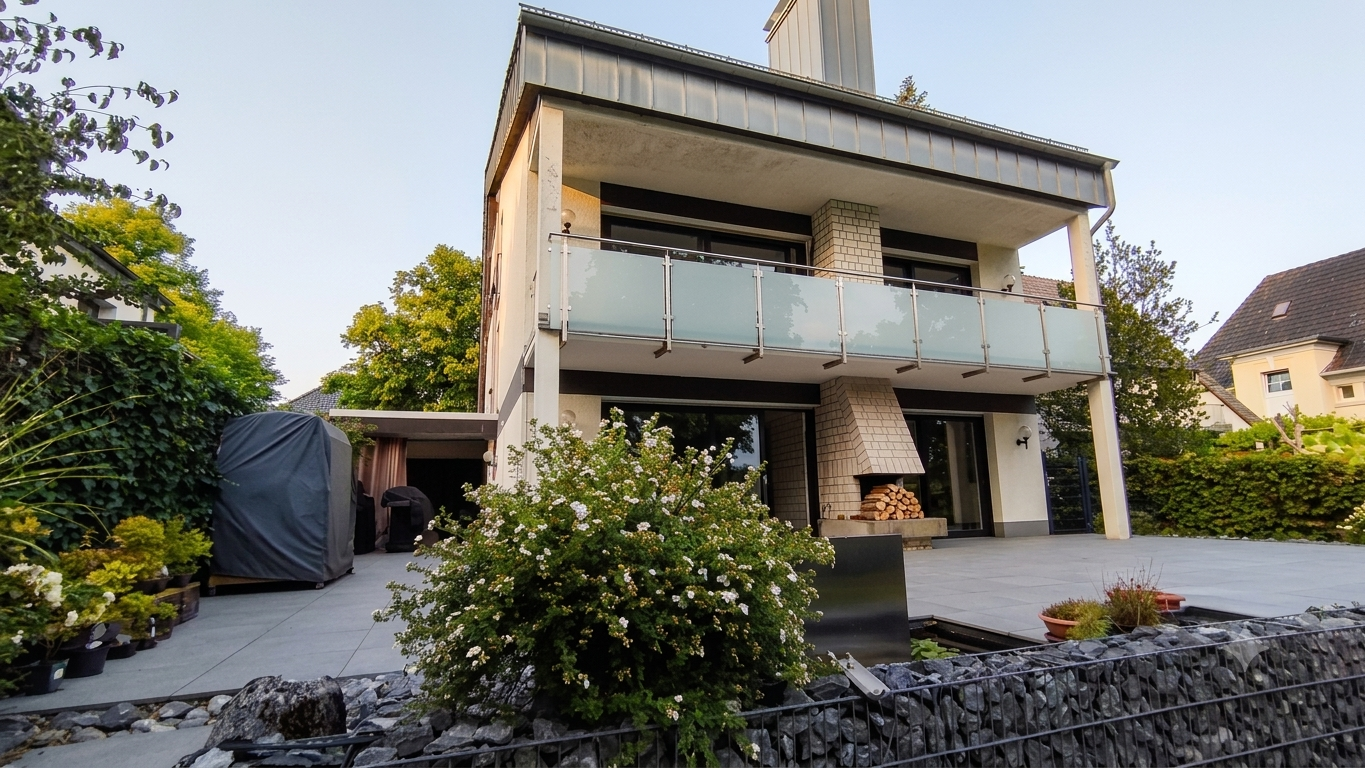
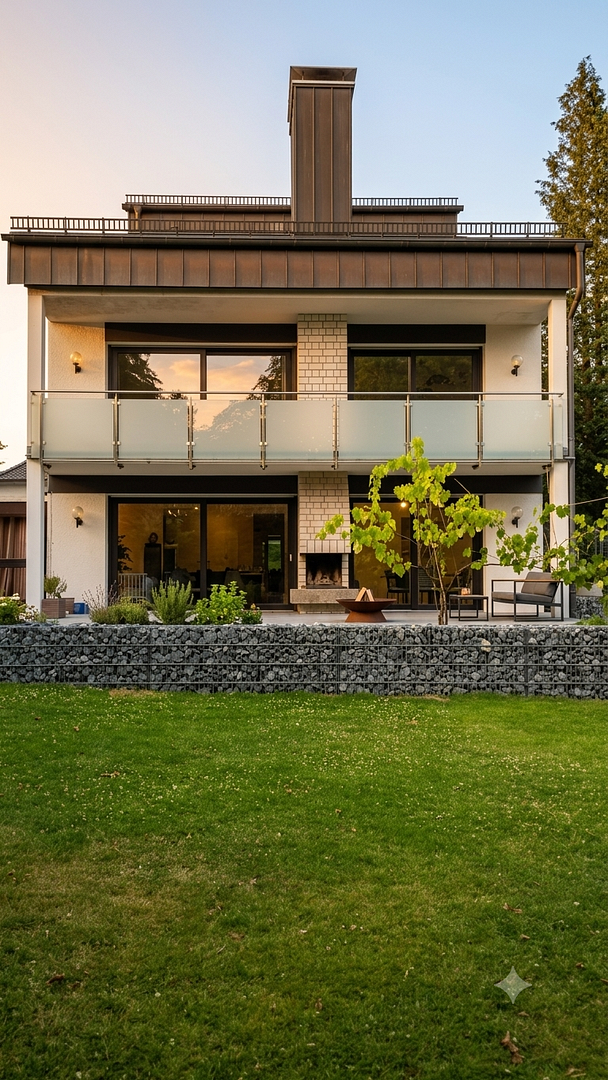
Exclusive multi-family building for sale in the western district of Lüdenscheid.
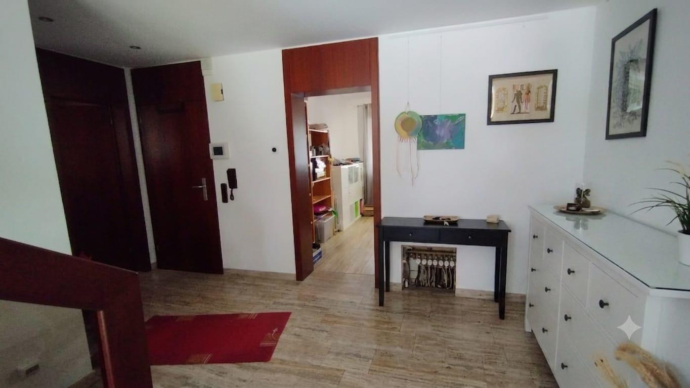
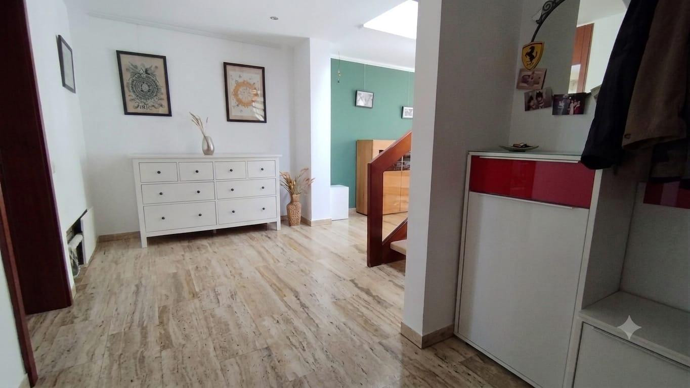
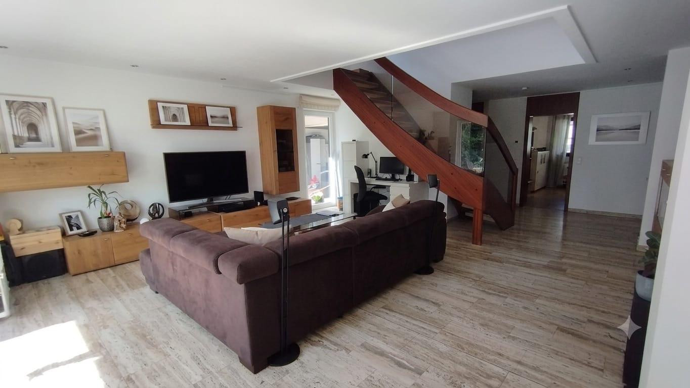
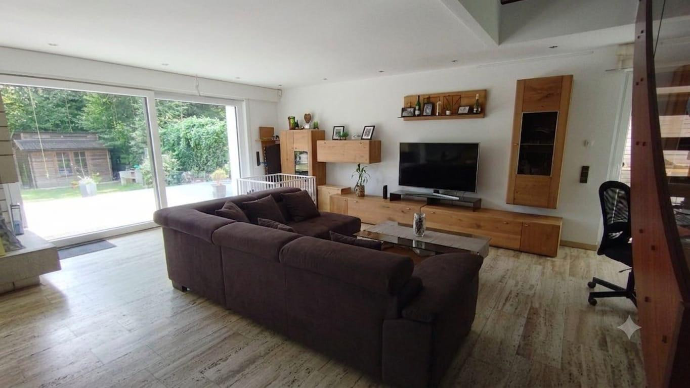
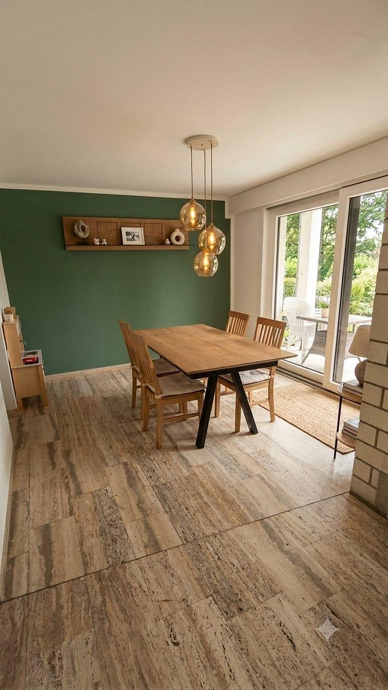
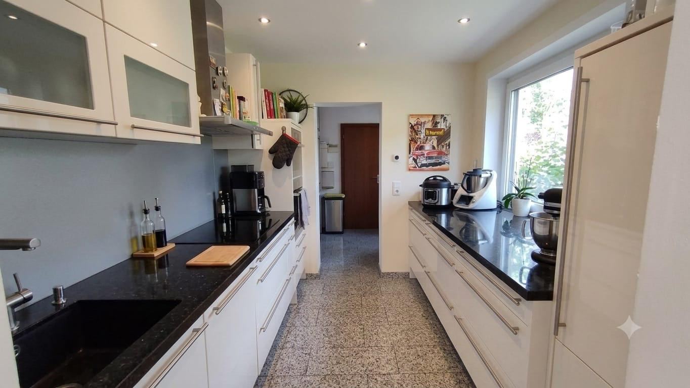
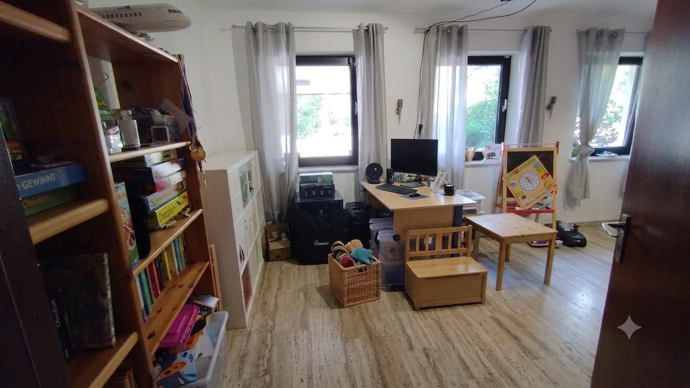
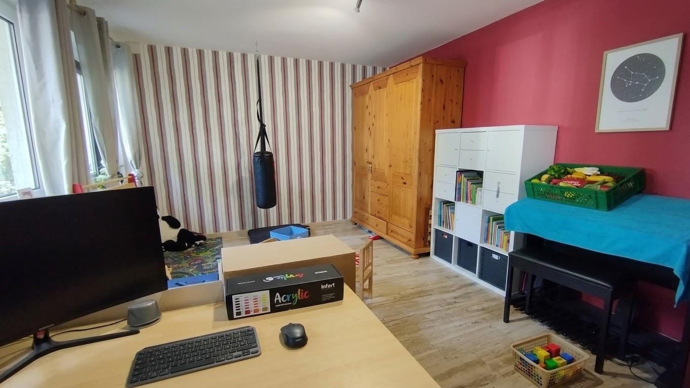
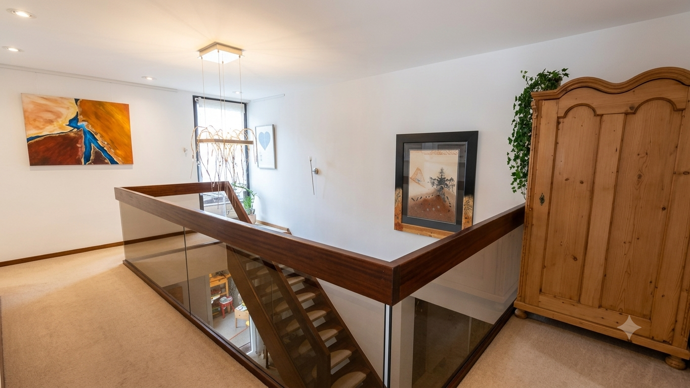
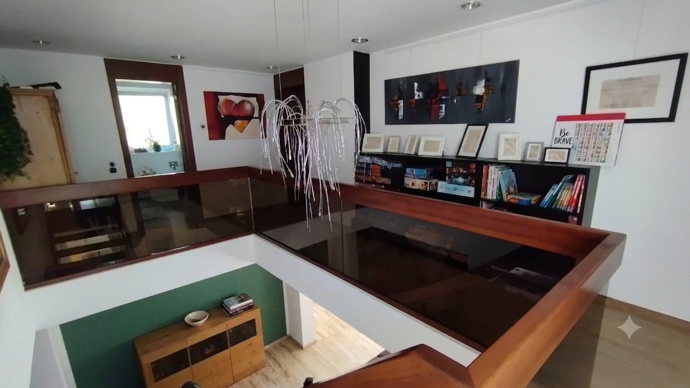
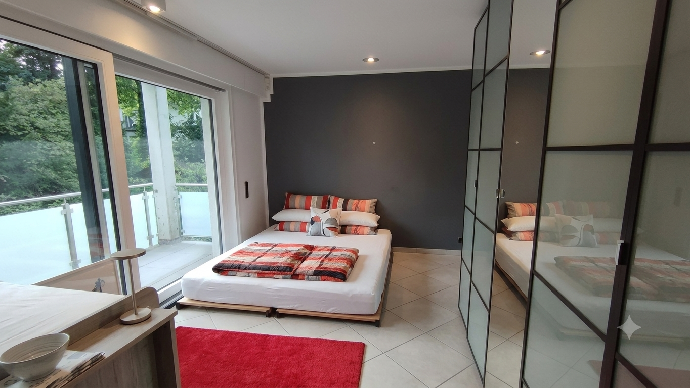
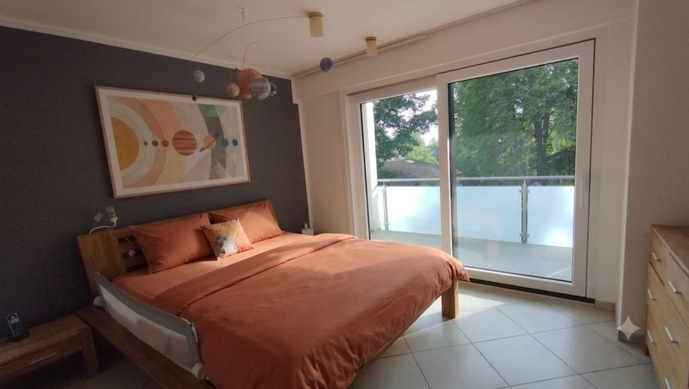
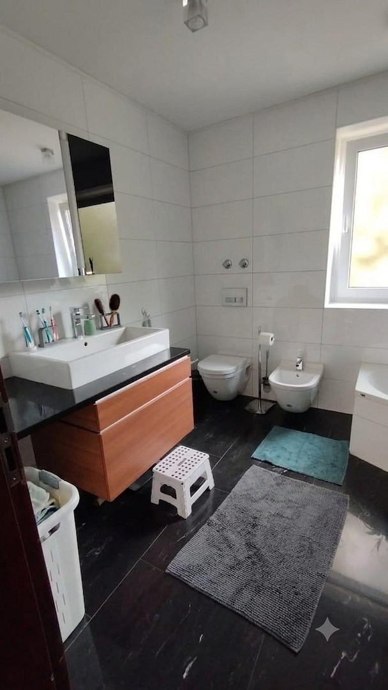
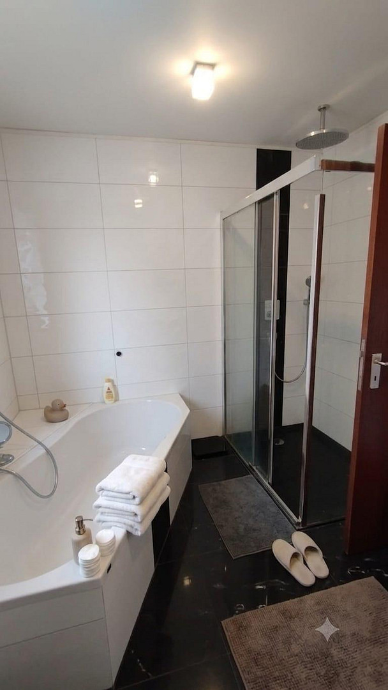
58509 Lüdenscheid – Nordrhein-WestfalenThe ground-floor apartment has 150 square meters of living space spread over two floors. The bedroom, walk-in closet, and modern bathroom are located on the upper floor, with views of the garden. A modern balcony extends the entire width of the house in front of the bedroom. On the ground floor, in the entrance area, there is a guest toilet, one children's room/office, and a spacious living/dining area. The kitchen features marble flooring. The rest of the floor has travertine flooring. From the dining room, you have direct access to the modern kitchen, which includes a utility room. The terrace and garden were redesigned a few years ago. A large terrace with low-maintenance paving stones completes the garden. A modern pond has been created, and there is a lawn with a shed. Electric blinds are also included. On the 1st floor, there is an apartment with an area of 40 square meters. This apartment has been completely renovated and features a new bathroom, new large-format floor tiles, and a modern fitted kitchen. On the 2nd floor, there is a duplex apartment with a roof terrace. The apartment has an area of approximately 135 square meters. From the spacious living room, you can access a loggia. On the same floor, you'll find a dining area, a kitchen, and an office/children's room. The bedroom is accessed via a staircase in the attic. The modern bathroom was recently renovated and features a large shower. The bedroom has parquet flooring. In the basement, there is a one-bedroom apartment with a separate bathroom that includes a window. The bathroom was renovated in 2024. A kitchen can be installed in the separate room. Currently, the apartment is used as a guest room.
Are you interested in this house?
|
Object Number
|
OM-482261
|
|
Object Class
|
House
|
|
Object Type
|
Multi-family house
|
|
Is occupied
|
Occupied
|
|
Handover from
|
By arrangement
|
Purchase price & additional costs
|
purchase price
|
895.000 €
|
|
Purchase additional costs
|
approx. 69,084 €
|
|
Total costs
|
approx. 964,083 €
|
Breakdown of Costs
* Costs for notary and land register were calculated based on the fee schedule for notaries. Assumed was the notarization of the purchase at the stated purchase price and a land charge in the amount of 80% of the purchase price. Further costs may be incurred due to activities such as land charge cancellation, notary escrow account, etc. Details of notary and land registry costs
Does this property fit my budget?
Estimated monthly rate: 3,407€
More accuracy in a few seconds:
By providing some basic information, the estimated monthly rate is calculated individually for you. For this and for all other real estate offers on ohne-makler.net
Details
|
Condition
|
Well-kept
|
|
Number of floors
|
4
|
|
Number of garages
|
1
|
|
Number of parking lots
|
2
|
|
Flooring
|
Parquet, Tiles, Other (see text)
|
|
Heating
|
Underfloor heating
|
|
Year of construction
|
1983
|
|
Equipment
|
Balcony, Terrace, Garden, Basement, Roof terrace, Full bath, Shower bath, Fitted kitchen, Guest toilet, Fireplace
|
|
Infrastructure
|
Pharmacy, Grocery discount, General practitioner, Kindergarten, Primary school, Public transport
|
Information on equipment
In 2025, most of the windows were replaced. The roof was renovated and re-tiled approximately 12 years ago, incorporating the latest energy-saving measures. The ground-floor apartment/main residence has an alarm system that can be connected to a security service. The carport was newly constructed a few years ago. The house also includes a garage. The garden is only accessible from the living room and does not have direct access to the street, which provides added security for children or pets. Almost the entire house is equipped with underfloor heating. Only the sleeping area in the attic has radiators.
Location
This well-maintained multi-family house is located in the western district of Lüdenscheid. The city park, shops for everyday necessities, and the city center are all within walking distance. The house was built in 1983 and has been continuously renovated. The property has an area of 597 square meters. The house contains 4 apartments.
Location Check
Energy
|
Final energy consumption
|
138.10 kWh/(m²a)
|
|
Energy efficiency class
|
E
|
|
Energy certificate type
|
Consumption certificate
|
|
Main energy source
|
Gas
|
Miscellaneous
Topic portals
Send a message directly to the seller
Questions about this house? Show interest or arrange a viewing appointment?
Click here to send a message to the provider:

Diese Seite wurde ausgedruckt von:
https://www.ohne-makler.net/en/property/482261/