
This page was printed from:
https://www.ohne-makler.net/en/property/482257/
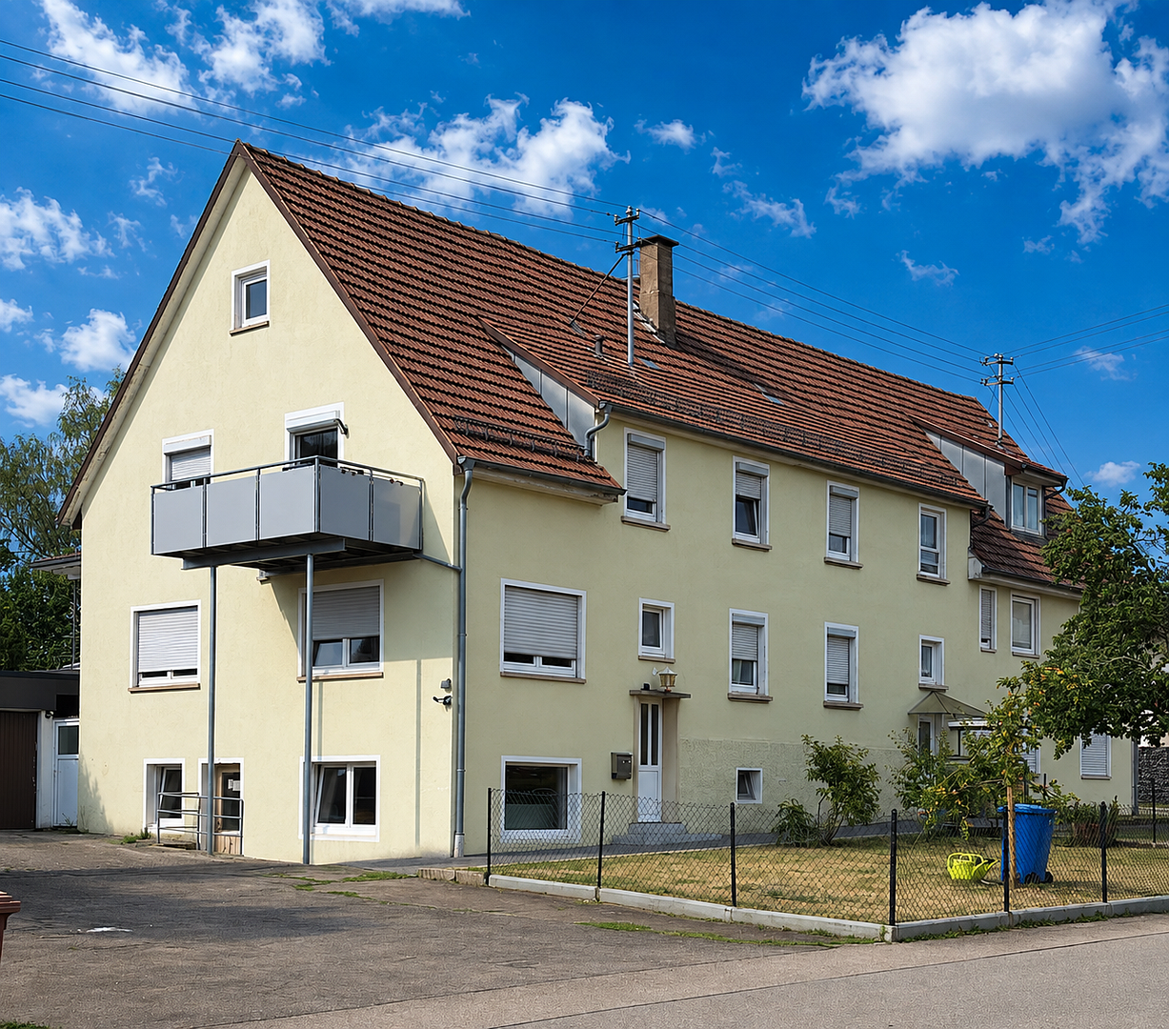
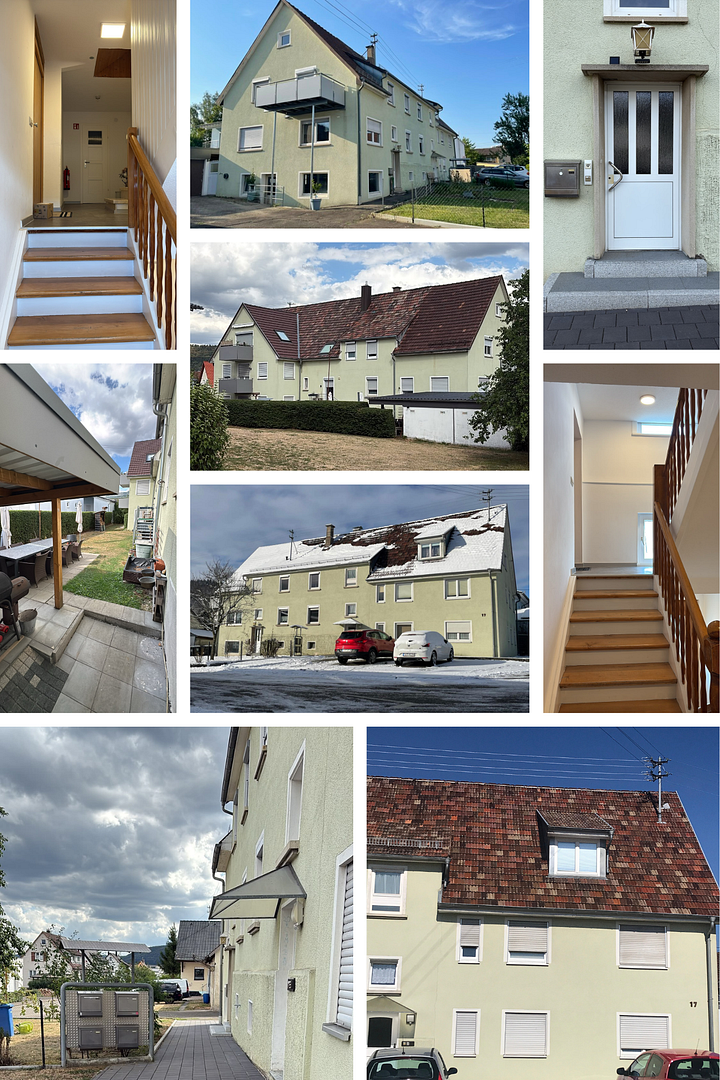
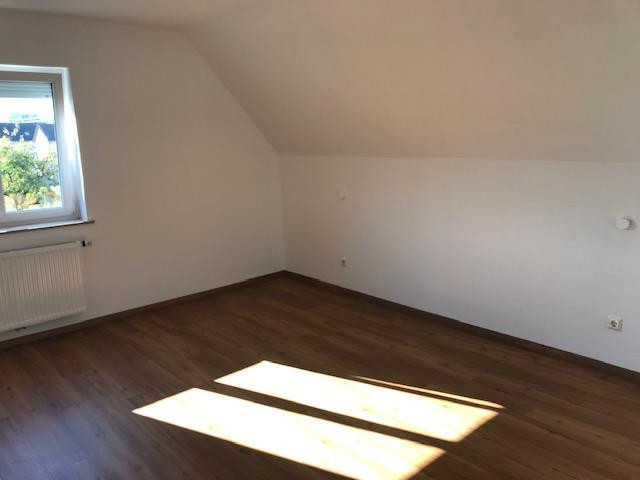
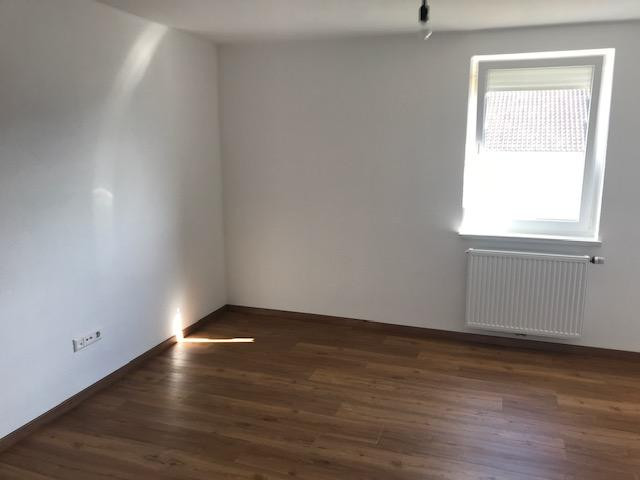
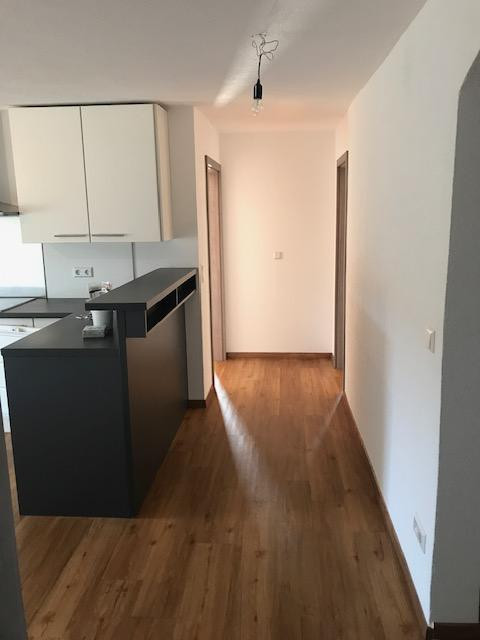
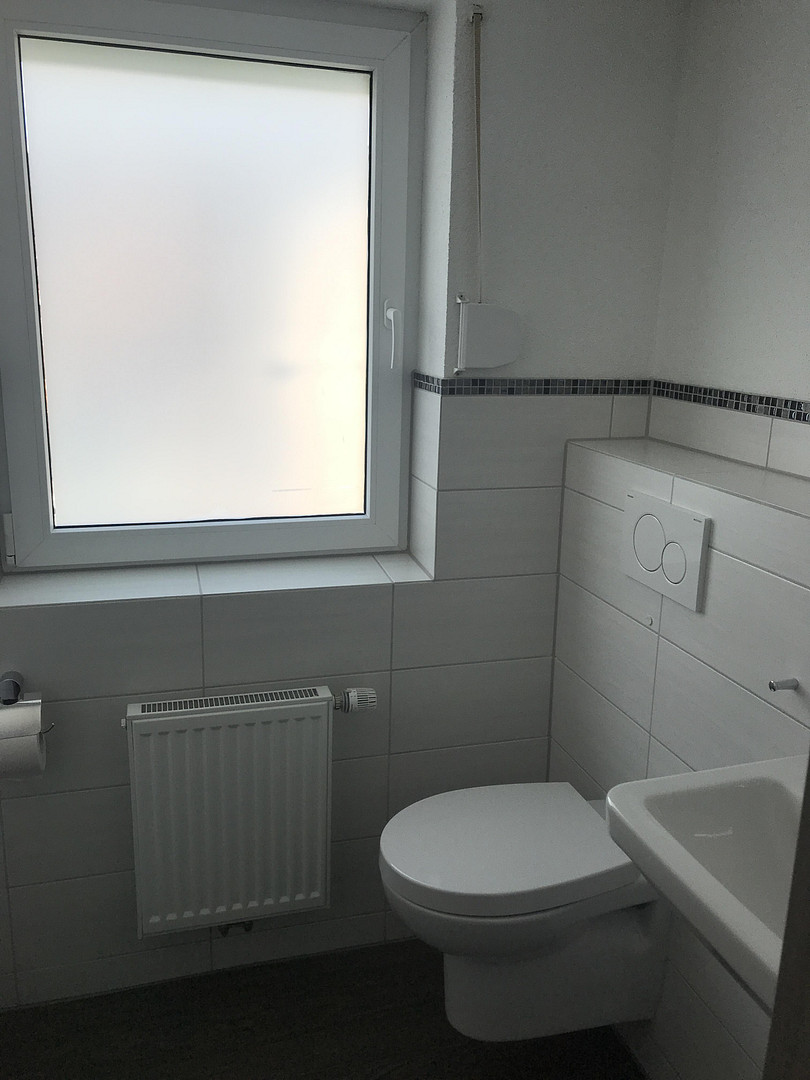
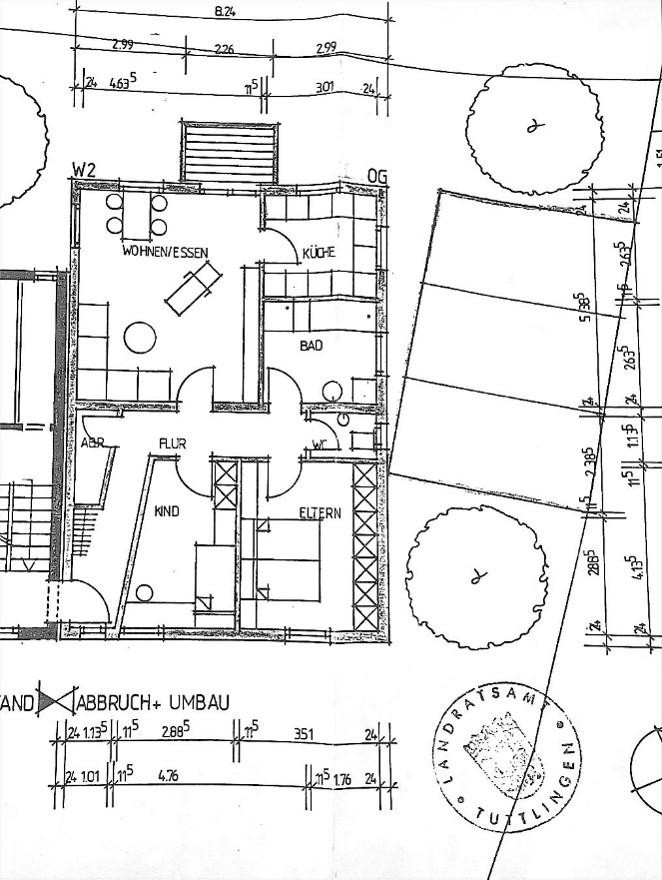
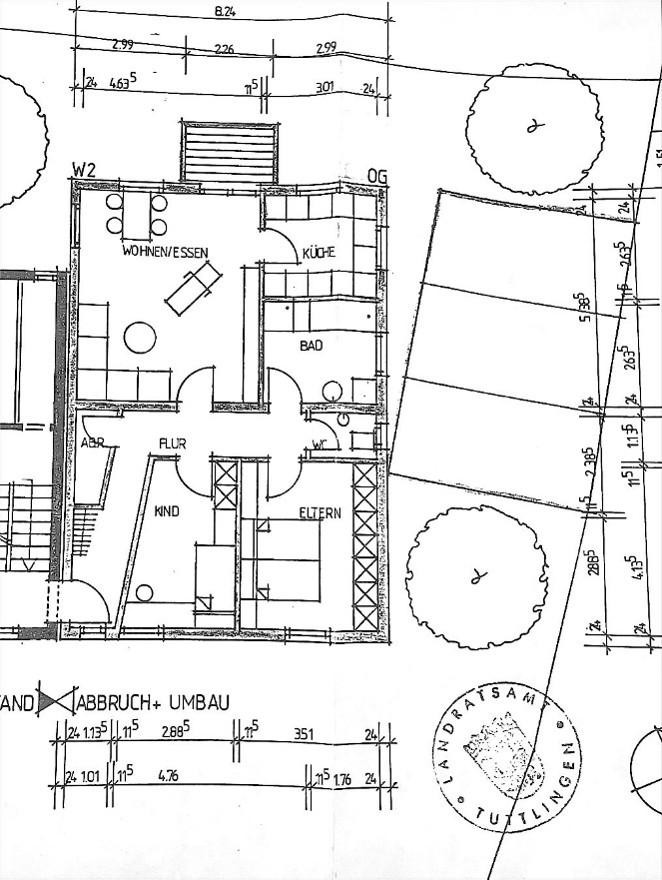
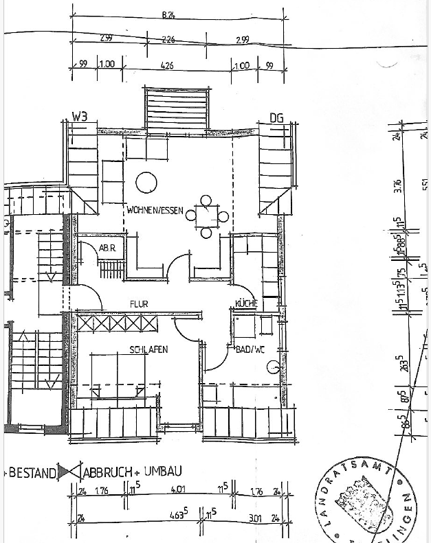
Multi-family house - 5 apartments and 2 garages.
78604 Rietheim-Weilheim (Rietheim) – Baden-WürttembergUsage Concept:
* Fully rented, with stable tenancy agreements in place for many years, generating ongoing rental income from the point of transfer.
* Suitable for both existing property owners and investors.
* A mix of renovated and existing units, offering potential for further development.
Layout:
* 1 apartment, approximately 64 m², 3 rooms
* 2 apartments, each approximately 78 m², 3 rooms
* 1 apartment, approximately 100 m², 4 rooms
* 1 apartment, approximately 100 m², 4.5 rooms
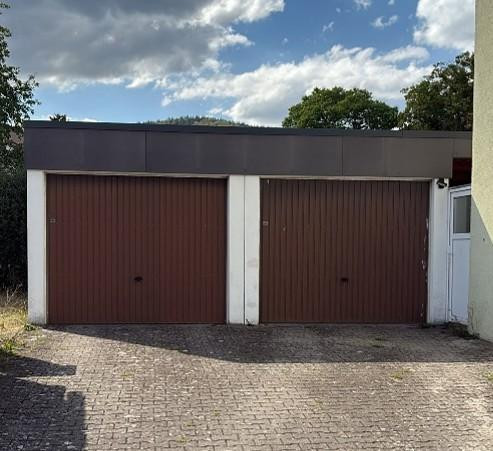
* 2 garages
Additionally:
* 2 cellar rooms and storage spaces in the attic.
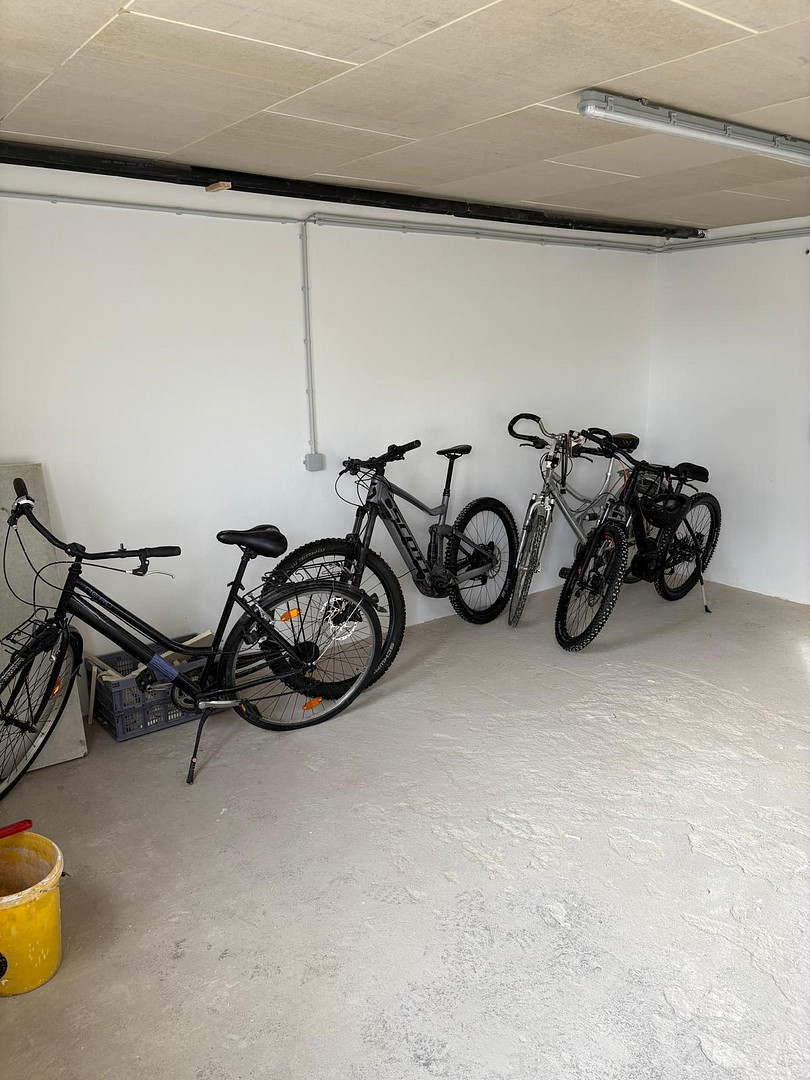
* Bicycle storage room and an externally accessible storage room with natural light (which can be rented out).
Total living area: 420 m²
Land area: 854 m²
Usable area: Storage space (stage): approximately 100 m², cellar: approximately 60 m²
The property consists of several buildings with both historical and more recent construction, offering a total of 420 m² of living space. The three smaller apartments were newly built in 1990. The building housing the two larger apartments dates back to 1935 and 1955, and was renovated in 1998. The large apartment on the top floor was comprehensively renovated in 2015. In 2025, the central heating system was modernized with an efficient pellet-based central heating system. ------
Apartment Descriptions
------
Ground Floor Apartment (Left)
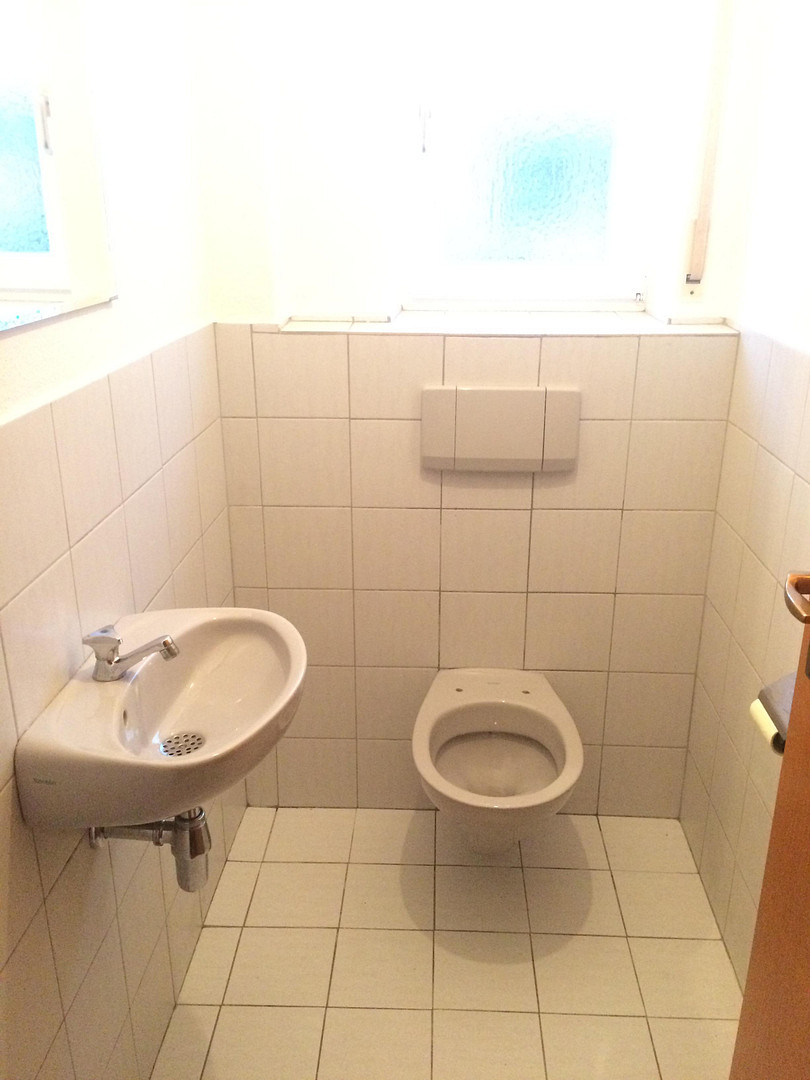
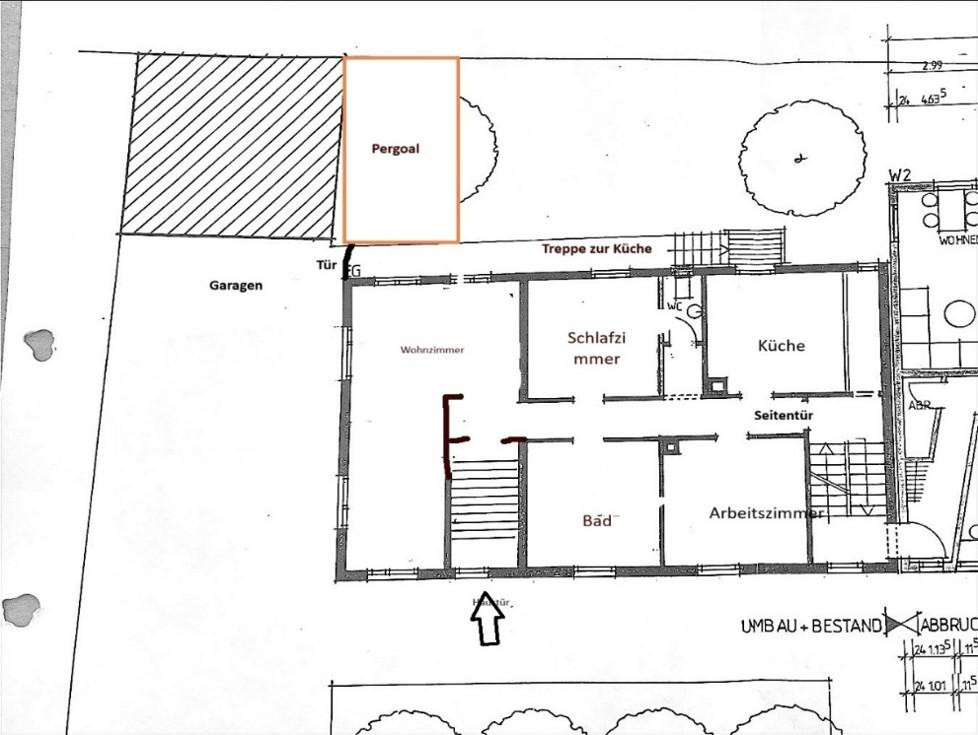
This apartment is located approximately 1.5 meters above ground level due to the elevated basement. A separate staircase leads to the spacious apartment. The layout allows for a home office, children's room, or guest/hobby room. From the living/kitchen area, a staircase leads to a separate, fenced garden area (approximately 90 square meters) including a pergola. There is direct access from the garden to the associated garage. The tenant has also rented an additional hobby room in the basement. This apartment was renovated in 1998 (electrical wiring, plumbing, heating pipes, radiators, bathroom, guest toilet). With careful modernization, additional value can be added.
First Floor Apartment (Left)
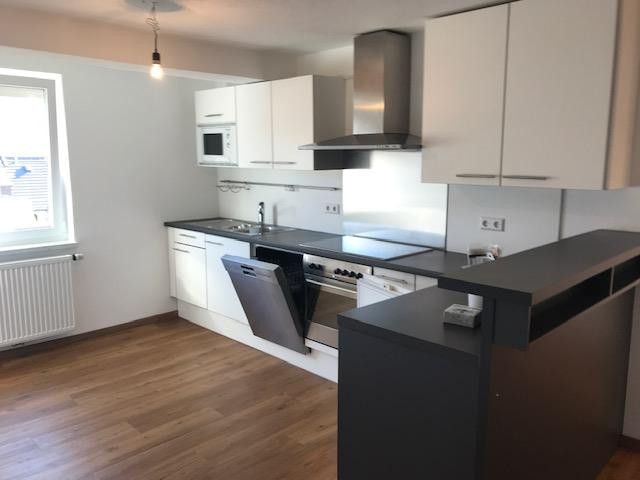
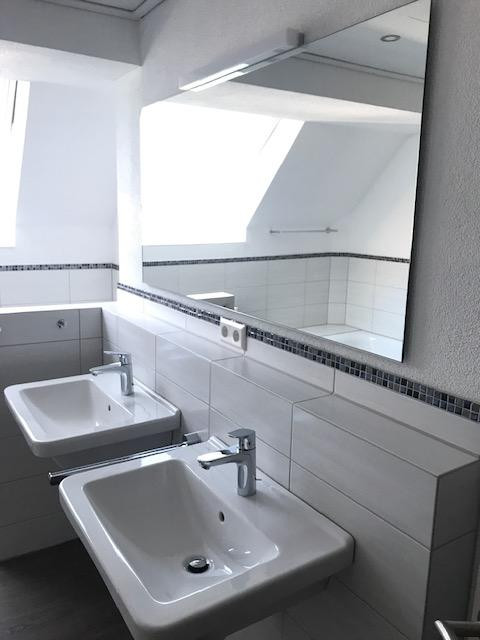
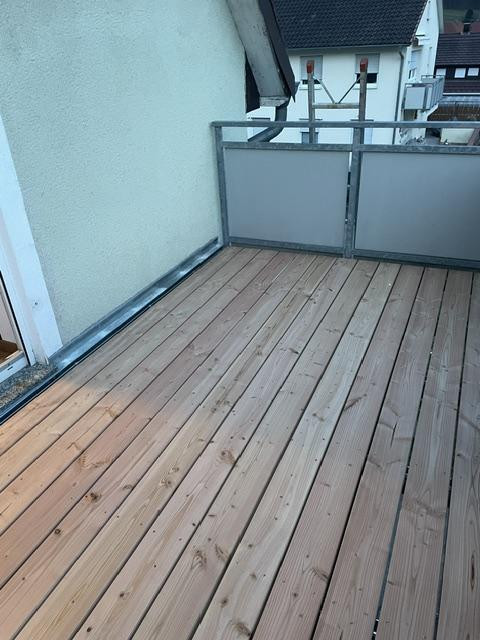
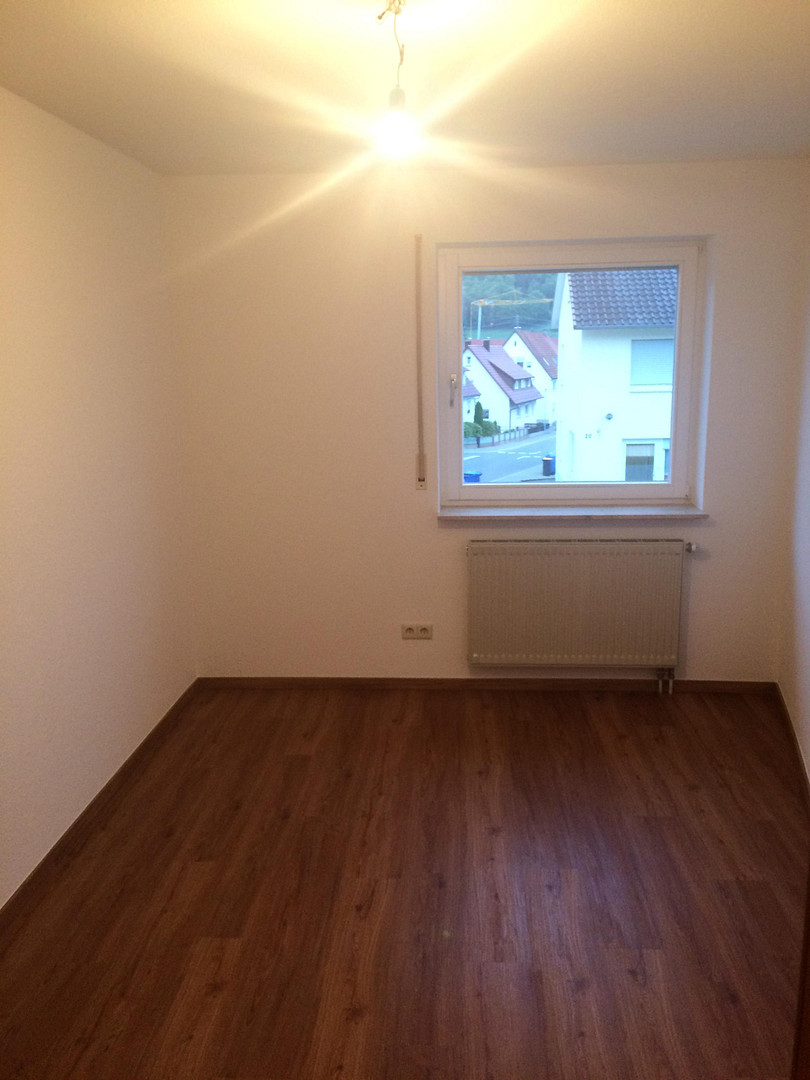
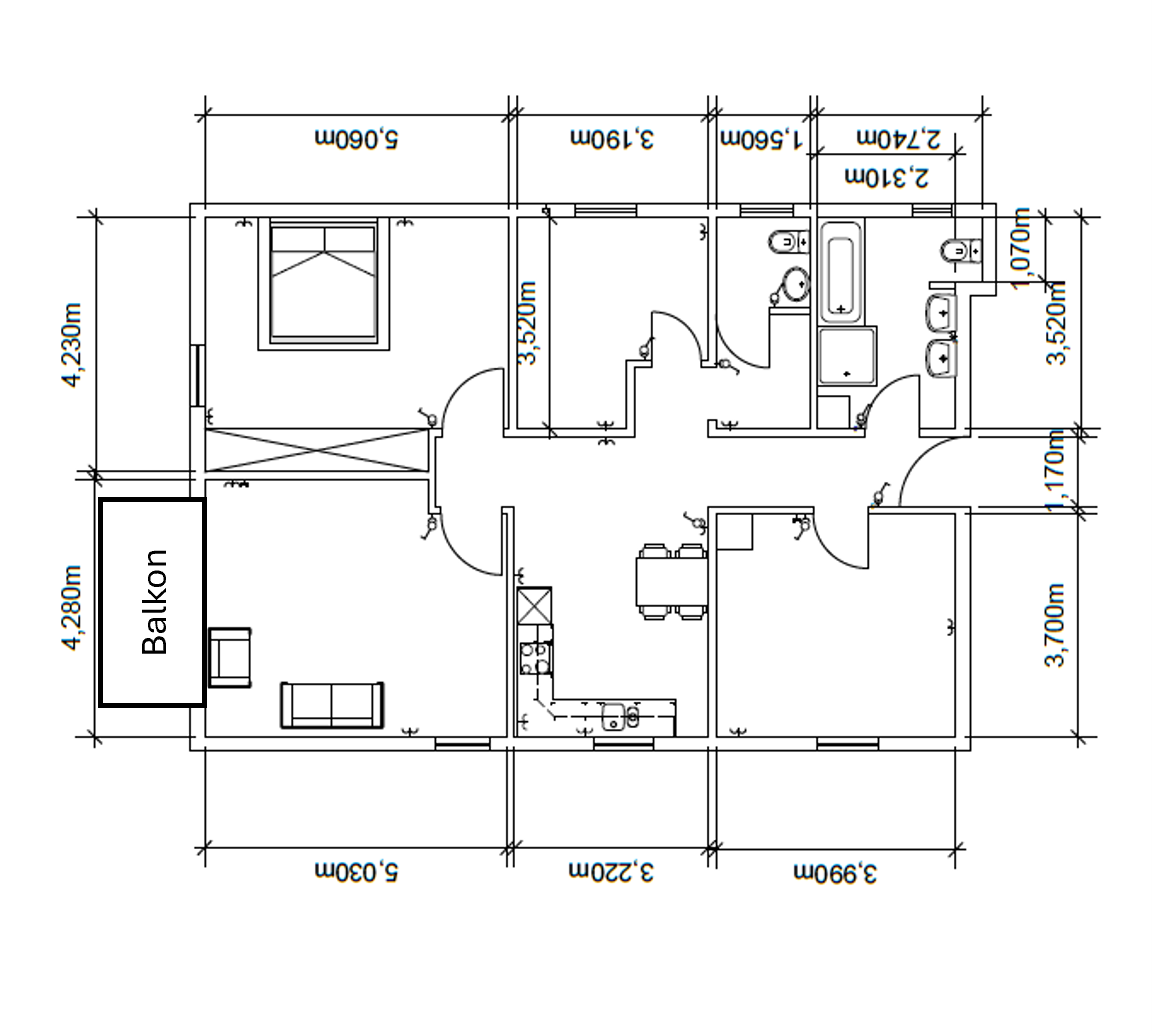
This apartment was completely renovated in 2015 and offers a high standard of living. It consists of a large bedroom, a living room with a balcony (approximately 8 square meters), a small study, a living/kitchen area with a bar and built-in kitchen, and a children's/guest room. During the renovation, the floor between this apartment and the ground floor was also soundproofed and insulated. This apartment is ideal for couples. ------
Ground Floor, Right-Hand Side Apartment
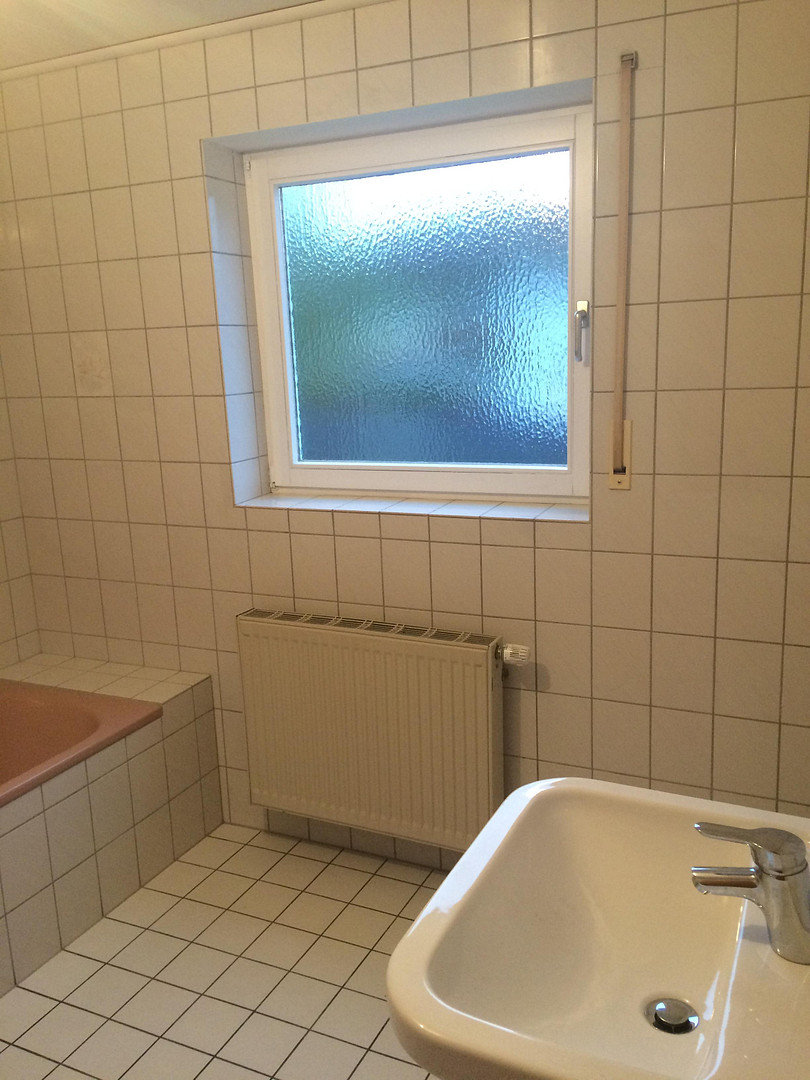
This apartment is located on the ground floor and can be accessed via the second entrance to the building. The layout allows for a study or guest room, and a bedroom. The living/dining area has access to a small terrace. The bathroom is very spacious, includes a shower and bathtub, and has room for a washing machine and more. A kitchen and a guest toilet complete the apartment.
------
First Floor, Right-Hand Side Apartment
This apartment has the same layout as the ground floor, right-hand side apartment, but instead of a terrace, it has a balcony off the living room.
------
Second Floor, Right-Hand Side Apartment
As an attic apartment, this one has a smaller layout, consisting of a bedroom (with parquet flooring), a kitchen, a bathroom, and a storage room. The living room has an exposed beam ceiling.
------
Basement
The basement consists of the following rooms:
• Technical room
• Vaulted cellar
• Hobby room (approximately 16 square meters), currently rented
• Pellet storage room
• Bicycle storage room with natural light, with separate access (no stairs), newly plastered walls
• Storage/hobby room with natural light, newly plastered walls, can be rented. The basement was renovated in 2025: electrical work, preparation for a charging station, new windows in the rooms with natural light, and partial insulation of the basement ceiling. The basement is free from moisture.
An energy performance certificate (iSFP) is available. The roof is not insulated. However, the ceiling separating the living space from the attic is insulated, as indicated in the iSFP. The roof itself does not have any major defects.
A detailed prospectus with performance data is available.
Are you interested in this house?
|
Object Number
|
OM-482257
|
|
Object Class
|
House
|
|
Object Type
|
Multi-family house
|
|
Is occupied
|
Occupied
|
|
Handover from
|
By arrangement
|
Purchase price & additional costs
|
purchase price
|
760.000 €
|
|
Purchase additional costs
|
approx. 47,747 €
|
|
Total costs
|
approx. 807,747 €
|
Breakdown of Costs
* Costs for notary and land register were calculated based on the fee schedule for notaries. Assumed was the notarization of the purchase at the stated purchase price and a land charge in the amount of 80% of the purchase price. Further costs may be incurred due to activities such as land charge cancellation, notary escrow account, etc. Details of notary and land registry costs
Does this property fit my budget?
Estimated monthly rate: 3,136€
More accuracy in a few seconds:
By providing some basic information, the estimated monthly rate is calculated individually for you. For this and for all other real estate offers on ohne-makler.net
Details
|
Condition
|
Well-kept
|
|
Number of floors
|
3
|
|
Usable area
|
200 m²
|
|
Bathrooms (number)
|
5
|
|
Bedrooms (number)
|
7
|
|
Number of garages
|
2
|
|
Number of parking lots
|
3
|
|
Flooring
|
Parquet, Vinyl / PVC
|
|
Heating
|
Central heating
|
|
Year of construction
|
1990
|
|
Equipment
|
Balcony, Terrace, Garden, Basement, Full bath, Fitted kitchen, Guest toilet
|
|
Infrastructure
|
Kindergarten, Primary school, Secondary school, Public transport
|
Information on equipment
Due to the different construction years, the finishes vary. Some apartments have parquet flooring, while others have vinyl flooring. All windows are double-glazed. One large apartment has been completely renovated to a high standard, for example, with plastered interior walls and internal insulation.
Location
Quiet residential location in the center of Rietheim-Weilheim, with easy access (less than 400 meters) to schools, kindergartens, and public transportation. Local shops and restaurants are available in the town. A supermarket, doctor's office, and pharmacy are within a 5 km radius.
Location Check
Energy
|
Energy efficiency class
|
G
|
|
Energy certificate type
|
Demand certificate
|
|
Main energy source
|
Wood pellets
|
|
Final energy demand
|
268.00 kWh/(m²a)
|
Miscellaneous
Features:
Buildable plot of approximately 600 square meters located directly next door, which can be optionally purchased. The land is not yet developed, but is ready for construction. A building with two stories and 4-6 residential units is possible.
Topic portals
Send a message directly to the seller
Questions about this house? Show interest or arrange a viewing appointment?
Click here to send a message to the provider:

Diese Seite wurde ausgedruckt von:
https://www.ohne-makler.net/en/property/482257/