
This page was printed from:
https://www.ohne-makler.net/en/property/482220/
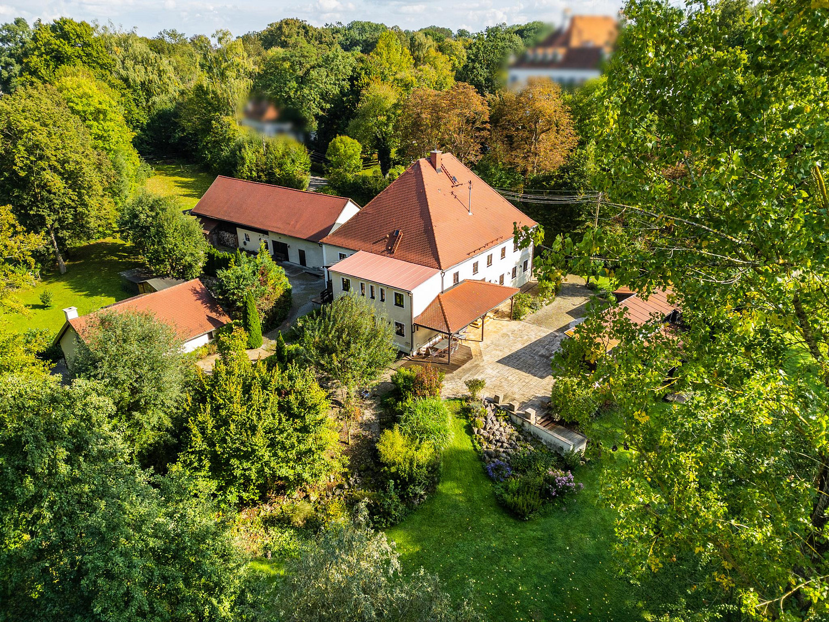
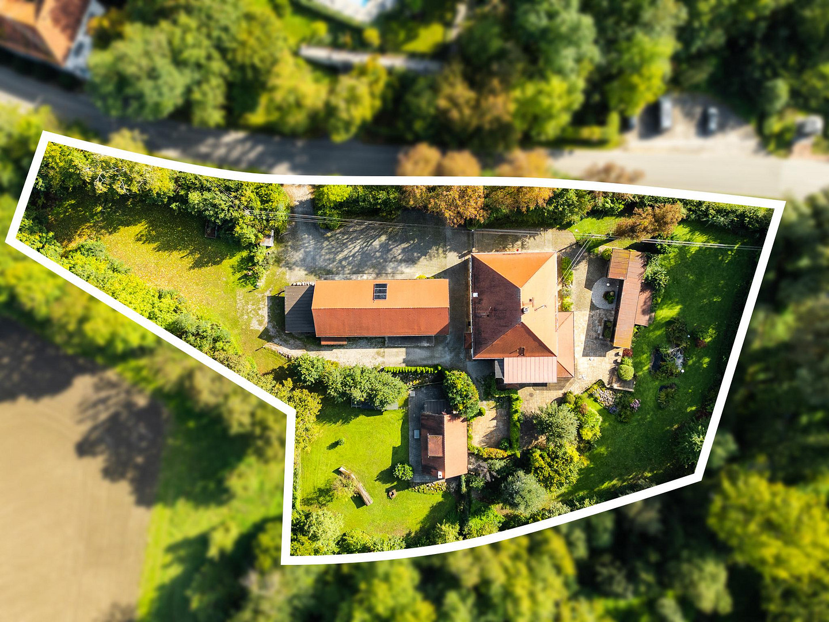
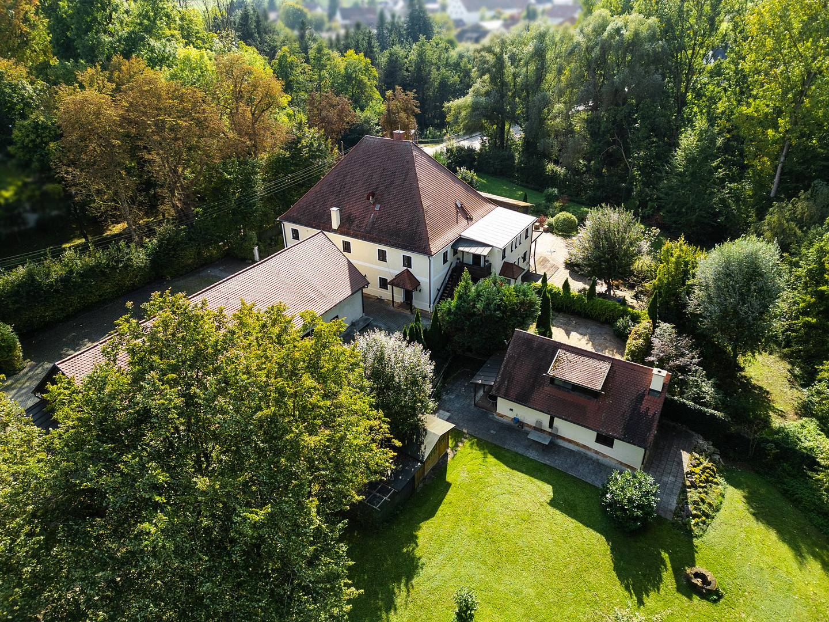
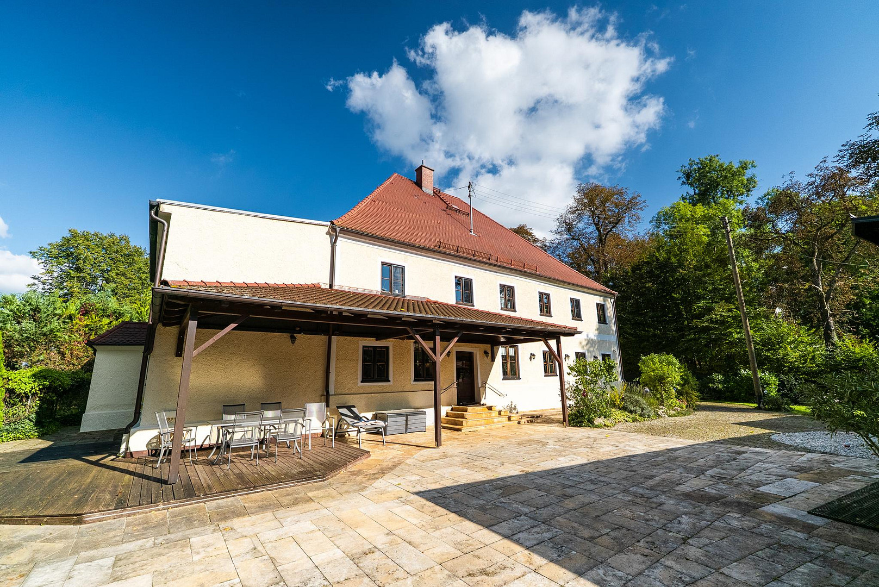
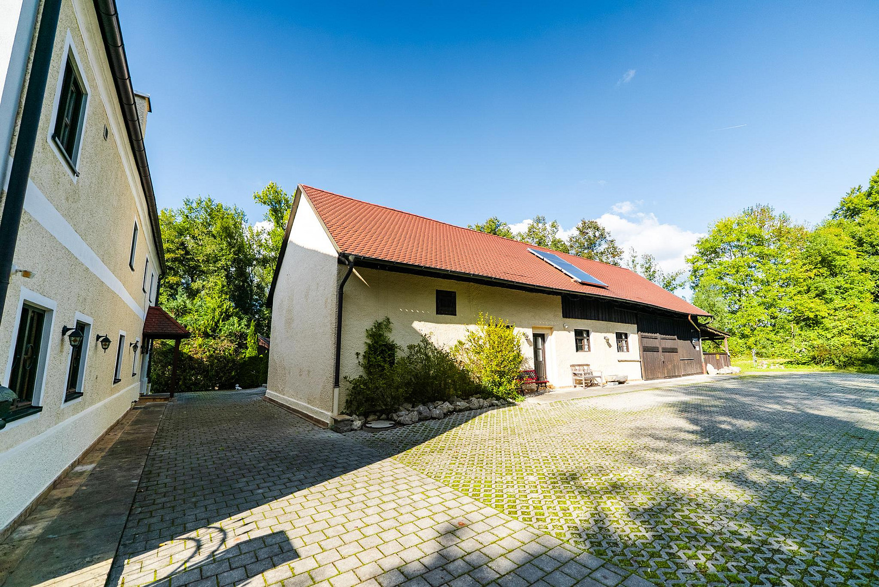
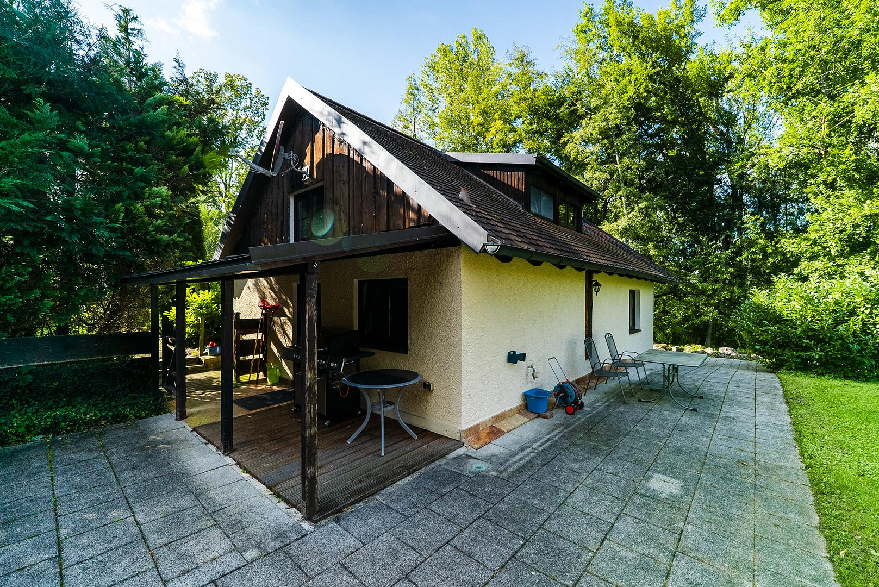
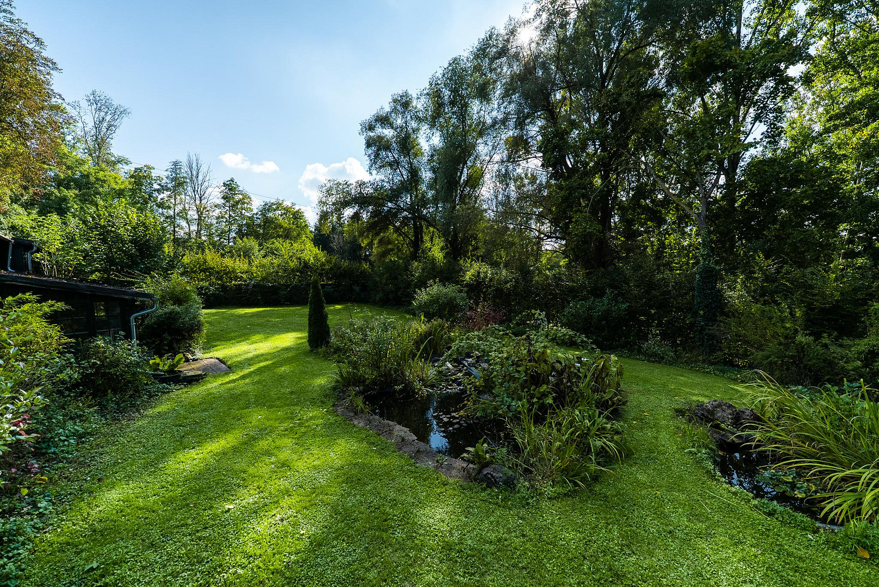
Unique property, price negotiable, excluding VAT! Residential/lifestyle estate, comprising 3 separate units, approximately 480 square meters of living space, 800 square meters of storage space, and 7000 square meters of land.
82281 Egenhofen (Weyhern) – BayernHere, you will find something special... History meets modernity:
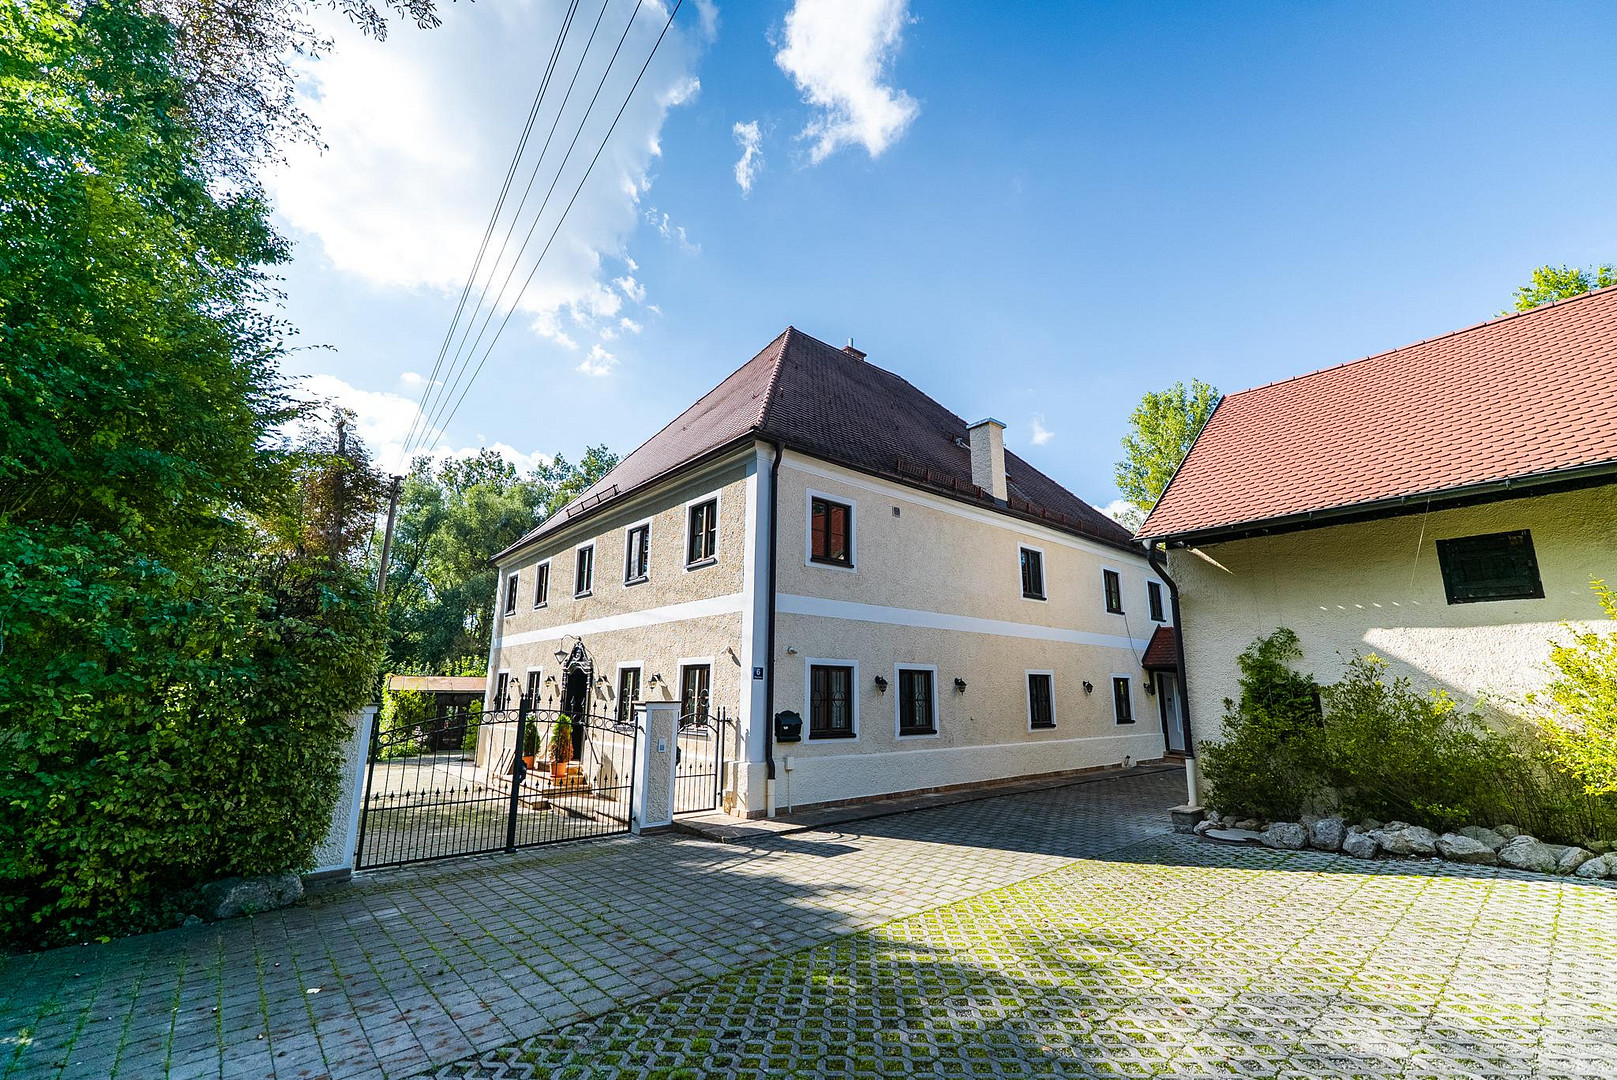
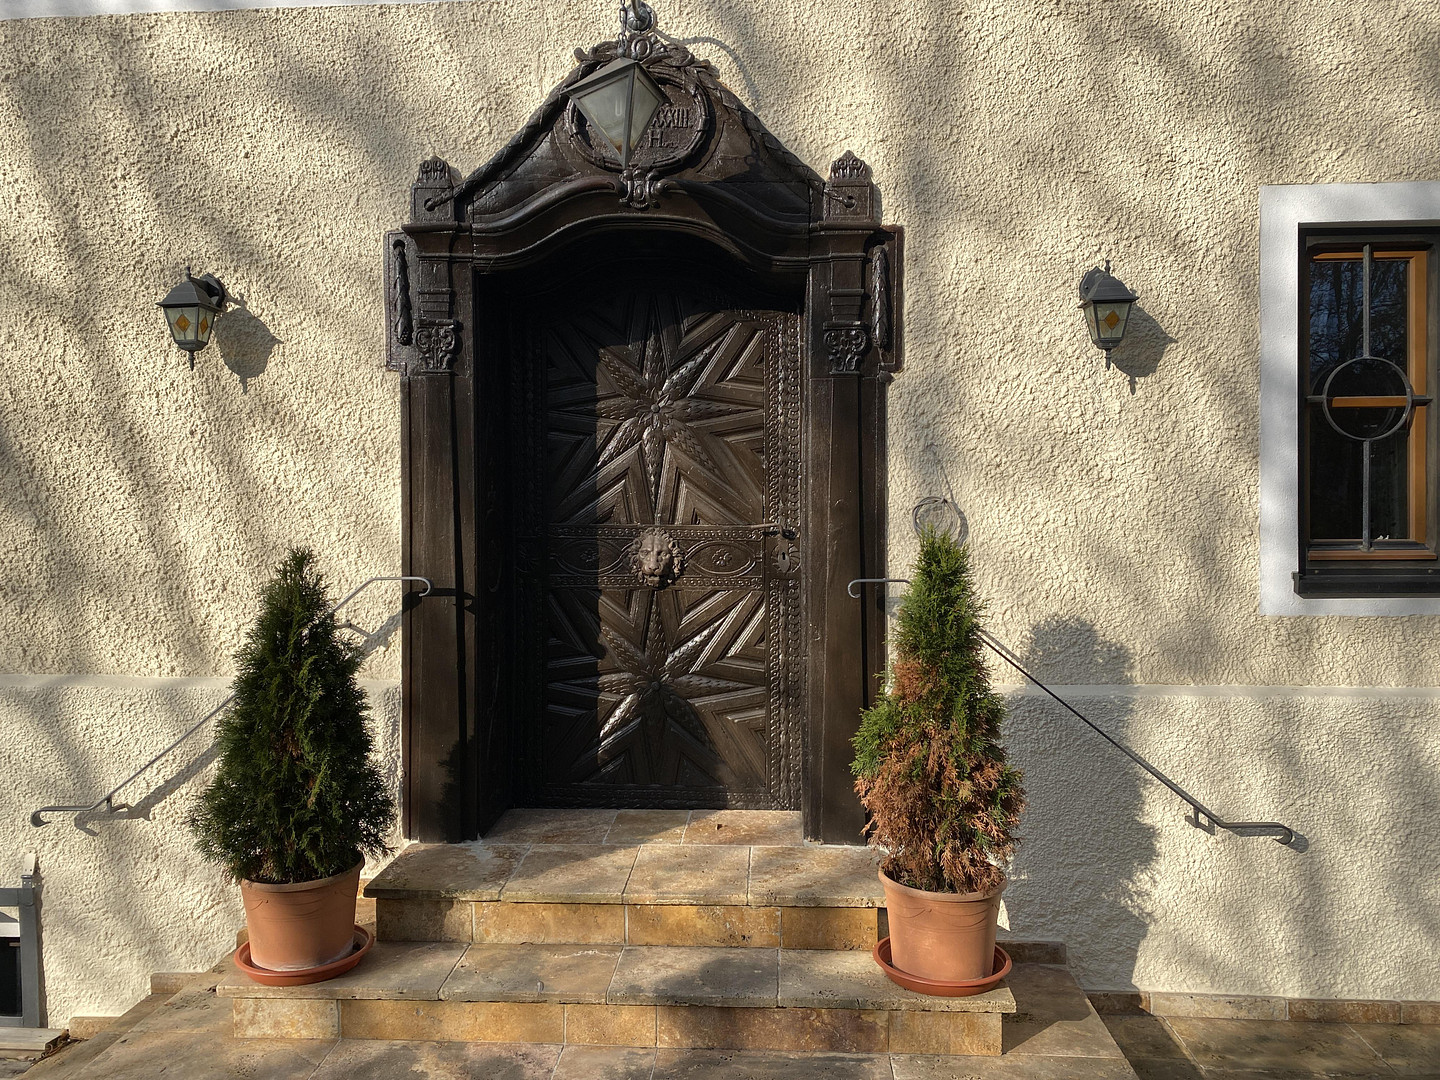
The building complex dates back to 1793 and was considered a gem of Bavarian Baroque architecture. The year of construction of this landmark is carved into the well-preserved entrance door. The extension on the north side was built around 1976. The former castle inn, along with the two associated residential and commercial buildings, is located directly opposite Weyhern Castle. In 2006, the 400-year history of the castle inn came to an end. The building was in danger of falling into disrepair. In 2012, a private buyer was found who converted the property into a residential building. With the utmost personal and technical effort, and with appropriate creativity, the property was transformed into a dreamlike residence, while adhering to strict historical preservation regulations. The structure:
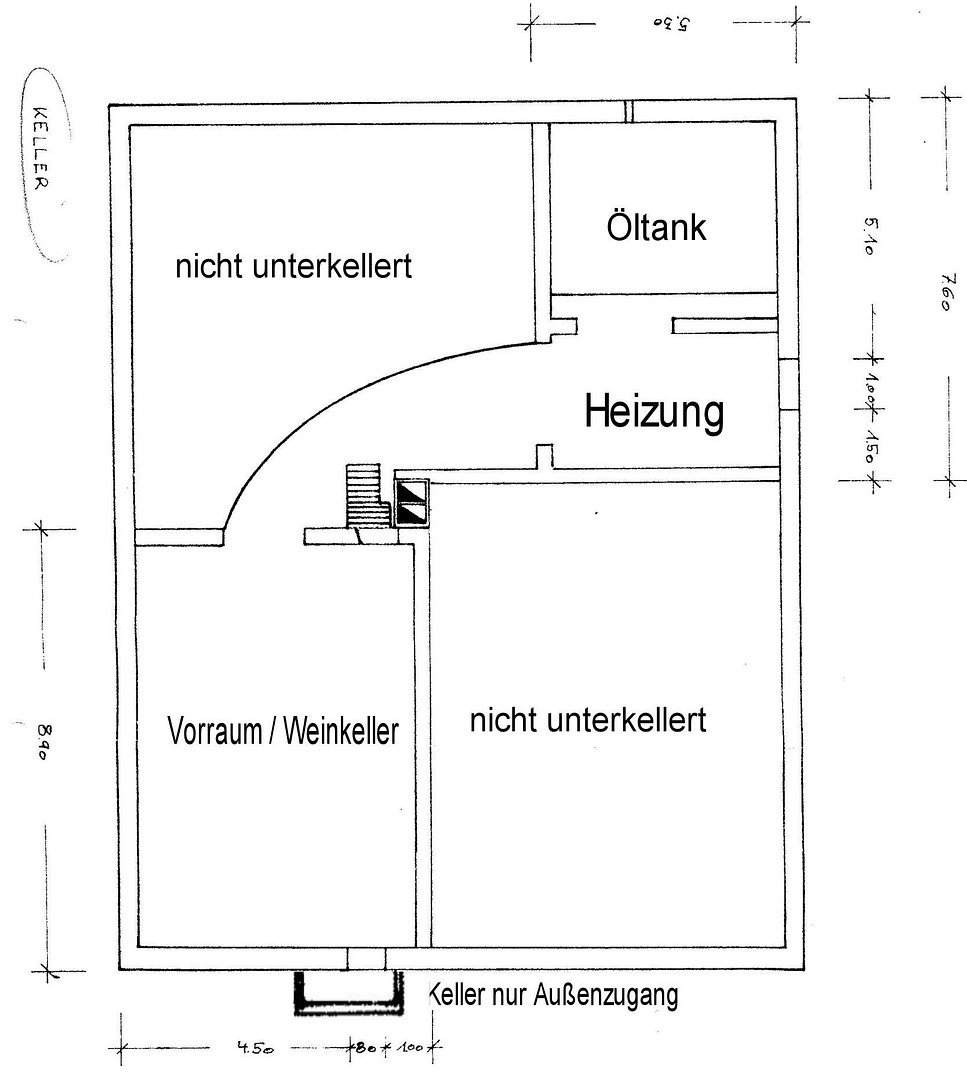
It is a solid brick building with a roof structure constructed using traditional carpentry techniques and covered with "Biberschwanz" tiles. The partially basemented building is situated on a completely insulated foundation and has two full floors, as well as a two-story roof structure. Features / Use:
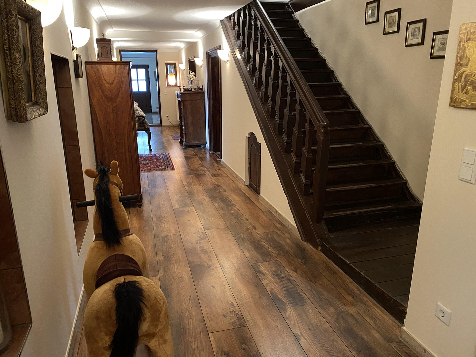
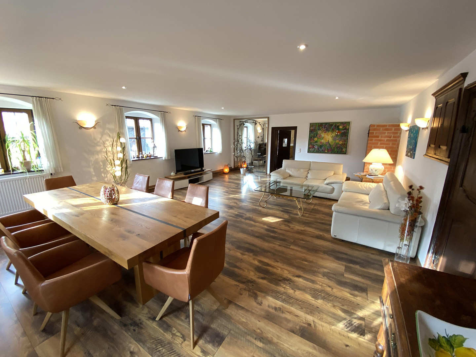
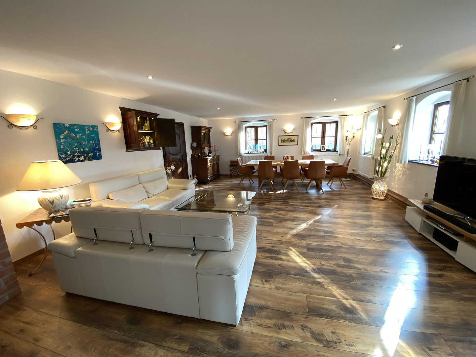
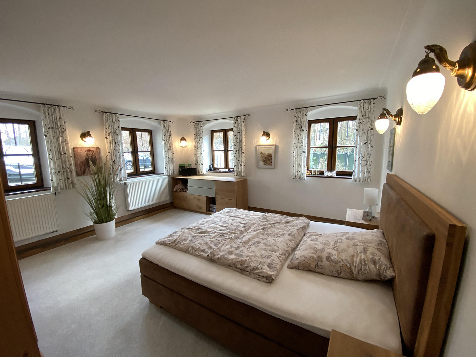
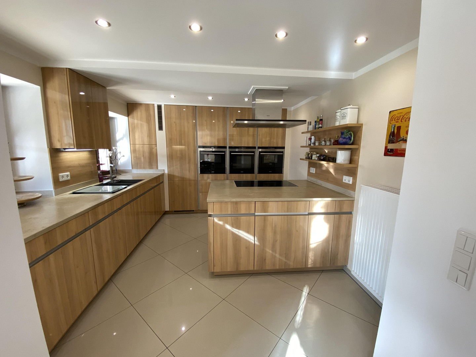
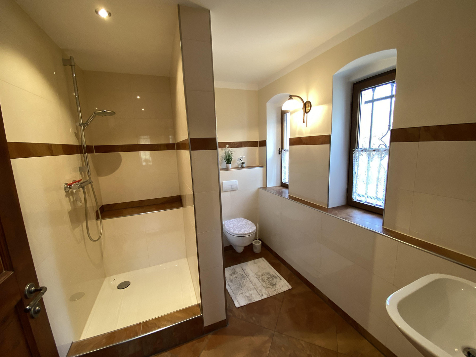
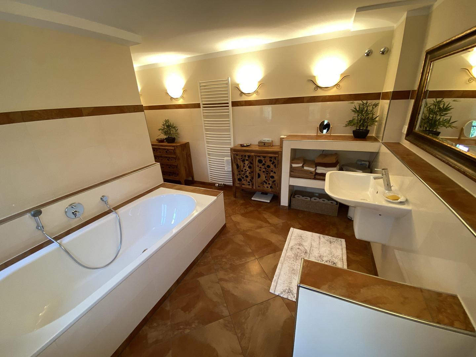
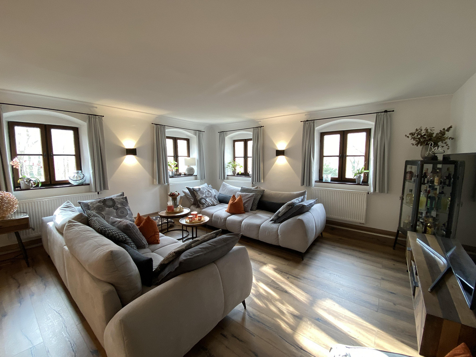
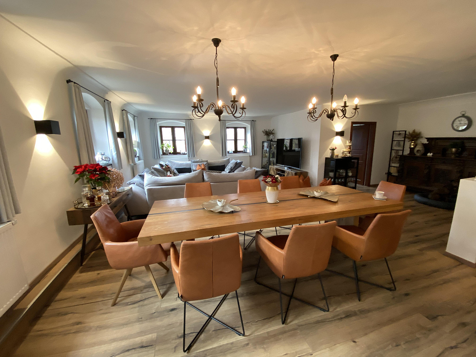
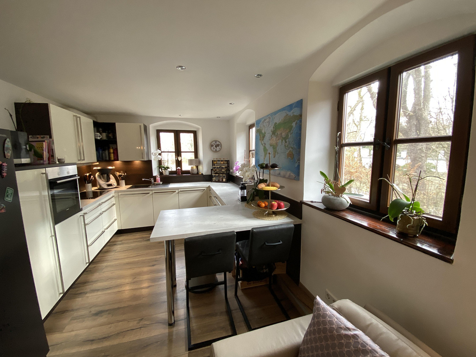
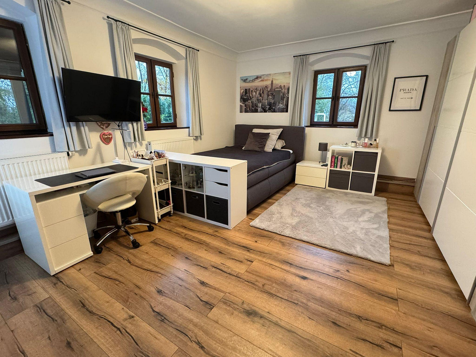
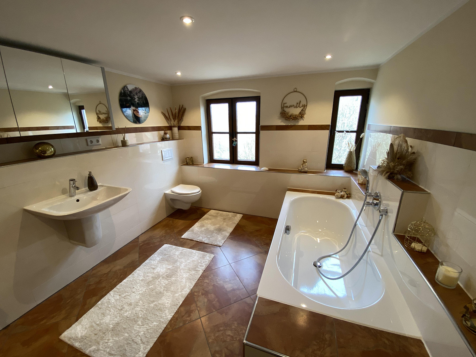
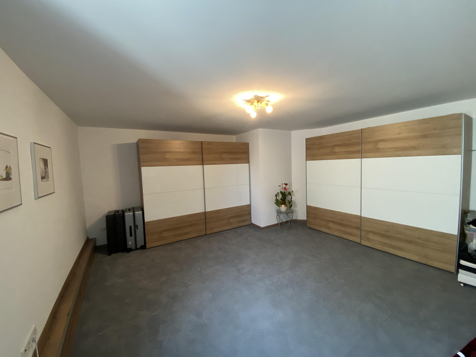
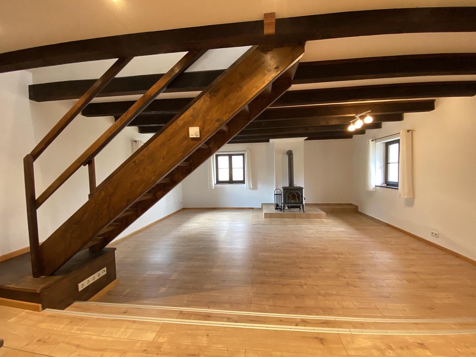
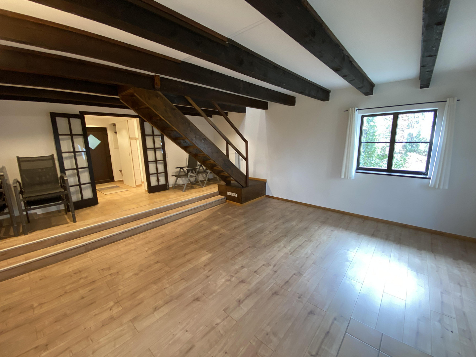
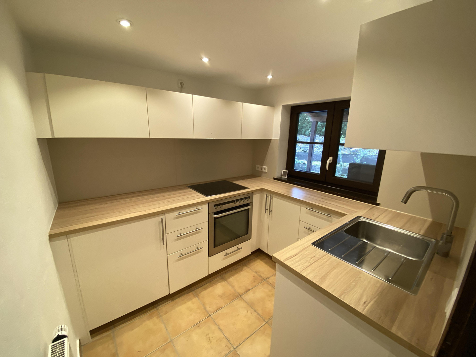
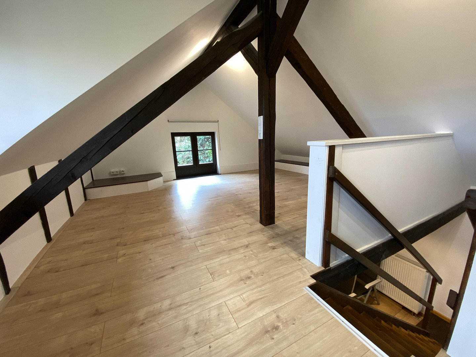
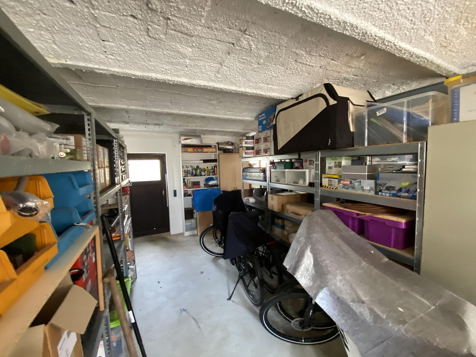
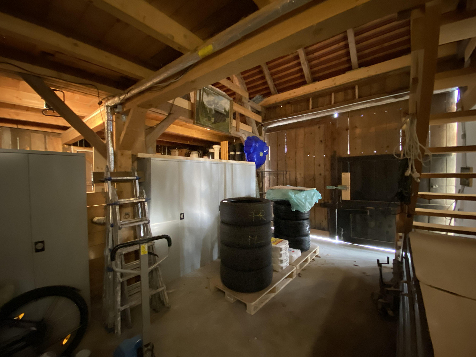
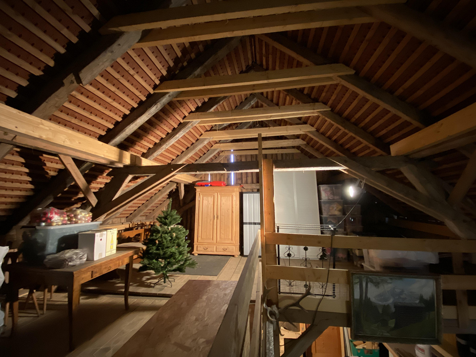
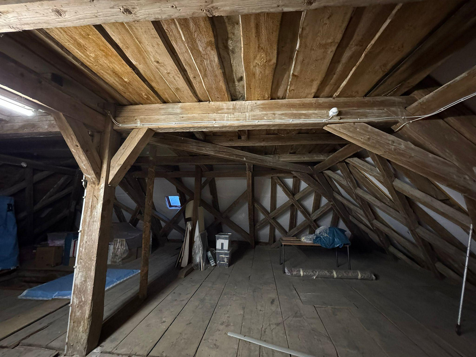
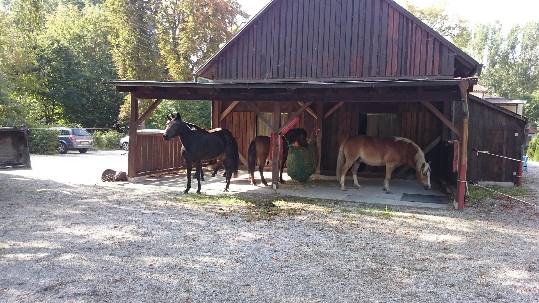
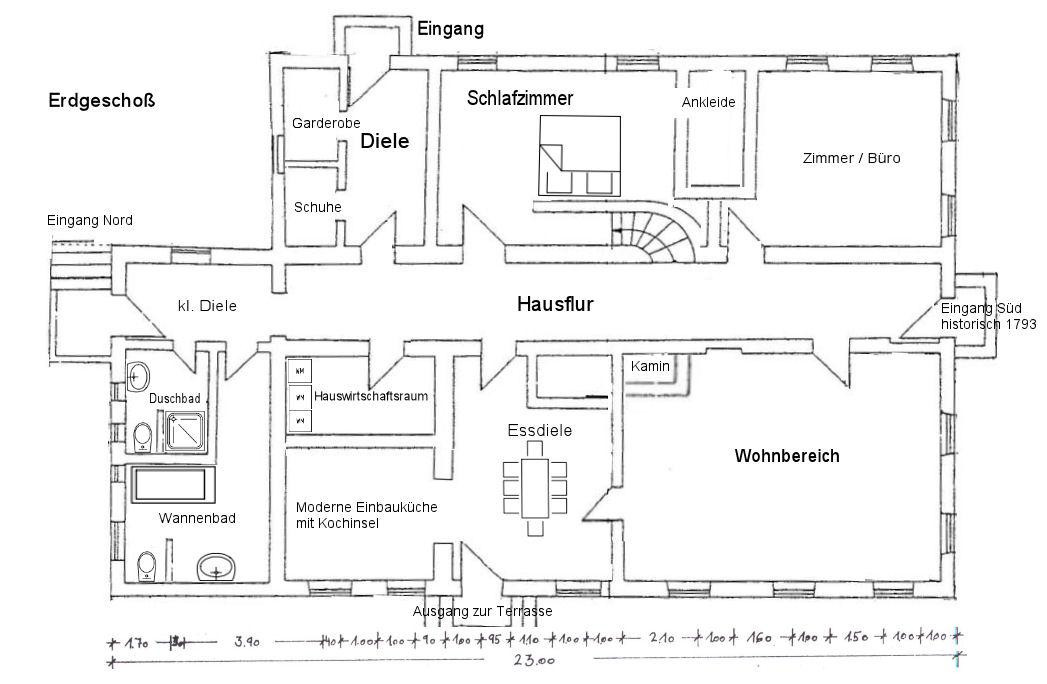
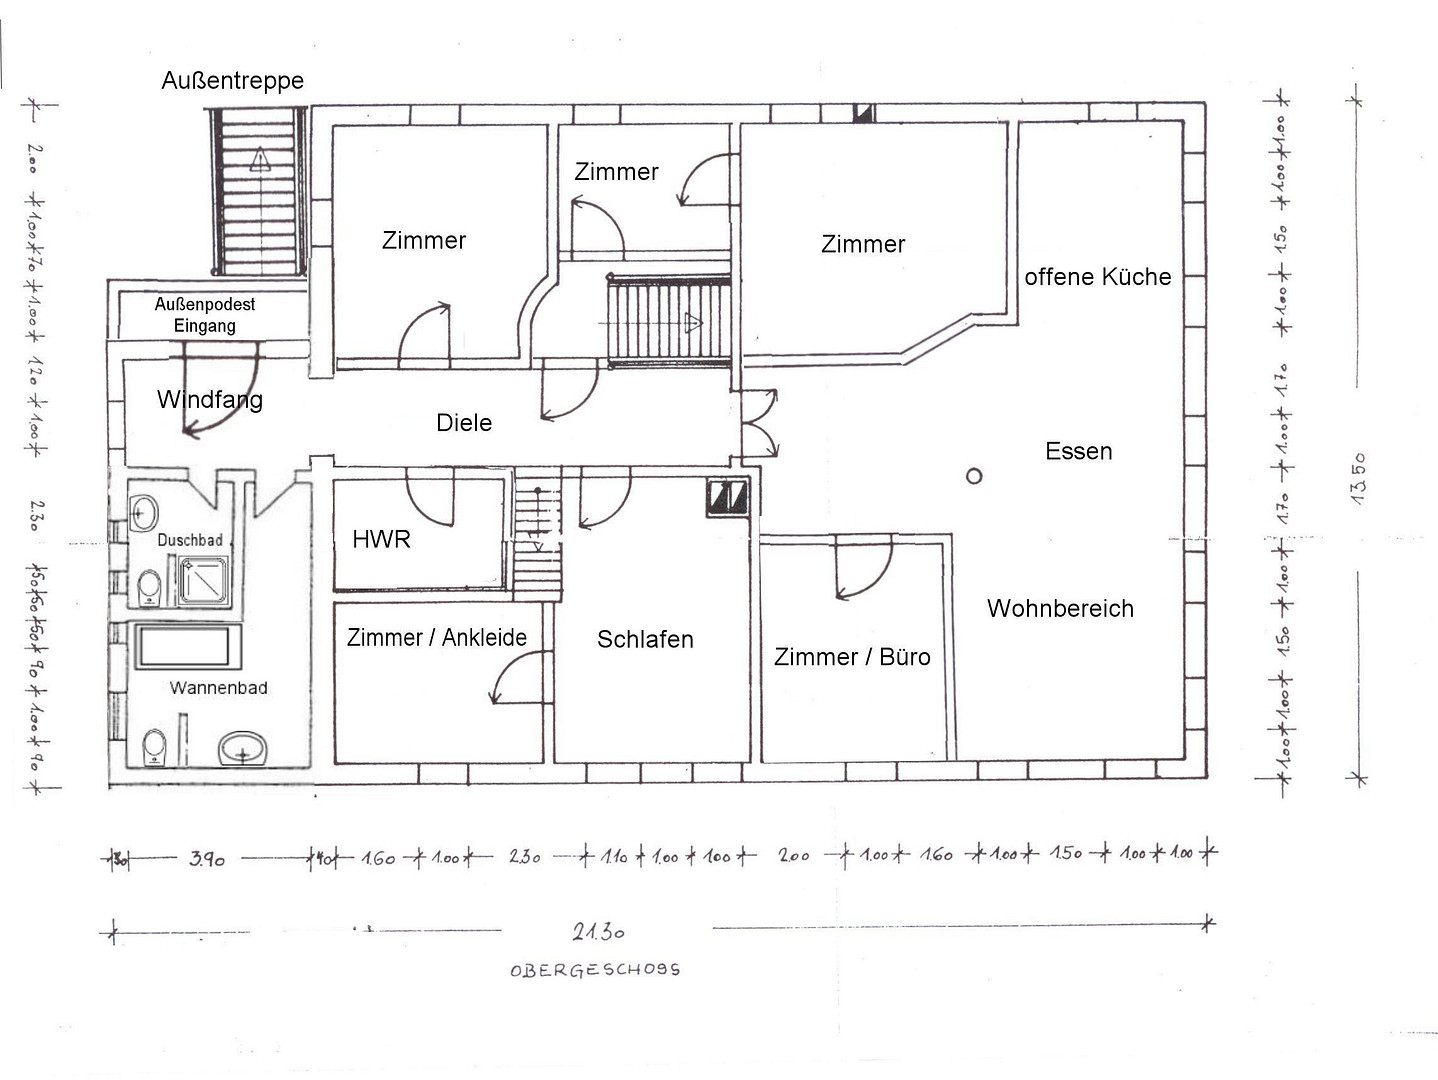
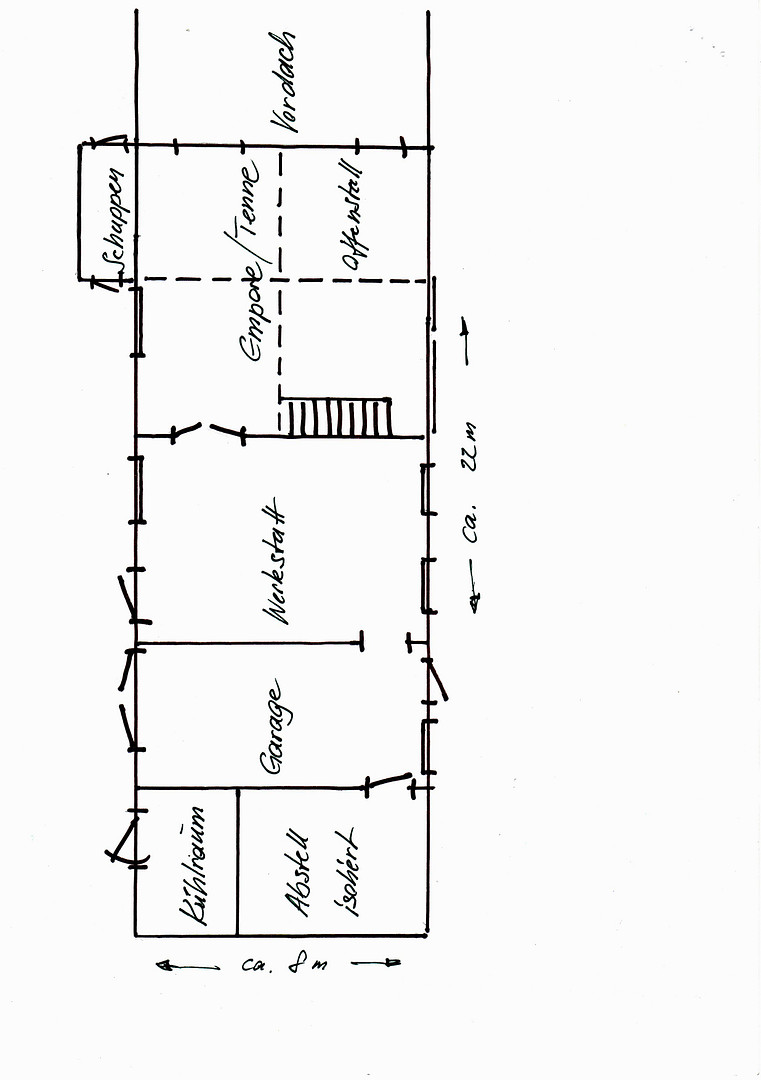
The property comprises three brick buildings, as well as several wooden additions. The main building itself measures approximately 23 meters by 13.5 meters. The historical, restored entrance door has been preserved, but is no longer used as an entrance. Behind it is a long hallway providing access to the rooms and bathrooms. The historical doors have been tastefully restored, as has the interior wooden staircase leading to the upper floor. The former dining room has been converted into a living area with a brick fireplace. The bar, kitchen, and storage rooms have been transformed into a dining area, utility room, and a modern, open-plan kitchen with a kitchen island and all appliances. The former guest restrooms have been converted into spacious, attractive bathrooms. The main entrance, now covered, is located on the east side and features an entryway and coat closet. The upper floor has been designed as a completely separate living unit, accessible both via the interior staircase and from the outside via a wooden staircase with a separate entrance. Here too, you will find high-quality, tasteful design and finishes. The "large" living area with an open kitchen, as well as 5-6 bedrooms, a utility room, and 2 bathrooms, offer plenty of space for a large family. The massive attic space is currently unfinished but offers a wealth of potential as usable space. It was completely restored and re-roofed as part of the renovation. The former beer garden on the west side has been transformed into a wonderful multi-level stone terrace. The former bowling alley has been largely preserved and now serves as a cozy garden house and storage area for equipment. The large outbuilding, the stable, offers spacious and versatile usable and storage areas, garages, a workshop, and the former horse stable, with a continuous loft space in the gable. This is an ideal setup for, for example, craft businesses that require large indoor storage areas, or for (large) animal husbandry. A second, smaller outbuilding, the former owner's residence, has been lovingly renovated and designed and can be used as a separate small living unit, with a living room, an internal wooden staircase leading to the two-sectioned gable for bedrooms and children's rooms, a small bathroom, and a kitchen. All of this is surrounded by a park of approximately 7000 m². This allows for animal/horse keeping on its own pasture, as well as plenty of parking spaces. The main building is fenced ("escape-proof" - perfect for, for example, dog keeping); the other areas are enclosed by pasture fences. Due to the owners' changing priorities, the entire property will be sold, ready for occupancy and after consultation, to a new owner. Optionally, with (partial) furnishings. Kitchens included.
Are you interested in this house?
|
Object Number
|
OM-482220
|
|
Object Class
|
House
|
|
Object Type
|
Country house
|
|
Is occupied
|
Vacant
|
|
Handover from
|
By arrangement
|
Purchase price & additional costs
|
purchase price
|
2.490.000 €
|
|
Purchase additional costs
|
approx. 115,418 €
|
|
Total costs
|
approx. 2,605,418 €
|
Breakdown of Costs
* Costs for notary and land register were calculated based on the fee schedule for notaries. Assumed was the notarization of the purchase at the stated purchase price and a land charge in the amount of 80% of the purchase price. Further costs may be incurred due to activities such as land charge cancellation, notary escrow account, etc. Details of notary and land registry costs
Does this property fit my budget?
Estimated monthly rate: 9,462€
More accuracy in a few seconds:
By providing some basic information, the estimated monthly rate is calculated individually for you. For this and for all other real estate offers on ohne-makler.net
Details
|
Condition
|
Modernized
|
|
Monument protection object
|
Yes
|
|
Number of floors
|
2
|
|
Usable area
|
800 m²
|
|
Bathrooms (number)
|
5
|
|
Bedrooms (number)
|
8
|
|
Number of garages
|
3
|
|
Number of parking lots
|
10
|
|
Flooring
|
Laminate, Carpet, Tiles, Vinyl / PVC
|
|
Heating
|
Central heating
|
|
Year of construction
|
1793
|
|
Equipment
|
Terrace, Garden, Full bath, Shower bath, Fitted kitchen, Guest toilet, Fireplace
|
|
Infrastructure
|
Pharmacy, Grocery discount, General practitioner, Kindergarten, Primary school, Secondary school, Middle school, High school, Comprehensive school, Public transport
|
Information on equipment
It is immediately clear that this property, with its location, style, and amenities, is unique and is looking for a new owner who appreciates this level of quality.
It is equally suitable as a family home, a multi-generational property, or a live-work residence.
The quality of the renovation and the materials used, as well as the high-quality fittings and furnishings, reflect a high standard of construction and the exacting standards of the current residents, thanks to the complete renovation and modernization.
Location
Weyhern / Egenhofen – a green paradise, approximately 30 km from the western outskirts of Munich.
This gem of Bavarian history, now uniquely restored and modernized, is easily accessible from the western edge of Munich in just about 30 minutes by car via the A8 motorway, taking the Odelzhausen exit. Directly opposite the completely renovated and restored Weyhern Castle, is this property, formerly a historic castle restaurant dating back to 1793. Idyllically located on the banks of the Glonn river, this traditional restaurant with its beer garden was a popular destination, known far beyond the district borders, offering a unique gastronomic experience until about 15 years ago. It's only about 7 minutes by car to the A8 motorway in Odelzhausen, where you'll find most of the amenities of daily life, as well as in the surrounding communities of Egenhofen, Mammendorf, Maisach, and Fürstenfeldbruck. You can also easily reach the S-Bahn (suburban train) in Maisach by taking bus 871 (which stops right outside the property). The recreational opportunities are virtually endless! In addition to the surrounding meadows and forests, which offer endless opportunities for cycling, horseback riding, and hiking, two golf courses and numerous sports clubs with modern facilities invite you to enjoy a variety of recreational activities. The leisure offerings are further enhanced by many attractive restaurants of various types, inviting beer gardens, and the numerous cultural events held in the municipalities and at the cultural center surrounding Fürstenfeld Castle.
Location Check
Energy
|
Energy certificate type
|
not legally required
|
|
Main energy source
|
Oil
|
Miscellaneous
If you are seriously interested, we cordially invite you to view this unique property. This property is being offered exclusively and commission-free to buyers by Hans-Jürgen Steg (certified expert in property valuation, ZIS Sprengnetter Certificate (S), website: steg-projekte.de) on behalf of the seller.
There is no buyer's commission!
Please, no inquiries from real estate agents. Thank you.
Broker inquiries not welcome! According to § 7 UWG, unsolicited contact by brokers without the express consent of the recipient is prohibited!
Send a message directly to the seller
Questions about this house? Show interest or arrange a viewing appointment?
Click here to send a message to the provider:
Offer from: Hans-Jürgen Steg

Diese Seite wurde ausgedruckt von:
https://www.ohne-makler.net/en/property/482220/