
This page was printed from:
https://www.ohne-makler.net/en/property/482132/
THE Penthouse - 100% Munich and the Alps, combined.
80796 München (Schwabing) – Bayern• Living above the rooftops of Munich – a completely new and unique living experience, unlike anything you've experienced in Munich before.
• A penthouse with no limits and unparalleled amenities.
• Where architecture, views, and quality of life converge.
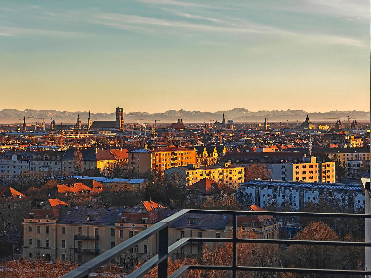
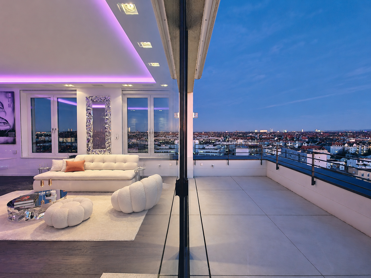
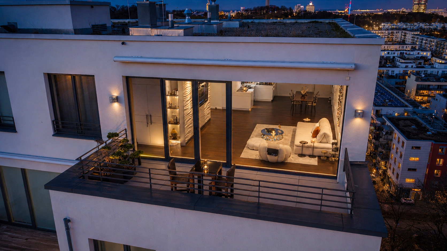
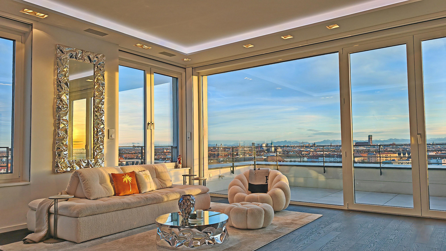
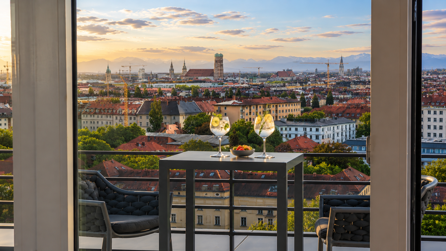
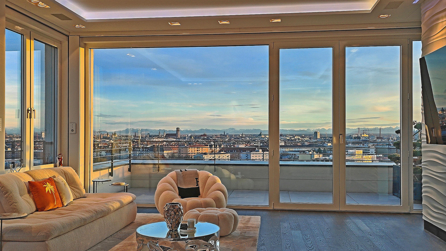
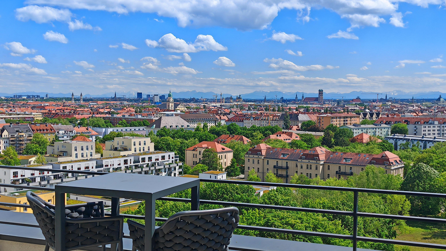
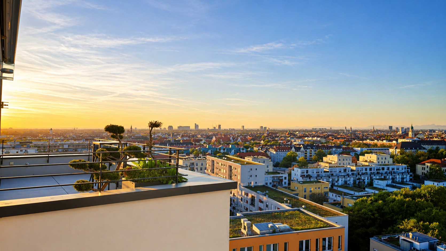
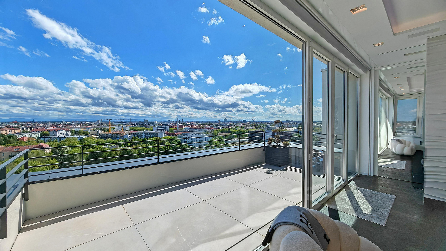
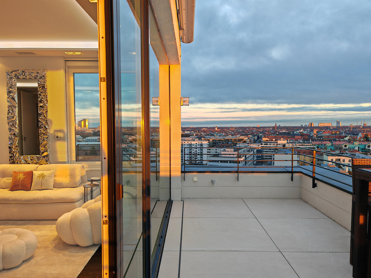
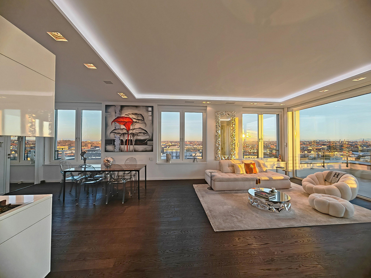
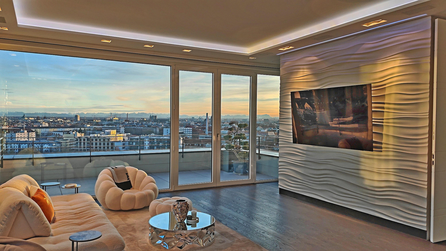
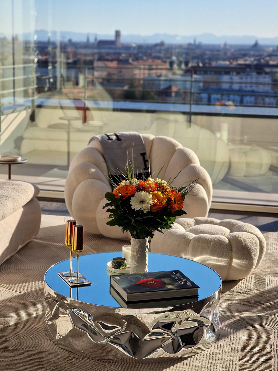
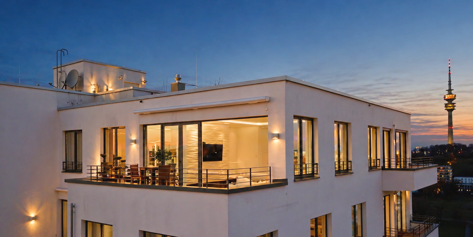
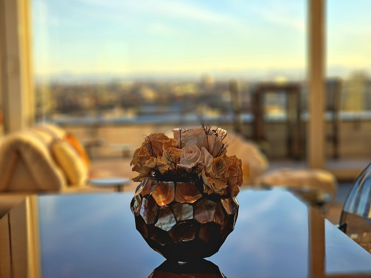
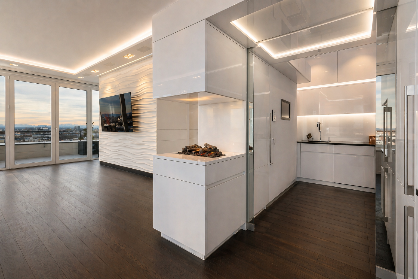
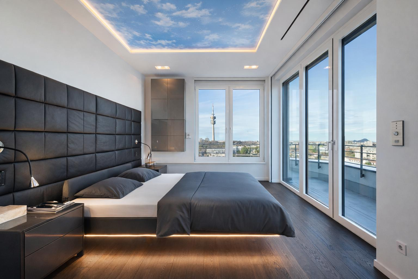
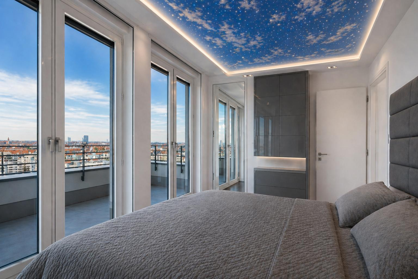
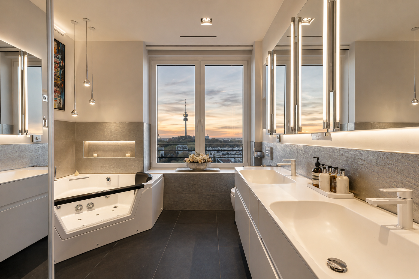
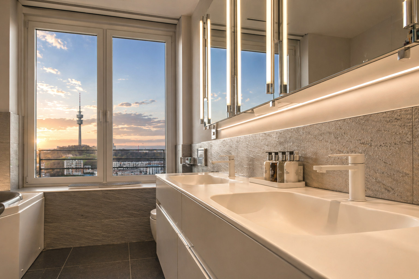
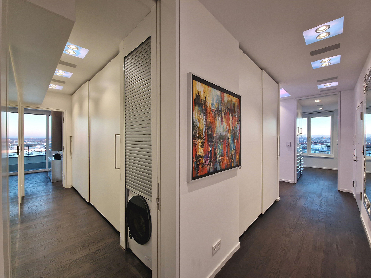
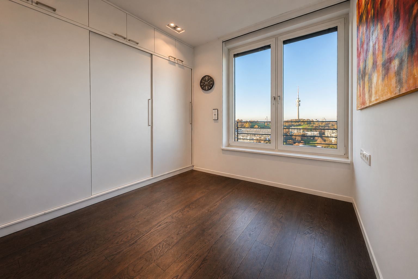
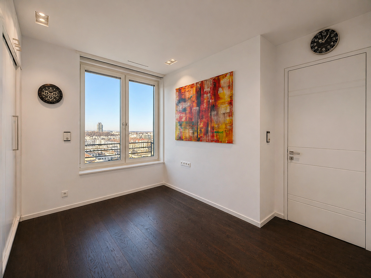
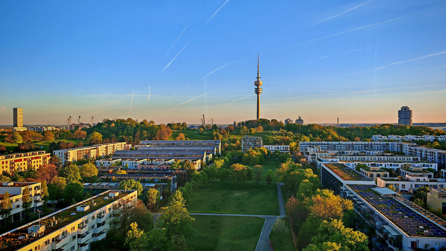
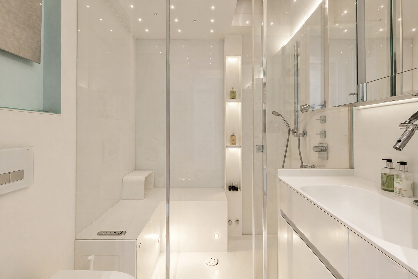
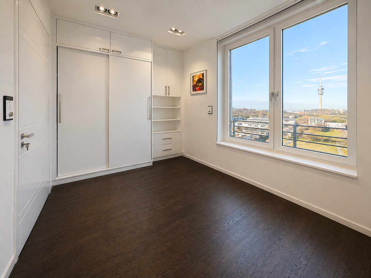
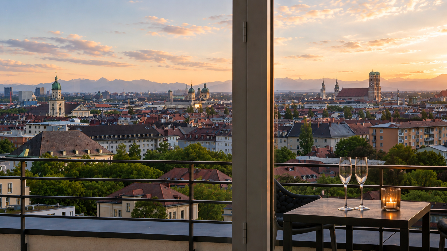
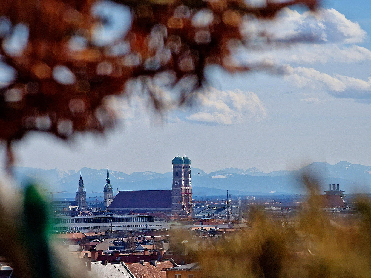
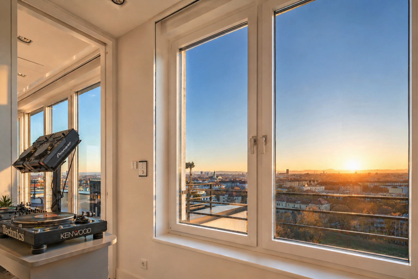
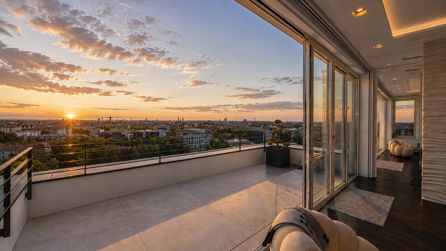
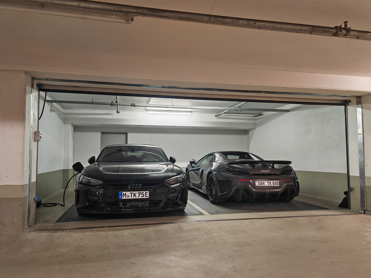
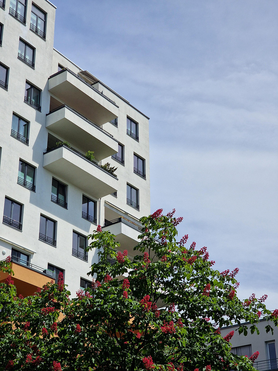
Penthouses like this are rare, even in Munich. Located over 40 meters above the city, you'll find a living environment that is exceptionally premium: limitless views, absolute tranquility, the highest level of privacy, and a panoramic vista stretching all the way to the Alps. From the very first impression, it's clear that this is not just an ordinary home, but a property with exceptional character. Situated in the architecturally striking building CUBELLO, designed by Professor Otto Steidle, this penthouse combines distinctive architecture with one of Munich's most desirable residential locations. In the heart of Schwabing, surrounded by green spaces, the Olympic Park, and Hohenzollernplatz, you can enjoy urban living while also experiencing exceptional tranquility. The elevated location and traffic-calmed surroundings create a sense of freedom and spaciousness on the rooftop terraces. The penthouse, with approximately 170 square meters of living space, offers 4.5 generously sized rooms, including an open-plan living and dining area, impressive ceiling heights, large windows, and an exclusive interior design concept. The panoramic front, over six meters wide, makes the living area the architectural centerpiece. From here and the south-facing terrace, you can enjoy the famous view over the Frauenkirche, Munich's Old Town, and the Alps – an iconic city panorama. Start your mornings with the sunrise on the private bedroom terrace, live or work in the light-filled rooms during the day, and end your evenings on the south-facing terrace with a view of the skyline – this penthouse combines exclusive living with exceptional quality of life. The combination of a central location and almost complete privacy is a rare find in Munich's premium segment. The rooftop terraces extend the living space outdoors. Whether enjoying breakfast with a panoramic view, relaxing in the sun, having stylish evenings with friends, or working from home with a view all the way to the Olympic Tower, each area has its own unique character. Spacious areas, ample privacy, and spectacular views create ideal conditions for relaxation, work, or enjoyment. As the evening sun sets behind the Munich skyline, and the landmarks are silhouetted against the backdrop of the Alps, a panorama of exceptional quality unfolds. The finishes also meet the highest standards of design and quality. High-quality parquet flooring, underfloor heating, custom-built furniture, a professional lighting system, controlled ventilation, a Sonos sound system, a home theater, and numerous individual details emphasize the exclusive character. The high-end custom-made kitchen features premium Gaggenau appliances, granite countertops, a designer island, ample storage space, and an integrated fireplace. Three high-quality bathrooms create a private spa-like atmosphere. The master bathroom boasts a walk-in shower, a whirlpool tub, exclusive fixtures, and custom-made vanities. A further wellness bathroom with a steam room and rain shower complements the space. Up to four underground parking spaces are optionally available for purchase, including two individual spaces with roller doors. A storage room, a charging station for electric vehicles, two elevators, a well-thought-out security system, and barrier-free access from the underground garage directly into the apartment complete this exceptional offering. This is a rare opportunity for those seeking more than just an exclusive property – but a standard of living that is rarely found, even in Munich.
Are you interested in this apartment?
|
Object Number
|
OM-482132
|
|
Object Class
|
Apartment
|
|
Object Type
|
Penthouse
|
|
Is occupied
|
Vacant
|
|
Handover from
|
By arrangement
|
Purchase price & additional costs
|
purchase price
|
3.750.000 €
|
|
Purchase additional costs
|
approx. 173,329 €
|
|
Total costs
|
approx. 3,923,329 €
|
|
Purchase price garage/parking space
|
50,000 €
|
|
HOA fee
|
920 €
|
Breakdown of Costs
* Costs for notary and land register were calculated based on the fee schedule for notaries. Assumed was the notarization of the purchase at the stated purchase price and a land charge in the amount of 80% of the purchase price. Further costs may be incurred due to activities such as land charge cancellation, notary escrow account, etc. Details of notary and land registry costs
Does this property fit my budget?
Estimated monthly rate: 14,250€
More accuracy in a few seconds:
By providing some basic information, the estimated monthly rate is calculated individually for you. For this and for all other real estate offers on ohne-makler.net
Details
|
Condition
|
As good as new
|
|
Number of floors
|
11
|
|
Level
|
Higher than 5th floor
|
|
Usable area
|
183.5 m²
|
|
Bathrooms (number)
|
3
|
|
Bedrooms (number)
|
1
|
|
Number of garages
|
4
|
|
Number of underground garages
|
4
|
|
Flooring
|
Parquet, Tiles, Other (see text)
|
|
Heating
|
Underfloor heating
|
|
Year of construction
|
2011
|
|
Equipment
|
Balcony, Terrace, Basement, Roof terrace, Elevator, Full bath, Shower bath, Sauna, Fitted kitchen, Guest toilet, Barrier-free
|
|
Infrastructure
|
Pharmacy, Grocery discount, General practitioner, Kindergarten, Primary school, Secondary school, Middle school, High school, Public transport
|
Information on equipment
Highlights:
• Exclusive penthouse living above the rooftops of Munich, a rare opportunity.
• Unobstructed panoramic views in all directions, covering over 1.2 km, with impressive long-distance views.
• Spectacular interior and exterior perspectives with an exceptional sense of depth.
• Generous, almost completely private rooftop terraces, offering maximum privacy.
• Floor-to-ceiling, oversized panoramic windows, a custom-made special feature.
Features:
• Ceiling heights up to approximately... 3.02 meters for an exceptionally spacious feel.
• Flush-mounted doors with concealed hinges, Tectus hinges, and linear grooves.
• Weitzer parquet flooring made of solid oak, smoked and graded in the Select category.
• Underfloor heating throughout the living area, including all bathrooms.
• Custom-made built-in furniture with a satin-matt finish, partially with lighting.
• Custom-made wardrobe with floor-to-ceiling sliding doors and an XXL mirrored front.
• Recess for washing machine and dryer.
• Technical area for audio, entertainment, and home cinema components.
• Controlled ventilation system throughout the apartment.
• Professional lighting concept in all living areas.
• DELTALIGHT LED and halogen recessed lights.
• RGB LED lighting scenes for TV, sunset, lounge, or party mode.
• Prepared for KNX/Bus control system.
• Central shut-off system in the entrance area and bedroom.
• Switch program from Busch-Jäger and Tobias Grau.
• Complete blackout of all rooms for maximum comfort and privacy.
• Exterior blinds for the living, dining, bedroom, and study areas.
• Sonos sound system with flush-mounted LB (Lautsprecher Board) built-in speakers.
• Home cinema with surround sound system and subwoofer in the TV and lounge area. lighting
• LED ceiling panels with a "sky" effect, flush-mounted.
• Fiber optic RGB star ceiling in the bedroom.
• Hand-plastered TV wall with integrated flat-screen mount. Master Bathroom:
* Wellness area with an extra-large walk-in shower featuring two showerheads and a rain shower.
* Six side jets, two waterfall showerheads, and an integrated sound system.
* Gessi fixtures with dual thermostats and six individual controls.
* Whirlpool bathtub with LED lighting.
* RGB LED lighting niches in the shower and whirlpool areas.
* Custom-made double mirrored cabinet with LED lighting.
* Double vanity made of Corian with a built-in cabinet.
* Towel warmer made of hammered stainless steel.
* Toilet with odor extraction and preparation for a bidet toilet.
* Tobias Grau Falling Trio designer lighting.
* TV niche with network and antenna connections.
Guest Wellness Bathroom:
* Corian steam room with fragrance function, RGB LED star ceiling, and a built-in bench.
* Corian niches, side jets, as well as overhead and rain showers with a sound system.
* Dornbracht fixtures.
* Illuminated mirrored cabinet.
* Corian vanity with a built-in cabinet.
* Towel warmer made of hammered stainless steel.
* Toilet with odor extraction and preparation for a bidet toilet.
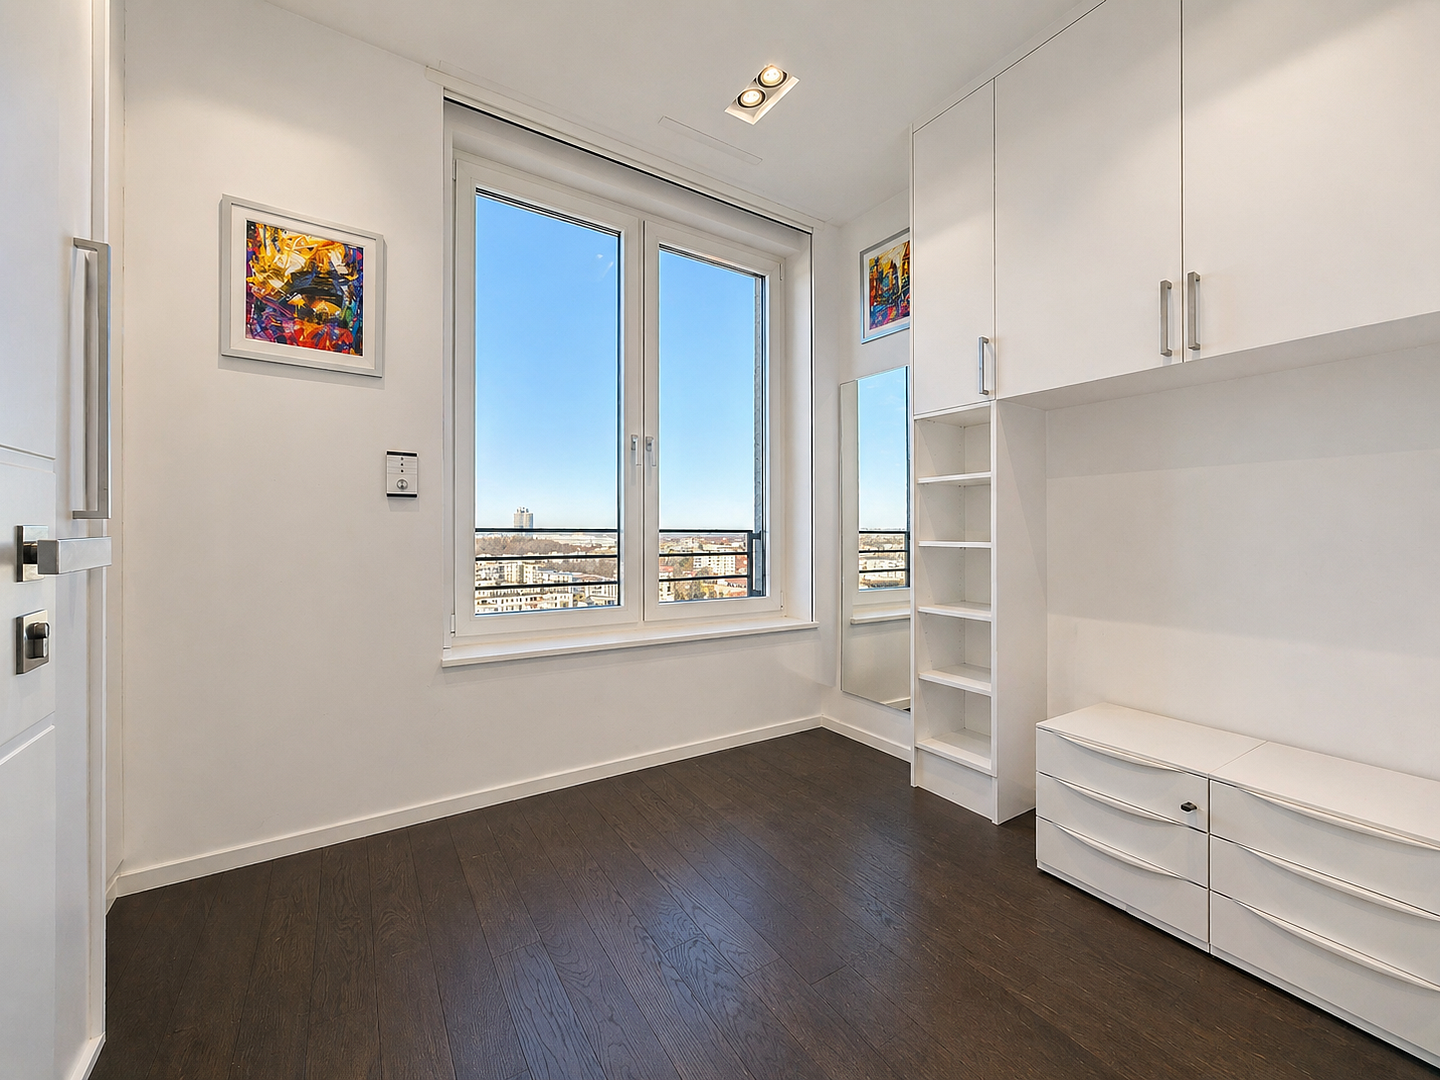
Guest Bathroom: • Design inspired by an exclusive Munich nightclub, featuring Petra-Antiqua natural stone.
• Wall design with an LED light niche and dichroic lighting concept.
• Can also be used as a dressing room or shoe storage area.
Kitchen:
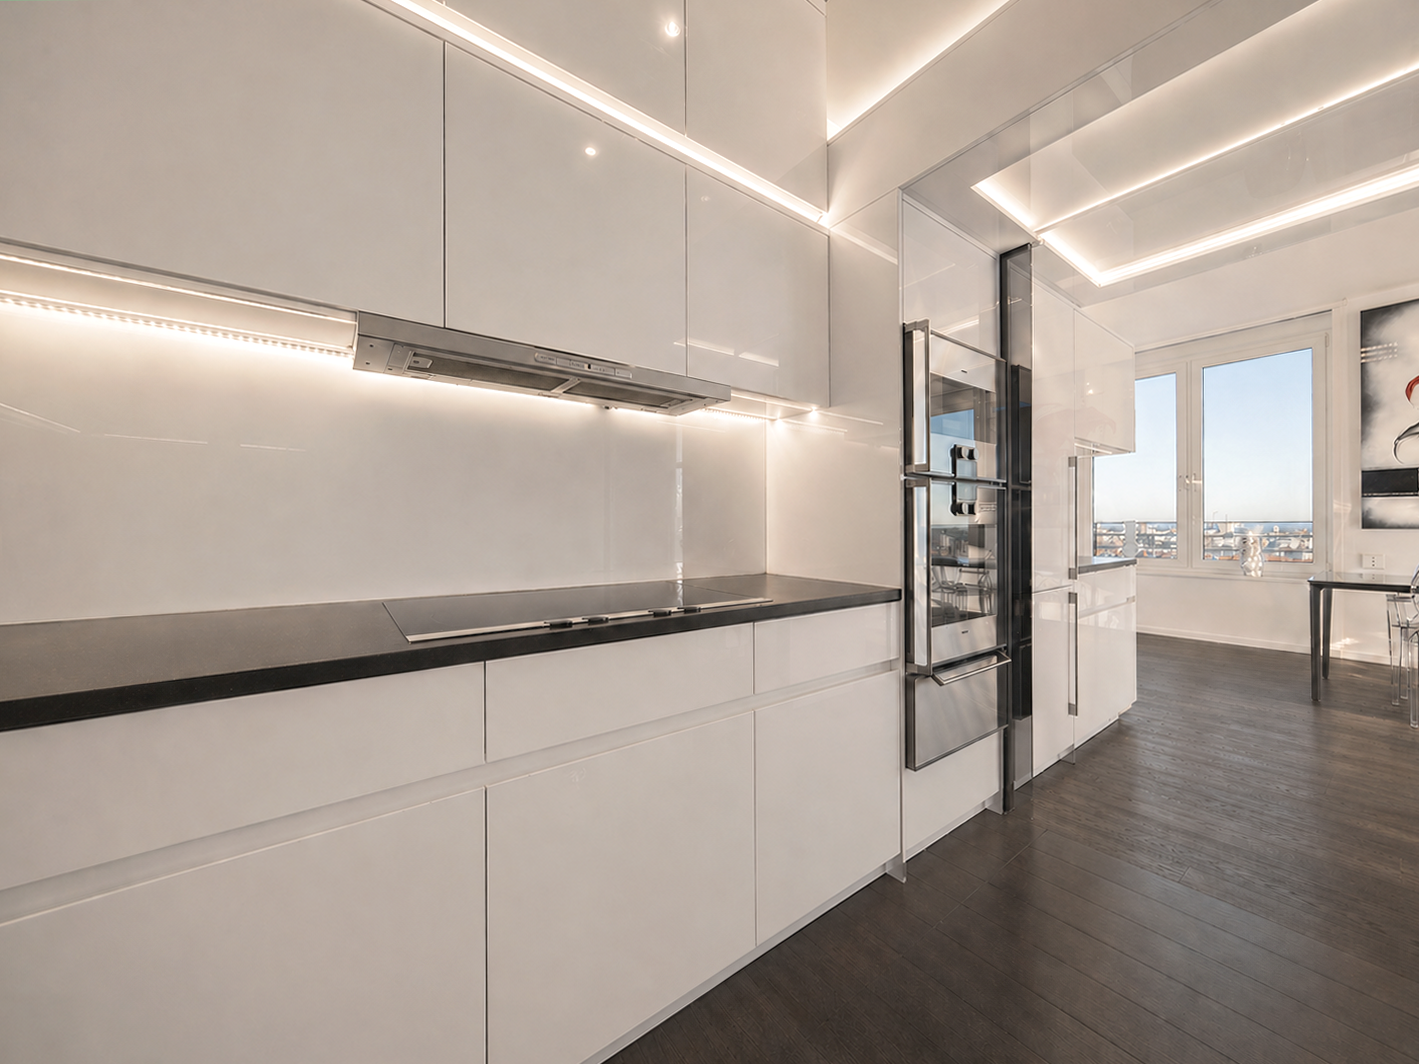
• High-gloss white painted custom-built kitchen with floor-to-ceiling cabinetry.
• XXL storage space, kitchen island, and sliding mirrored door.
• Design based on Poggenpohl Artesio by Hadi Teherani.
• Two refrigerators, one with an ice maker and direct water connection.
• Gaggenau steam oven with direct water connection, and oven with warming drawer.
• DiskControl induction cooktop.
• Flush-mounted steam fireplace with RGB LED lighting concept.
• Satin-finished countertop made of Nero Assoluto granite.
Other:
• South-facing terrace with 120 x 120 cm porcelain tiles in a natural stone look.
• Weinor awning with integrated lighting.
• Furniture and selected art objects available as optional extras.
Location
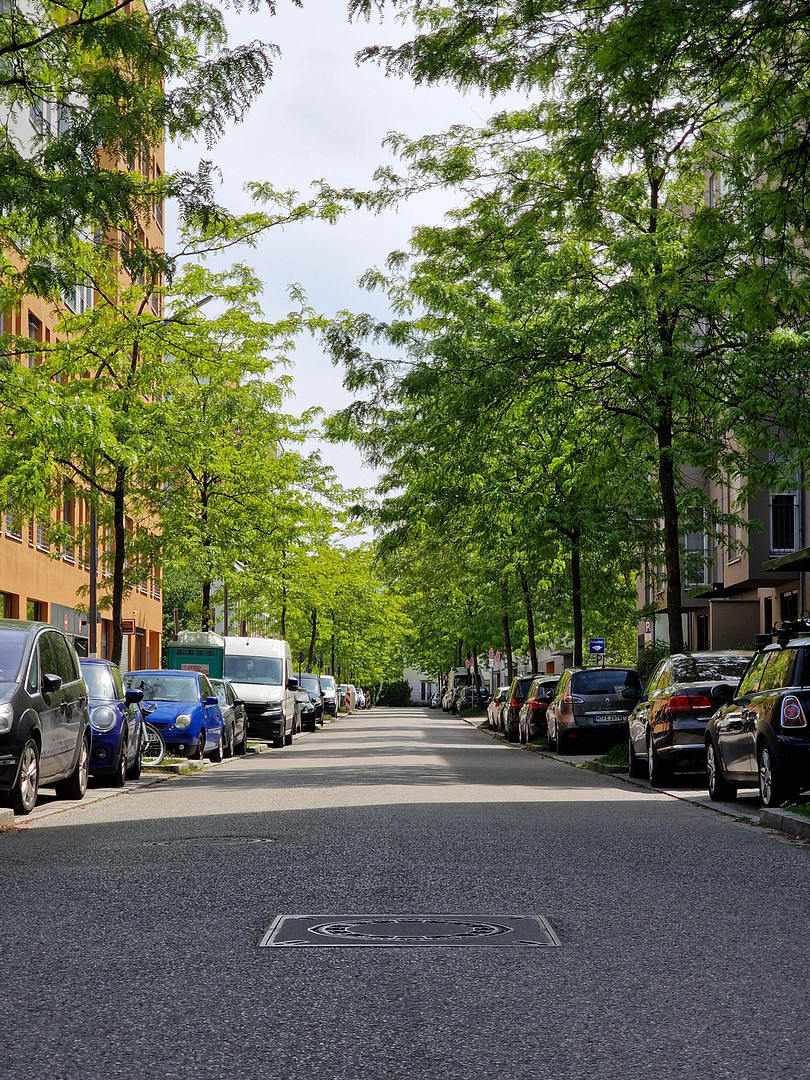
Living on a level that is virtually unique in Munich. Few locations combine urban living with exceptional tranquility and such a high quality of life. This penthouse is located high above Schwabing – one of Munich's most desirable residential areas, between the Olympic Park and Hohenzollernplatz. The neighborhood impresses with its excellent infrastructure, central location, and abundance of green spaces, as well as a pleasantly relaxed atmosphere. The building is situated on a quiet street and, despite its central location, offers a surprisingly peaceful living environment.
Shopping:
All essential amenities, as well as numerous shops offering lifestyle products and culinary delights, are located in the immediate vicinity and are easily accessible on foot. These include Edeka, REWE, Basic Biomarkt, Lidl, Müller, bakeries, McDonald's, florists, pharmacies, a weekly market, gas stations, fitness studios, Pilates classes, the Nordbad swimming pool, cosmetic studios, and numerous doctor's offices. Kindergartens and daycare centers are just a few minutes' walk away. Several primary schools and secondary schools are also located nearby. The area is complemented by numerous cafes, restaurants, and charming local establishments. Leisure:
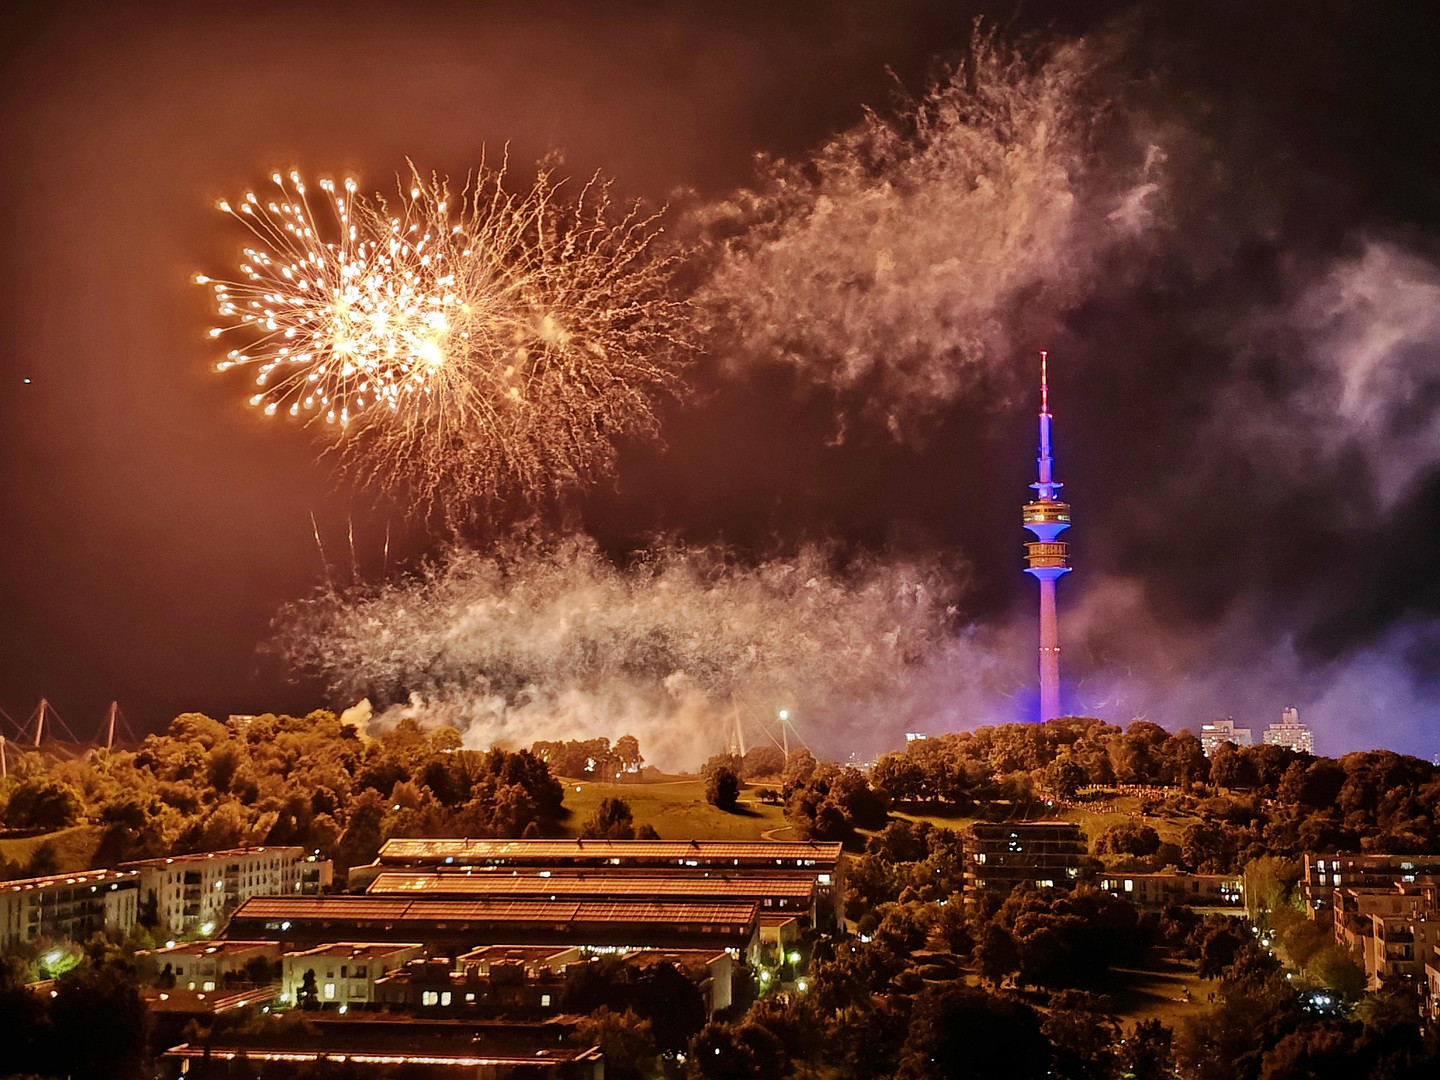
The Olympic Park borders the residential complex and is easily accessible via pedestrian bridges, without having to cross any roads. The park offers concerts, festivals, Tollwood, and a wide range of sports and leisure activities throughout the year. From the rooftop terraces, you can enjoy fireworks, impressive weather phenomena, and even the unique atmosphere of events in the Olympic Stadium. Extensive green spaces, parks, and attractive running trails create an exceptional leisure and recreational value in the heart of the city. Car, Traffic & Public Transportation:
Access by car and public transportation is excellent. Via the Mittlerer Ring, you can quickly reach the city center, the highway towards Nuremberg, and the A99, which provides a fast connection to the foothills of the Alps. The location is also ideal for commuters: Munich Central Station is about 8 minutes away, and Munich Airport is approximately 25 minutes away. Bus and tram stops are located nearby. The nearest bus stop is just about 100 meters away. The Hohenzollernplatz subway station is reachable on foot in about 10 minutes, or by bus in approximately 4 minutes.
* Georg-Birk-Str. (near Edeka): approximately 100 meters
* Barbarastr. (near REWE): approximately 300 meters
* Bus 53 towards Münchner Freiheit / Aidenbachstraße
* Bus 59 towards Giesing / Ackermannbogen
* Tram 12 towards Romanplatz / Schwabing Nord
* Nordbad / McDonald’s: approximately 5 minutes walking distance
* Tram 27 towards Petuelring / Karlsplatz
* Bus 154
* Hohenzollernplatz subway station: U2/U8 (approximately 10 minutes walking / 4 minutes by bus)
Location Check
Energy
|
Final energy consumption
|
91.00 kWh/(m²a)
|
|
Energy efficiency class
|
C
|
|
Energy certificate type
|
Consumption certificate
|
|
Main energy source
|
District heating
|
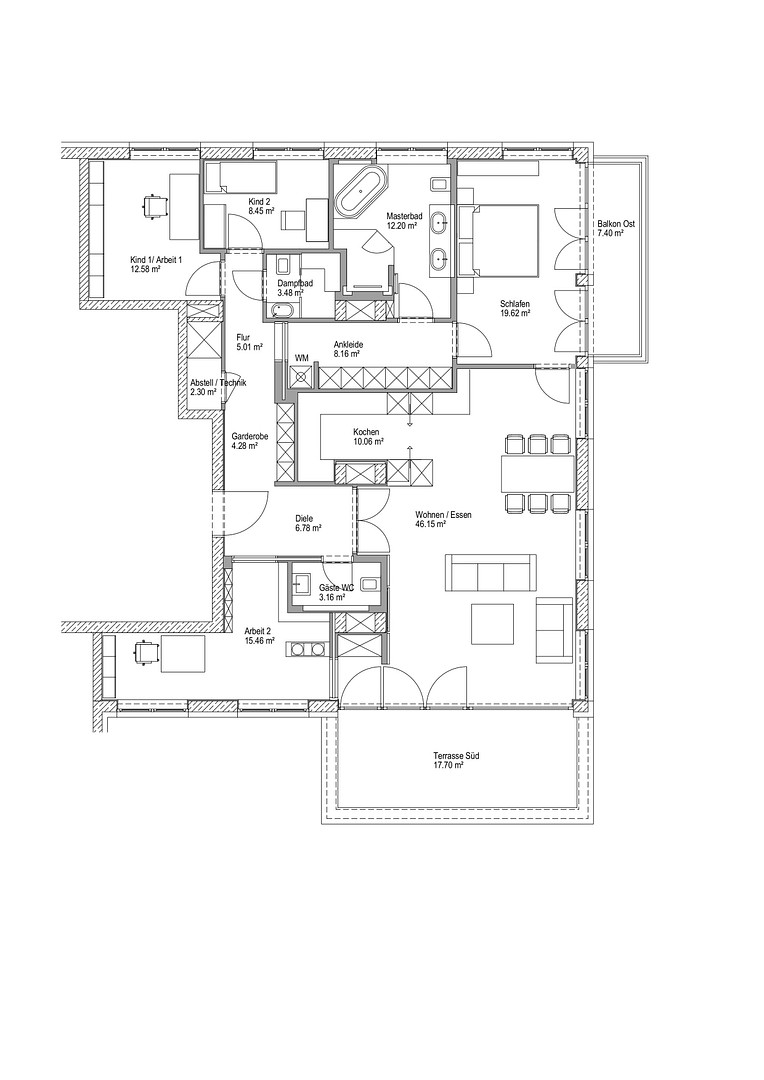
 Grundriss Penthouse 11.OG
Miscellaneous
Underground parking / Parking spaces / Storage options:
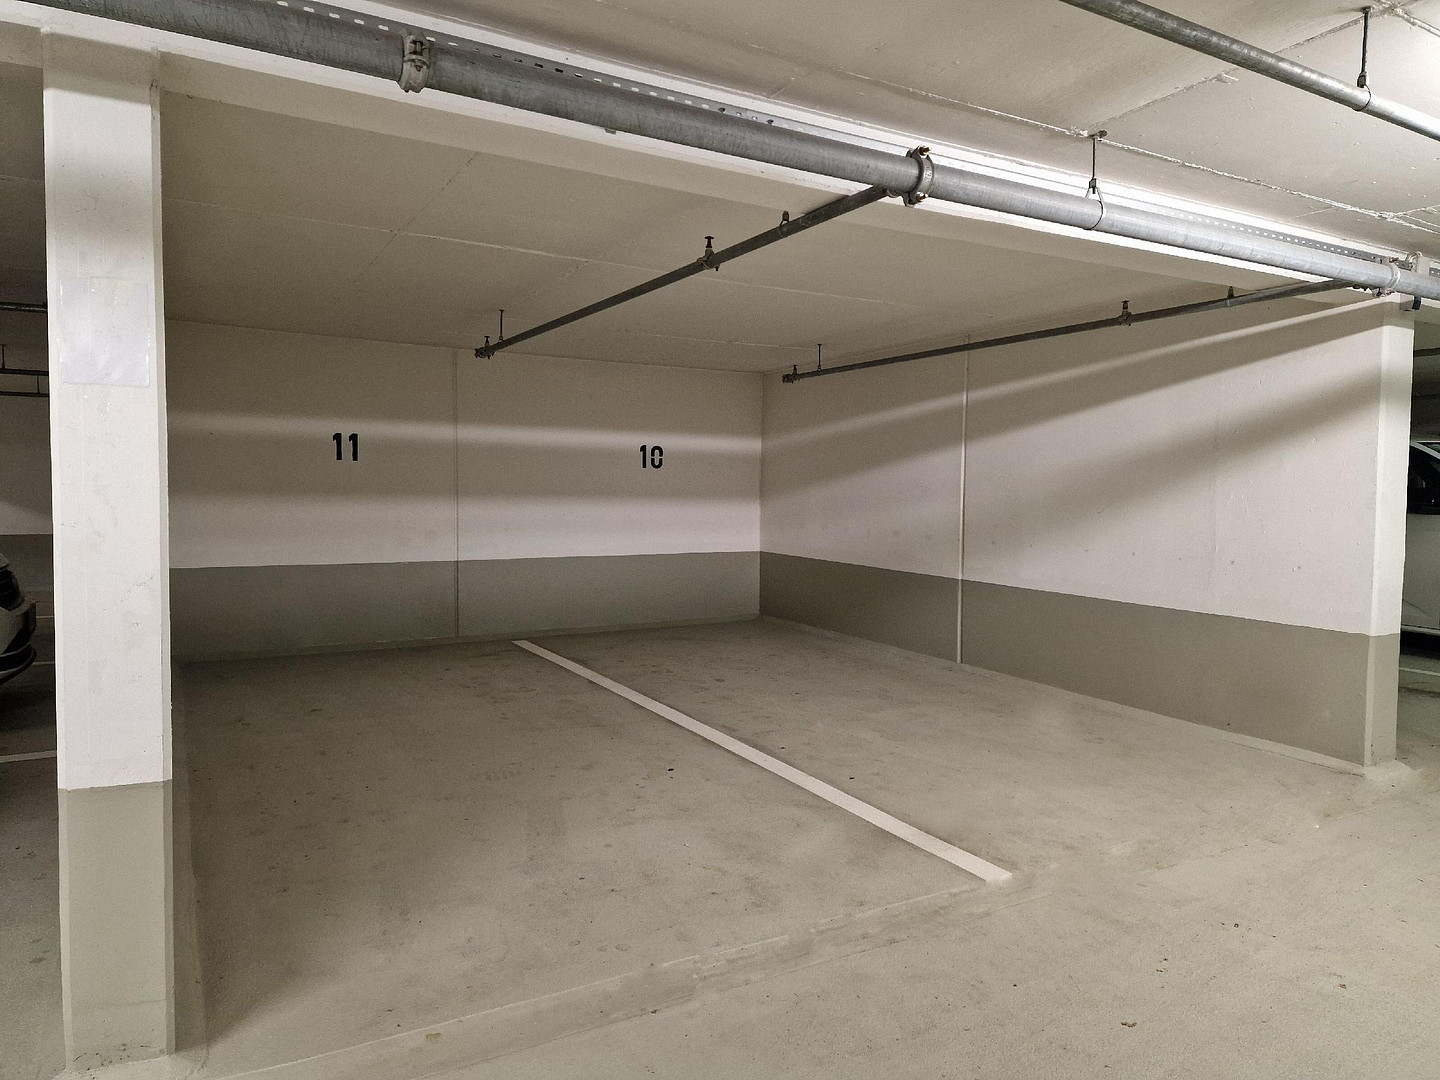
* Up to 4 comfortable underground parking spaces can be purchased as an option.
* Spacious double garage with two comfortable individual parking spaces.
* Electrically operated roller door with remote control for the double garage.
* Integrated, lockable storage room/cellar with approximately 13 m².
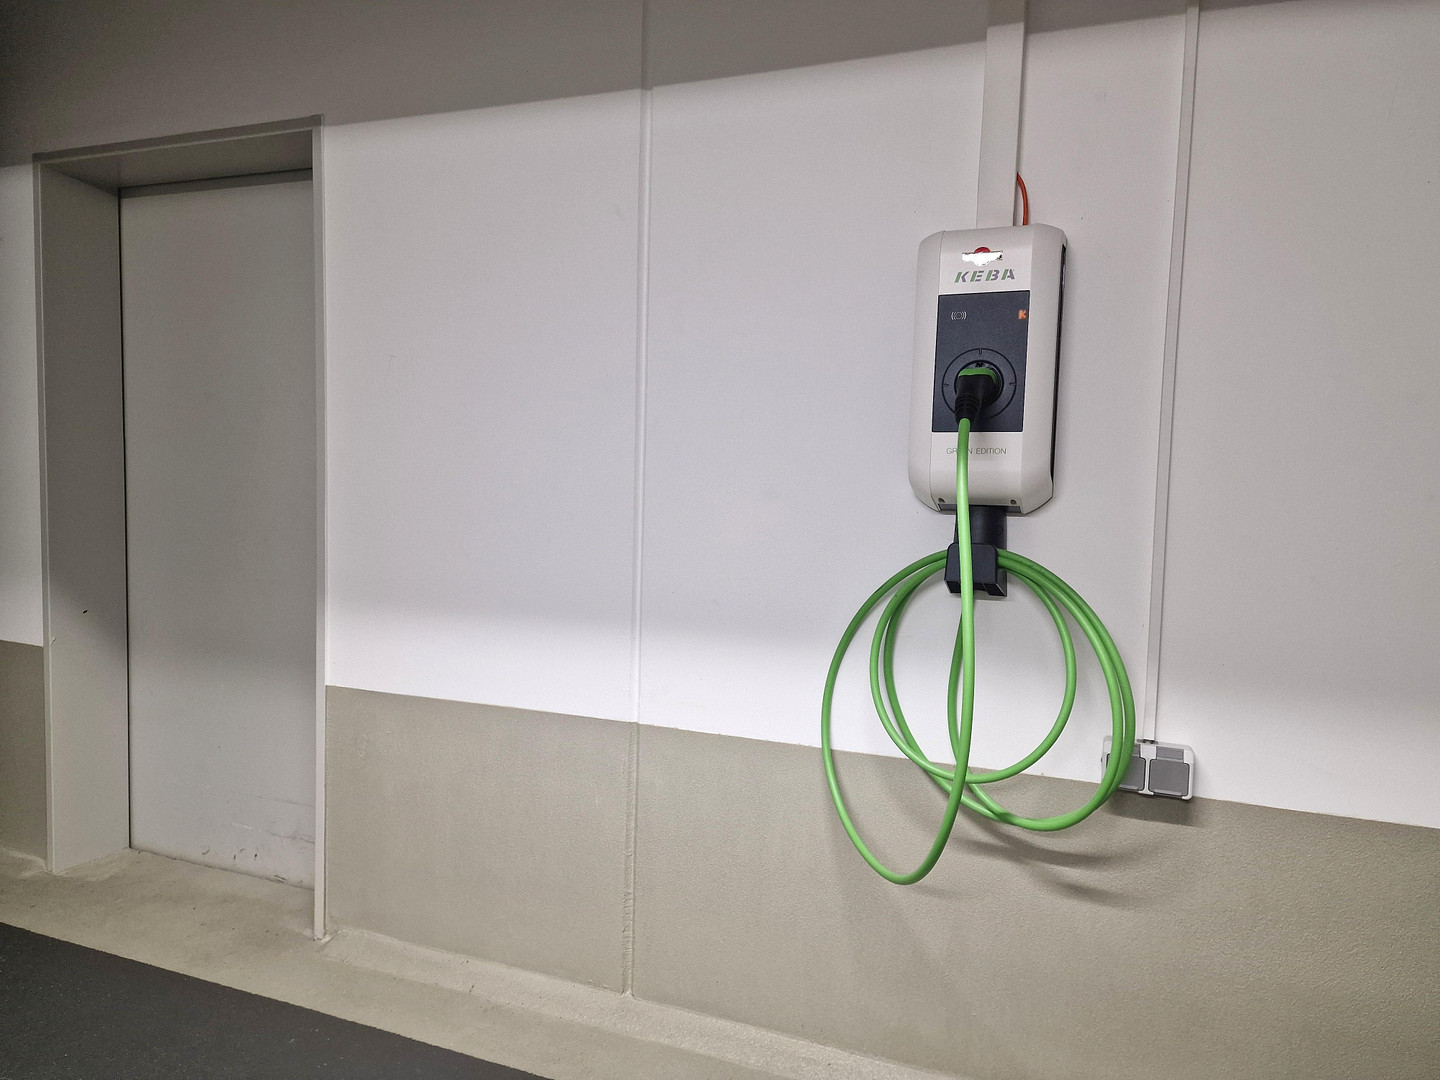
* Wallbox (12 kW) with intelligent power management is available.
* In addition, there are two more ground-level parking spaces directly next to each other in the underground garage.
* Additional parking spaces can be rented if needed.
Floor plan & design options:
* Flexible floor plan design for a wide range of living concepts.
* Room layout can largely be planned freely – essentially limited only by exterior walls and utility shafts.
* The modular dry construction method allows for virtually any individual living solution.
* Changes can be implemented quickly and after consultation.
* All specialist companies involved in the construction are still available.
* These include lighting and electrical planners, carpenters, and drywall installers.
* Renovations or individual modifications can be realized in a timely manner.
Building / House: • Architectural landmark building with a distinctive two-tone facade design.
• Designed by the renowned architectural firm of Professor Otto Steidle.
• Access to the floors is exclusively via a transponder security system.
• Two elevators provide direct access to the residential levels.
• In addition, a secured staircase with a key-only system, door cameras, and an intercom system.
Year of Construction / Completion:
• Completed in 2011.
Additional Features:
• District heating system in combination with underfloor heating.
• Bicycle and stroller storage room within the building.
• Battery-backed emergency power system for the entire building in case of power outages or emergencies.
• Barrier-free access from the underground garage directly to the apartment.
Send a message directly to the seller
Questions about this apartment? Show interest or arrange a viewing appointment?
Click here to send a message to the provider:
Offer from: Dipl.-Kfm. Th. Klaiber

Diese Seite wurde ausgedruckt von:
https://www.ohne-makler.net/en/property/482132/