
This page was printed from:
https://www.ohne-makler.net/en/property/482121/
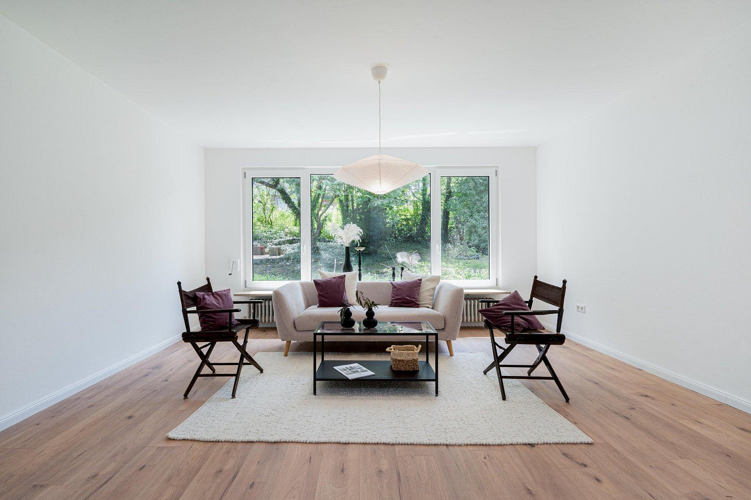
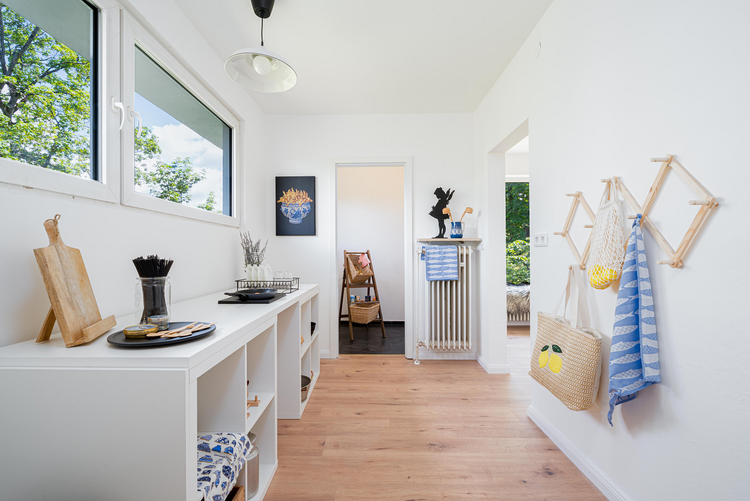
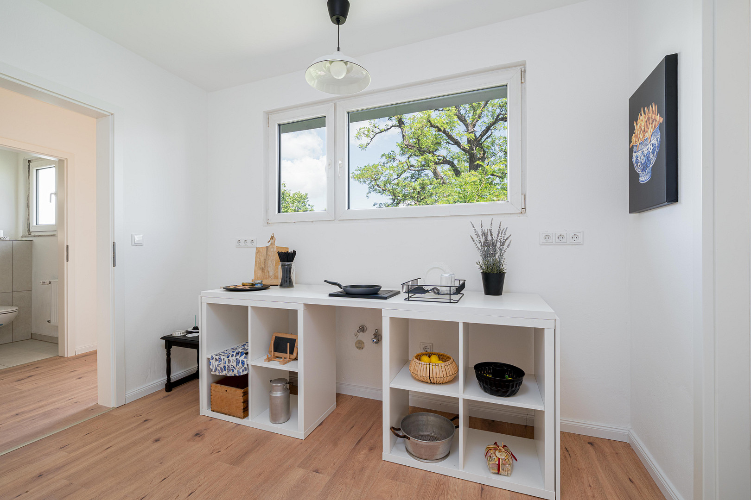
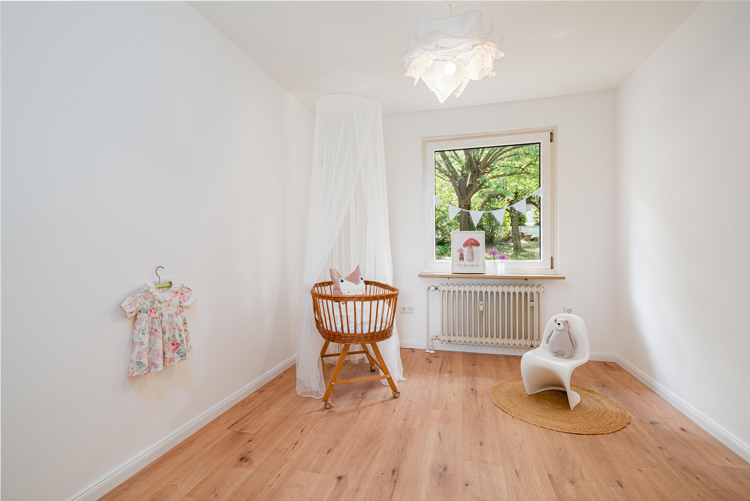
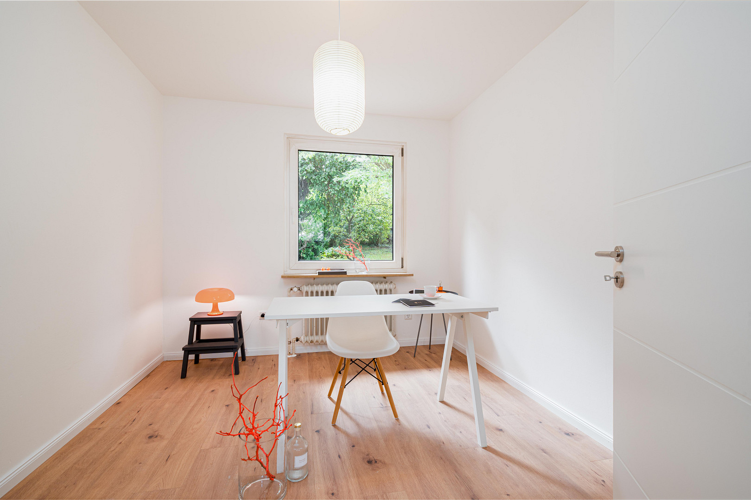
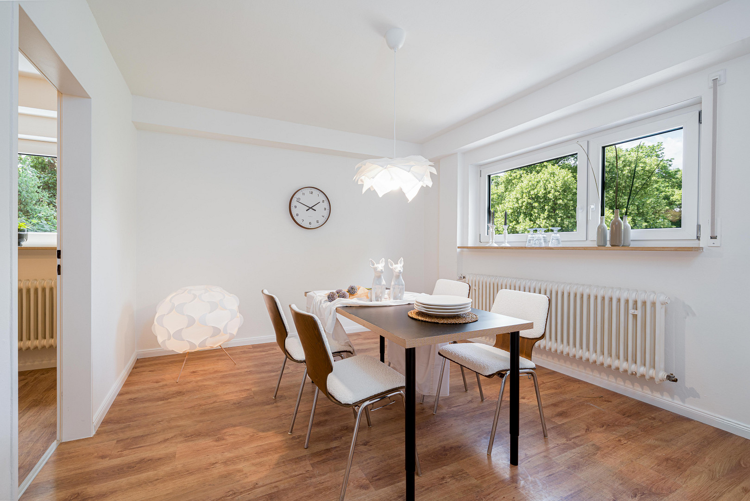

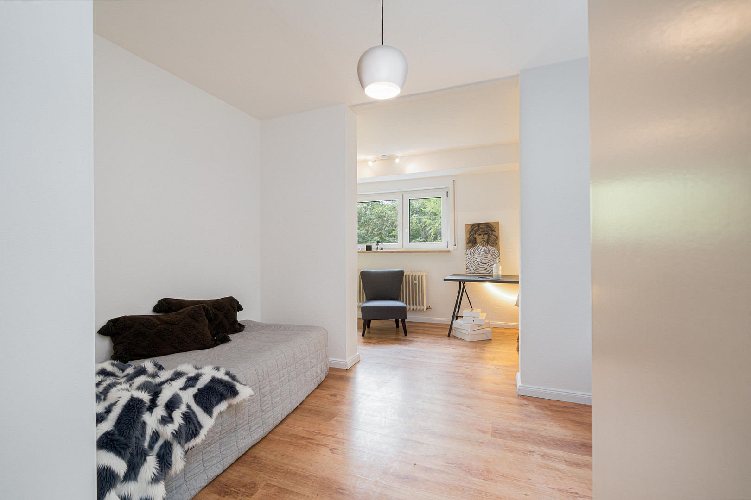
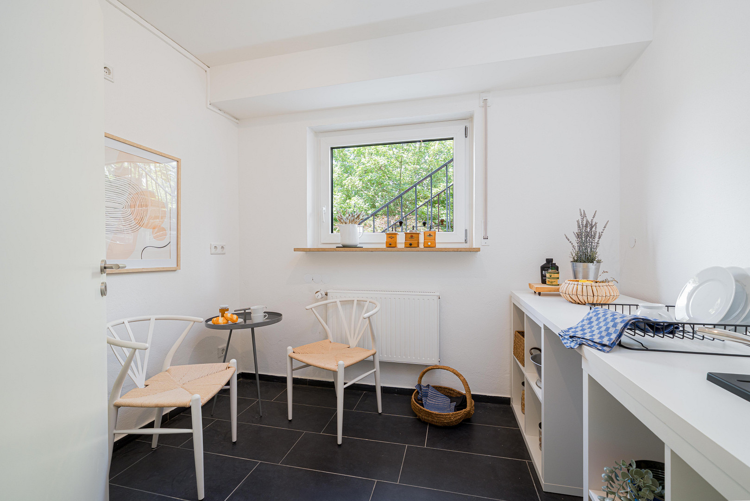
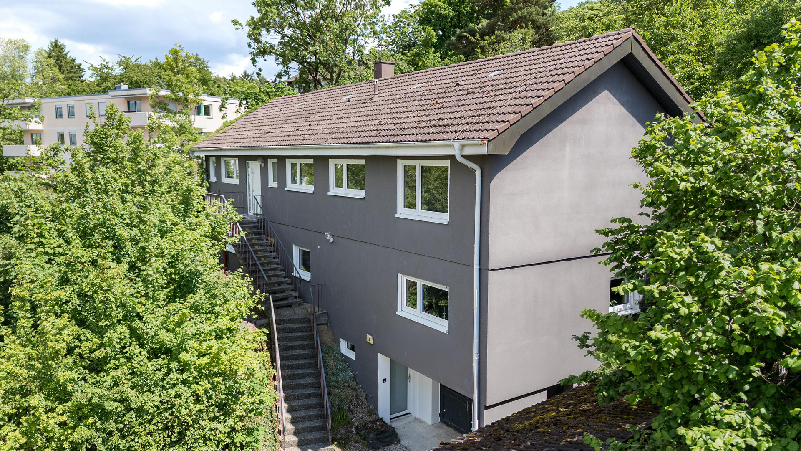
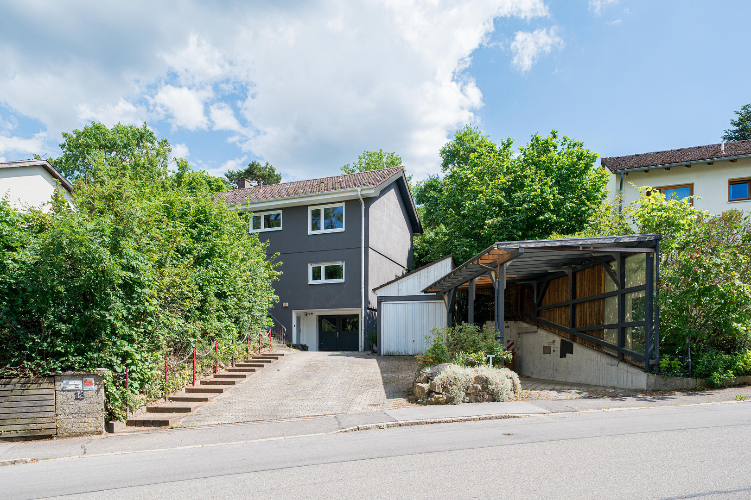
Spacious family home in a prime location – an attached apartment helps to finance the property.
91781 Weißenburg (Weißenburg in Bayern) – BayernTHREE USAGE CONCEPTS – A UNIQUE HOME
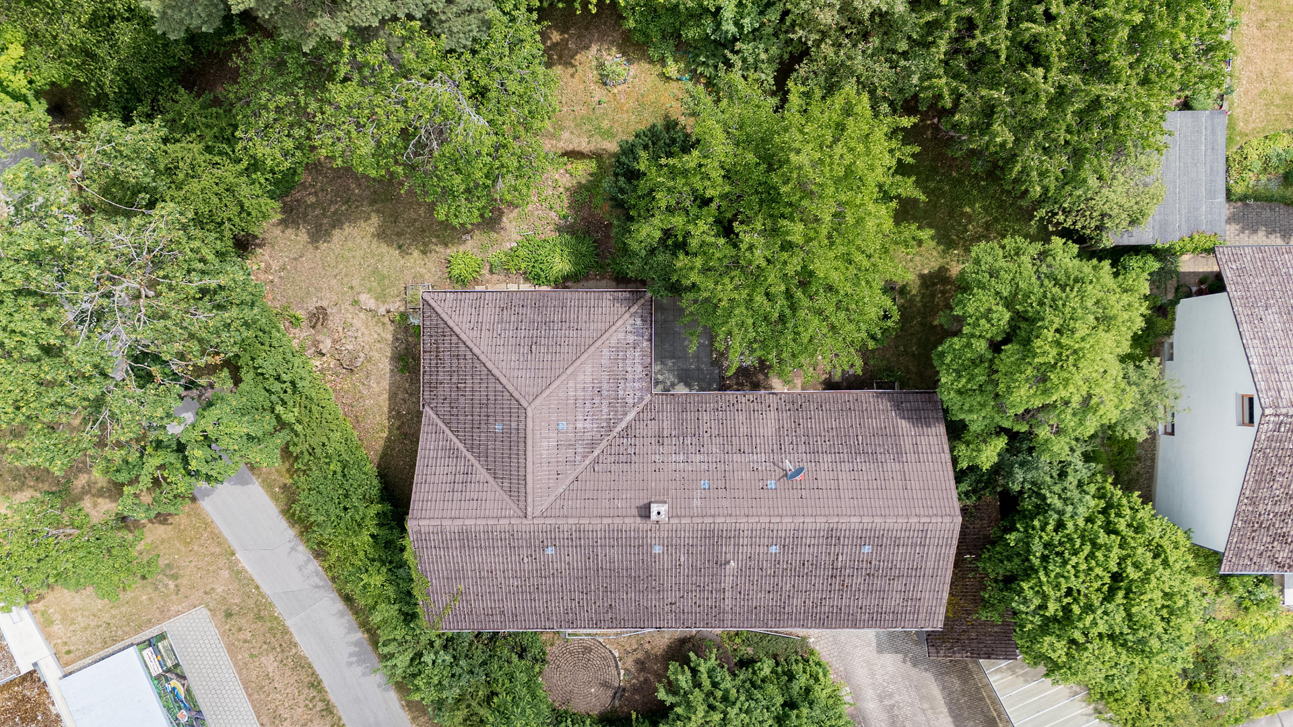
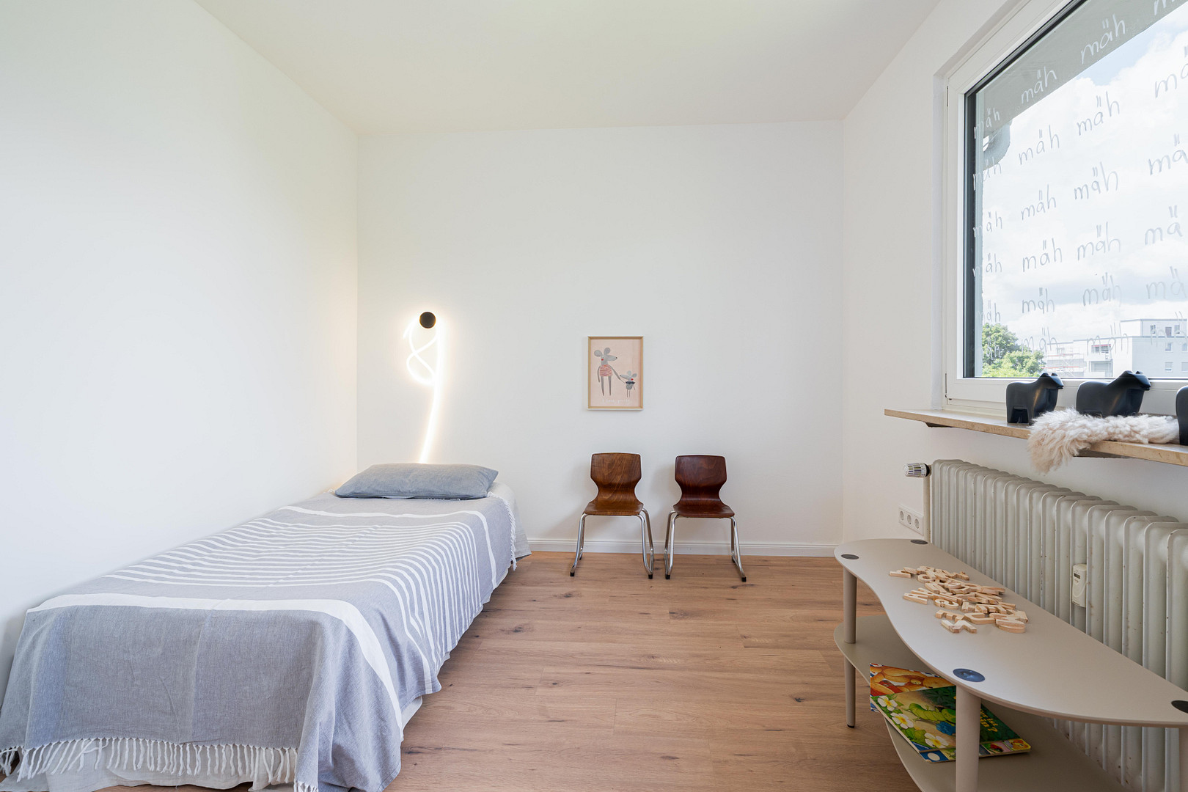
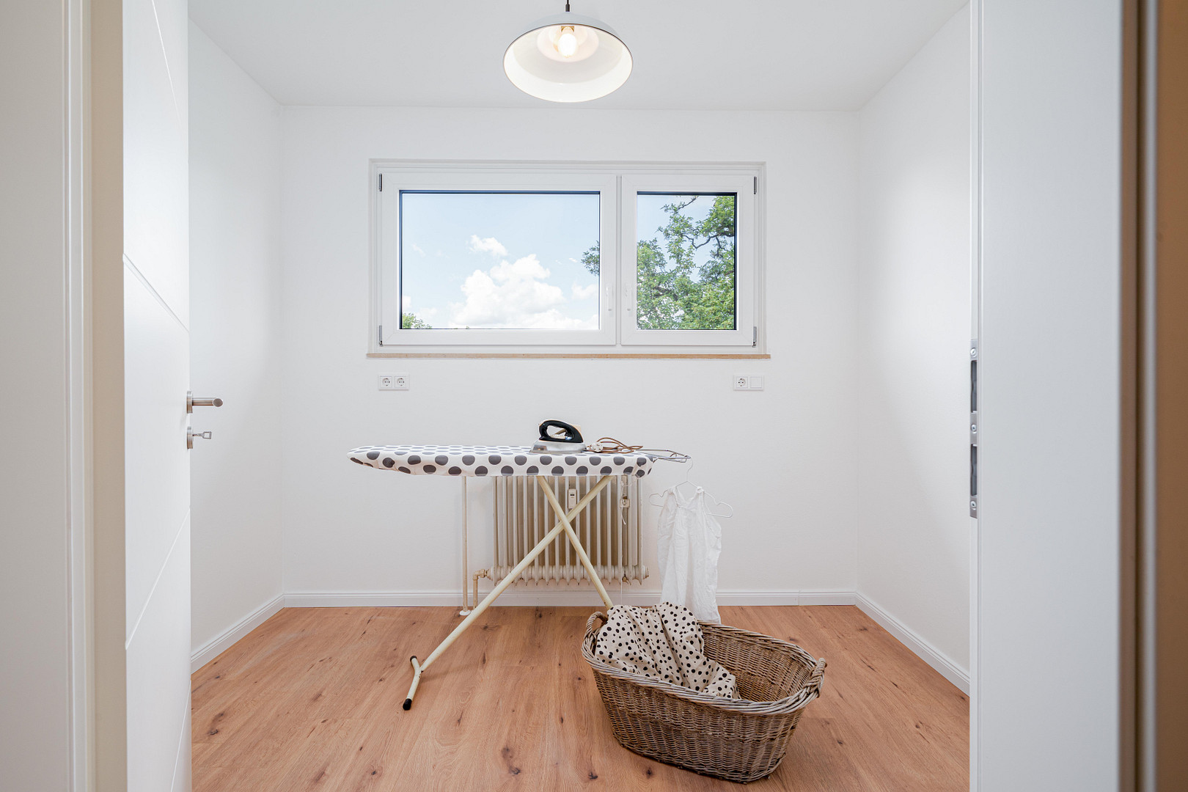
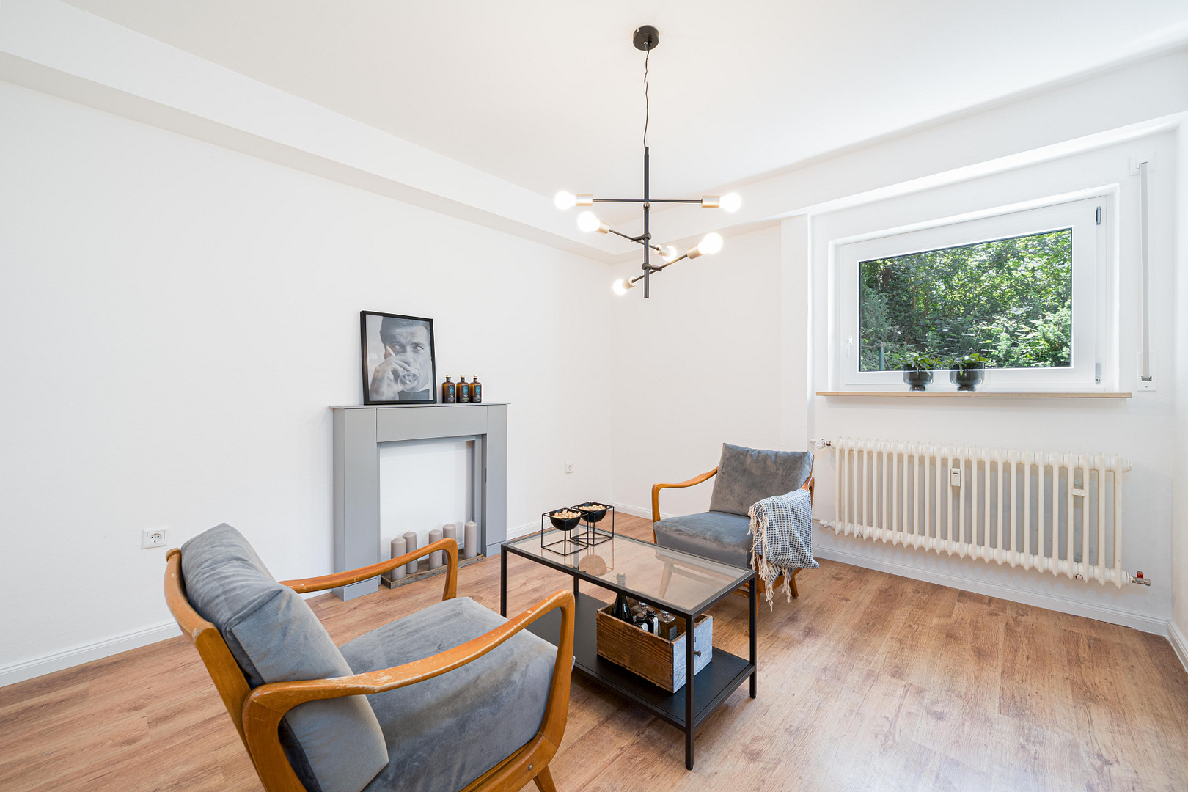
Enjoy spacious living while generating additional rental income, bring multiple generations together under one roof, or rent out the property entirely: this versatile residential building offers exceptionally flexible usage options. Located in an attractive residential area in Ludwigshöhe, Weissenburg, you'll find a spacious detached house with a separate apartment. Situated on a plot of approximately 1,251 m², the property offers a total of approximately 249.36 m² of living space and 11 rooms. This makes the property ideally suited for large families, multi-generational living, a combination of personal use and rental income, and as an investment property. SPACIOUS MAIN APARTMENT WITH WINTER GARDEN
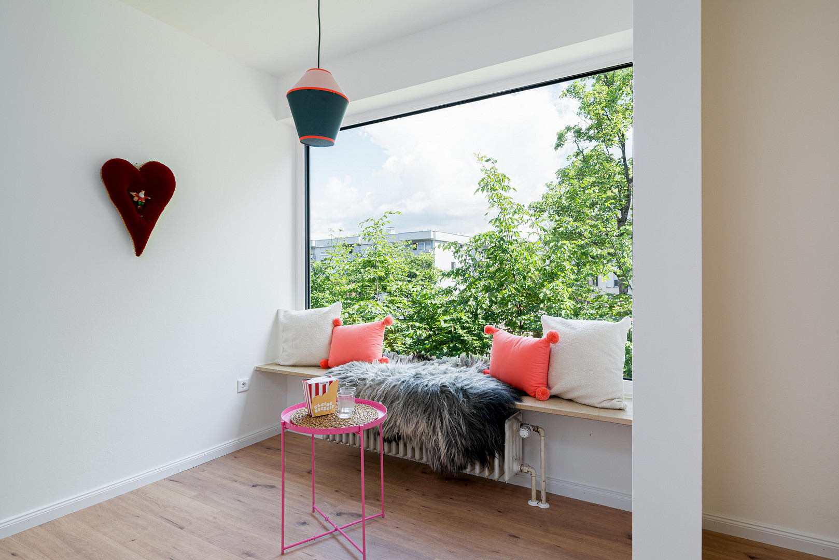
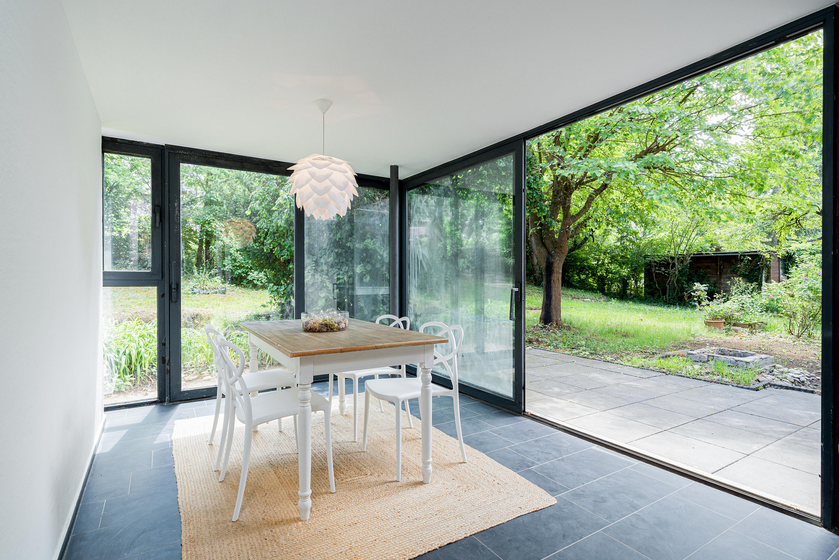
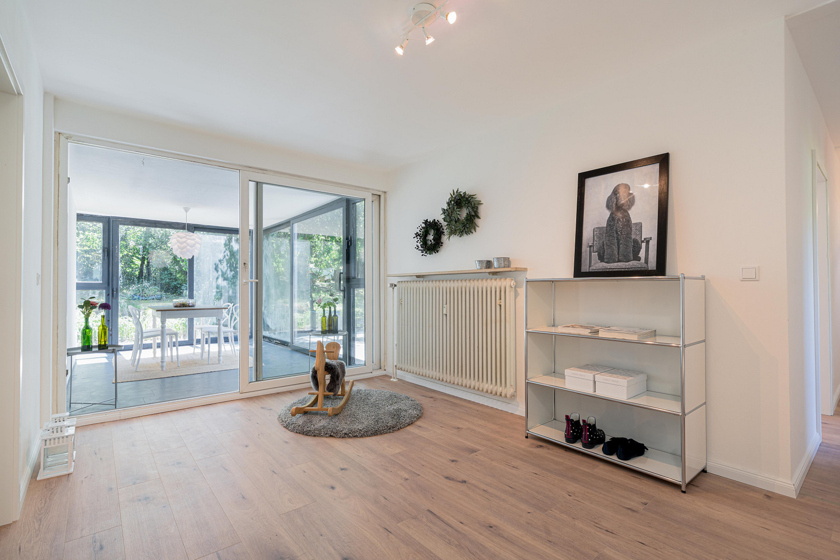
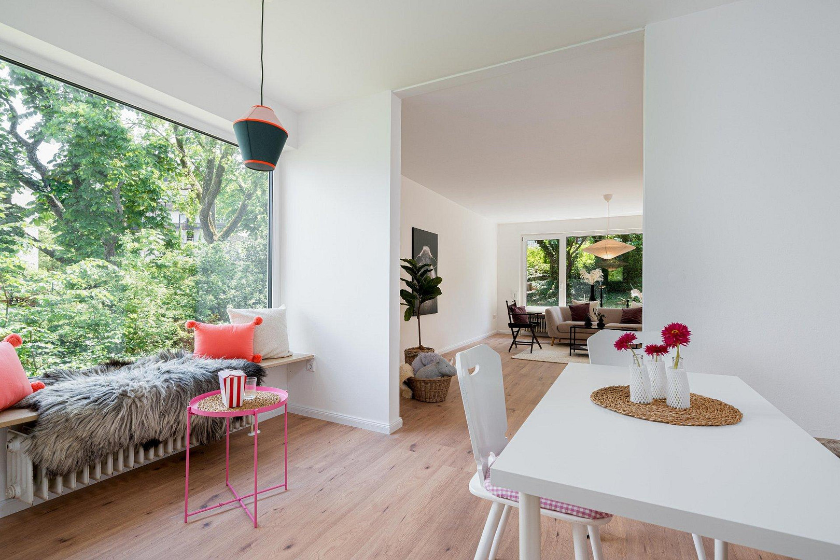
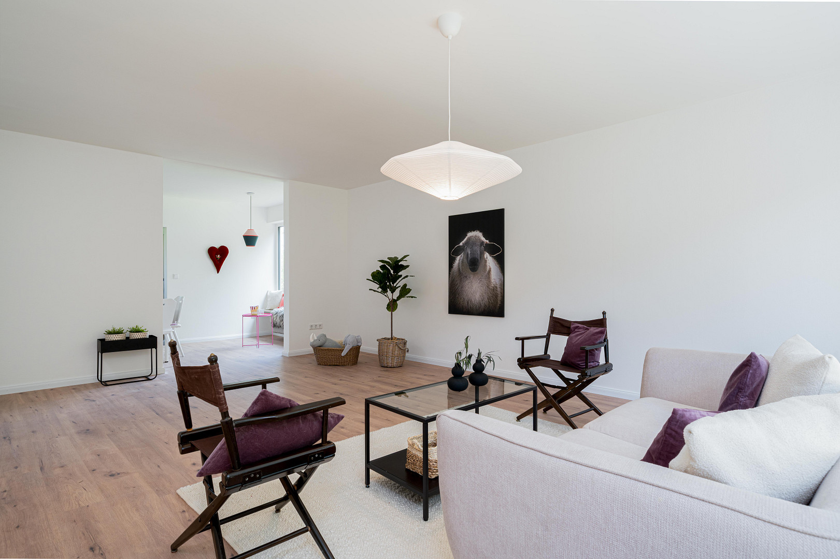
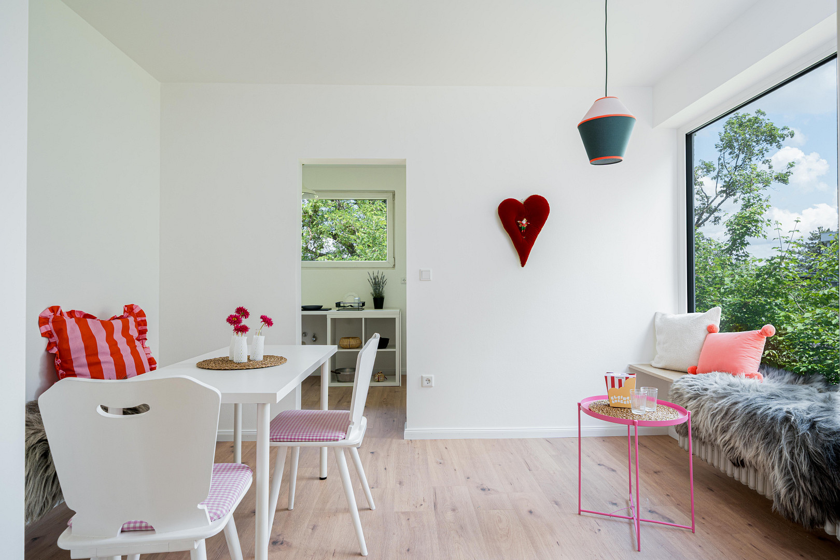
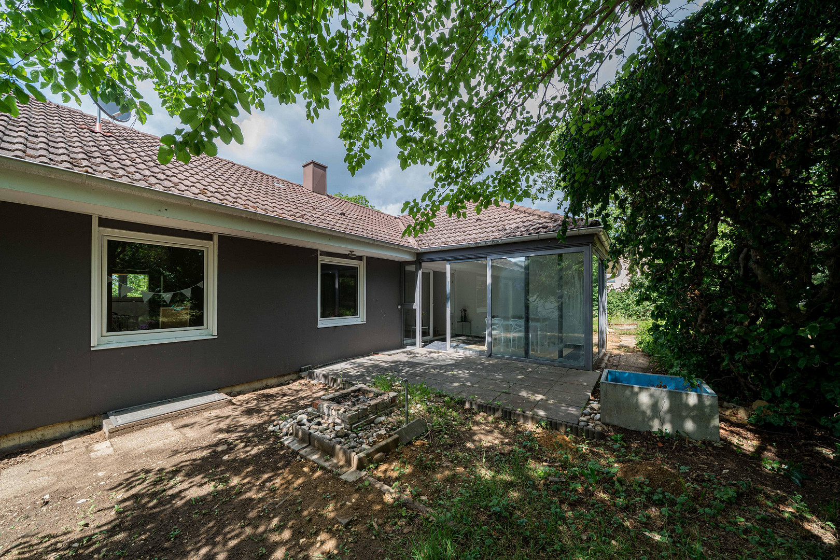
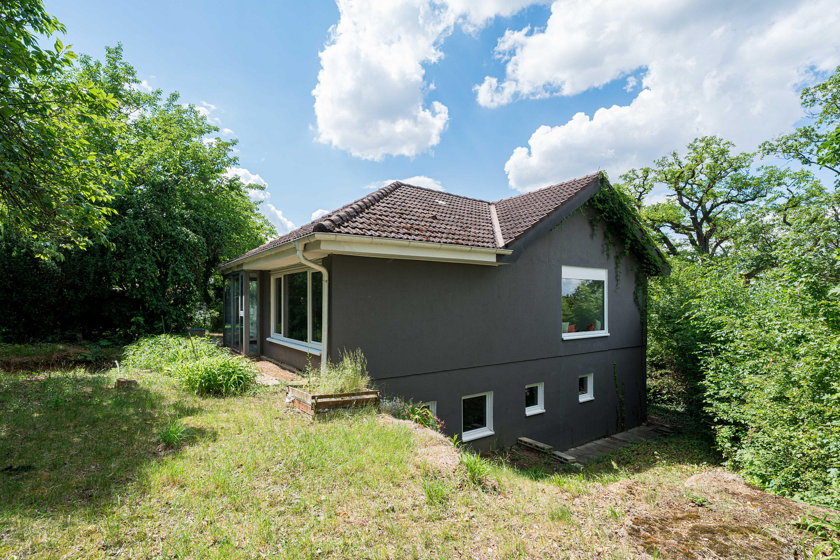
The bright and generously designed main apartment is the heart of the house. The expansive space offers ample room for family, a home office, guests, and individual retreats. The adjacent winter garden, as well as the direct access to the terrace and garden, create a special connection between the interior and exterior spaces. Whether it's family celebrations, relaxing summer evenings, or a morning coffee with a view of the greenery, this property combines living comfort, open space, and quality of life. 1,251 m² OF LAND OFFERING PLENTY OF PRIVACY
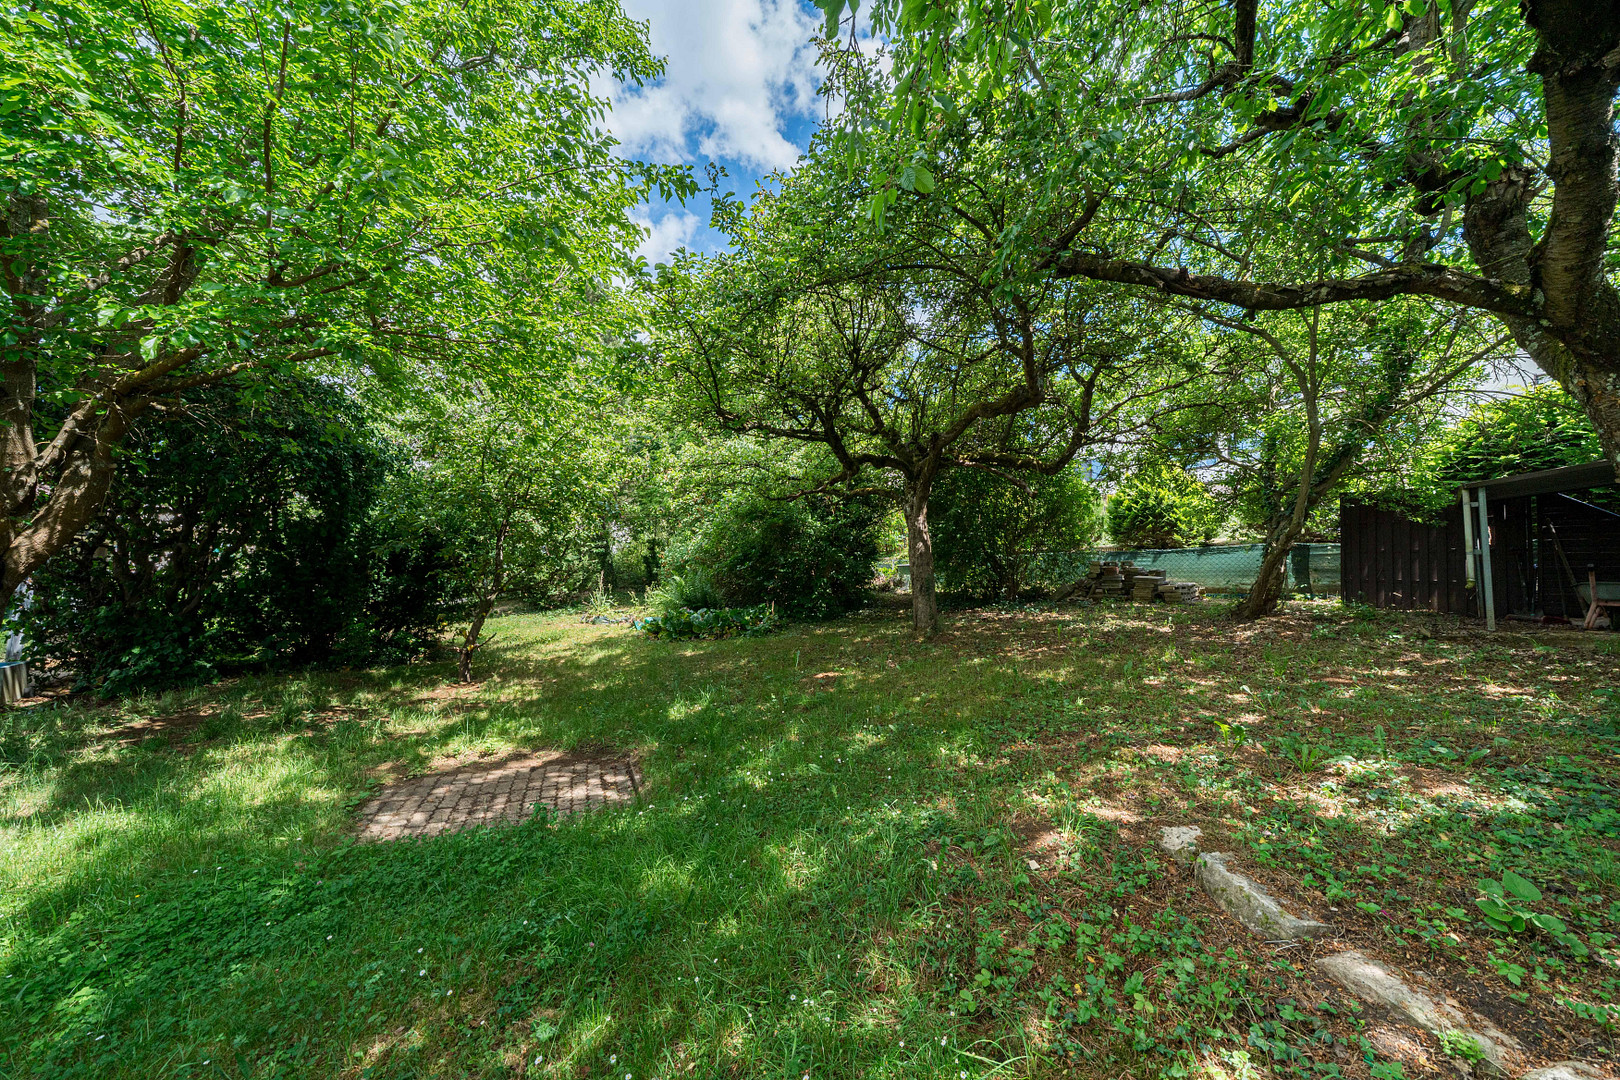
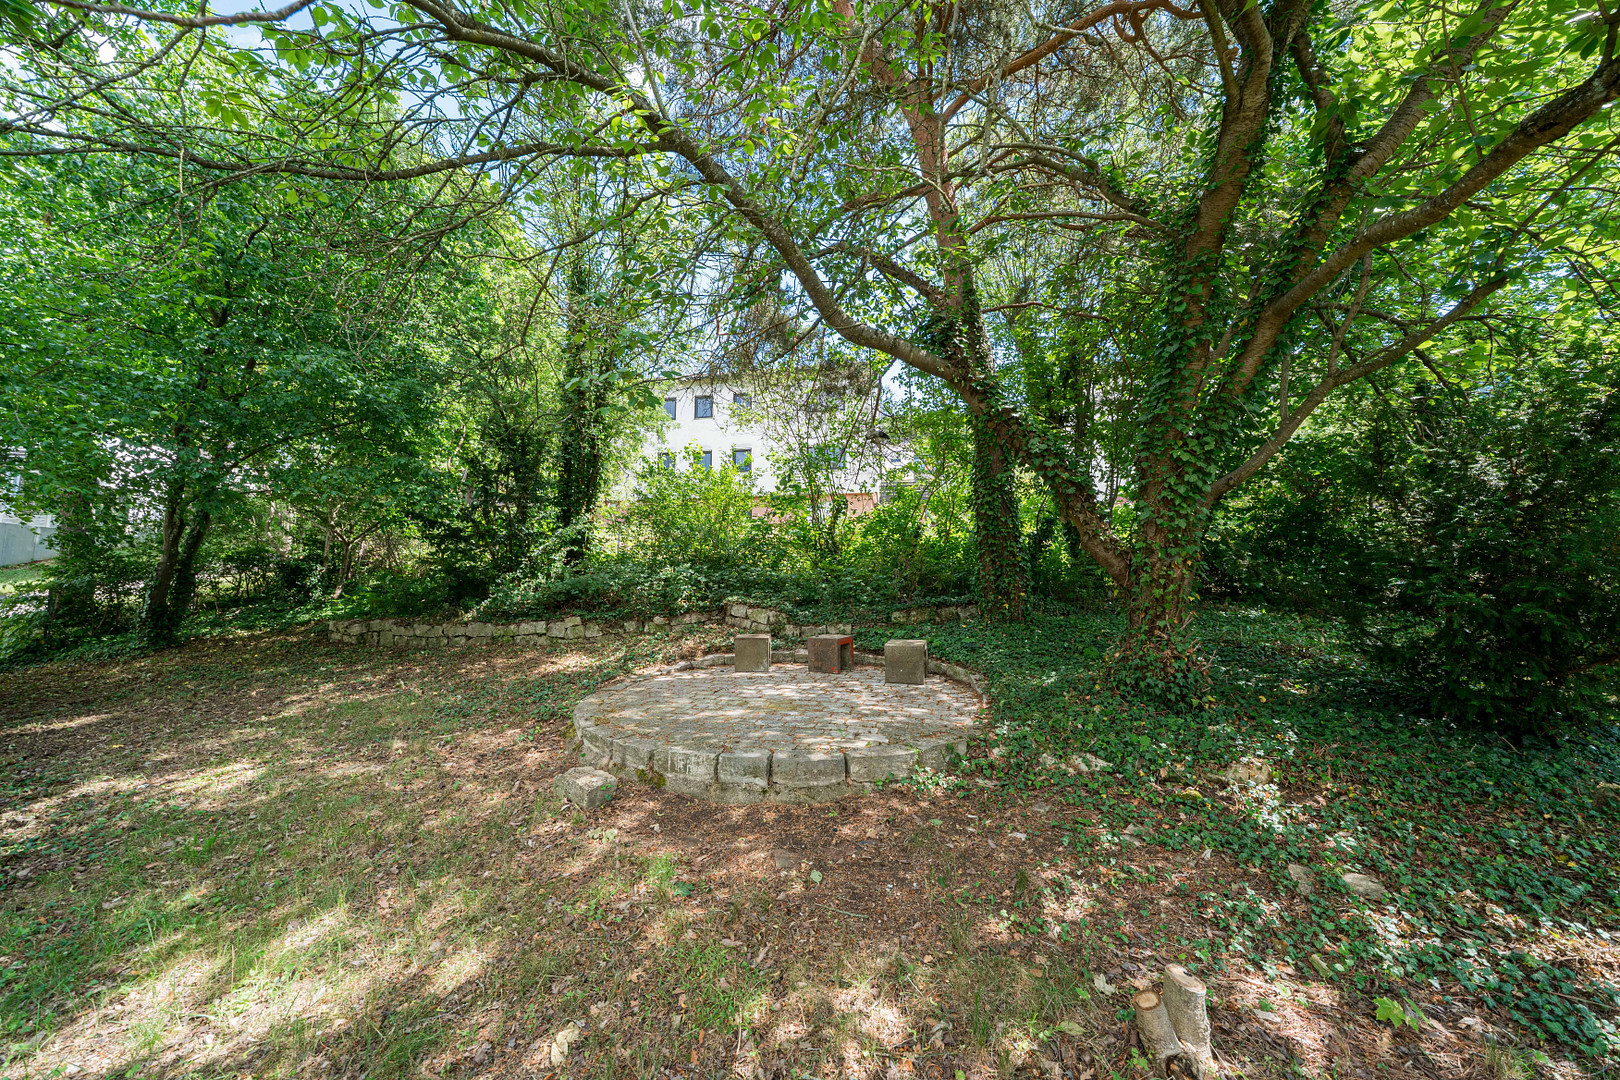
The mature garden is one of the property's special features. It offers children plenty of space to play while also creating a green oasis with a high degree of privacy. The exceptional size of the property opens up numerous possibilities for design, such as play and leisure areas, a swimming pool, a barbecue area, a patio, raised garden beds, or further garden areas. SEPARATE APARTMENT WITH PRIVATE ACCESS
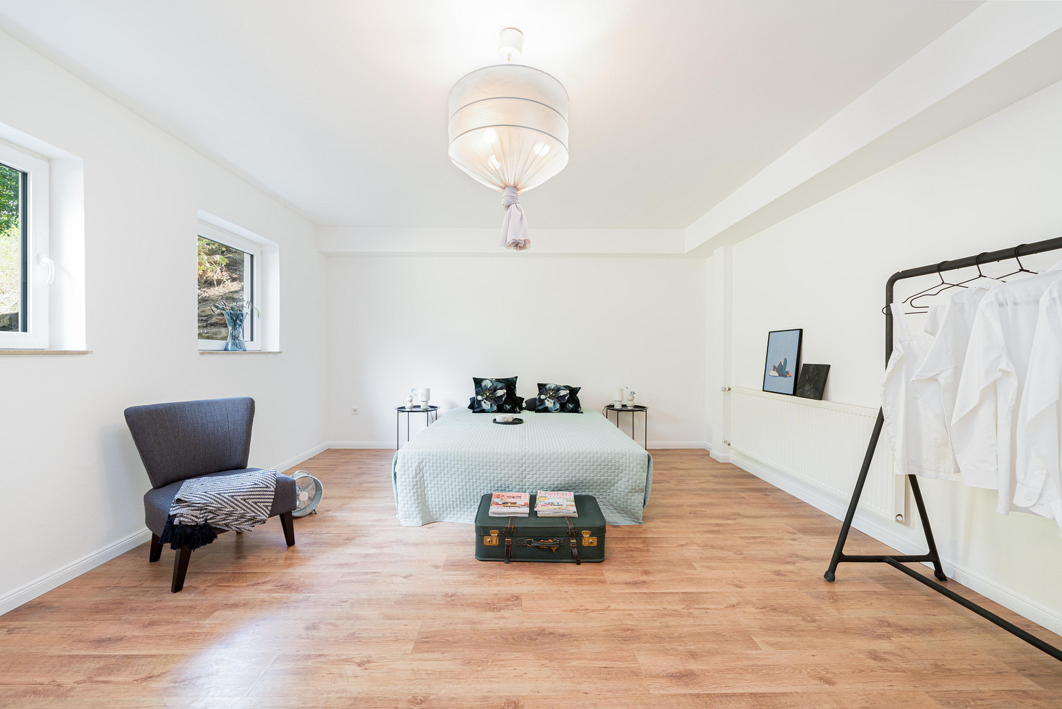
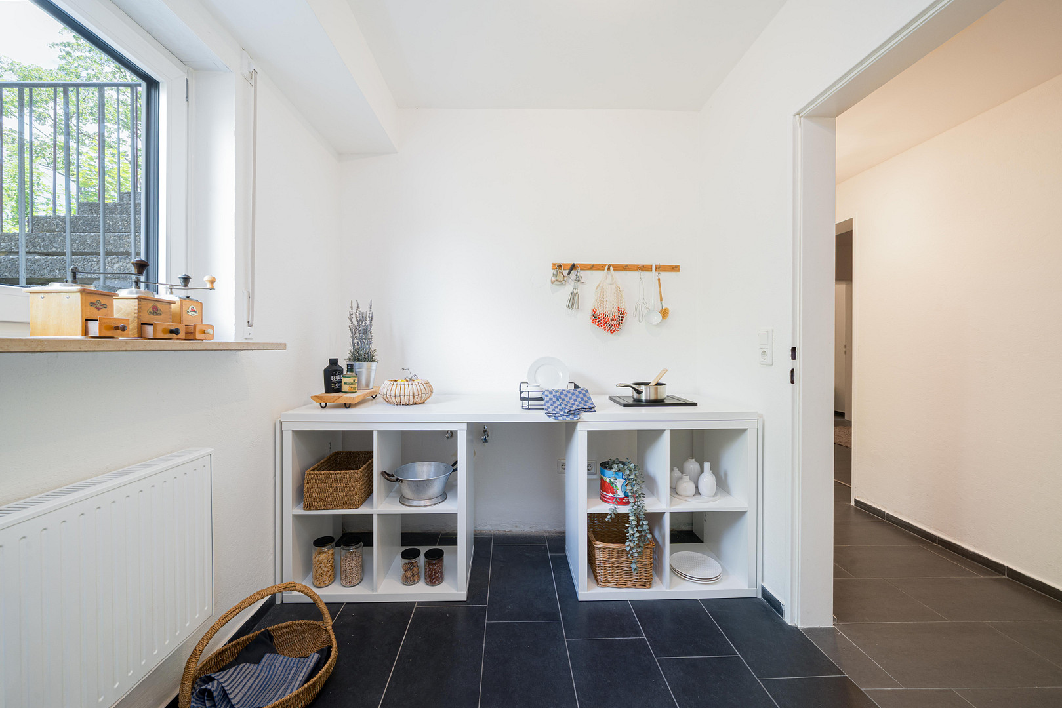
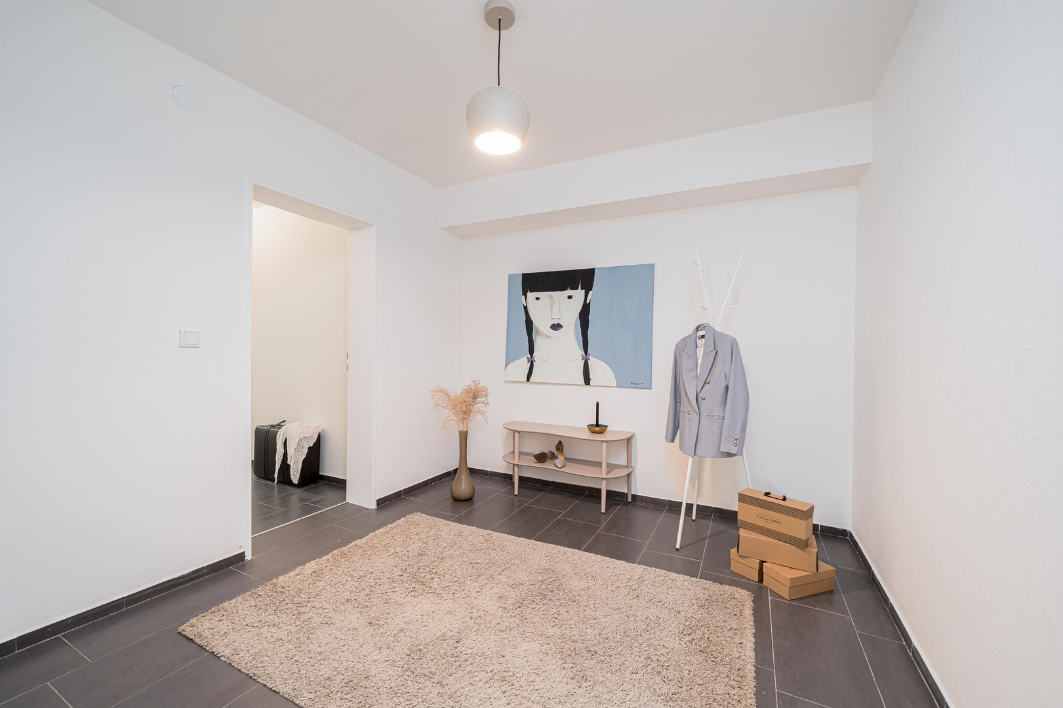
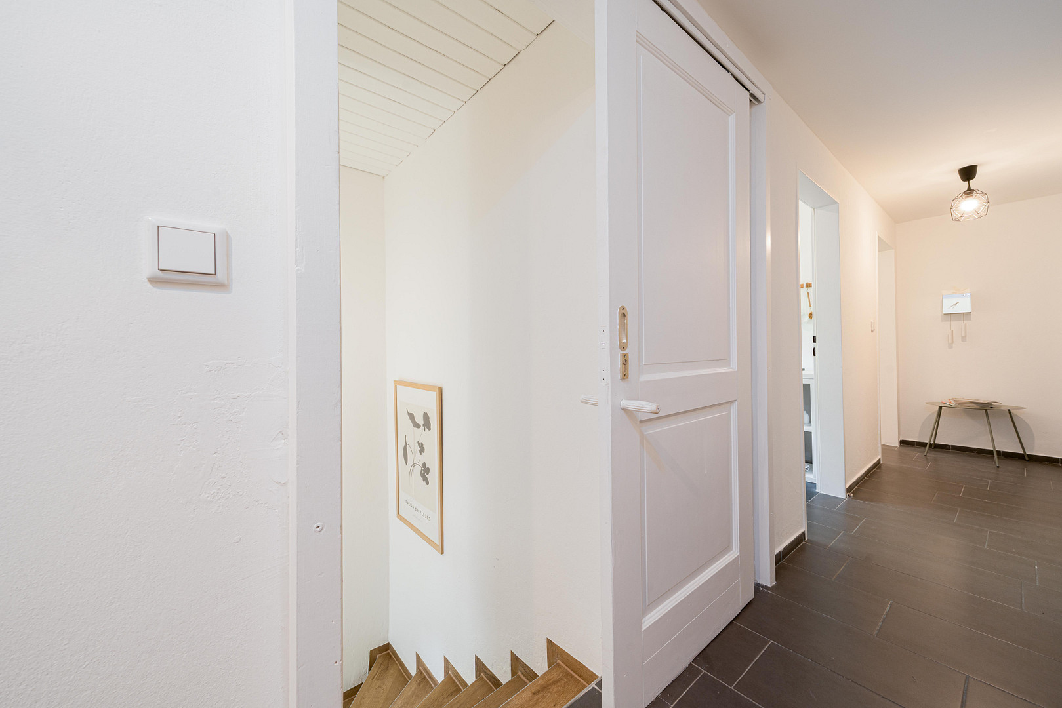
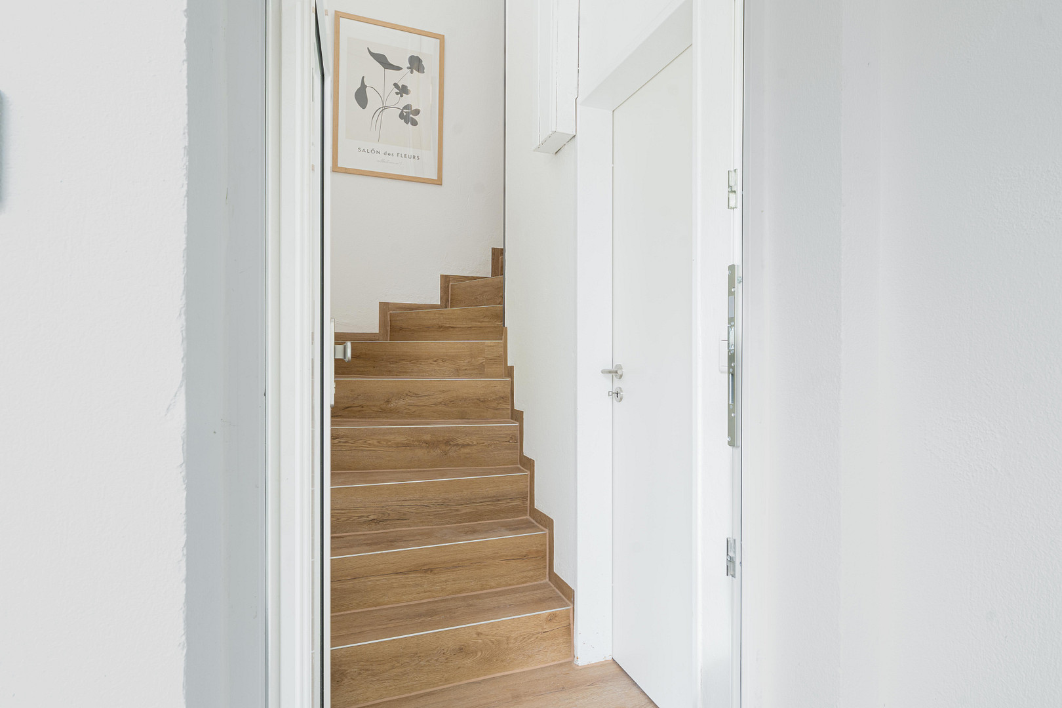
In the basement, there is an approximately 101.23 m² apartment with separate access. It can be used independently and is suitable for parents or adult children, guests, a home office, or for renting out. The layout can be flexibly adapted to different life stages. If there is a particularly large need for space, it is generally possible to connect both living areas into a spacious unit. Alternatively, a smaller self-contained unit could be created, and a larger portion of the existing self-contained unit could be incorporated into the main residence.
RENTAL INCOME WITH OWNER OCCUPANCY
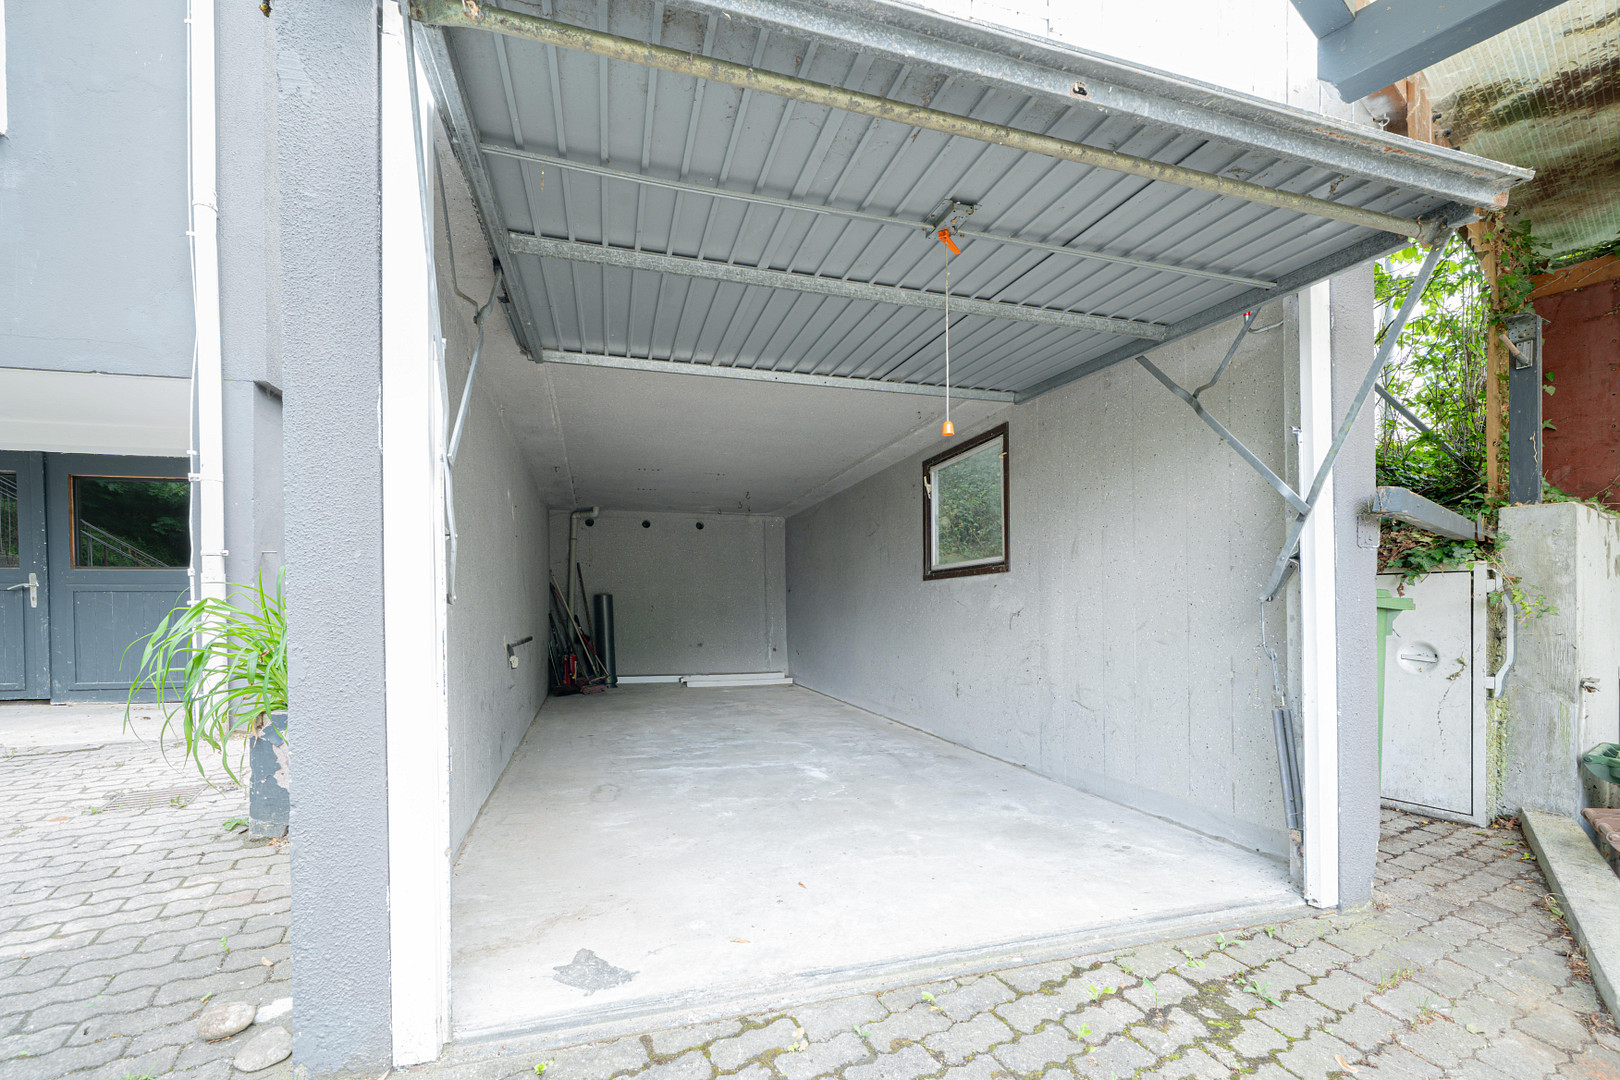
If the main residence is occupied by the owner, renting out the self-contained unit can make a significant contribution to the monthly expenses. Based on a calculated base rent of approximately €10.50 per square meter, the self-contained unit could potentially generate a monthly base rent of around €1,063. Together with a garage (€70) and an outdoor parking space (€30), the calculated total monthly income would be approximately €1,163, or nearly €14,000 annually.
ALSO INTERESTING FOR INVESTORS
With full rental occupancy, a target base rent of approximately €35,000 per year has been calculated for the entire property. Based on the asking price of €559,000, this represents a potential gross rental yield of approximately 6.26%. Depending on the equity, interest rate, repayment schedule, and financing conditions, the rental income could completely cover the ongoing financing costs.
COMMISSION-FREE, DIRECTLY FROM THE OWNER
The sale is commission-free, directly from the owner. No additional real estate agent commission will be charged to the buyer.
Are you interested in this house?
|
Object Number
|
OM-482121
|
|
Object Class
|
House
|
|
Object Type
|
Single-family house
|
|
Is occupied
|
Vacant
|
|
Handover from
|
Immediately
|
Purchase price & additional costs
|
purchase price
|
559.000 €
|
|
Purchase additional costs
|
approx. 27,055 €
|
|
Total costs
|
approx. 586,054 €
|
Breakdown of Costs
* Costs for notary and land register were calculated based on the fee schedule for notaries. Assumed was the notarization of the purchase at the stated purchase price and a land charge in the amount of 80% of the purchase price. Further costs may be incurred due to activities such as land charge cancellation, notary escrow account, etc. Details of notary and land registry costs
Does this property fit my budget?
Estimated monthly rate: 2,180€
More accuracy in a few seconds:
By providing some basic information, the estimated monthly rate is calculated individually for you. For this and for all other real estate offers on ohne-makler.net
Details
|
Condition
|
Modernized
|
|
Number of floors
|
2
|
|
Bathrooms (number)
|
3
|
|
Bedrooms (number)
|
7
|
|
Number of garages
|
2
|
|
Number of carports
|
1
|
|
Number of parking lots
|
2
|
|
Flooring
|
Laminate, Tiles
|
|
Heating
|
Central heating
|
|
Year of construction
|
1969
|
|
Equipment
|
Terrace, Winter garden, Garden, Full bath, Shower bath, Guest toilet
|
|
Infrastructure
|
Pharmacy, Grocery discount, General practitioner, Kindergarten, Primary school, Secondary school, Middle school, High school, Comprehensive school, Public transport
|
Information on equipment
FEATURES AND SPECIFICATIONS:
• Approximately 249.36 m² total living area
• Approximately 1,251 m² plot size
• Year built: 1969
• Total of 11 rooms
• Spacious detached house with a separate apartment
• Approximately 148.13 m² main living area
• Approximately 101.23 m² separate apartment in the basement
• Two independently usable living areas
• Separate entrances to both living areas
• Spacious and flexible room layout
• Attractive hillside location in Ludwigshöhe
• Pleasant view of the surrounding area
• Large, mature garden with high privacy
• Conservatory
• Terrace with direct access to the garden
FLEXIBLE USAGE OPTIONS • Ideal for large families
• Suitable for multi-generational living
• Combination of owner-occupancy and rental is possible
• Complete rental as an investment property is conceivable
• Self-contained apartment for use by parents, adult children, guests, or care staff
• Use of individual rooms as a home office or workspace is possible
• Combining both living areas into a particularly spacious unit is generally conceivable
• Alternatively, reducing the size of the self-contained apartment and allocating additional rooms to the main apartment is possible
• Any structural changes and permit requirements should be assessed on a case-by-case basis
• Detailed rental calculations for investors are available upon request.
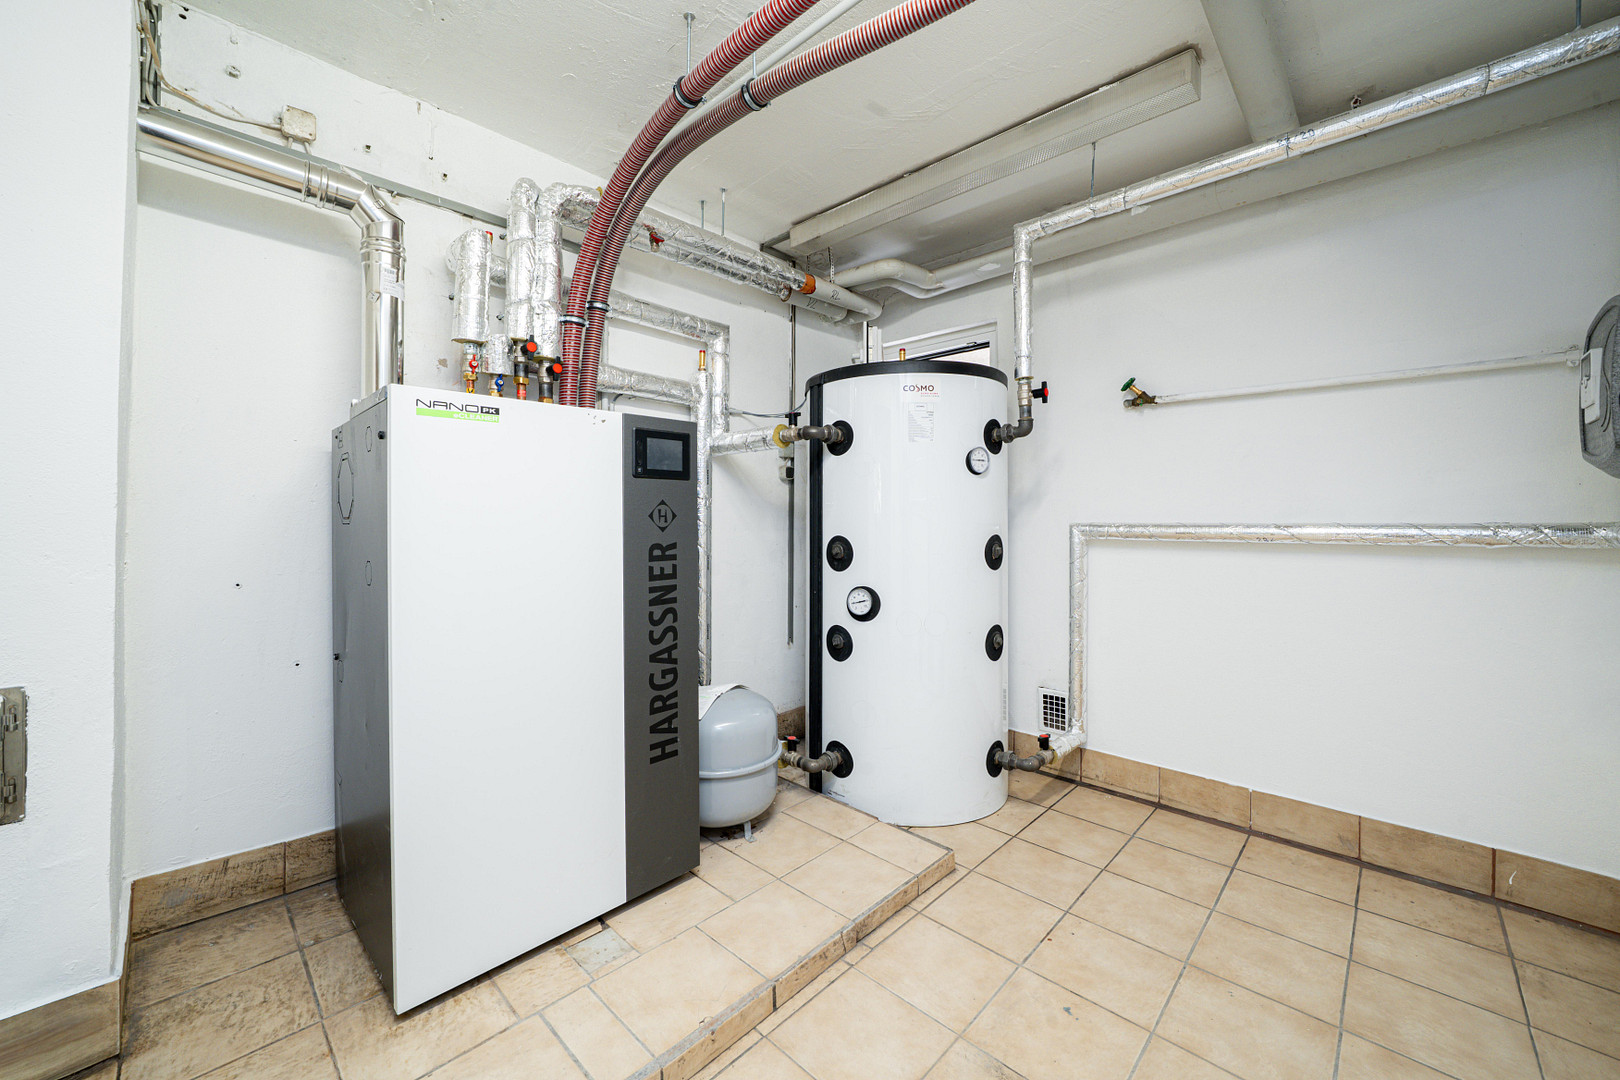
MODERNIZATION AND RENOVATION PLANNED FOR 2026. • Modern pellet heating system from the manufacturer Hargassner.
• Renewal of the electrical systems.
• Mostly new plastic windows with triple glazing.
• Insulation of the uppermost floor ceiling.
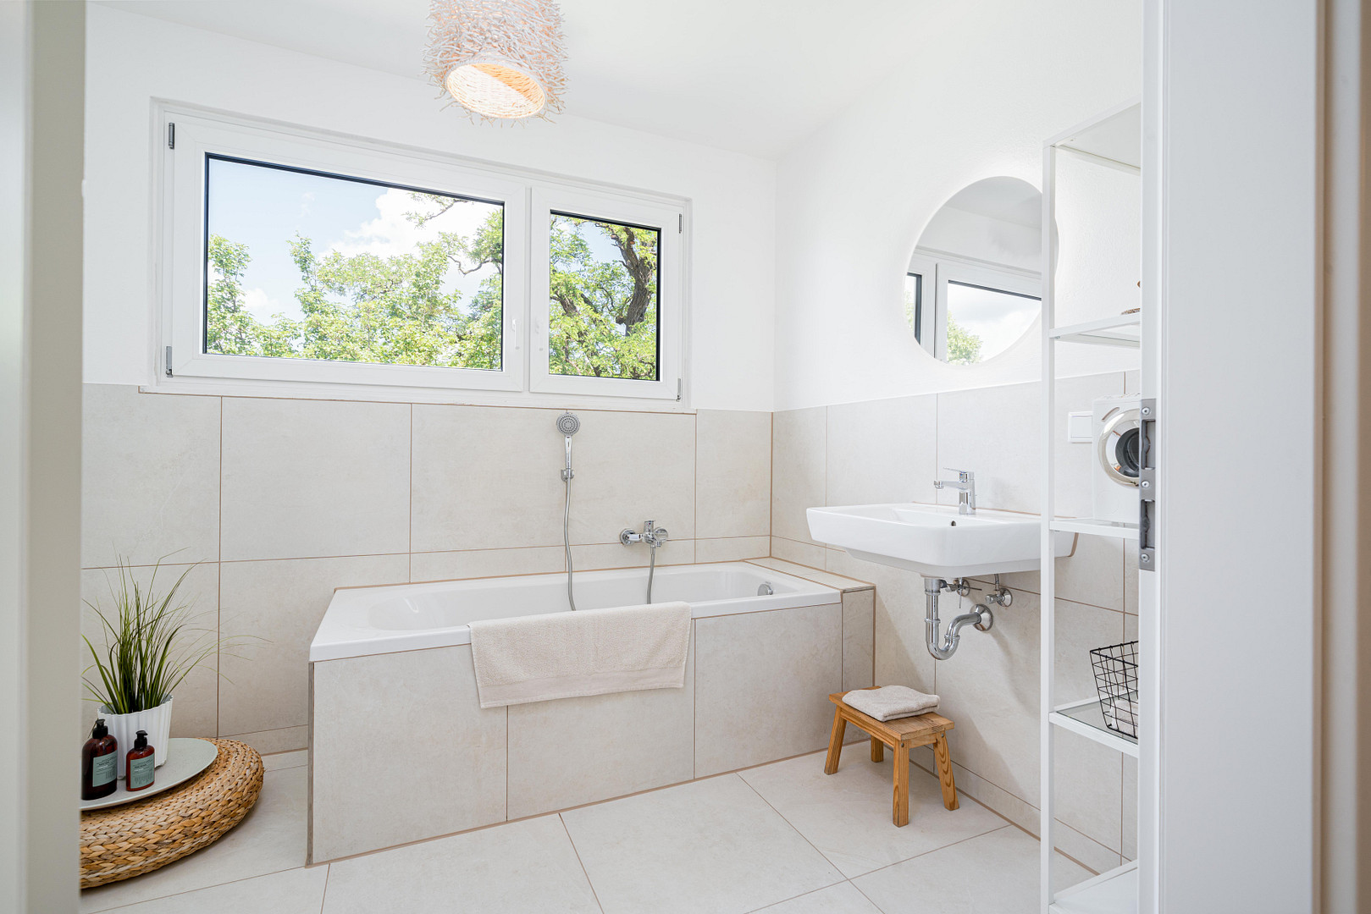
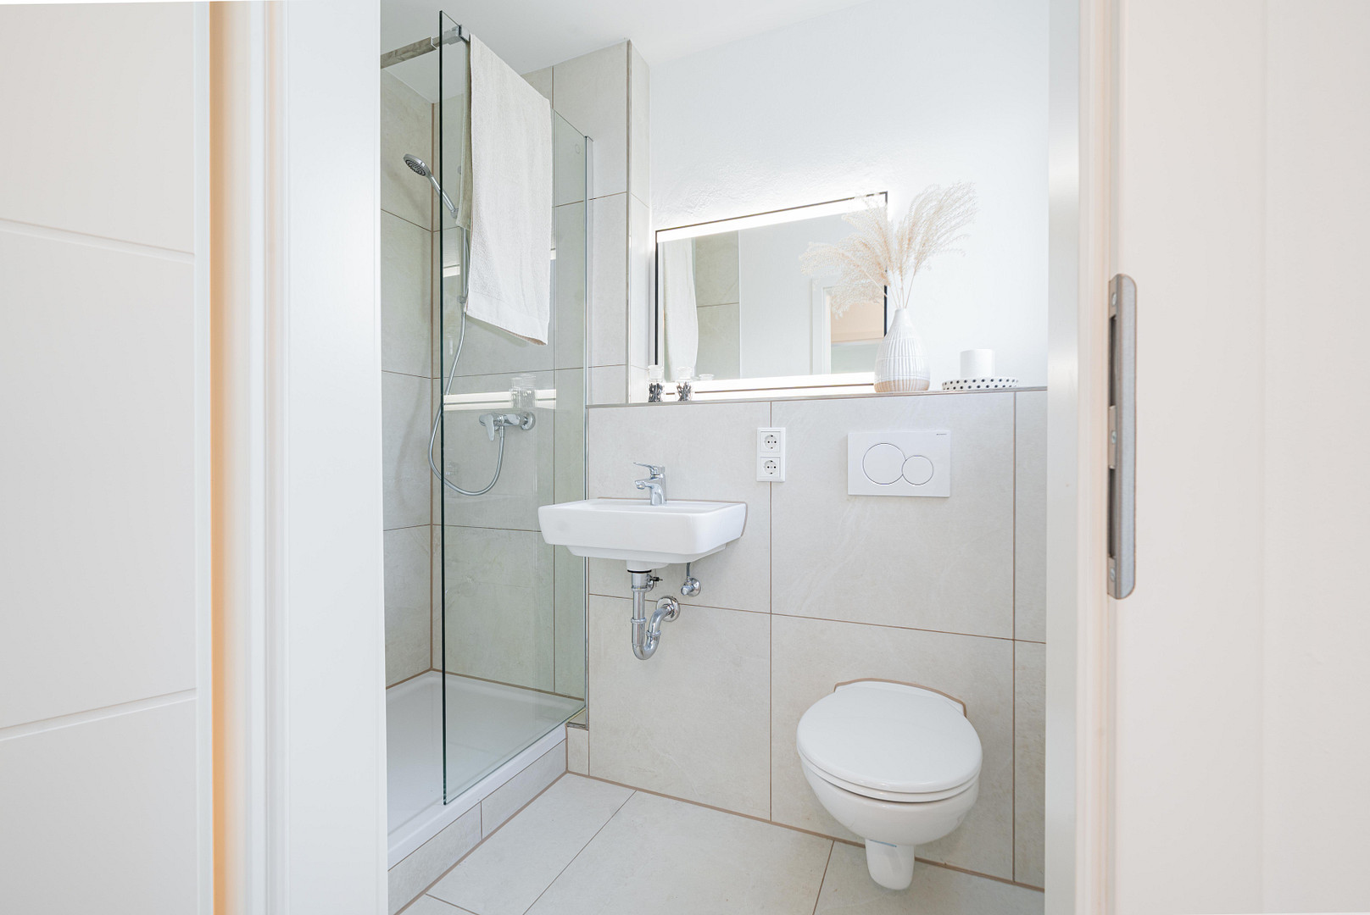

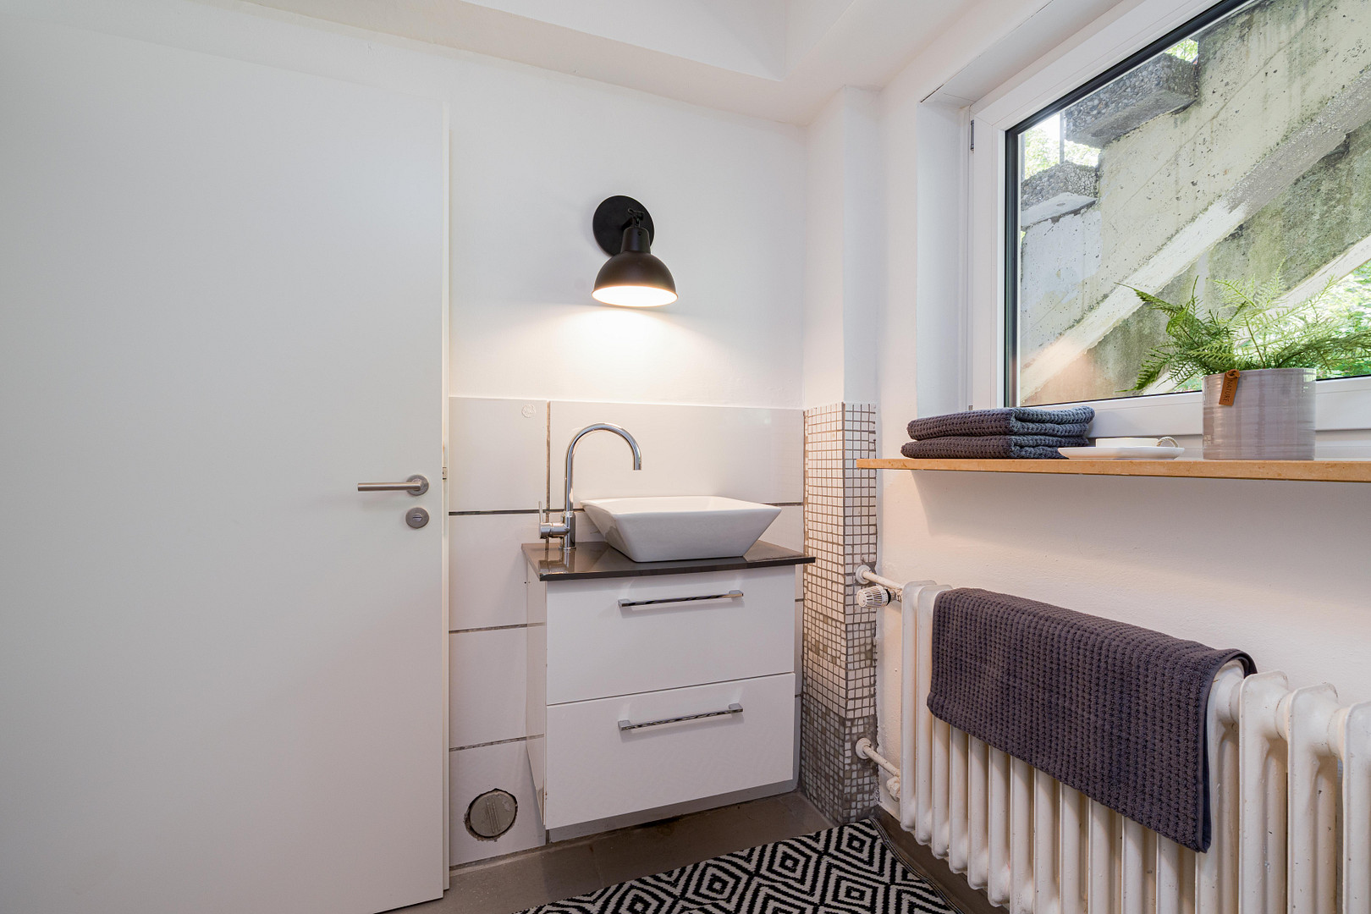
• Modernized bathrooms in the main living area.
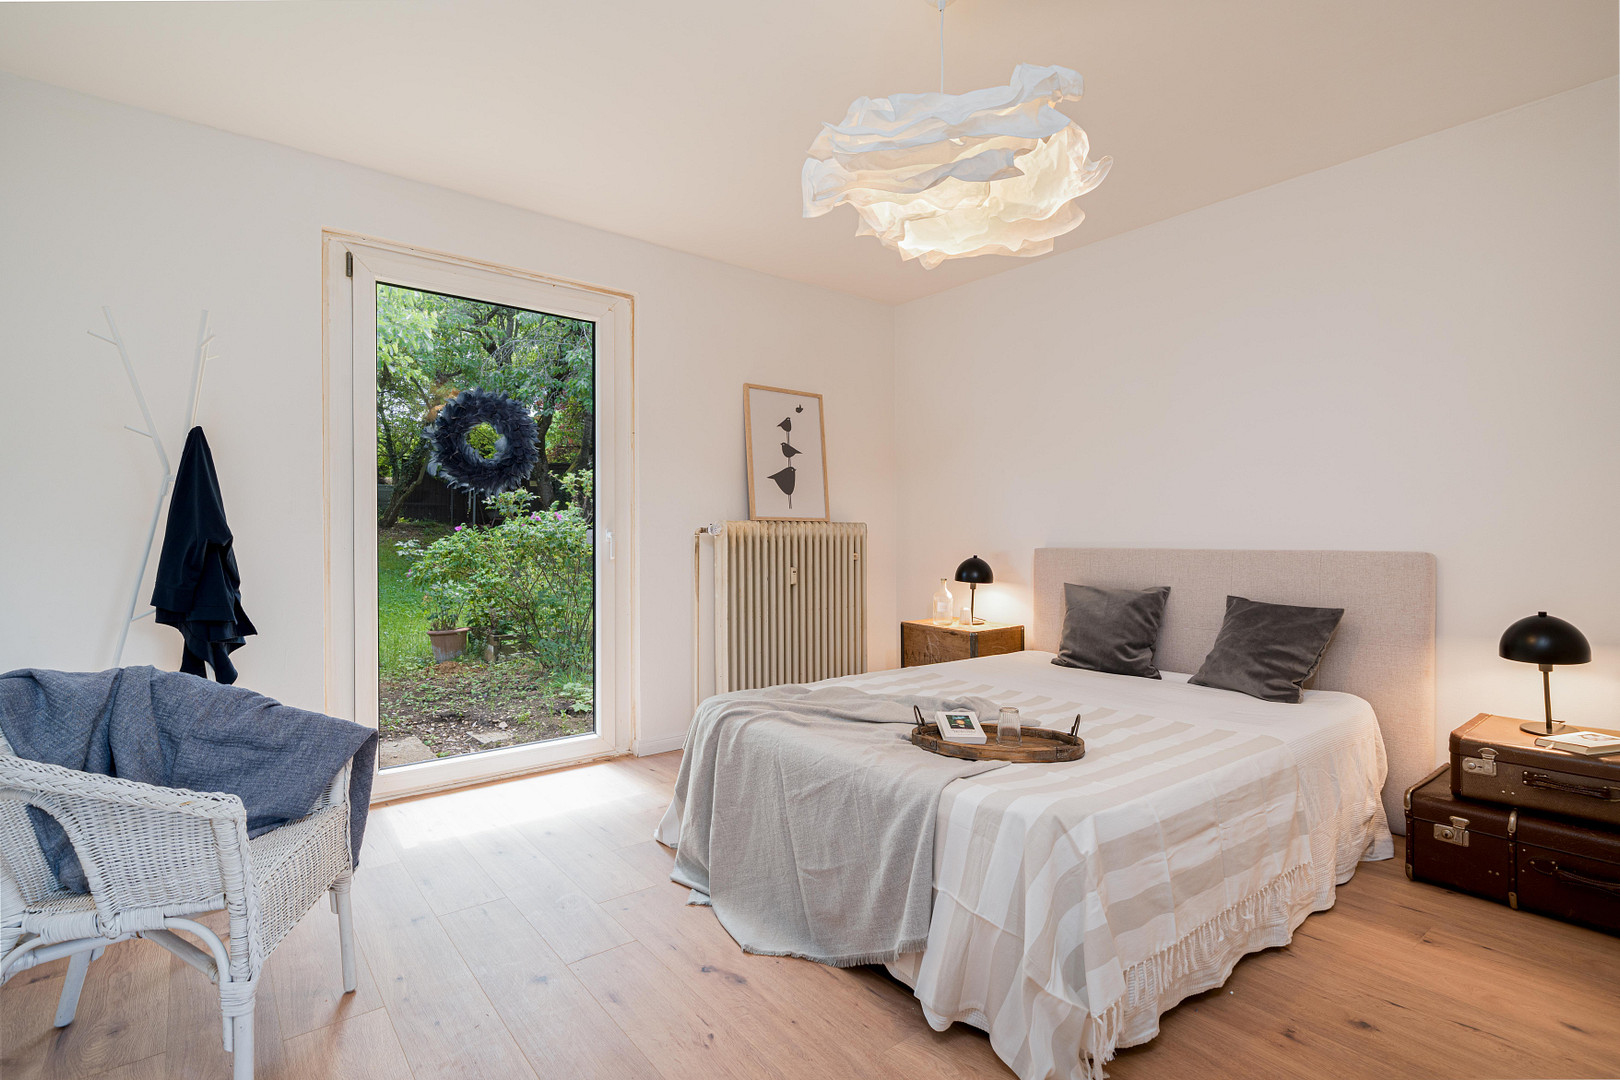
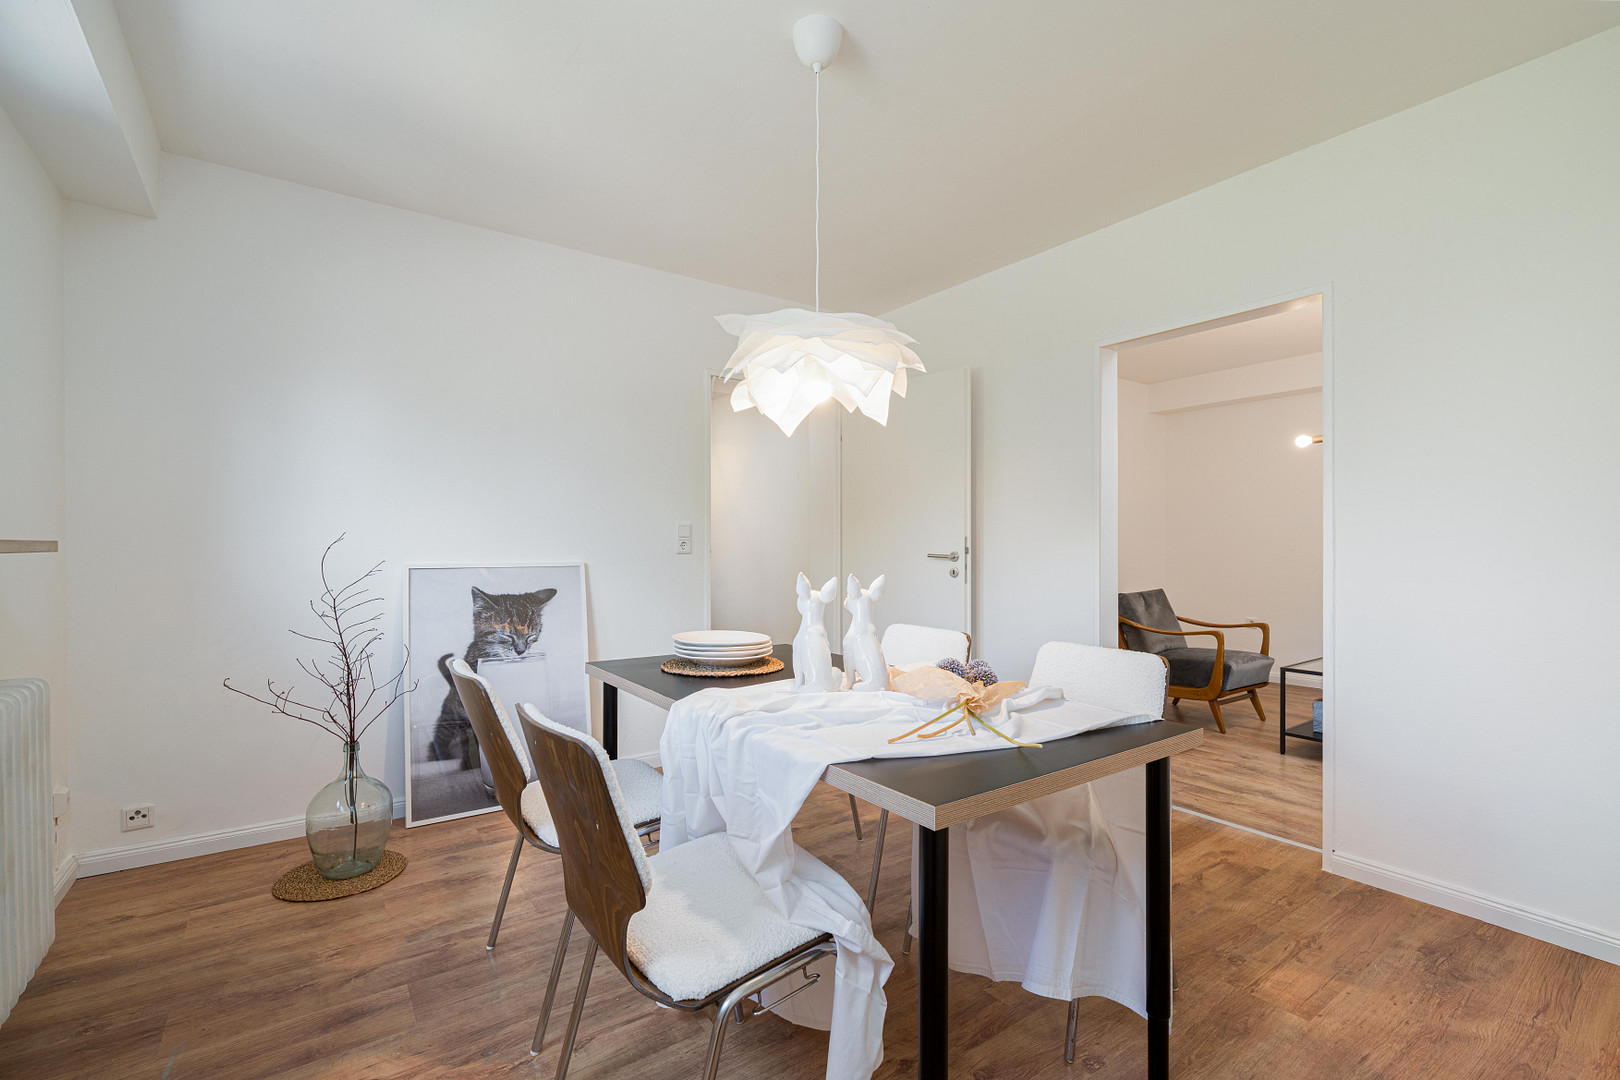
• New flooring in the main living area.
• New doors and door panels.
• Extensive renovation of the wall and ceiling surfaces in both living areas.
• Further renovation and modernization work in the interior.
PARKING AND OTHER FEATURES:
• Two garages.
• One carport.
• Two additional outdoor parking spaces.
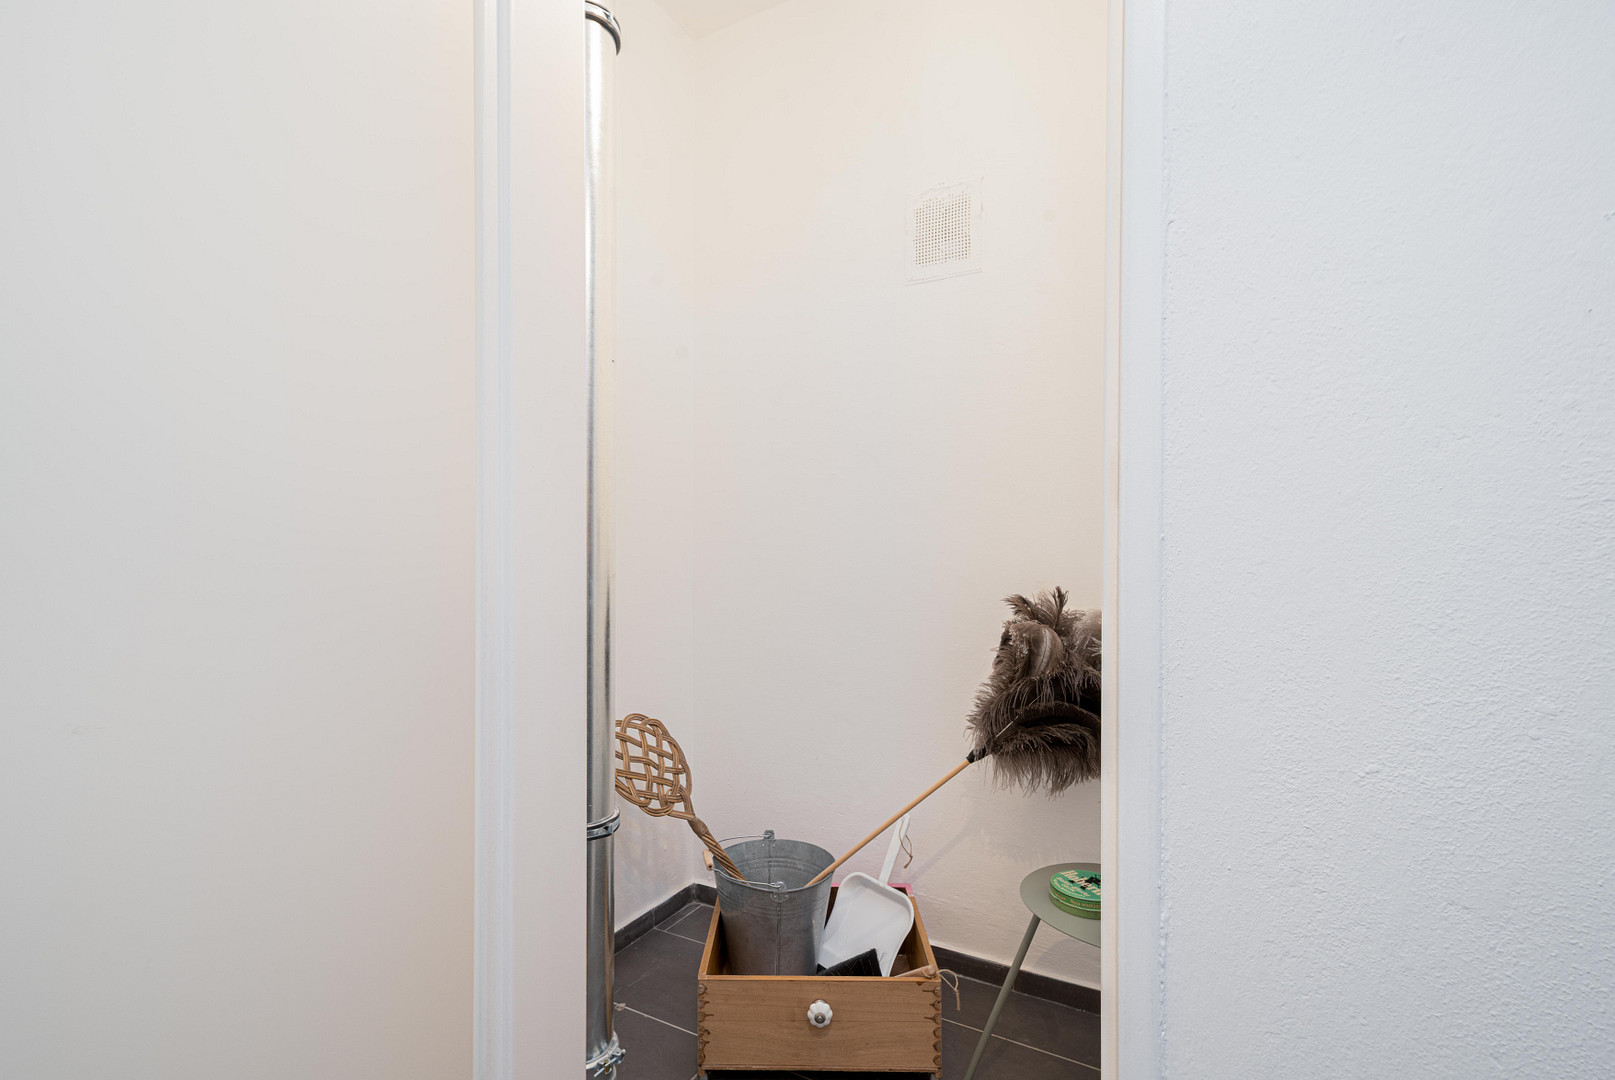
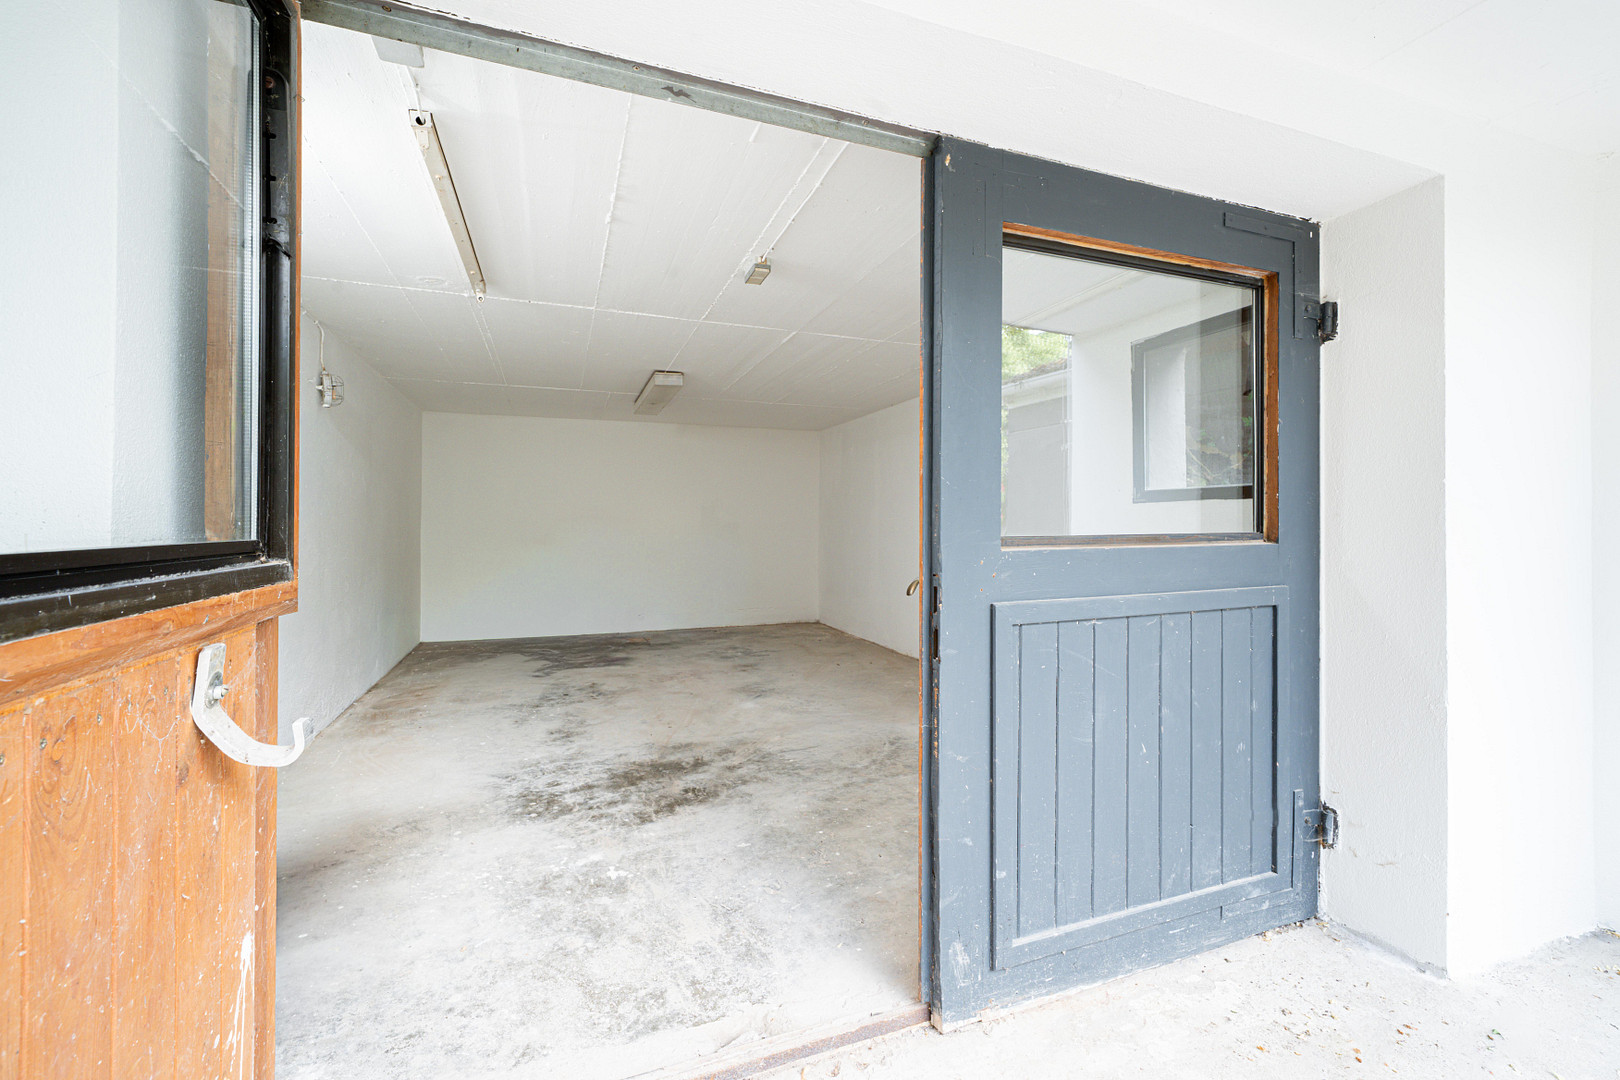
• Generous storage and utility space.
• Family-friendly living environment.
• Quiet and desirable residential location.
Location
QUIET RESIDENTIAL LOCATION IN LUDWIGSHÖHE
The property is located in Ludwigshöhe, one of the most desirable residential areas of Weißenburg in Bavaria. The quiet hillside location, the spacious plot of land, and the beautiful views of the surrounding area create a pleasant living environment with plenty of privacy and a high quality of life. The location combines living in a natural setting with the advantages of a well-equipped town. As a result, the property is suitable for families, multi-generational households, and also for sustainable rental purposes. EXCELLENT INFRASTRUCTURE FOR EVERYDAY LIFE
Kindergartens, schools, doctors, pharmacies, and shops are located within easy reach. Various sports, leisure, and dining options are also available in Weißenburg. The historic old town, with its listed buildings, shops, cafes, and restaurants, is also easily accessible and gives Weißenburg its unique character. HIGH RECREATIONAL AND WELLBEING VALUE
The location offers a high recreational value right on your doorstep. The well-known Bergwaldtheater (mountain forest theater) on Ludwigshöhe is easily accessible and offers a diverse program of theater performances, concerts, and other events during the summer season, all set within a unique natural environment. The family-friendly Limesbad swimming pool is also located nearby and provides attractive leisure opportunities for the whole family with its swimming, adventure, and children's areas. Furthermore, nature lovers benefit from the proximity to the Altmühltal Nature Park and the Franconian Lake District. The surrounding area offers opportunities for walks, hikes, bike rides, water sports, and a variety of recreational activities in nature.
**GOOD REGIONAL CONNECTIVITY**
The surrounding towns and villages are easily accessible via the federal highways B2 and B13. The Weißenburg train station also offers regional train connections, including to Nuremberg, Treuchtlingen, and Augsburg. This location is therefore also interesting for commuters and tenants with jobs in the region.
**QUALITY OF LIFE WITH A LONG-TERM PERSPECTIVE**
Ludwigshöhe combines tranquility, nature, and privacy with a practical infrastructure and good regional connections. The proximity to the old town, outdoor swimming pool, mountain forest theater, and various nearby recreational areas makes the location attractive both for owner-occupiers and for investors looking for a versatile residential property in a well-established environment.
Location Check
Energy
|
Energy efficiency class
|
F
|
|
Energy certificate type
|
Demand certificate
|
|
Main energy source
|
Wood pellets
|
|
Final energy demand
|
184.30 kWh/(m²a)
|
 Grundriss UG & EG
Miscellaneous
This property is being offered directly by the owner, without any commission. This means that buyers will not have to pay any additional real estate agent fees.
If you are interested, please contact us with your complete contact details and phone number. We will then be happy to get in touch with you to arrange a personal viewing.
To protect privacy, the full property address will only be provided after initial contact has been made.
Topic portals
Send a message directly to the seller
Questions about this house? Show interest or arrange a viewing appointment?
Click here to send a message to the provider:
Offer from: Lukas Krebold

Diese Seite wurde ausgedruckt von:
https://www.ohne-makler.net/en/property/482121/