
This page was printed from:
https://www.ohne-makler.net/en/property/482103/
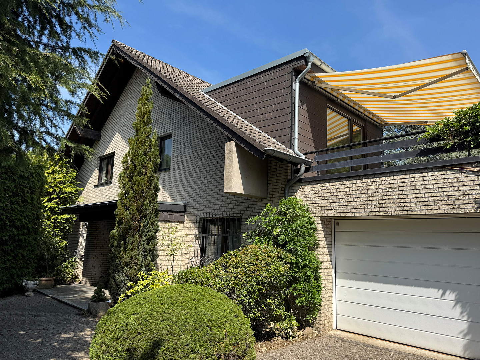
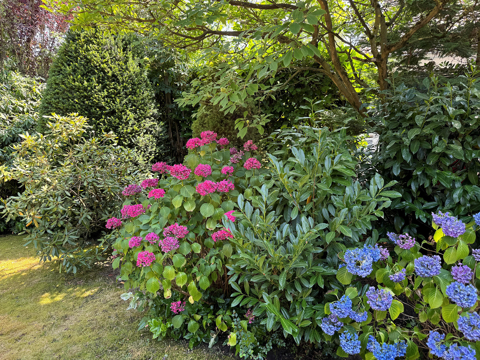
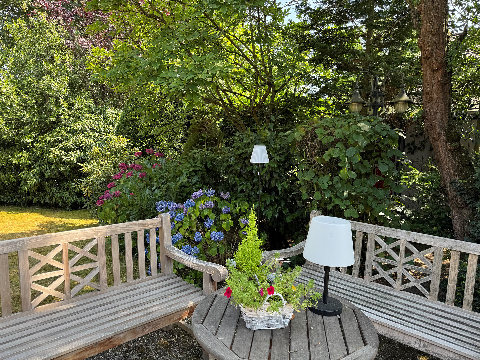
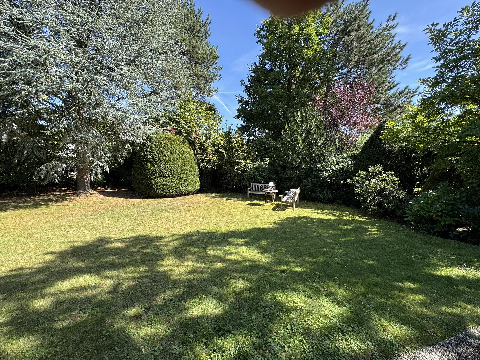
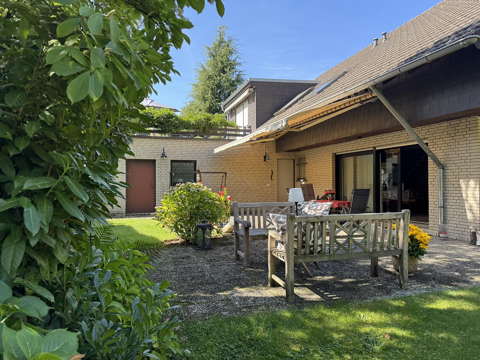
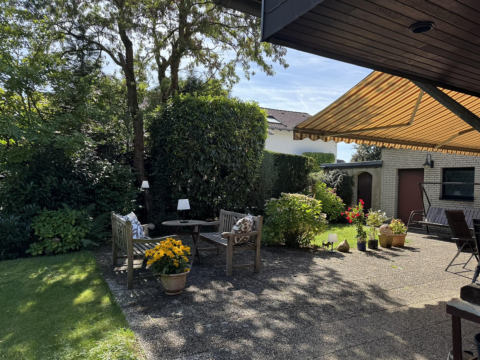
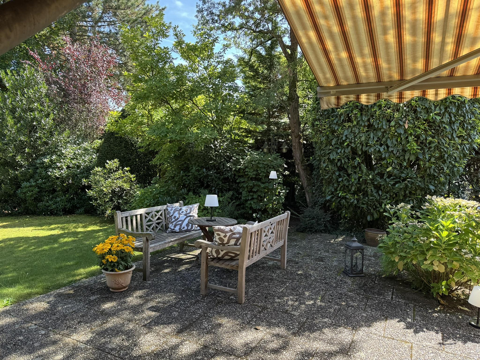
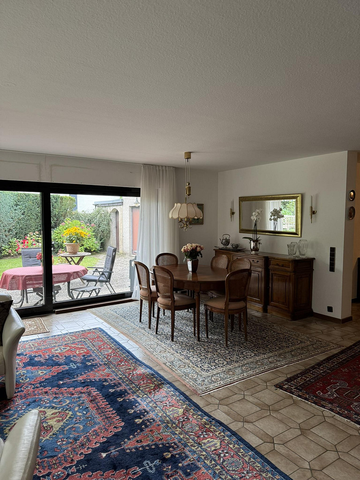
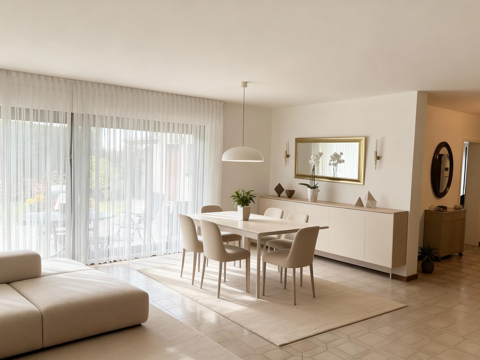
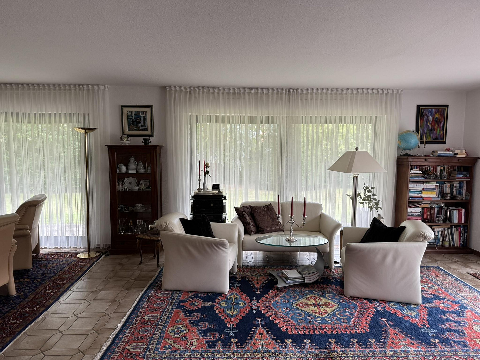
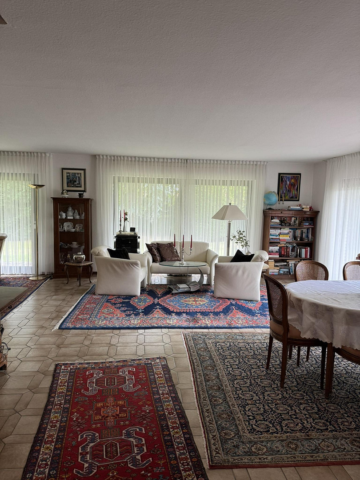
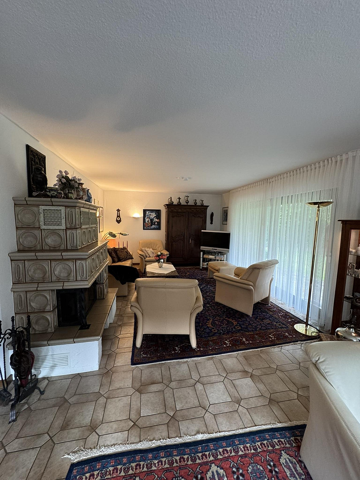
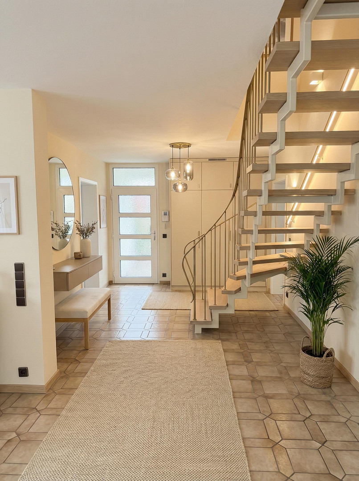
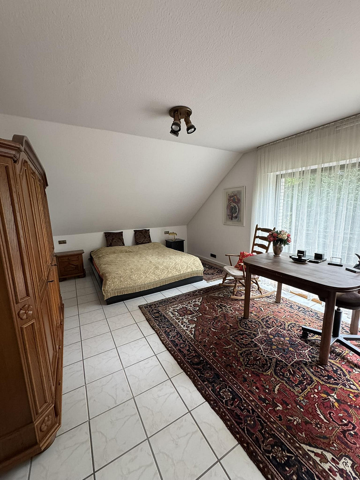
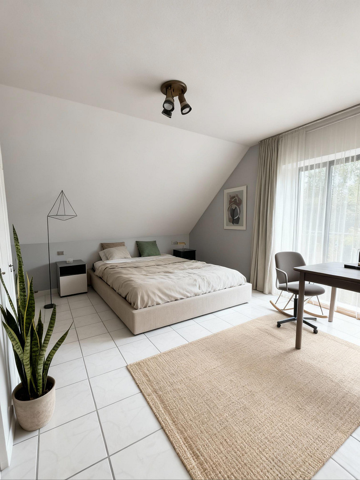
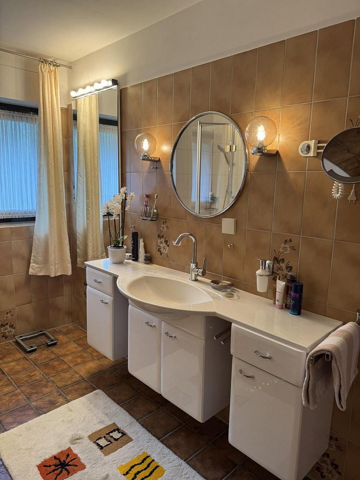
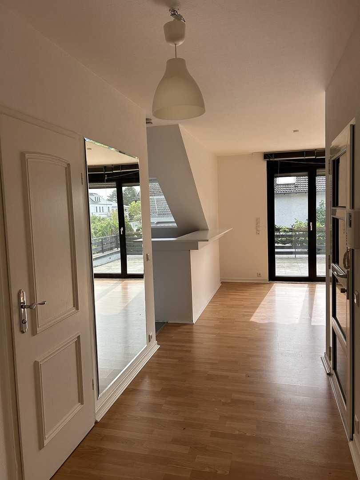
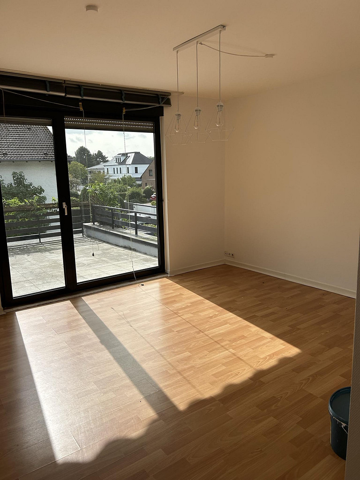
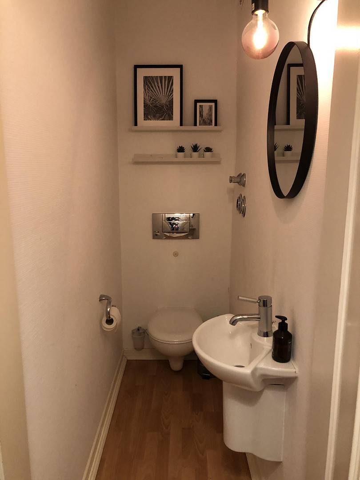
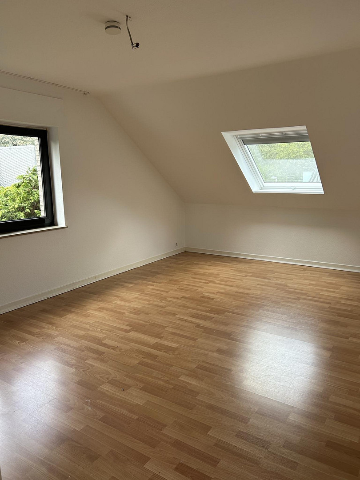
Plenty of space for your plans and dreams: spacious detached house with an attached apartment, located in Cologne-Hahnwald.
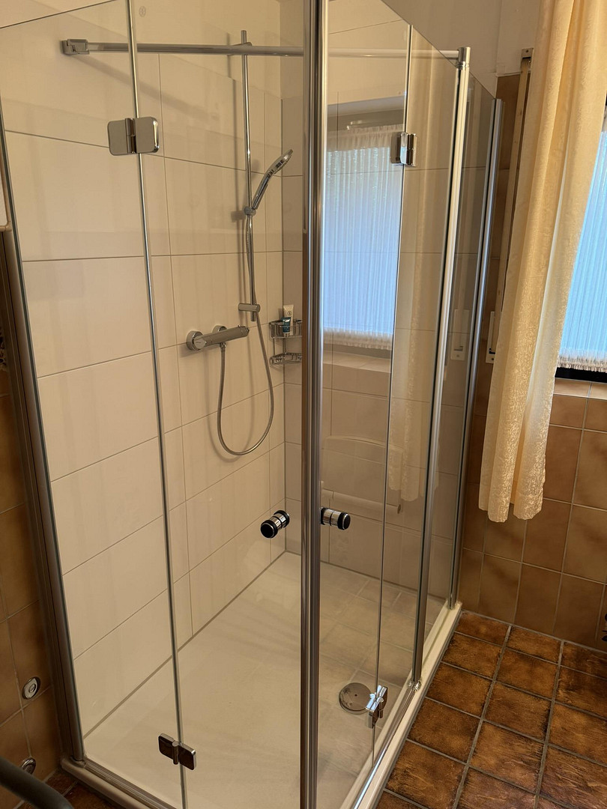
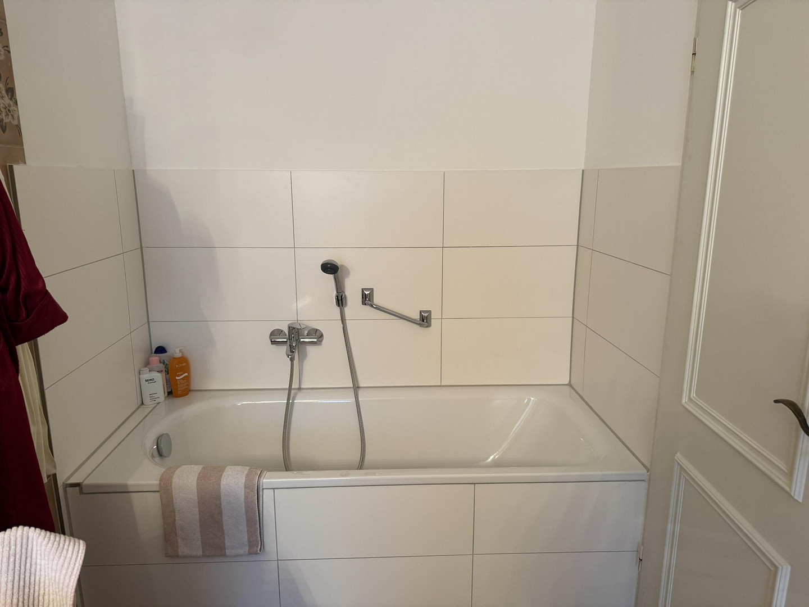
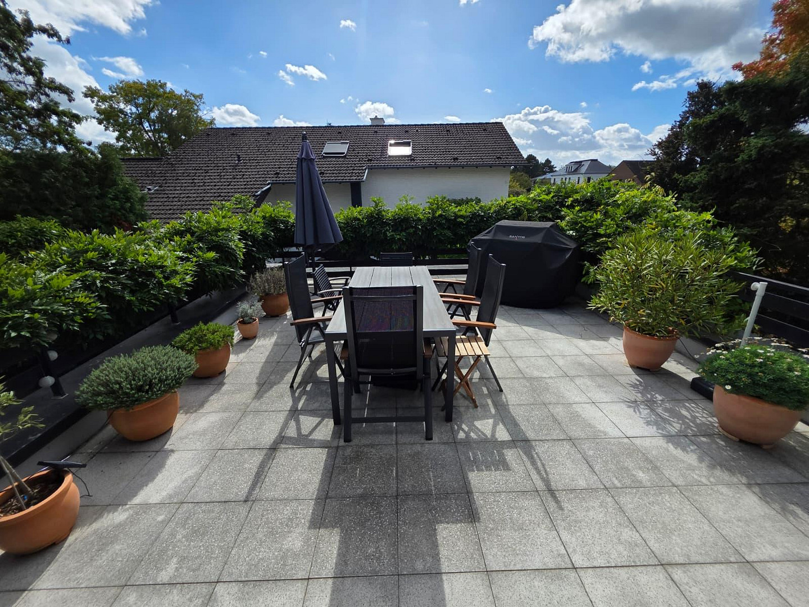
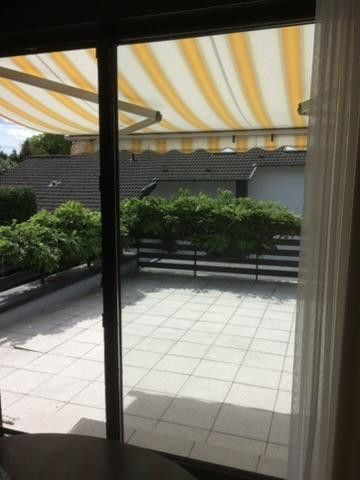
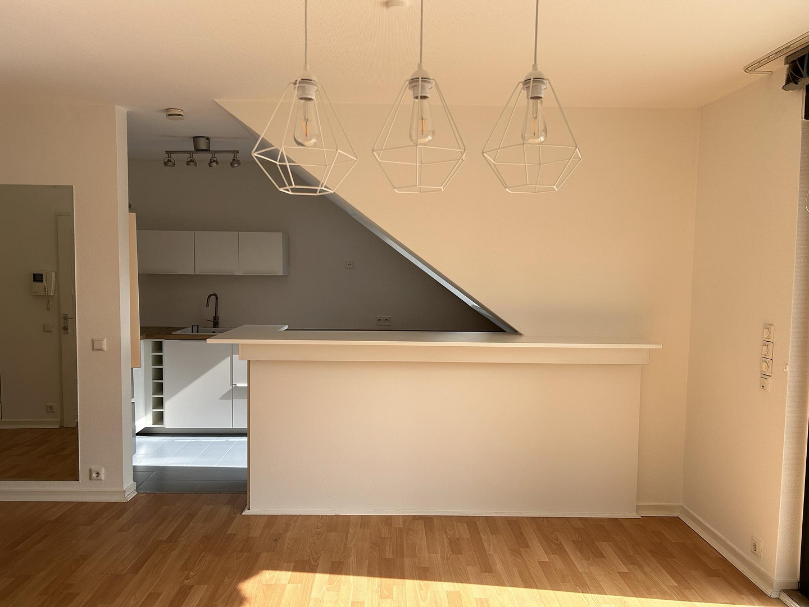
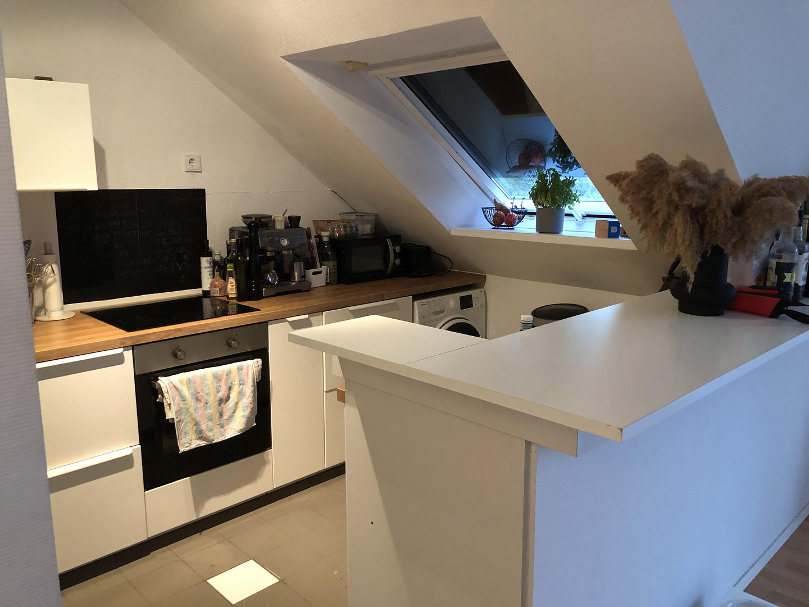
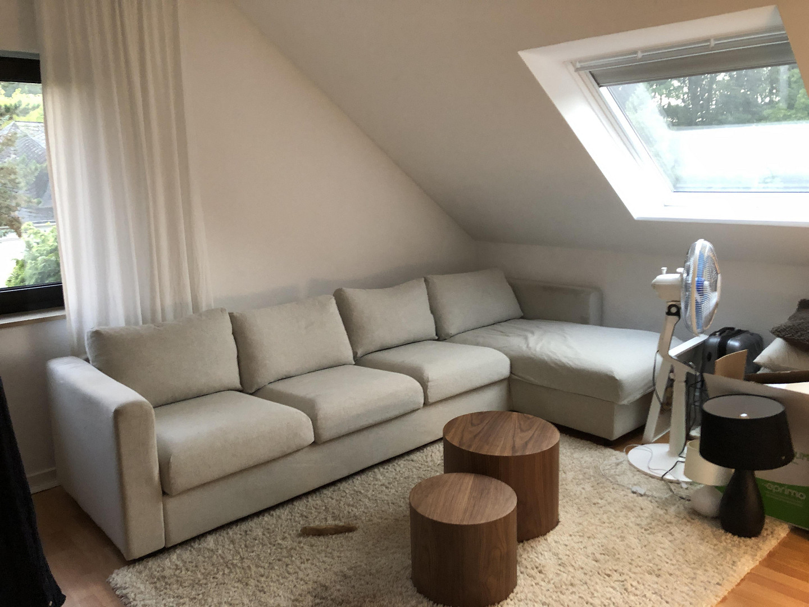
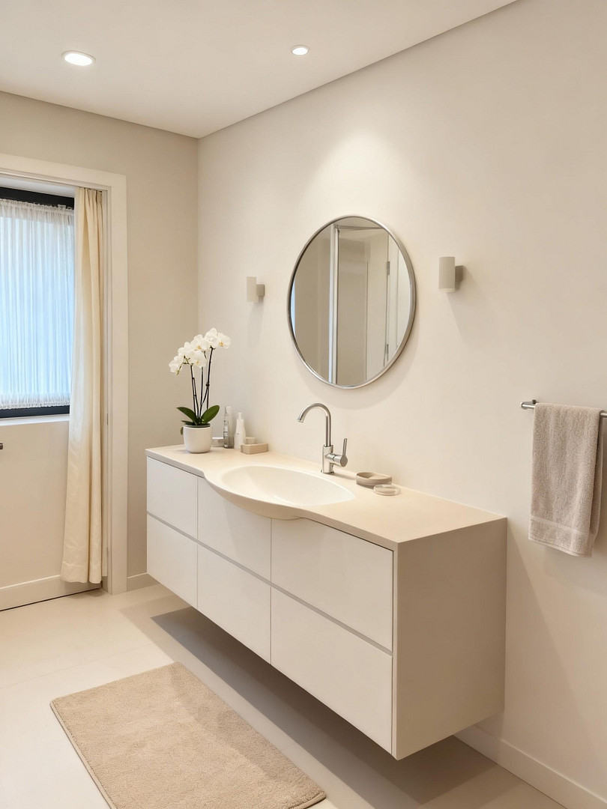
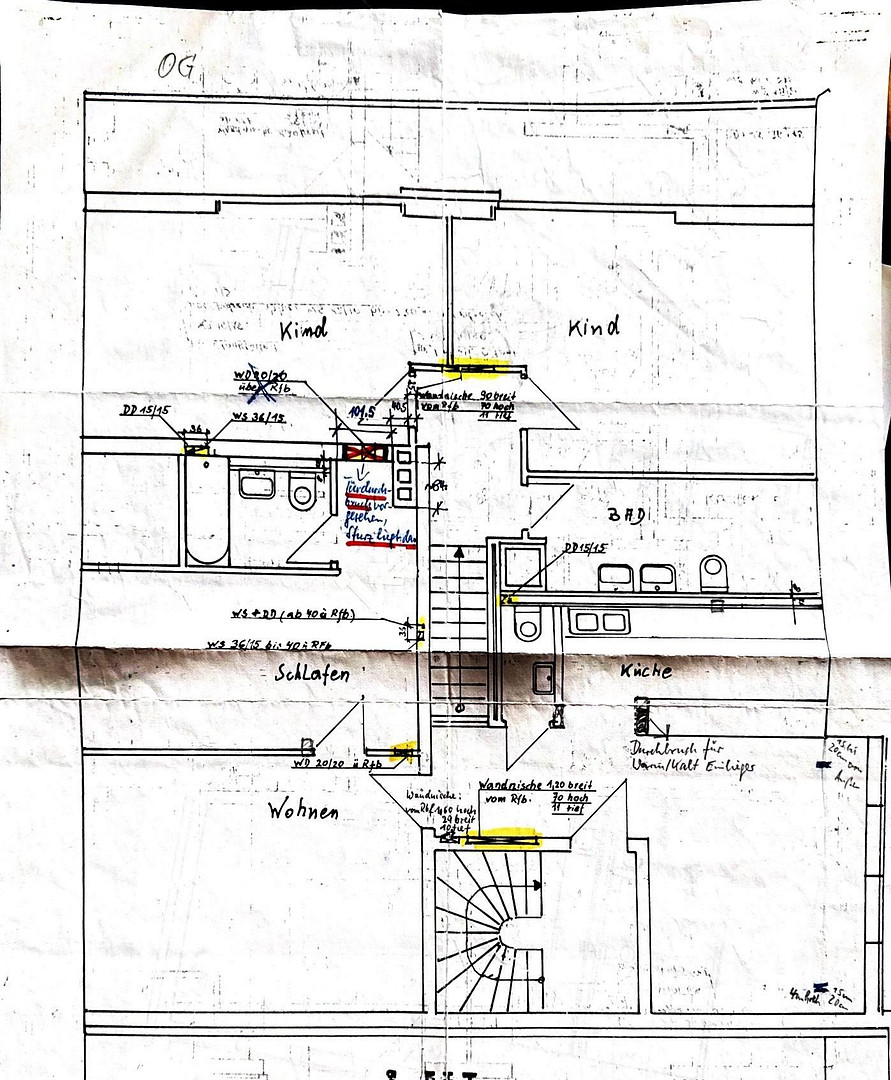
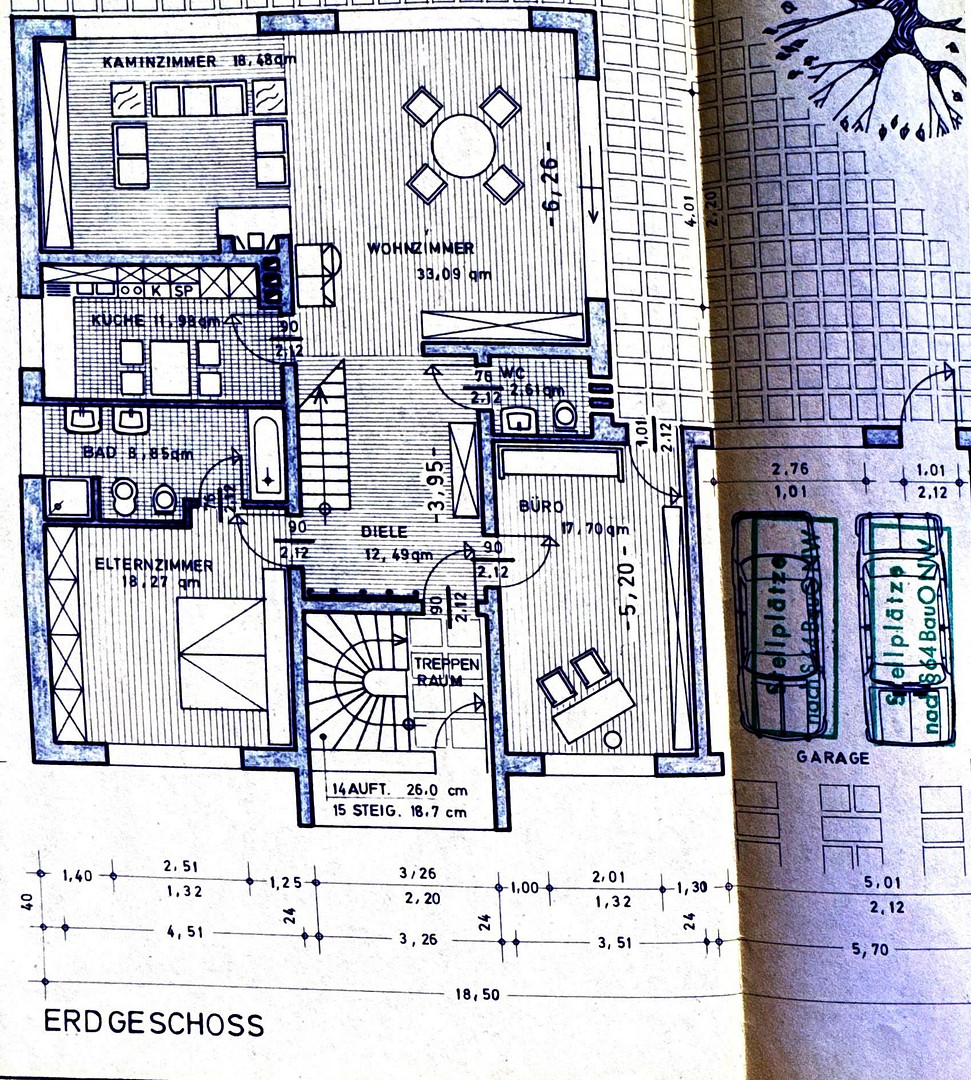
Am Waldpark, 50996 Köln (Hahnwald) – Nordrhein-WestfalenThis impressive detached house, located directly next to the Botanical Garden, sits on a park-like estate and offers 245 square meters of living space spread over two floors, comprising a total of eight rooms. Approximately 65 square meters are dedicated to a self-contained apartment. The property boasts high-quality finishes and a thoughtfully designed, light-filled layout that provides ample space for individual customization. With three bathrooms and two additional guest toilets, the house is perfectly equipped for a comfortable lifestyle. The self-contained apartment can be integrated into the main living area or used independently as a multi-generational residence or office space. Upon entering the main living area, which comprises approximately 180 square meters, you are immediately struck by the light-filled living/dining area, featuring a fireplace and floor-to-ceiling windows that lead to a sunny terrace and the beautiful garden. The ground floor also includes the kitchen, the master bedroom with an ensuite bathroom, and another bedroom/office. The master bathroom was recently modernized with a walk-in shower and a bathtub. An internal staircase leads to the first floor, which features two large bedrooms, each with its own bathroom. The self-contained apartment features a bedroom with an en-suite bathroom, a guest toilet, a living room, and an open-plan dining room with a kitchen. The spacious roof terrace, facing south and equipped with an awning, completes this beautiful apartment. In addition, a fully basemented lower level provides valuable living space, including a hobby room, a workshop, and a laundry room with a sauna and shower. The generous plot size of 1130 m² further emphasizes the exclusive character of this property and offers ample space for personal pursuits.
Are you interested in this house?
|
Object Number
|
OM-482103
|
|
Object Class
|
House
|
|
Object Type
|
Villa
|
|
Is occupied
|
Vacant
|
|
Handover from
|
By arrangement
|
Purchase price & additional costs
|
purchase price
|
1.550.000 €
|
|
Purchase additional costs
|
approx. 119,089 €
|
|
Total costs
|
approx. 1,669,089 €
|
Breakdown of Costs
* Costs for notary and land register were calculated based on the fee schedule for notaries. Assumed was the notarization of the purchase at the stated purchase price and a land charge in the amount of 80% of the purchase price. Further costs may be incurred due to activities such as land charge cancellation, notary escrow account, etc. Details of notary and land registry costs
Does this property fit my budget?
Estimated monthly rate: 6,396€
More accuracy in a few seconds:
By providing some basic information, the estimated monthly rate is calculated individually for you. For this and for all other real estate offers on ohne-makler.net
Details
|
Condition
|
Well-kept
|
|
Number of floors
|
2
|
|
Usable area
|
100 m²
|
|
Bathrooms (number)
|
3
|
|
Bedrooms (number)
|
4
|
|
Number of garages
|
2
|
|
Number of carports
|
1
|
|
Number of parking lots
|
1
|
|
Flooring
|
Tiles
|
|
Heating
|
Underfloor heating
|
|
Year of construction
|
1981
|
|
Equipment
|
Balcony, Terrace, Garden, Basement, Roof terrace, Full bath, Shower bath, Sauna, Guest toilet, Fireplace
|
Information on equipment
Floor-to-ceiling windows, main living areas with tiled floors, original building condition. Separate apartment with laminate flooring. 2 large awnings, electric shutters, fireplace.
Features:
8 rooms
3 bathrooms
2 guest toilets
Underfloor heating
Electric shutters
Fireplace
Sauna
Desalination system
Double-glazed plastic windows
Modern front door with video intercom system
Double garage and carport.
Location
The property is located in the Hahnwald district of Cologne, a prestigious residential area characterized by a low population density and a high proportion of detached houses. The neighborhood offers a peaceful atmosphere. It has excellent access to the A555 and A4/A3 motorways. All essential amenities, including shops, doctors, schools (including an international school), and restaurants, are easily accessible.
Location Check
Energy
|
Main energy source
|
Gas
|
Miscellaneous
Topic portals
Send a message directly to the seller
Questions about this house? Show interest or arrange a viewing appointment?
Click here to send a message to the provider:
Offer from: Gabriele Jost

Diese Seite wurde ausgedruckt von:
https://www.ohne-makler.net/en/property/482103/