
This page was printed from:
https://www.ohne-makler.net/en/property/482090/
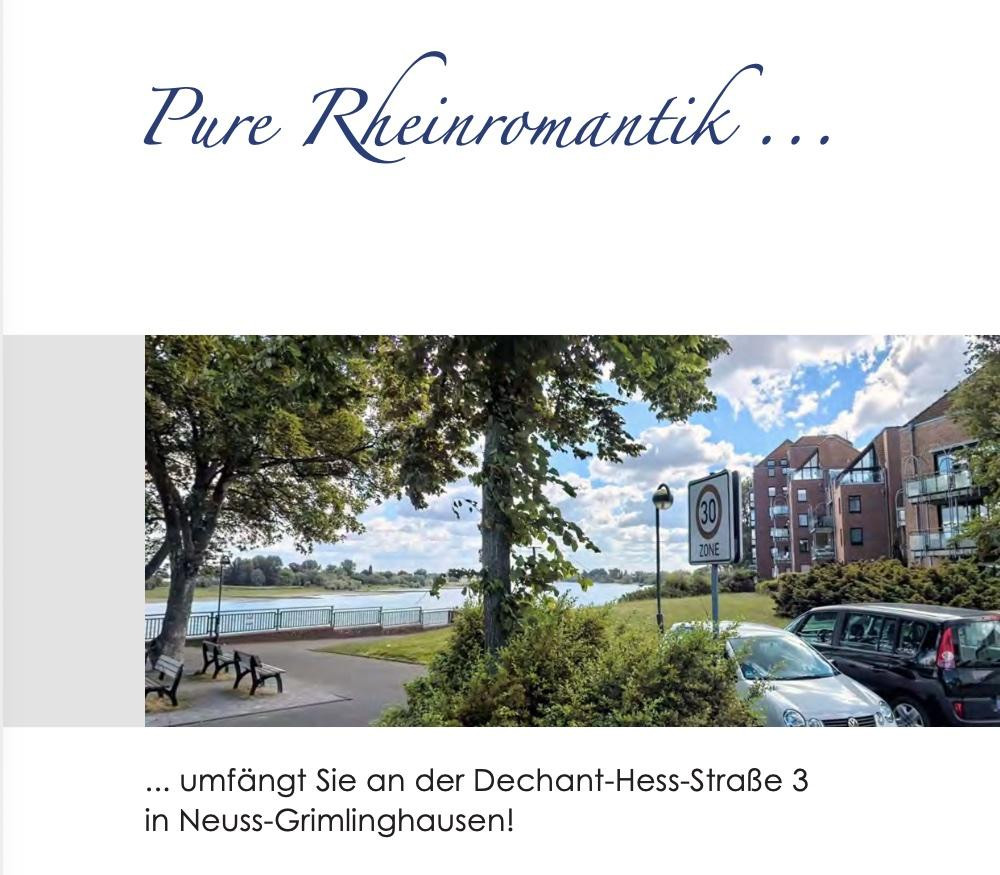
Pure Rhine Romance.
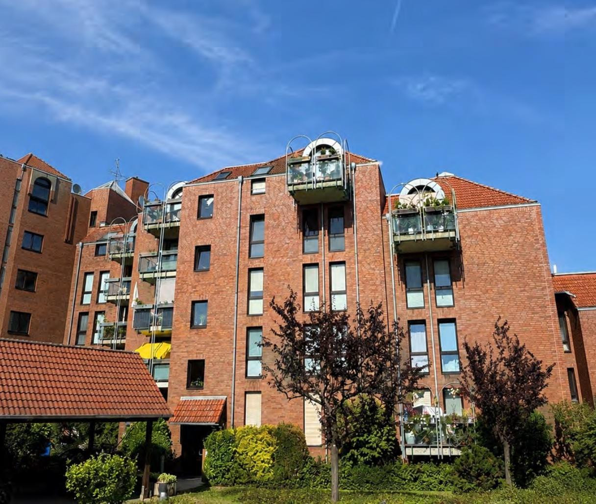
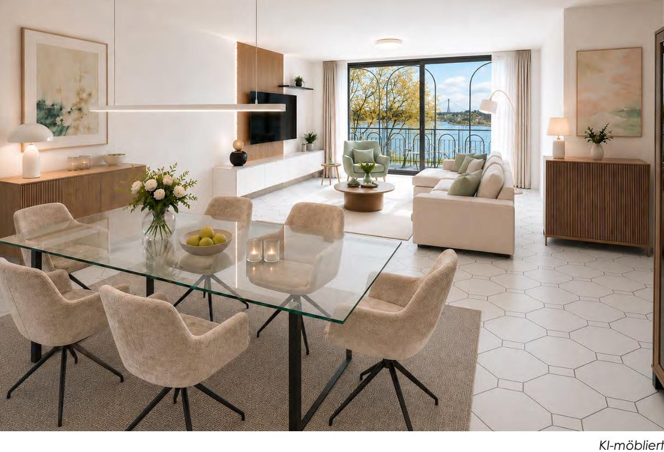
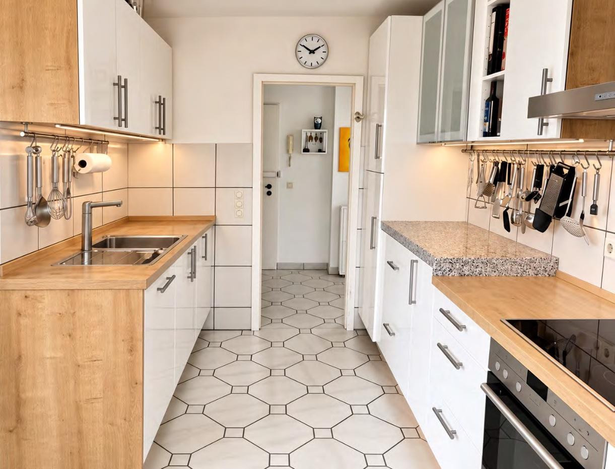
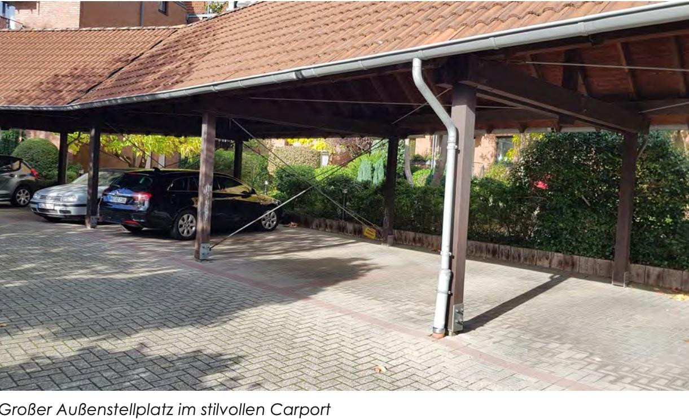
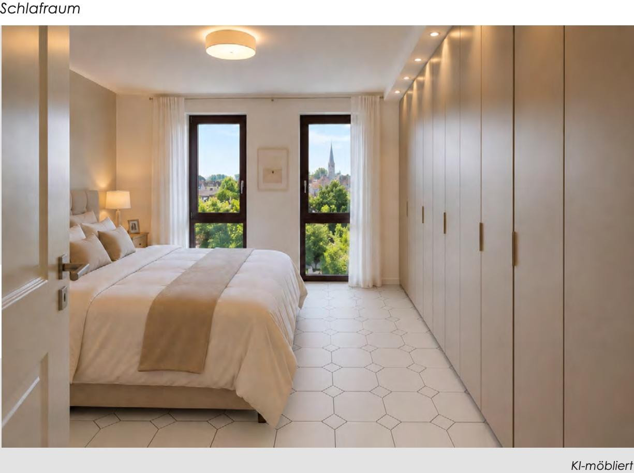
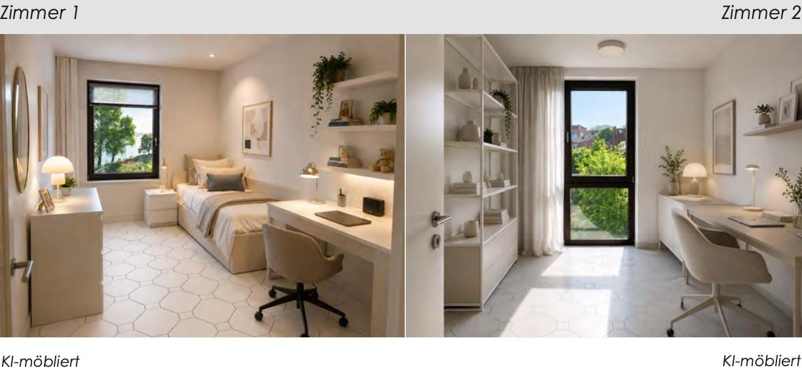
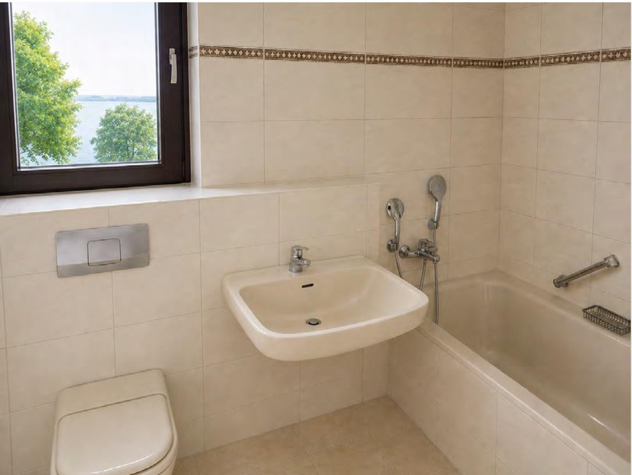
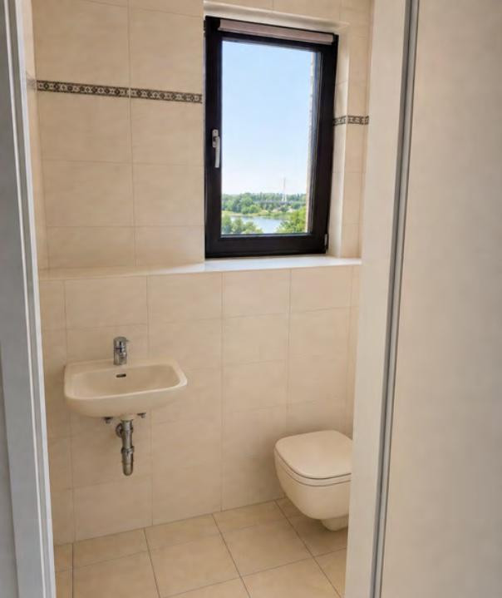
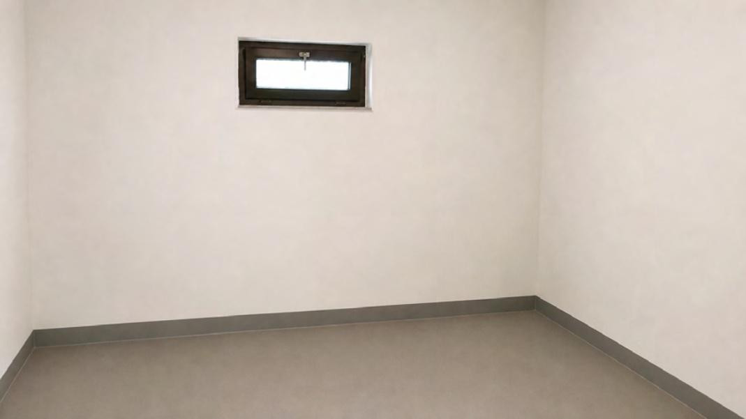
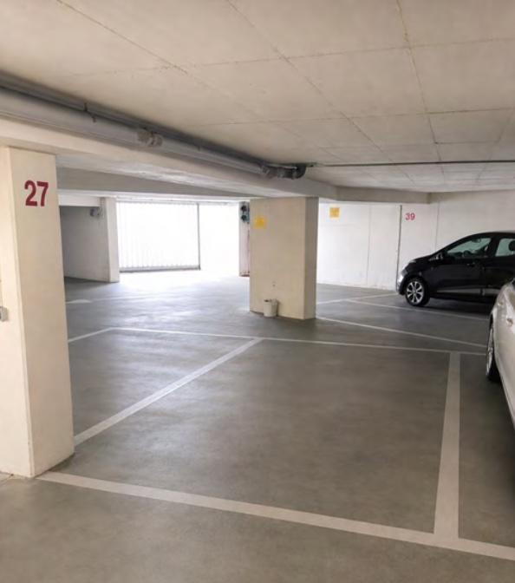
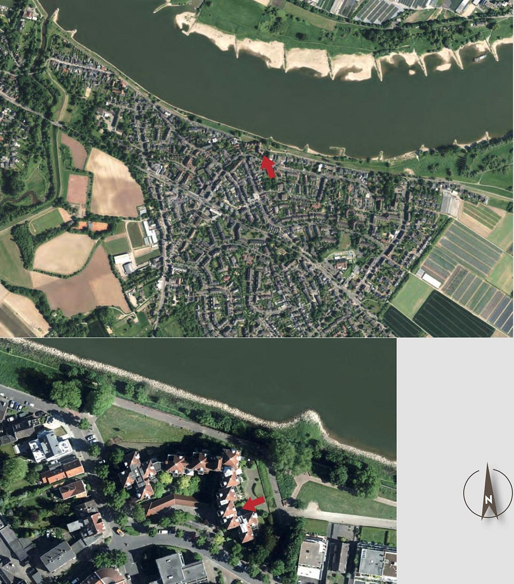
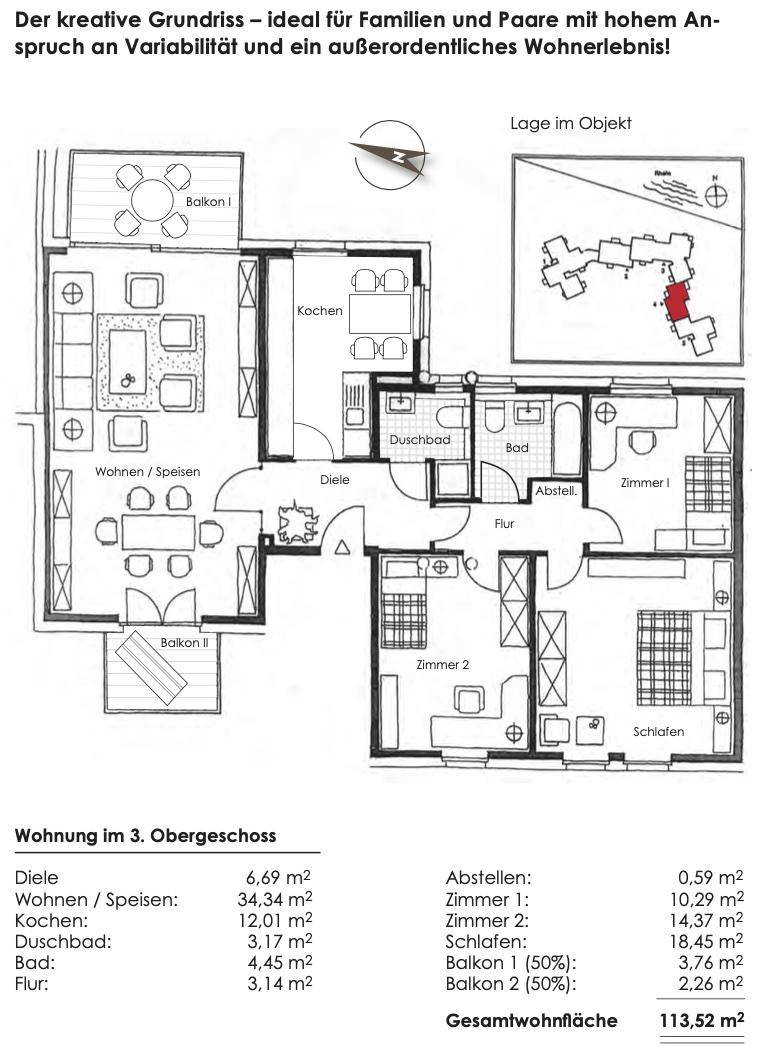
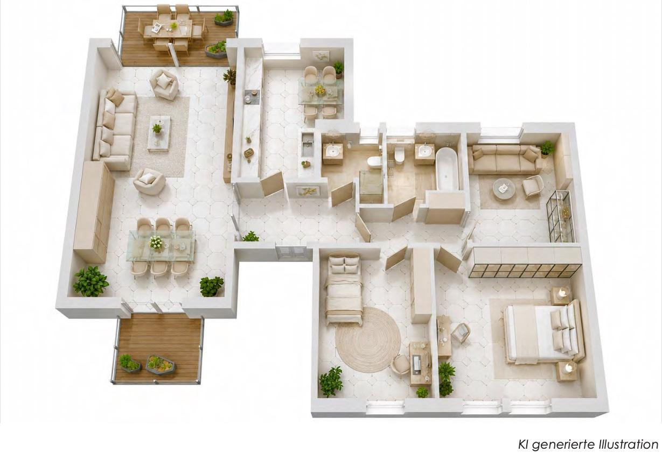
Dechant-Hess-Str.3, 41468 Neuss (Grimlinghausen) – Nordrhein-WestfalenArrive. Relax. Feel at home – in "Rheinkultur," where the picturesque river enhances your everyday life! Experience spectacular architecture that, with its aesthetically pleasing brick facade, bay windows, turrets, and lovingly designed details, evokes a modern interpretation of elegant building styles. From the moment you enter the building, you'll sense the presence of something special: the entrance hall welcomes you with elegant natural stone, as does the stylish staircase. Your cozy apartment is located on the third floor. Those who are physically active will appreciate the absence of an elevator as a way to maintain their fitness. As a reward, you'll be treated to a fantastic view: floor-to-ceiling balcony doors in the spacious living/dining area flood the room with light and offer beautiful views in two directions – of the mighty Rhine River and far beyond the rooftops of Grimlinghausen. The creative floor plan is ideal for families and couples who demand flexibility and an exceptional living experience! Thanks to its cleverly designed layout, flexible living can be achieved in four rooms across 113 square meters – perfect for discerning families, couples with plenty of space requirements, or active individuals who want to seamlessly combine living and working. Your feet and eyes will appreciate the energy-efficient underfloor heating, which allows for floor-to-ceiling windows in all four rooms without obstructing views, and provides comfortable warmth throughout. Impress your guests from the moment they enter the representative hallway, and enjoy admiring glances as they explore your bright, comfortably furnished home. The spacious kitchen-living area, with two large windows overlooking the Rhine, makes cooking a pleasure and offers plenty of space for the cook, guests, and a quick snack. The two bathrooms, each also with a view of the Rhine and featuring high-quality, honey-colored marble tiles and light beige sanitary fixtures from Ideal Standard, prevent morning congestion and offer you the comfortable choice between a shower or a bathtub. In a separate area, you'll find peace and relaxation from a busy day in the comfortable bedroom. Two additional rooms are perfect for playful children, sleeping guests, or hardworking residents. The choice is yours! The practical built-in closet in the hallway provides storage for everyday items that not everyone needs to see, as does the brick-built basement room, which measures 20 square meters and is illuminated by a small window. Your personal transportation needs have also been considered: one vehicle can be parked in the attractively designed carport (space 6), or in space 27 in the secure underground garage. The carport and underground garage are shared by all five houses in this complex. The efficient natural gas heating system, with an energy class of C and installed in 1989, features a heat generator from 2012, consuming 85.8 kWh/(m2·a). This system is maintained by a reliable property management company. An up-to-date energy performance certificate is available, issued on April 13, 2026, and valid until April 12, 2036. The current monthly service charges (operating costs / heating costs / maintenance reserves / property management fees), including the underground garage, amount to €522.00.
Are you interested in this apartment?
|
Object Number
|
OM-482090
|
|
Object Class
|
Apartment
|
|
Object Type
|
Apartment
|
|
Is occupied
|
Vacant
|
|
Handover from
|
By arrangement
|
Purchase price & additional costs
|
purchase price
|
559.000 €
|
|
Purchase additional costs
|
approx. 43,825 €
|
|
Total costs
|
approx. 602,824 €
|
|
Purchase price garage/parking space
|
38,000 €
|
|
HOA fee
|
522 €
|
Breakdown of Costs
* Costs for notary and land register were calculated based on the fee schedule for notaries. Assumed was the notarization of the purchase at the stated purchase price and a land charge in the amount of 80% of the purchase price. Further costs may be incurred due to activities such as land charge cancellation, notary escrow account, etc. Details of notary and land registry costs
Does this property fit my budget?
Estimated monthly rate: 2,255€
More accuracy in a few seconds:
By providing some basic information, the estimated monthly rate is calculated individually for you. For this and for all other real estate offers on ohne-makler.net
Details
|
Condition
|
Well-kept
|
|
Number of floors
|
4
|
|
Level
|
3rd floor
|
|
Usable area
|
20 m²
|
|
Bathrooms (number)
|
2
|
|
Bedrooms (number)
|
3
|
|
Number of underground garages
|
1
|
|
Number of carports
|
1
|
|
Flooring
|
Tiles
|
|
Heating
|
Underfloor heating
|
|
Year of construction
|
1989
|
|
Equipment
|
Balcony, Basement, Full bath, Shower bath, Fitted kitchen, Guest toilet
|
|
Infrastructure
|
Pharmacy, Grocery discount, General practitioner, Kindergarten, Primary school, Secondary school, Middle school, High school, Comprehensive school, Public transport
|
Information on equipment
Facts and Highlights:
• Located directly on the Rhine River with stunning views.
• 3. Upper floor with a significantly better view and more light
than the apartments below.
• Spectacular, elaborate architecture that adds value, featuring
an aesthetically pleasing brick facade, bay windows, turrets, and
lovingly designed details.
• Entrance hall with elegant natural stone flooring and a natural stone staircase.
• Optimal layout with generous living space.
• Large living/dining area (34 m2), flooded with light through two large doors
leading to two balconies.
• 1 South/East-facing balcony with an unobstructed view of the Rhine.
• 1 South/West-facing balcony with a wide view over the rooftops of Grimlinghausen.
• 4 rooms.
• + Large kitchen (12 m2) (Built-in kitchen can be taken over.)
• + 2 hallways.
• + 1 Daylight bathtub.
• + 1 Daylight shower room.
• Bathrooms with high-quality, honey-colored marble-effect tiles and
light beige Ideal Standard sanitary fittings.
• Underfloor heating.
• Decorative tile flooring, white marble-effect.
• Wooden window frames, to be repainted in 2026.
• Practical built-in wardrobe in the hallway.
• 1 parking space in the underground garage.
• 1 wide carport parking space.
• 1 large basement room with a window.
• Shared laundry room in the basement.
• Small owners' association with only 5 units.
• Representative, well-maintained residential complex with a total of 5 houses
and a shared underground garage and carport area.
• Gas heating system, operated jointly by the 5 houses.
• Suitable for immediate owner-occupation.
Location
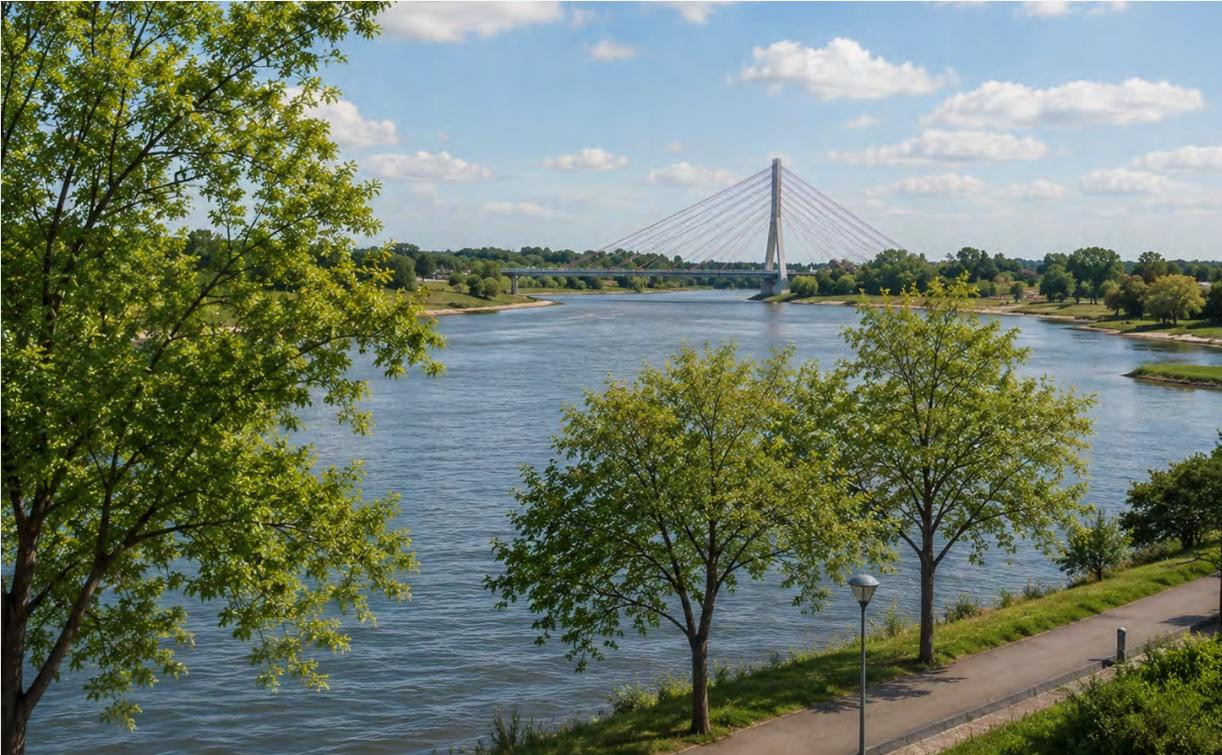
Combine the luxury of a prime location with the spacious living offered by a well-maintained property, all within an exceptional architectural design! The immediate proximity to the romantic and legendary Rhine makes your apartment a highly desirable residence with a unique charm. Start your day with a refreshing walk along the beautifully landscaped Rhine promenade, watch the passing ships, and end the evening with a bike ride through the idyllic riverside landscape. You deserve it! Discover "your" Grimlinghausen, a tranquil neighborhood within the vibrant city of Neuss, and enjoy the more village-like character of your new home, located directly on the Rhine and surrounded by well-cultivated fields and green oases. The nearby Rhine metropolis of Düsseldorf offers all the advantages and disadvantages of a large city, with a rich cultural program, the elegant Königsallee shopping street, and an old town boasting the world's longest bar. At the end of a busy and exciting day, you'll appreciate the short journey home and the chance to relax after work in your comfortable home. In Grimlinghausen, healthy nature and optimal infrastructure combine to create a unique place of relaxed quality of life!
Location Check
Energy
|
Energy efficiency class
|
C
|
|
Energy certificate type
|
Demand certificate
|
|
Main energy source
|
Gas
|
|
Final energy demand
|
85.30 kWh/(m²a)
|
 Exposé
Miscellaneous
The Apartment: Key Details
Dechant-Hess-Straße 3
41468 Neuss-Grimlinghausen
Apartment located on the 3rd floor
Living space: 113 m2, including 50% of the balcony area.
Basement room with solid walls and a window.
Underground parking space: number 27.
Outdoor parking space: number 6, located in a carport.
Purchase price:
€559,000 for the apartment.
€24,000 for the underground parking space.
€14,000 for the outdoor parking space in the carport.
You are acquiring an exceptional property in an exclusive, quiet location, directly from the owner. This allows you to save on real estate agent fees and ensures that the building and the apartment are in absolutely impeccable condition.
While tastes regarding bathroom fixtures and flooring are constantly evolving, the high quality of all components and the exclusive location make this apartment a truly special and sustainable property.
We hope you will enjoy it!
Broker inquiries not welcome! According to § 7 UWG, unsolicited contact by brokers without the express consent of the recipient is prohibited!
Topic portals
Send a message directly to the seller
Questions about this apartment? Show interest or arrange a viewing appointment?
Click here to send a message to the provider:
Offer from: Hr. Goedeke

Diese Seite wurde ausgedruckt von:
https://www.ohne-makler.net/en/property/482090/