
This page was printed from:
https://www.ohne-makler.net/en/property/481985/
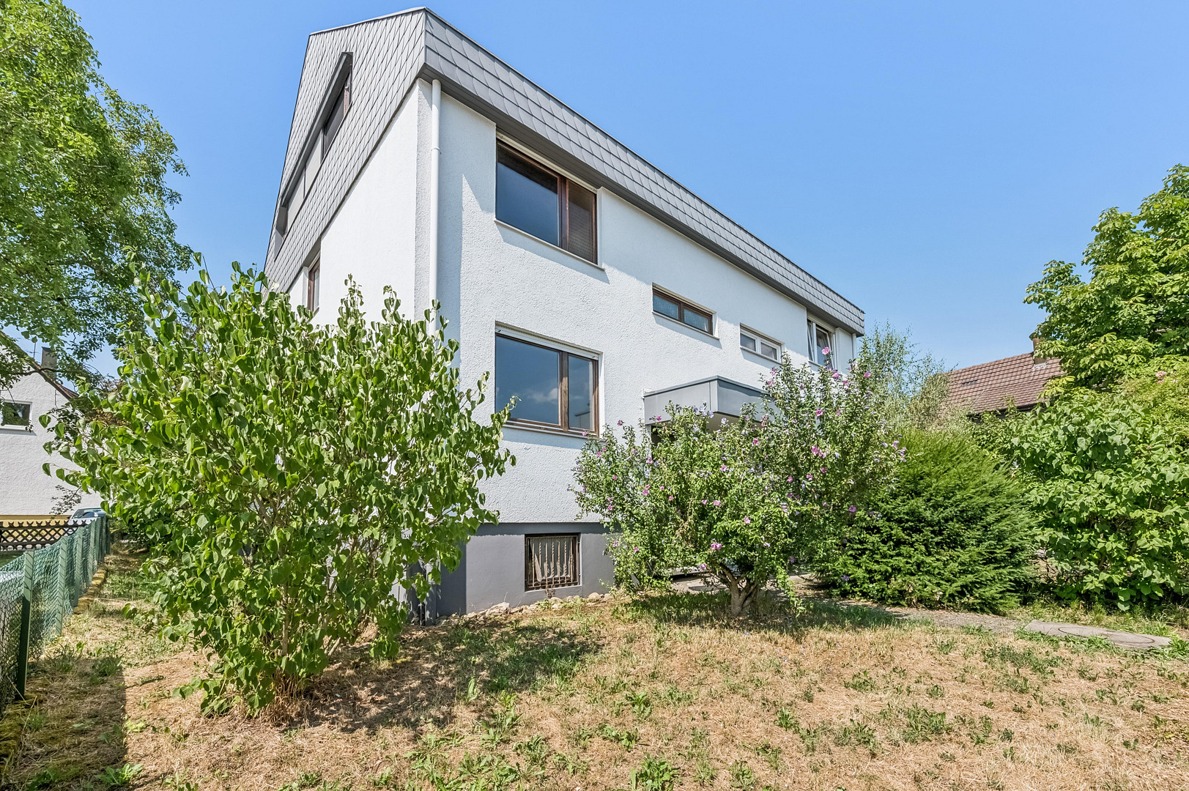
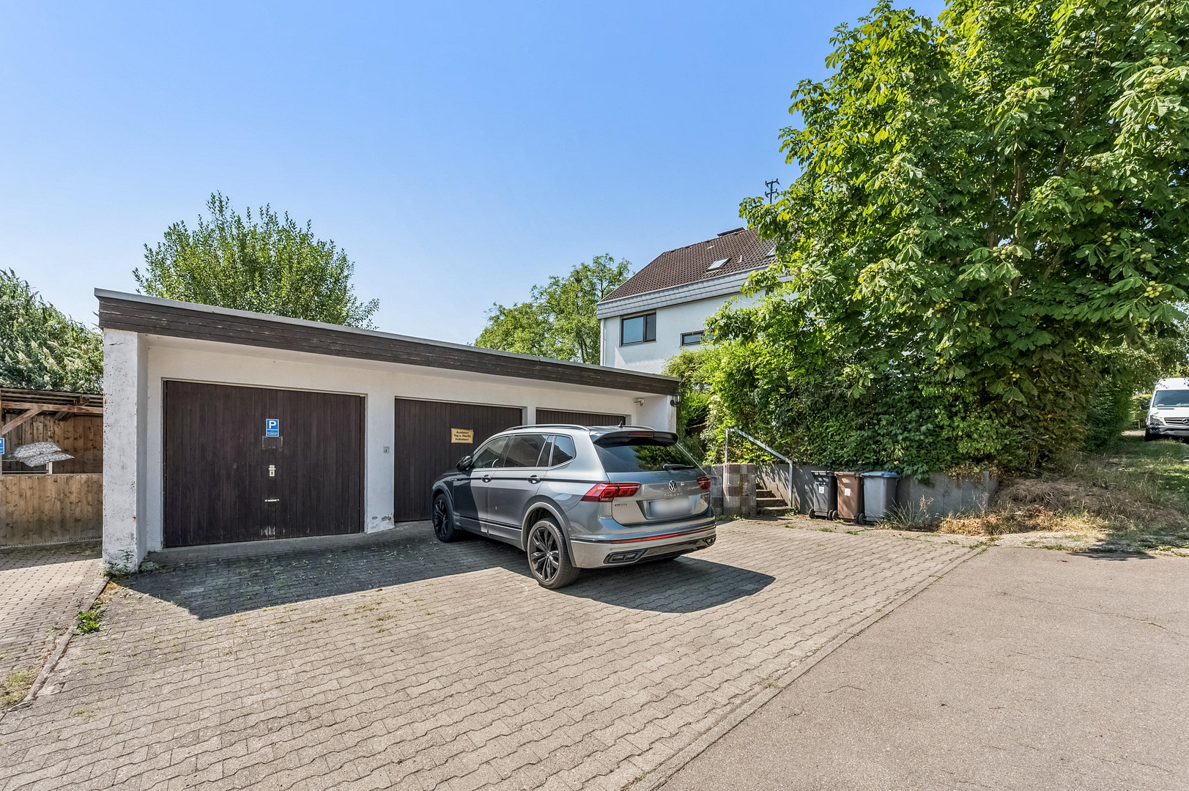
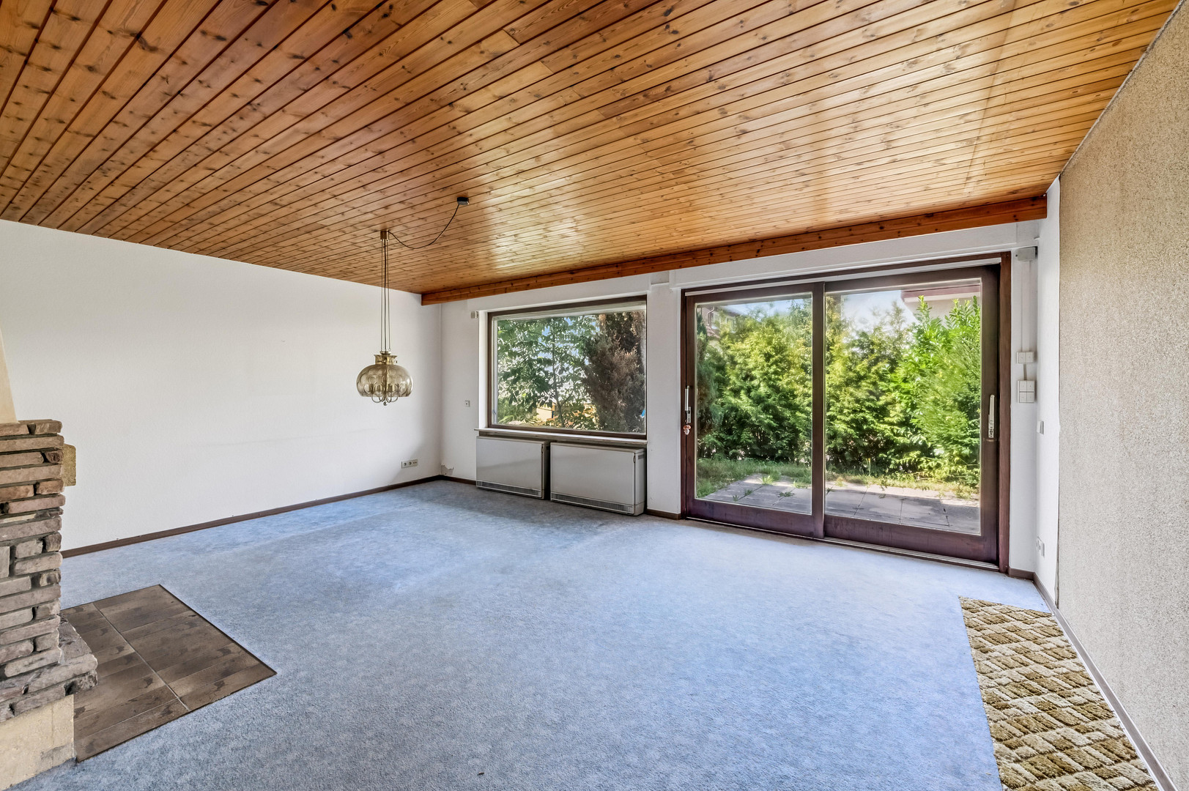
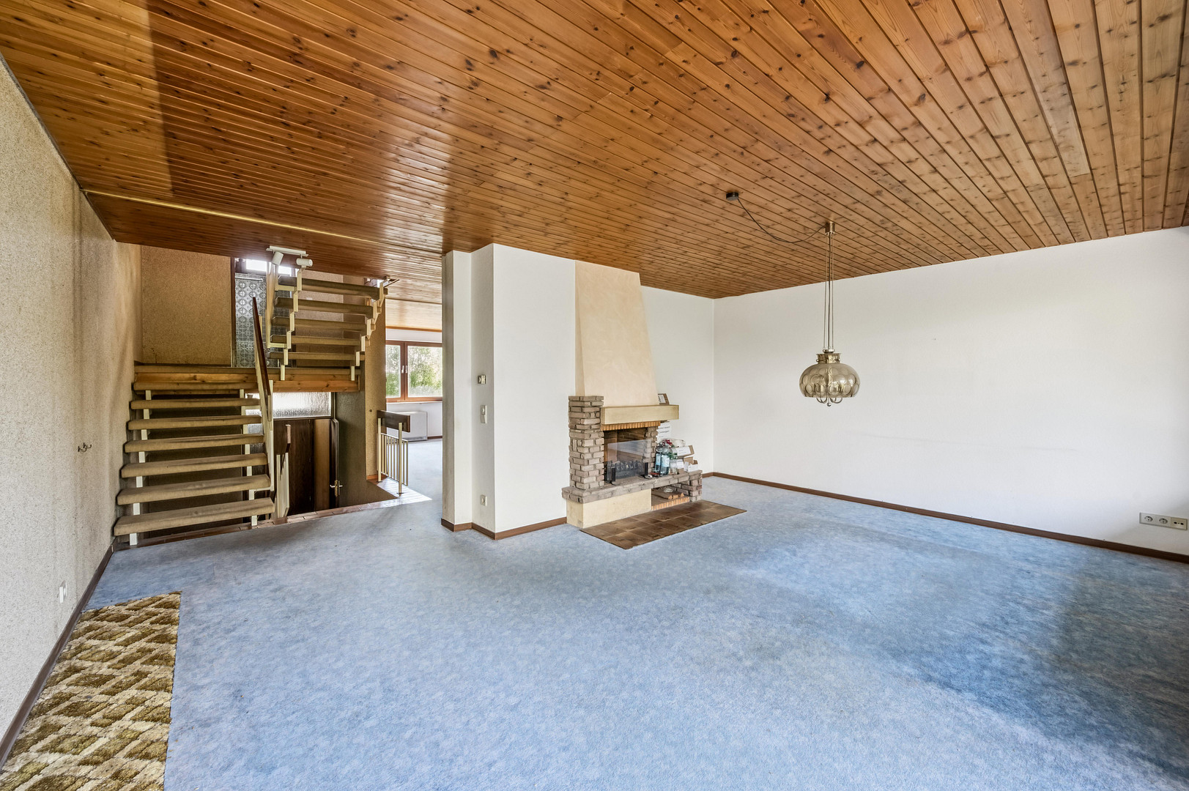
Plenty of space for your ideas – spacious semi-detached house with a garden in LE-Stetten.
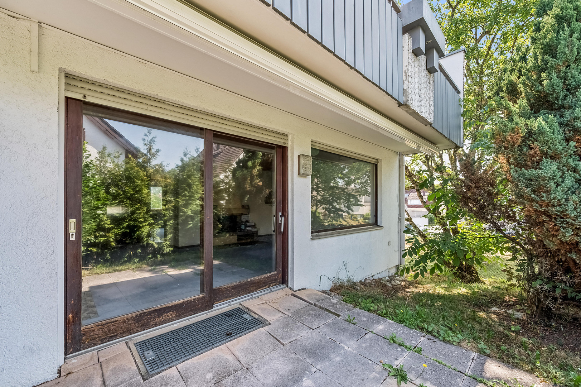
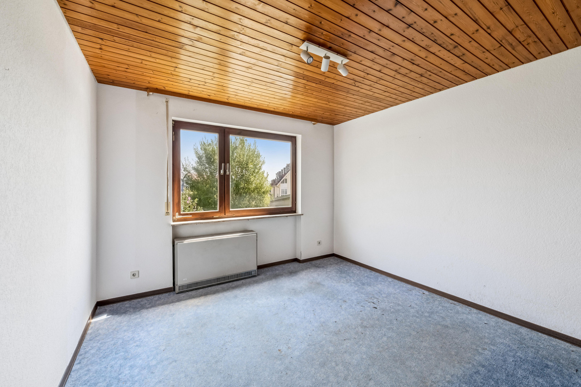
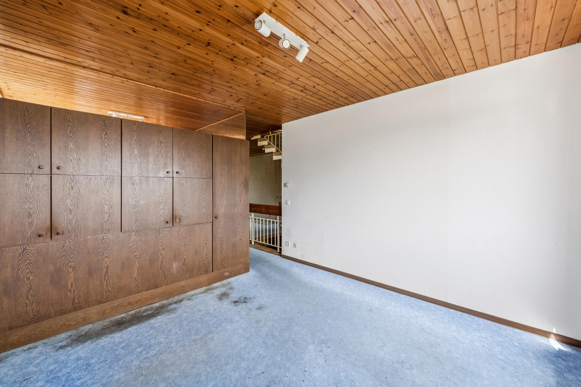
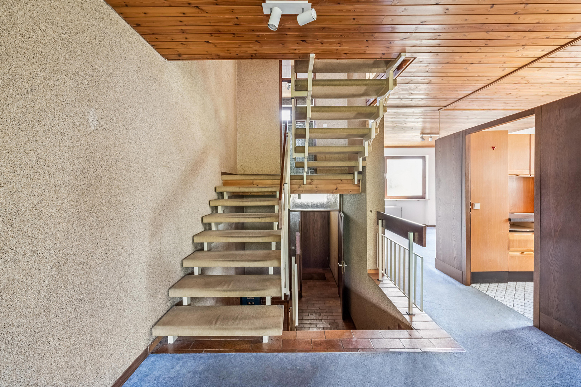
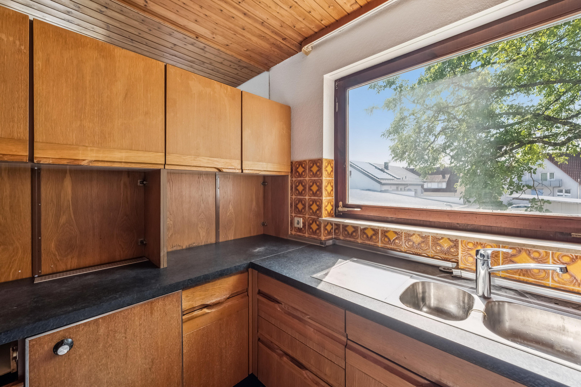
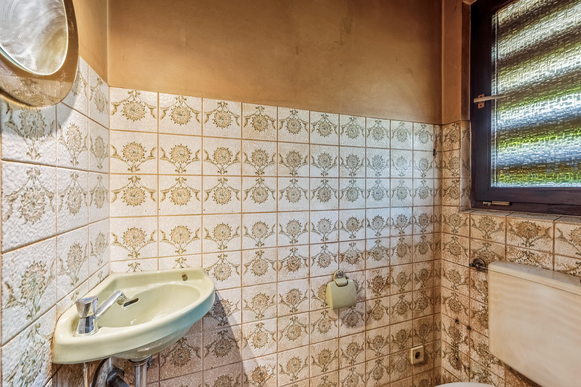
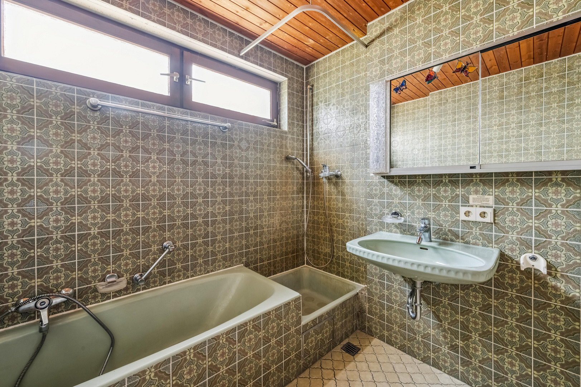
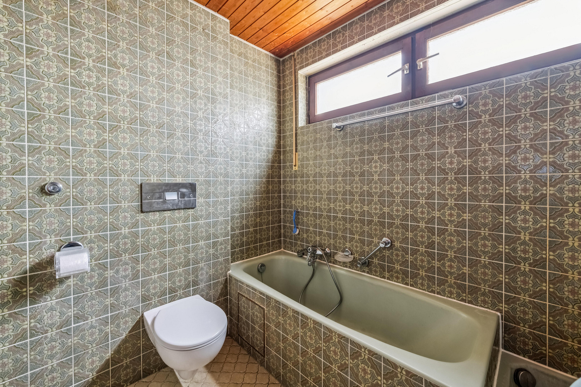
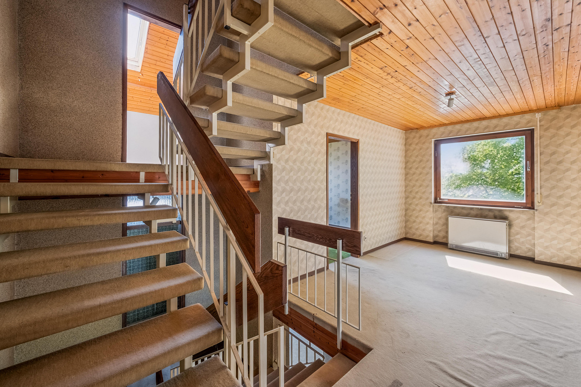
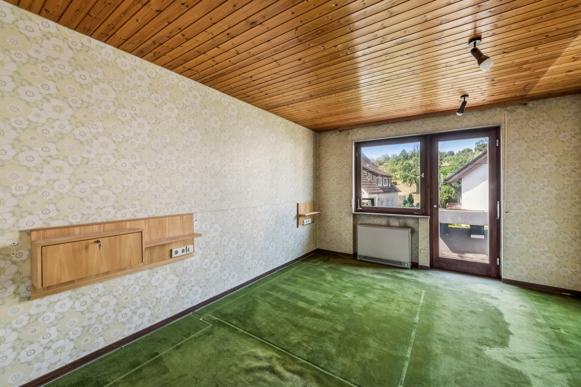
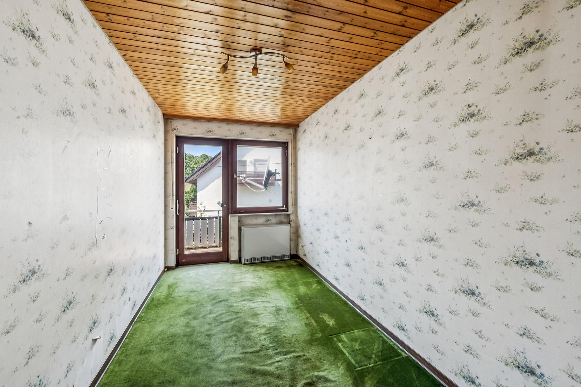
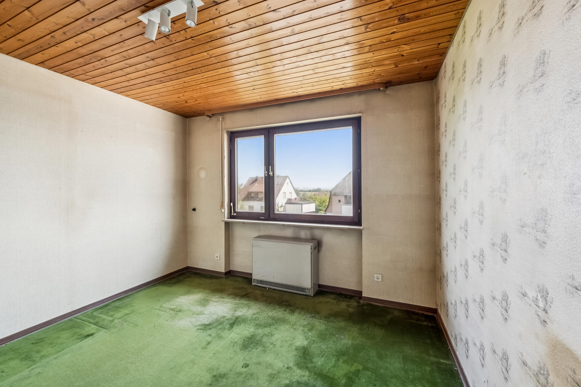
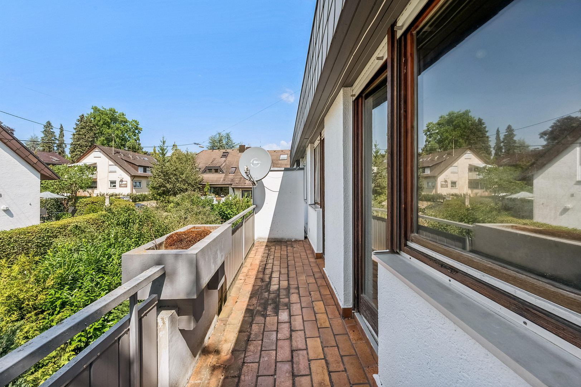
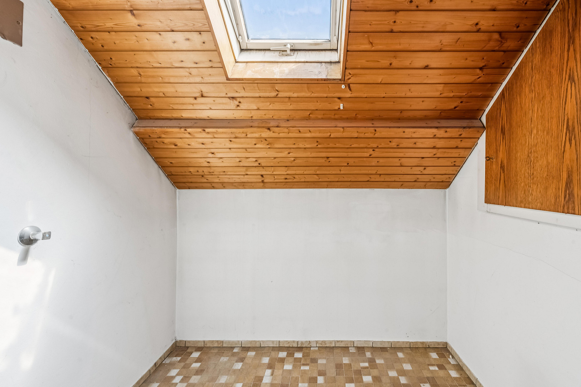
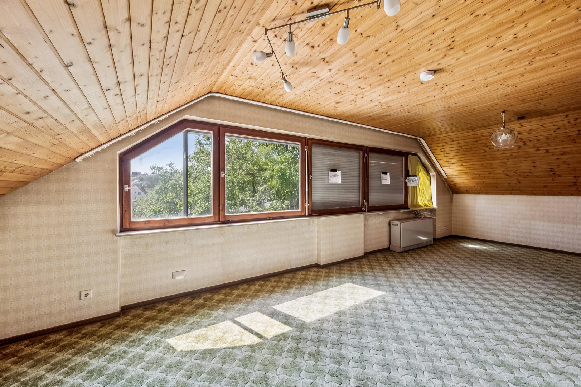
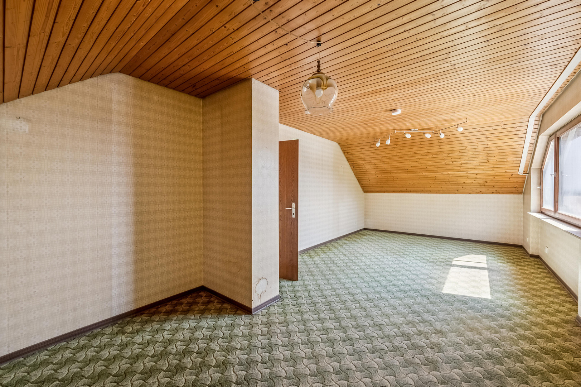
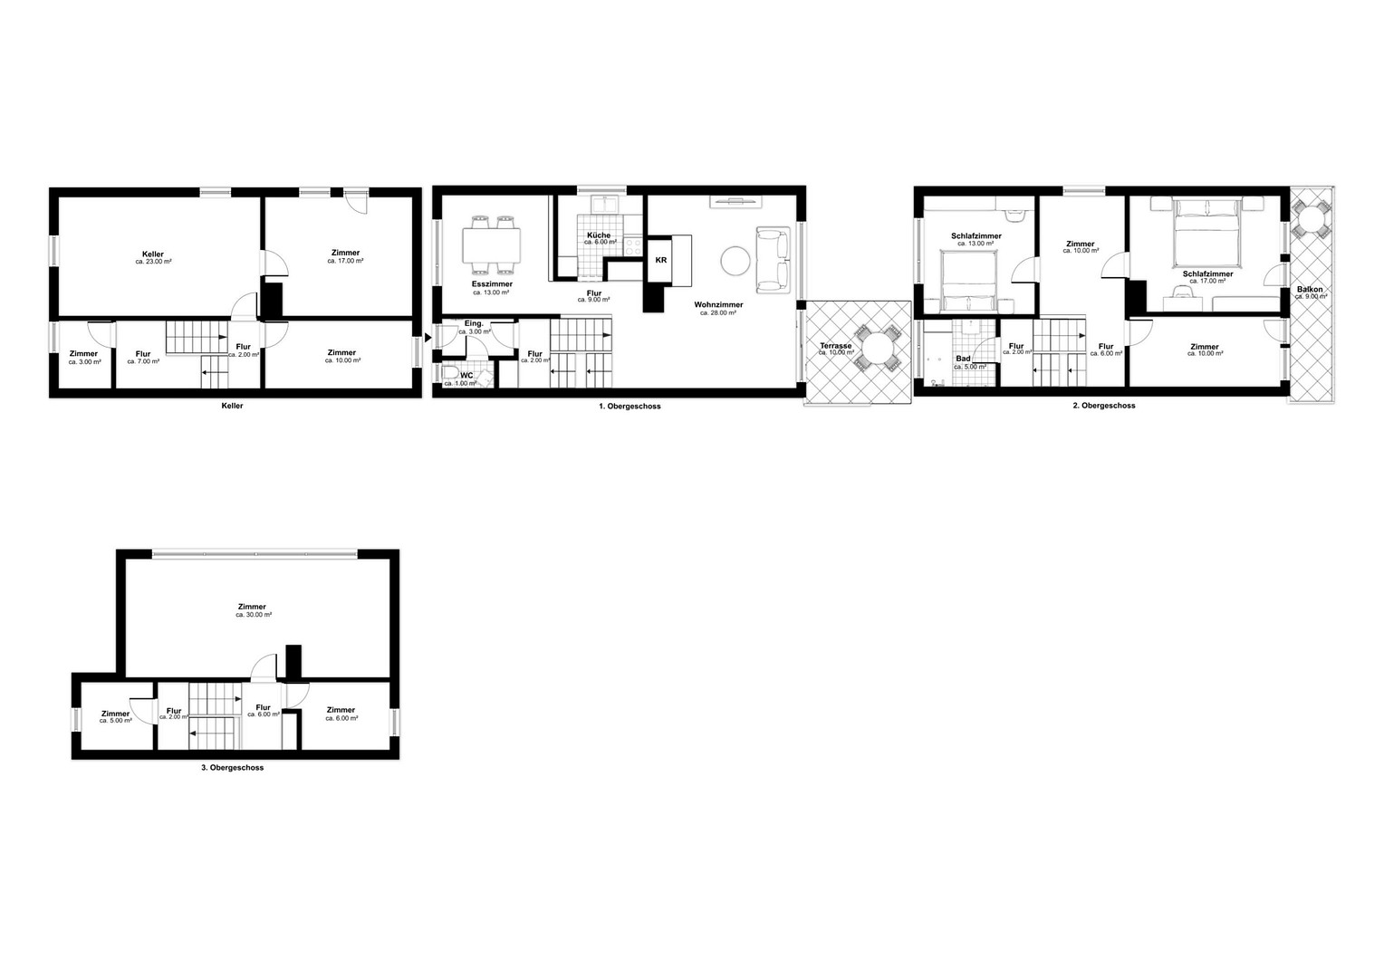
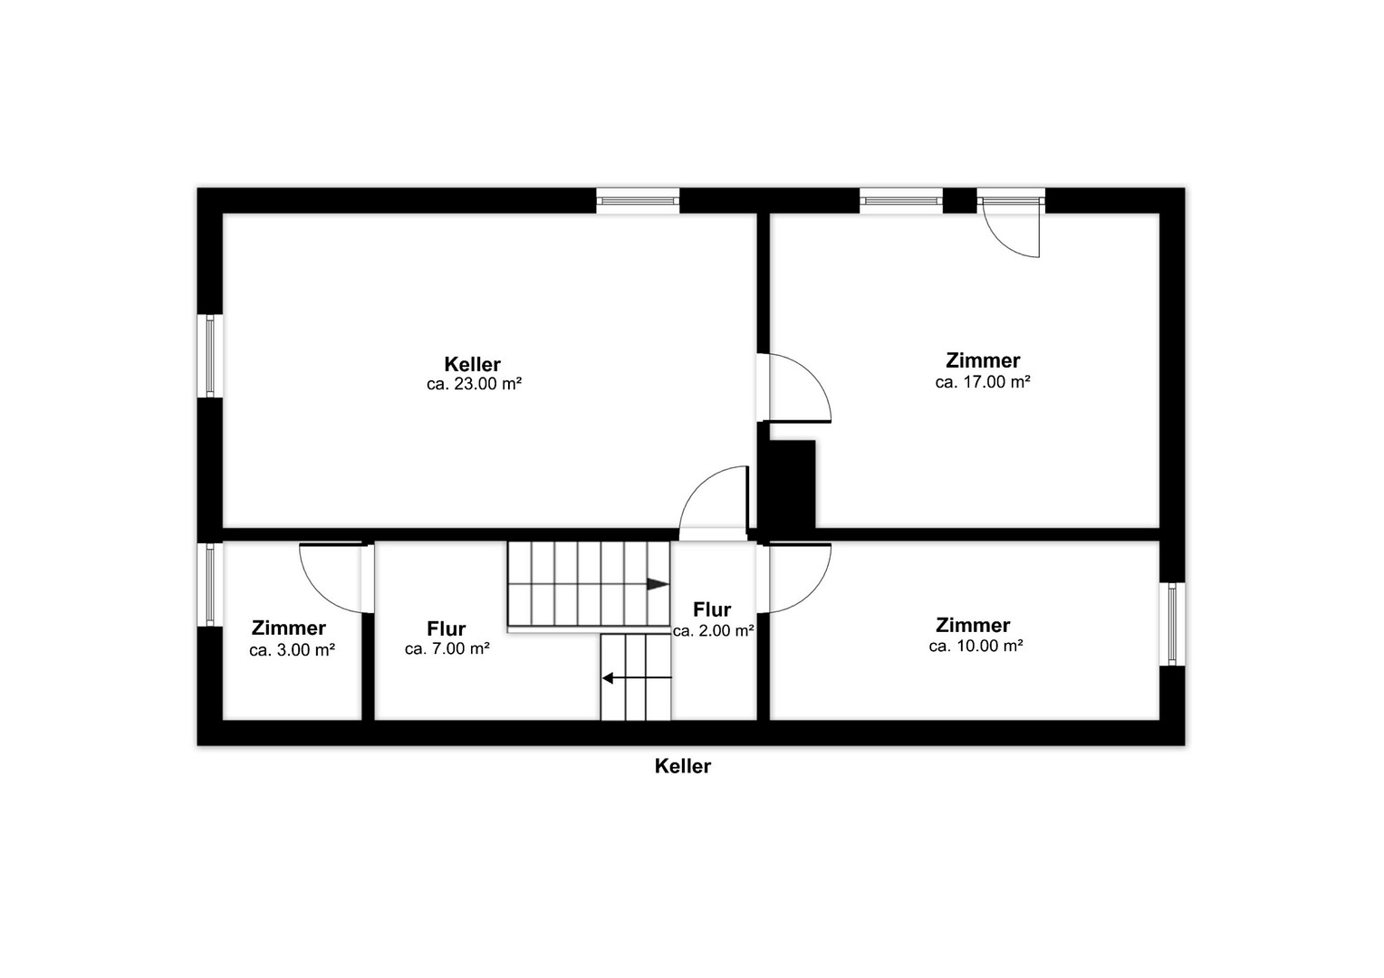
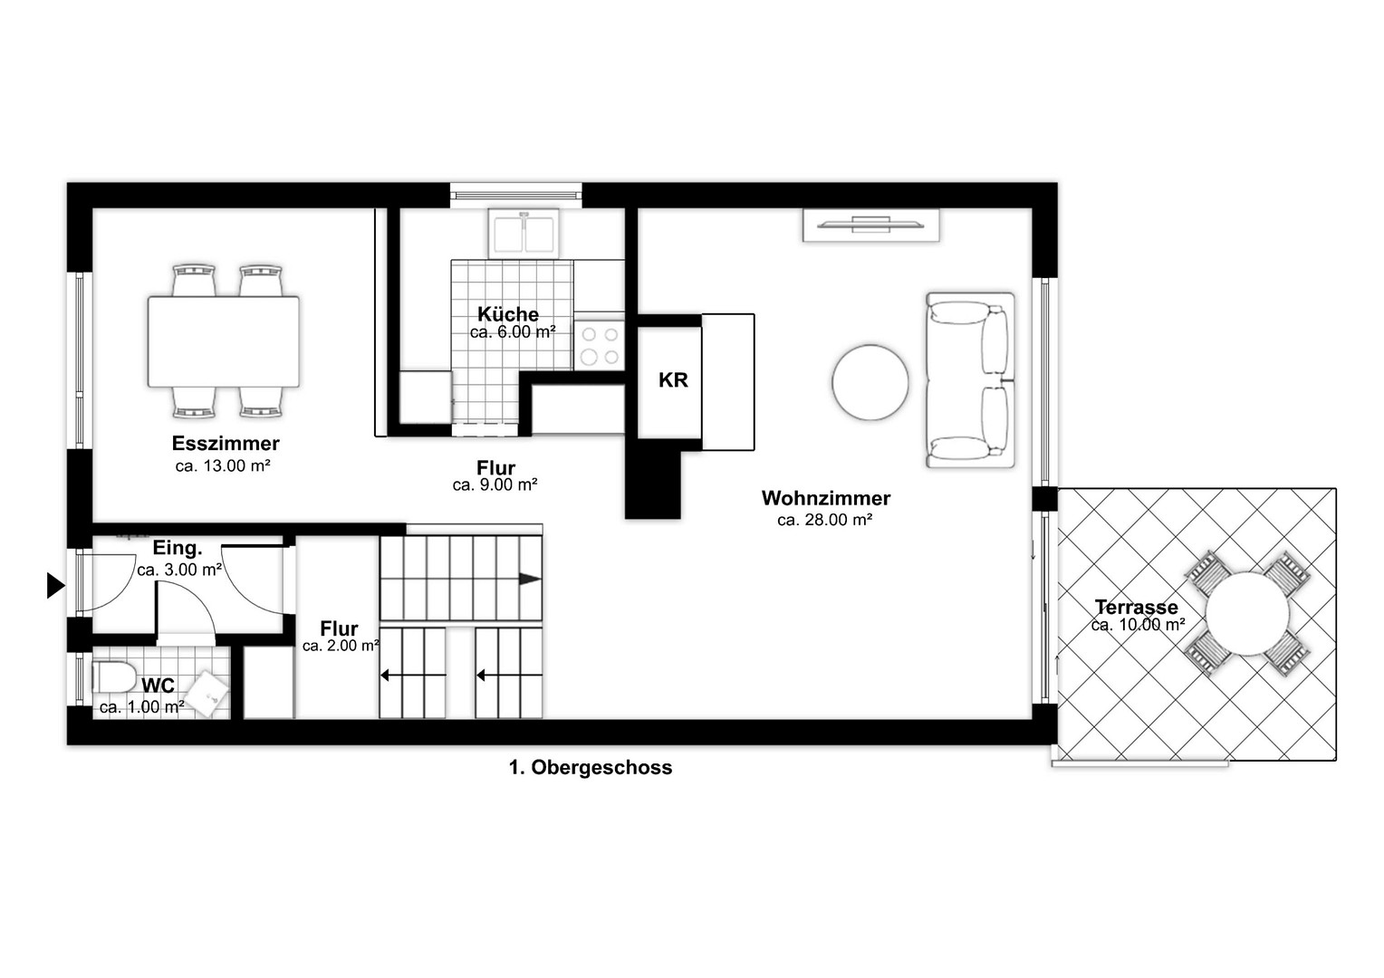
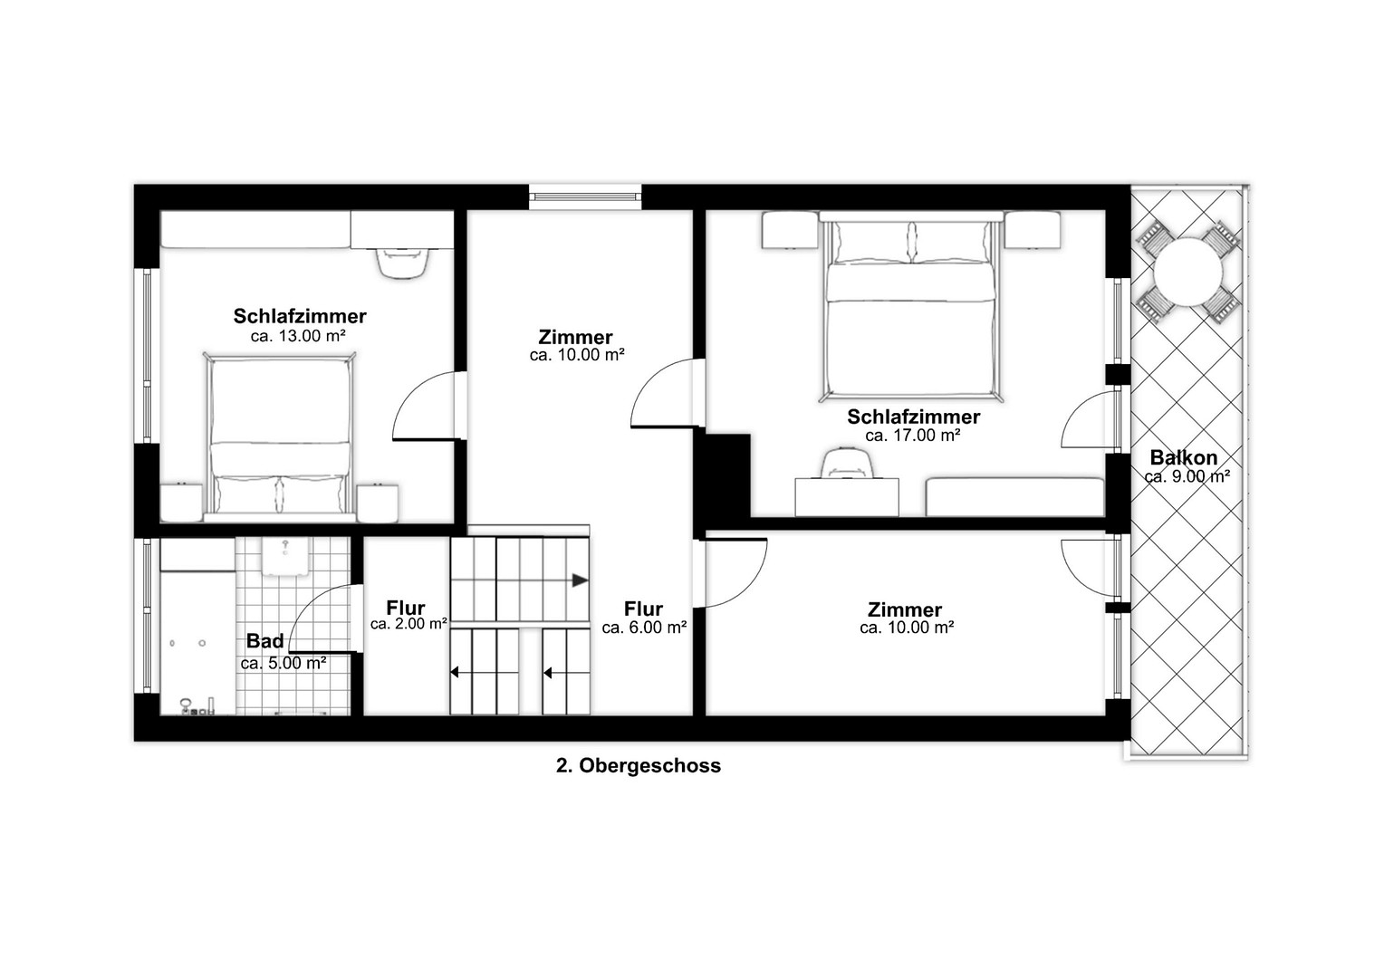
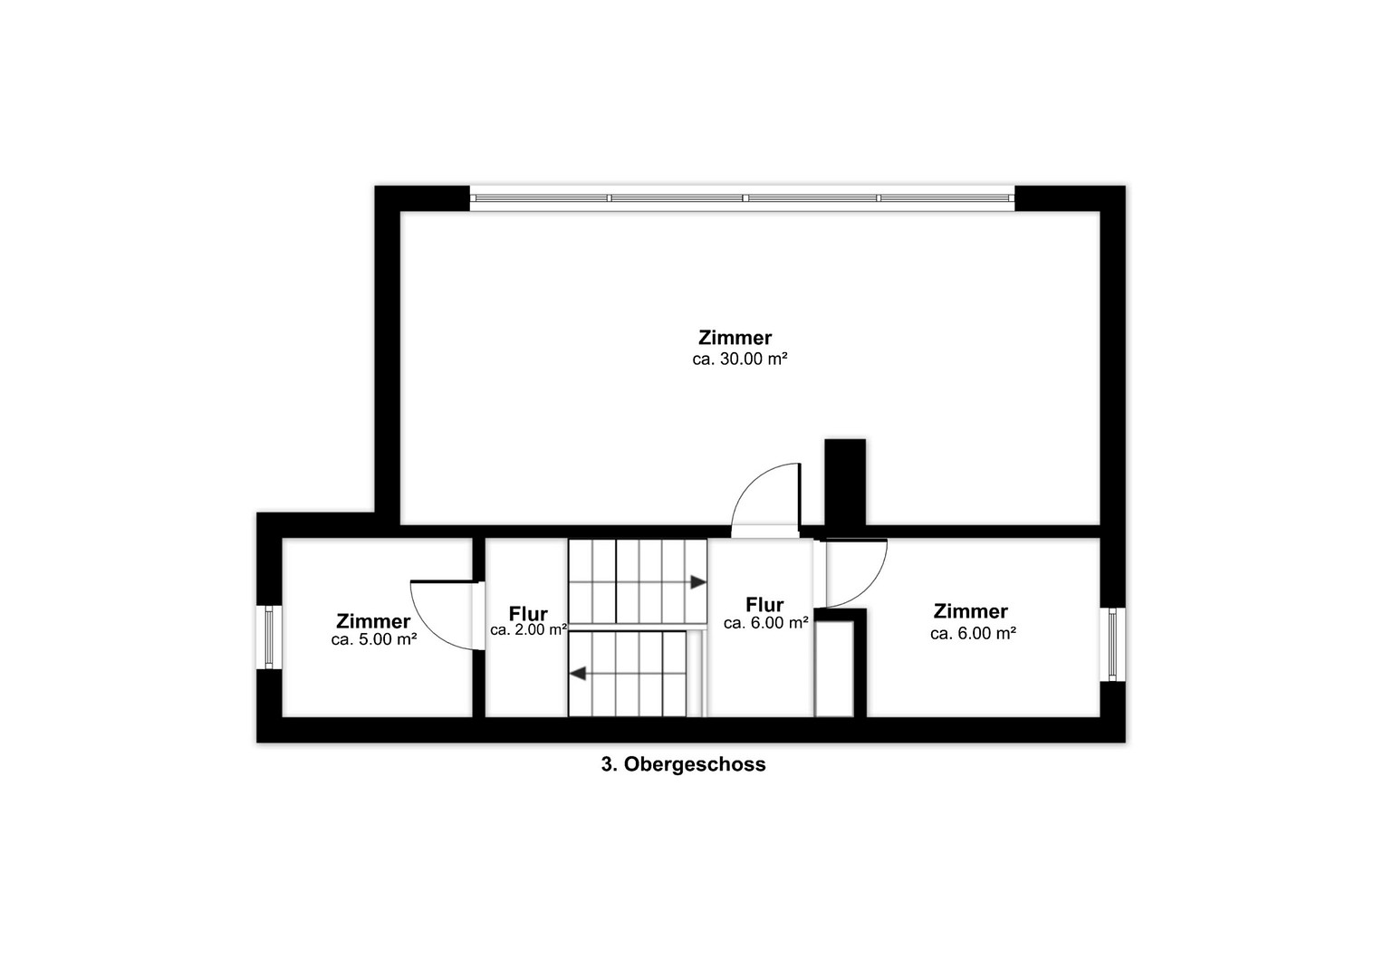
70771 Leinfelden Echterdingen (Stetten auf den Fildern) – Baden-WürttembergThis spacious semi-detached house, built in 1977, offers something that is increasingly rare in desirable residential areas around Stuttgart: plenty of space, a versatile layout, private outdoor areas, and the opportunity to create a home that truly reflects your personal style. The house extends over several levels and is particularly impressive due to its clear division into communal living areas and private retreats. The generous living area, approximately 28 m², features direct access to the terrace and garden. The open fireplace is the heart of the room – a place where memorable evenings are created. Adjacent to the living room is a dining room of approximately 13 m², and a separate kitchen completes the living level. A guest toilet is also available. The upper levels offer several flexible rooms that are ideally suited as bedrooms, children's rooms, guest rooms, or home offices. A bathroom and a balcony further enhance the living space. A particular highlight is the top floor: a spacious room of approximately... The 30 m² space, featuring a striking panoramic window band, offers numerous possibilities – from a parent's area to a home office or studio, or even a playroom, hobby room, or teenage area. Additional adjacent rooms complement this level. Extra rooms on the lower level of the house create valuable storage, hobby, and utility spaces, with plenty of room for a private basement bar. A terrace, balcony, and garden extend the living space outdoors, providing room for family life, relaxation, and personalized landscaping. The house's features largely reflect its year of construction, offering the opportunity to completely adapt the architecture, interior design, and home technology to your own preferences during a modernization project. This house is therefore particularly suitable for buyers who are not looking for a pre-defined standard solution, but who appreciate the value of a good location, an exceptionally generous amount of space, and the freedom to create their own unique home.
Are you interested in this house?
|
Object Number
|
OM-481985
|
|
Object Class
|
House
|
|
Object Type
|
Semi-detached house
|
|
Is occupied
|
Vacant
|
|
Handover from
|
Immediately
|
Purchase price & additional costs
|
purchase price
|
499.000 €
|
|
Purchase additional costs
|
approx. 31,410 €
|
|
Total costs
|
approx. 530,409 €
|
Breakdown of Costs
* Costs for notary and land register were calculated based on the fee schedule for notaries. Assumed was the notarization of the purchase at the stated purchase price and a land charge in the amount of 80% of the purchase price. Further costs may be incurred due to activities such as land charge cancellation, notary escrow account, etc. Details of notary and land registry costs
Does this property fit my budget?
Estimated monthly rate: 2,013€
More accuracy in a few seconds:
By providing some basic information, the estimated monthly rate is calculated individually for you. For this and for all other real estate offers on ohne-makler.net
Details
|
Condition
|
In need of renovation
|
|
Number of floors
|
3
|
|
Bathrooms (number)
|
1
|
|
Bedrooms (number)
|
4
|
|
Number of garages
|
1
|
|
Number of parking lots
|
1
|
|
Flooring
|
Carpet, Tiles
|
|
Heating
|
Other
|
|
Year of construction
|
1977
|
|
Equipment
|
Balcony, Terrace, Garden, Basement, Fitted kitchen, Guest toilet, Fireplace
|
|
Infrastructure
|
Pharmacy, Grocery discount, General practitioner, Kindergarten, Primary school, Secondary school, Middle school, High school, Public transport
|
Information on equipment
Year of construction: 1977 – ready for your ideas.
Construction:
Solid semi-detached house, built in 1977, with its own access to the garden.
Living room:
Approximately 28 m² with an open fireplace, large window front, and sliding door to the terrace.
Ceilings:
Characteristic wood paneling in many parts of the house – those who appreciate the warm retro look will find it here in its original form; alternatively, it provides a simple base for modern design.
Top floor:
Large room of approximately 30 m², with a panoramic window band and an additional skylight.
Outdoor areas:
Terrace adjacent to the living room, balcony on the top floor with a wide view, green garden with trees and shrubs.
Built-in features:
Built-in wardrobe on the top floor, various shelves and storage solutions.
Bathroom/WC:
Daylight bathroom with a bathtub on the top floor, separate guest toilet.
Heating:
Electric storage heaters (built in 1977), hot water via a boiler.
Windows:
Mostly wooden windows with shutters.
Garage:
With an additional parking space.
Location
Stetten on the Filder – a village-like atmosphere, with excellent connections to the outside world right on your doorstep.
Leinfelden-Echterdingen has been an established residential area in the Stuttgart region for years, and the district of Stetten is perhaps its most charming part. Here, a well-established, village-like residential culture blends seamlessly with excellent access to the region's infrastructure. The "Hohlweg" bus stop is located nearby and offers direct bus connections to Echterdingen train station – from there, the S-Bahn (suburban railway) takes you directly to the center of Stuttgart. The B27 and A8 roads are easily accessible by car; Stuttgart Airport and the state fairgrounds are practically on your doorstep – ideal for frequent travelers and commuters. For families, Stetten offers convenient access to amenities: kindergartens and the primary school are located in the village, while secondary schools can be found in Echterdingen and Leinfelden. Daily necessities are easily met in Echterdingen, with its vibrant town center, supermarkets, doctors, and pharmacies. Those who love nature will feel right at home here: The Siebenmühlental valley – a popular recreational area in the region – is easily accessible from Stetten via hiking and cycling trails, offering opportunities for cycling tours, walks, and visits to the restaurants located in the mills. Fields, forests, and orchards characterize the landscape surrounding Stetten. At the same time, according to the city, Leinfelden-Echterdingen is located just about twelve kilometers from the center of Stuttgart and close to the major employers in the region – from the airport and exhibition grounds to the company locations along the B27 highway, and the industrial areas in the Stuttgart metropolitan area.
Location Check
Energy
|
Energy efficiency class
|
E
|
|
Energy certificate type
|
Demand certificate
|
|
Main energy source
|
Electricity
|
|
Final energy demand
|
159.00 kWh/(m²a)
|
Miscellaneous
All information contained in this prospectus is based on the available documentation and the seller's current knowledge. To the extent permitted by law, no guarantee is given for the completeness or accuracy of the information.
The usage, modernization, and design possibilities described or illustrated are intended as non-binding examples and do not constitute any assurance regarding their feasibility from a legal or technical standpoint.
Broker inquiries not welcome! According to § 7 UWG, unsolicited contact by brokers without the express consent of the recipient is prohibited!
Send a message directly to the seller
Questions about this house? Show interest or arrange a viewing appointment?
Click here to send a message to the provider:

Diese Seite wurde ausgedruckt von:
https://www.ohne-makler.net/en/property/481985/