
This page was printed from:
https://www.ohne-makler.net/en/property/481943/
Luxury living oasis on the vineyard: lovingly renovated, for private sale.
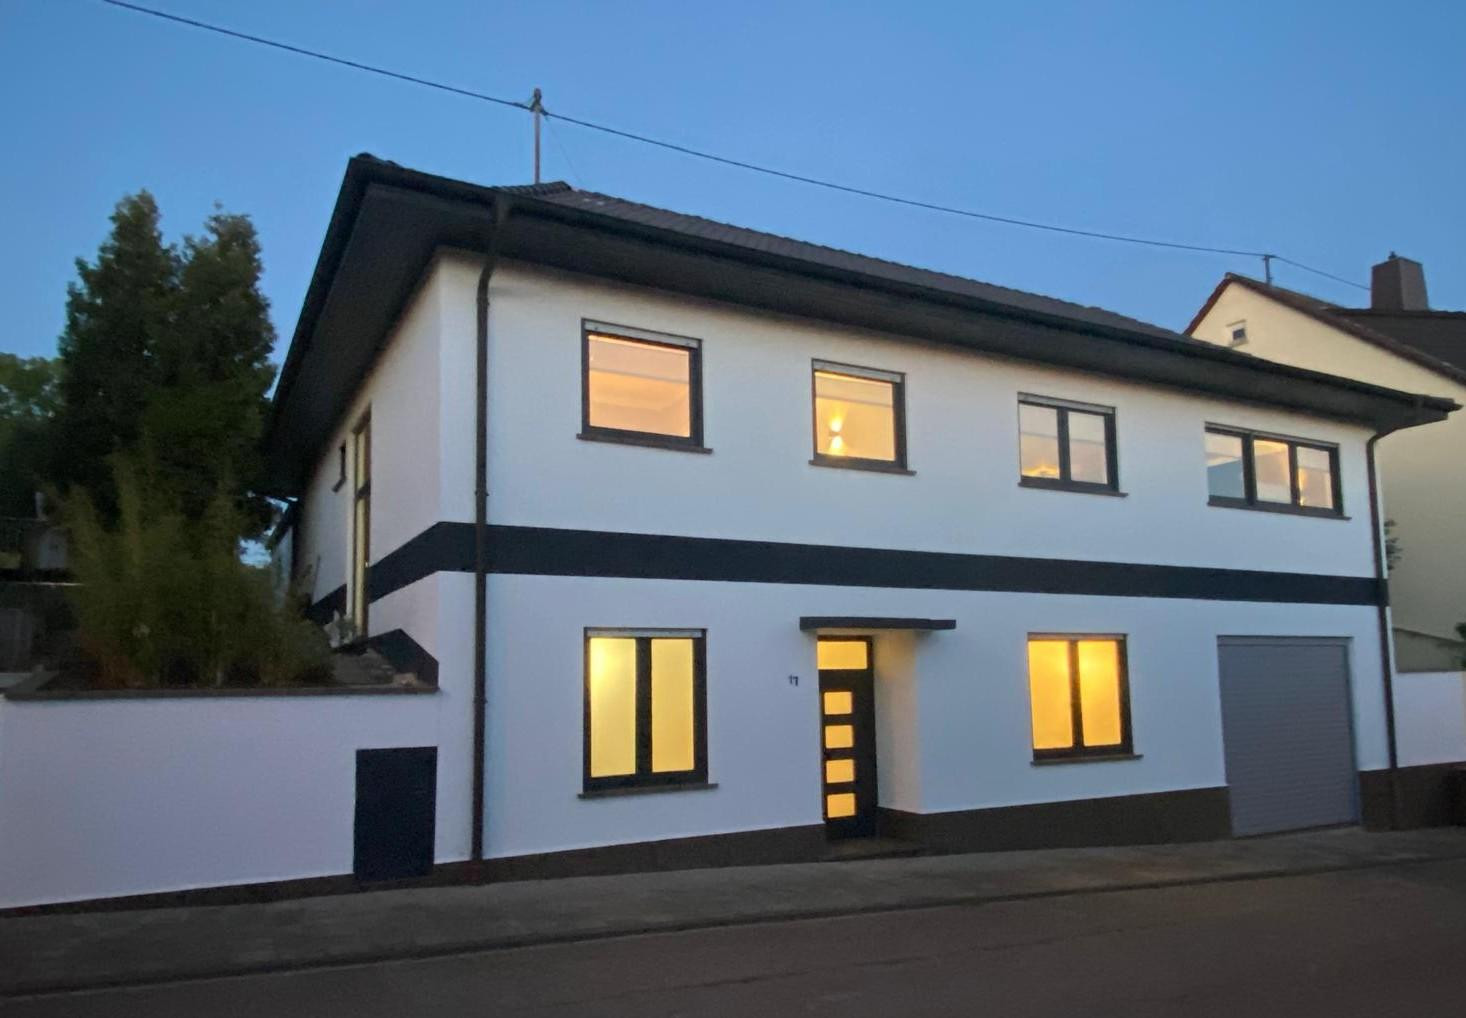
67551 Worms (Horchheim) – Rheinland-PfalzThis solidly constructed, detached, and comprehensively renovated architect-designed house, with its striking U-shape, combines impressive spaciousness with the highest standards of modern living comfort. With a living area of approximately 280 square meters and a plot of 494 square meters, you'll find an absolutely private retreat in a quiet location on the edge of nature. High-quality materials, a well-thought-out wellness concept, and a comprehensive energy-efficient renovation make this property a rare gem.
Main Living Level: Bright, High-End Living
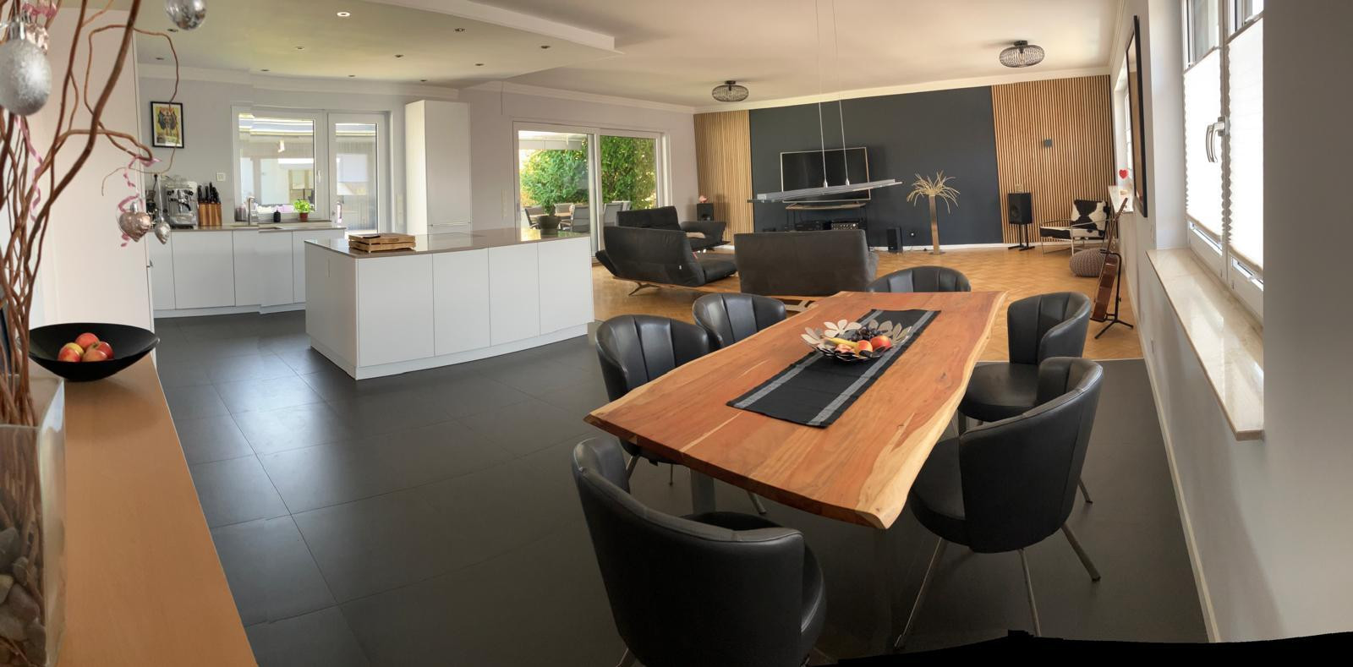
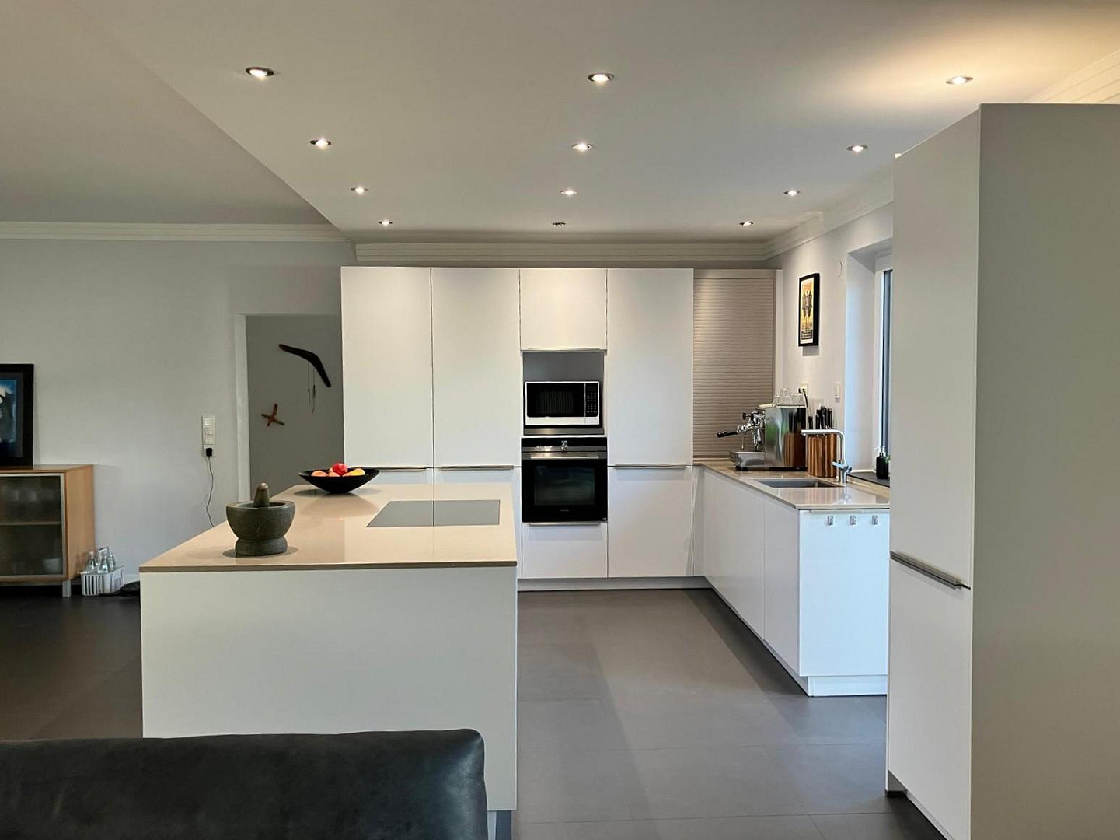
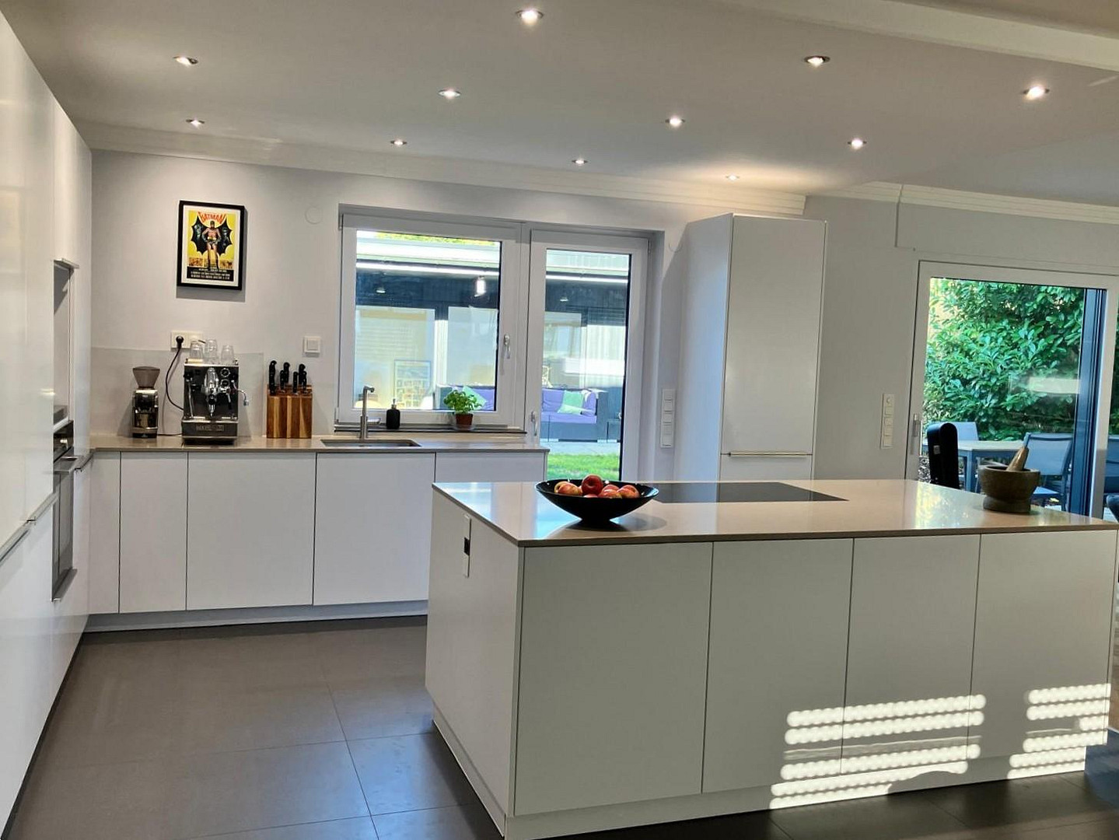
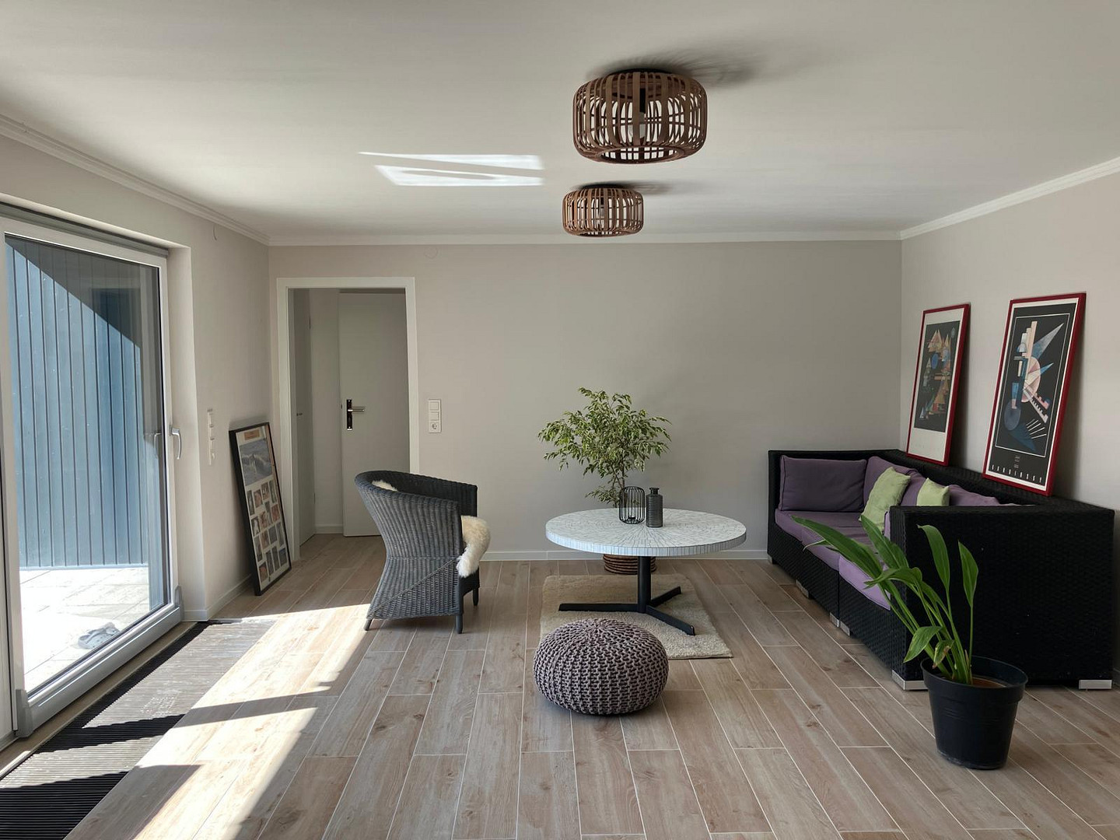
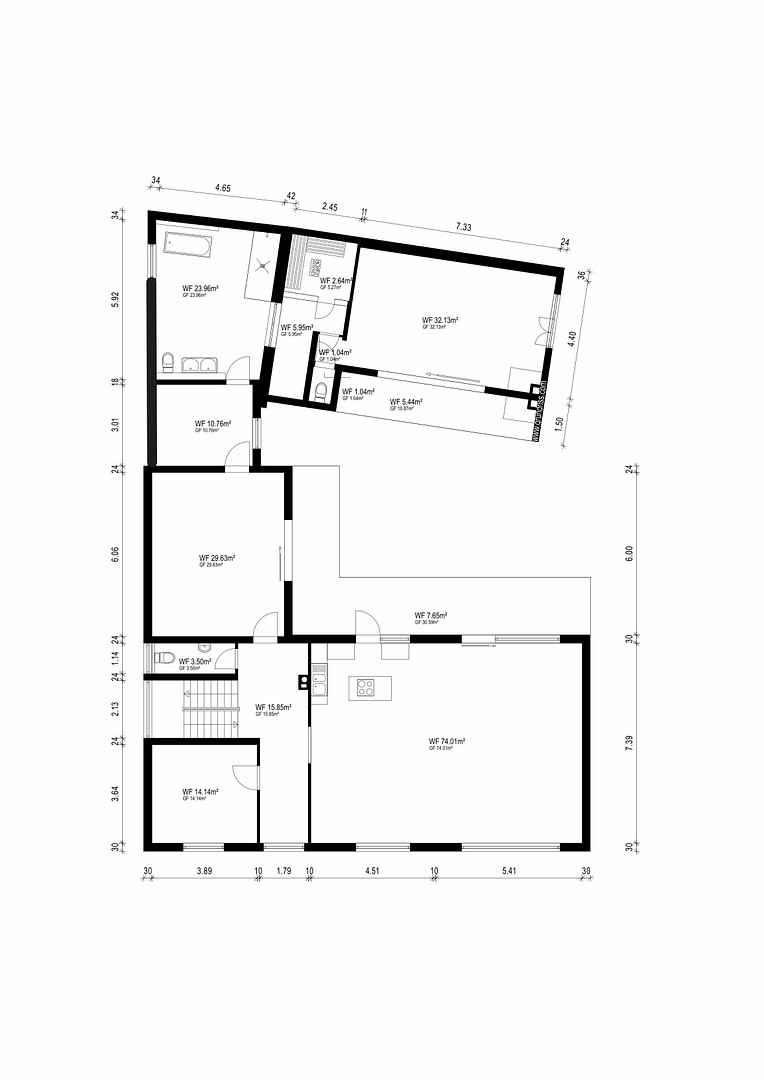
The absolute heart of the house is a 74 square meter, light-filled space that perfectly combines cooking, dining, and living. The high-quality, modern kitchen, connected to the adjoining dining area, invites you to spend carefree hours with friends and family, and features a large central cooking island and modern Siemens built-in appliances. The solid wood parquet flooring in the living room area radiates warmth, while large windows and floor-to-ceiling terrace doors, spanning almost the entire width of the room, create a seamless transition to the terrace and garden.
The Private Suite: Wellness & Relaxation at the Highest Level
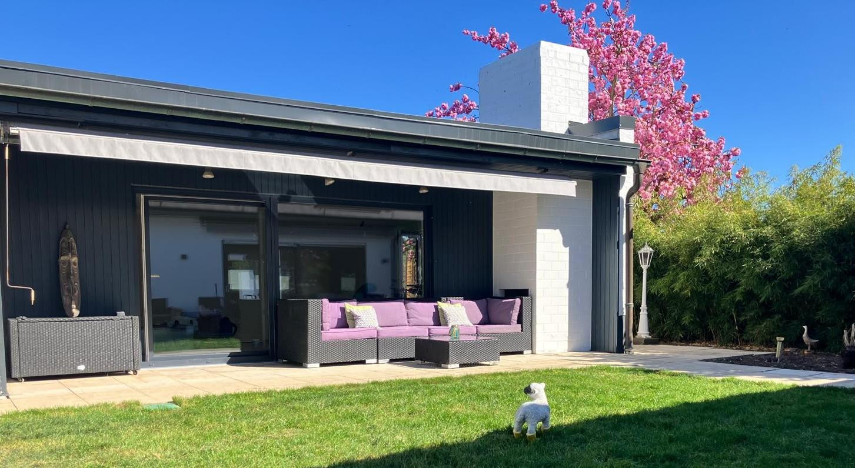
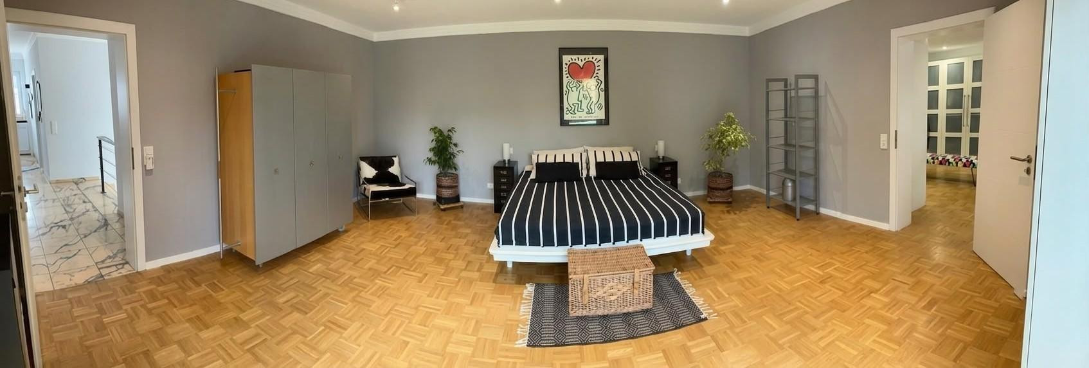
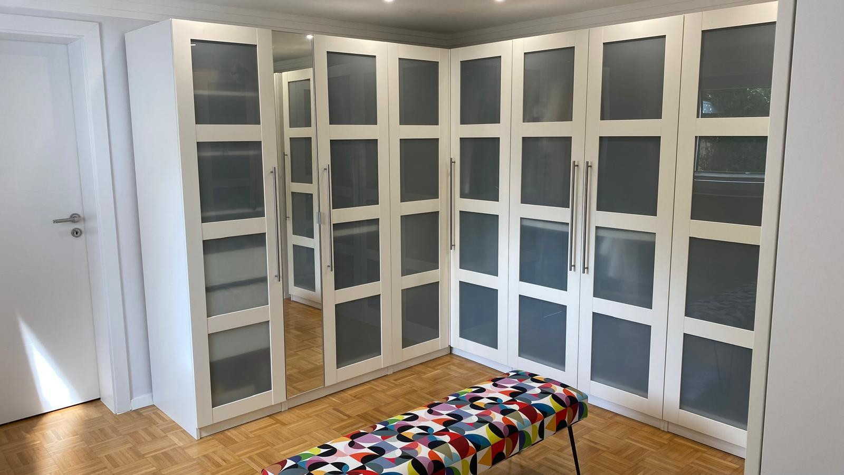
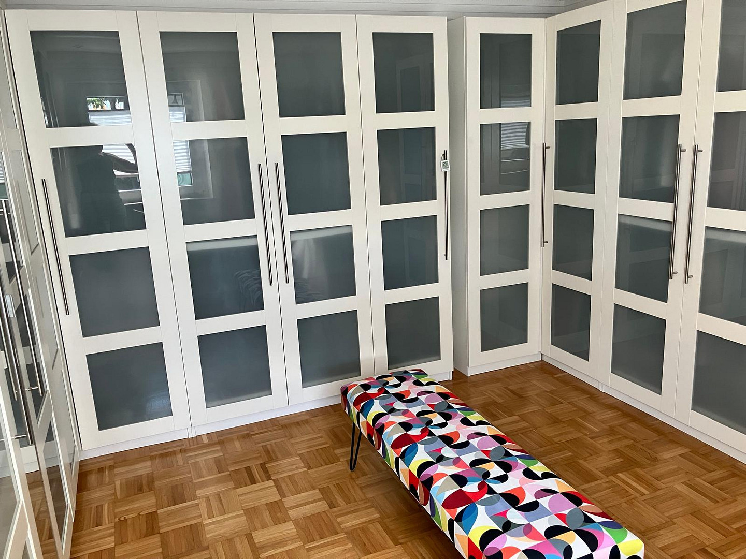
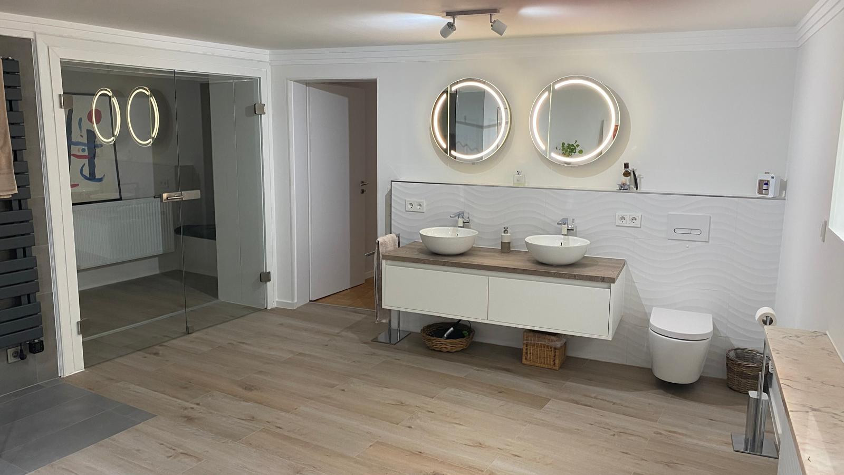
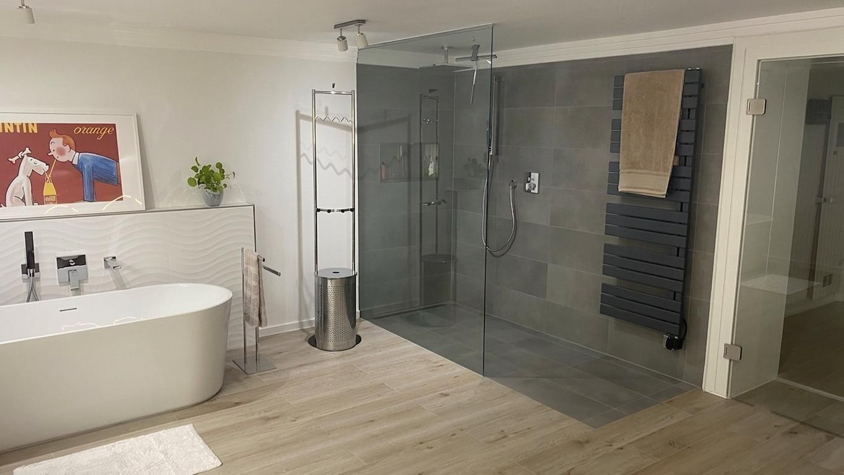
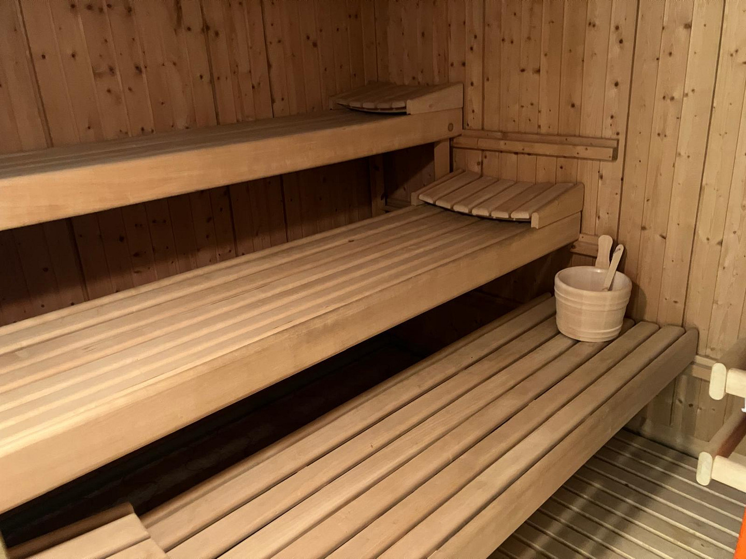
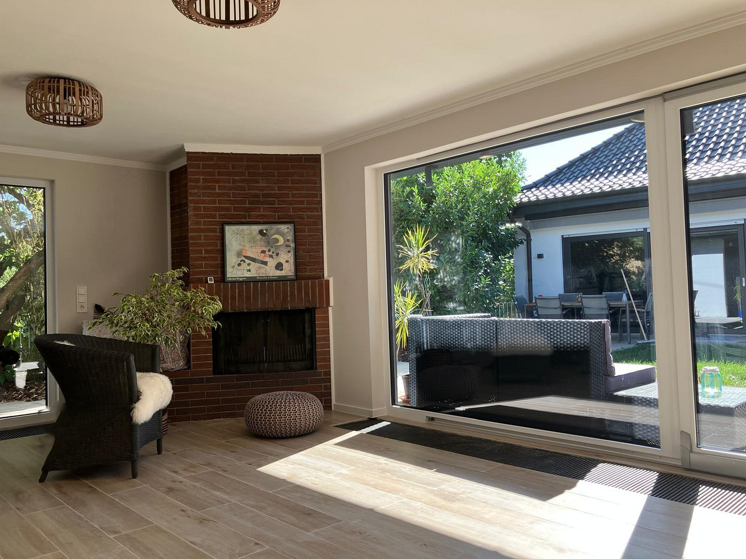
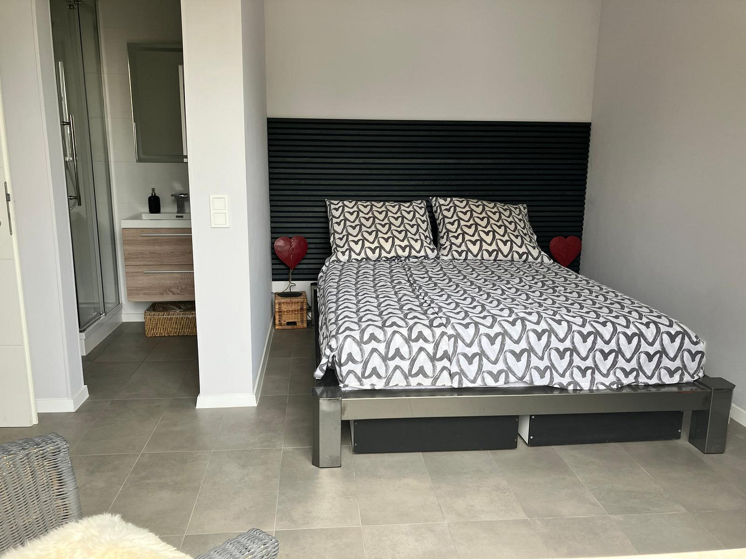
Here, you'll find an impressive space of approximately... 29 m² master bedroom, quiet and spacious, with a large adjoining dressing room featuring a built-in wardrobe system. The adjacent master bathroom sets new standards: a luxurious wellness bathroom with double sinks, a freestanding bathtub, and a 2.5-meter long shower area with a wall niche, equipped with high-quality Hansgrohe fixtures. Directly connected to the bathroom is the private wellness area, featuring a large sauna with a relaxation room. Completing this level is another approximately 32 m² room, exceptionally bright with floor-to-ceiling terrace doors and a two-sided fireplace, creating a cozy atmosphere both inside the house and on the terrace. A second separate guest toilet adds to the comfort. This space can be used in various ways: as a fitness room, yoga studio, or even as a separate apartment with a kitchen and bathroom (connections are already in place). The possibilities are endless. Lower living level: Separate guest room with en-suite bathroom and a very large dream garage.
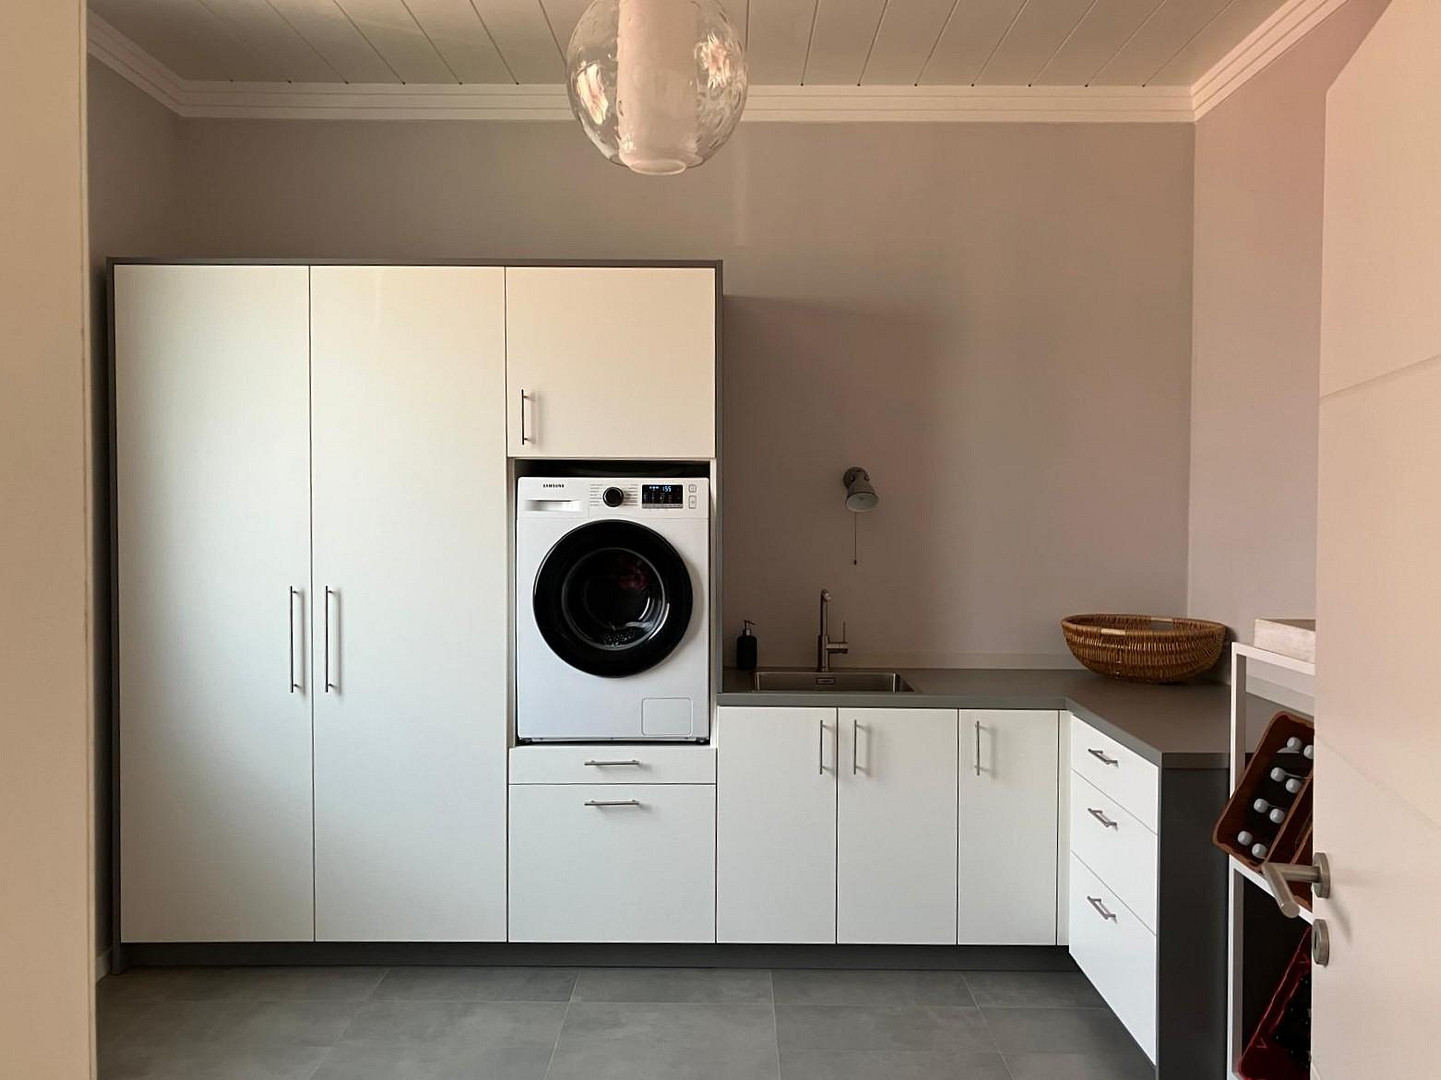
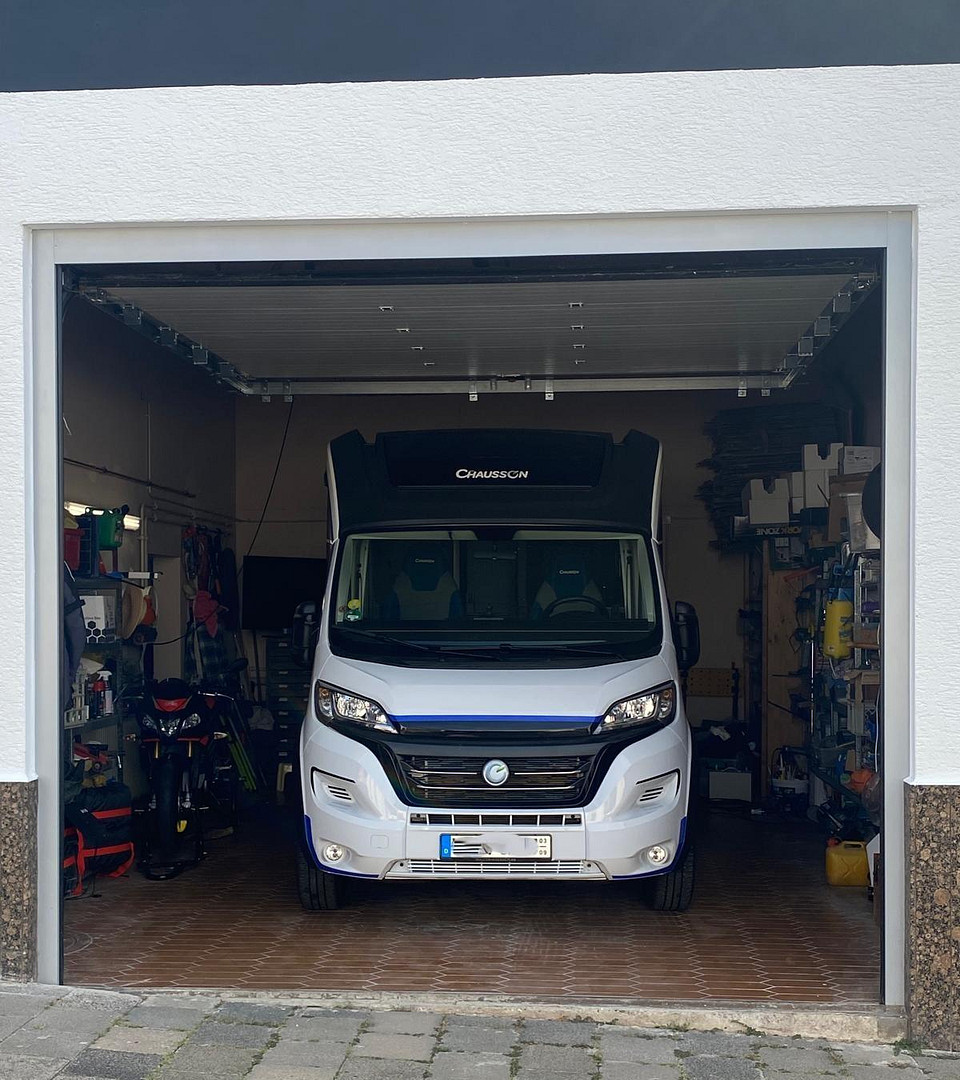
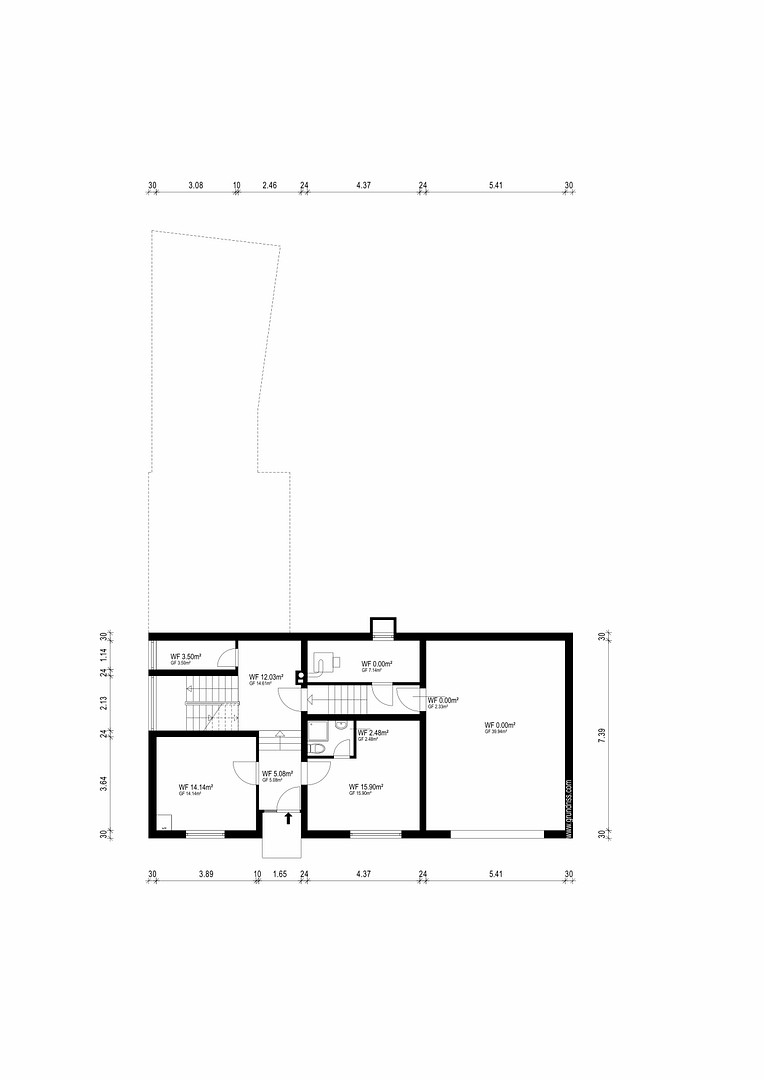
This level also features a separate guest room, ideally laid out, with an en-suite bathroom, and a practical utility room with modern, custom-built fitted furniture. The highlight of this floor is the extra-large garage, 3 meters high, with a solid area of approximately 40 square meters and a new sectional door. This is where craftsmen, vanlife enthusiasts, and hobbyists will feel at home! Whether it's a spacious campervan, a high-roof van, a boat, or a traditional car, your vehicle will have a weather-protected and comfortable space here. It's the ultimate "man cave," offering you a private retreat for relaxation, tinkering, or listening to music.
The outdoor area: Unique privacy on the hillside.
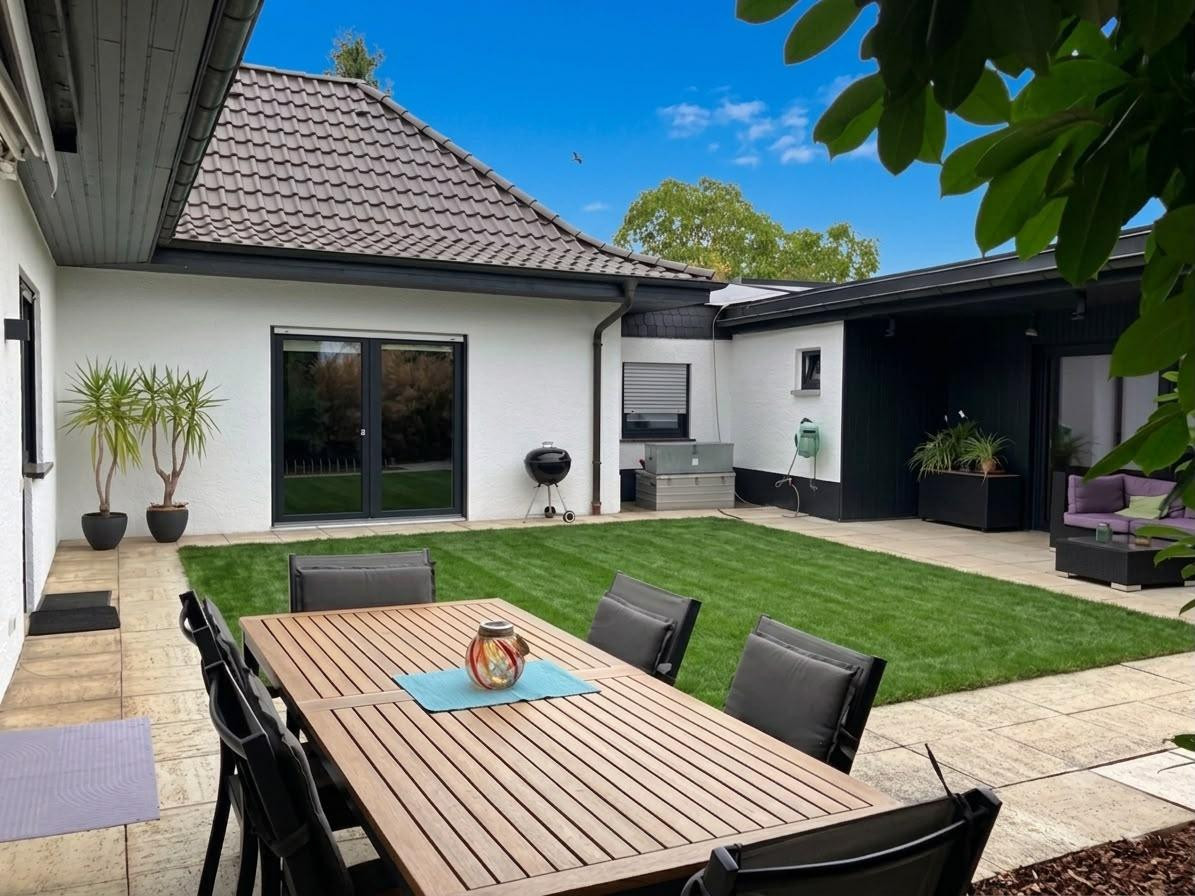
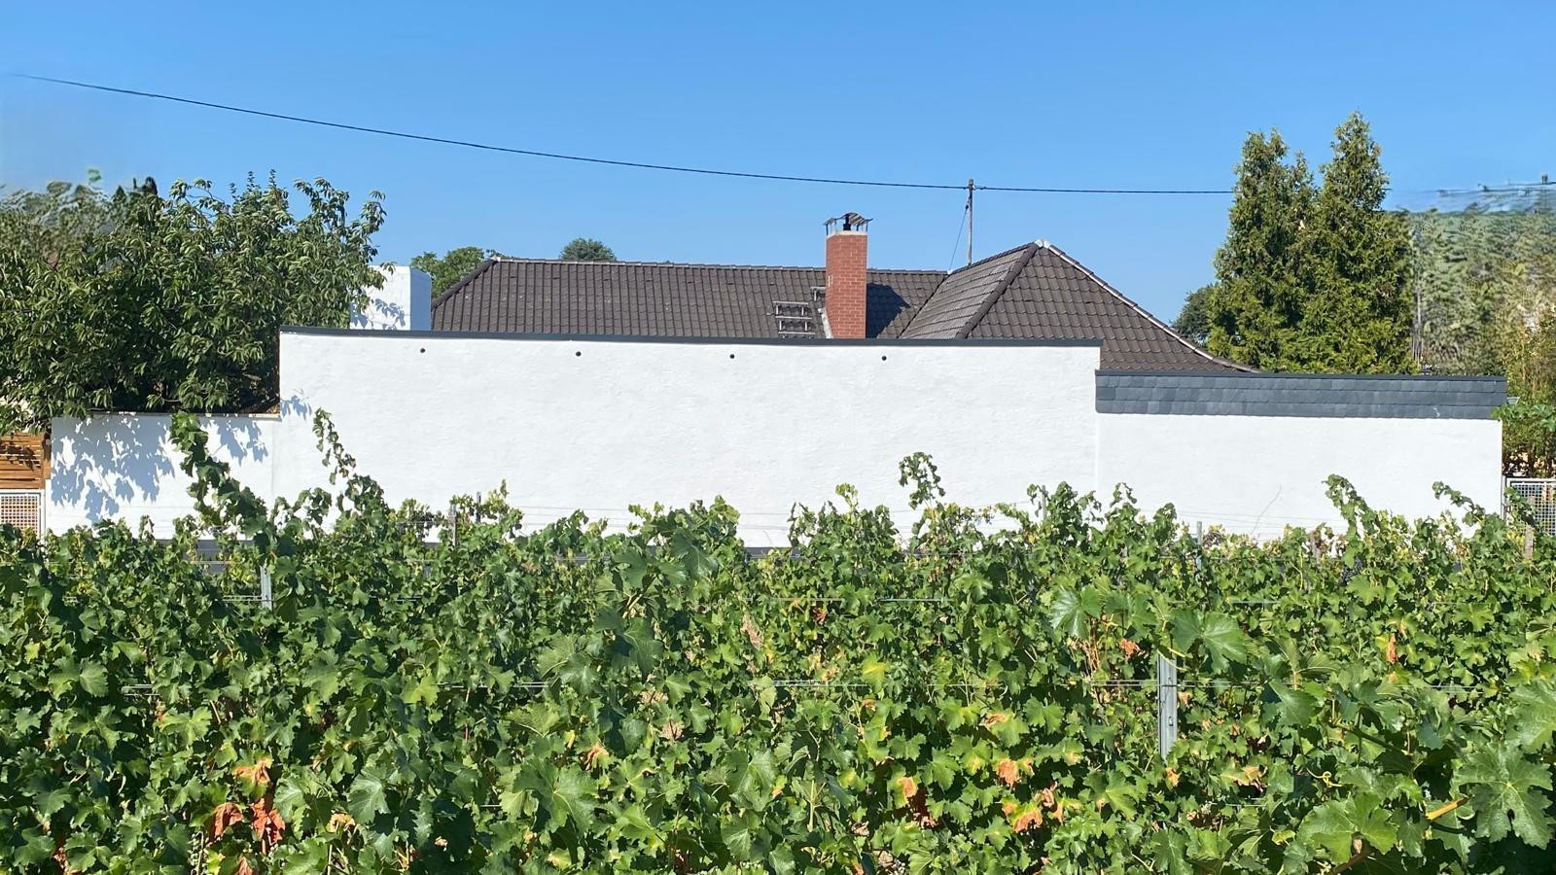
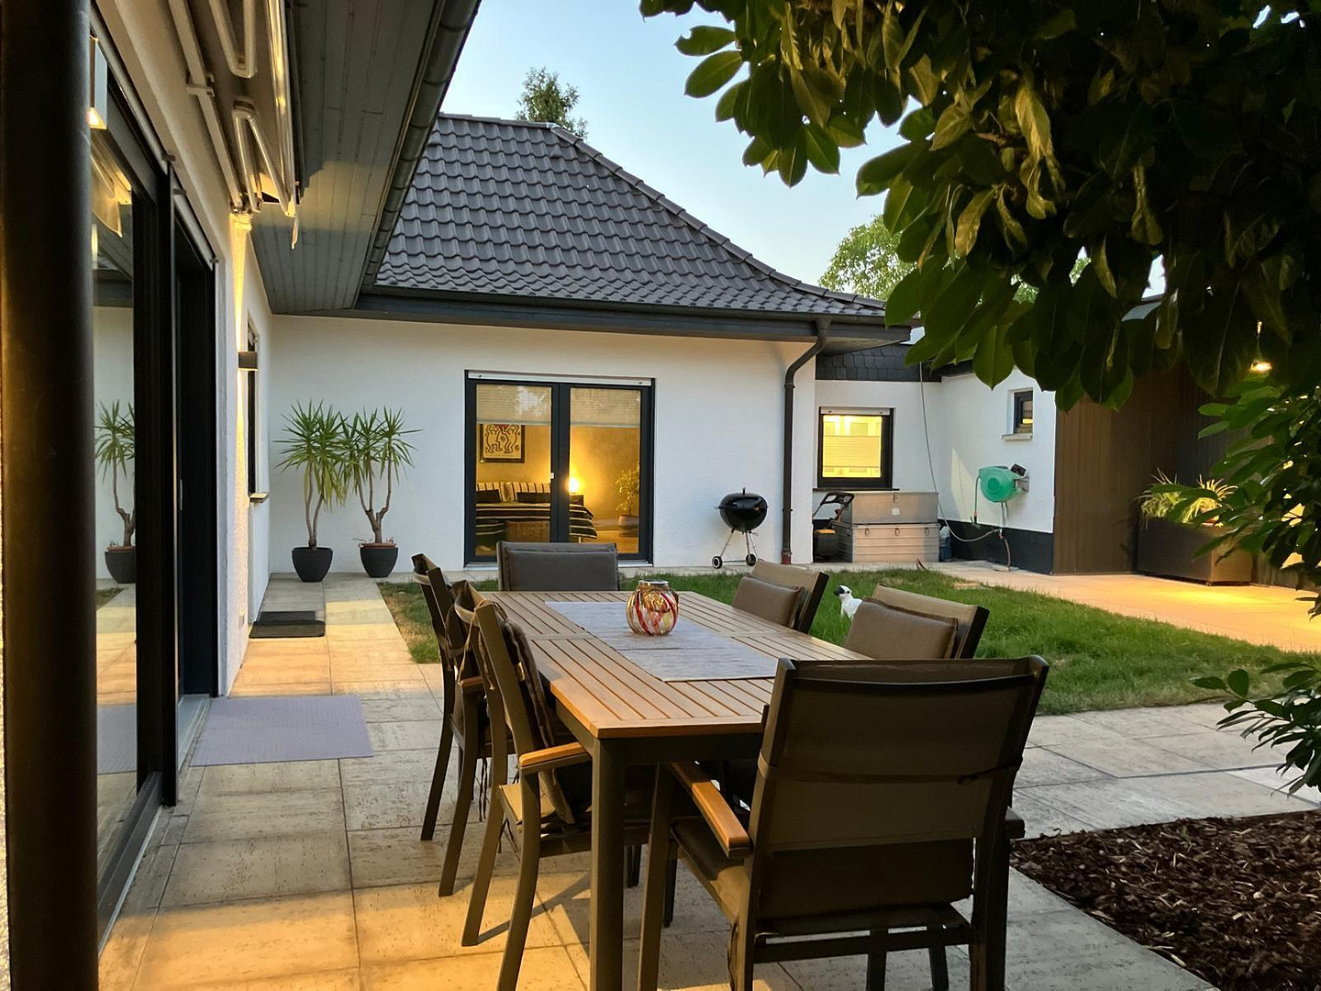
Thanks to the well-thought-out U-shape of the building, the garden is completely private from the outside, offering you an oasis of tranquility. A special highlight for nature lovers: Through the back entrance of the garden, you have direct access to the idyllic vineyards for relaxing walks.
Renovation status & Energy performance (2022–2026)
The property has been brought up to the latest energy standards with uncompromising quality and the highest-quality materials:
Heating: New, highly efficient gas condensing boiler (built in 2023) combined with a comfortable underfloor heating system.
Windows: New triple-glazed windows (installed in August 2022 and 2026) with modern, electric, insulated aluminum roller shutters throughout the house, which can be controlled remotely.
Roof: New flat roof in the rear section of the building, including a strong, modern 18 cm roof insulation.
Are you interested in this house?
|
Object Number
|
OM-481943
|
|
Object Class
|
House
|
|
Object Type
|
Single-family house
|
|
Is occupied
|
Vacant
|
|
Handover from
|
By arrangement
|
Purchase price & additional costs
|
purchase price
|
895.000 €
|
|
Purchase additional costs
|
approx. 55,659 €
|
|
Total costs
|
approx. 950,658 €
|
Breakdown of Costs
* Costs for notary and land register were calculated based on the fee schedule for notaries. Assumed was the notarization of the purchase at the stated purchase price and a land charge in the amount of 80% of the purchase price. Further costs may be incurred due to activities such as land charge cancellation, notary escrow account, etc. Details of notary and land registry costs
Does this property fit my budget?
Estimated monthly rate: 3,598€
More accuracy in a few seconds:
By providing some basic information, the estimated monthly rate is calculated individually for you. For this and for all other real estate offers on ohne-makler.net
Details
|
Condition
|
First occupancy after renovation
|
|
Number of floors
|
2
|
|
Usable area
|
61.8 m²
|
|
Bathrooms (number)
|
2
|
|
Bedrooms (number)
|
3
|
|
Number of garages
|
1
|
|
Flooring
|
Parquet, Tiles
|
|
Heating
|
Underfloor heating
|
|
Year of construction
|
1987
|
|
Equipment
|
Terrace, Garden, Full bath, Shower bath, Sauna, Fitted kitchen, Guest toilet, Fireplace
|
|
Infrastructure
|
Pharmacy, Grocery discount, General practitioner, Kindergarten, Primary school, Comprehensive school, Public transport
|
Information on equipment
Features:
- 74 square meter open-plan living area (kitchen, dining room, living room)
- High-quality built-in kitchen with Siemens appliances and a large island
- Large master bedroom
- Walk-in closet with built-in shelving system
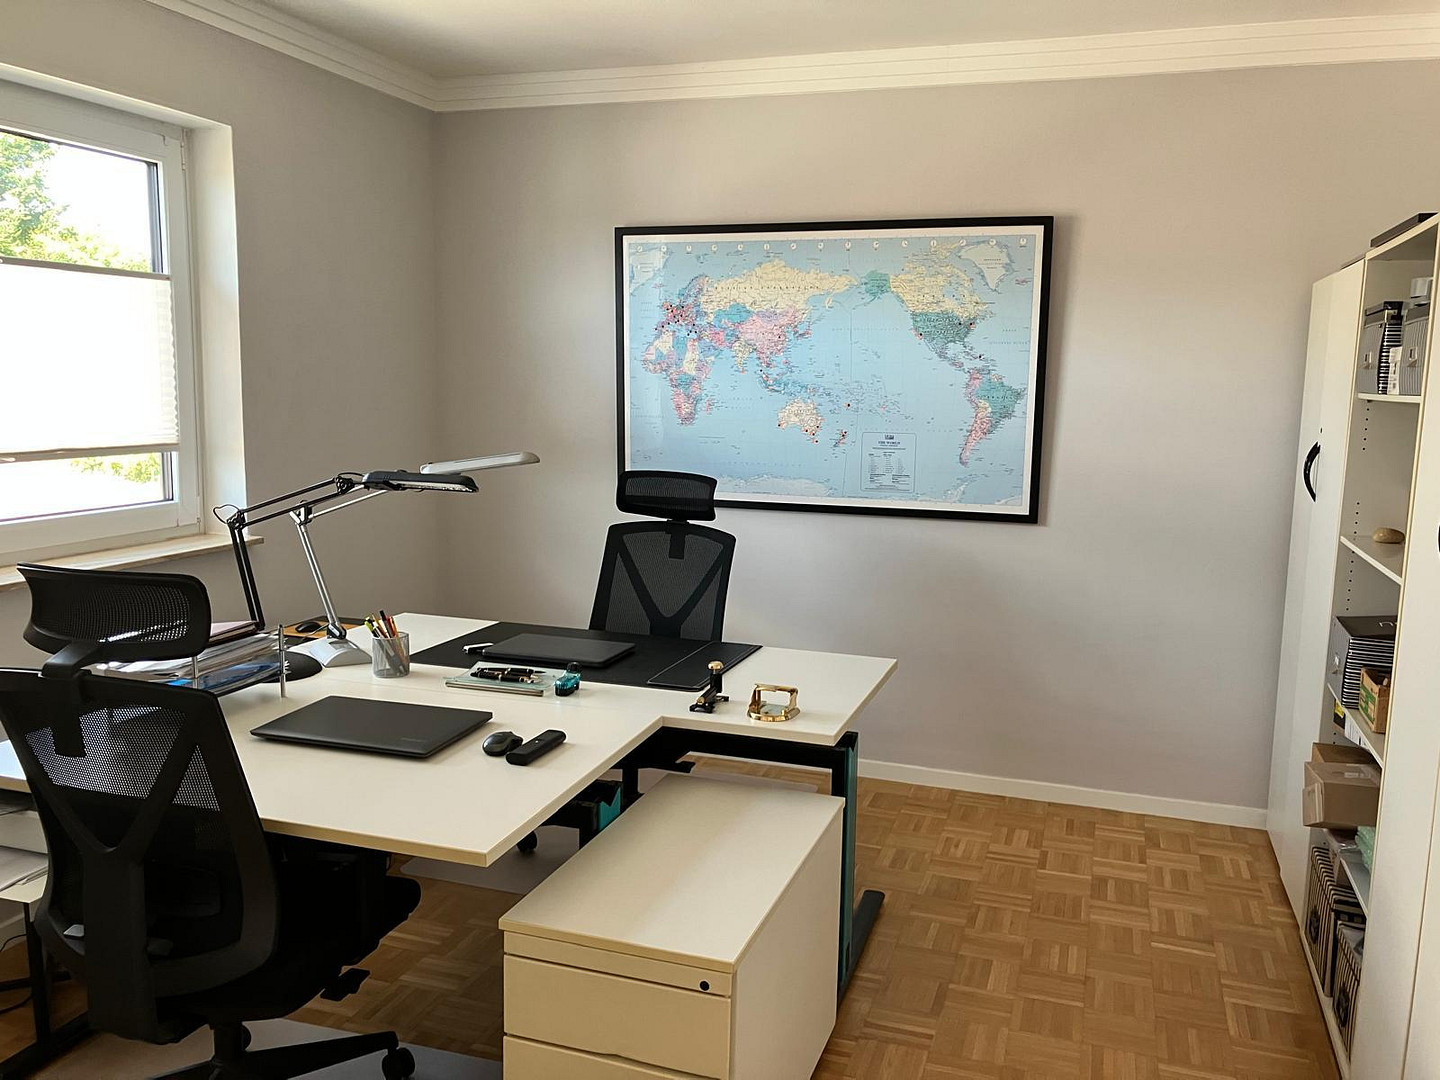
- Study (or bedroom)
- Private guest room with en-suite bathroom
- Large fireplace room with both indoor and outdoor fireplaces
- Utility room with modern built-in furniture
- Daylight master bathroom with double vanity, wellness shower, and bathtub
- 2 guest toilets
- Sauna
- Underfloor heating
- Gas condensing boiler
- Water softening system
- New interior doors
- Flooring: Solid wood parquet, Calacatta Rose marble, and tiles
- Private garden
- 2 terraces with travertine natural stone paving
- 1 terrace with an outdoor fireplace
- Electric awning
- Garden irrigation system (Gardena, with smart home control)
- Double garage with 3-meter height and sectional door
- Electric roller shutters with smart home control
- Internet (fiber optic connection requested)
- Intercom system
Renovation and modernization measures (2022 - 2026): - Buderus gas-fired condensing boiler
- BWT water softening system
- Windows and doors, triple-glazed
- Aluminum front door
- Flat roofs
- High-quality fitted kitchen with Siemens appliances & a large island
- Built-in furniture in the utility room
- Electric aluminum roller shutters with smart home control throughout the house
- Garage sectional door
- Tiled flooring
- 2 bathrooms & 2 guest toilets
- Interior doors
- Staircase railing
- Metal sliding door
- Awning fabric
- Facade and gable painting with Brillux paints
- Smart garden irrigation system
- Walls and ceilings finished with painter's fleece and high-quality paints (Sikkens, Hawo)
Location
Worms-Horchheim is a highly desirable residential area in the city of Worms, characterized by a peaceful, family-friendly environment with predominantly single-family homes and duplexes. The property is located on a very quiet residential street with a 30 km/h speed limit and no through traffic. The neighborhood is primarily composed of well-maintained single-family homes and duplexes. Its proximity to the vineyards offers a pleasant and tranquil living environment away from the main traffic routes. The city center of Worms is easily accessible in just a few minutes by car, bicycle, or public transport. Shops for daily necessities, schools, kindergartens, doctors, and pharmacies are all located nearby. Excellent connections to regional transportation networks provide quick access to the Rhine-Neckar metropolitan region, including Ludwigshafen, Mannheim, and Mainz. Leisure and recreational opportunities, such as green spaces, walking, and cycling paths, are also readily available in the area, contributing to the high quality of life.
Location Check
Energy
|
Final energy consumption
|
118.39 kWh/(m²a)
|
|
Energy efficiency class
|
D
|
|
Energy certificate type
|
Consumption certificate
|
|
Main energy source
|
Gas
|
Miscellaneous
Further information and photos are available in the detailed property description (upon request).
The sale is directly from private individual to private individual and is commission-free for the buyer.
The property is available by appointment. Viewings are strictly by prior arrangement only.
An up-to-date energy performance certificate is available.
All information in this property description has been compiled to the best of our knowledge and belief, and based on the available documentation. However, we assume no liability for the accuracy, completeness, or timeliness of this information. The information provided in this property description is solely for preliminary information purposes for potential buyers and does not constitute part of any subsequent purchase agreement. The only legally binding documents are the agreements contained in the notarized purchase contract.
Broker inquiries not welcome! According to § 7 UWG, unsolicited contact by brokers without the express consent of the recipient is prohibited!
Topic portals
Send a message directly to the seller
Questions about this house? Show interest or arrange a viewing appointment?
Click here to send a message to the provider:
Offer from: Gabriele Lenz

Diese Seite wurde ausgedruckt von:
https://www.ohne-makler.net/en/property/481943/