
This page was printed from:
https://www.ohne-makler.net/en/property/481887/
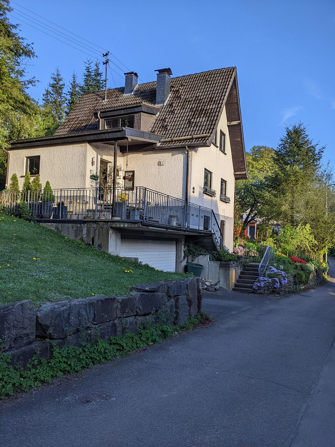
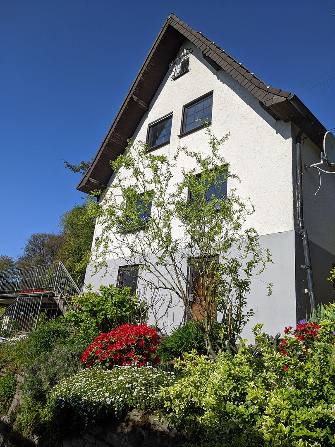
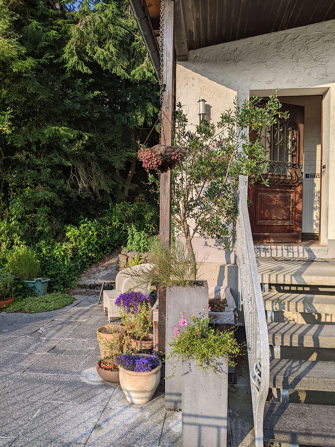
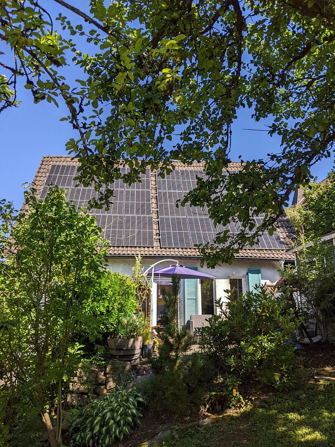
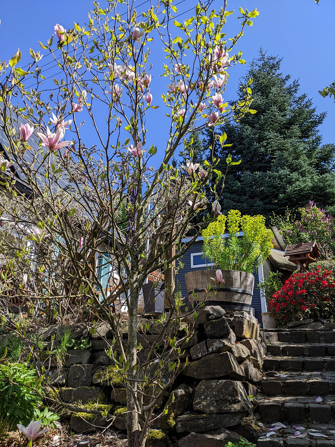
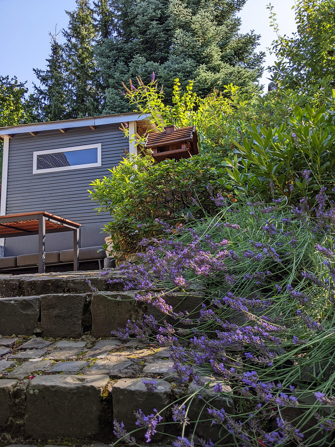
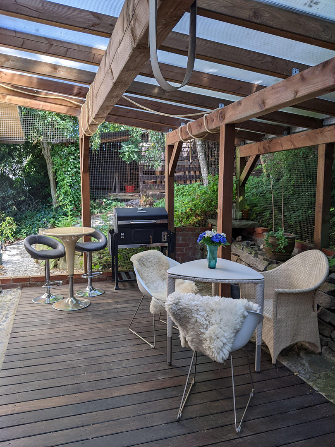
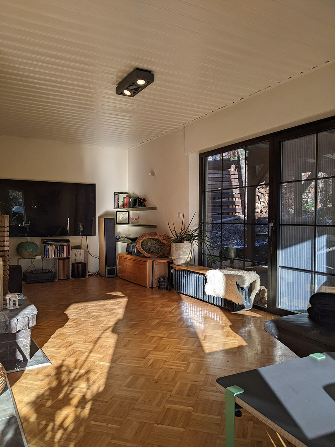
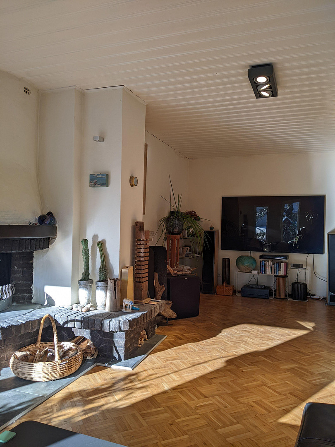
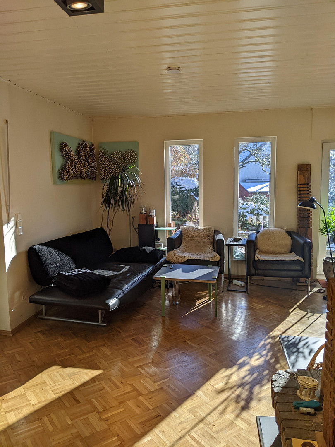
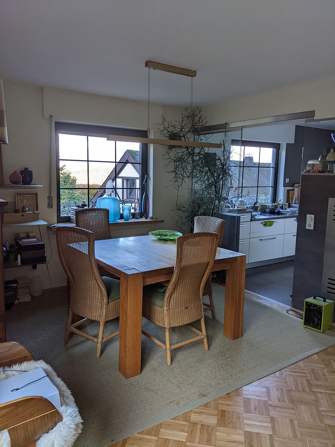
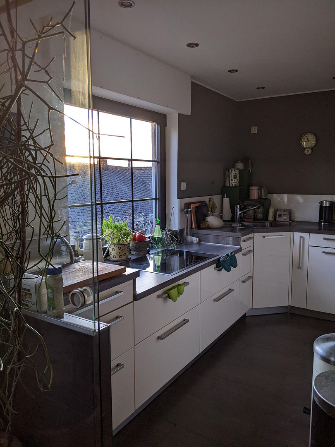
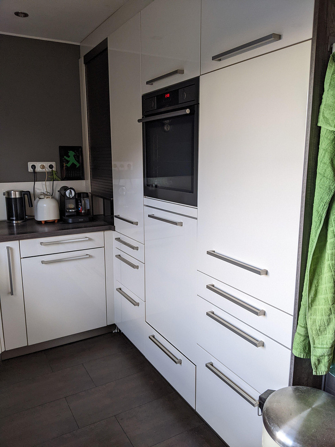
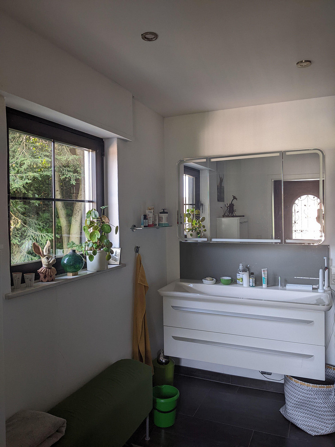
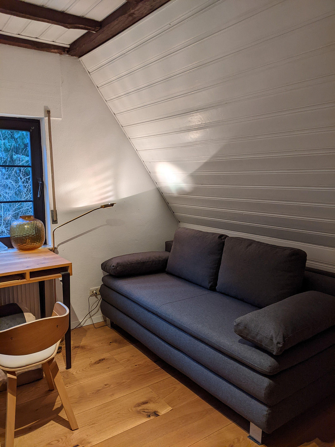
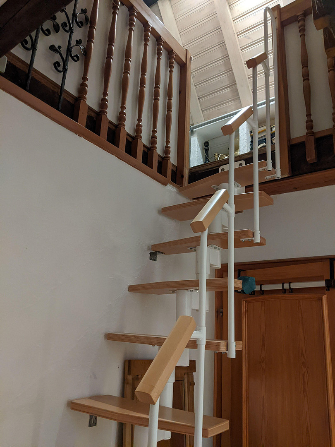
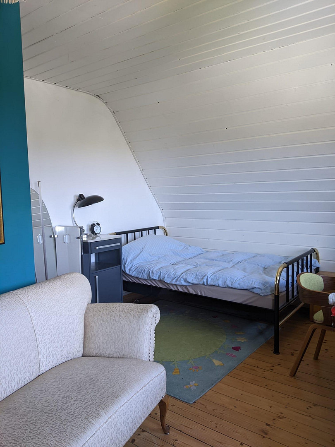
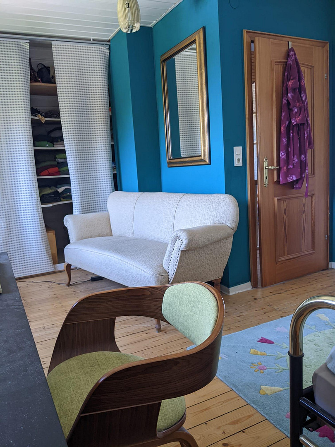
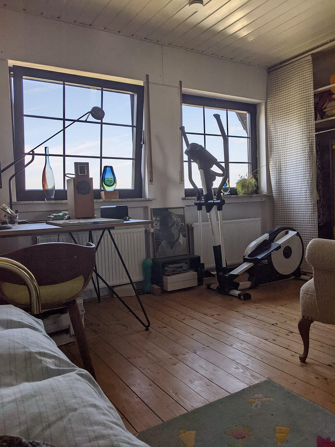
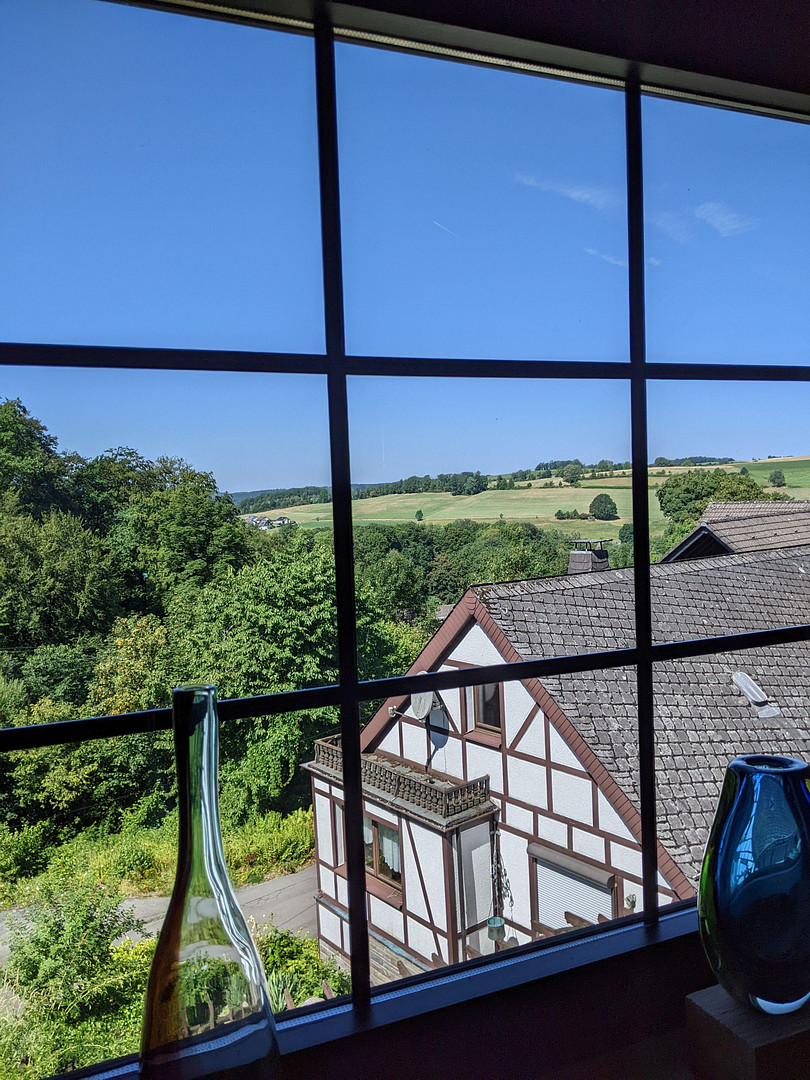
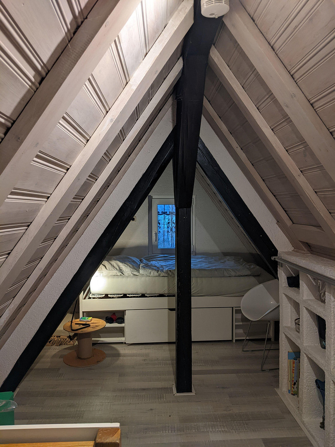
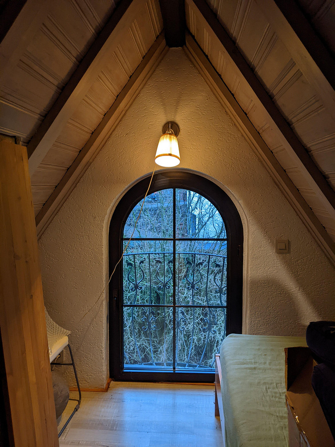
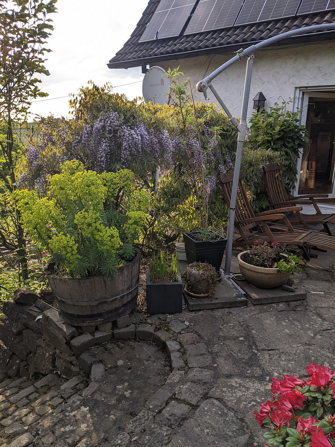
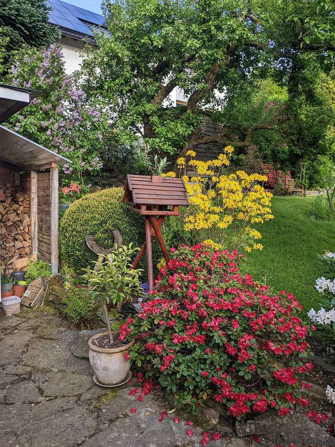
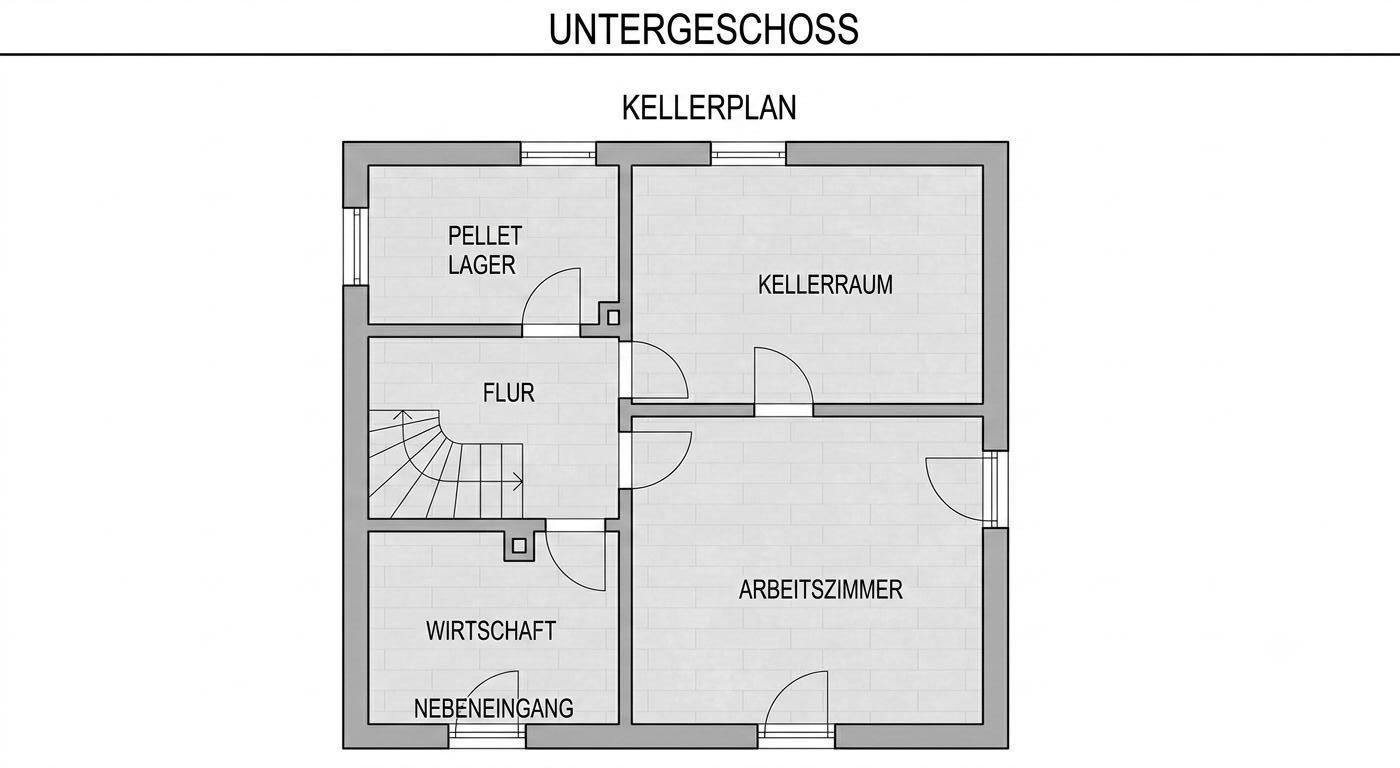
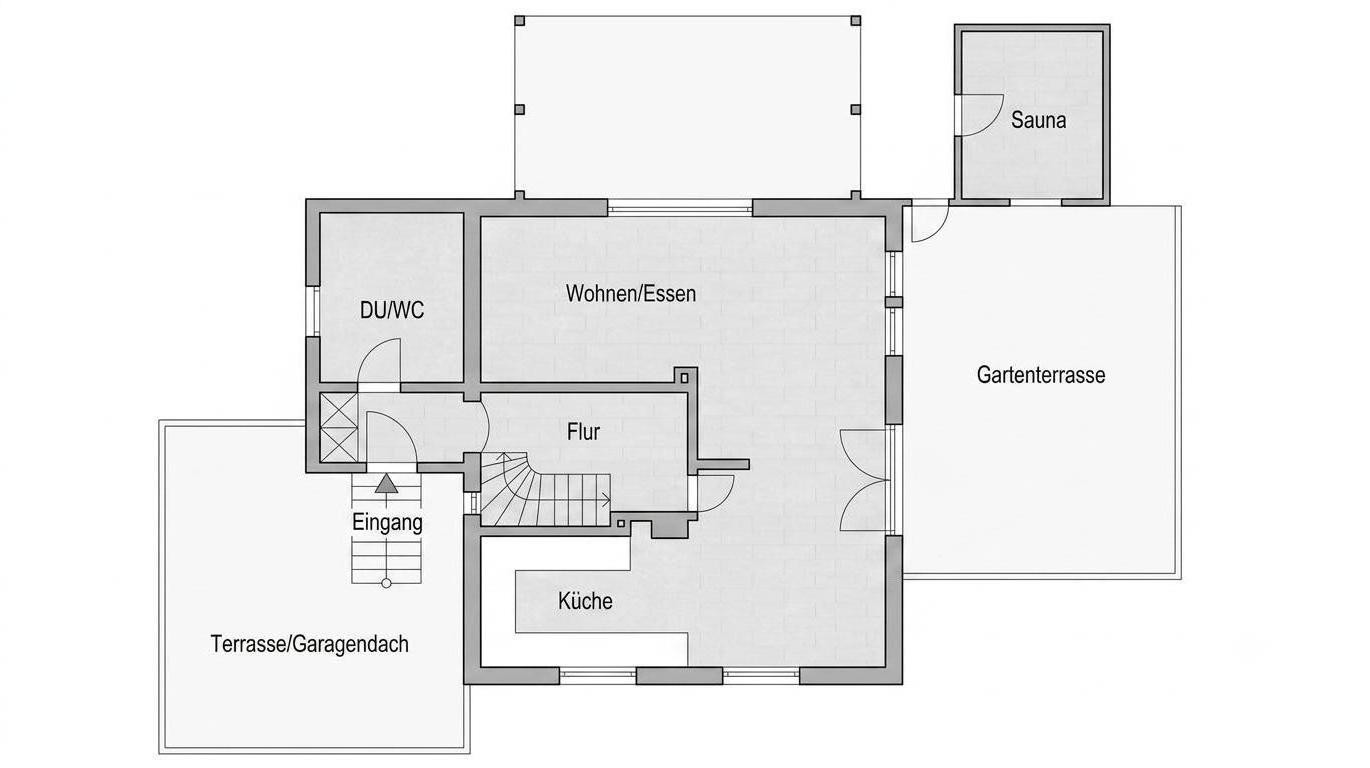
Self-sufficient and comfortable home.
51580 Reichshof (Nosbach) – Nordrhein-WestfalenDetailed property description:
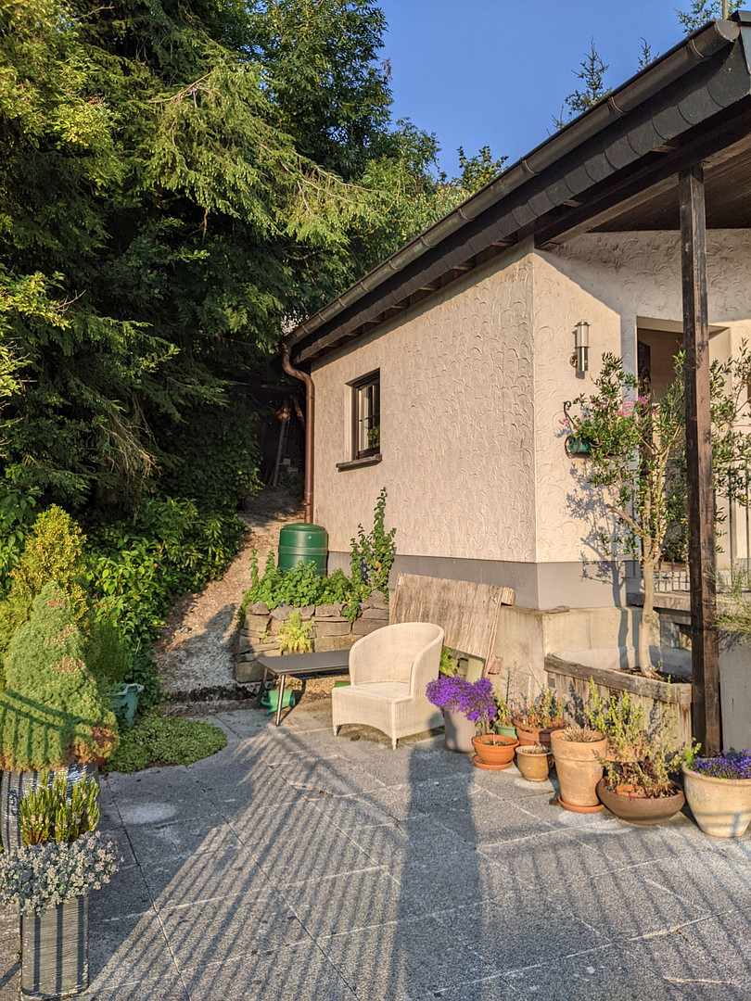
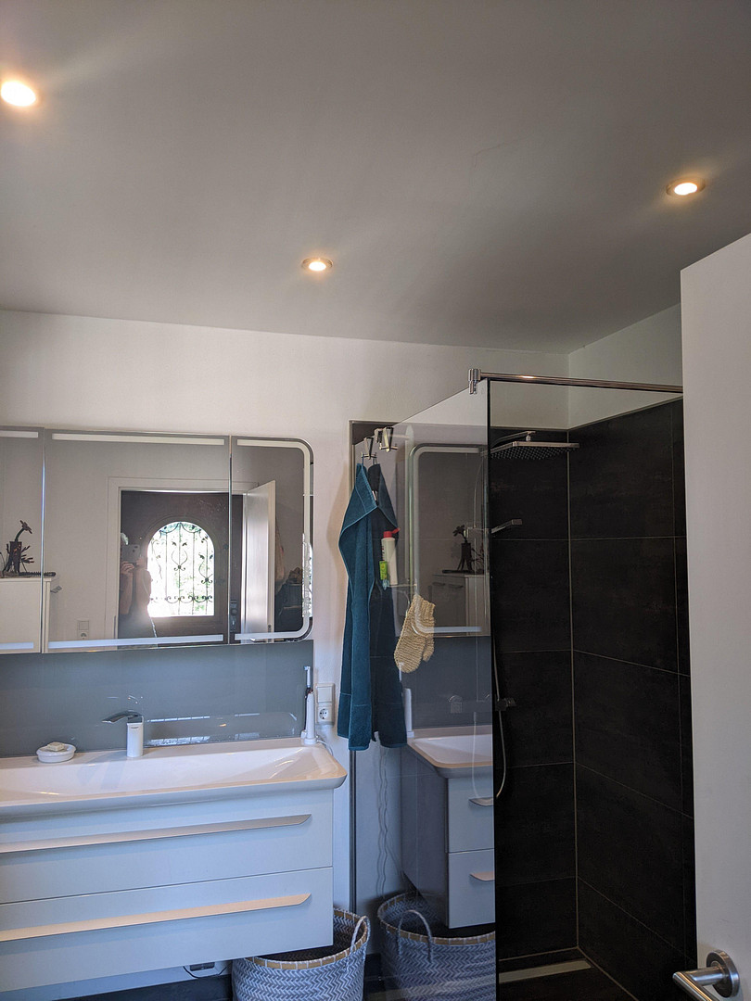
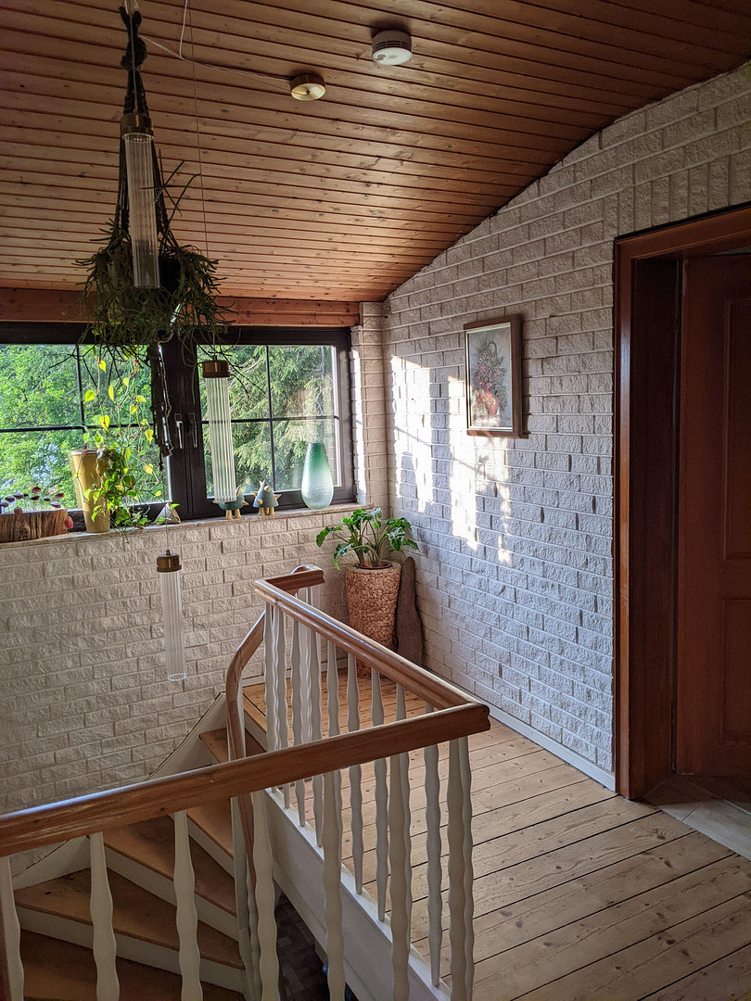
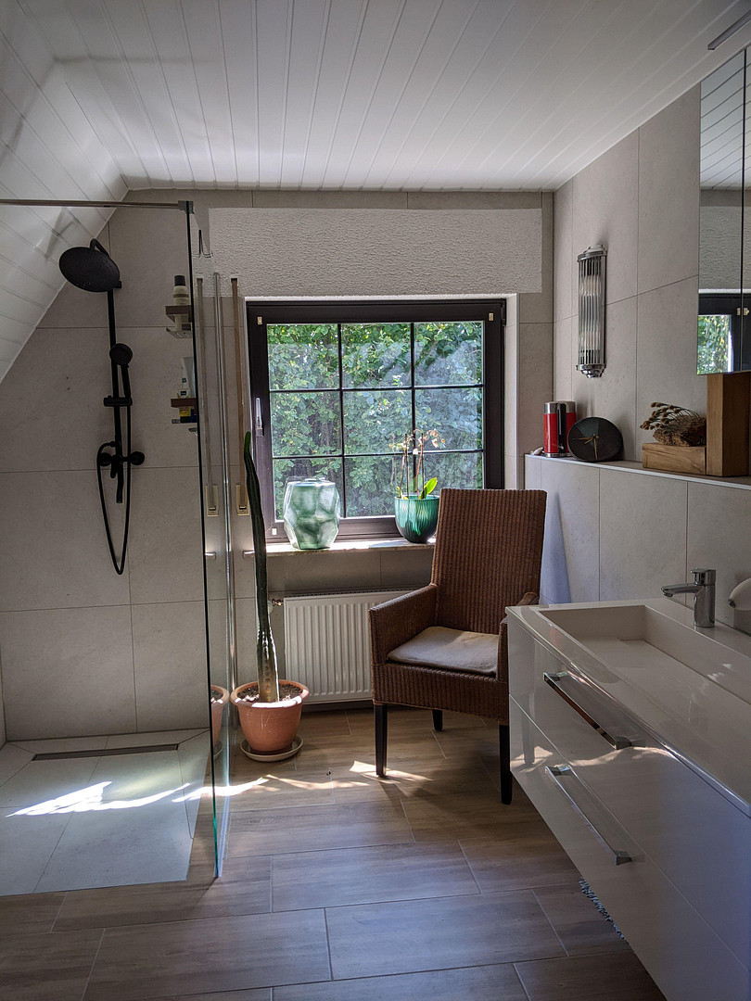
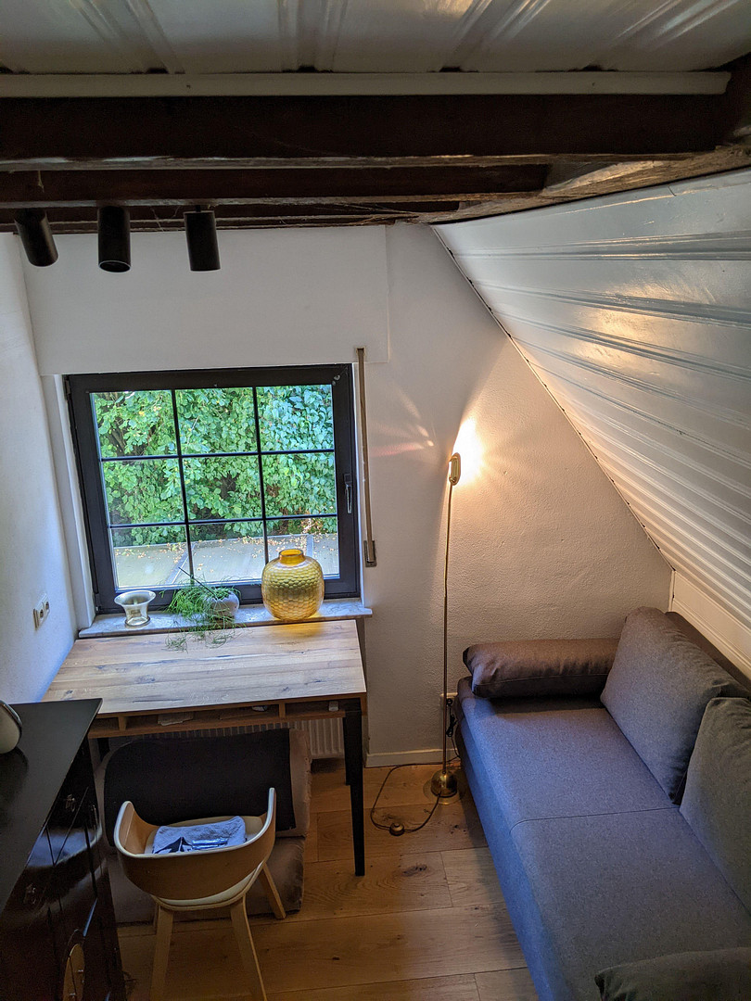
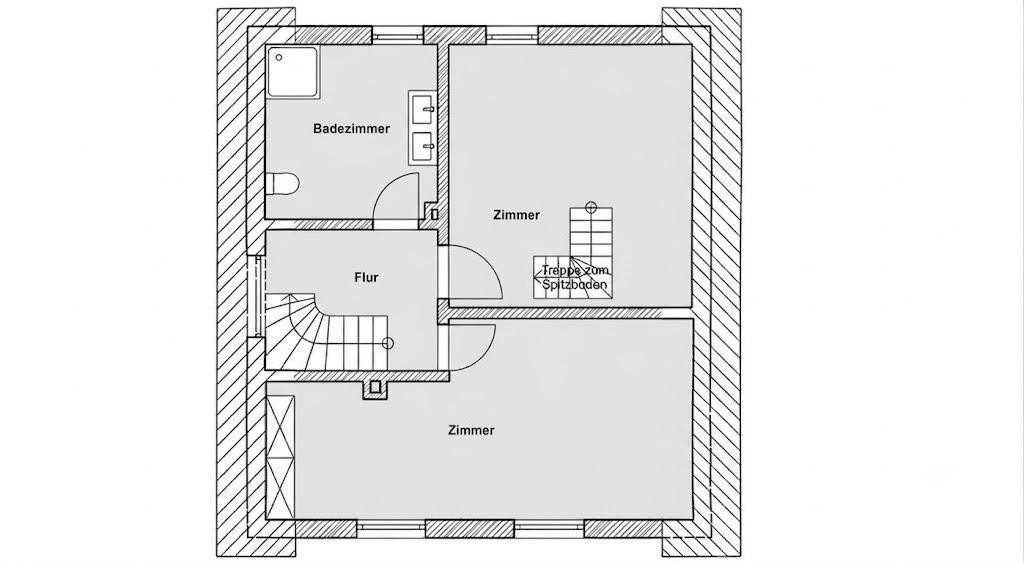
Charm, space, and absolute future-proof living. Welcome to a home that perfectly combines historical character, generous space, and complete technical independence. This charming detached house, built in 1933, impresses with its solid construction, a unique atmosphere of comfort, and excellent, continuously modernized features. With a living area of approximately 118 m² and a generous total area of 207 m², this property offers flexible space for couples or small families, complemented by a practical basement (51 m² of usable space with two heated rooms) and an already comfortably converted attic. A particularly convenient feature for a smooth move-in: the well-maintained and fully equipped fitted kitchen (with an induction hob), built in 2016, is already included in the offering. Modern living comfort: Two like-new, comfortable bathrooms. A special highlight is the two bathrooms, which have been extensively modernized in recent years and leave nothing to be desired: • Bathroom 1 (Renovated in 2016): Features a modern, walk-in shower for maximum comfort.
• Bathroom 2 (Renovated in 2022): Completely renovated and also equipped with a modern, accessible, and walk-in shower. With these two fully functional bathrooms, you'll never have to worry about morning rush hour – and for you as the buyer, this means: zero renovation costs in the coming decades! The unique selling point: a state-of-the-art, perfectly designed energy concept that makes the property nearly energy self-sufficient. This protects you in the long term from the unpredictable price fluctuations of major energy companies.
Are you interested in this house?
|
Object Number
|
OM-481887
|
|
Object Class
|
House
|
|
Object Type
|
Single-family house
|
|
Is occupied
|
Vacant
|
|
Handover from
|
By arrangement
|
Purchase price & additional costs
|
purchase price
|
328.000 €
|
|
Purchase additional costs
|
approx. 26,074 €
|
|
Total costs
|
approx. 354,074 €
|
Breakdown of Costs
* Costs for notary and land register were calculated based on the fee schedule for notaries. Assumed was the notarization of the purchase at the stated purchase price and a land charge in the amount of 80% of the purchase price. Further costs may be incurred due to activities such as land charge cancellation, notary escrow account, etc. Details of notary and land registry costs
Does this property fit my budget?
Estimated monthly rate: 1,378€
More accuracy in a few seconds:
By providing some basic information, the estimated monthly rate is calculated individually for you. For this and for all other real estate offers on ohne-makler.net
Details
|
Condition
|
Rehabilitated
|
|
Number of floors
|
2
|
|
Usable area
|
207 m²
|
|
Bathrooms (number)
|
2
|
|
Bedrooms (number)
|
2
|
|
Number of garages
|
1
|
|
Number of parking lots
|
1
|
|
Flooring
|
Parquet, Tiles, Other (see text)
|
|
Heating
|
Central heating
|
|
Year of construction
|
1933
|
|
Equipment
|
Terrace, Garden, Basement, Shower bath, Sauna, Fitted kitchen, Fireplace
|
|
Infrastructure
|
Pharmacy, Grocery discount, General practitioner, Kindergarten, Primary school, Public transport
|
Information on equipment
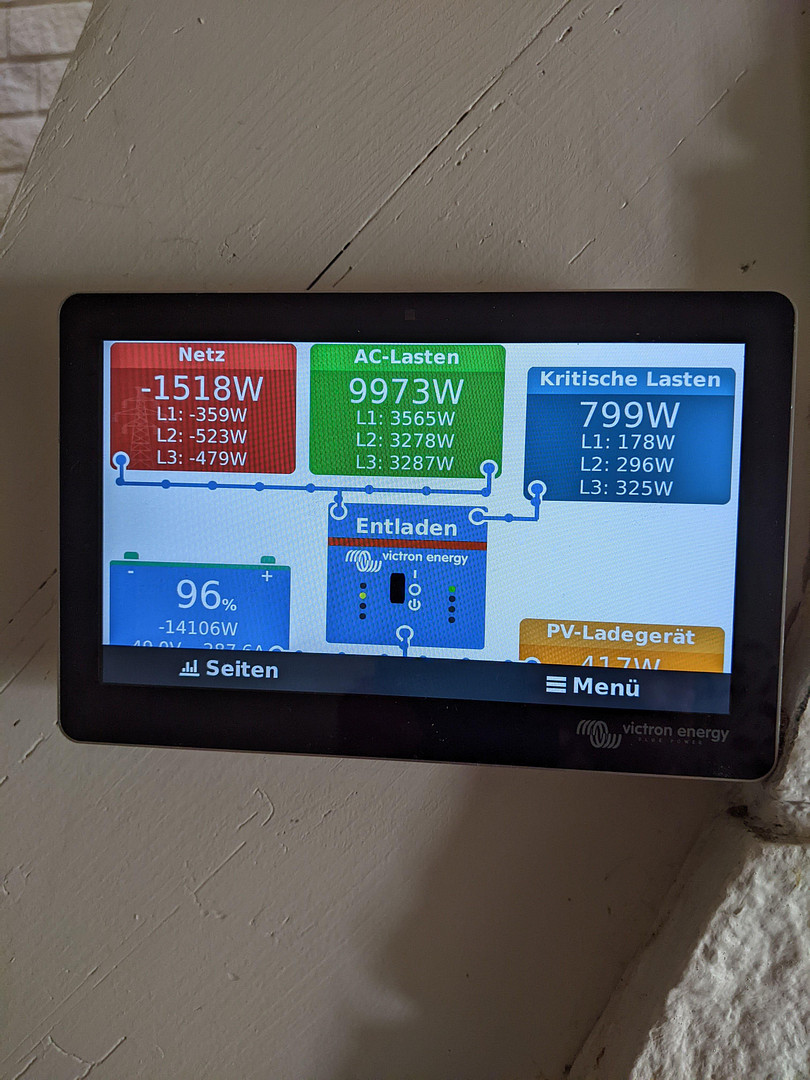
• Maximum Self-Sufficiency: Almost independent of electricity, gas, and oil prices.
• No Need for Bathroom Renovations: Two modern bathrooms (2016 and 2022) – both with walk-in, level-access showers.
• Full 3-Phase Emergency Power Supply.
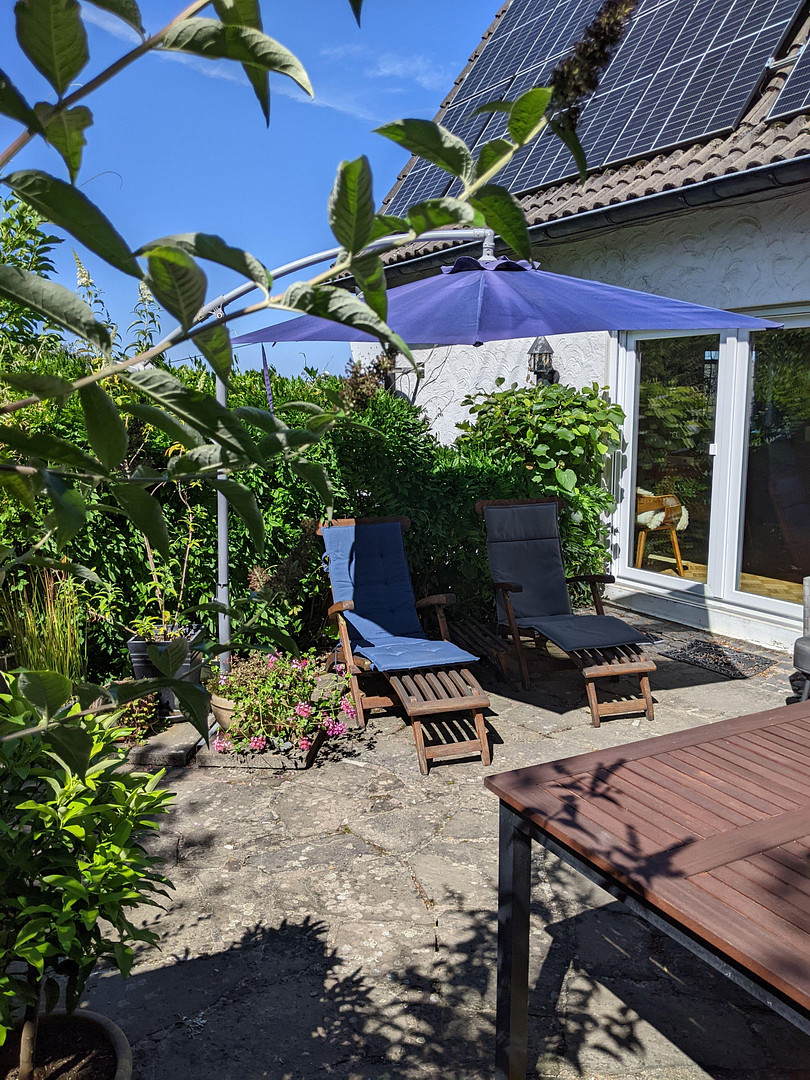
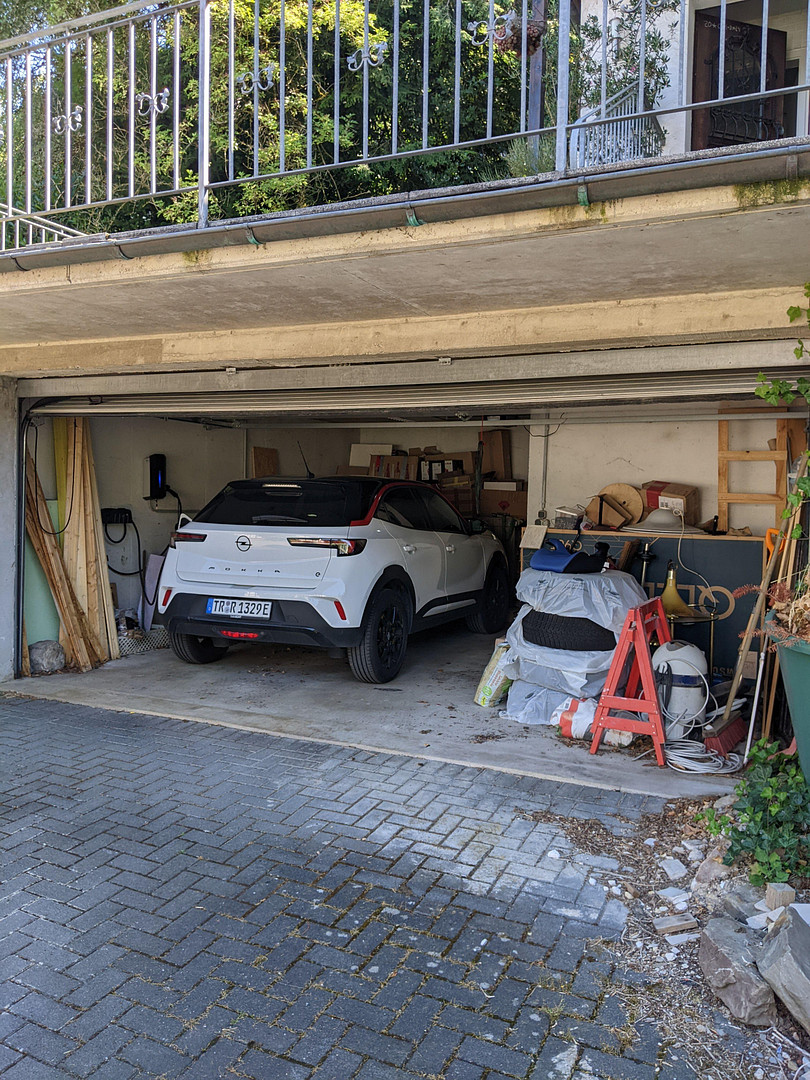
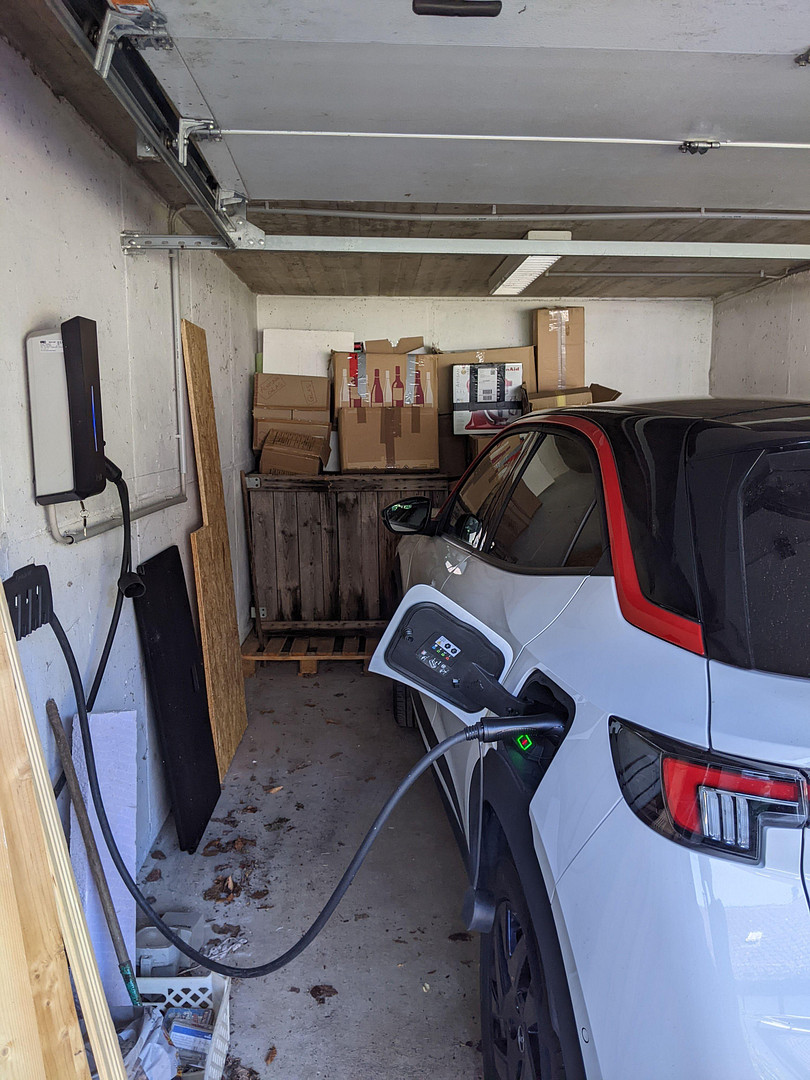
• Solar Power & Storage: 9.5 kWp solar panel system coupled with a large 28 kWh battery (ideal for the electric vehicle charging station and sauna!).
• Smart Heating: Modern pellet heating system, intelligently combined with a closed, water-heated fireplace.
• Fireplace Charm: Second, open fireplace in the living room with legal historical preservation/existing structure protection.
• Zero-Cost Summers: Complete hot water production via solar heating element (the heating system is completely switched off in the summer!).
• Kitchen Included: Well-maintained built-in kitchen from 2016 – ready for your culinary ideas.
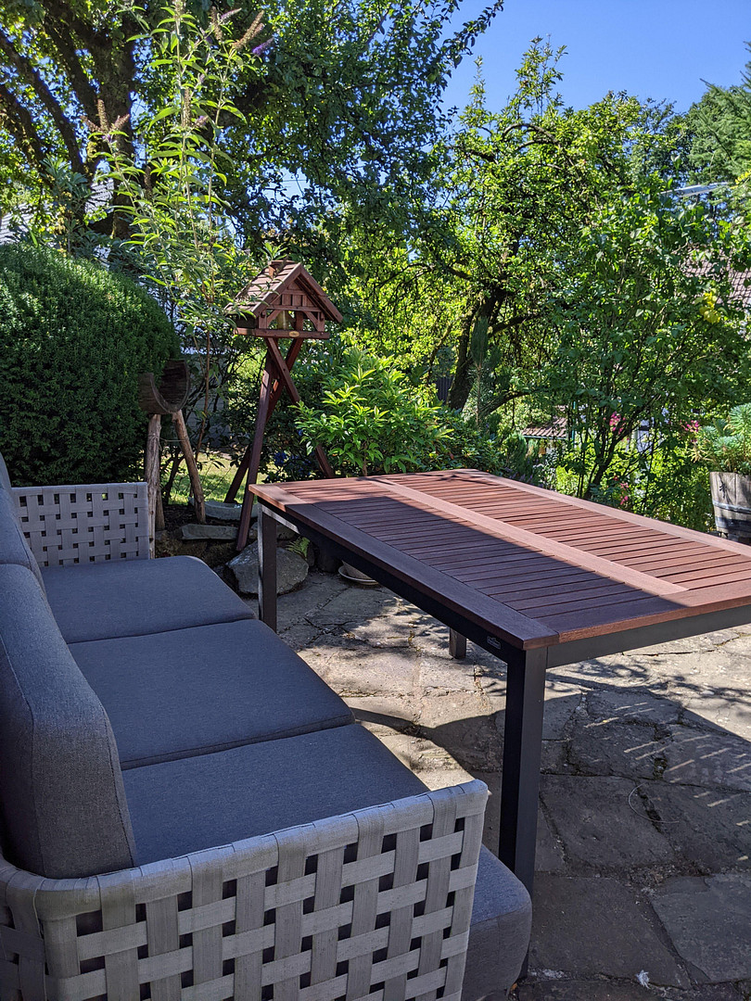
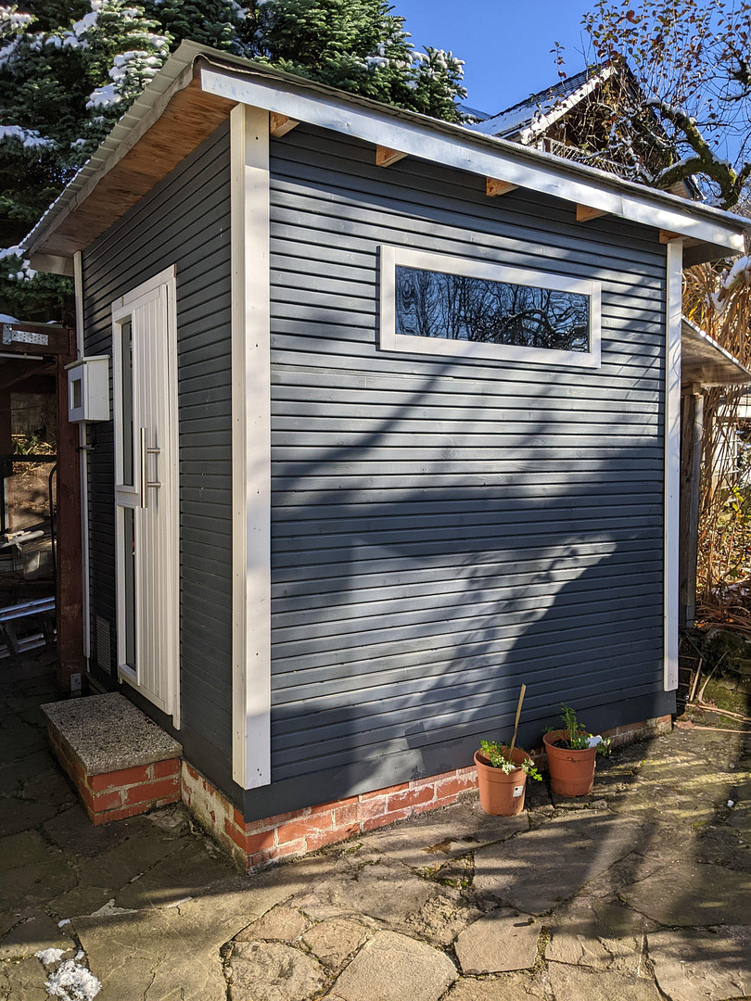
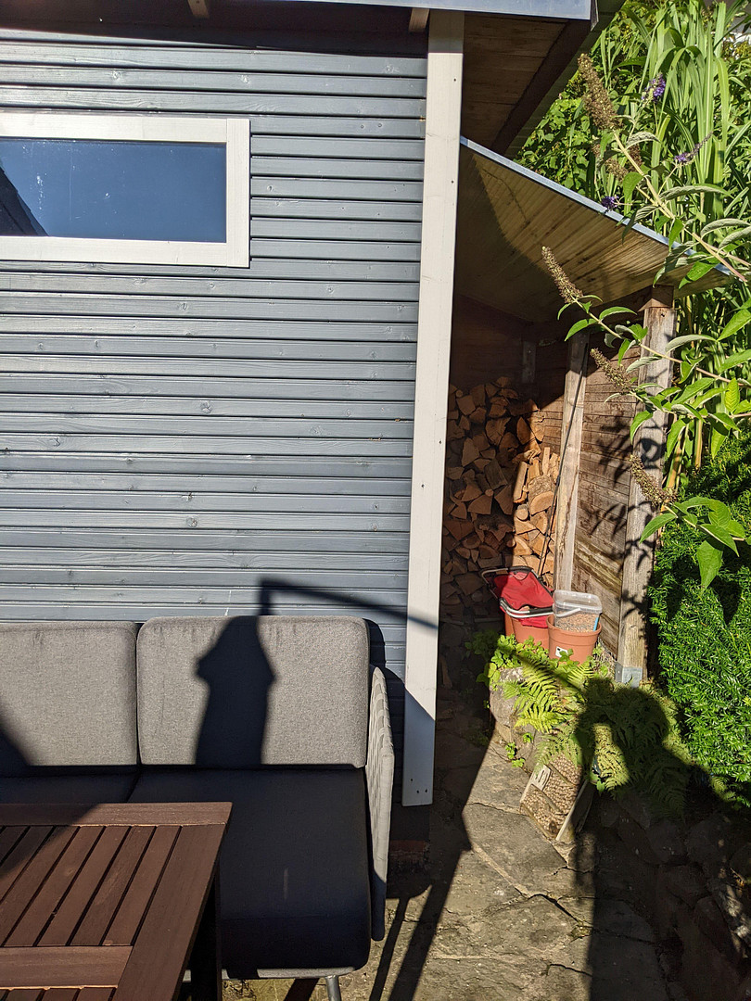
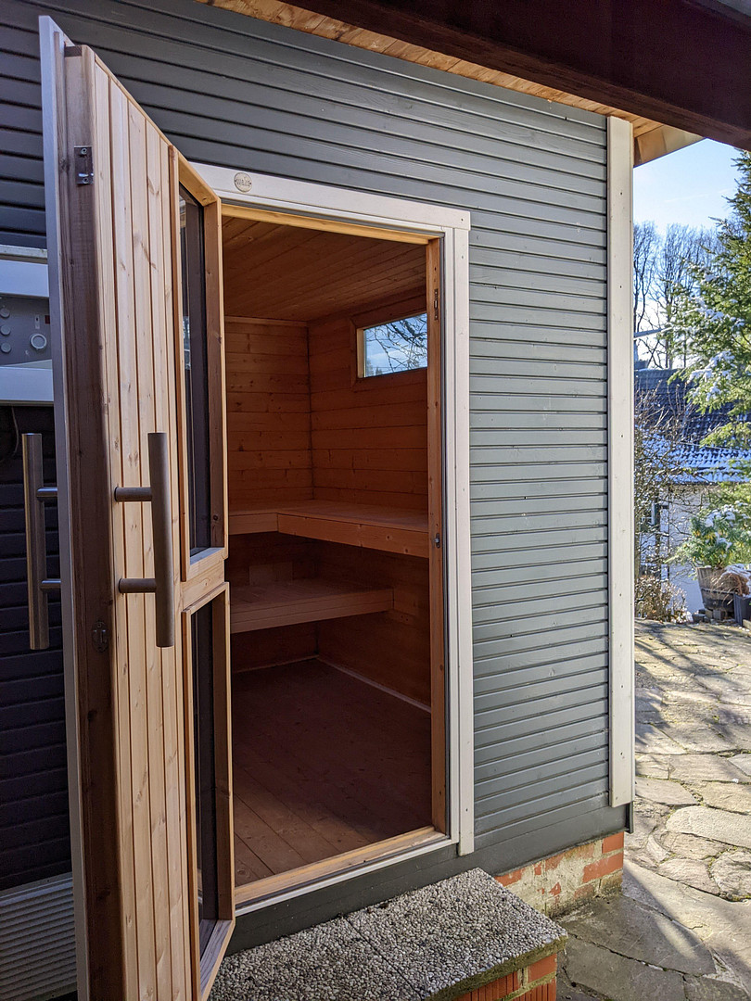
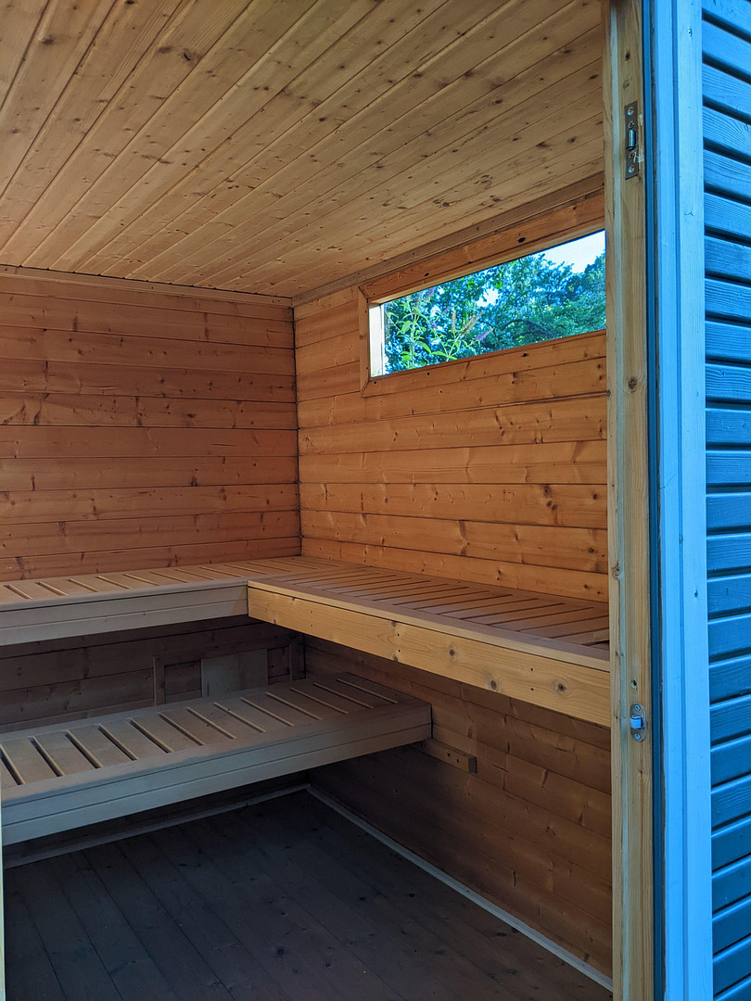
• Wellness & Outdoor Living: Private garden sauna and a total of 3 terraces, providing sun protection at all times of day.
Location
Location Check
Energy
|
Main energy source
|
Wood pellets
|
Miscellaneous
Topic portals
Send a message directly to the seller
Questions about this house? Show interest or arrange a viewing appointment?
Click here to send a message to the provider:
Offer from: Betty Kahmann

Diese Seite wurde ausgedruckt von:
https://www.ohne-makler.net/en/property/481887/