
This page was printed from:
https://www.ohne-makler.net/en/property/481878/
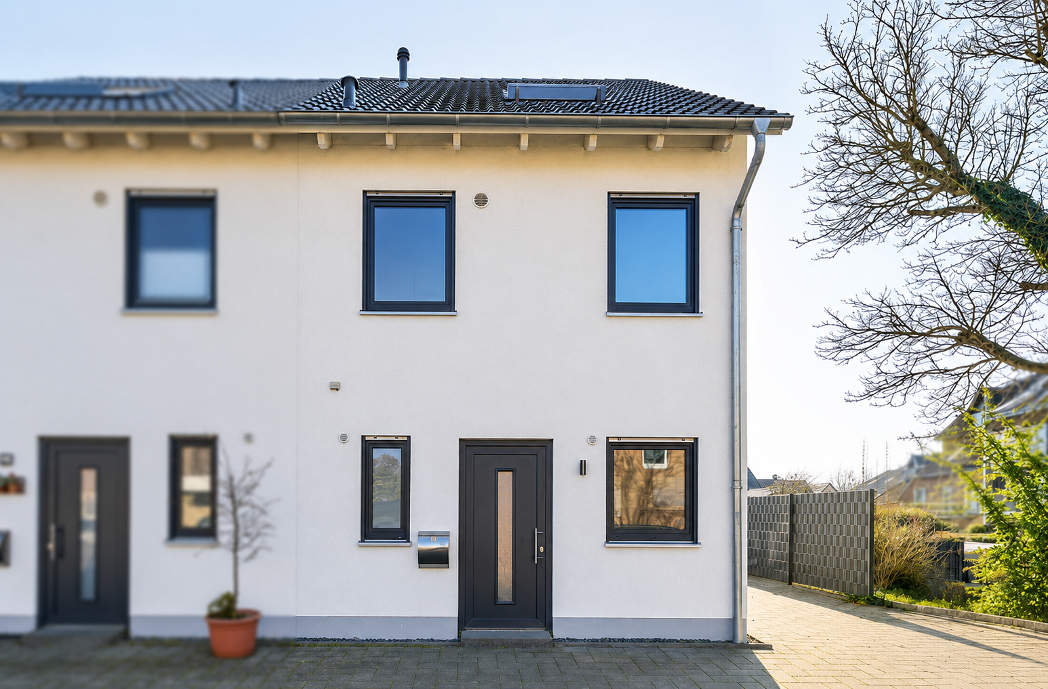
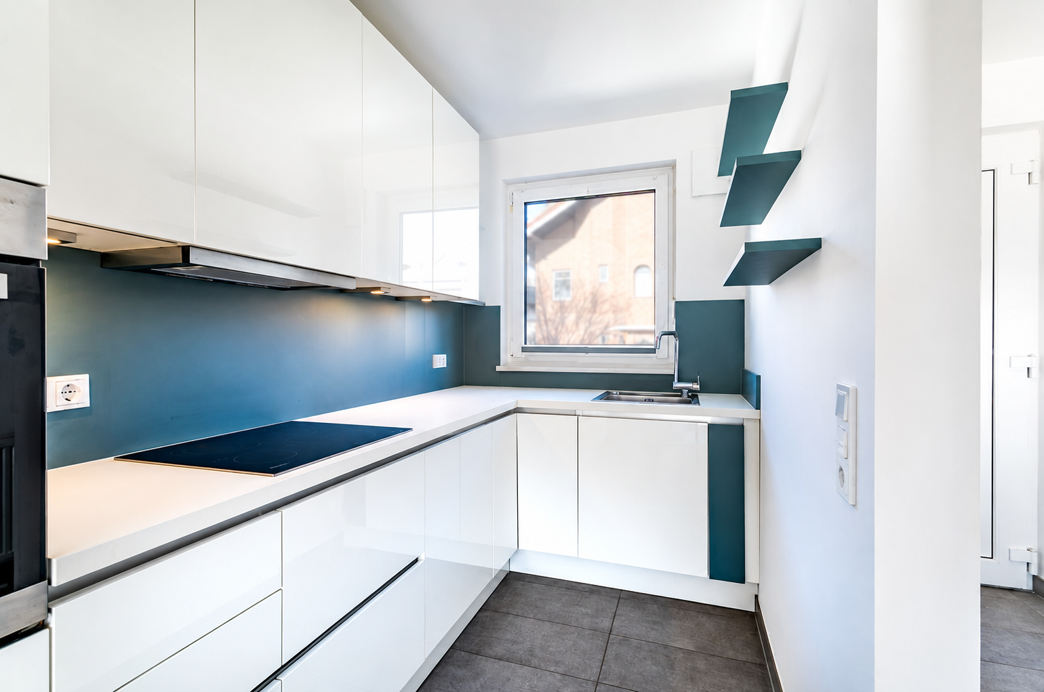
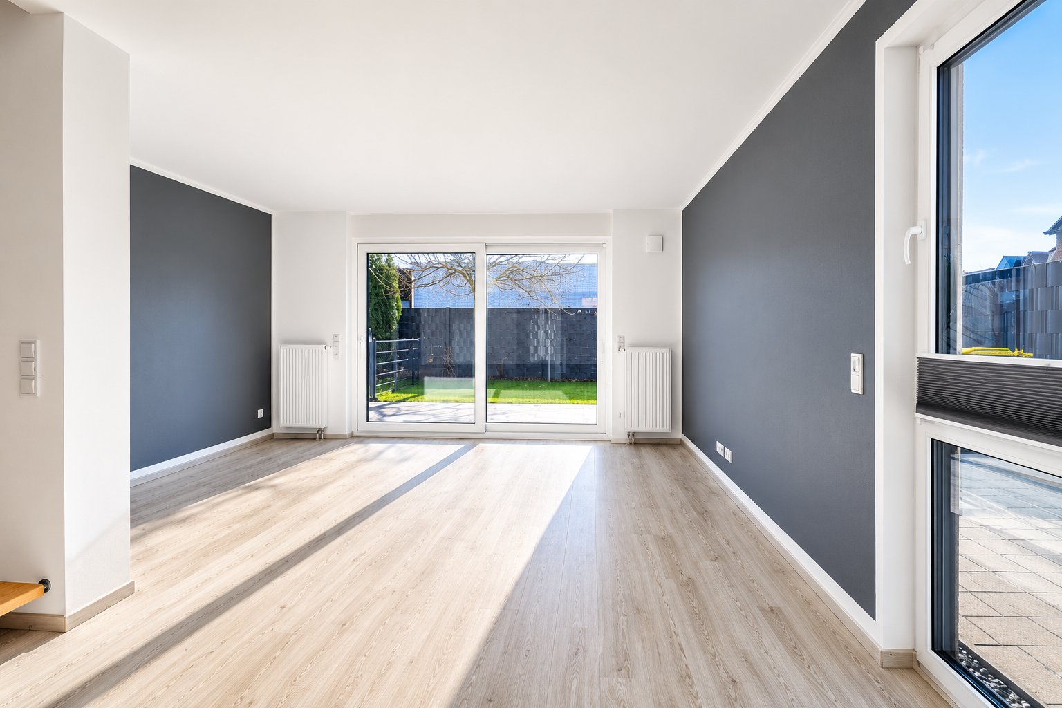
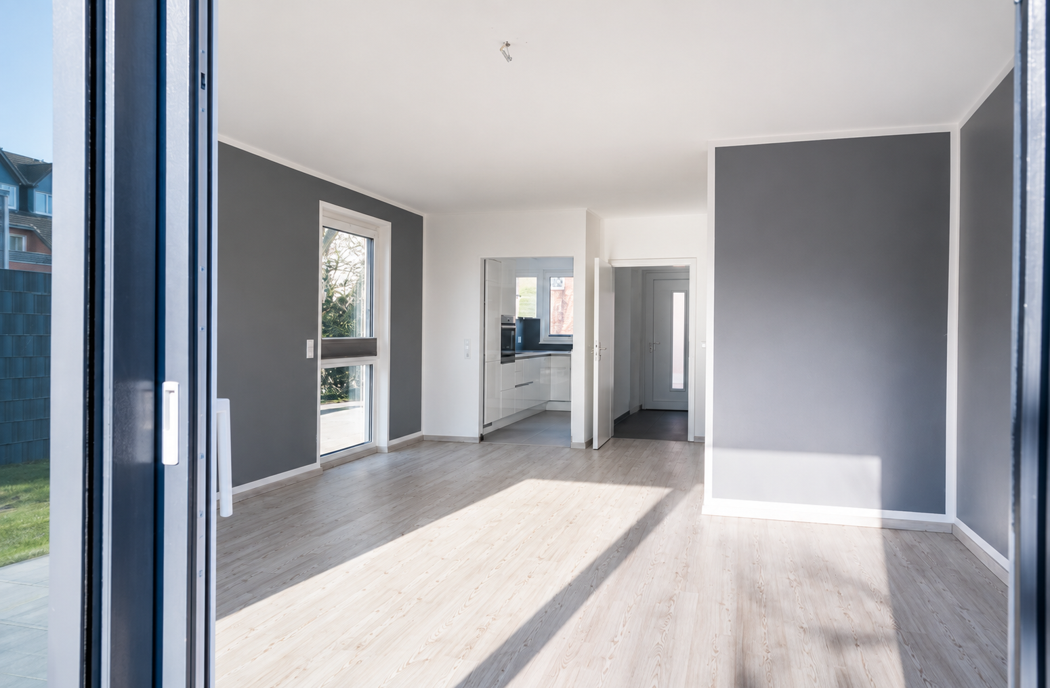
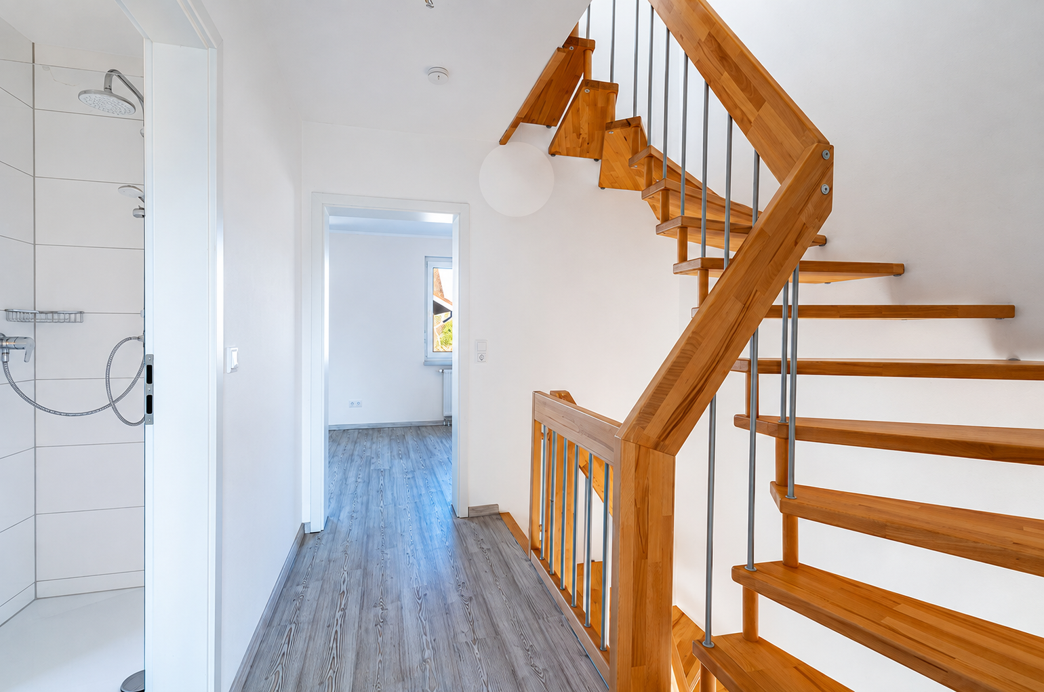
Move in and feel at home – this family-friendly semi-detached house, built in 2018, is located in the heart of Pulheim-Geyen.
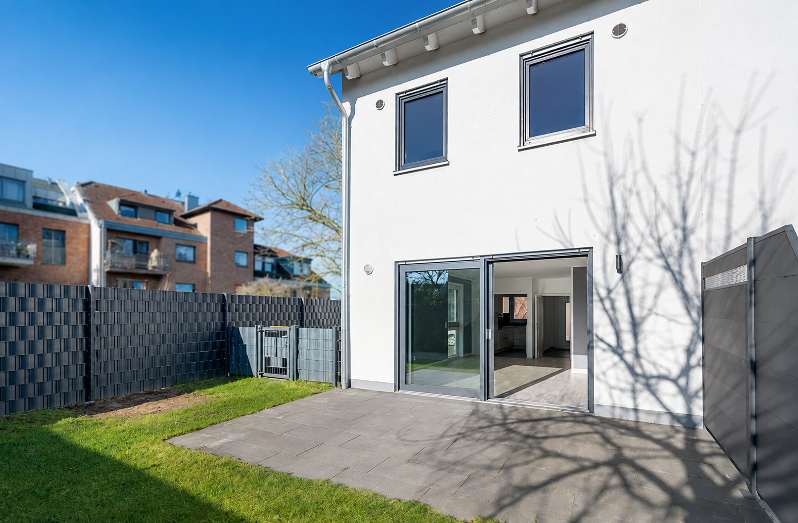
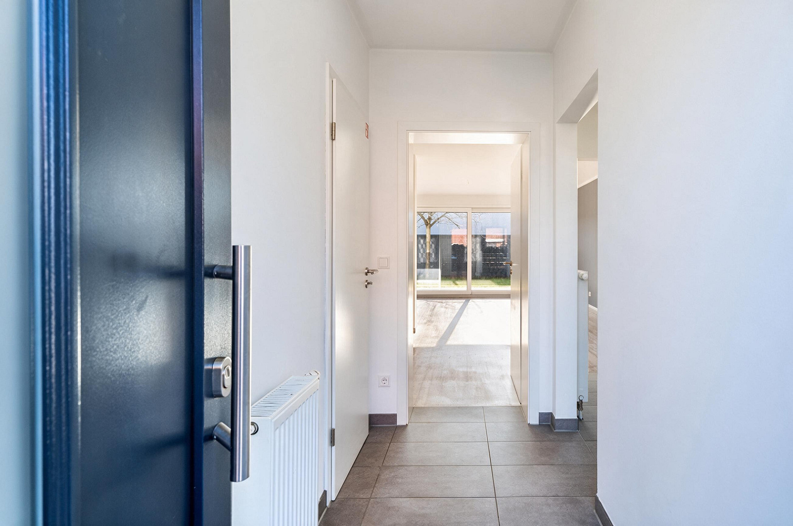
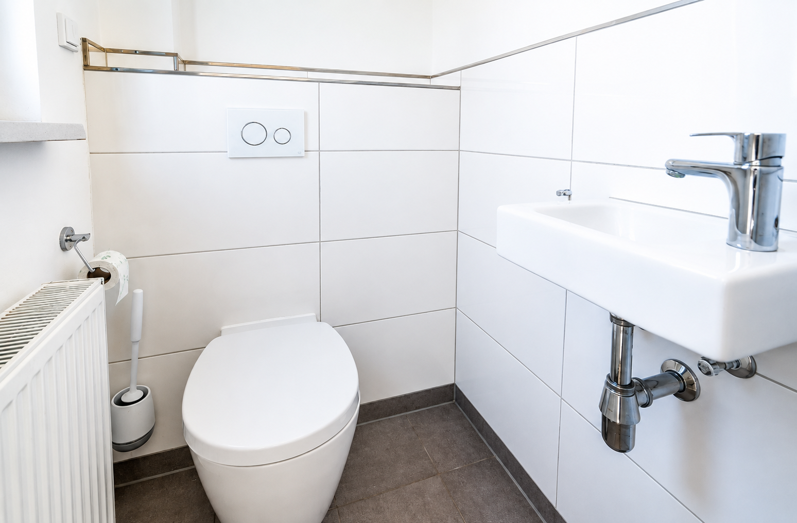
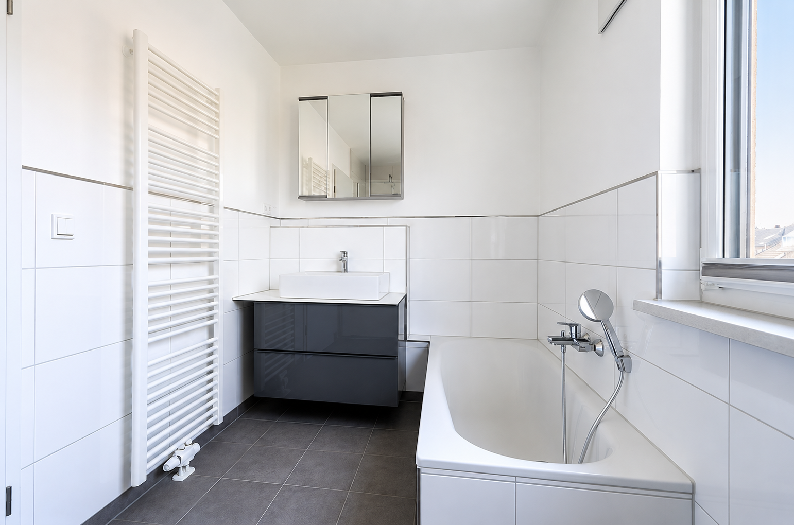
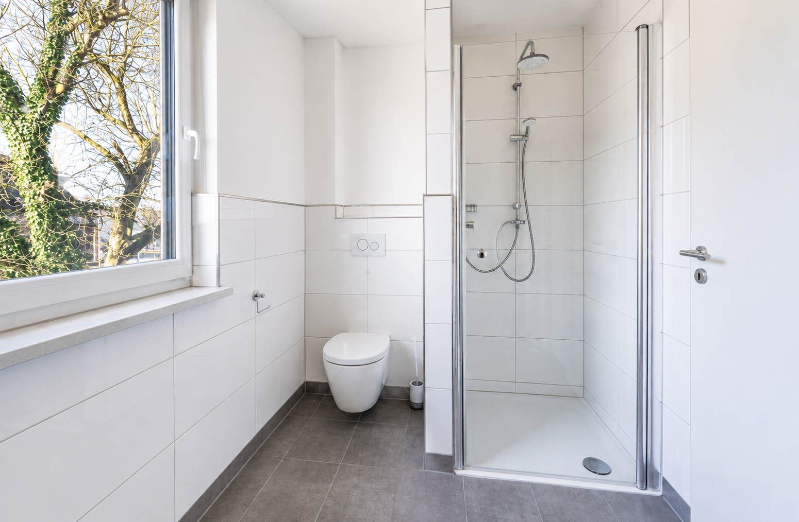
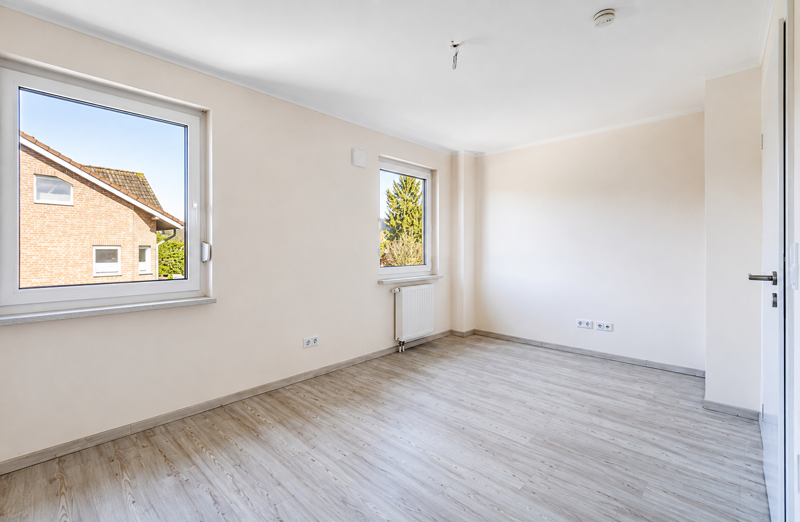
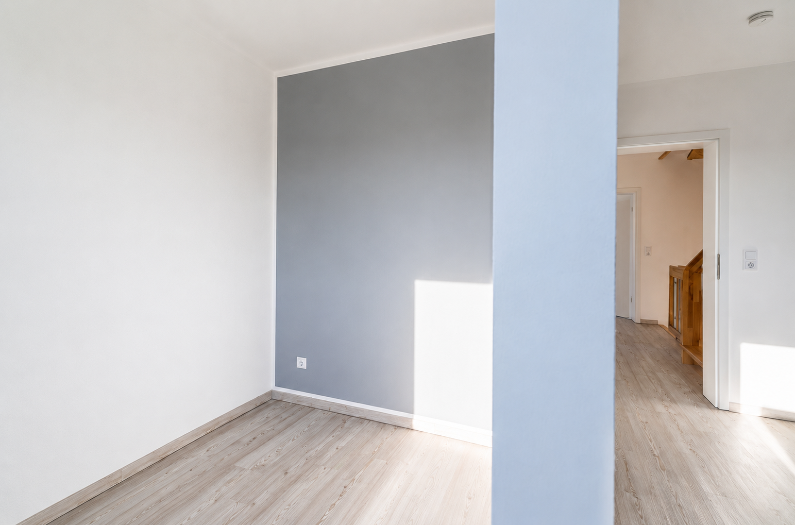
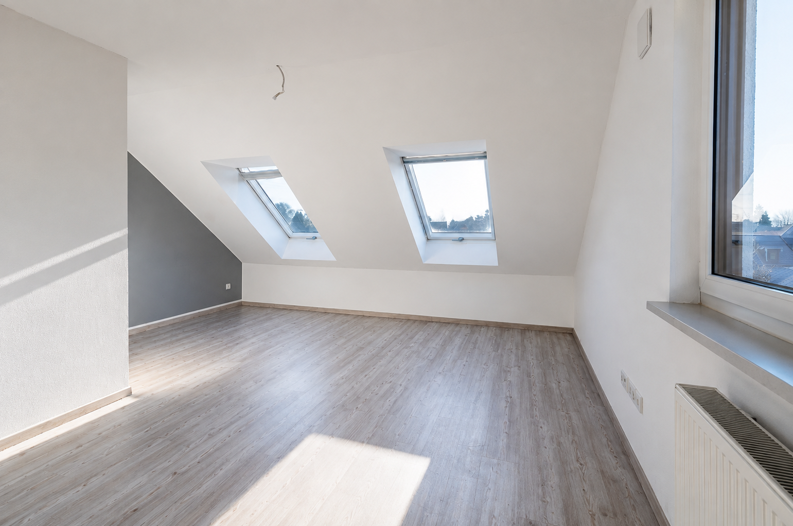
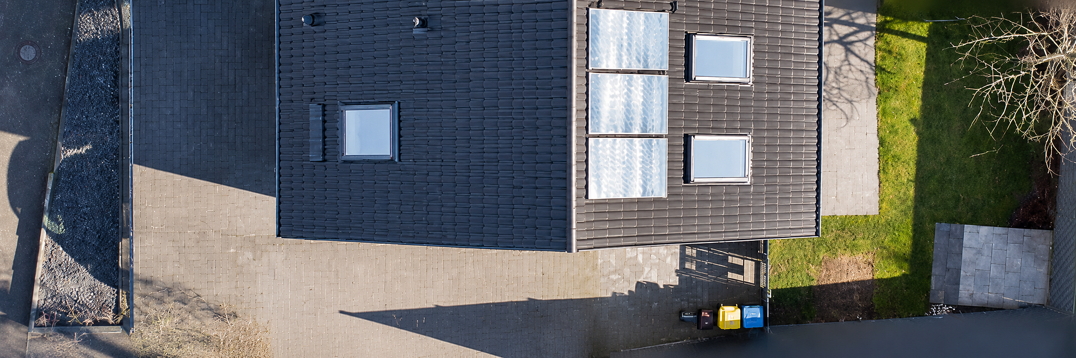
50259 Pulheim (Geyen) – Nordrhein-WestfalenThis modern and well-maintained residential building, completed in 2018, is located in a quiet, dead-end street in the heart of Pulheim-Geyen. With approximately 126 square meters of living space and a 224 square meter plot, the property offers a well-designed layout, contemporary finishes, and a pleasant living environment. On the ground floor, a bright hallway with tiled flooring welcomes you. The semi-open kitchen is equipped with a built-in kitchen including an induction cooktop, oven, and dishwasher. The adjacent living and dining area features a large sliding door that provides direct access to the approximately 15 square meter main terrace and the southeast-facing garden. In the rear garden area, there is another approximately 7.5 square meter terrace area, suitable for a garden lounge or as a foundation for a garden shed. A guest toilet with a window, as well as a practical utility room with water and electricity connections for a washing machine and dryer, modern electrical systems, and a fiber optic connection, complement the living space on the ground floor. The upper floor features two bedrooms and a modern, accessible bathroom with ample natural light, a walk-in shower, a bathtub with a low entry, and a towel warmer. One of the bedrooms has a separate dressing area or is ideally suited as a home office. The converted attic space offers another room and houses the heating system, including solar thermal technology. Above that is an attic space that provides practical storage. The features include electric blinds on the ground floor, blinds, and a satellite connection. A thermal insulation coating highlights the energy efficiency of the house (energy efficiency class A). The house also has a controlled ventilation system with heat recovery. The airtightness of the building has been confirmed by a 'blower-door test'. Two parking spaces are located next to the house. Originally, there was a building permit for a carport on this site.
Are you interested in this house?
|
Object Number
|
OM-481878
|
|
Object Class
|
House
|
|
Object Type
|
Semi-detached house
|
|
Is occupied
|
Vacant
|
|
Handover from
|
Immediately
|
Purchase price & additional costs
|
purchase price
|
629.000 €
|
|
Purchase additional costs
|
approx. 49,065 €
|
|
Total costs
|
approx. 678,065 €
|
Breakdown of Costs
* Costs for notary and land register were calculated based on the fee schedule for notaries. Assumed was the notarization of the purchase at the stated purchase price and a land charge in the amount of 80% of the purchase price. Further costs may be incurred due to activities such as land charge cancellation, notary escrow account, etc. Details of notary and land registry costs
Does this property fit my budget?
Estimated monthly rate: 2,541€
More accuracy in a few seconds:
By providing some basic information, the estimated monthly rate is calculated individually for you. For this and for all other real estate offers on ohne-makler.net
Details
|
Condition
|
Well-kept
|
|
Number of floors
|
3
|
|
Bathrooms (number)
|
1
|
|
Bedrooms (number)
|
3
|
|
Number of parking lots
|
2
|
|
Flooring
|
Tiles, Vinyl / PVC
|
|
Heating
|
Central heating
|
|
Year of construction
|
2018
|
|
Equipment
|
Terrace, Garden, Shower bath, Fitted kitchen, Guest toilet, Barrier-free
|
|
Infrastructure
|
Pharmacy, Grocery discount, General practitioner, Kindergarten, Primary school, Public transport
|
Information on equipment
Design vinyl flooring | Electric blinds and floor-to-ceiling windows with a lift-and-slide door in the living/dining area | Guest toilet on the ground floor | Bathroom on the upper floor with a walk-in shower, bathtub, vanity unit, and mirrored cabinet | Fiber optic internet connection on each floor | Decentralized ventilation system with heat recovery | Solar thermal system.
Location
Discover Pulheim-Sinthern-Geyen – a charming district consisting of two villages, which combines traditional village life with modern infrastructure. Highlights of Pulheim-Sinthern-Geyen:
• Excellent Infrastructure:
In addition to a community primary school, Sinthern/Geyen offers a variety of shopping options, including a REWE supermarket, a pharmacy, and practical services such as a general practitioner and a dentist.
• Restaurants and Cafes:
The local culinary scene ranges from a regional bakery to cozy pizzerias and a brewery. A special highlight is the gourmet restaurant "Täfelchen."
• Leisure and Recreation:
With five playgrounds, a riding stable, and a sports field, the district offers excellent opportunities for sports and recreation. Sports enthusiasts will appreciate the fitness and martial arts studio, or they can work out at the football field. In addition, there are many hiking and walking trails, and a historic church.
• Transportation:
The proximity to the A57 and A1 federal highways, as well as the Cologne-North motorway junction, make Sinthern-Geyen an ideal location for commuters. The nearest train station on the Cologne–Mönchengladbach railway line is located in Pulheim, in addition to being accessible via the Bundesstraße 59.
• Cologne Carnival:
Active participation in the Cologne Carnival, with its own parade on Rosenmontag (Shrove Monday) and a carnival tent in Geyen after the parade, brings color and joy to the community every year. Pulheim-Geyen is the ideal place to live for people who are looking for a high quality of life, combined with good infrastructure and transport links.
Location Check
Energy
|
Energy efficiency class
|
A
|
|
Energy certificate type
|
Demand certificate
|
|
Main energy source
|
Gas
|
|
Final energy demand
|
41.00 kWh/(m²a)
|
 Grundrisse EG, OG, DG
Miscellaneous
Topic portals
Send a message directly to the seller
Questions about this house? Show interest or arrange a viewing appointment?
Click here to send a message to the provider:

Diese Seite wurde ausgedruckt von:
https://www.ohne-makler.net/en/property/481878/