
This page was printed from:
https://www.ohne-makler.net/en/property/481859/
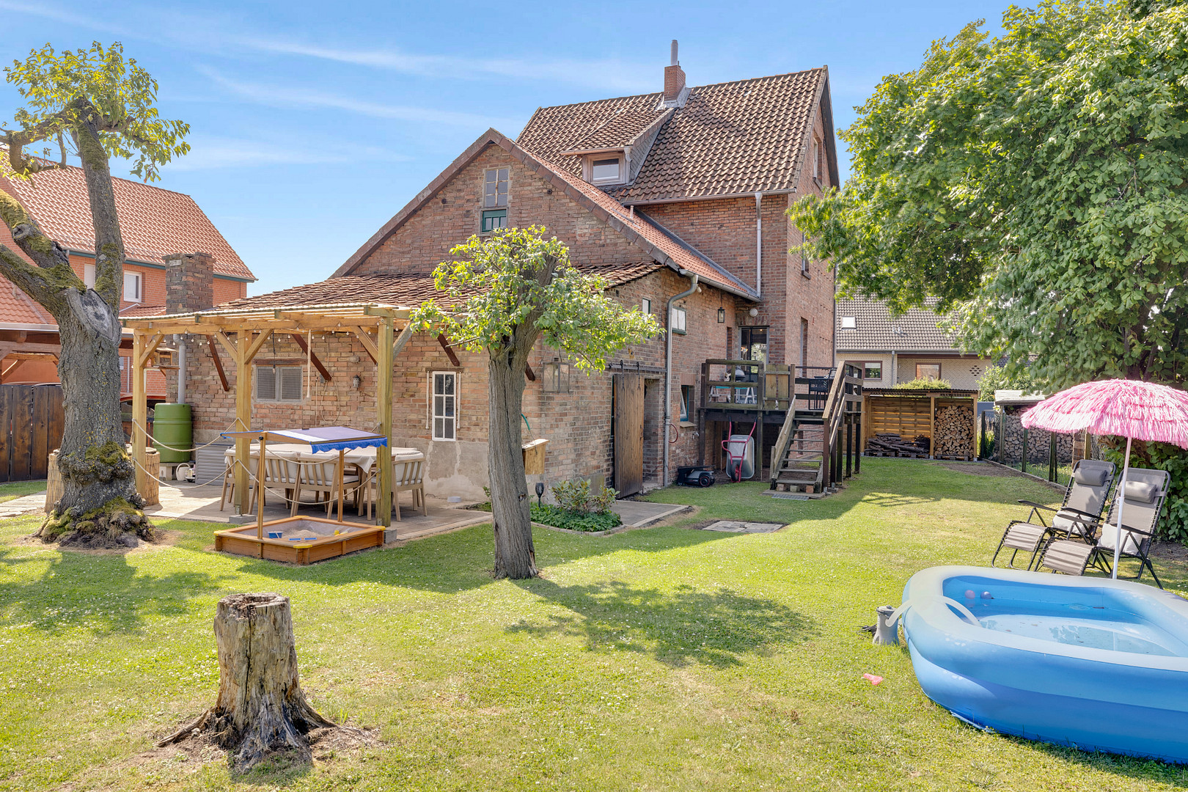
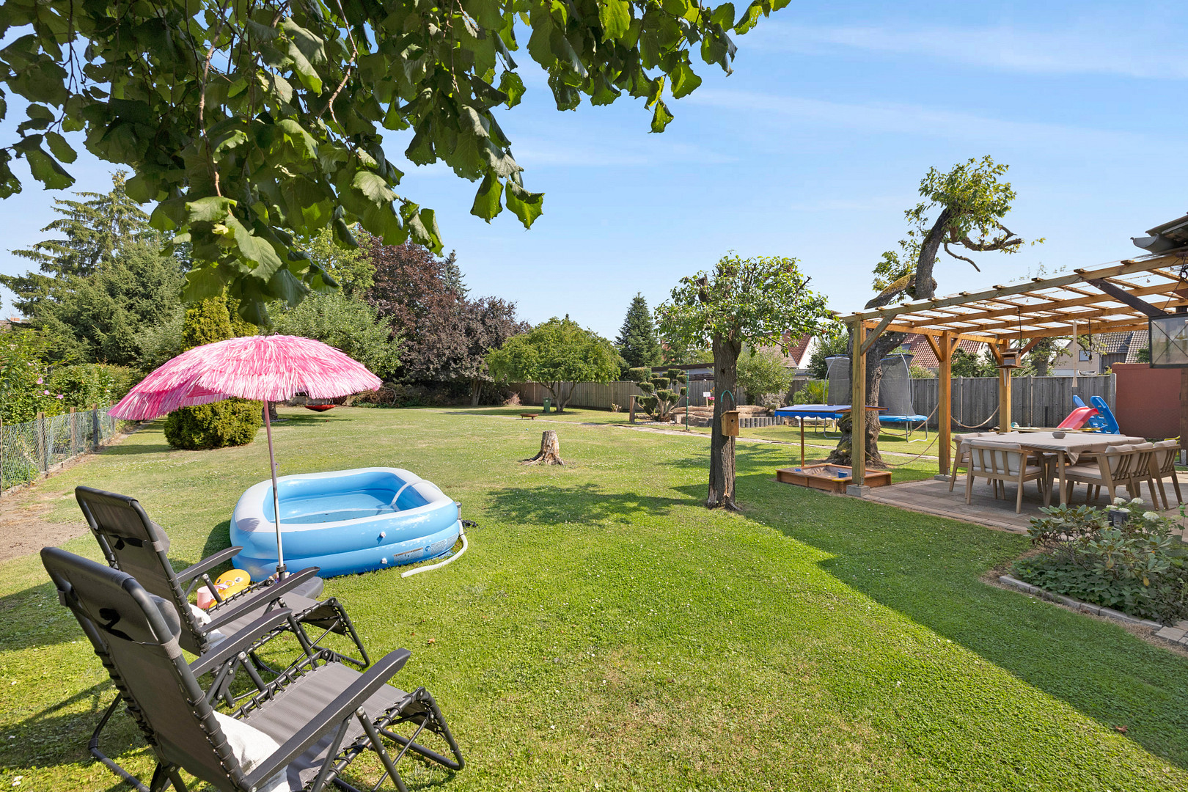
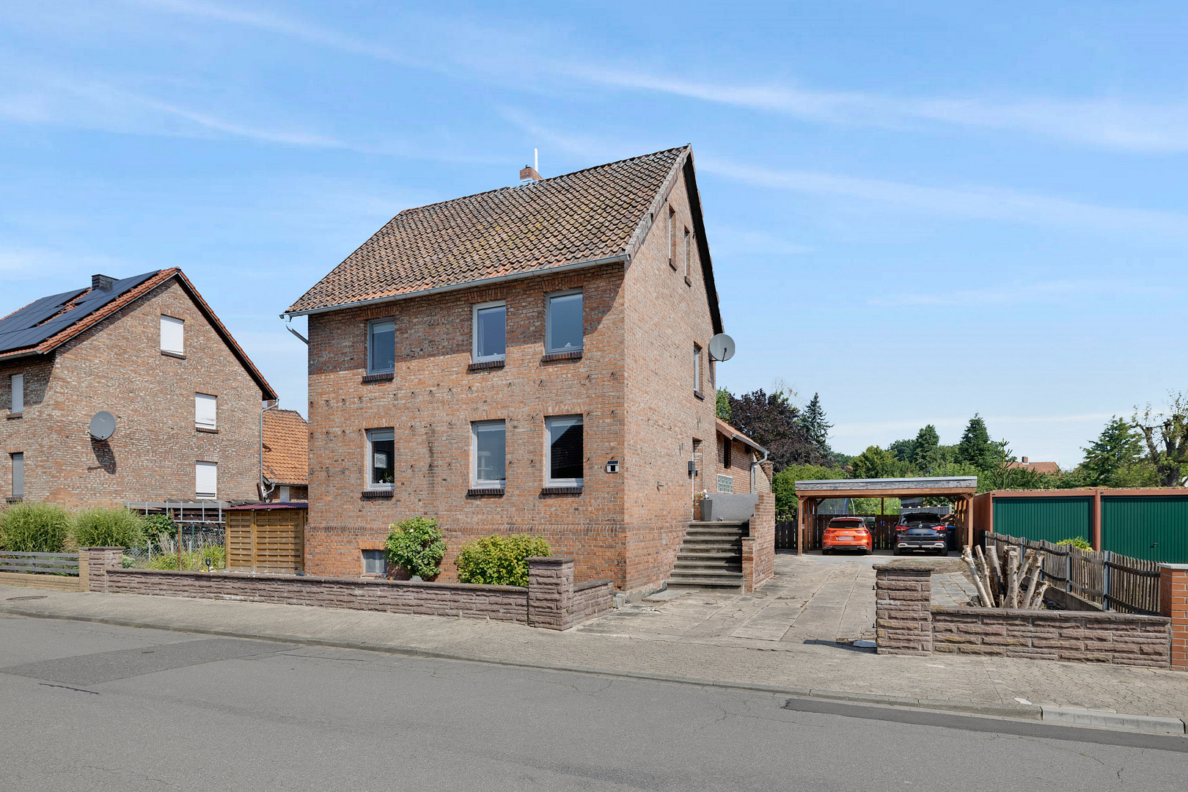
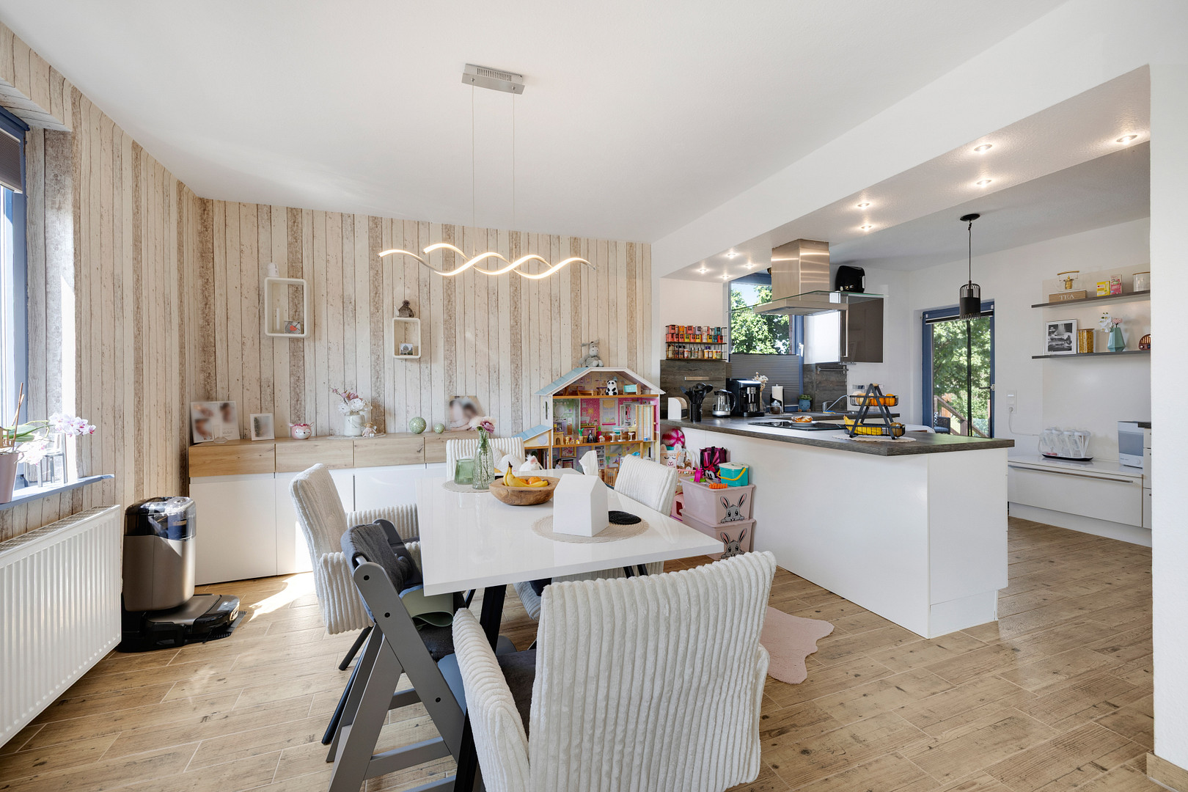
Modernized detached house with an extension/barn on a 1,436 m² plot of land in Ilsede-Groß Lafferde.
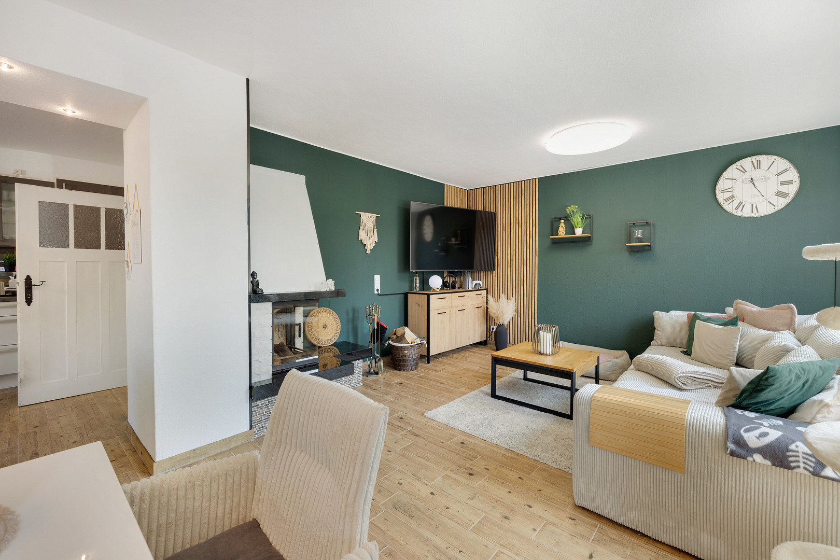
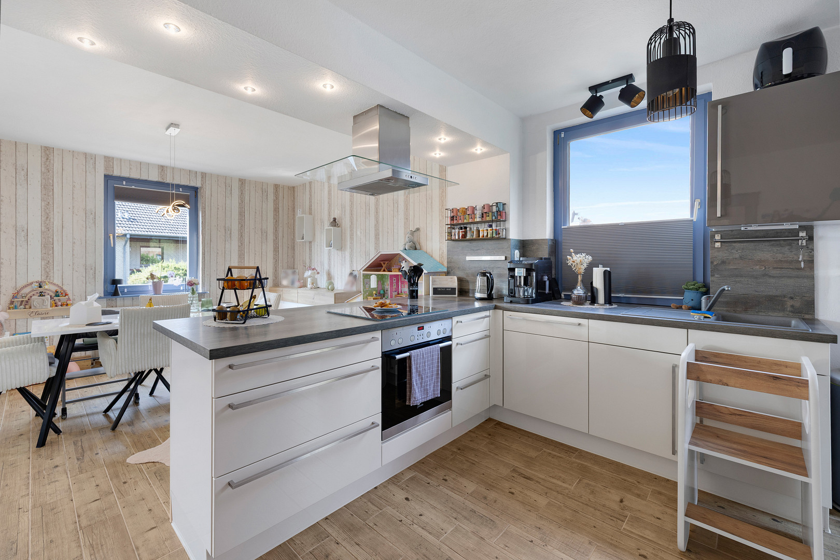
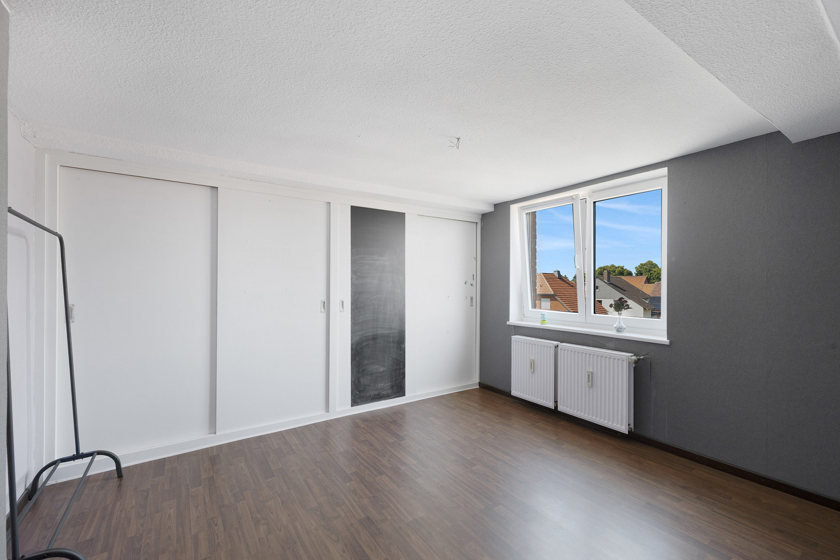
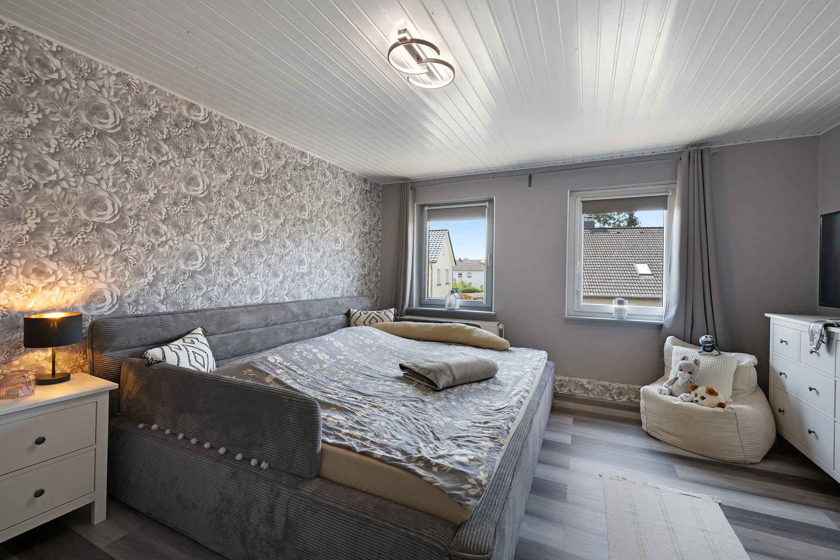
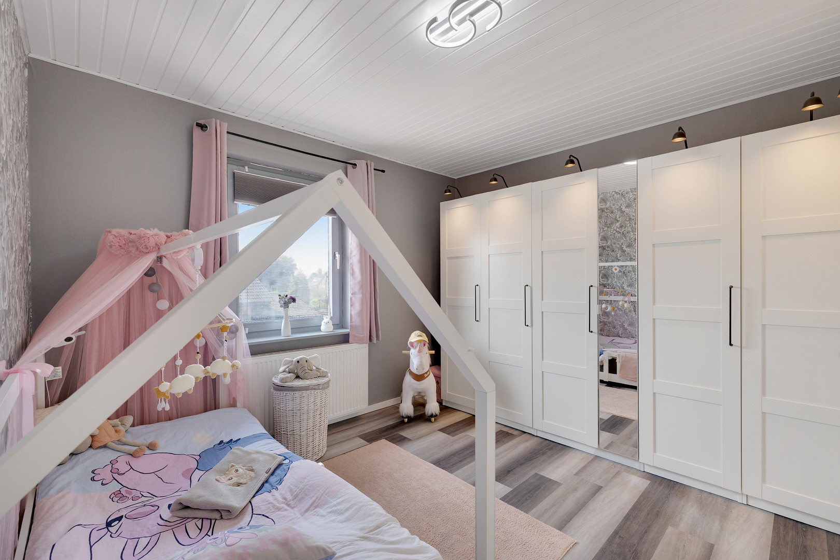
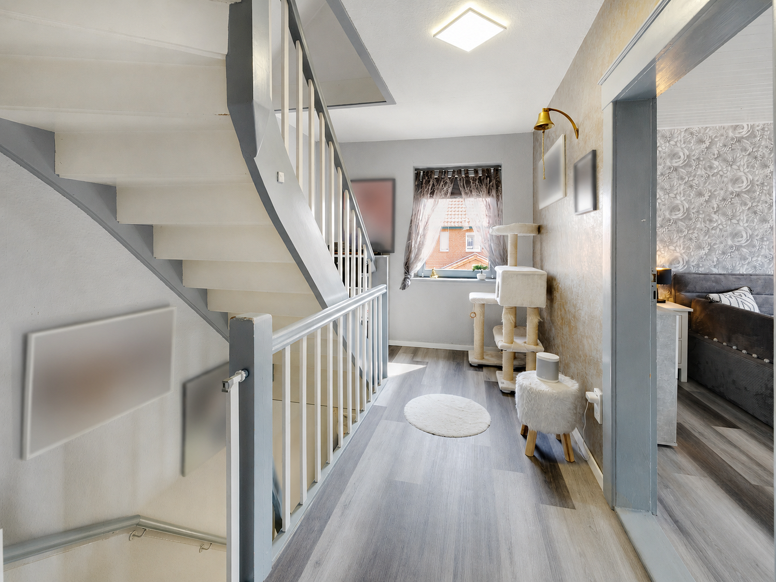
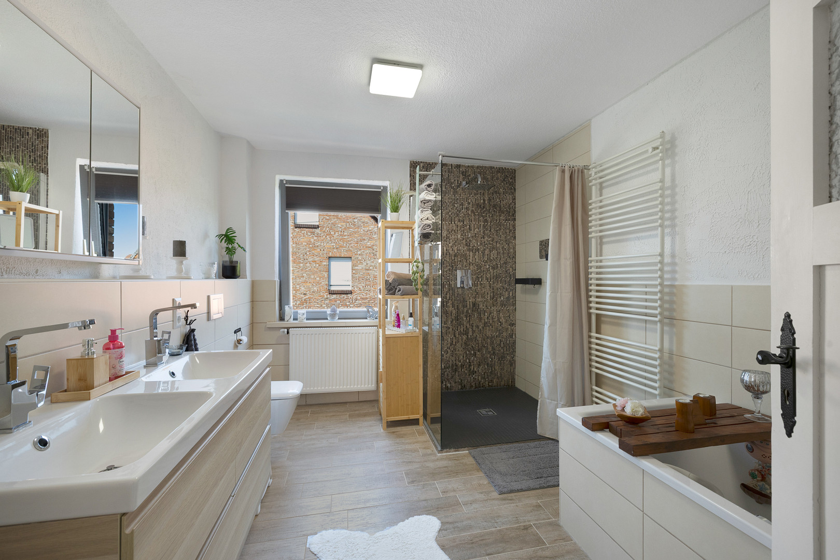
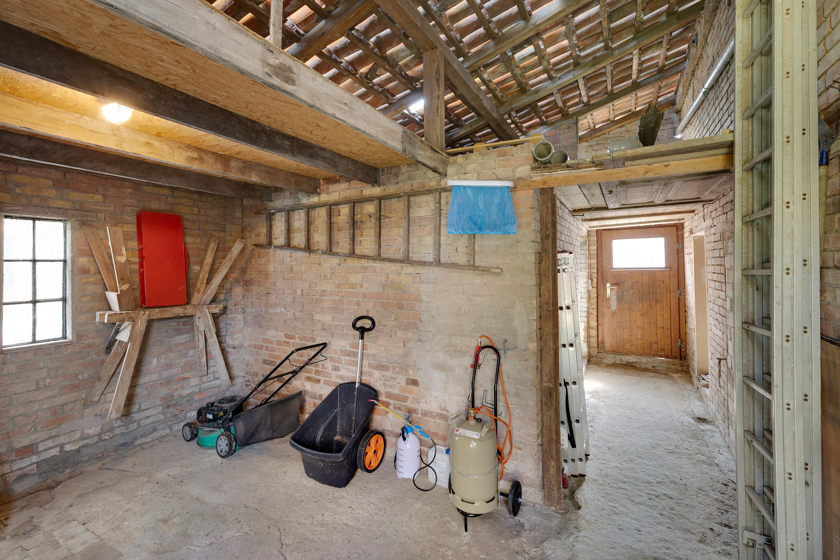
Meescheweg 11, 31246 Ilsede (Groß Lafferde) – NiedersachsenThe detached house, built in 1918 and extensively renovated around 2014, is located in Ilsede-Groß Lafferde and offers approximately 132 m² of living space across the ground floor, upper floor, and attic, divided into six rooms and one bathroom. It is also fully basemented. The property includes a plot of 1,436 m², consisting of two separate parcels. The ground floor features an open-plan living, kitchen, and dining area with a fireplace (installed in 2016) and a large window. The built-in kitchen from 2014, including the kitchen island, can be taken over by agreement. The guest toilet on the ground floor has been modernized and, in addition to the conventional heating system, features electric underfloor heating. The bathroom on the first floor has also been modernized and includes a bathtub and a shower with a nearly level entry. The flooring on the ground floor was tiled in 2014, while the upper floor was fitted with vinyl flooring and sound insulation in 2025. The heating system and water pipes were modernized in 2014, and the property is connected to the gas main in the street. The basement also contains a pipe connected to the property's own well; a domestic water system can be installed here if needed, for watering the garden. The property includes a larger extension that is currently used as a workshop and is suitable for conversion into a second living unit, an office, or an artist's studio. Due to the size of the property, there is also, in principle, the possibility of further development at the rear, subject to obtaining the necessary permits. Other features include a double carport with a paved area (built in 2016) and a wood storage shed (built in 2025). An energy performance certificate is available.
Are you interested in this house?
|
Object Number
|
OM-481859
|
|
Object Class
|
House
|
|
Object Type
|
Single-family house
|
|
Is occupied
|
Vacant
|
|
Handover from
|
By arrangement
|
Purchase price & additional costs
|
purchase price
|
279.000 €
|
|
Purchase additional costs
|
approx. 17,978 €
|
|
Total costs
|
approx. 296,978 €
|
Breakdown of Costs
* Costs for notary and land register were calculated based on the fee schedule for notaries. Assumed was the notarization of the purchase at the stated purchase price and a land charge in the amount of 80% of the purchase price. Further costs may be incurred due to activities such as land charge cancellation, notary escrow account, etc. Details of notary and land registry costs
Does this property fit my budget?
Estimated monthly rate: 1,172€
More accuracy in a few seconds:
By providing some basic information, the estimated monthly rate is calculated individually for you. For this and for all other real estate offers on ohne-makler.net
Details
|
Condition
|
Rehabilitated
|
|
Number of floors
|
2
|
|
Usable area
|
52 m²
|
|
Bathrooms (number)
|
1
|
|
Bedrooms (number)
|
3
|
|
Number of carports
|
2
|
|
Flooring
|
Parquet, Tiles
|
|
Heating
|
Central heating
|
|
Year of construction
|
1918
|
|
Equipment
|
Balcony, Terrace, Garden, Basement, Full bath, Fitted kitchen, Guest toilet, Fireplace
|
|
Infrastructure
|
Pharmacy, Grocery discount, General practitioner, Kindergarten, Primary school, Secondary school, Middle school, High school, Comprehensive school, Public transport
|
Information on equipment
- Basement: 52 m², with connection for a domestic water system (water well line available).
- Central heating system, built in 2014, using gas as the energy source.
- Hot water provided by the central heating system.
- Window ventilation.
- Bathroom on the 1st floor: shower, bathtub, completely renovated.
- Guest toilet: completely renovated, with underfloor heating.
- Flooring: Ground floor tiled (2014), upper floor with vinyl flooring and sound insulation (2025).
- Fireplace with viewing window and marble cladding (2016).
- Fitted kitchen with cooking island (2014), remaining in the house.
- Double carport with paved area (2016), 2 covered + 2 uncovered parking spaces.
- Extension and shed/workshop, each with separate access.
- Outdoor wood storage (2025).
- Energy performance certificate available.
Location
Groß Lafferde is a district of the municipality of Ilsede, located in the Peine district of Lower Saxony, with a population of approximately 2,650 to 3,000 residents. The village is situated in the transition zone between the foothills of the Northern Harz region and the North German Lowlands, on the right bank of the Fuhse River. Groß Lafferde is located on the Bundesstraße 1 between Braunschweig (18 km) and Hildesheim (21 km), as well as between the district town of Peine (10 km) and the city of Salzgitter (12 km). The surrounding area is characterized by its rural landscape, with agricultural fields and nearby wooded areas. Transportation:
- Highway access: 10 km
- Woltwiesche train station: 3.3 km
- Bus stop, Dorfstraße: 200 m
Shopping:
- Grocery store: 800 m
- Netto discount supermarket: 2.4 km
- NP discount supermarket: 3.5 km
- Lidl: 4 km
- Aldi Nord: 4 km
Education:
- Evangelical Kindergarten: 300 m
- Groß Lafferde Elementary School: 400 m
- Johann-Peter-Hundeiker School: 400 m
- Evangelical Kindergarten: 3 km
- Kita Gadenstedt St. Andreas Kinderland: 3 km
Healthcare:
- Doctor's office (Dr. Koszarek): 500 m
- Burg-Apotheke pharmacy: 2.4 km
- Ilsede doctor's office: 3 km
- Kuhmann veterinary clinic: 3 km
- Dentist, Thomas Schulz: 3 km
Restaurants:
- "Zur lustigen Ecke": 3 km
- Black Hand Inn: 3.2 km
- Gasthof Radtke: 3.4 km
- Restaurant Santorini: 3.5 km
- Café The Barn: 3.8 km
Leisure:
- Park: 300 m
- Kirchpark of the Bernwardskirche: 300 m
- Playground: 400 m
- Playground: 400 m
Location Check
Energy
|
Final energy consumption
|
430.00 kWh/(m²a)
|
|
Energy efficiency class
|
H
|
|
Energy certificate type
|
Consumption certificate
|
|
Main energy source
|
Gas
|
Miscellaneous
Send a message directly to the seller
Questions about this house? Show interest or arrange a viewing appointment?
Click here to send a message to the provider:

Diese Seite wurde ausgedruckt von:
https://www.ohne-makler.net/en/property/481859/