
This page was printed from:
https://www.ohne-makler.net/en/property/481858/
Designer penthouse with a dream rooftop terrace and views over the Isar River: No commission fees.

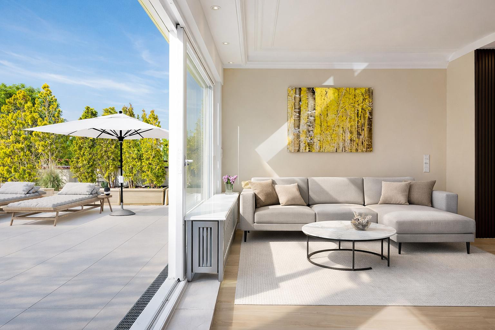
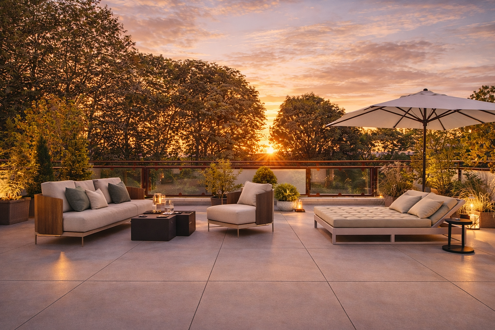
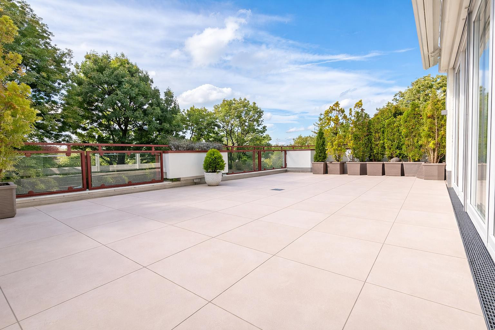
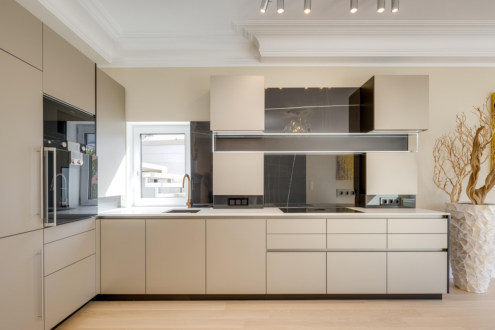
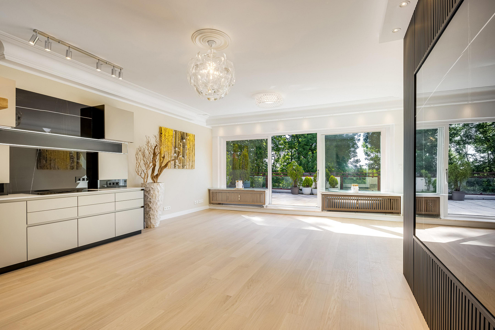
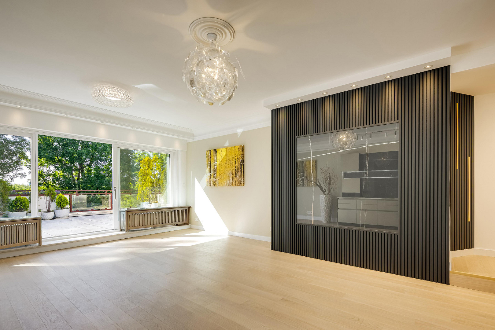
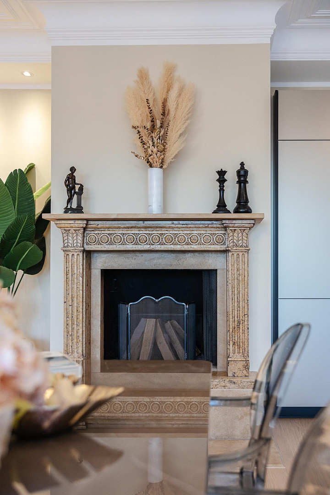
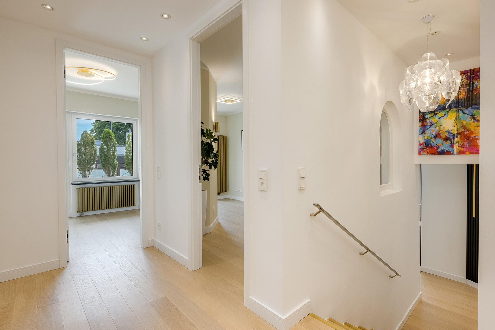
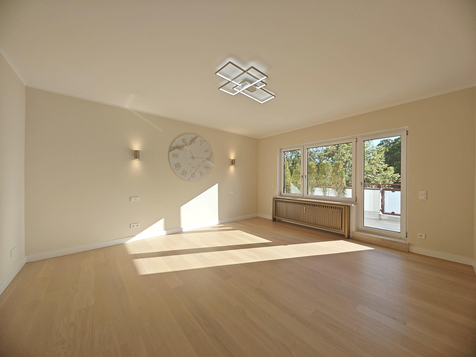
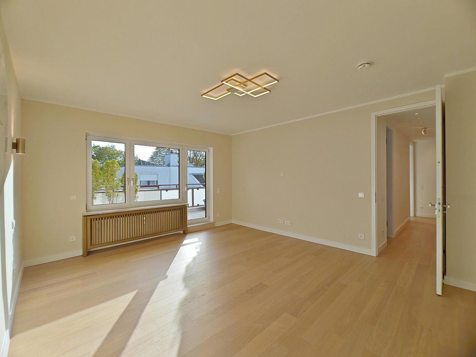
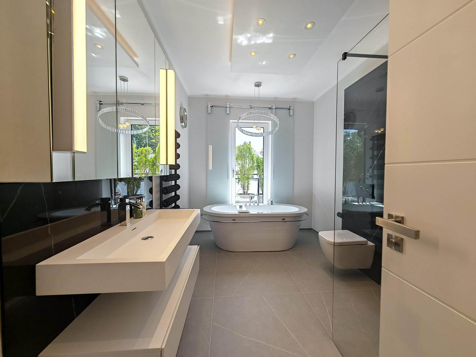
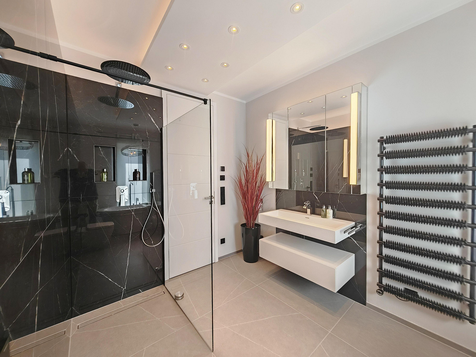
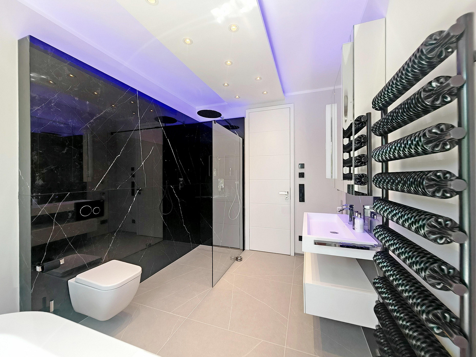
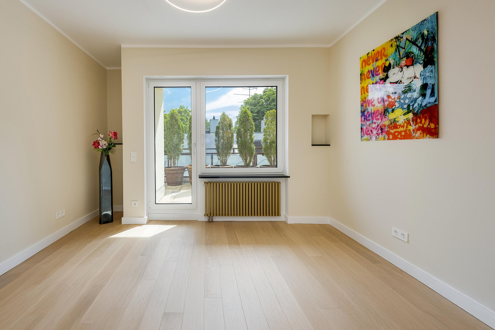
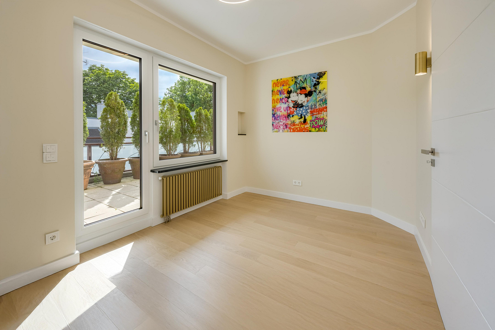
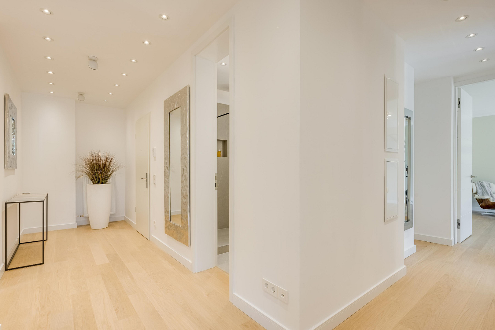
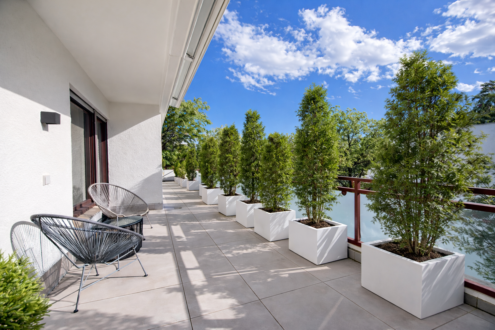
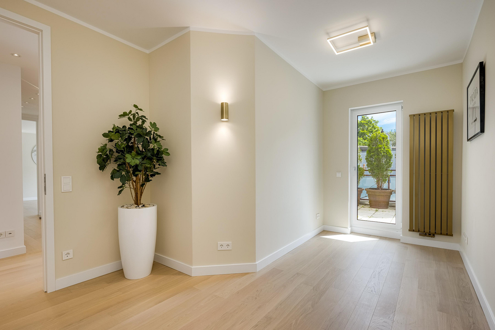
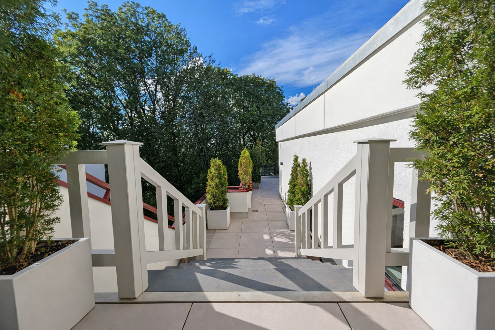
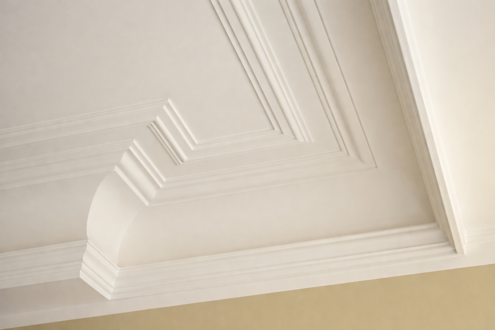
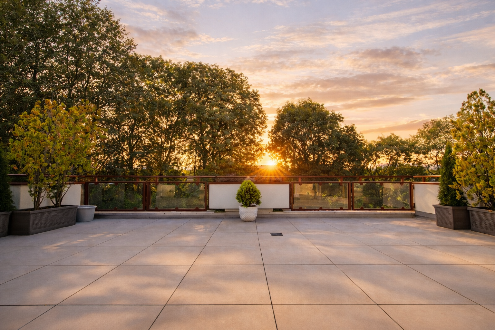
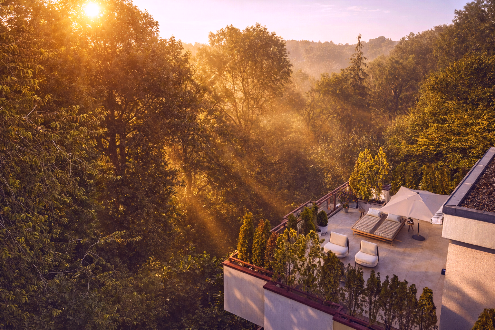
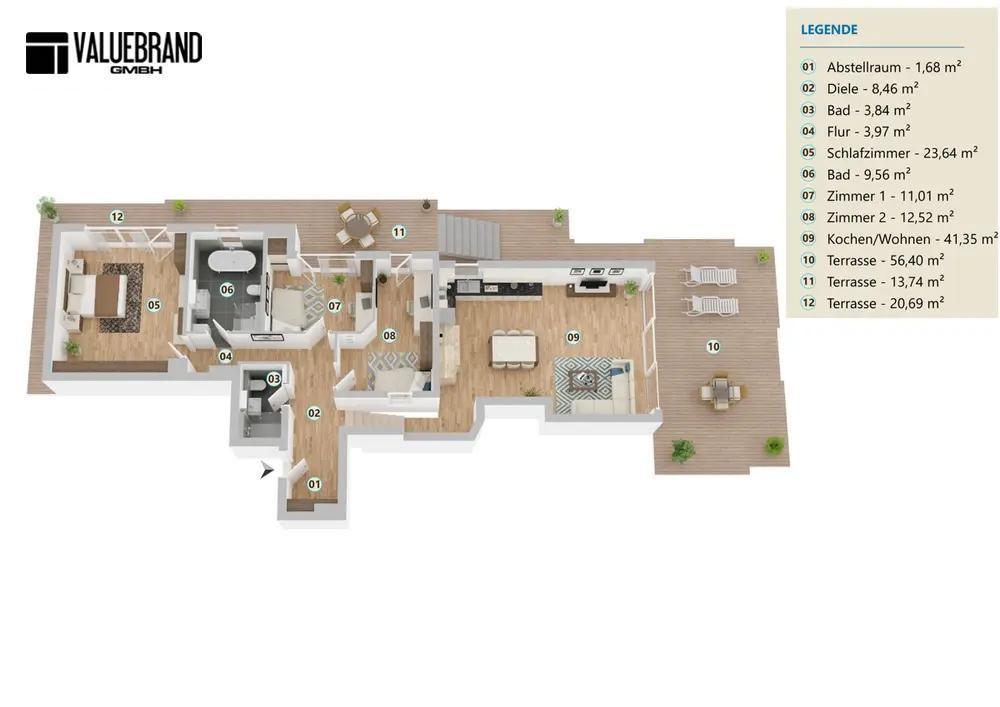
81679 München (Bogenhausen) – BayernWe present to you an exceptional property from our PREMIUM Collection. All the apartments have been designed by our interior design studio with the highest standards of design and quality. The consistent living concept is significantly different from the usual standard and would typically only be achievable with considerable additional investment, even in high-quality new developments. This exclusive 4-room designer penthouse, located above the Herzogpark and just a few steps from the Englischer Garten, is truly unique. As part of a comprehensive roof renovation and complete refurbishment, the property offers living quality comparable to a premium new build. A total of three exclusive penthouse apartments have been created, combining historical architecture with modern living comfort and high-quality materials. Two apartments have already been sold – now, a rare opportunity arises to acquire the last unit, with approximately 162 square meters of living space and generous rooftop terraces. Even the meticulously modernized entrance, with its stylish stucco work and carefully designed lighting, conveys an exclusive first impression. You can reach the penthouse either via the well-maintained staircase or conveniently by elevator. Upon entering, you are greeted by a spacious hallway with a cloakroom area. Notable features include a well-designed lighting scheme, high-quality cashmere-wood flooring, and tall, white interior doors with flush surfaces. The apartment spans two levels, creating a modern "house-within-a-house" feel with a loft-like character. Ceiling heights of approximately 2.63 meters to just under 2.90 meters contribute to an exceptionally spacious living environment. This level includes the master bedroom, two additional rooms, the master bathroom, a separate shower room, and an open-plan living, dining, and kitchen area. The heart of the space is the living area, featuring original ceiling moldings, an open fireplace with a marble surround, and custom-designed elements. The bespoke kitchen, finished in champagne and black, features appliances from Gaggenau and Elica and meets the highest standards of design, quality, and functionality. Directly adjacent is the surrounding rooftop terrace, offering over 50 square meters of space and impressive panoramic views of the Isar valley and the mature trees of the English Garden. A comparable combination of views, privacy, south/west orientation, and spaciousness is rarely found in Munich. The master bathroom also impresses with its freestanding designer bathtub, walk-in rain shower with a marble-like finish, Vola fixtures, underfloor heating, a crystal chandelier, a double vanity, and high-quality materials. The second bathroom is equally high-quality and timeless, featuring large-format tiles with an elegant natural stone look. The master bedroom, which is over 23 square meters, has direct access to another rooftop terrace. Two additional rooms are ideal as children's rooms, guest rooms, or a home office. All the bedrooms are south-facing and offer direct access to the terraces. This outdoor retreat, located above the Isar riverbank, invites you to relax on summer evenings, enjoy barbecues with family and friends, or spend peaceful hours in the open air. The established trees and plants create a green, pleasantly private atmosphere. Whether it's impressive sunsets, the colors of autumn, snowy winter days, or the view over the Isar meadows, the Herzogpark, and the English Garden, this panorama makes the apartment a place of exceptional quality of life and special relaxation.
Are you interested in this apartment?
|
Object Number
|
OM-481858
|
|
Object Class
|
Apartment
|
|
Object Type
|
Penthouse
|
|
Is occupied
|
Vacant
|
|
Handover from
|
Immediately
|
Purchase price & additional costs
|
purchase price
|
1.725.000 €
|
|
Purchase additional costs
|
approx. 80,457 €
|
|
Total costs
|
approx. 1,805,456 €
|
|
Purchase price garage/parking space
|
35,000 €
|
|
HOA fee
|
788 €
|
Breakdown of Costs
* Costs for notary and land register were calculated based on the fee schedule for notaries. Assumed was the notarization of the purchase at the stated purchase price and a land charge in the amount of 80% of the purchase price. Further costs may be incurred due to activities such as land charge cancellation, notary escrow account, etc. Details of notary and land registry costs
Does this property fit my budget?
Estimated monthly rate: 6,601€
More accuracy in a few seconds:
By providing some basic information, the estimated monthly rate is calculated individually for you. For this and for all other real estate offers on ohne-makler.net
Details
|
Condition
|
First occupancy after renovation
|
|
Number of floors
|
2
|
|
Level
|
2nd floor
|
|
Usable area
|
90.8 m²
|
|
Bathrooms (number)
|
2
|
|
Bedrooms (number)
|
3
|
|
Number of underground garages
|
1
|
|
Flooring
|
Parquet, Tiles, Other (see text)
|
|
Heating
|
Central heating
|
|
Year of construction
|
1973
|
|
Equipment
|
Balcony, Terrace, Basement, Roof terrace, Elevator, Full bath, Shower bath, Fitted kitchen, Guest toilet, Fireplace
|
|
Infrastructure
|
Pharmacy, Grocery discount, General practitioner, Kindergarten, Primary school, Secondary school, Middle school, High school, Public transport
|
Information on equipment
**General Features**
* New, highly insulated triple-glazed windows with a two-tone finish, and electric blinds in all bedrooms.
* Newly painted window frames with large triple-sliding doors in the living area.
* Complete renewal of the electrical system, including the fuse box and new wiring.
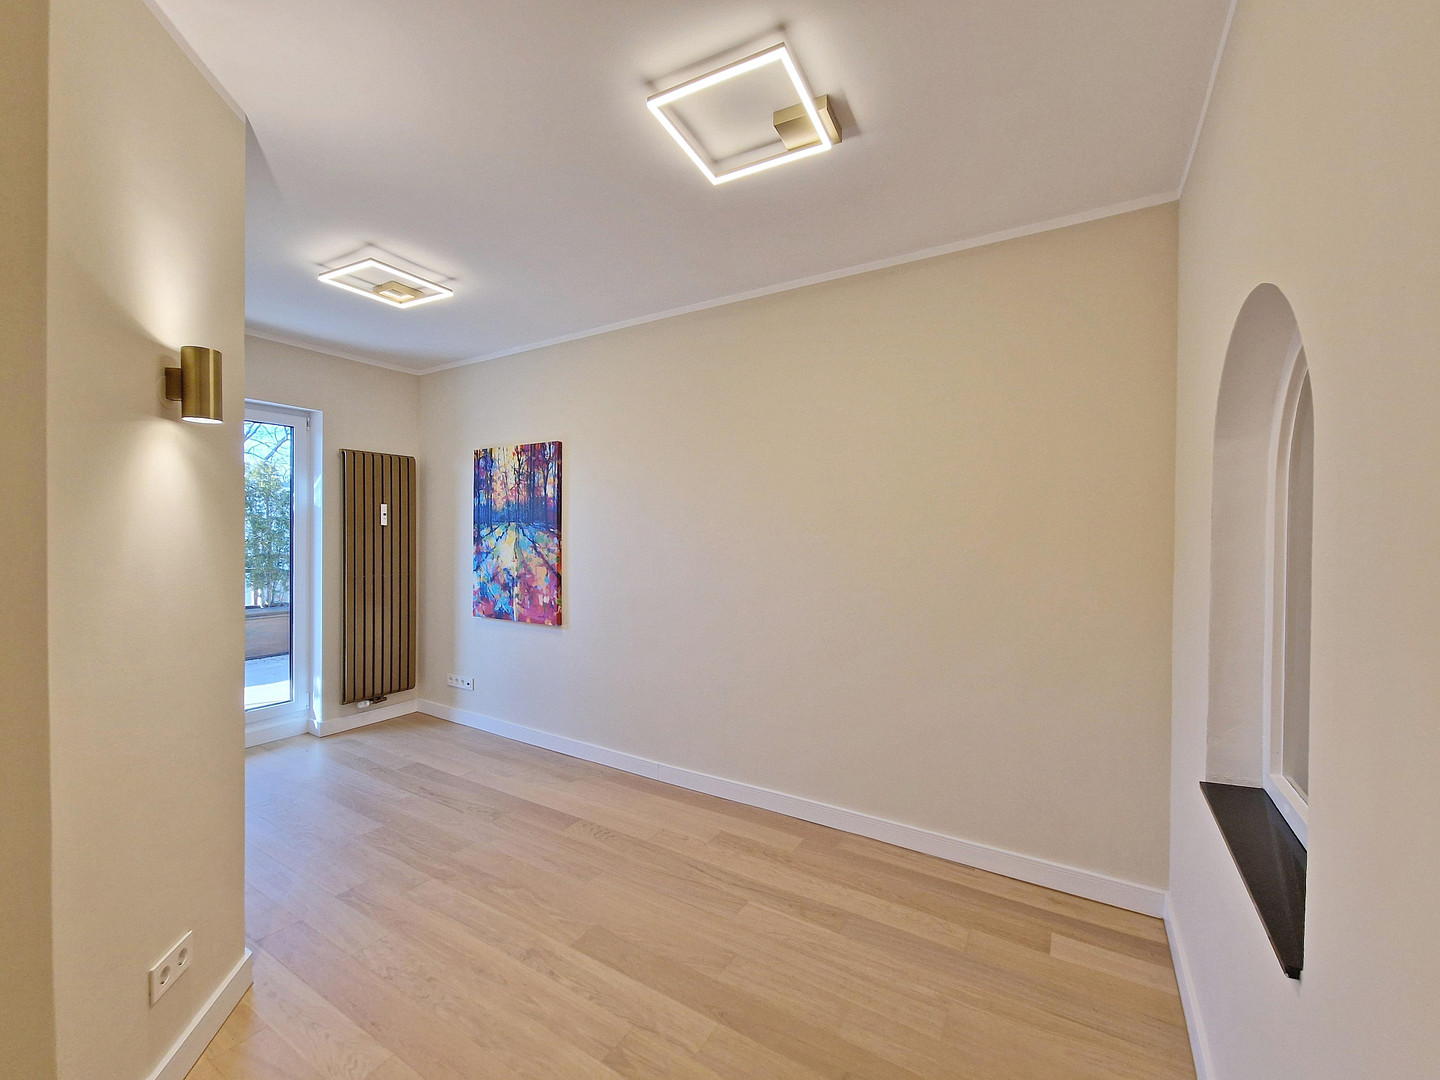
* High-quality Weitzer parquet flooring in cashmere, a premium quality with no knots, throughout all living and sleeping areas.
* Interior doors with a special height (over 2.40 m), featuring elegant grooves, concealed hinges, and flush-mounted designs.
* Room heights ranging from approximately 2.63 m to just under 2.90 m.
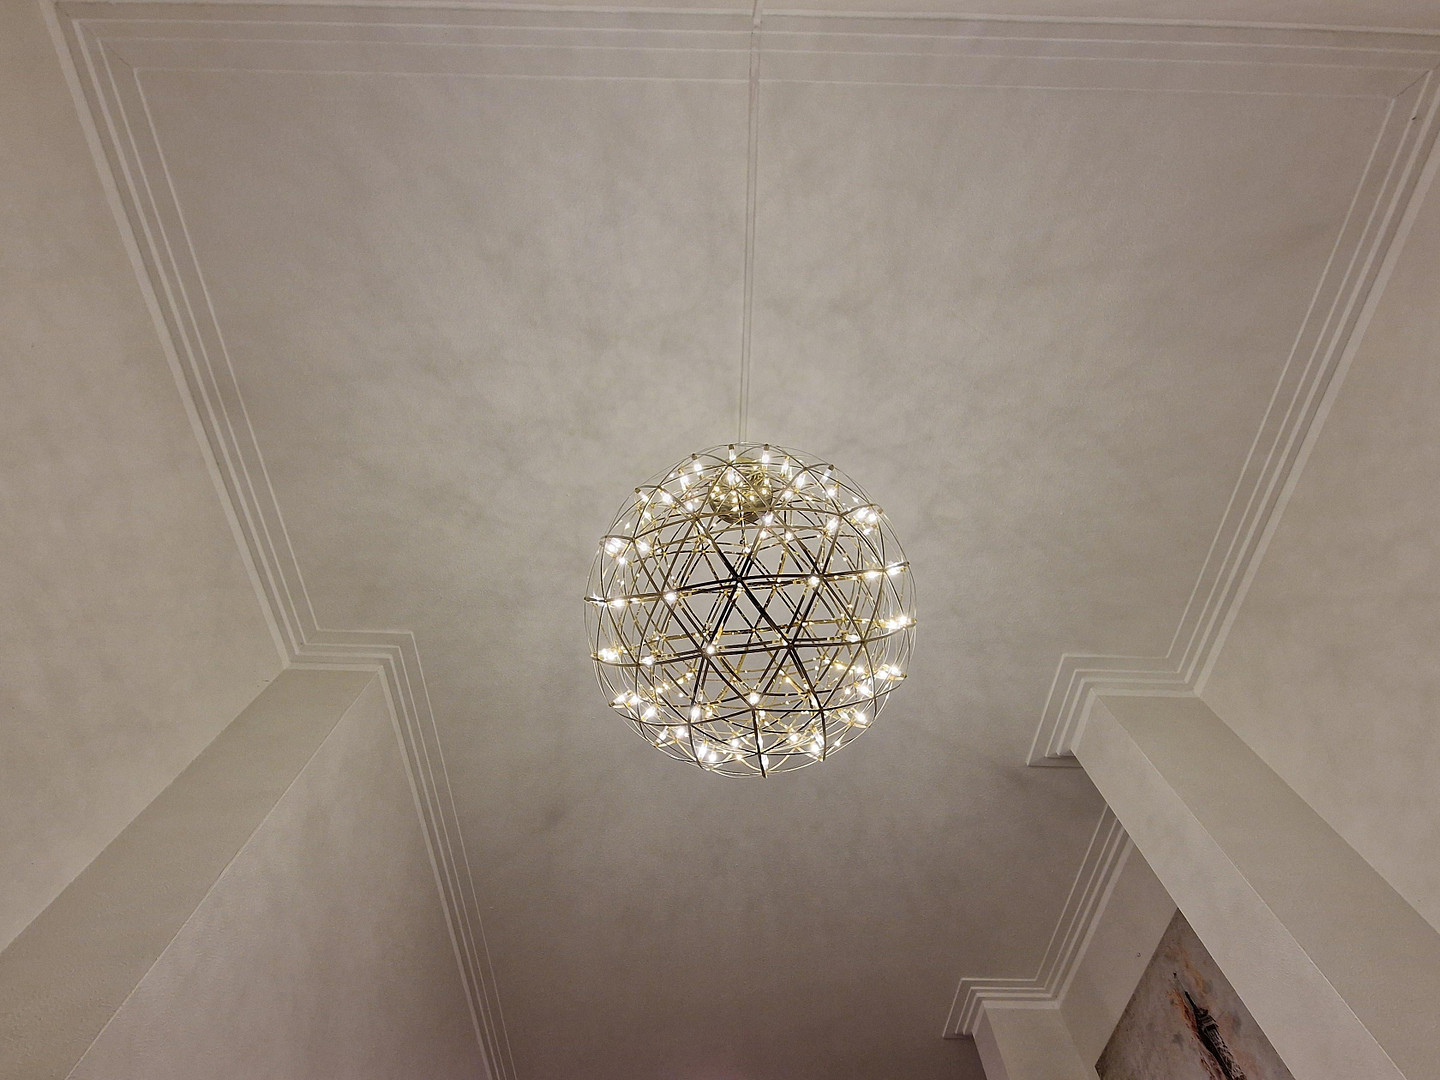
* Exclusive designer ceiling lights in all living areas.
* Modern white LED recessed spotlights for harmonious lighting.
* Multi-colored LED night lighting in the hallway with a modern laser effect.
* Elegant wall lights in matte bronze.
* Partially new designer radiators in an exclusive matte bronze/gold finish.
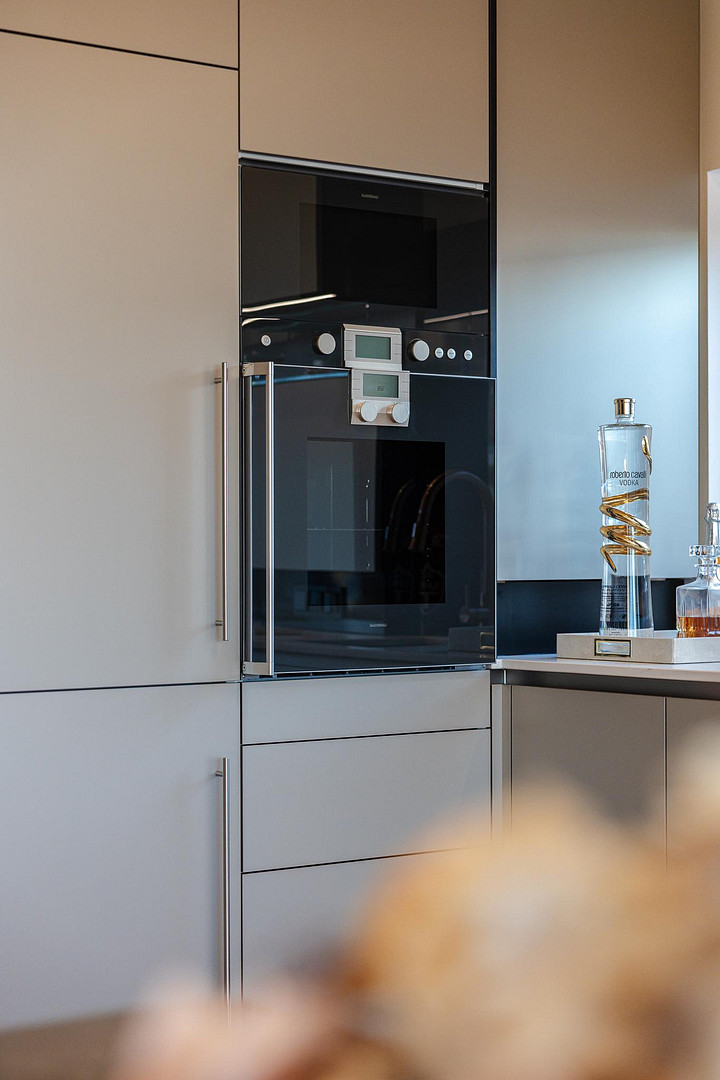
**Custom-designed kitchen** * Exclusive built-in kitchen in champagne/black with a backsplash made of porcelain tile "Sahara Black" and integrated LED glass lighting.
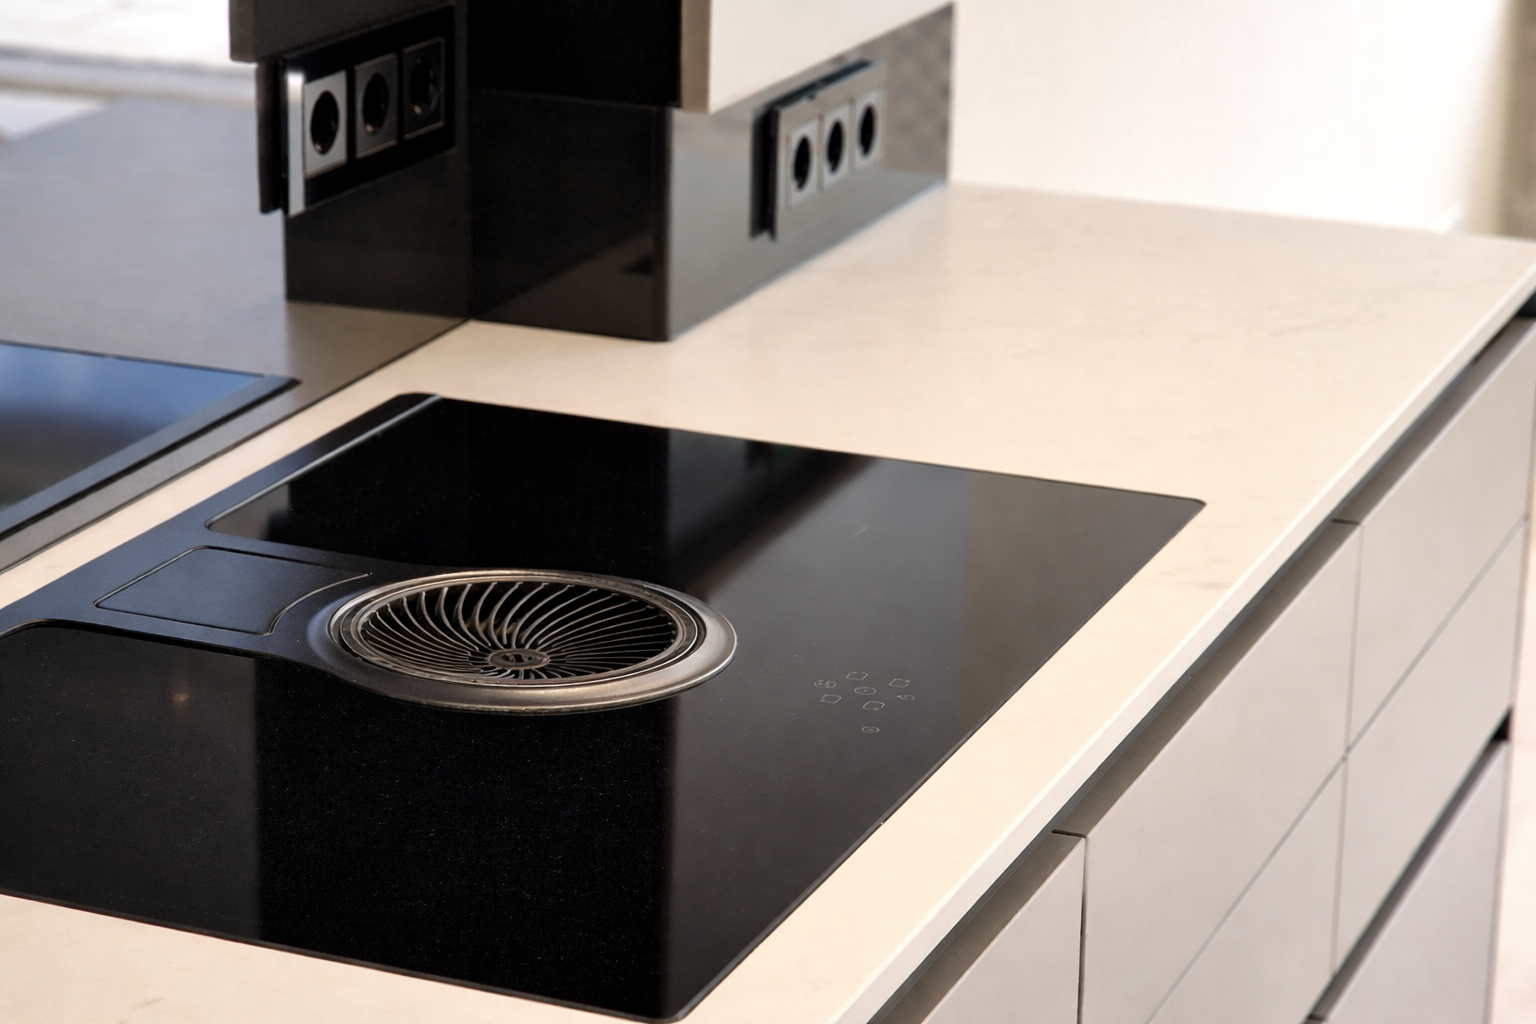
* Durable countertop made of Dekton.
* High-quality built-in appliances from Gaggenau (oven and microwave).
* Elica induction cooktop with integrated extractor hood.
* Granite sink from Franke.
The combination of exclusive design, high-quality features, and thoughtful functionality meets the highest standards. **Living and Guest Area**
* Custom-made design wall with 160 x 160 cm porcelain tile "Sahara Black" and wooden acoustic panels.
* Original stucco ceilings stylishly combined with modern recessed LED spotlights.
* Open fireplace with a high-quality marble surround.
* Spacious rooftop terrace with an electric awning, glass balustrade, and light-colored terrace flooring.
* Recessed ceilings with integrated LED lighting, as well as warm and cool light control.
Classic architecture and modern interior design combine here to create a harmonious overall impression. **Master Bathroom – Exclusive Wellness Area** * Spacious, walk-in shower with a glass partition and matte black details.
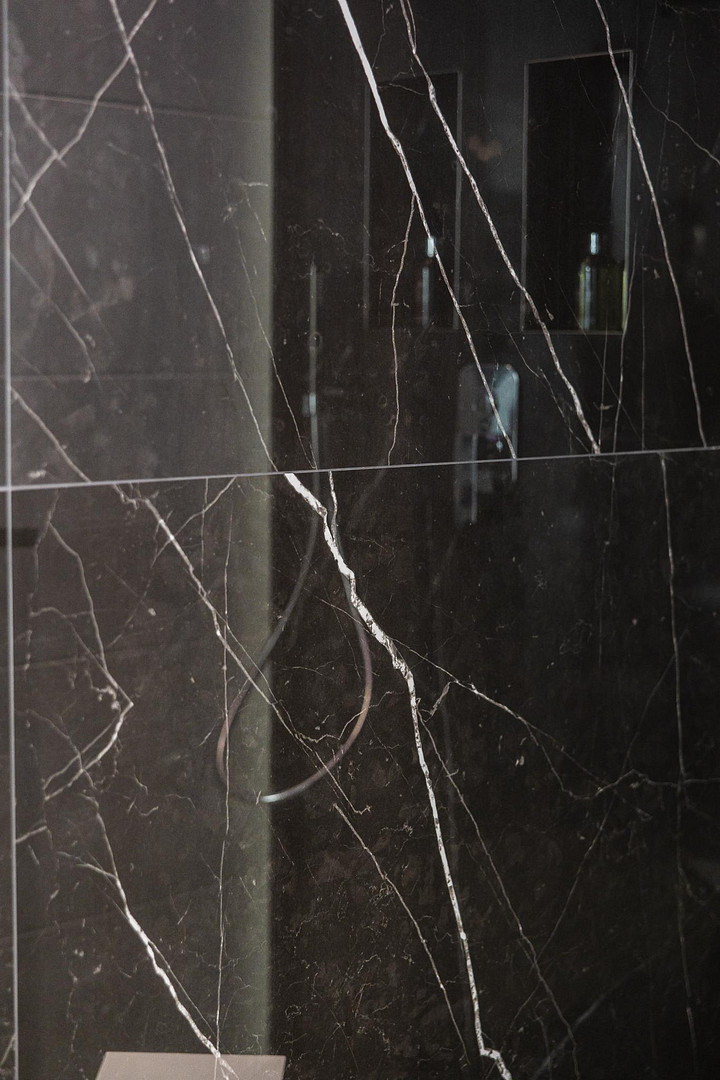
* High-quality, large-format Italian and Spanish tiles in matte gray with a natural stone texture, as well as Nero Marquina.
* Large-format rain shower.
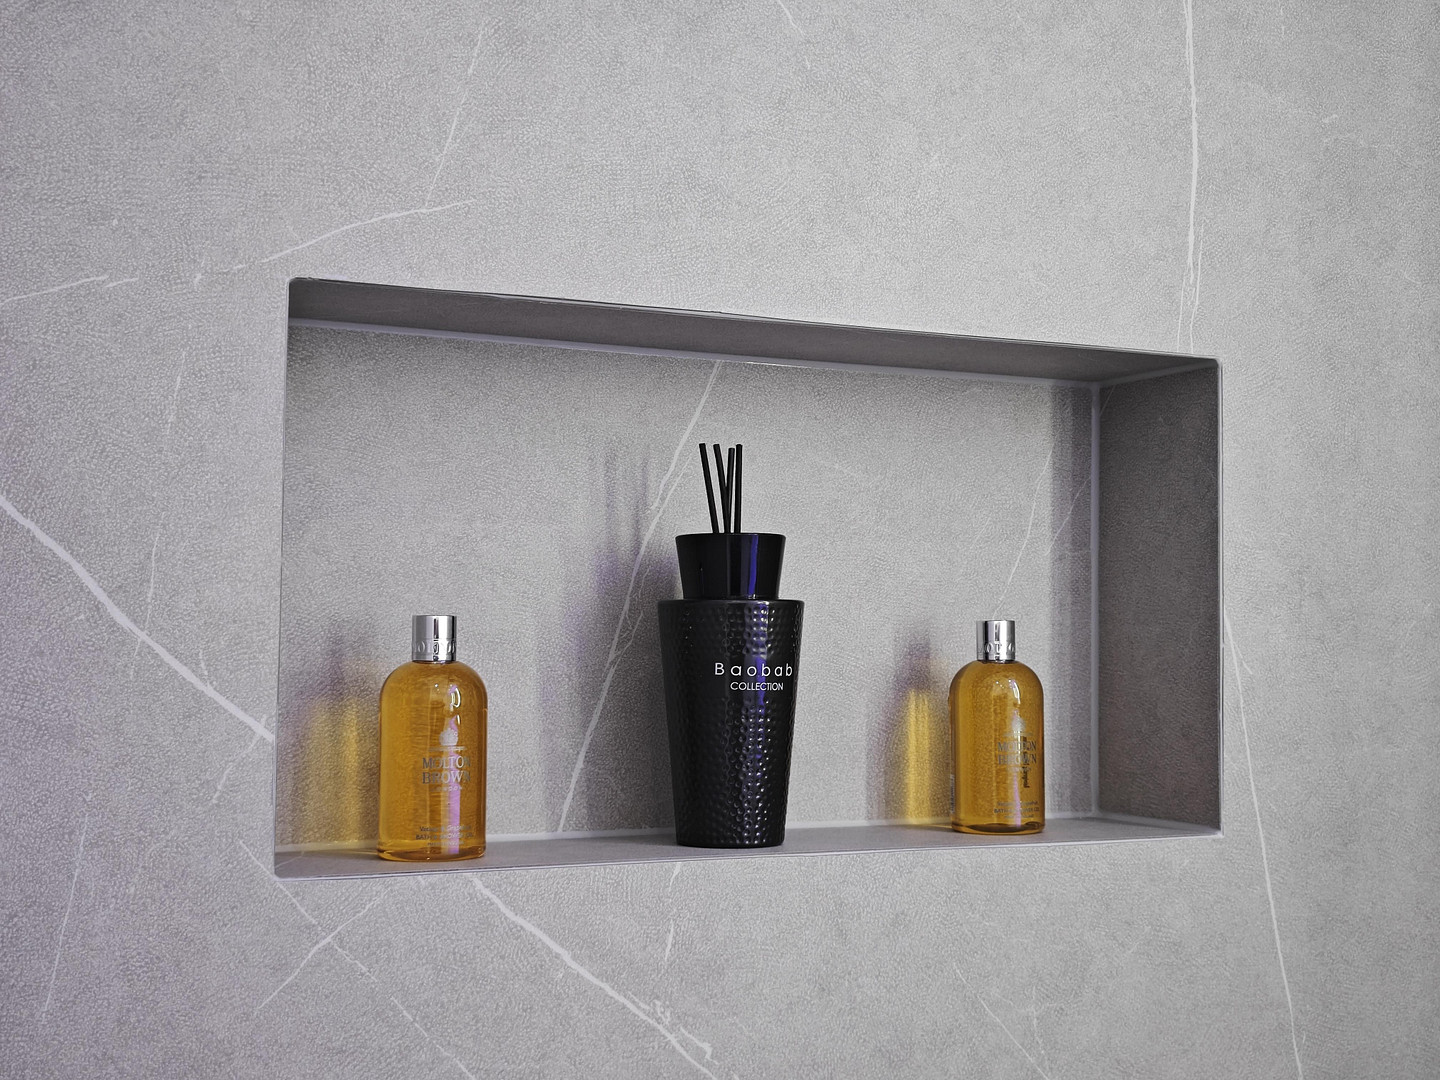
* Integrated, tiled shower shelf.
* Freestanding designer bathtub with Vola fixtures.
* Connection for a washing machine.
* Comfortable underfloor heating.
* RGBW LED lighting system with special niches and remote control.
* White LED recessed lights.
* Custom-made, extra-tall mirrored cabinet from a cabinet maker with integrated RGB LED lighting.
* Designer radiator "Ribbon" in black/purple.
* Double vanity unit made of white mineral composite with a matching cabinet.
* High-quality chrome fixtures from Aquaconcept.
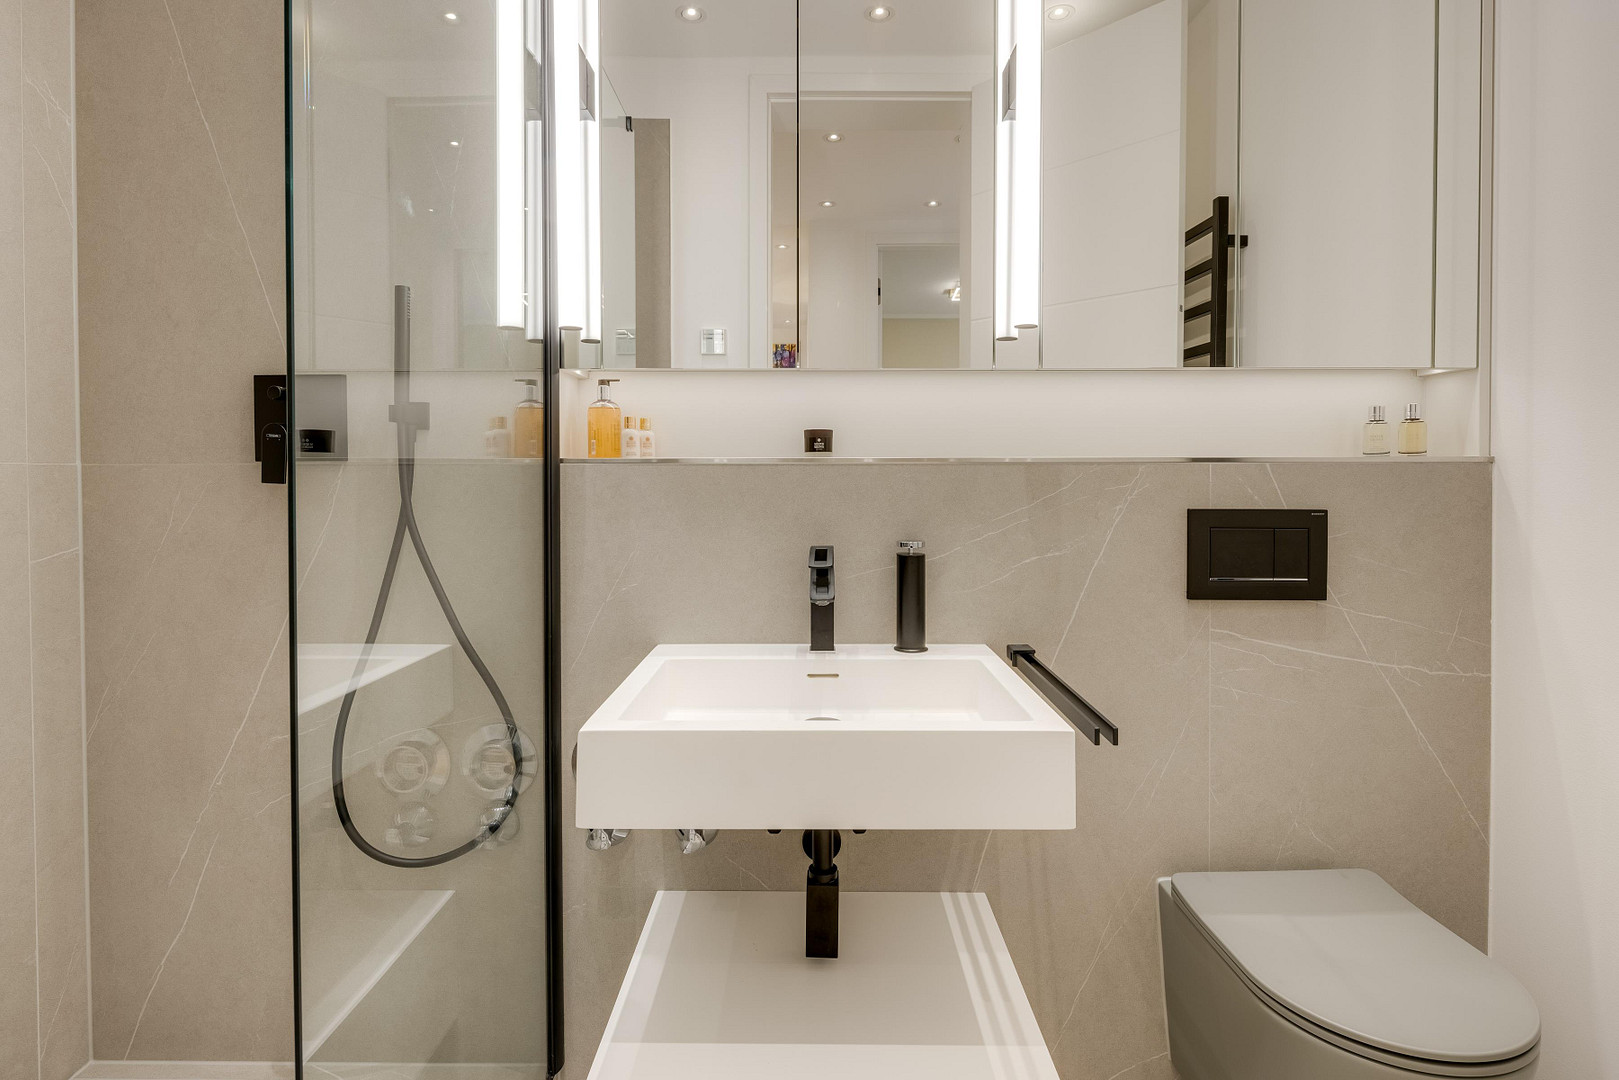
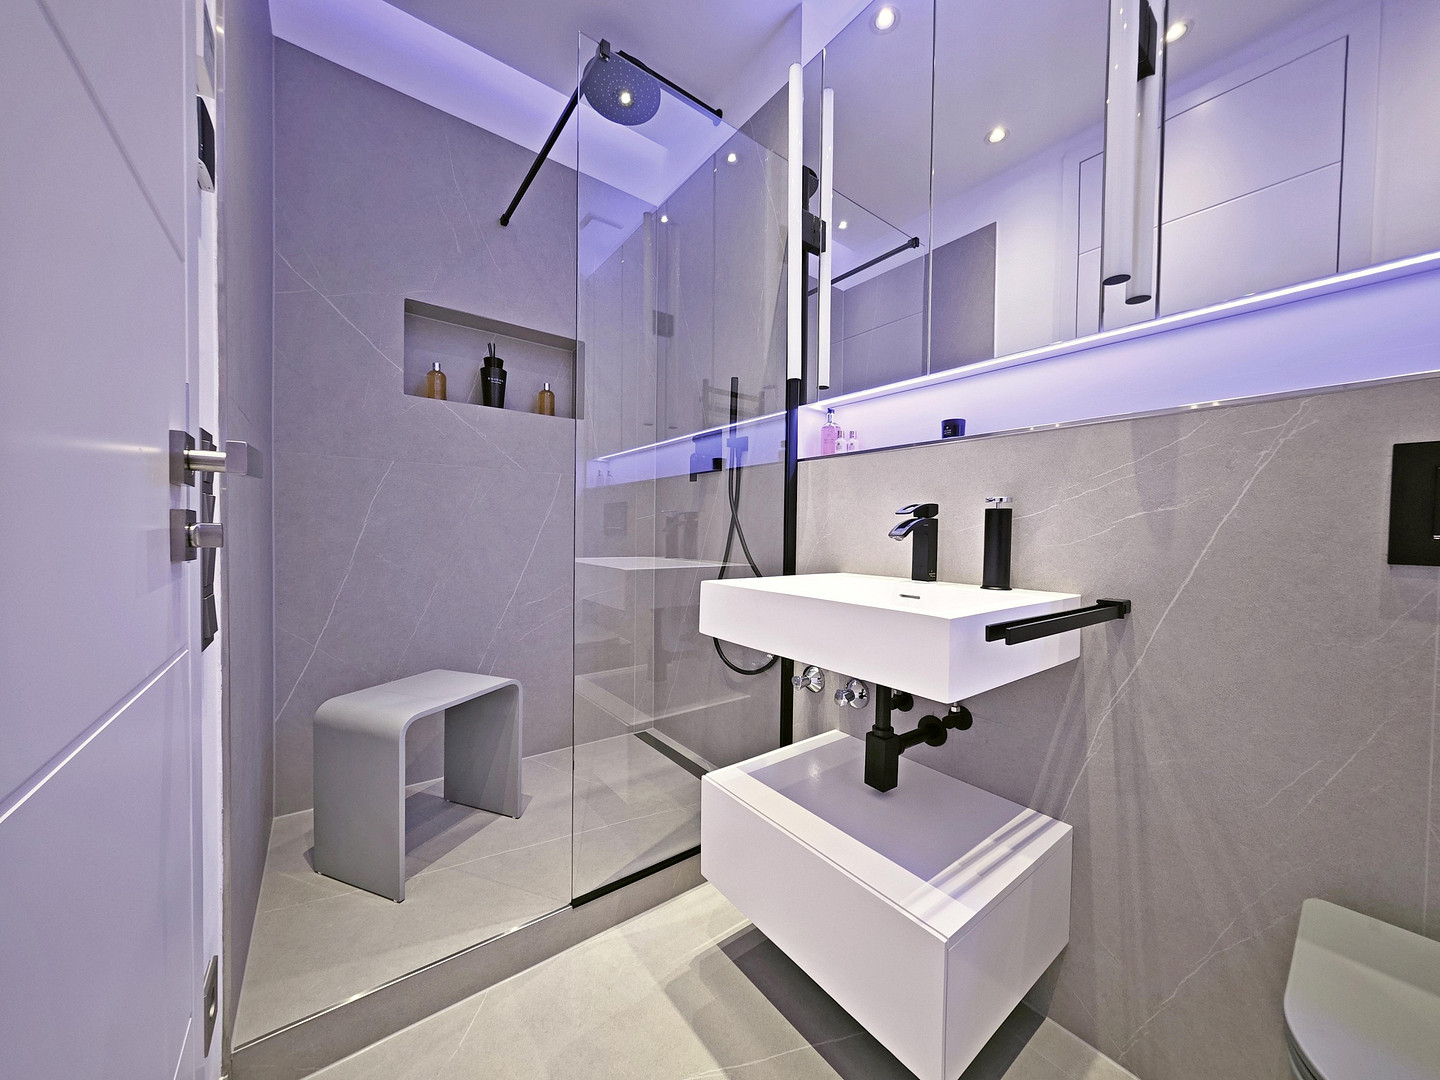
The harmoniously coordinated material and lighting concept creates an exclusive spa-like atmosphere. **Guest bathroom/children's bathroom.** * Large-format porcelain tiles from Spain, matte gray finish with a natural stone look.
* Spacious, tiled shower niche.
* Villeroy & Boch Regen showerhead with extra-flat fixtures in matte black and chrome.
* Stylish bathroom accessories in matte black.
* Walk-in shower with glass partition.
* Toilet matching the color and tile scheme.
* Comfortable underfloor heating.
* RGBW LED lighting with special housing and remote control.
* White LED recessed spotlights.
* Black designer towel radiator.
* White mineral composite washbasin with vanity unit.
* Aquaconcept faucet in matte black.
* Extra-tall carpenter's mirrored cabinet with integrated RGB LED lighting.
Location
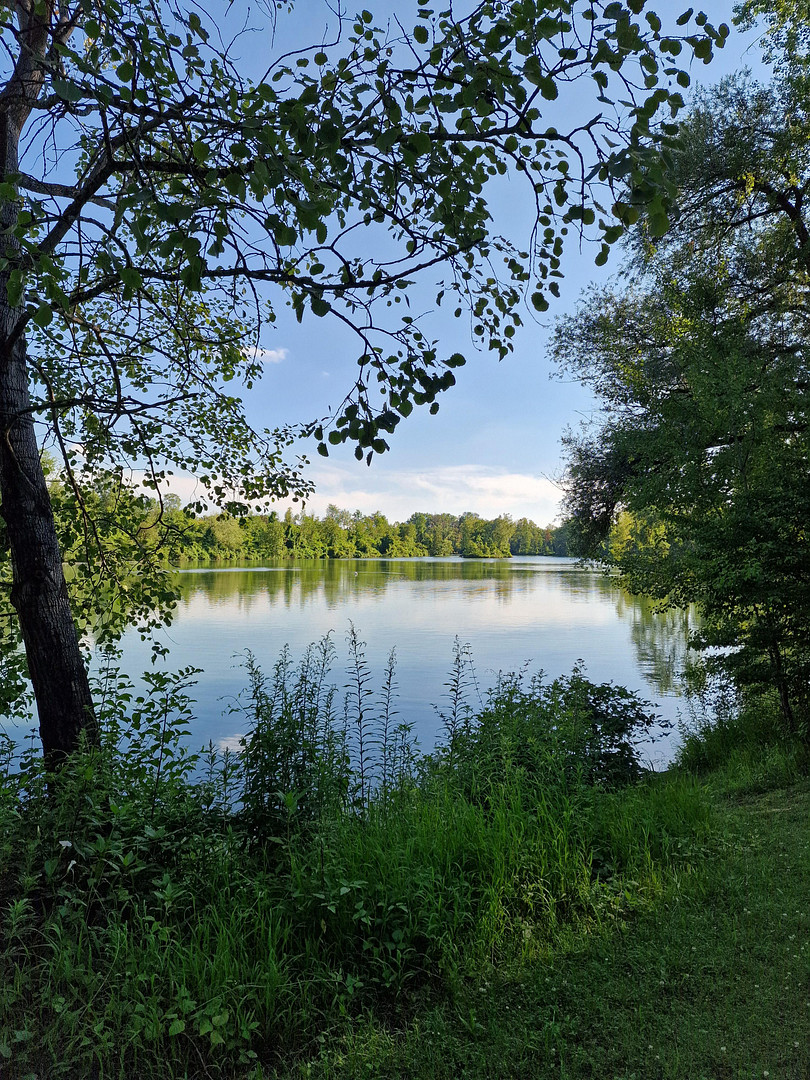
The property is located in Bogenhausen-Oberföhring, one of the most popular and exclusive residential areas in eastern Munich. The combination of a natural environment and excellent infrastructure makes this location particularly desirable. The Isarauen meadows are just a short two-minute walk away, offering opportunities for walks, jogging, or relaxing time with your dog. Extensive green spaces, mature trees, and a peaceful environment create a pleasant living atmosphere and a high quality of life. Everyday amenities are also excellent. A modern shopping center, home to one of Munich's largest supermarkets, is located just a five-minute walk away. This is complemented by numerous other shopping options, service providers, and a variety of restaurants and cafes in the surrounding area. Public transportation links are excellent. A bus stop is just a few steps away and easily accessible within a two-minute walk. From there, there are fast connections to Munich city center and the surrounding districts. You can also reach the A94 motorway within a few minutes by car. Bogenhausen has been one of the most sought-after residential areas in the state capital for many years. Stylish villas, well-maintained residential complexes, and modern architecture characterize the cityscape. Its proximity to the English Garden and the city center combines urban living with a high degree of tranquility and nature.
Distances:
• Munich city center: approximately 14 minutes by car
• Munich Airport: approximately 18 minutes by car
• Bus stop: approximately 2 minutes walk
• Shopping center with supermarket: approximately 5 minutes walk
Location Check
Energy
|
Final energy consumption
|
119.80 kWh/(m²a)
|
|
Energy efficiency class
|
D
|
|
Energy certificate type
|
Consumption certificate
|
|
Main energy source
|
Oil
|

Miscellaneous
**Other Features**
* Private parking space in the underground garage, over 6 meters long (not a double parking space).
* Lockable storage room in solid construction, with a window and lighting; also available in larger sizes upon request.
* The existing furniture can be taken over completely or partially, for a fee, if desired.
* Monthly service charges: €775.00 (including heating costs and contributions to the maintenance reserve fund, as per the 2024 budget).
Thanks to the extensive renovation and high-quality finishes, the apartment is ready to move into, so no further investment is required. However, many exclusive details and features can only be partially conveyed in a brochure. The photos already give an impression of the successful combination of modern living comfort and exclusive penthouse ambiance. However, the best impression is gained during a personal viewing of this special property. A lockable storage room and a private parking space in the underground garage, over 6 meters long (not a double space), complete this attractive offer. Additional underground parking spaces are available for rent if required. Furthermore, the development of property prices in the immediate vicinity highlights the attractiveness of the location: just approximately 800 meters away, new apartments are being sold for prices between €20,000 and €23,000 per square meter. This demonstrates the high demand, the long-term stability of value, and the compelling development potential of this exclusive residential area.
Send a message directly to the seller
Questions about this apartment? Show interest or arrange a viewing appointment?
Click here to send a message to the provider:
Offer from: T.Klaiber, Valuebrand GmbH

Diese Seite wurde ausgedruckt von:
https://www.ohne-makler.net/en/property/481858/