
This page was printed from:
https://www.ohne-makler.net/en/property/481802/
Historic three-sided courtyard property with building permits for residential and guest accommodation, located on the "Green Belt."
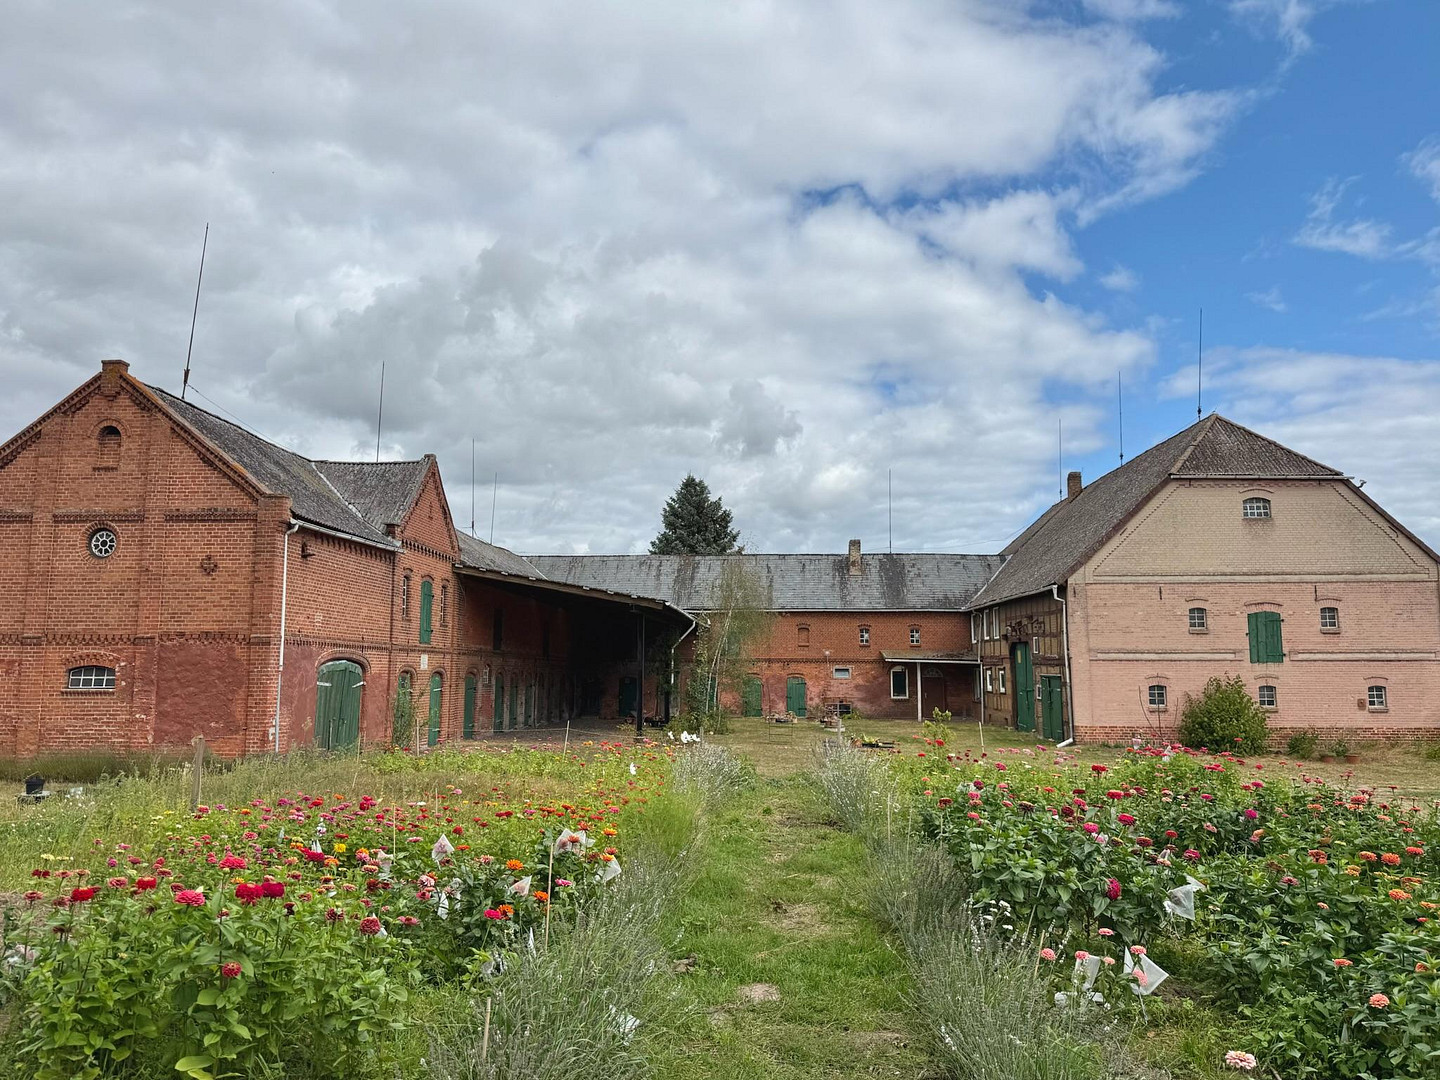
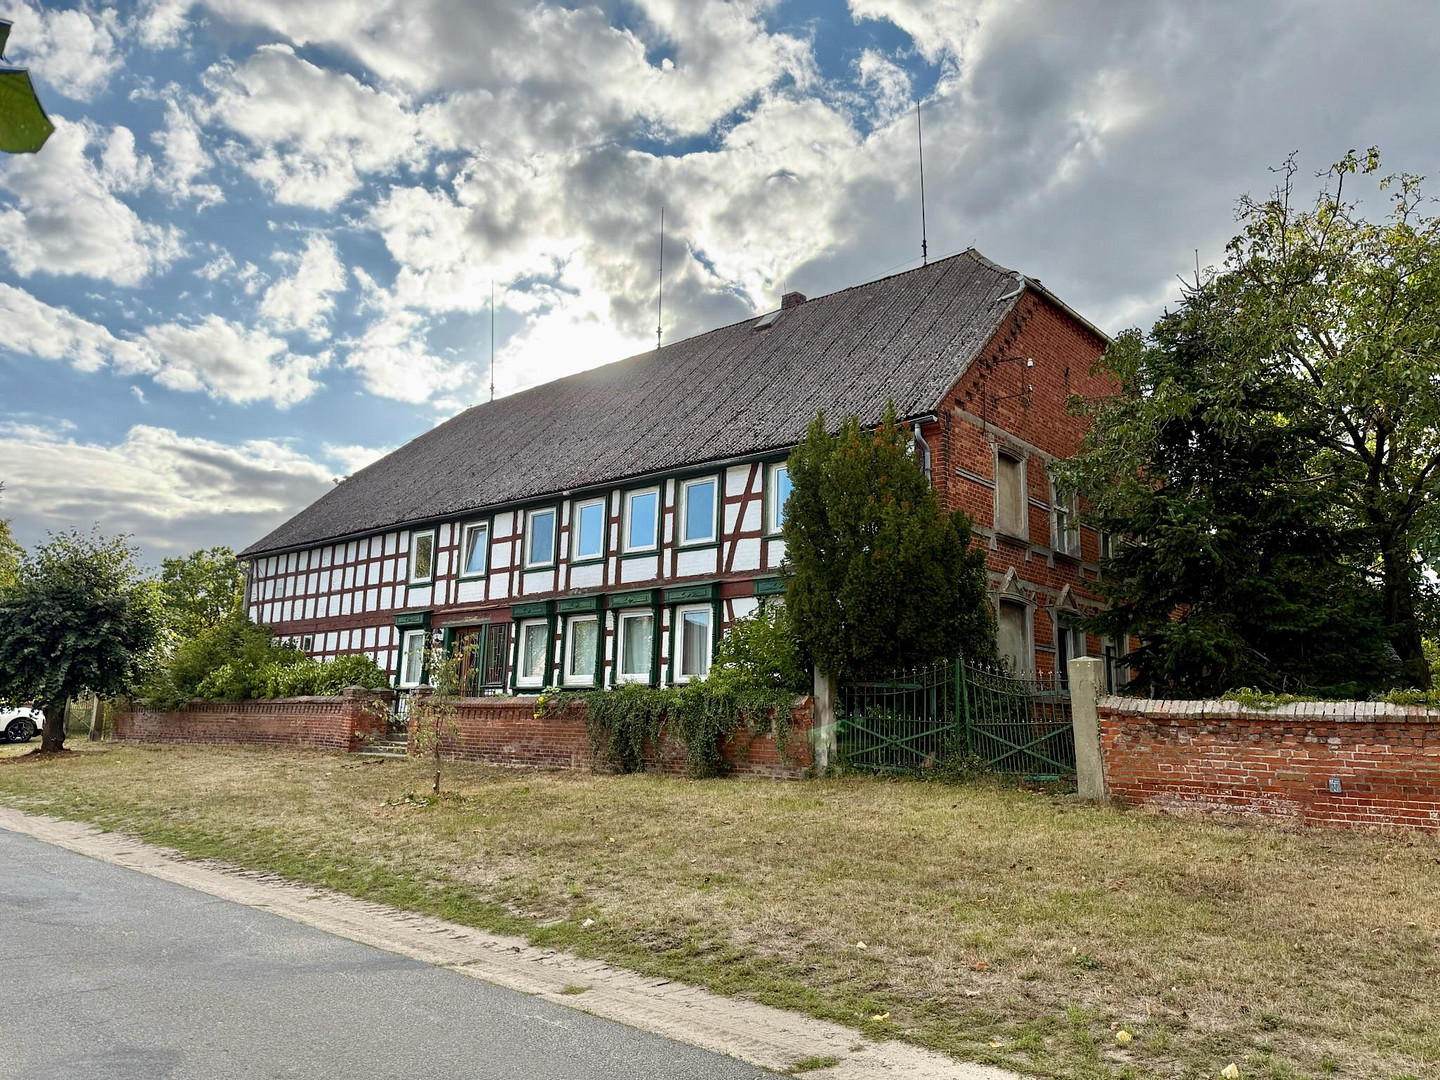
29485 Lemgow (Volzendorf) – NiedersachsenWe are selling our historic Mark Brandenburg-style courtyard dating back to 1878 – including a building permit already in place for conversion and renovation! The 3,815 m² property includes a timber-framed main house (576 m² of approved development area), two brick barns (244 m² and 260 m² of approved development area), and a timber-framed garage. If you dream of living in the countryside with an exciting project – for example, as a conference center or hotel – this is the perfect foundation. THE APPROVED PROJECT:
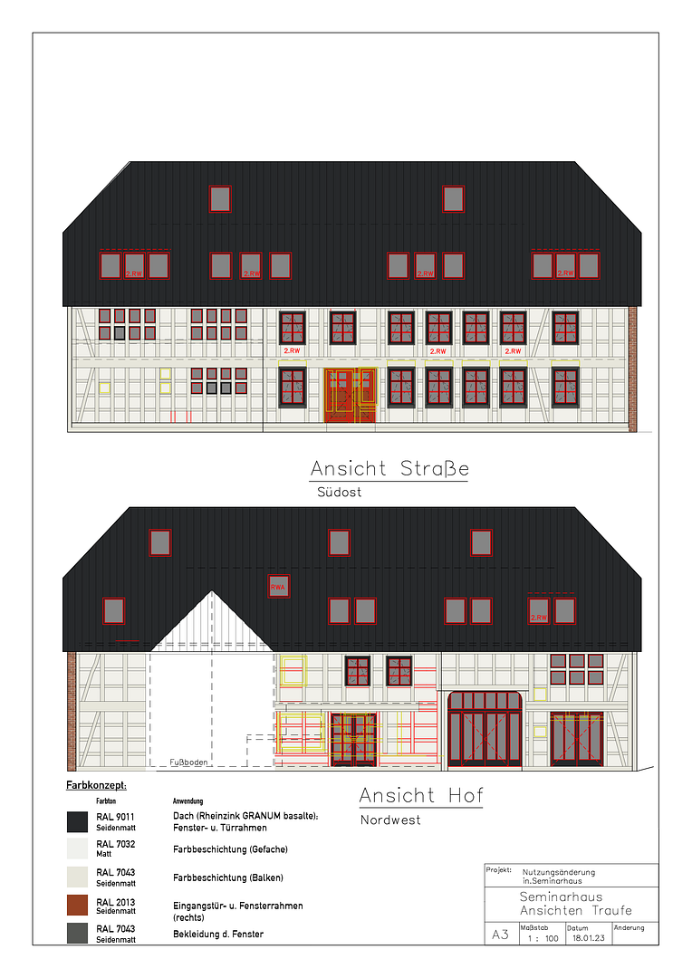
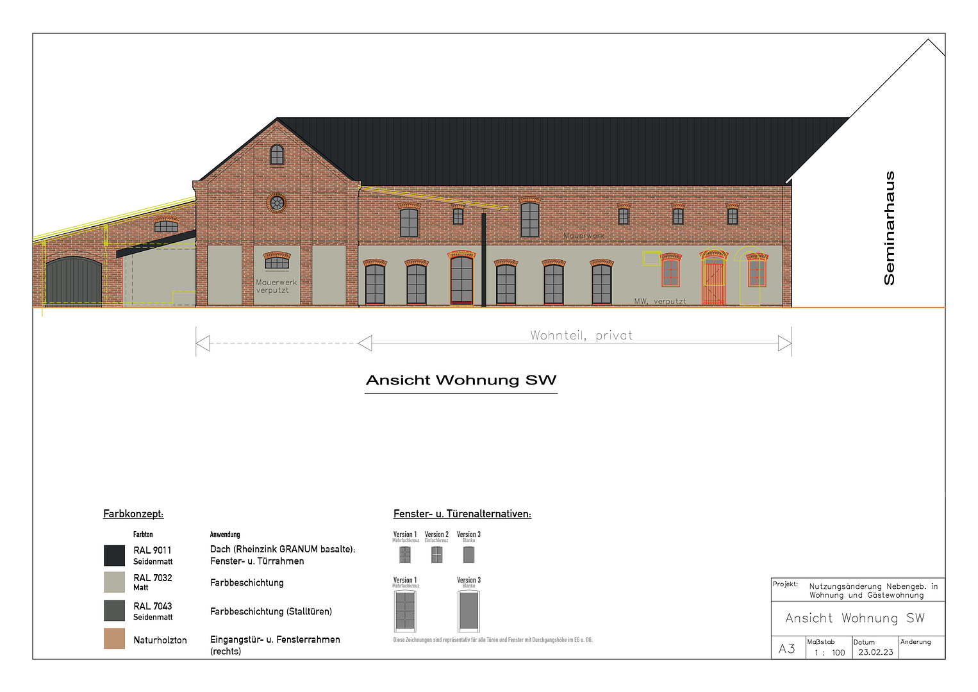
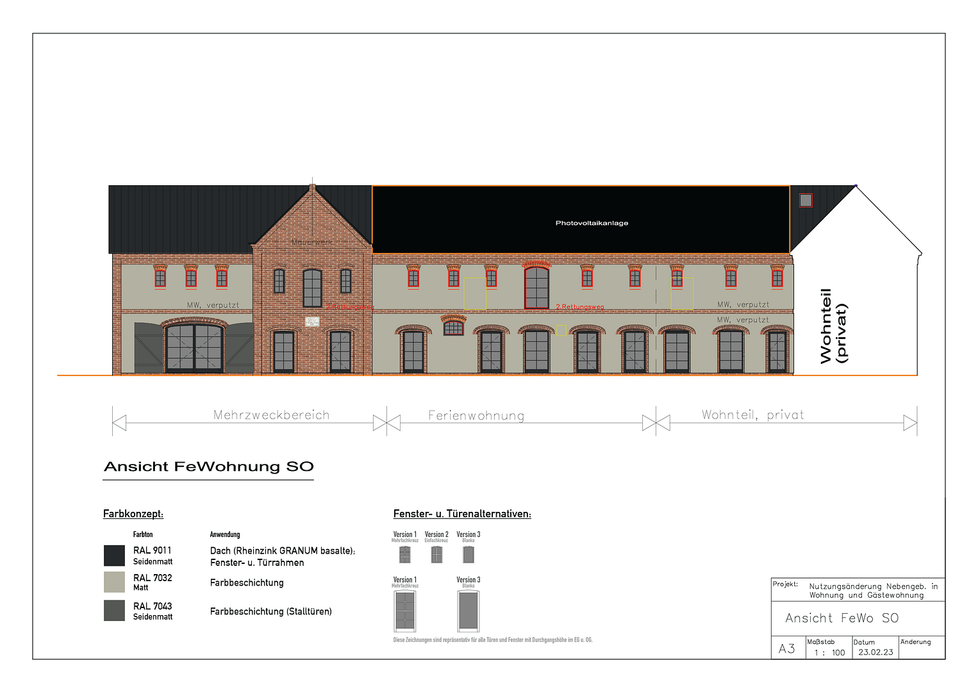
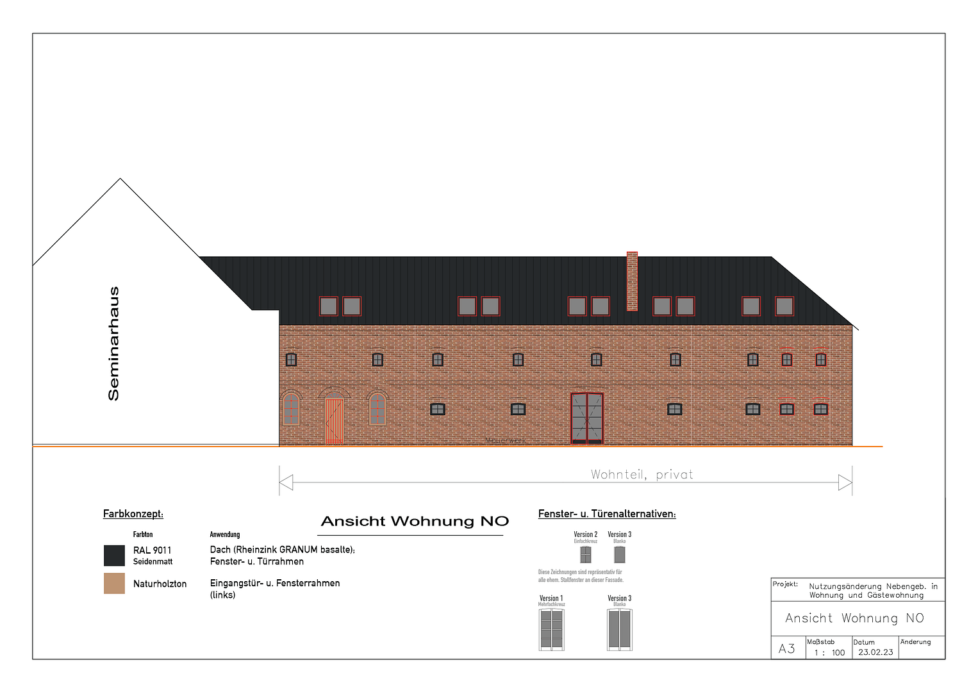
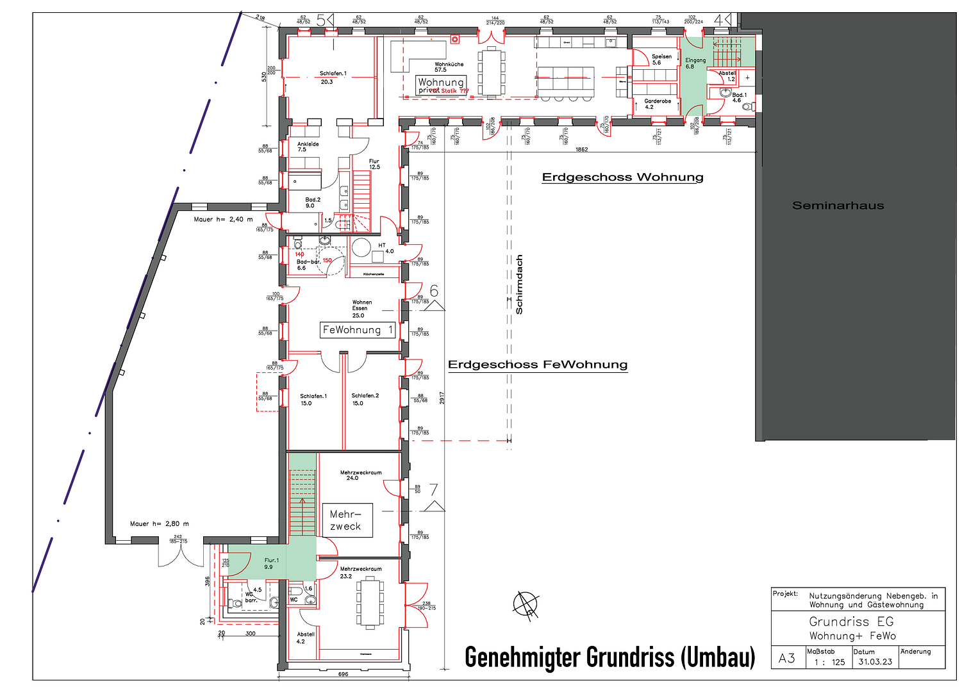
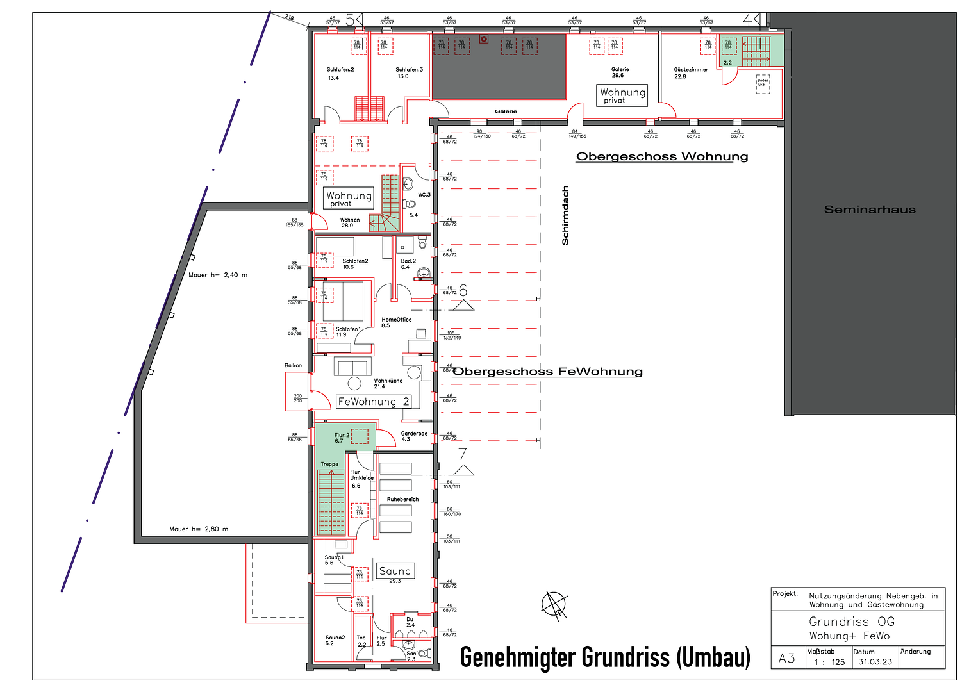
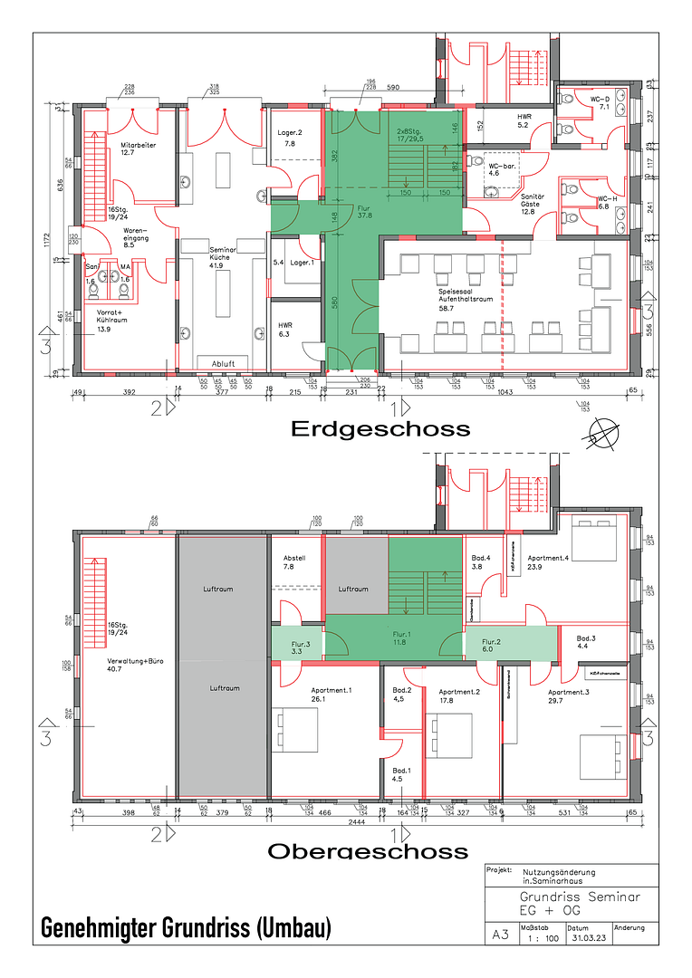
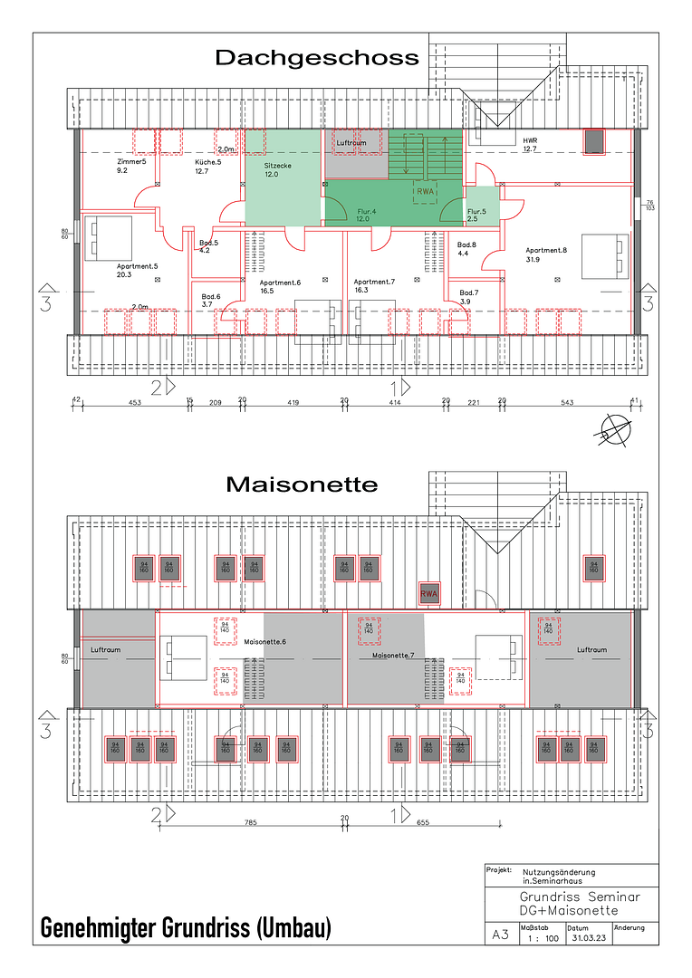
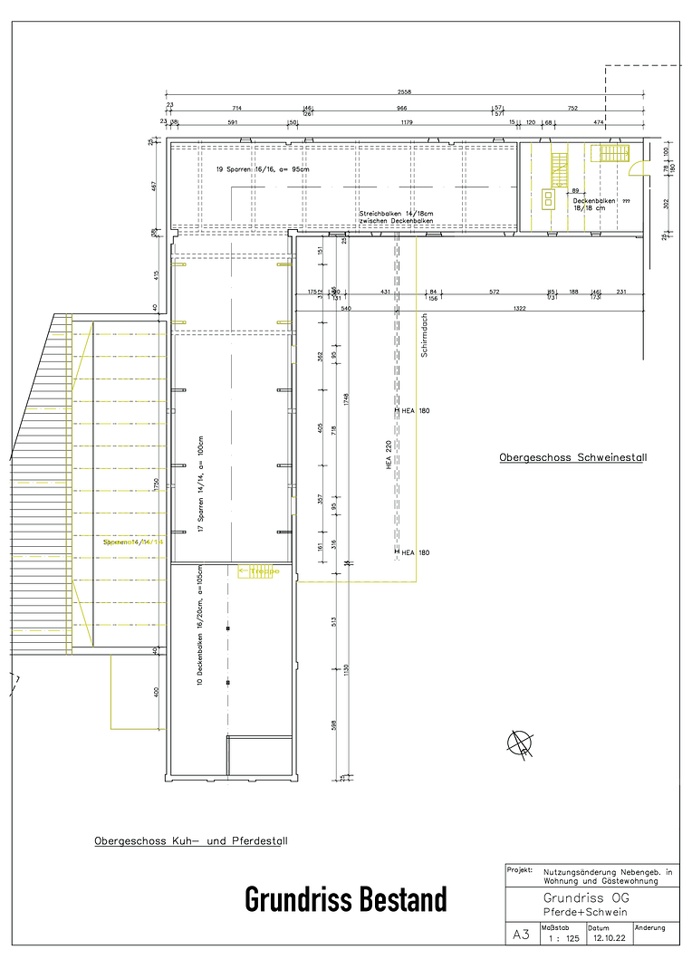
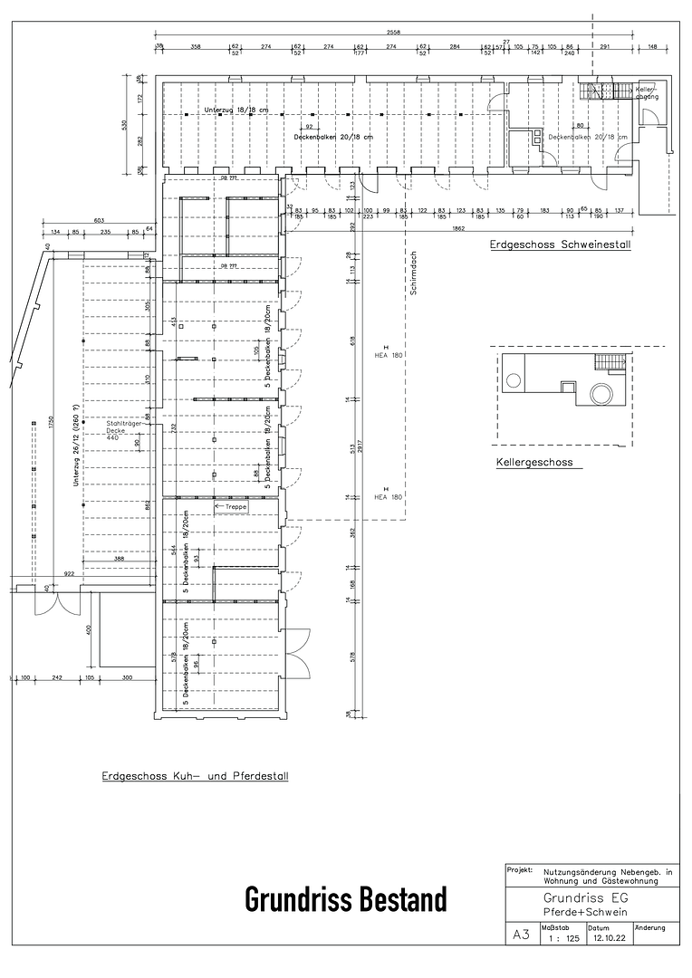
The existing and approved concept for residential and commercial use eliminates months of planning and application processes. It includes (see the attached planning layouts):
* Spacious Owner's Apartment: A two-story owner's apartment in the former barn, with its own approximately 600 m² garden offering plenty of privacy. * Restaurant & Events: A restaurant area with a large kitchen (also ideal for cooking workshops), a dining room, office space, staff areas, and two large multi-purpose rooms on the ground floor of the barn (e.g., for events, meetings, or a workshop). * Guest and Rental Units: 8 guest apartments in the main building, spread across 3 floors, and 2 separate holiday/rental apartments in the former stable (one on the ground floor and one on the first floor, each with 2 bedrooms and a living/kitchen area). * Wellness: A sauna area is planned for the first floor of the former stable. * Accessibility: The ground floor is designed to be fully accessible (including restrooms for public/catering areas). * Energy Efficiency: The building permit already includes insulation for the roof and interior walls, replacement of windows/doors, photovoltaic panels, and a new heating and hot water system. THE BUILDINGS AND HISTORICAL STRUCTURE:
The buildings are not individually listed as historical monuments, which gives you maximum flexibility in designing the interiors, planning the layout, and choosing building materials. Due to its historical location (including an adjacent chapel), the property is located within an ensemble protection area. However, all external renovation and conversion work associated with this is already subject to review and approval by the authorities, as covered by the existing building permit. * Residential/Agricultural Building: A 2-story half-timbered building with a large hayloft (a total of 576 m² of approved usable/living space), featuring exposed beams and an elaborately decorated facade. * Former Stable and Pigsty: These are solid, two-story buildings constructed of red brick (244 m² and 260 m² of approved living/usable space), featuring beautiful decorative bands and brick archways. A large awning provides shelter in the courtyard. * Former Cow Barn: The attached, dilapidated cow barn is slated for demolition. Its exterior walls, which face the neighboring property, could be preserved, creating a private and sheltered courtyard in the northwest. IDYLLIC GARDEN & EXTERIOR LANDSCAPING:
The approximately 3,815 m² property offers a nearly monastic tranquility, as the main garden (southwest-facing) borders a medieval chapel. A great deal of care has already been invested here:
* Established Plant Structure: A large orchard, beautiful maple trees along the exterior wall (for privacy and stunning autumn colors), countless spring-blooming flowers, as well as many planted shrubs and ground cover. * Paths & Seating Areas: The garden layout, with its paths, cozy seating areas, and planting, is already designed to complement future construction projects (such as the planned new small wastewater treatment plant with infiltration system, as well as parking areas). * Lawn Care: Robotic lawnmowers are installed in both garden areas and could be taken over by the new owners, if desired.
Are you interested in this house?
|
Object Number
|
OM-481802
|
|
Object Class
|
House
|
|
Object Type
|
Rest farm
|
|
Is occupied
|
Vacant
|
|
Handover from
|
By arrangement
|
Purchase price & additional costs
|
purchase price
|
198.500 €
|
|
Purchase additional costs
|
approx. 12,965 €
|
|
Total costs
|
approx. 211,464 €
|
Breakdown of Costs
* Costs for notary and land register were calculated based on the fee schedule for notaries. Assumed was the notarization of the purchase at the stated purchase price and a land charge in the amount of 80% of the purchase price. Further costs may be incurred due to activities such as land charge cancellation, notary escrow account, etc. Details of notary and land registry costs
Does this property fit my budget?
Estimated monthly rate: 838€
More accuracy in a few seconds:
By providing some basic information, the estimated monthly rate is calculated individually for you. For this and for all other real estate offers on ohne-makler.net
Details
|
Condition
|
In need of renovation
|
|
Number of floors
|
2
|
|
Usable area
|
592 m²
|
|
Bathrooms (number)
|
1
|
|
Number of garages
|
1
|
|
Number of parking lots
|
8
|
|
Heating
|
Oven heating
|
|
Year of construction
|
1878
|
|
Equipment
|
Garden, Basement, Shower bath, Fireplace
|
|
Infrastructure
|
Grocery discount, General practitioner, Kindergarten, Primary school, Public transport
|
Information on equipment
MOVE IN IMMEDIATELY AND "LIVE AS BEFORE" DURING THE CONSTRUCTION PHASE
This property is intended as a complete renovation project, but its structure allows for excellent phased development. The major advantage is that you don't have to live far from the construction site; instead, you can comfortably use the existing living area as a temporary solution while the stables are being completely renovated. The historic living area offers a cozy "life as before" with functional comfort:
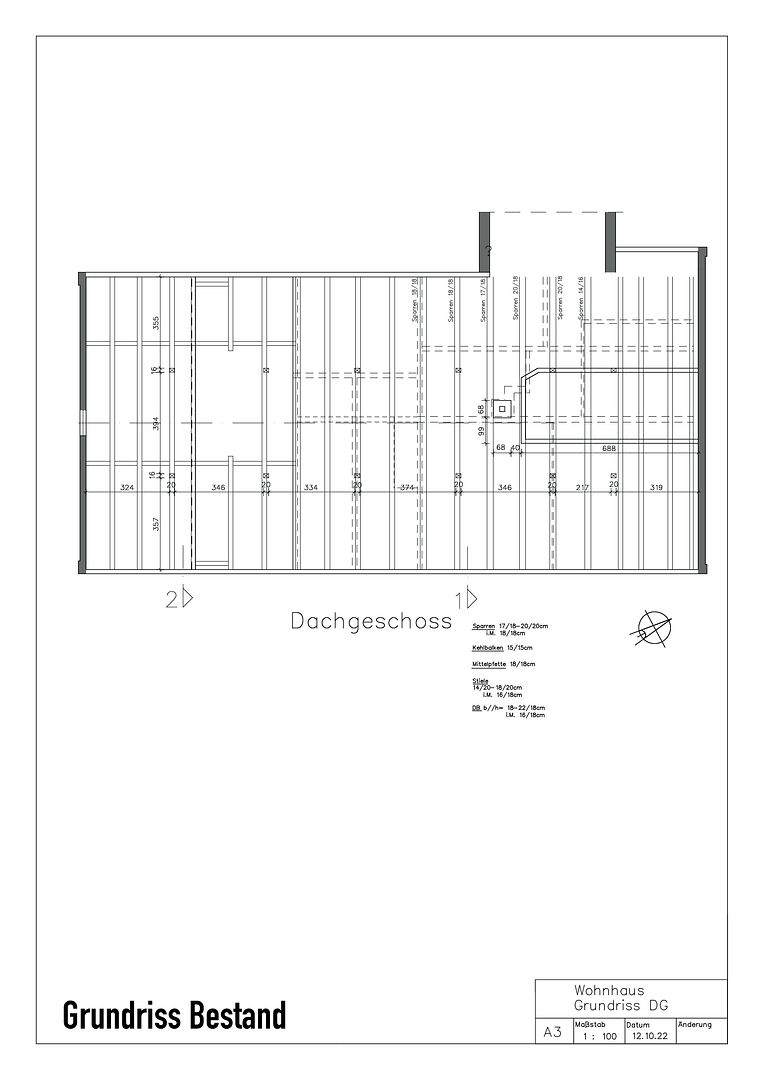
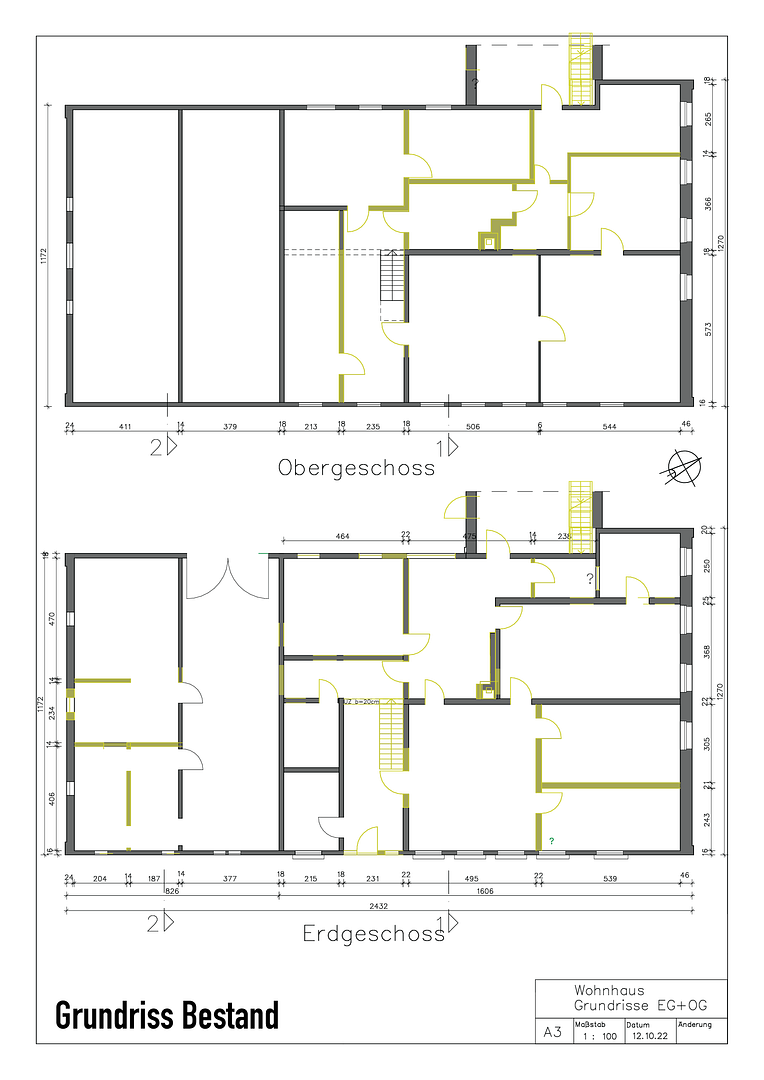
* Living Area: The timber-framed house comprises a total of 12 rooms, of which 5 rooms are currently comfortably habitable (see floor plans in the appendix).
* Bathroom: A newly installed, visually appealing, and cozy bathroom from 2021 serves as a pleasant temporary solution (hot water via instantaneous water heater).
* Utility Room: The new utility room, adjacent to the bathroom, makes everyday life with the garden and construction site easier. There is space for a washing machine and dryer.
* Kitchen: Functional temporary kitchen (hot water via boiler).
* Heating & Electricity: Two modern wood-burning stoves provide comfortable warmth. The electricity in the occupied area has already been partially renewed and, with a view to the later complete renovation, has been pragmatically installed on the walls.
* Internet: A fast broadband connection is already active – ideal for working from home from day one.
Location
The property is located in a charming, well-preserved village of 120 residents, with a very active and friendly community. Right outside the door begins the "Green Belt" (a nature reserve along the former inner-German border), ideal for walks, dog owners, and nature lovers.
Despite its rural location, you won't have to forgo any amenities:
Just a 5-minute drive away, you'll find everything you need for daily life: a daycare center, a primary school, a general practitioner, and even a 24/7 supermarket. In 15 minutes by car, you can reach the towns of Salzwedel or Lüchow, which offer a variety of shops, restaurants, and cultural attractions.
The train station in Salzwedel is just a 10-minute drive away. From there, you have excellent connections to Berlin and Hamburg, both reachable in just under 2 hours – ideal for commuters or for your future guests!
Location Check
Energy
|
Energy certificate type
|
not legally required
|
|
Main energy source
|
Wood
|
 Lageplan
Miscellaneous
Please feel free to contact us with any questions or to arrange a viewing by sending us a message or an email to wendlanddreiseitenhof (at) gmail.com. Please understand that, for organizational reasons, we can only consider inquiries that include complete contact information (name, address, phone number, and email address). We look forward to hearing from you!
KEY FACTS AT A GLANCE:
- Land area: approximately 3,815 m² (built-up area approximately 640 m²)
- Purchase price: €198,500
- No commission: Sale directly from the owner
The exact location, detailed technical specifications, and an overview of known defects will be gladly provided upon request.
Broker inquiries not welcome! According to § 7 UWG, unsolicited contact by brokers without the express consent of the recipient is prohibited!
Send a message directly to the seller
Questions about this house? Show interest or arrange a viewing appointment?
Click here to send a message to the provider:

Diese Seite wurde ausgedruckt von:
https://www.ohne-makler.net/en/property/481802/