
This page was printed from:
https://www.ohne-makler.net/en/property/481779/
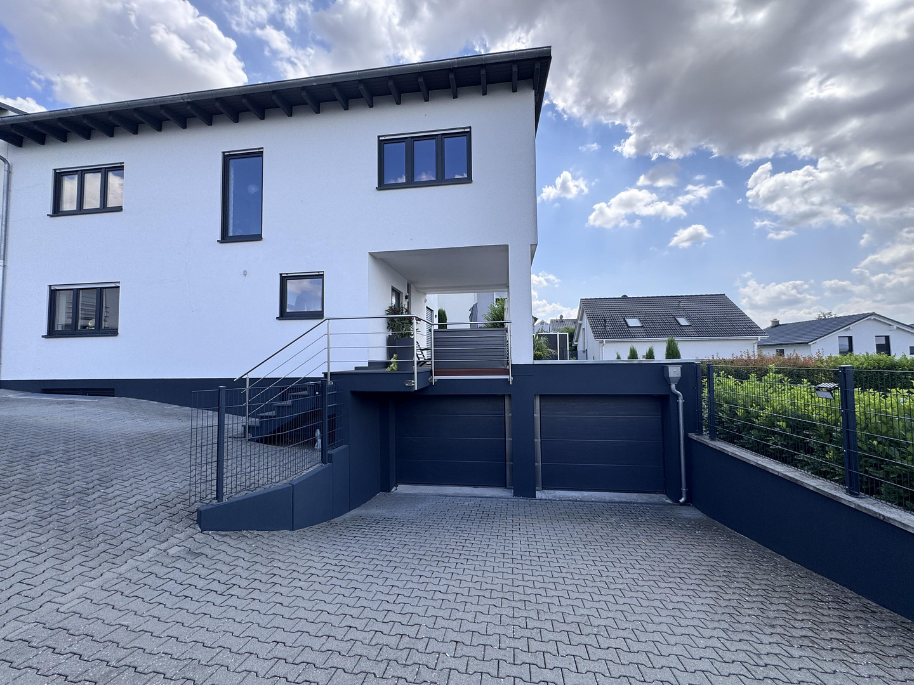
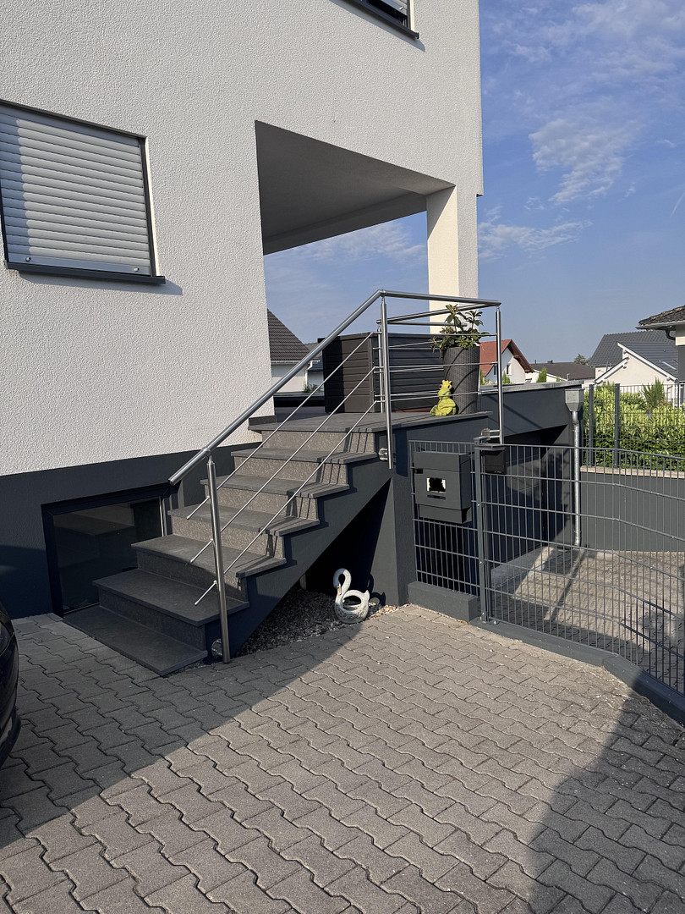
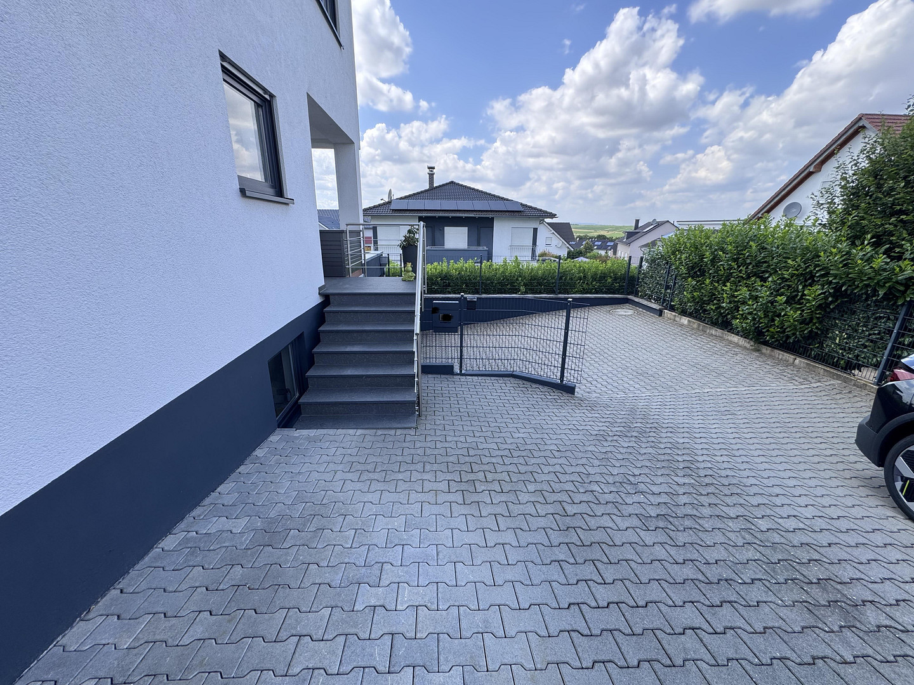
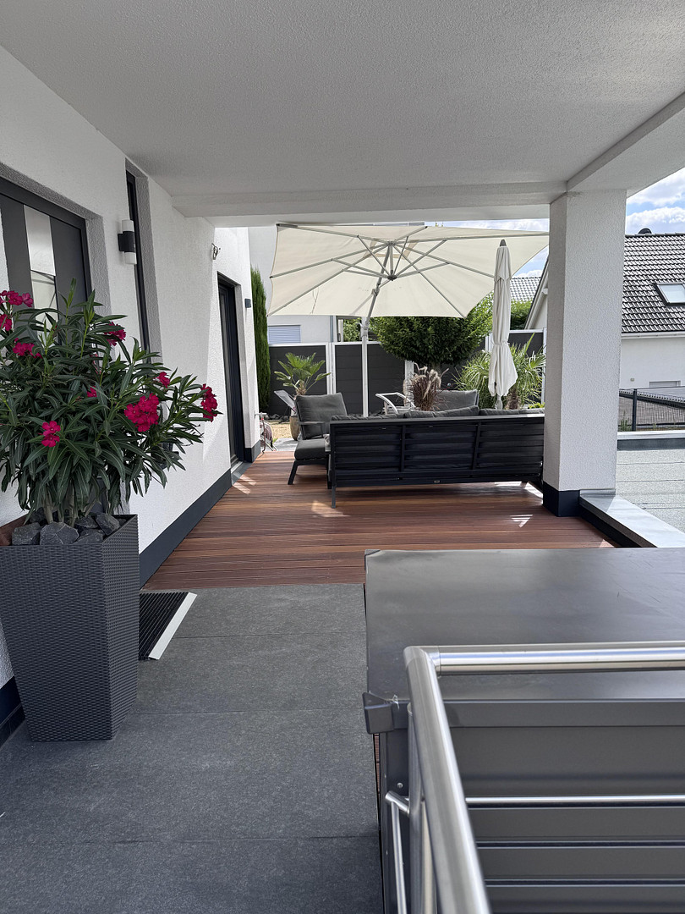
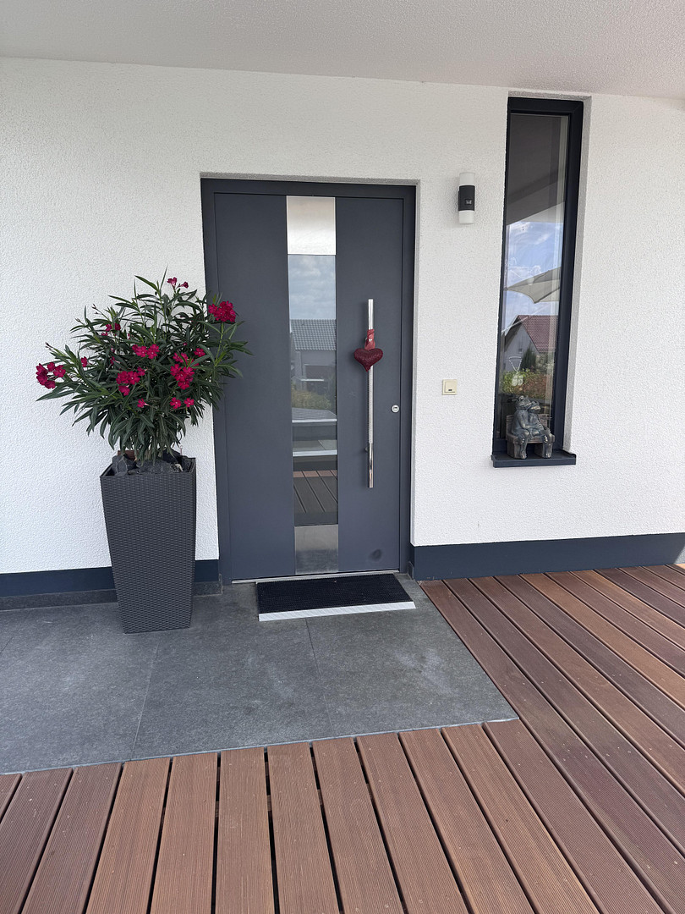
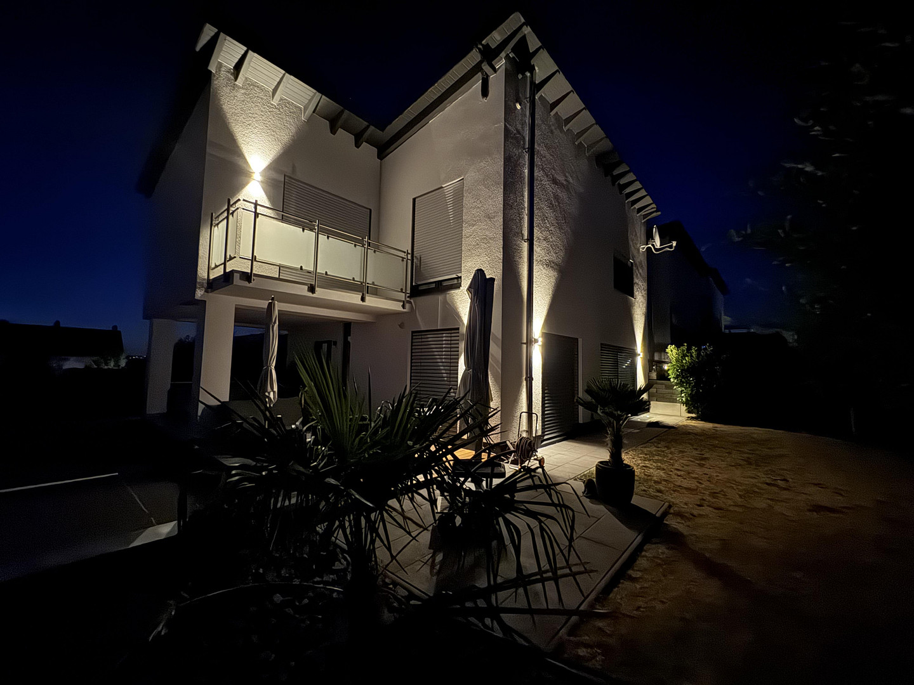
Dream home in a desirable location in Saulheim (no commission!)
55291 Saulheim – Rheinland-PfalzWelcome! Feel right at home!
The ground floor:
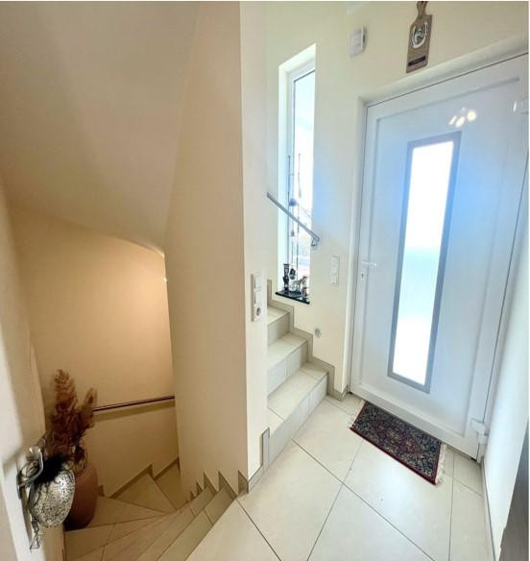
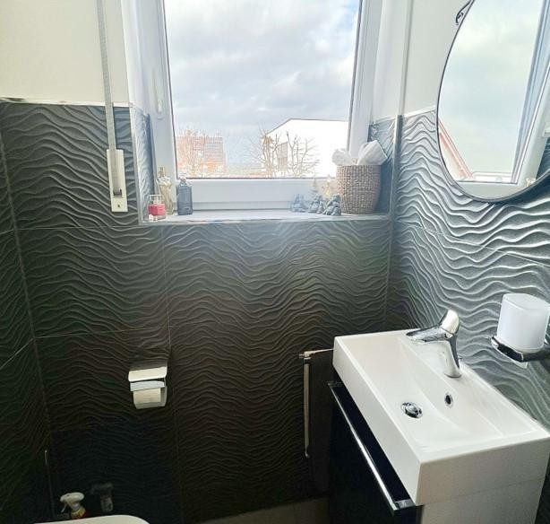
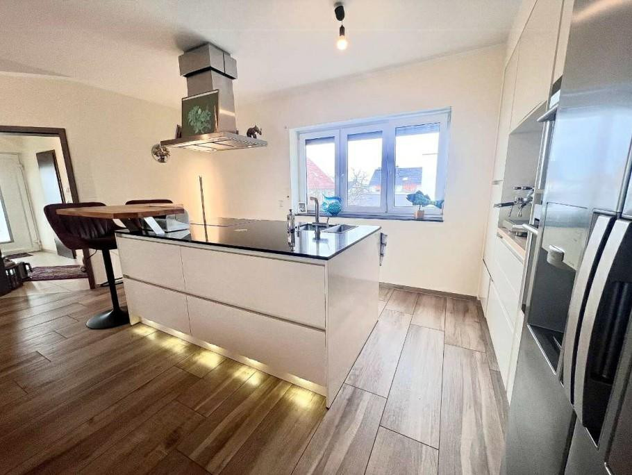
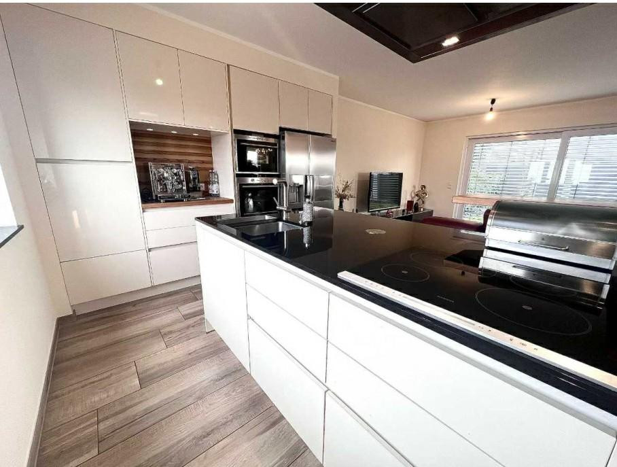
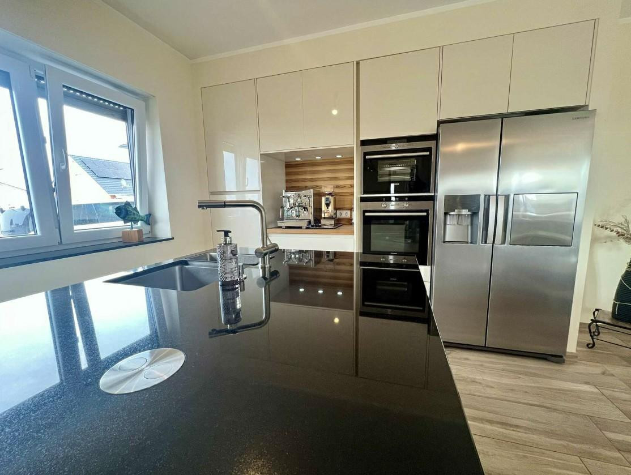
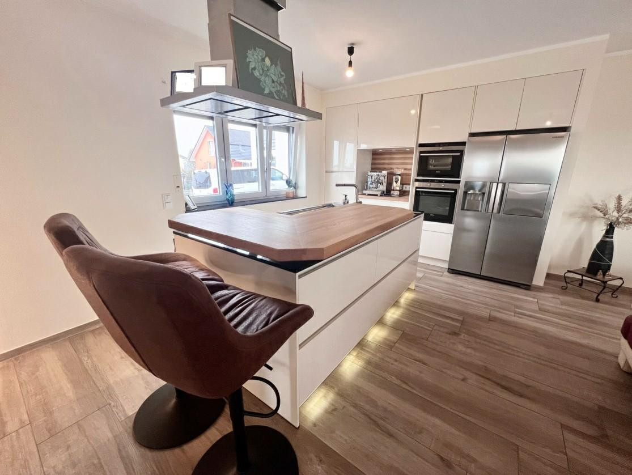
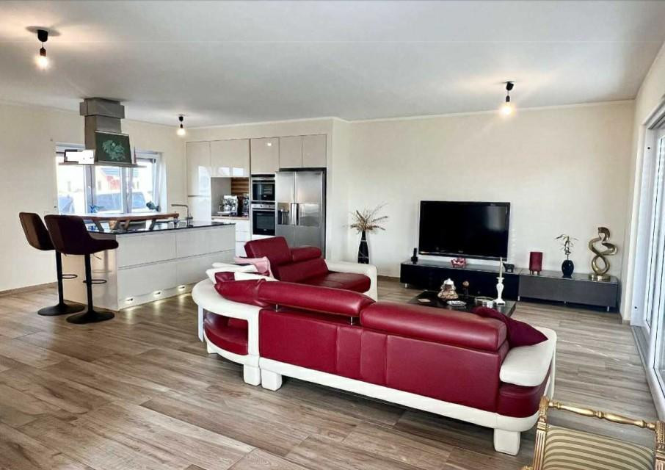
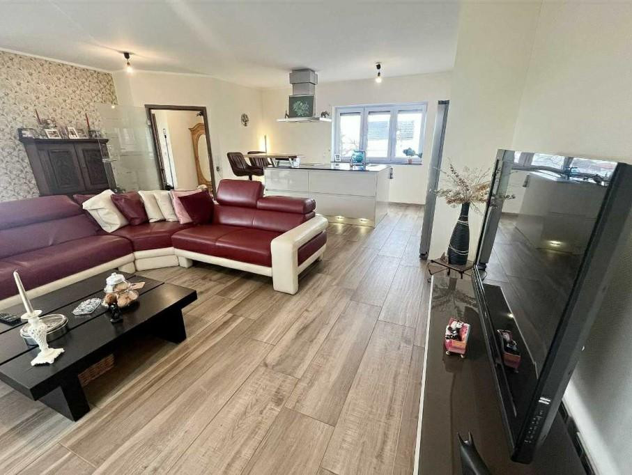
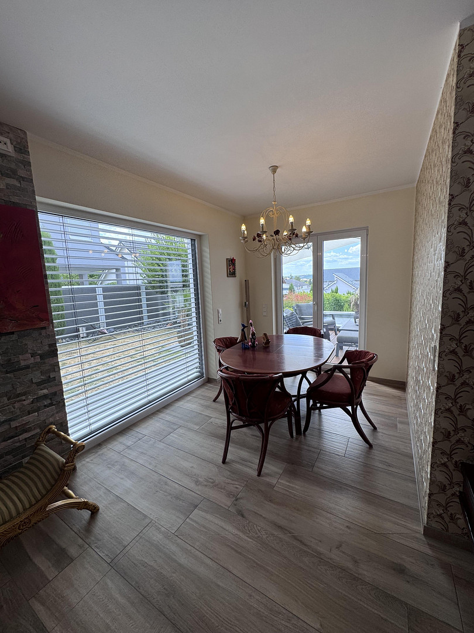
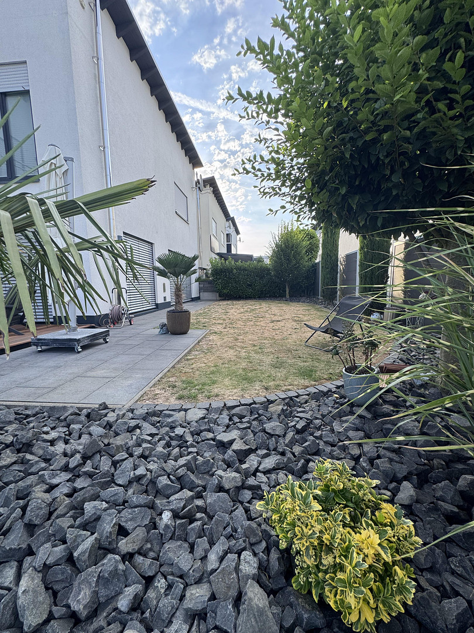
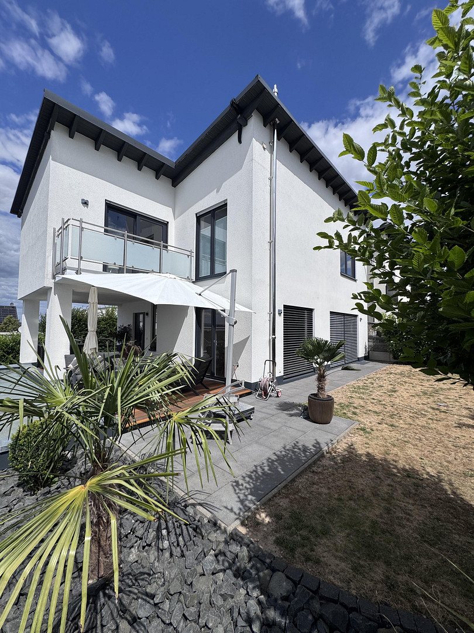
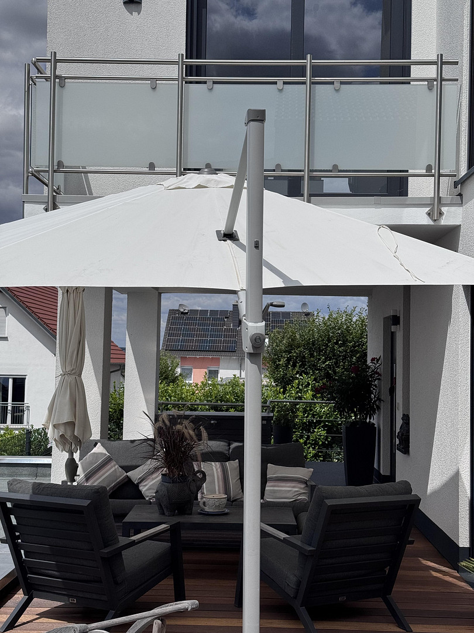
This modern, cozy terraced house will immediately impress you with its spacious layout. You enter your new home directly into the inviting entrance hall with a wardrobe and an adjacent, modern guest toilet. Through an elegant glass door, you enter the heart of the house, a modern open-plan living space that is equally a place for gatherings and leaves nothing to be desired. To the left is the high-quality designer kitchen with a large island, a granite countertop, and a breakfast bar, equipped with Siemens/Miele branded appliances. To the right is the living area, which seamlessly connects to the dreamlike garden, giving you the feeling of being right in it. The dining area, located towards the exit to the terrace, invites you to relax and enjoy cozy gatherings. Thanks to the almost floor-to-ceiling windows with a large sliding door, the room is flooded with natural light throughout the day. The shading can be conveniently adjusted with the high-quality Roma brand roller blinds. Furthermore, a shaft is already in place for a fireplace, which can add to the overall comfort.
The Upper Floor:
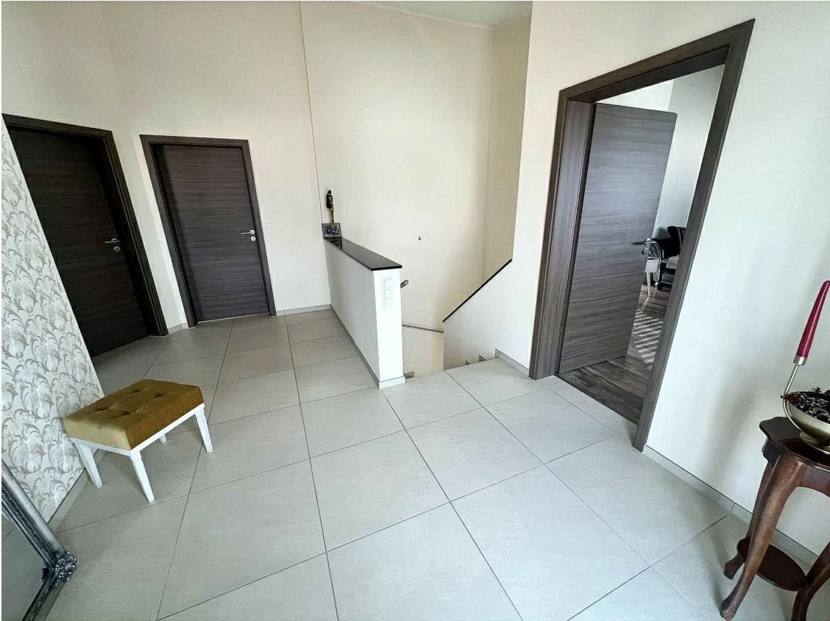
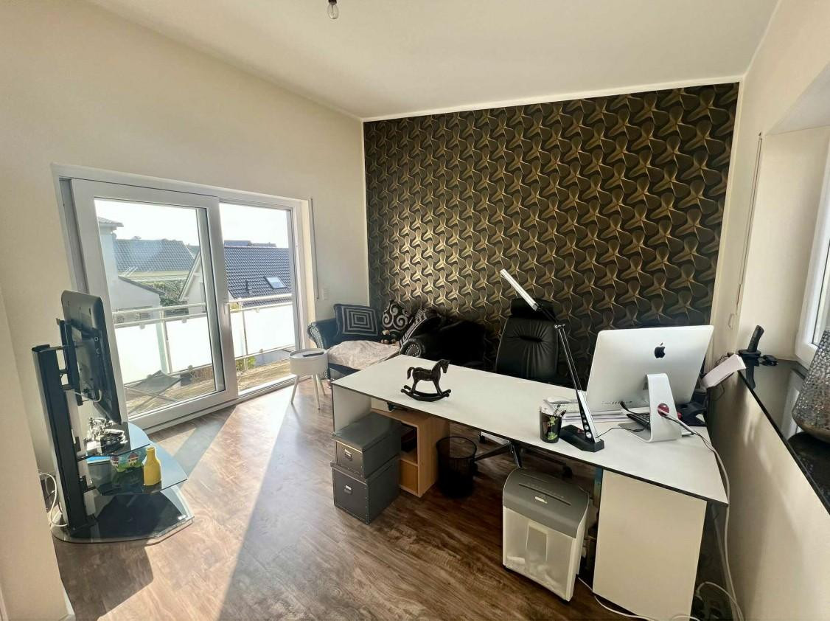
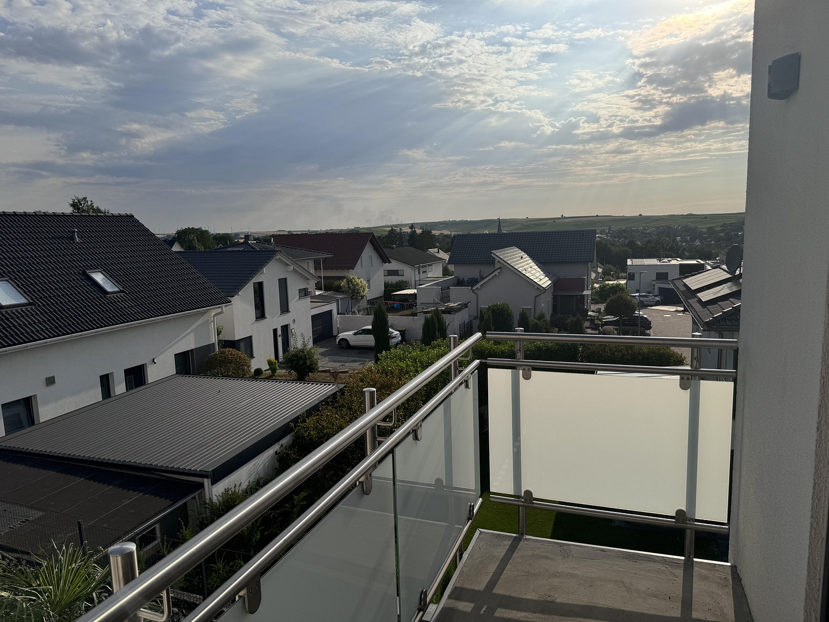
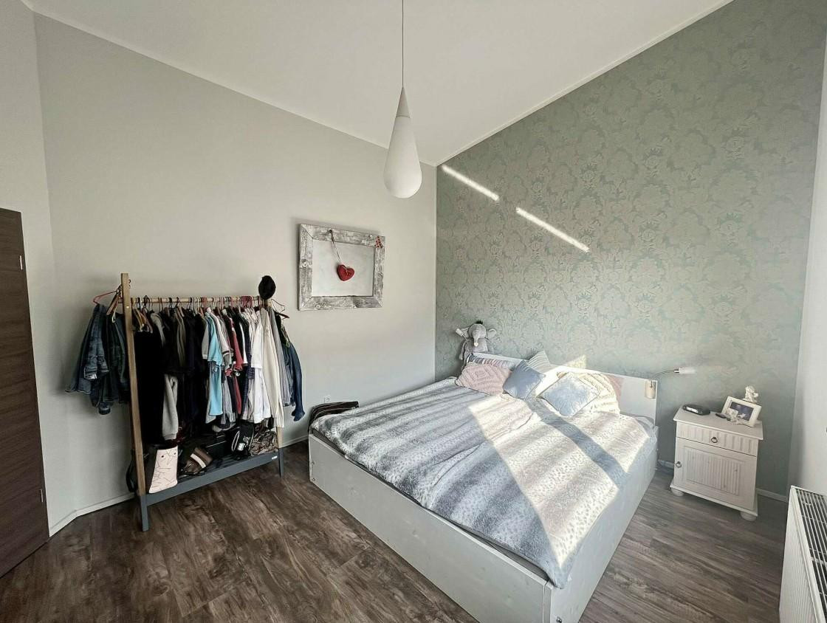
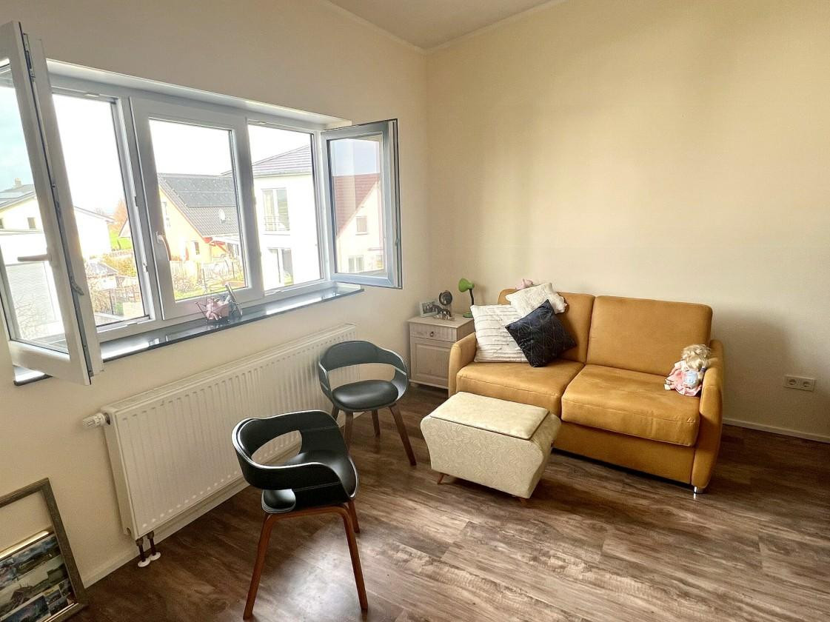
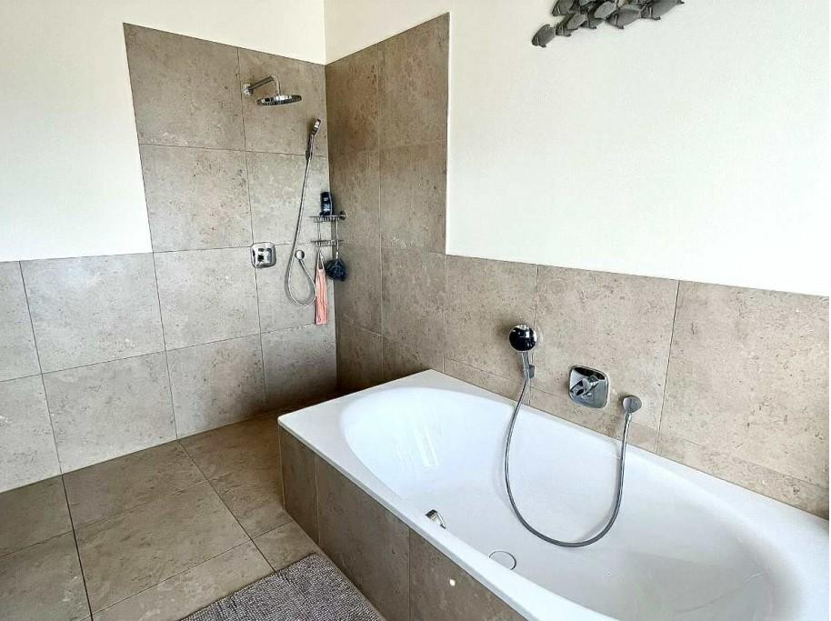
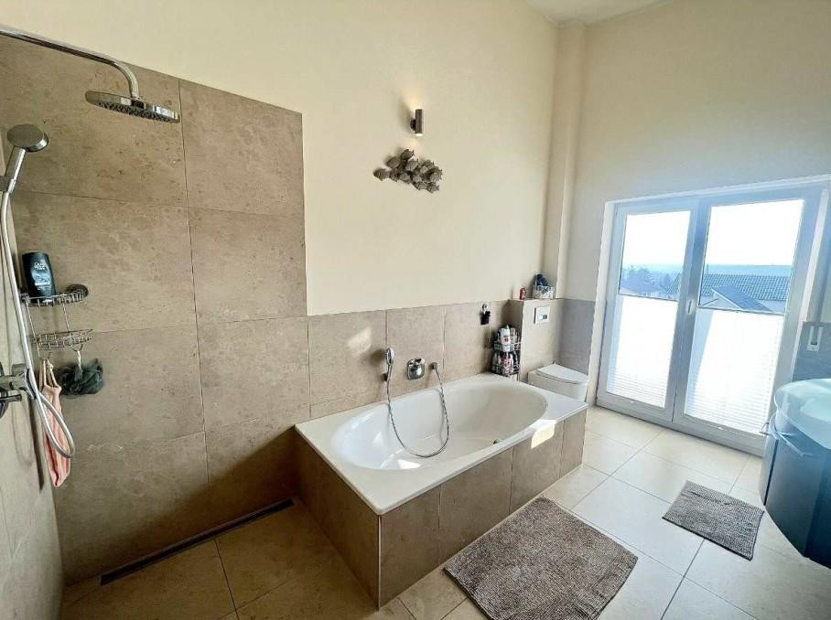
You reach the upper floor via the elegant, solid staircase, and you'll be impressed by the spaciousness of the hallway and the approximately 4-meter ceiling height, which gives the private area of the house a loft-like feel. In addition, it offers a fantastic view. You'll find 3 generously sized rooms with a well-planned layout, one of which features a cozy balcony. This area is completed by a bright, elegantly designed bathroom with designer tiles, featuring a modern vanity, a heated towel rack, a walk-in shower, and an XL bathtub that invites relaxation and creates a small wellness oasis.
The Lower Floor:
If you need more space, the two rooms with windows and plenty of natural light can be adapted to your needs. A further bathroom with natural light is already prepared. The hallway has enough space for additional furniture to store clothes, shoes, etc. Furthermore, there is a utility room that serves as a technical room. From here, you can conveniently access the attached garage.
Are you interested in this house?
|
Object Number
|
OM-481779
|
|
Object Class
|
House
|
|
Object Type
|
End-terrace house
|
|
Is occupied
|
Vacant
|
|
Handover from
|
By arrangement
|
Purchase price & additional costs
|
purchase price
|
639.500 €
|
|
Purchase additional costs
|
approx. 40,155 €
|
|
Total costs
|
approx. 679,655 €
|
Breakdown of Costs
* Costs for notary and land register were calculated based on the fee schedule for notaries. Assumed was the notarization of the purchase at the stated purchase price and a land charge in the amount of 80% of the purchase price. Further costs may be incurred due to activities such as land charge cancellation, notary escrow account, etc. Details of notary and land registry costs
Does this property fit my budget?
Estimated monthly rate: 2,605€
More accuracy in a few seconds:
By providing some basic information, the estimated monthly rate is calculated individually for you. For this and for all other real estate offers on ohne-makler.net
Details
|
Condition
|
As good as new
|
|
Number of floors
|
3
|
|
Usable area
|
56 m²
|
|
Bathrooms (number)
|
1
|
|
Bedrooms (number)
|
3
|
|
Number of garages
|
2
|
|
Number of parking lots
|
4
|
|
Flooring
|
Laminate, Tiles, Other (see text)
|
|
Heating
|
Central heating
|
|
Year of construction
|
2015
|
|
Equipment
|
Balcony, Terrace, Garden, Basement, Full bath, Fitted kitchen, Guest toilet
|
|
Infrastructure
|
Pharmacy, Grocery discount, General practitioner, Kindergarten, Primary school, Secondary school, Middle school, High school, Comprehensive school, Public transport
|
Information on equipment
Highlights:
- Year of construction: 2015
- Solid construction (Poroton bricks)
- Well-designed layout
- Spacious, open-plan living/dining area
- Living area: 127 m²
- 4 rooms
- 2 additional rooms in the basement (usable space, similar to living space)
- Bright, inviting rooms with numerous floor-to-ceiling windows
- Good ceiling height (partially 4 meters)
- High-quality fitted kitchen with kitchen island and granite worktop
- Guest toilet (with natural light)
- 1 master bathroom with shower and bathtub on the upper floor
- 1 shower room in the basement (prepared with connections)
- Lifting systems
- Sunny terrace - Garden
- Balcony with a distant view
- Large garage with direct access to the house
- 2 outdoor parking spaces
- Wood-burning stove possible in the living area (installation ready)
- Exterior pipes clad in stone
- Underfloor heating on the ground floor, radiators on the upper floor and in the basement
- Water softener, manufactured by Eckstein
- Solar thermal system for hot water
- Insulated roof
- Tiles (wood-look), cork laminate flooring
- Double-glazed windows
- Manual roller shutters (prepared for electric operation)
- Exterior blinds in the living/dining area, electrically operated
- Utility room
- Heavy-duty power outlet
- Preparation for shower/sauna in the basement
- Satellite system and LAN cabling in every room (including the basement)
- Smart home control system (optional)
- Basement constructed of limestone and sandstone
- Excellent infrastructure (3 markets, gym, restaurant within walking distance)
Location
Saulheim is an attractive municipality in the Alzey-Worms district, located in the heart of Rhineland-Palatinate, one of Germany's most important wine regions. The landscape, characterized by vineyards and rolling hills, gives the town a high recreational value. At the same time, residents benefit from excellent infrastructure and very good connections to Mainz, Wiesbaden, Worms, and the entire Rhine-Main region. The town offers a variety of shops, doctors, kindergartens, sports and leisure facilities, and an active community life. Numerous cycling and hiking trails through the Rhineland-Palatinate hills invite a wide range of recreational activities. The region is particularly attractive for families due to its comprehensive educational offerings. In addition to the local kindergartens and primary schools, Nieder-Olm, just a few minutes away, boasts two renowned secondary schools: the Nieder-Olm Gymnasium and the Integrated Comprehensive School (IGS) Nieder-Olm, which offer all educational pathways up to the Abitur (German university entrance qualification). The offerings are further complemented by other school types and support institutions. Thanks to the Saulheim train station and its proximity to the A61 and A63 motorways, the surrounding economic centers are easily accessible. Thus, Saulheim combines living in a natural environment within a picturesque wine region with the advantages of excellent infrastructure and short distances to schools, workplaces, and leisure activities.
Location Check
Energy
|
Energy efficiency class
|
C
|
|
Energy certificate type
|
Demand certificate
|
|
Main energy source
|
Gas
|
|
Final energy demand
|
97.30 kWh/(m²a)
|
Miscellaneous
All information has been provided to the best of our knowledge and belief. We do not assume any responsibility for the completeness or accuracy of the information. The only agreements that are legally binding are those contained in the notarized purchase agreement.
Private sale, commission-free. The sale is made directly by the owner. No inquiries from real estate agents are welcome.
Broker inquiries not welcome! According to § 7 UWG, unsolicited contact by brokers without the express consent of the recipient is prohibited!
Send a message directly to the seller
Questions about this house? Show interest or arrange a viewing appointment?
Click here to send a message to the provider:

Diese Seite wurde ausgedruckt von:
https://www.ohne-makler.net/en/property/481779/