
This page was printed from:
https://www.ohne-makler.net/en/property/481768/
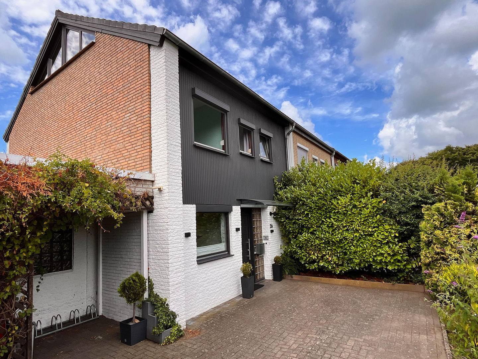
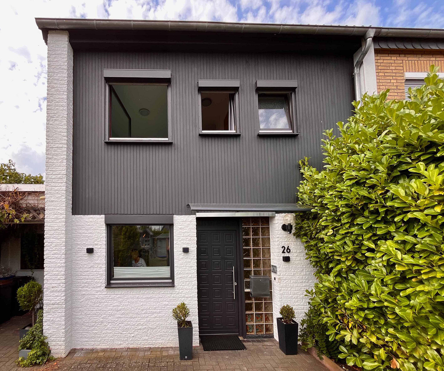
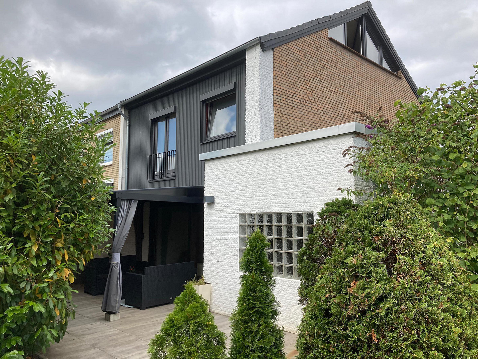
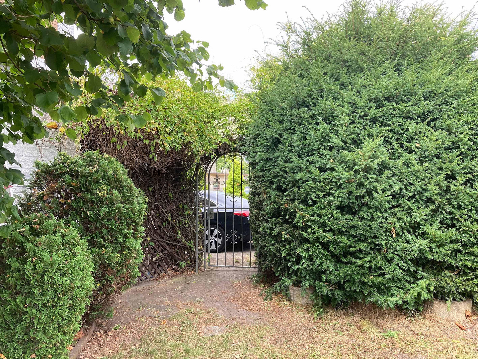
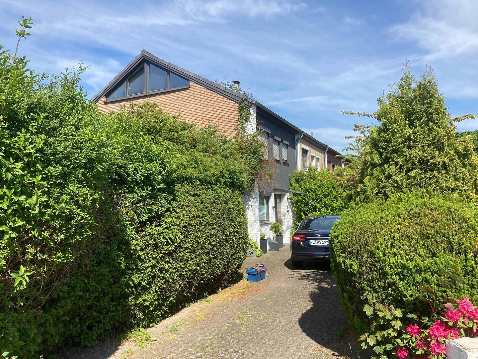
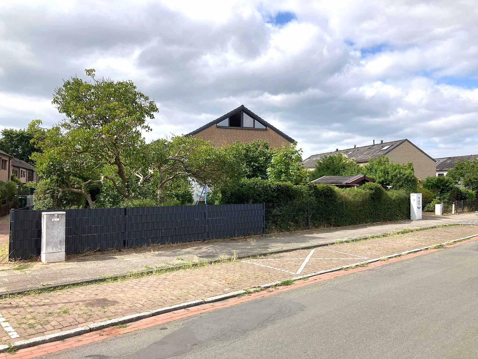
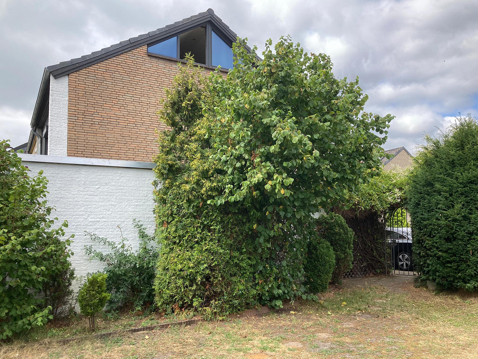
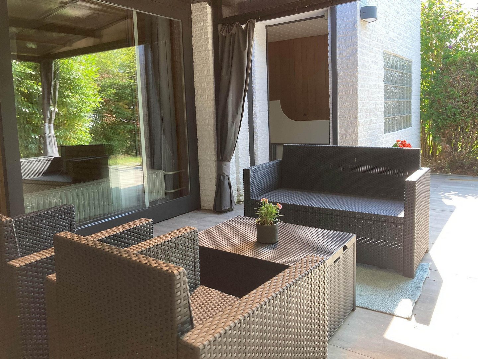
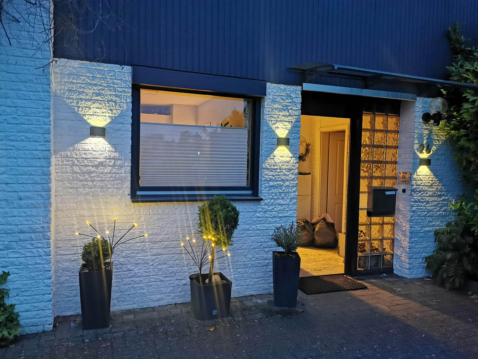
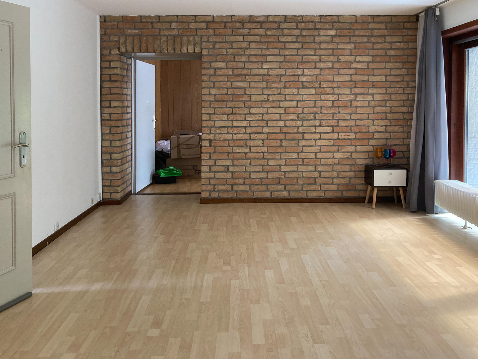
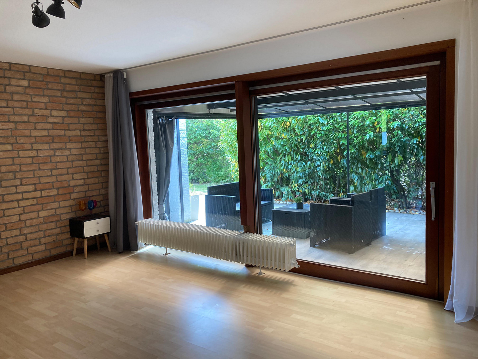
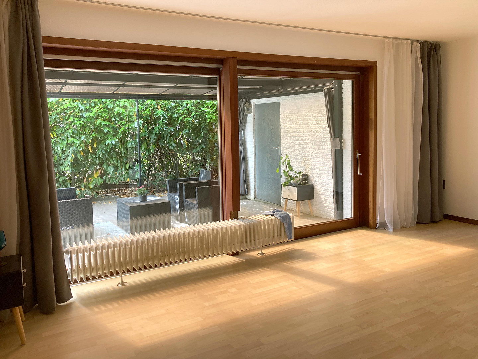
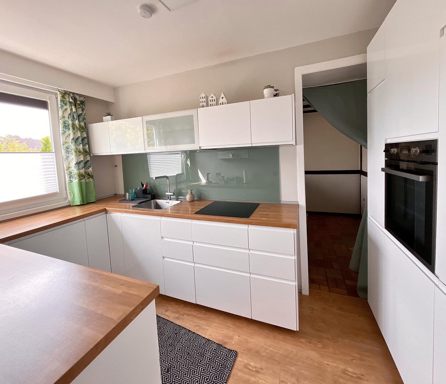
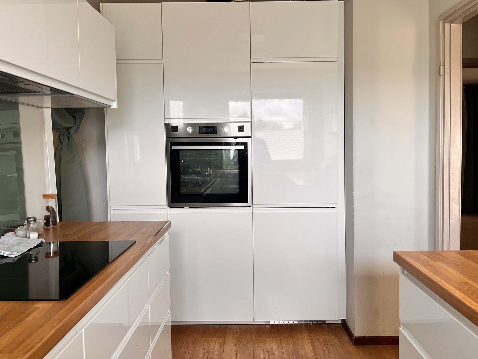
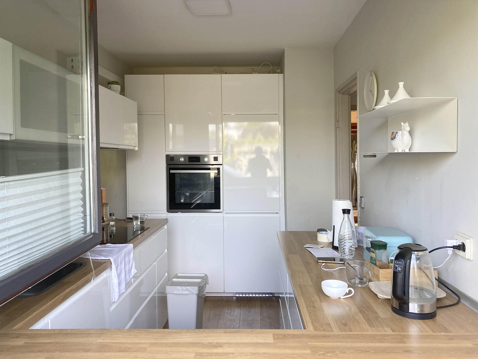
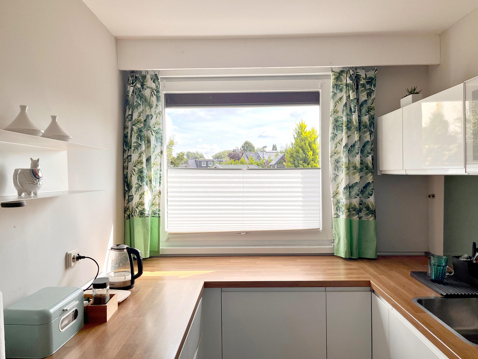
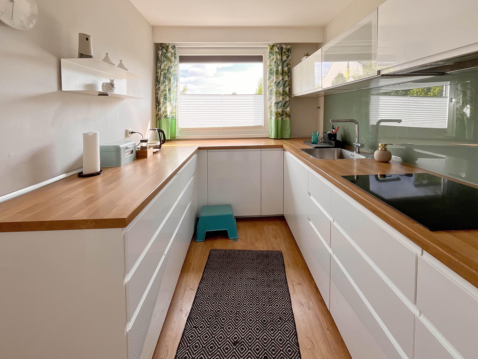
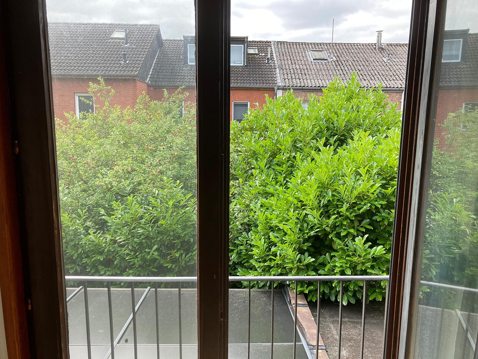
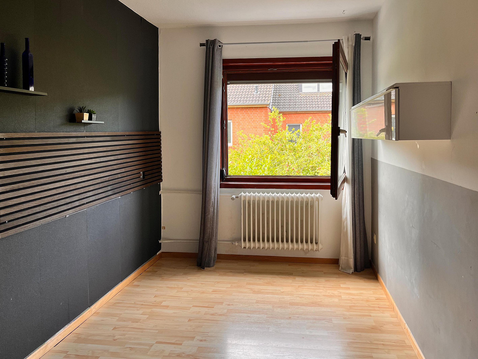
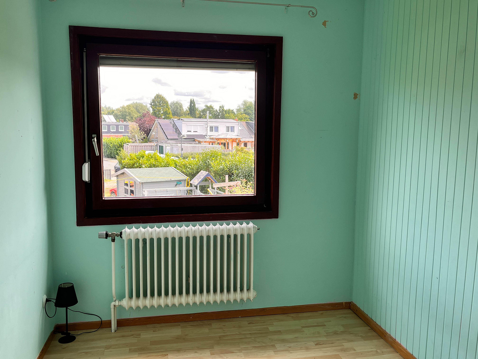
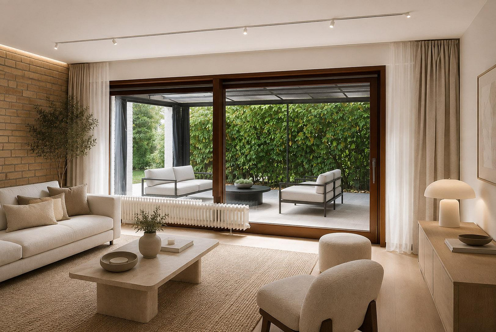
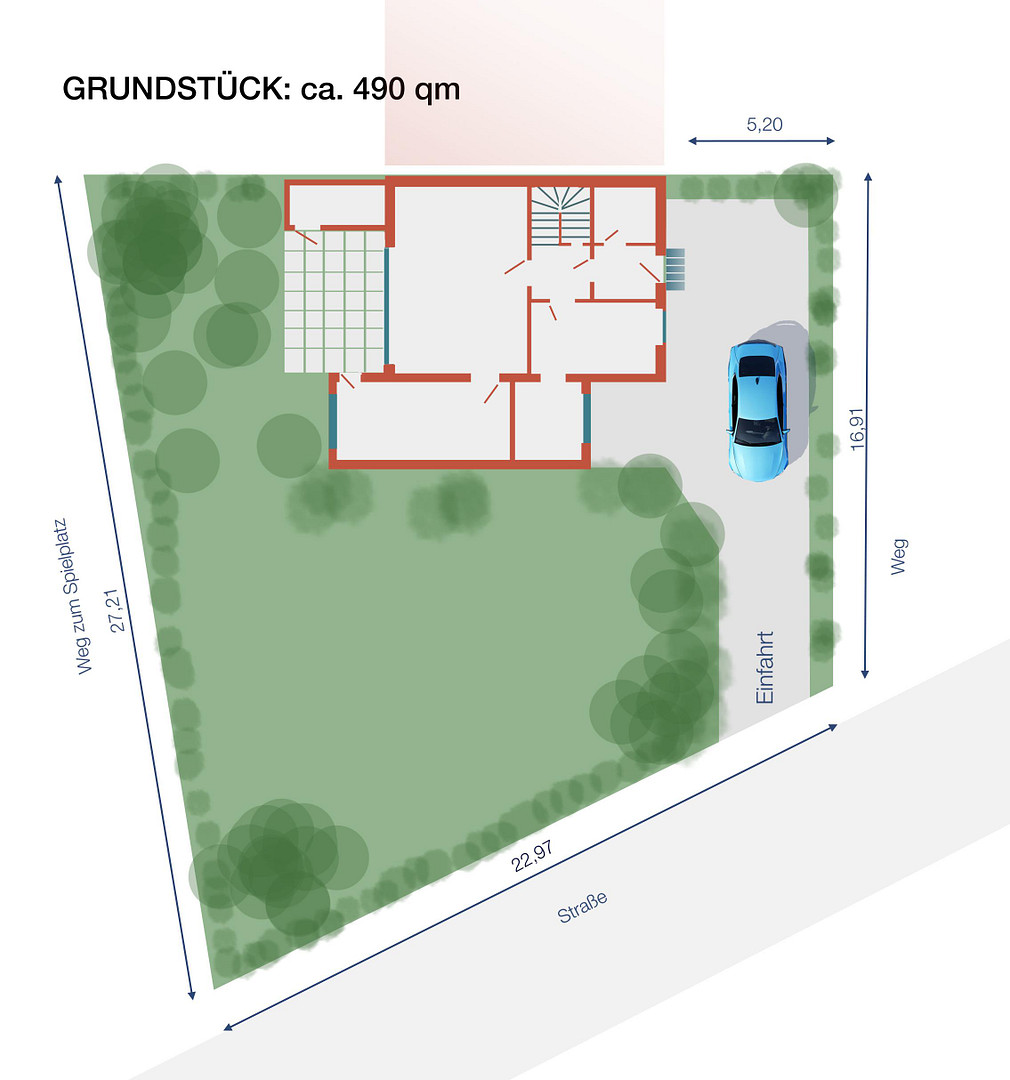
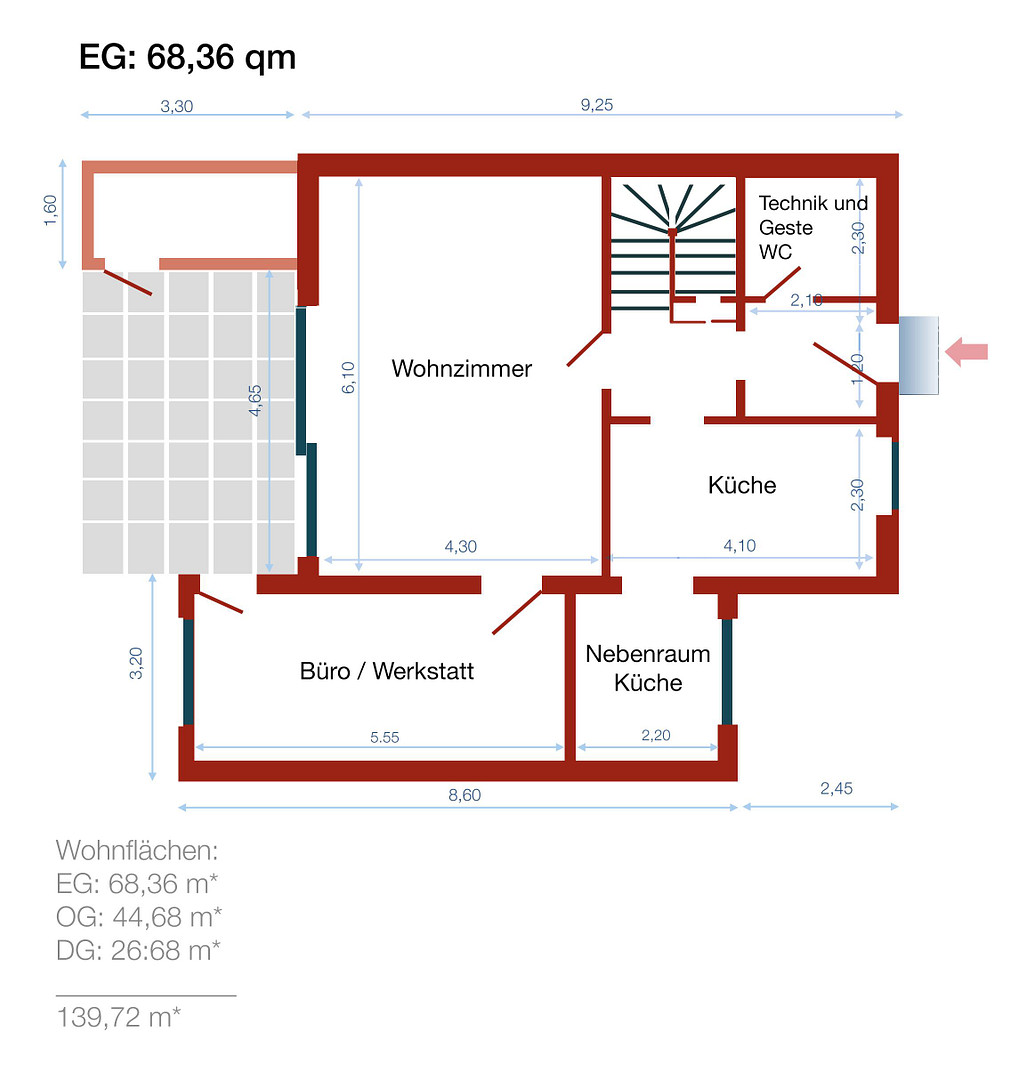
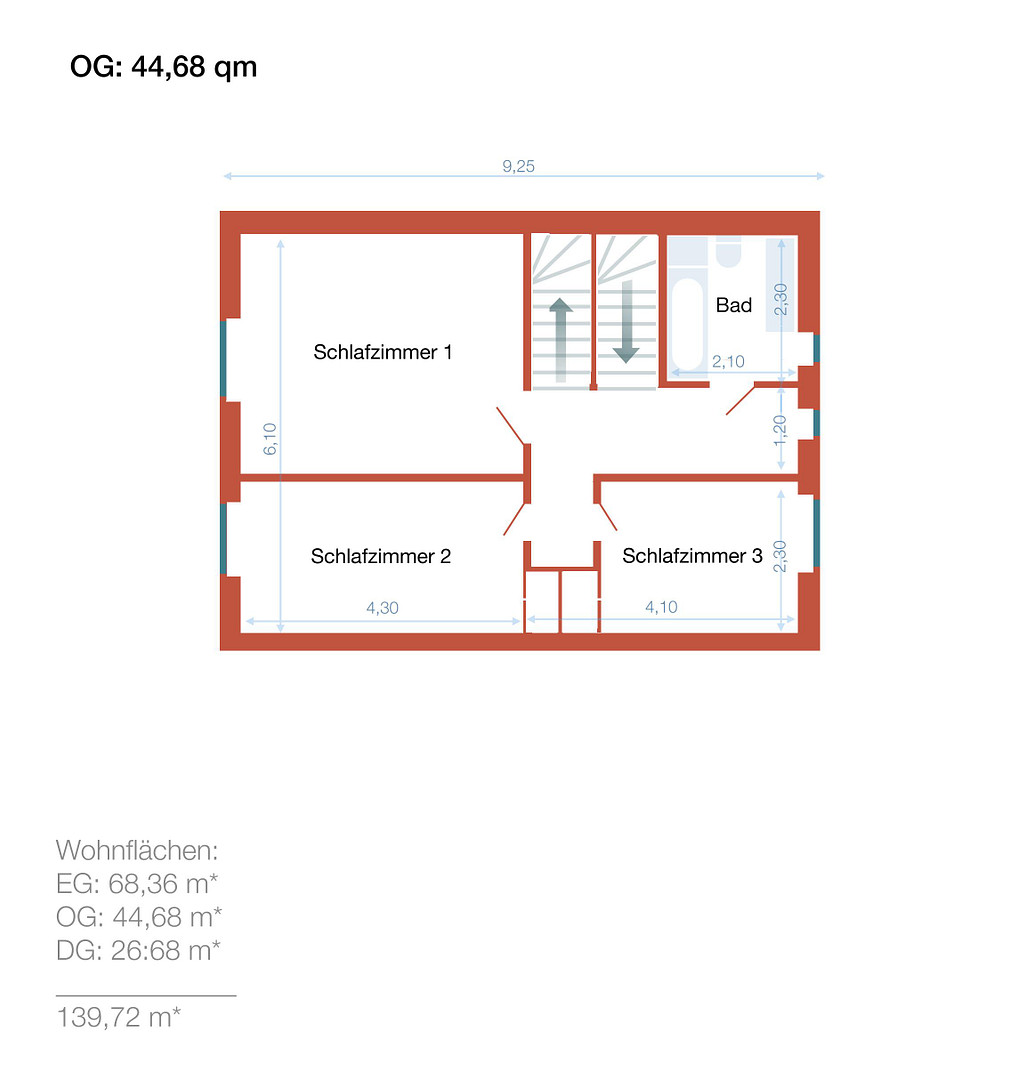
Well-maintained terraced house with a garden in Bremen-Huchting.
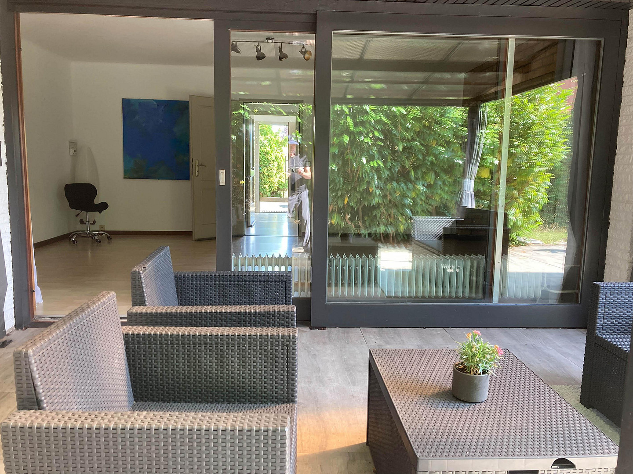
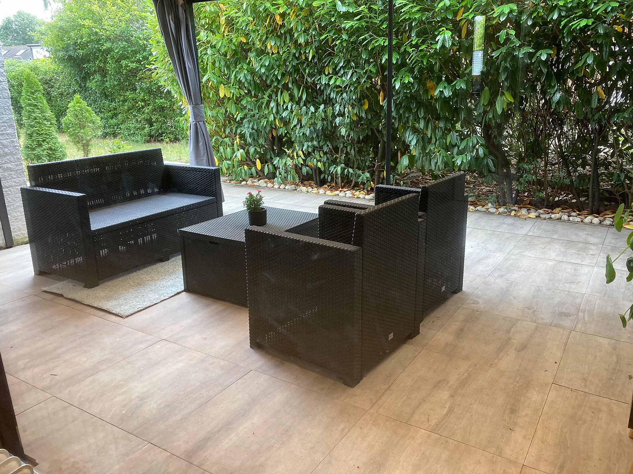
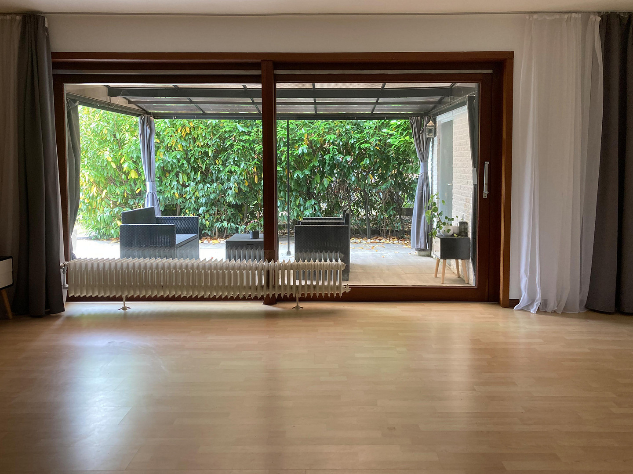
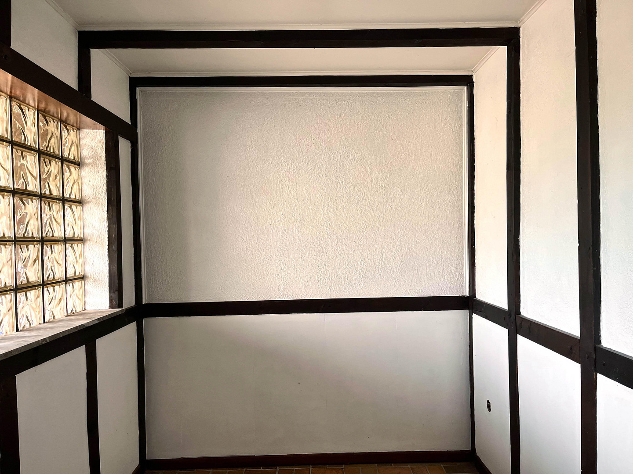
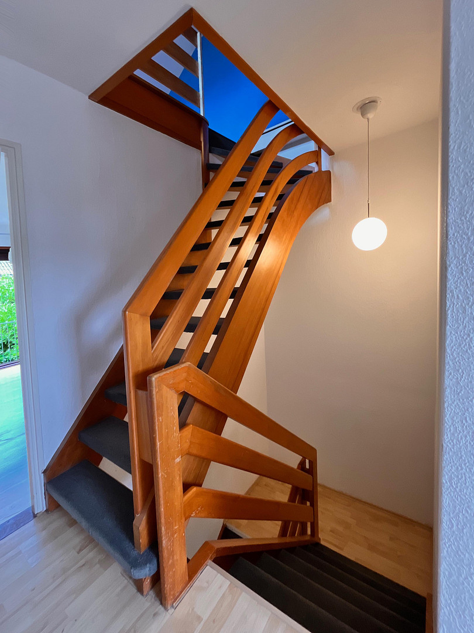
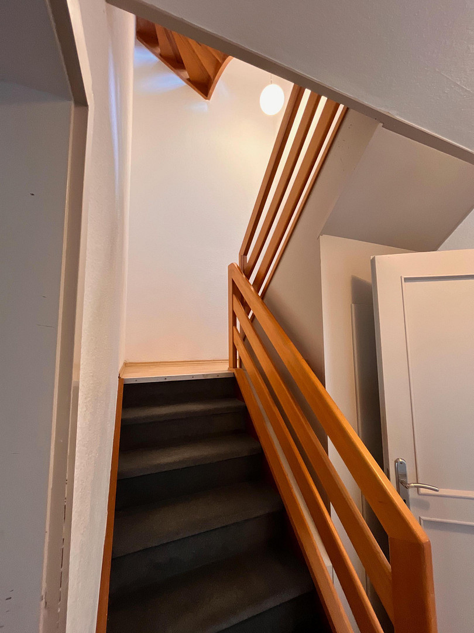
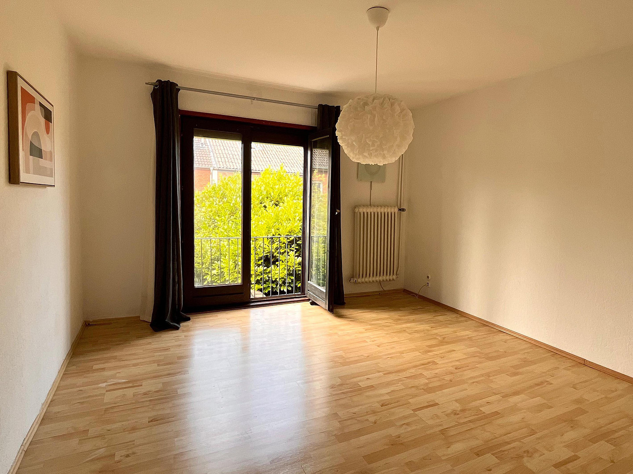
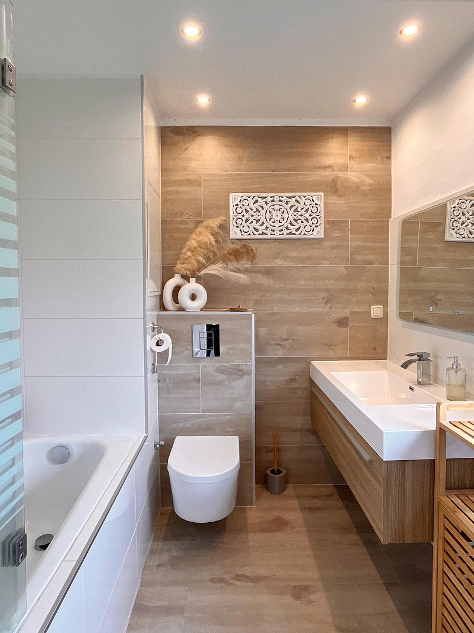
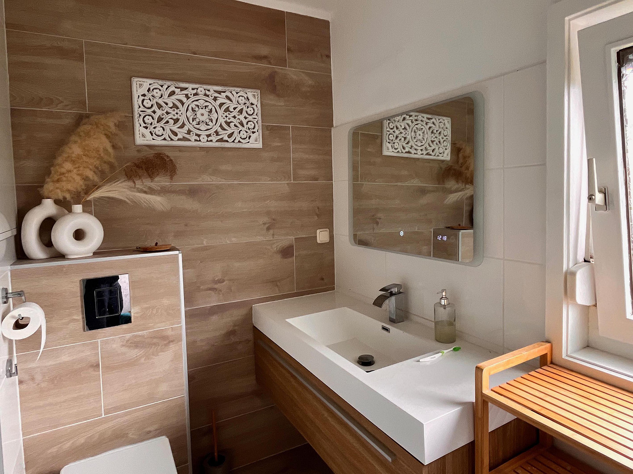
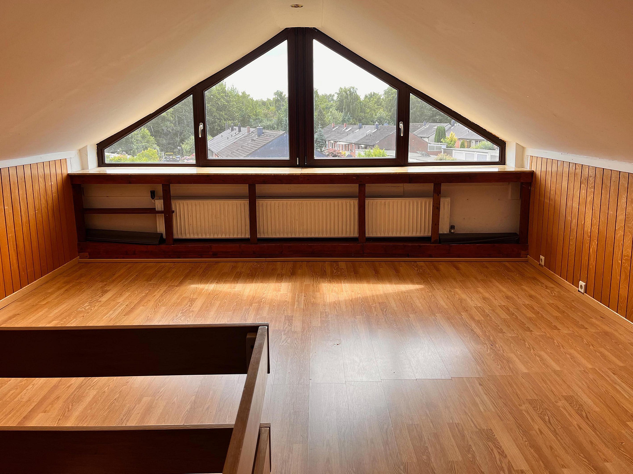
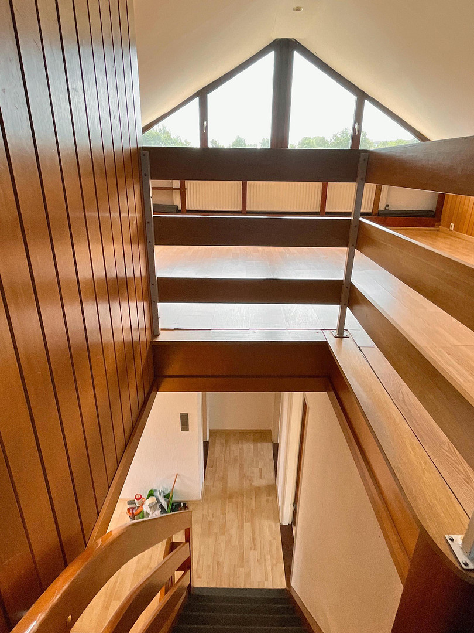
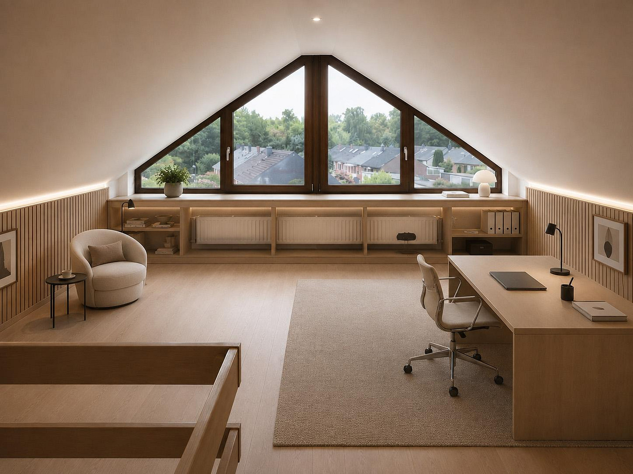
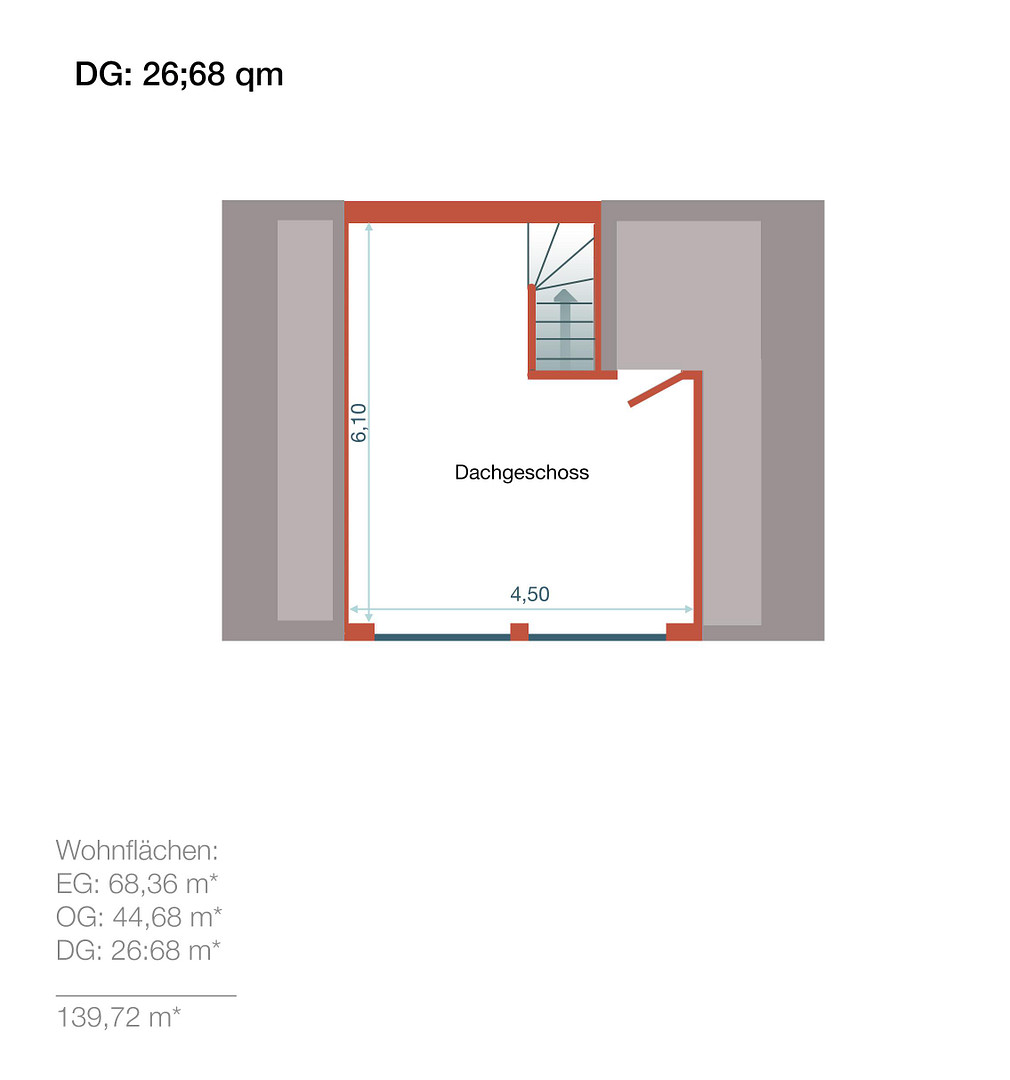
28259 Bremen (Huchting)This well-maintained, partially modernized three-story terraced house (built in 1963) offers ample space for families with approximately 135 m² of living space: a spacious living/dining room on the ground floor, two bedrooms and a modernized bathroom on the upper floor, and a bright gallery room with wood paneling in the converted attic. The house is complemented by an additional room on the ground floor with its own access to the terrace – versatilely usable as an office, workshop, or hobby room. The kitchen and bathroom were high-quality modernized in 2022. The south-facing roof provides good conditions for potential future use of photovoltaic panels. The energy performance certificate indicates an efficiency class of H. The windows on the upper floor and the roof insulation no longer meet current energy standards and should be replaced in the medium term (the large window in the attic gallery room, however, was only replaced 15 years ago). The gas heating system dates from 2005 and was last professionally serviced in 2025. The house also features a green garden with well-established plants and a private terrace. In addition, there are two parking spaces in the driveway and a small detached garage (approximately 300m away).
Are you interested in this house?
|
Object Number
|
OM-481768
|
|
Object Class
|
House
|
|
Object Type
|
End-terrace house
|
|
Is occupied
|
Vacant
|
|
Handover from
|
Immediately
|
Purchase price & additional costs
|
purchase price
|
300.000 €
|
|
Purchase additional costs
|
approx. 20,891 €
|
|
Total costs
|
approx. 320,891 €
|
Breakdown of Costs
* Costs for notary and land register were calculated based on the fee schedule for notaries. Assumed was the notarization of the purchase at the stated purchase price and a land charge in the amount of 80% of the purchase price. Further costs may be incurred due to activities such as land charge cancellation, notary escrow account, etc. Details of notary and land registry costs
Does this property fit my budget?
Estimated monthly rate: 1,260€
More accuracy in a few seconds:
By providing some basic information, the estimated monthly rate is calculated individually for you. For this and for all other real estate offers on ohne-makler.net
Details
|
Condition
|
Well-kept
|
|
Number of floors
|
3
|
|
Usable area
|
135 m²
|
|
Bathrooms (number)
|
1
|
|
Bedrooms (number)
|
3
|
|
Number of garages
|
1
|
|
Number of parking lots
|
2
|
|
Flooring
|
Laminate, Tiles
|
|
Heating
|
Central heating
|
|
Year of construction
|
1963
|
|
Equipment
|
Terrace, Garden, Full bath, Fitted kitchen, Guest toilet
|
|
Infrastructure
|
Pharmacy, Grocery discount, General practitioner, Kindergarten, Primary school, Secondary school, Middle school, High school, Comprehensive school, Public transport
|
Information on equipment
- High-quality, modernised fitted kitchen with induction hob, wooden worktop, and glass backsplash (2022).
- Modernised bathroom with bathtub, shower, and double vanity (2022).
- High-quality, modernised fitted kitchen with induction hob, wooden worktop, and glass backsplash (2022).
- Modernised bathroom with bathtub, shower, and double vanity (2022).
- All windows that need to be replaced are currently being renewed, with completion expected in November 2026 (excluding the sliding door in the living room and the skylight).
- Terrace with a covered pergola/lounge area.
- Well-maintained, private garden facing south.
- Garage and additional parking spaces.
- Converted attic with a unique character (gallery room), windows are 15 years old and in excellent condition.
- Gas central heating system, built in 2005, last serviced and inspected in 2025.
Location
The house is located on a quiet side street in the Huchting district of Bremen, characterized by green spaces and excellent infrastructure for families. Kindergartens, primary schools, secondary schools, and shops for everyday needs are all nearby. The main roads provide easy access to both the city center of Bremen and the highway interchanges. The garden is shielded from view by hedges and planting, and its south-facing orientation offers significant potential for landscaping or the installation of solar panels.
Location Check
Energy
|
Energy efficiency class
|
H
|
|
Energy certificate type
|
Demand certificate
|
|
Main energy source
|
Gas
|
|
Final energy demand
|
71.00 kWh/(m²a)
|
 Energieausweis (alt)
Miscellaneous
Energy performance certificate: A consumption certificate is available (energy efficiency class H, final energy consumption 271 kWh/(m²·a), energy source: natural gas, year of construction: 1963).
The previous certificate expired on July 10, 2026; a new, valid energy performance certificate has been commissioned and will be provided upon request. Private sale, no estate agent fees. Viewings by appointment.
Broker inquiries not welcome! According to § 7 UWG, unsolicited contact by brokers without the express consent of the recipient is prohibited!
Topic portals
Send a message directly to the seller
Questions about this house? Show interest or arrange a viewing appointment?
Click here to send a message to the provider:

Diese Seite wurde ausgedruckt von:
https://www.ohne-makler.net/en/property/481768/