
This page was printed from:
https://www.ohne-makler.net/en/property/481767/
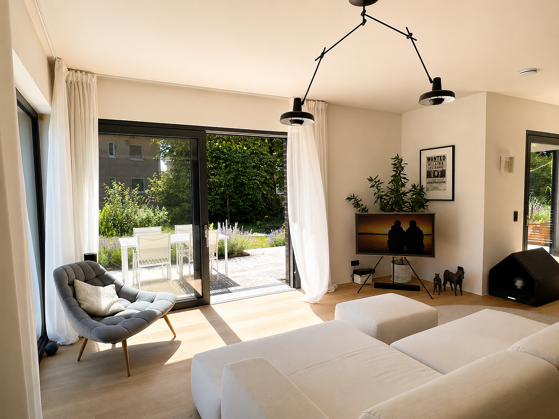
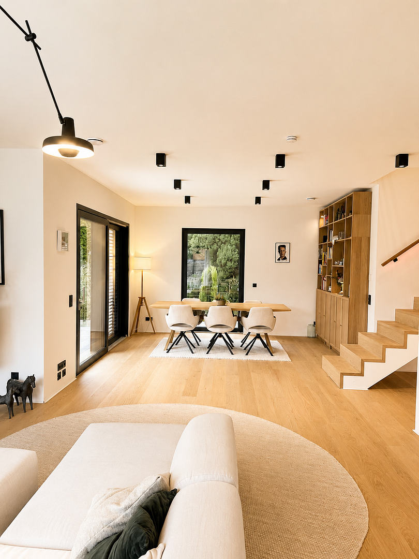
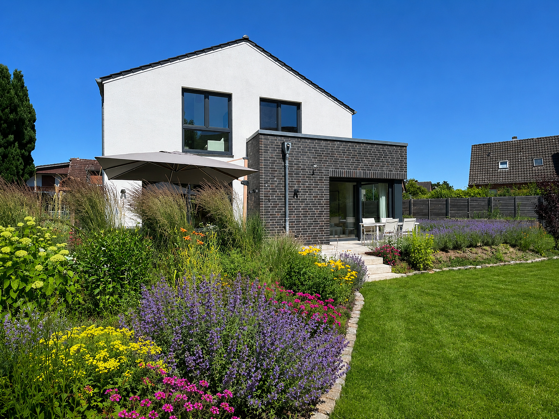
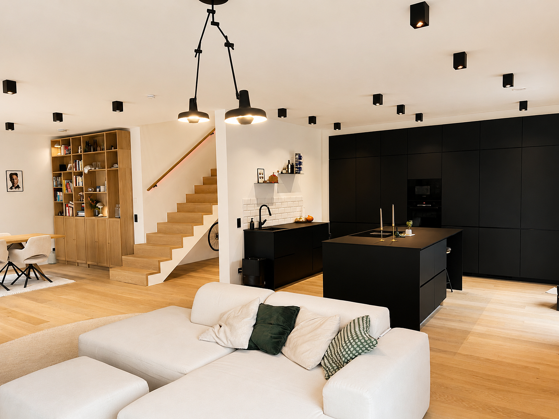
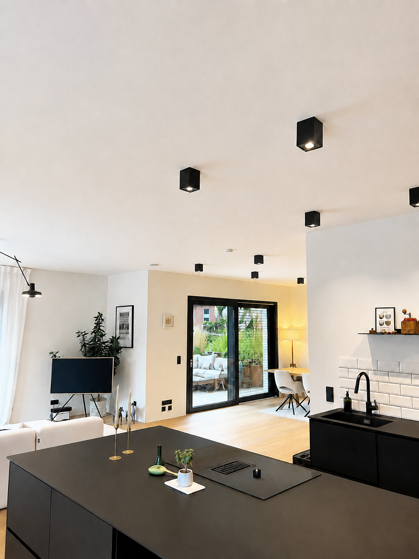
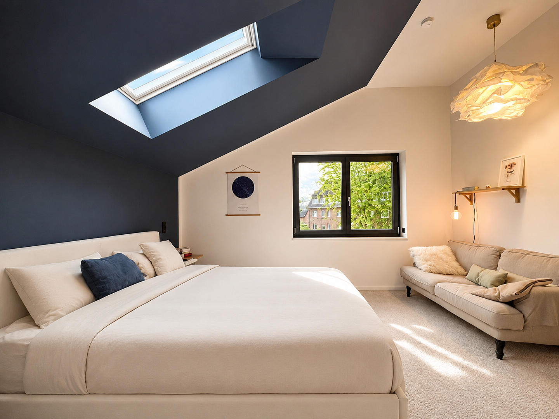
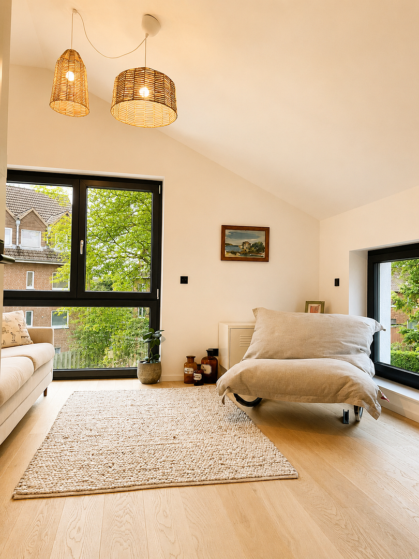
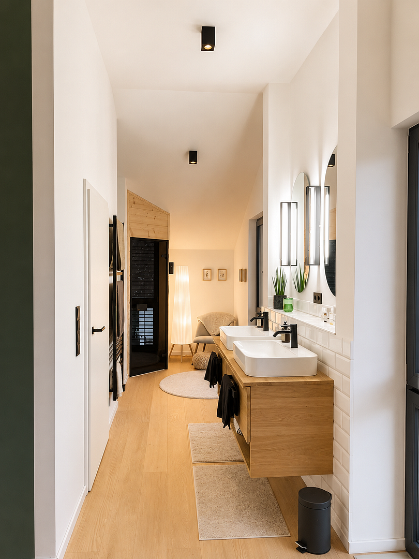
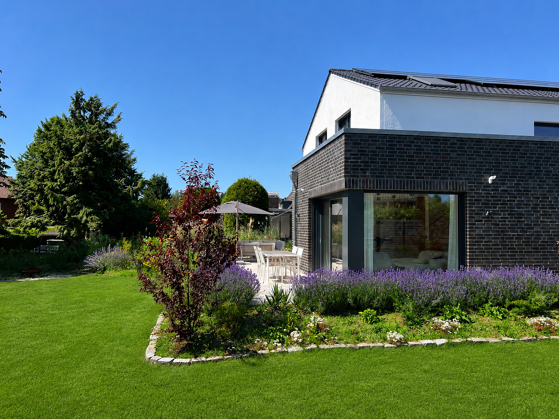
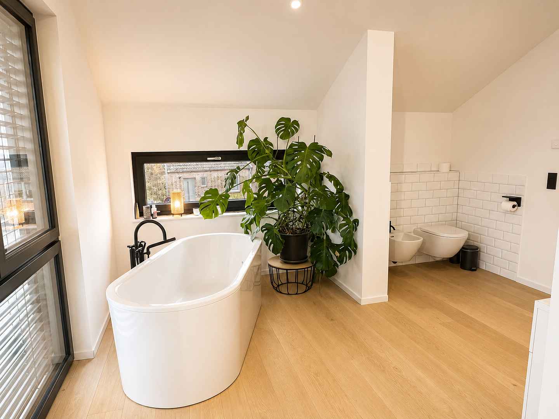
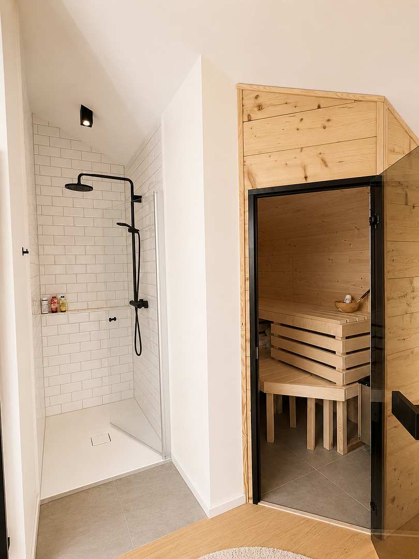
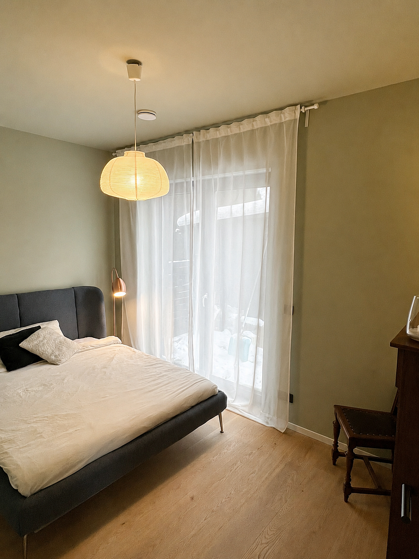
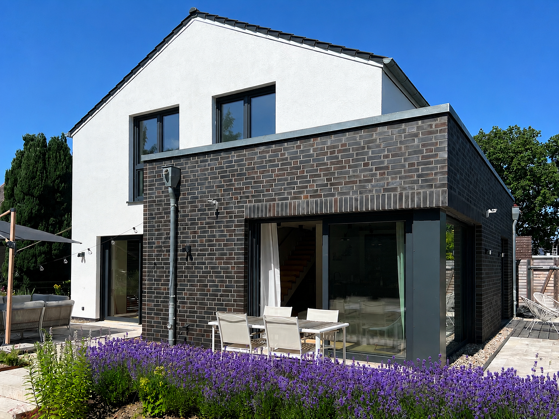
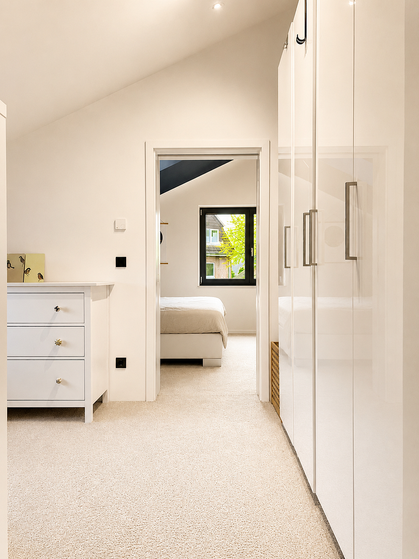
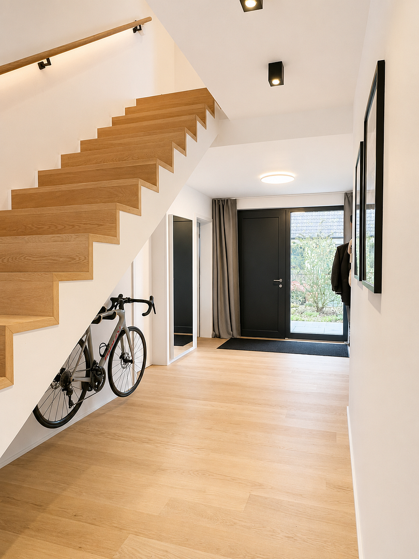
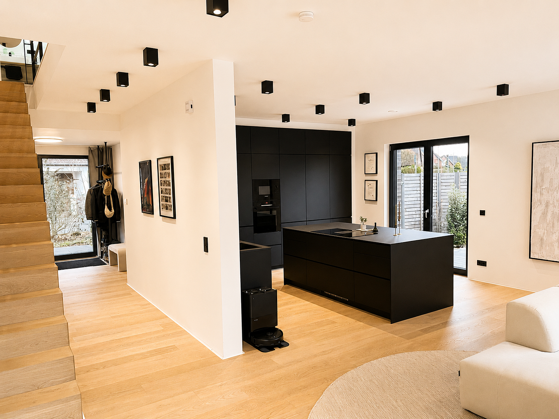
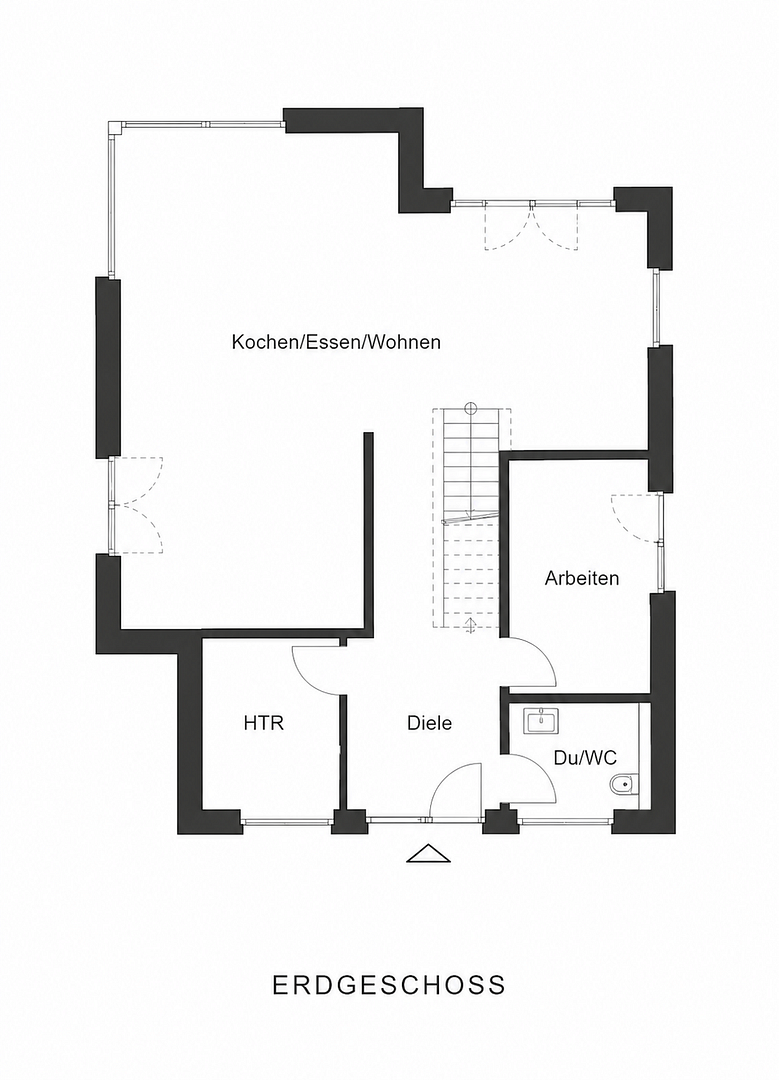
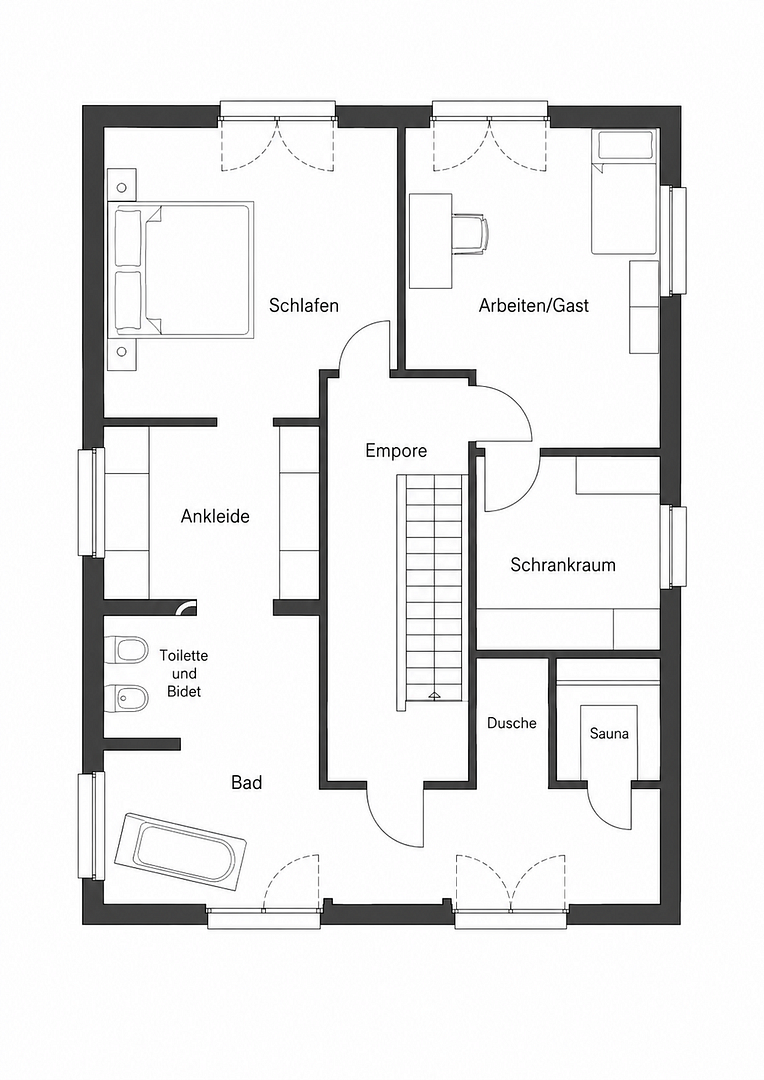
Modern home with a garden – bright, high-quality, and family-friendly.
21493 Schwarzenbek – Schleswig-HolsteinThis practically new detached house combines modern living with plenty of natural light, high-quality finishes, a sunny garden, and the highest energy efficiency.
With approximately 171 square meters of living space and approximately 184 square meters of usable space, the house offers plenty of room for families, a home office, guests, or hobbies. The spacious living and dining area with an open-plan kitchen, high ceilings, large windows, and direct access to the terrace create a bright and airy living environment.
The house was built and completed in 2022. Features include: energy efficiency class A+, a photovoltaic system with storage, a heat pump, underfloor heating with heating and cooling functions, a ventilation system, a wallbox for electric vehicles, a fiber optic connection, a high-quality fitted kitchen, genuine hardwood parquet flooring (oak), a wellness bathroom with a sauna, and three outdoor parking spaces.
The garden is sunny, well-maintained, and beautifully landscaped. Shopping facilities, schools, kindergartens, bus and train stops, as well as natural and recreational areas are easily accessible. The convenient connection to Hamburg also makes the house attractive to commuters (21 minutes to the main train station).
The sale is without any buyer commission.
Are you interested in this house?
|
Object Number
|
OM-481767
|
|
Object Class
|
House
|
|
Object Type
|
Single-family house
|
|
Is occupied
|
Vacant
|
|
Handover from
|
By arrangement
|
Purchase price & additional costs
|
purchase price
|
799.000 €
|
|
Purchase additional costs
|
approx. 61,682 €
|
|
Total costs
|
approx. 860,682 €
|
Breakdown of Costs
* Costs for notary and land register were calculated based on the fee schedule for notaries. Assumed was the notarization of the purchase at the stated purchase price and a land charge in the amount of 80% of the purchase price. Further costs may be incurred due to activities such as land charge cancellation, notary escrow account, etc. Details of notary and land registry costs
Does this property fit my budget?
Estimated monthly rate: 3,223€
More accuracy in a few seconds:
By providing some basic information, the estimated monthly rate is calculated individually for you. For this and for all other real estate offers on ohne-makler.net
Details
|
Condition
|
As good as new
|
|
Number of floors
|
2
|
|
Usable area
|
185 m²
|
|
Bathrooms (number)
|
2
|
|
Bedrooms (number)
|
3
|
|
Number of parking lots
|
3
|
|
Flooring
|
Parquet, Carpet, Tiles
|
|
Heating
|
Underfloor heating
|
|
Year of construction
|
2022
|
|
Equipment
|
Terrace, Garden, Full bath, Shower bath, Sauna, Fitted kitchen, Guest toilet, Barrier-free
|
|
Infrastructure
|
Pharmacy, Grocery discount, General practitioner, Kindergarten, Primary school, Secondary school, Middle school, High school, Comprehensive school, Public transport
|
Information on equipment
The house is not only visually appealing but also technologically advanced. The energy efficiency class A+, the heat pump, the photovoltaic system with storage, the underfloor heating with heating and cooling functions, and the ventilation system all contribute to modern and comfortable living.
The features include:
• Energy efficiency class A+
• Photovoltaic system with storage
• Heat pump
• Underfloor heating with heating and cooling functions
• Ventilation system with humidification/dehumidification and plasma purification
• Wallbox (charging station)
• Fiber optic connection
• High-quality fitted kitchen with a kitchen island
• Real wood parquet flooring throughout the house
• High ceilings: approximately 2.80 meters on the ground floor and up to approximately 3.40 meters on the upper floor
• Roller blinds or adjustable louvers
• Wellness bathroom with sauna, freestanding bathtub, walk-in shower, and bidet
• Additional shower bathroom on the ground floor
• Three outdoor parking spaces
• Continued Viebrockhaus warranty (6 years)
Location
The house is located in a well-established residential area in Schwarzenbek. Shops, schools, daycare centers, medical facilities, bus connections, and the train station are all easily accessible.
At the same time, fields, walking paths, and the Sachsenwald forest are in the immediate vicinity, offering numerous opportunities for recreation, sports, walks, or time with family.
The connection to Hamburg is also attractive: Hamburg Central Station can be reached quickly by regional train. This makes the house suitable for people who work in Hamburg but are also looking for more space, a garden, and homeownership.
Location Check
Energy
|
Energy efficiency class
|
A+
|
|
Energy certificate type
|
Demand certificate
|
|
Main energy source
|
Air/water heat
|
|
Final energy demand
|
10.00 kWh/(m²a)
|
Miscellaneous
Send a message directly to the seller
Questions about this house? Show interest or arrange a viewing appointment?
Click here to send a message to the provider:
Offer from: Jannes Andresen

Diese Seite wurde ausgedruckt von:
https://www.ohne-makler.net/en/property/481767/