
This page was printed from:
https://www.ohne-makler.net/en/property/481762/
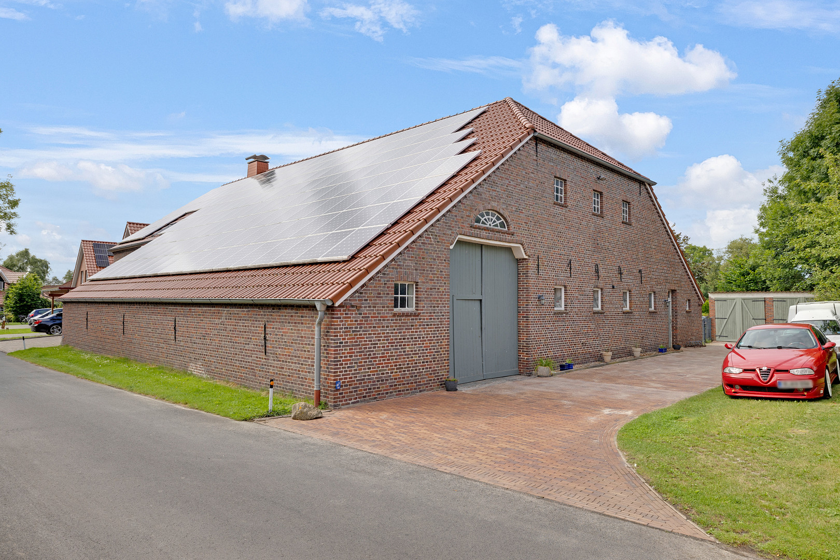
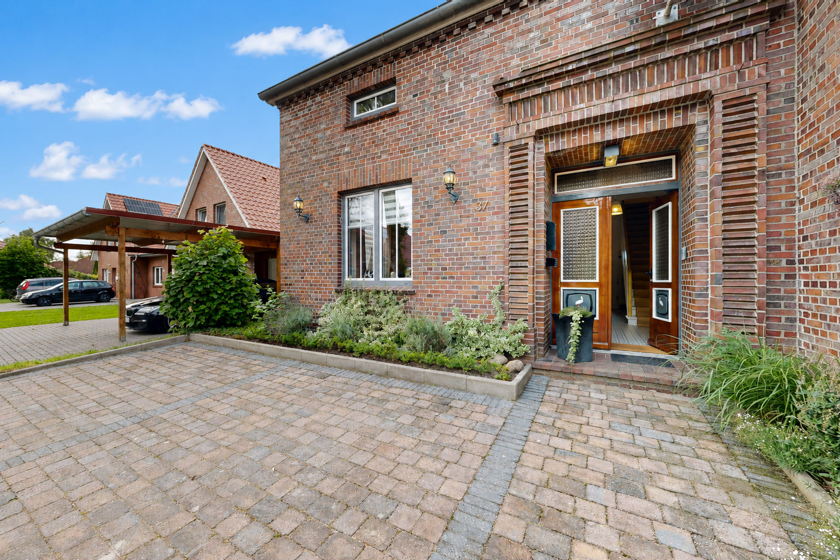
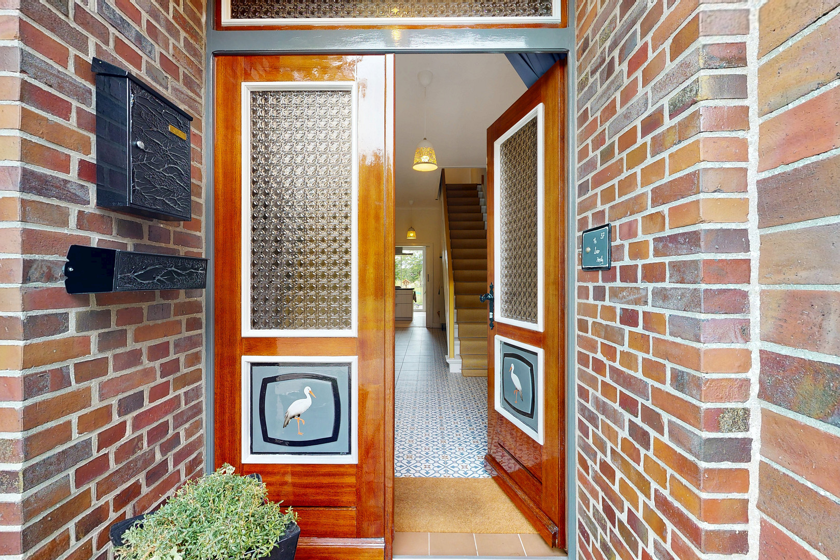
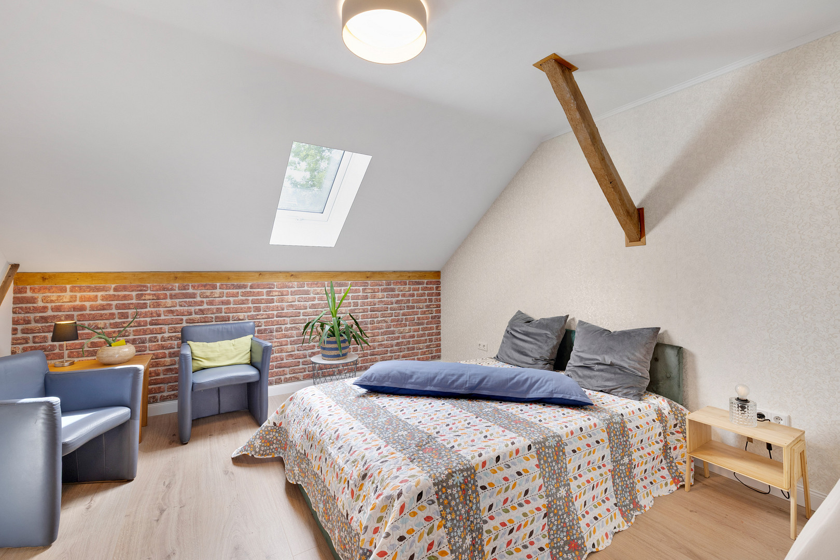
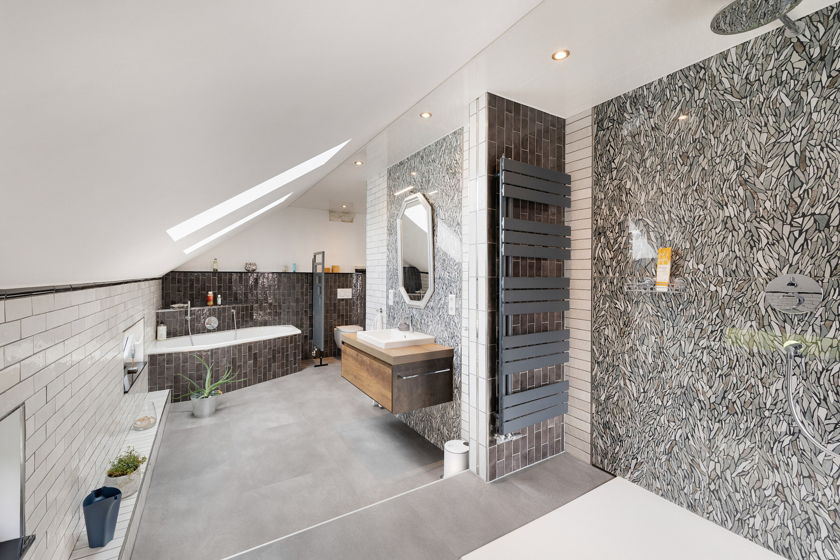
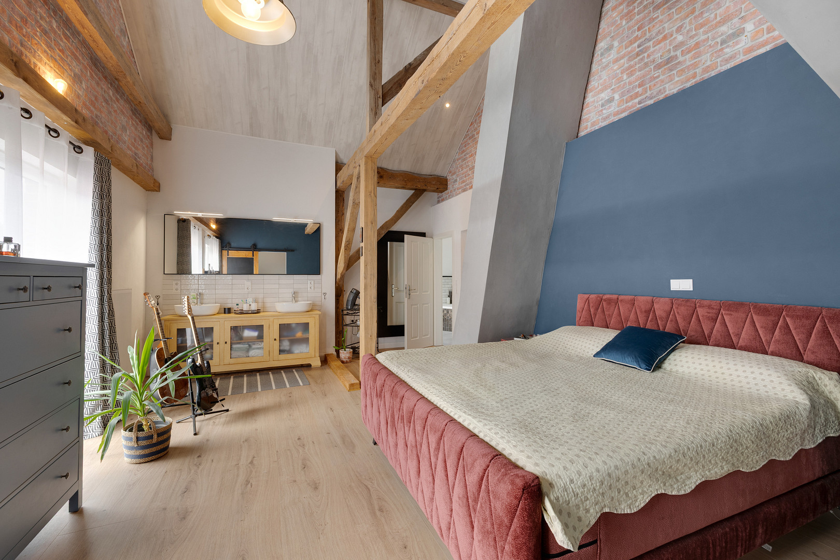
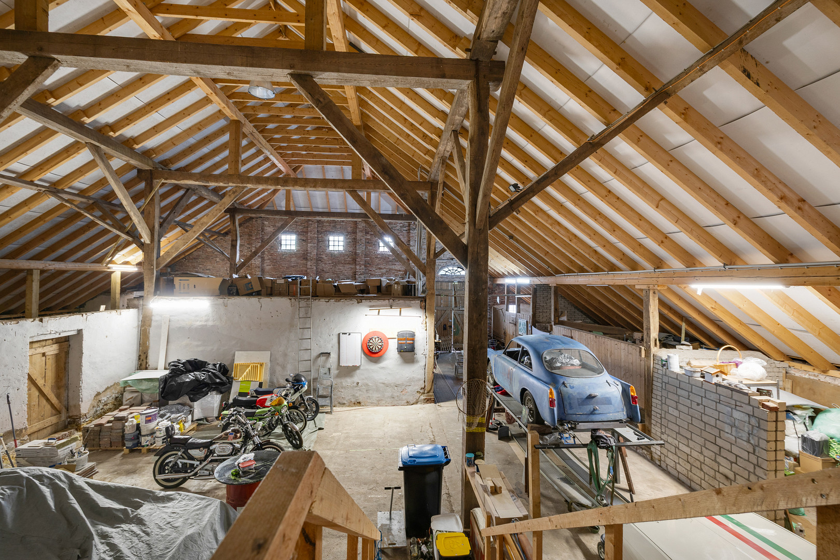
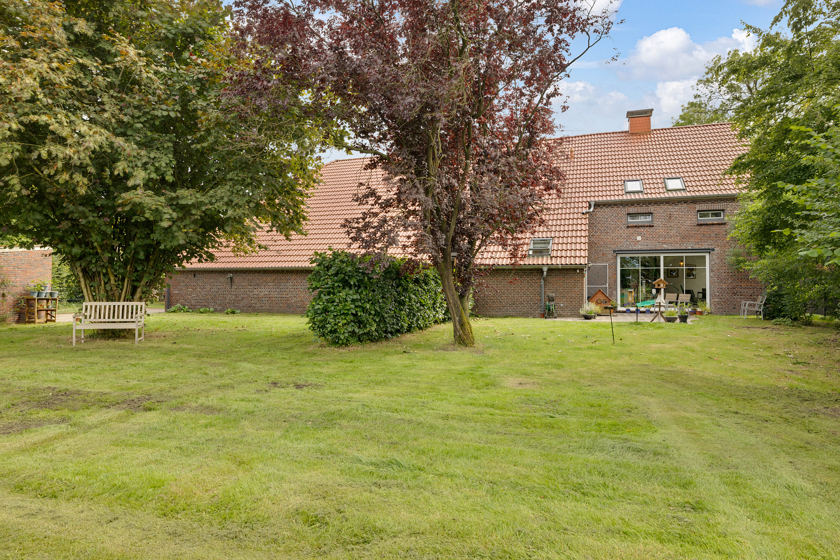
Completely renovated and modernized farmhouse with a barn and solar panels, located in East Frisia.
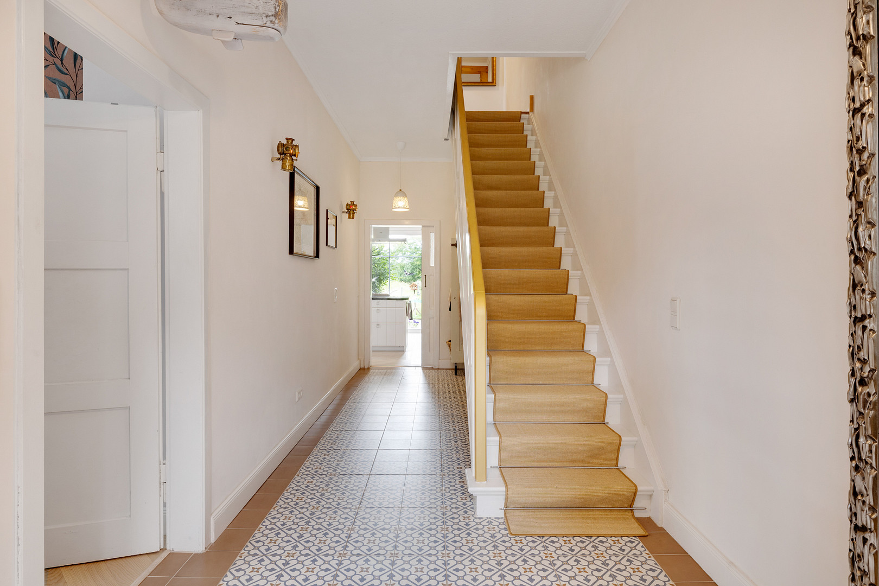
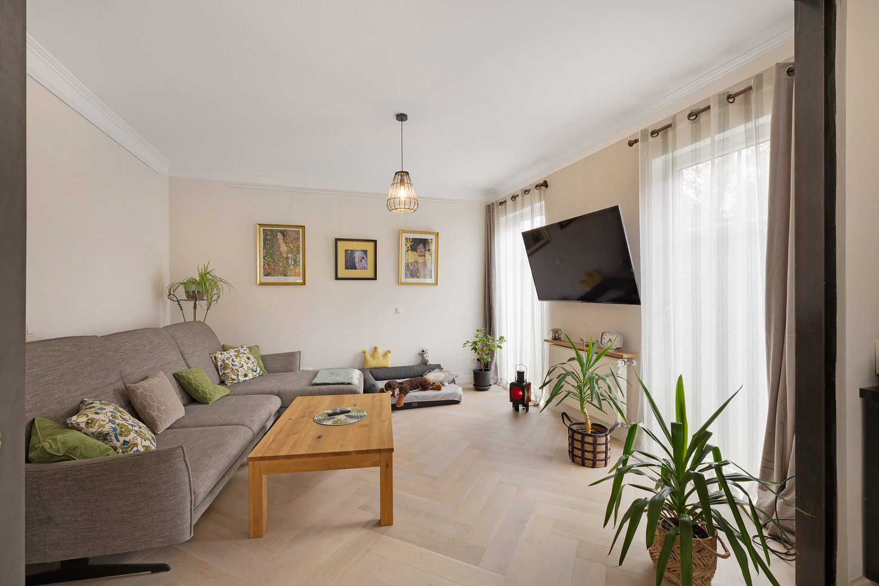
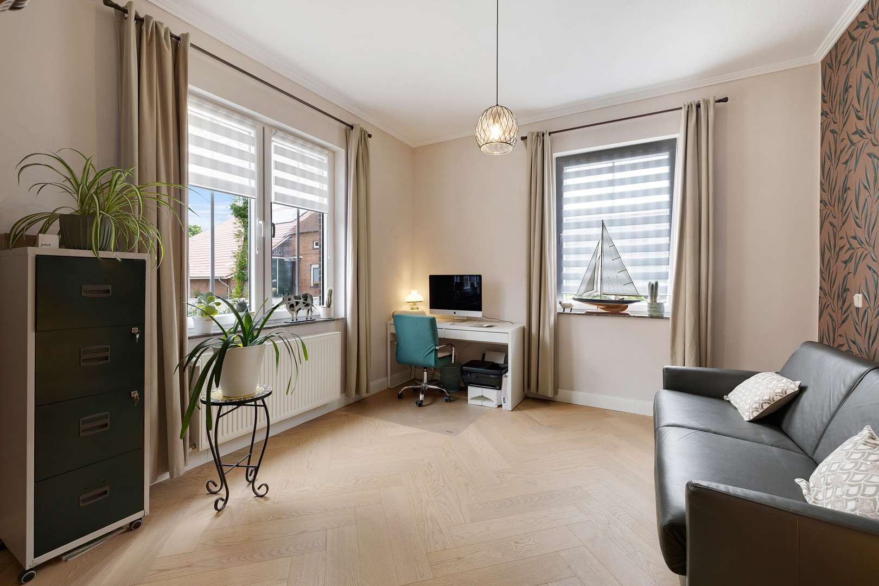
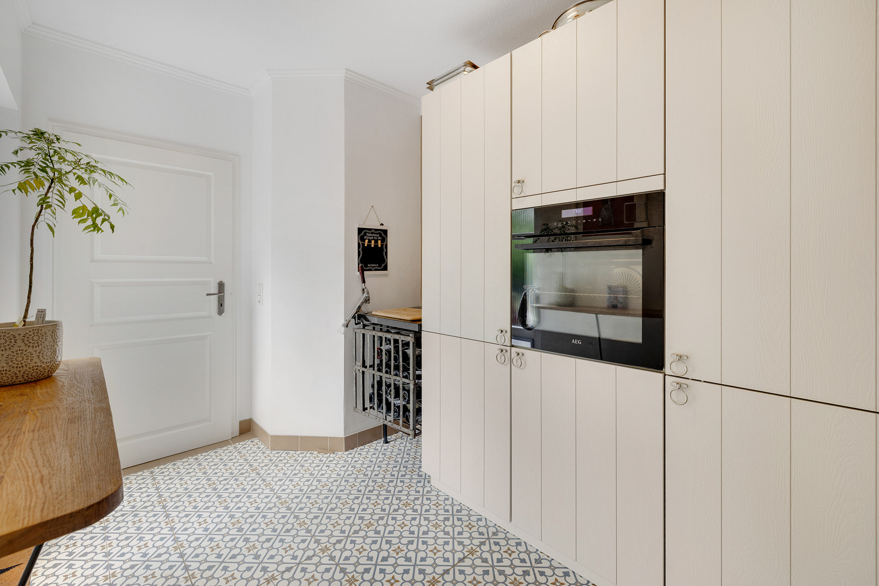
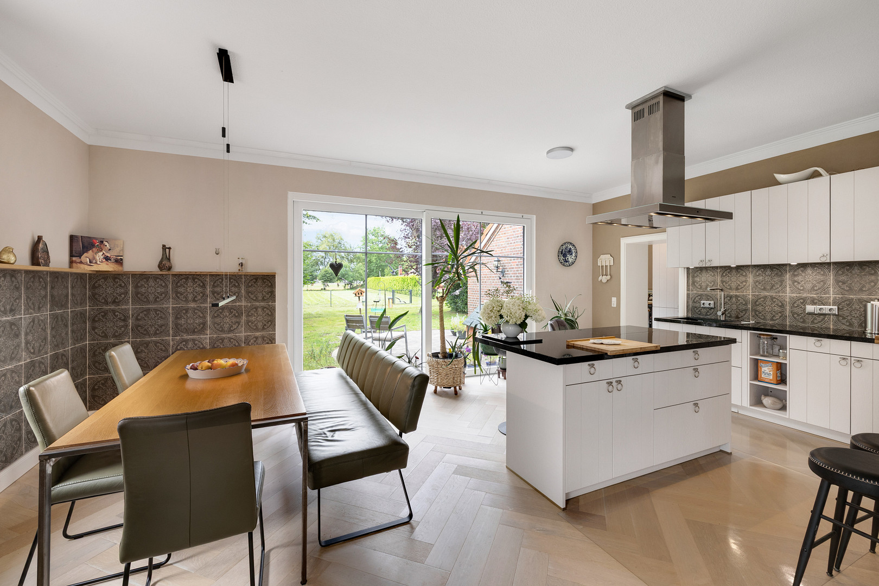
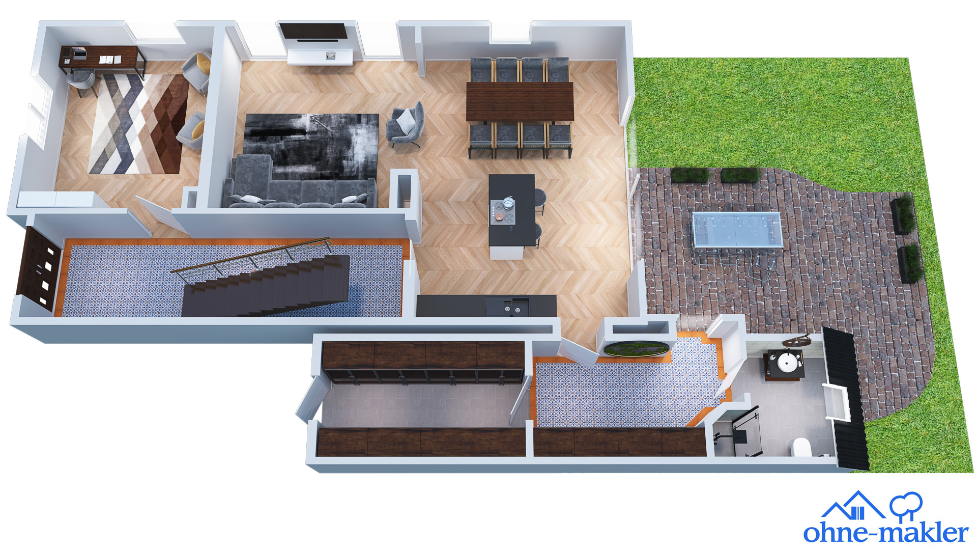
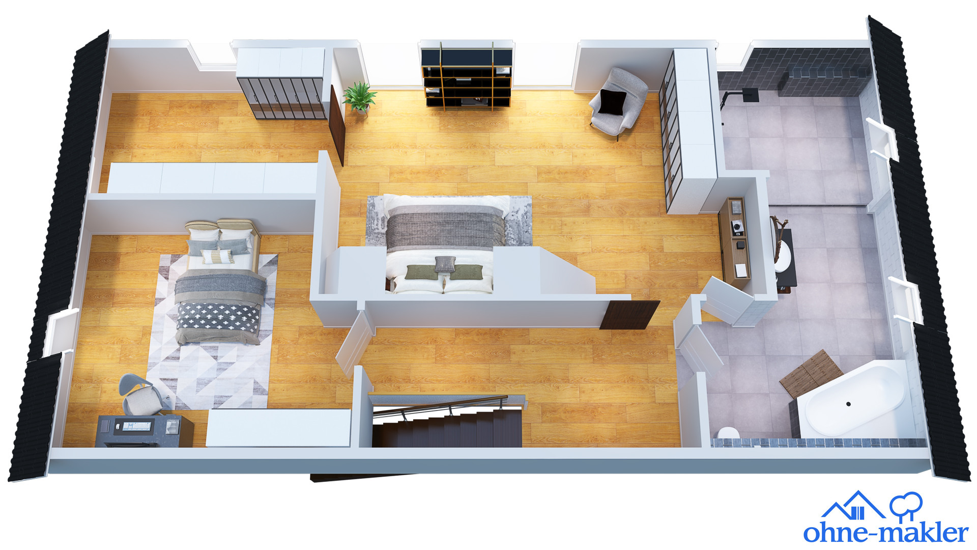
26847 Detern (Velde) – NiedersachsenA house with history, completely reimagined in 2023: Located on a 2,066 m² plot in Detern, this single-family home boasts nearly 169 m² of living space, with foundations dating back to 1947 – yet inside, there's no trace of its age. If you're looking for a house that has not only been renovated, but meticulously designed in every detail, you'll find a result that is truly impressive. Five rooms, two bathrooms, two floors – and in every room, you can see the quality of the workmanship, rather than just hear about it. On the ground floor, real wood parquet flooring meets antique-style tiles, while upstairs, a cork floor with an oak finish creates a calm and warm atmosphere. The kitchen is not an afterthought, but a statement – with real wood fronts, an island, a granite countertop, and high-quality induction hob, oven, dishwasher, and extractor fan. The entire upper floor was completely renovated in 2023: two new bedrooms, one with exposed wooden beams and a walk-in closet, a new bathroom, new electrical wiring, and a new heating system. All the windows are new, and the roof and roof slopes are insulated with 240 mm of insulation – ensuring that nothing comes in that shouldn't. As early as 2010, forward-thinking investments were made: a new roof for the house and barn, underfloor heating on the ground floor, and a new electrical system. The house is heated by a gas-powered central heating system, supplemented by a 24-kilowatt photovoltaic system with its own distribution system, making it a house that generates its own energy. The property doesn't get any smaller: there's an extension that houses the barn, with approximately 350 square meters of space, a double garage, ten additional parking spaces, and 23 square meters of terrace area. There is no basement, but plenty of space above ground. An energy performance certificate and calculation of living space will be provided separately.
Are you interested in this house?
|
Object Number
|
OM-481762
|
|
Object Class
|
House
|
|
Object Type
|
Single-family house
|
|
Is occupied
|
Vacant
|
|
Handover from
|
By arrangement
|
Purchase price & additional costs
|
purchase price
|
499.000 €
|
|
Purchase additional costs
|
approx. 31,410 €
|
|
Total costs
|
approx. 530,409 €
|
Breakdown of Costs
* Costs for notary and land register were calculated based on the fee schedule for notaries. Assumed was the notarization of the purchase at the stated purchase price and a land charge in the amount of 80% of the purchase price. Further costs may be incurred due to activities such as land charge cancellation, notary escrow account, etc. Details of notary and land registry costs
Does this property fit my budget?
Estimated monthly rate: 2,053€
More accuracy in a few seconds:
By providing some basic information, the estimated monthly rate is calculated individually for you. For this and for all other real estate offers on ohne-makler.net
Details
|
Condition
|
Rehabilitated
|
|
Number of floors
|
2
|
|
Bathrooms (number)
|
2
|
|
Bedrooms (number)
|
2
|
|
Flooring
|
Parquet
|
|
Heating
|
Central heating
|
|
Year of construction
|
1947
|
|
Equipment
|
Terrace
|
Information on equipment
- Central heating, gas, built in 2010
- Underfloor heating on the ground floor
- Hot water via central heating
- Photovoltaic system, 24 kW, including distribution system (included in the purchase price)
- No solar system for hot water production
- Windows with ventilation flaps
- New flooring and wall coverings throughout the house (2023)
- Ground floor: Solid wood parquet flooring and antique-style tiles
- Upper floor: Cork flooring with an oak finish
- Entire upper floor completely renovated (rooms, bathroom, electrical system, heating)
- All windows replaced, some floor-to-ceiling
- New kitchen: Solid wood fronts, island, granite countertop, induction cooktop, oven, dishwasher, extractor hood
- Roof and roof slopes insulated with 240 mm of insulation wool
- House and barn roof renovated in 2010
- New electrical supply to the ground floor since 2010
- Attached barn, 350 m²
- Double garage
- Additional outdoor parking spaces
- Terrace area: 24 m²
Location
Detern is located on the Jümme river, in the Jümme municipal association, Leer district, approximately 50 kilometers from the Dutch border and approximately 50 kilometers from the North Sea. The village is one of the smaller communities in East Frisia, with a traditional structure and short distances to schools, kindergartens, doctors, and shops.
The A28 motorway (Leer–Oldenburg–Bremen) is accessible via the Leer-Ost and Filsum junctions. At the Filsum junction, there is a connection to the B72 road towards Norden, or to the A1 motorway towards North Rhine-Westphalia. Detern itself does not have its own train station; the Leer and Augustfehn train stations are connected by bus line 623.
Distances:
EDEKA Schwarze – approximately 750 m
Netto Marken-Discount – approximately 3 km
nah & frisch – approximately 3.5 km
Mohlenhuus Kindergarten – approximately 800 m
Kindergarten – approximately 800 m
Detern Elementary School – approximately 900 m
Detern Elementary School – approximately 900 m
Restaurant Zur Koppel – approximately 600 m
Restaurant Jümmesee – approximately 800 m
Cafe Jümmesee – approximately 800 m
Deterner Krug – approximately 1 km
Bar Cramer's – approximately 4 km
Location Check
Energy
|
Main energy source
|
Gas
|
Miscellaneous
The photovoltaic system can be used for private purposes after the current feed-in agreement expires on December 31, 2029.
Broker inquiries not welcome! According to § 7 UWG, unsolicited contact by brokers without the express consent of the recipient is prohibited!
Send a message directly to the seller
Questions about this house? Show interest or arrange a viewing appointment?
Click here to send a message to the provider:

Diese Seite wurde ausgedruckt von:
https://www.ohne-makler.net/en/property/481762/