
This page was printed from:
https://www.ohne-makler.net/en/property/481760/
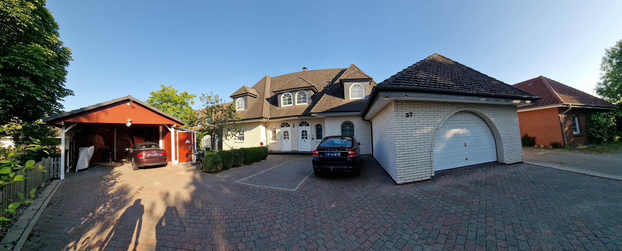
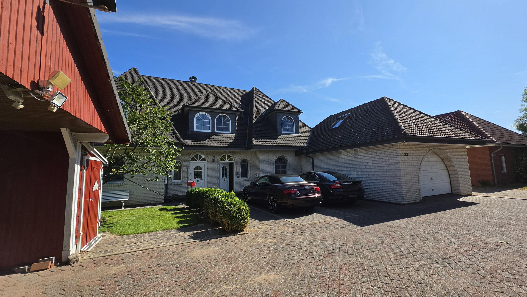
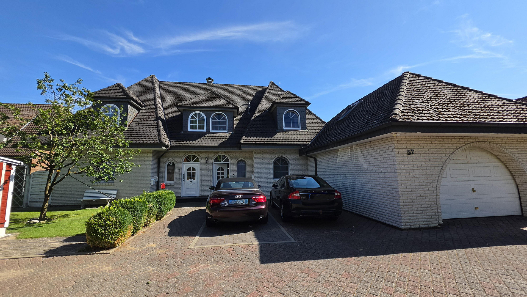
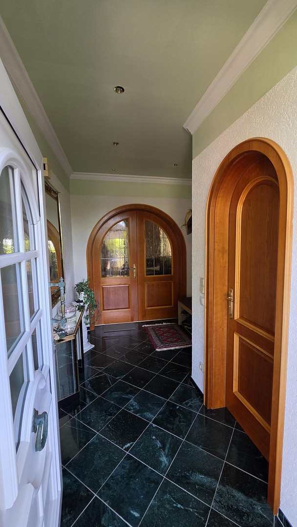
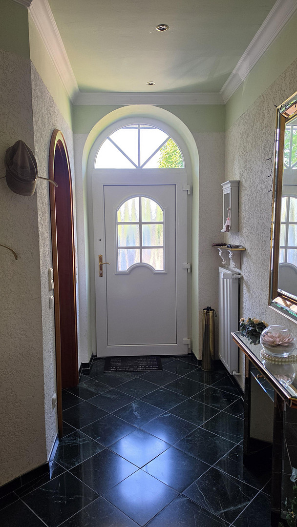
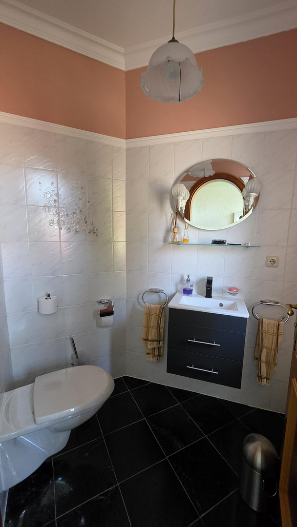
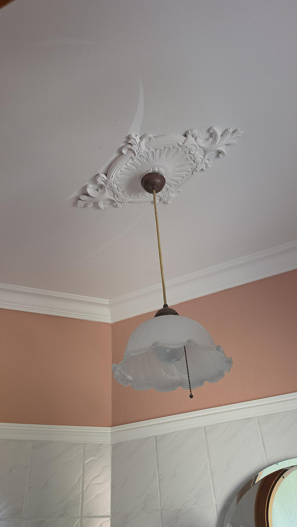
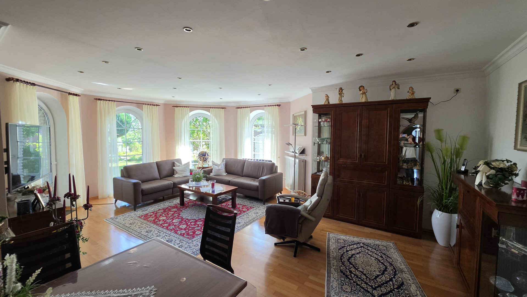
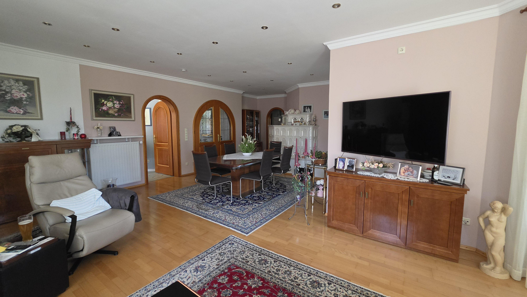
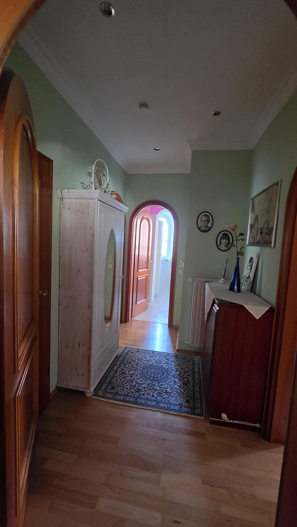
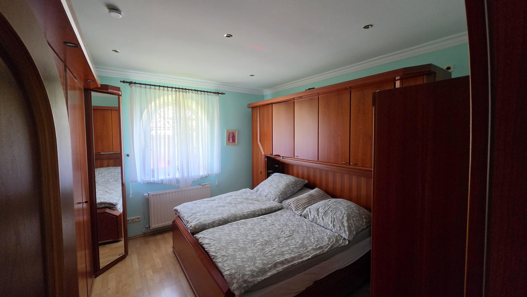
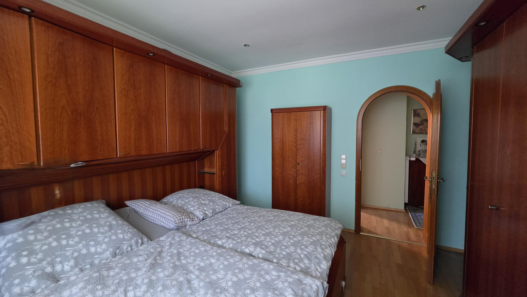
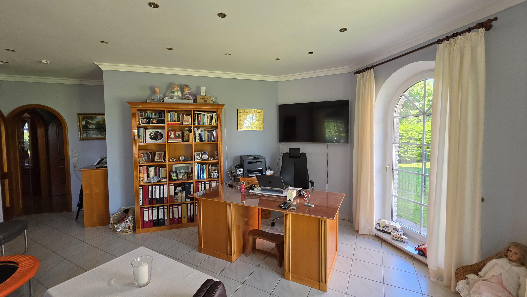
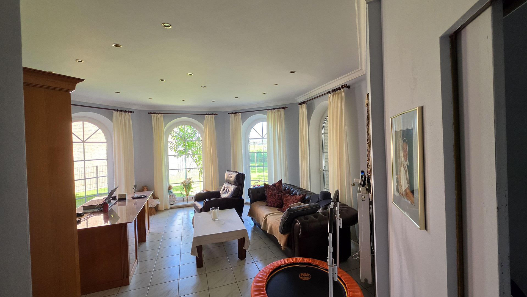
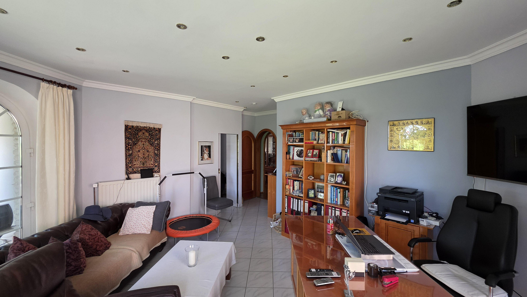
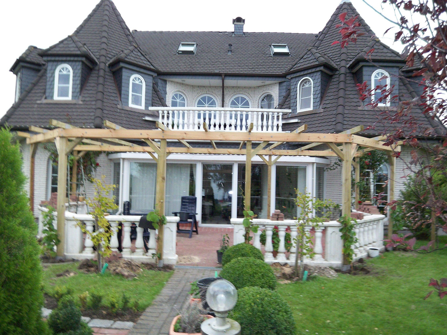
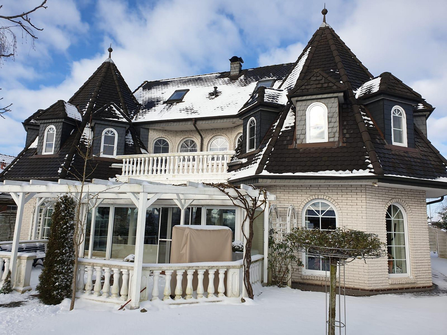
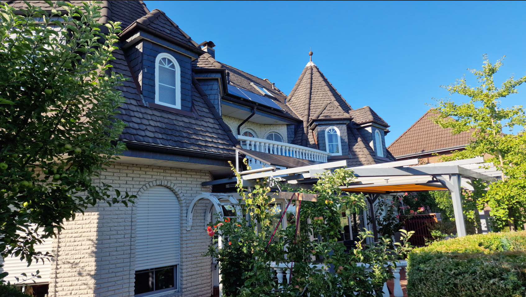
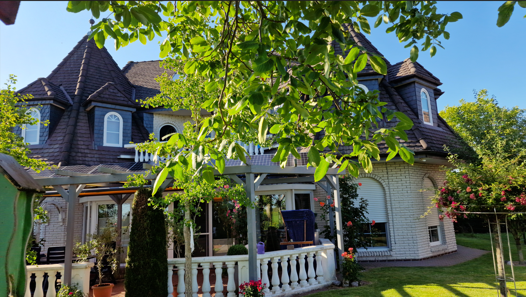
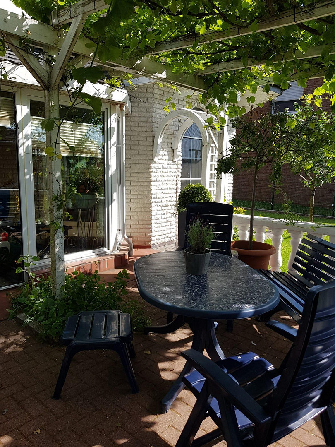
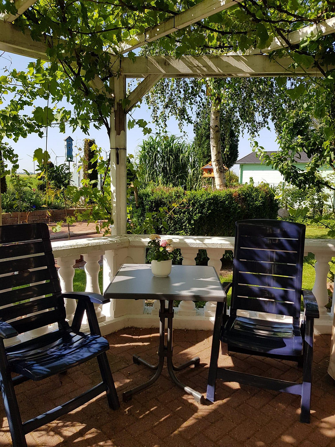
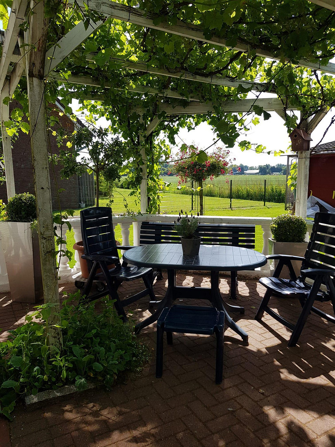
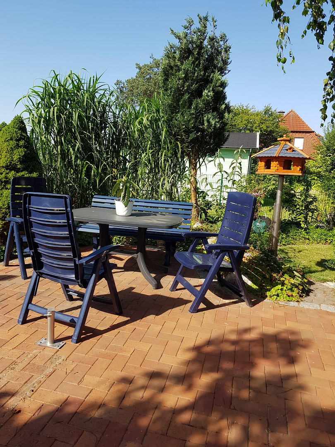
Beautiful, debt-free house with a main residence and 2 separate apartments. It also features a lovely garden.
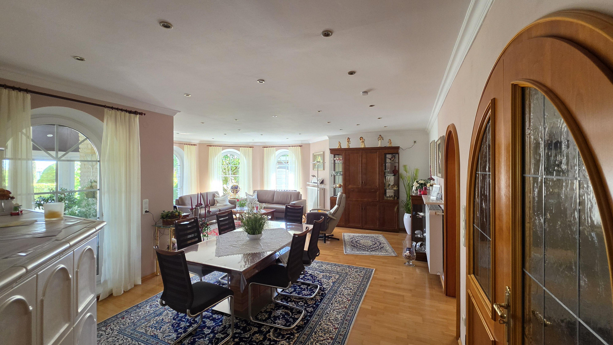
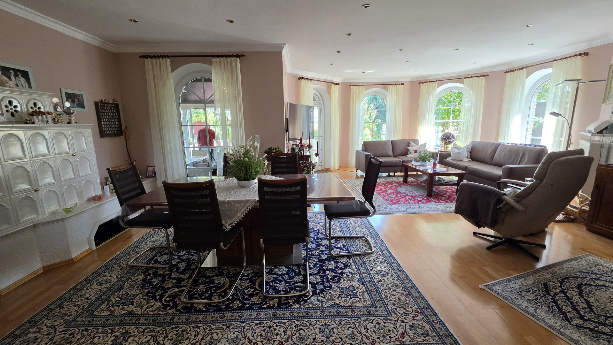
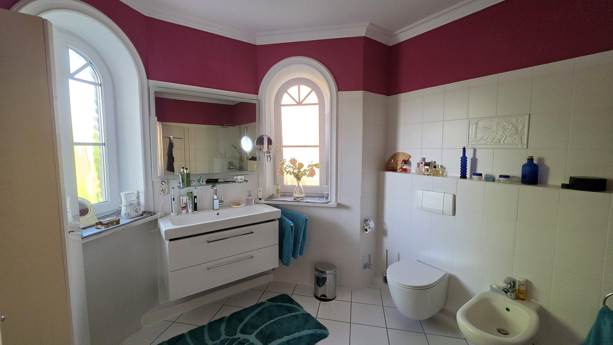
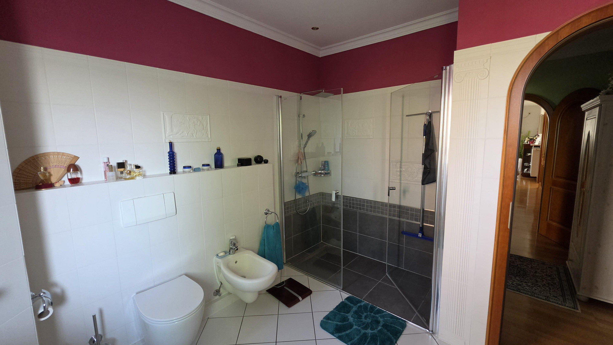
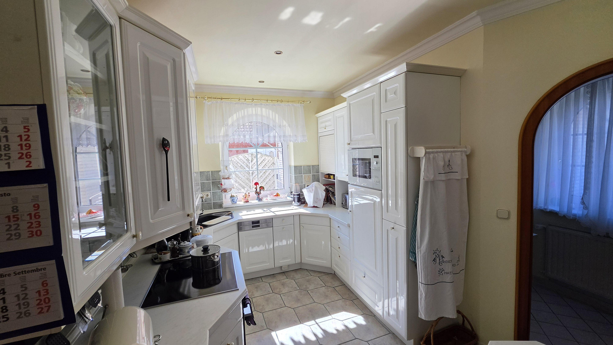
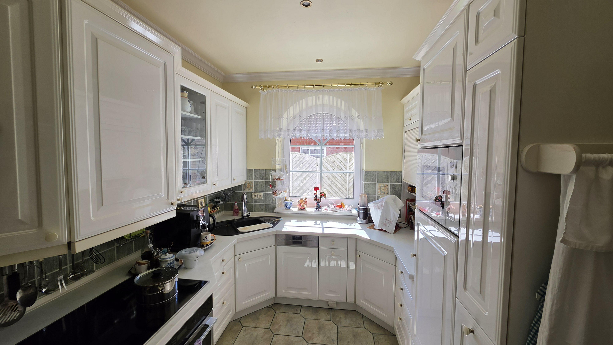
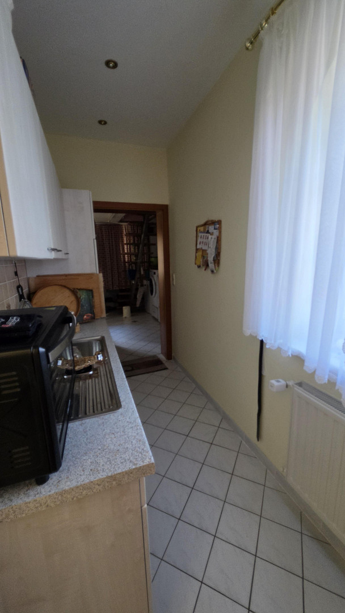
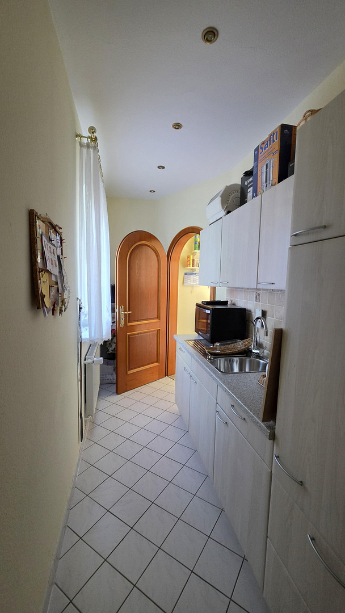
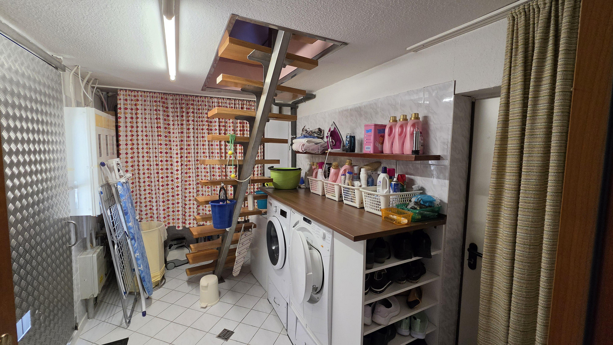
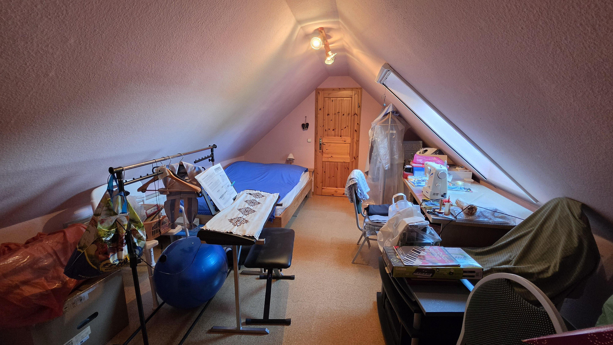
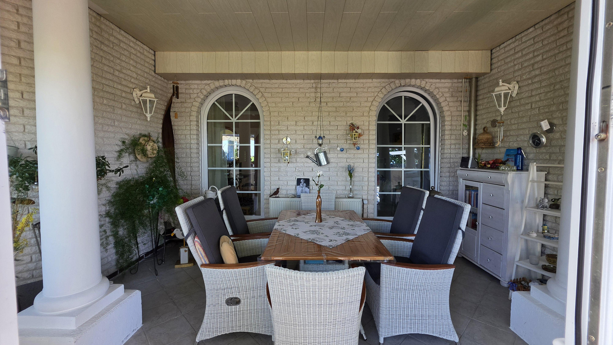
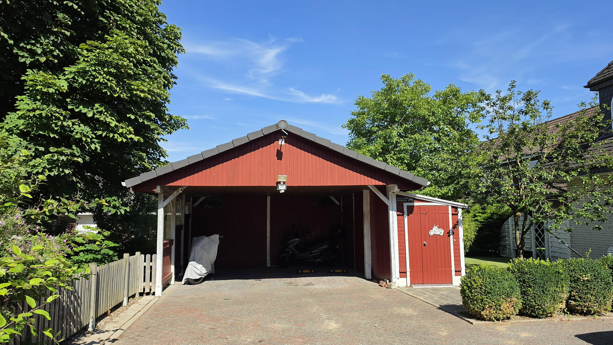
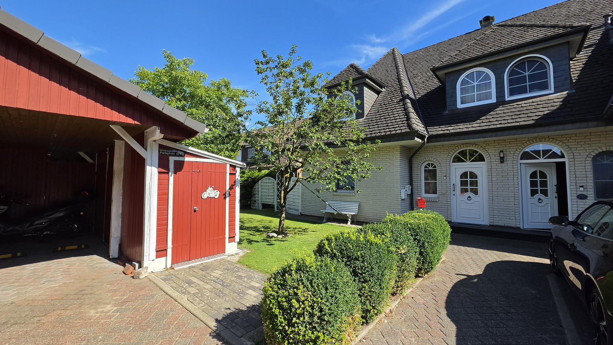
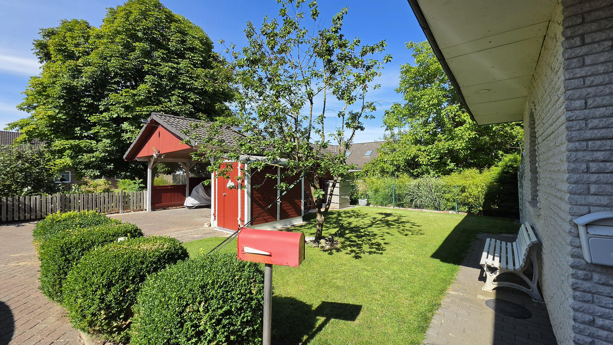
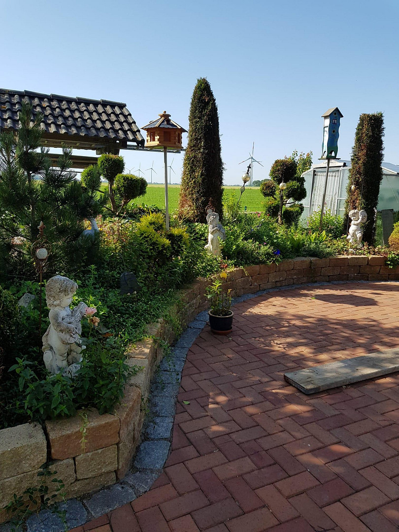
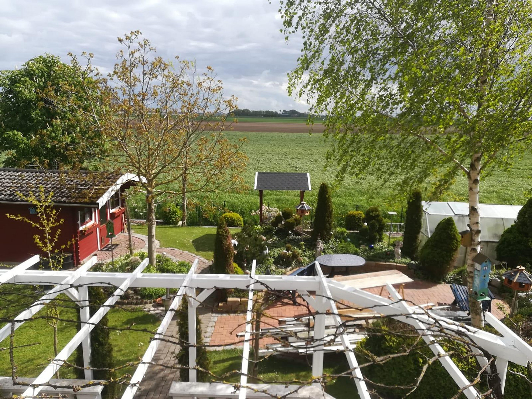
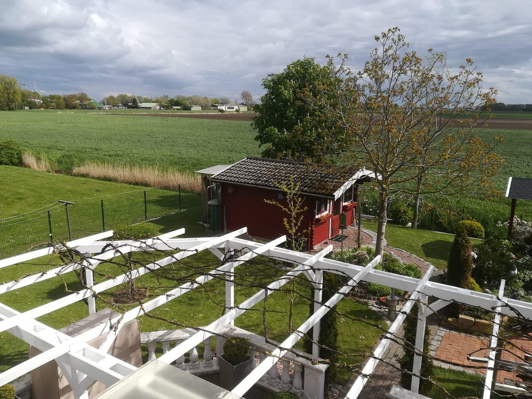
25709 Marne – Schleswig-HolsteinFor sale is a beautiful house located on the outskirts of Marne, in the scenic district of Dithmarschen (Schleswig-Holstein). The ground floor features the main living area, approximately 130 square meters, plus a conservatory (20 square meters). This includes a kitchen, a bedroom, a study/children's room, a spacious living and dining area, a bathroom with a walk-in shower, a guest toilet, a small storage room, a utility room, and a room leading to the utility room (equipped with a kitchenette including a freezer). The attached garage (with an attic space) is accessible through the utility room. The first floor contains two separate apartments: one approximately 65 square meters and the other approximately 70 square meters. Both apartments have two rooms each, plus a kitchen and bathroom, and share a common balcony (approximately 12 square meters). Both of the apartments are well-rented (rent approximately €10,000 per year). The main living area is currently vacant. Possession is by mutual agreement. The house has two terraces, one directly adjacent to the house/conservatory, and the other in the garden on the south side. The garden also features a large garden shed, providing space for lawnmowers and other equipment. There is also a small greenhouse. The lawn is maintained by a robotic mower.
Are you interested in this house?
|
Object Number
|
OM-481760
|
|
Object Class
|
House
|
|
Object Type
|
Multi-family house
|
|
Is occupied
|
Occupied
|
|
Handover from
|
By arrangement
|
Purchase price & additional costs
|
purchase price
|
675.000 €
|
|
Purchase additional costs
|
approx. 52,461 €
|
|
Total costs
|
approx. 727,460 €
|
Breakdown of Costs
* Costs for notary and land register were calculated based on the fee schedule for notaries. Assumed was the notarization of the purchase at the stated purchase price and a land charge in the amount of 80% of the purchase price. Further costs may be incurred due to activities such as land charge cancellation, notary escrow account, etc. Details of notary and land registry costs
Does this property fit my budget?
Estimated monthly rate: 2,723€
More accuracy in a few seconds:
By providing some basic information, the estimated monthly rate is calculated individually for you. For this and for all other real estate offers on ohne-makler.net
Details
|
Condition
|
Well-kept
|
|
Number of floors
|
2
|
|
Usable area
|
66 m²
|
|
Bathrooms (number)
|
4
|
|
Bedrooms (number)
|
3
|
|
Number of garages
|
1
|
|
Number of carports
|
2
|
|
Number of parking lots
|
2
|
|
Flooring
|
Parquet, Laminate, Tiles
|
|
Heating
|
Central heating
|
|
Year of construction
|
1995
|
|
Equipment
|
Balcony, Terrace, Winter garden, Garden, Full bath, Shower bath, Fitted kitchen, Guest toilet, Fireplace
|
|
Infrastructure
|
Pharmacy, Grocery discount, General practitioner, Kindergarten, Primary school, Secondary school, Middle school, High school, Public transport
|
Information on equipment
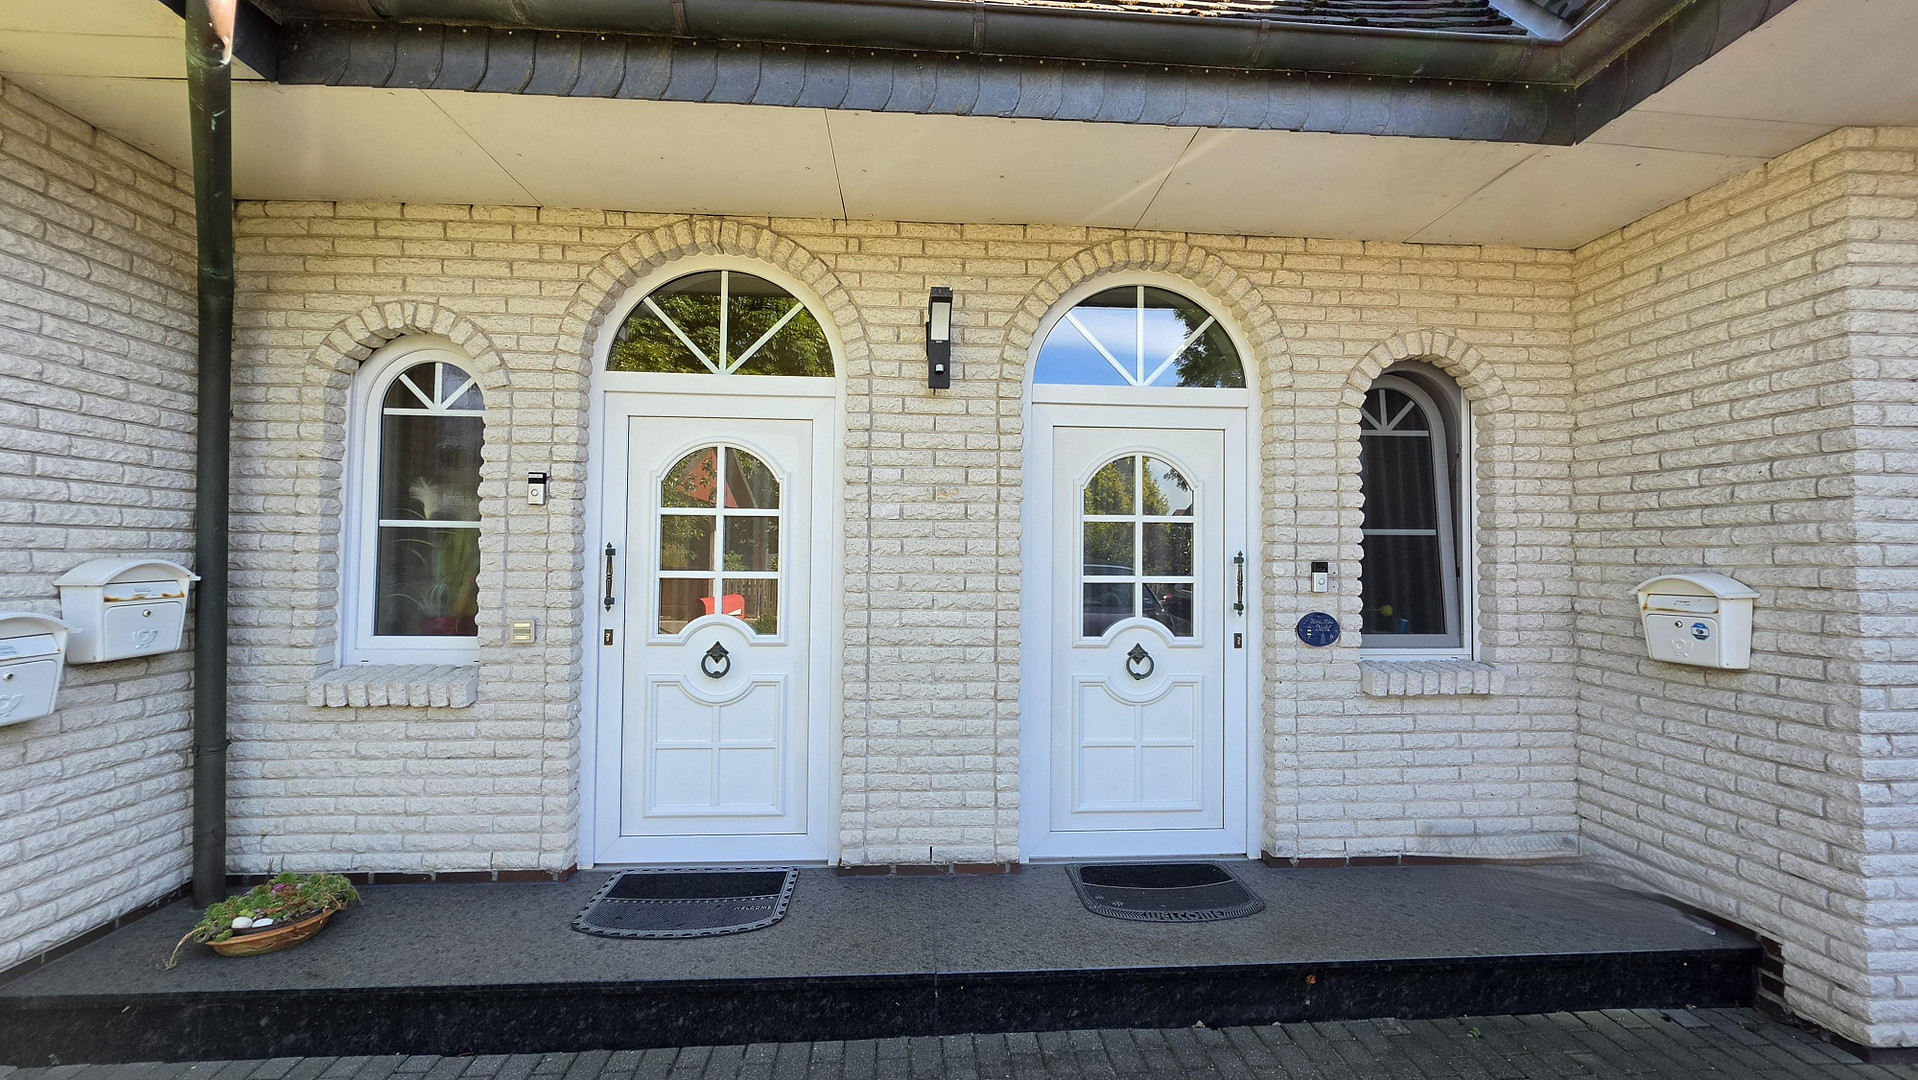
Doors (solid wood) and windows with rounded arches.
Electric smart blinds (compatible with Shelly).
Underfloor heating and radiators in all living areas.
Kitchen: Built-in kitchen with induction hob, microwave, refrigerator, and separate freezer.
Bathroom: Level-access shower, bidet, towel radiator, and large sink.
Children's room / Home office: With walk-in closet and access to the sunroom.
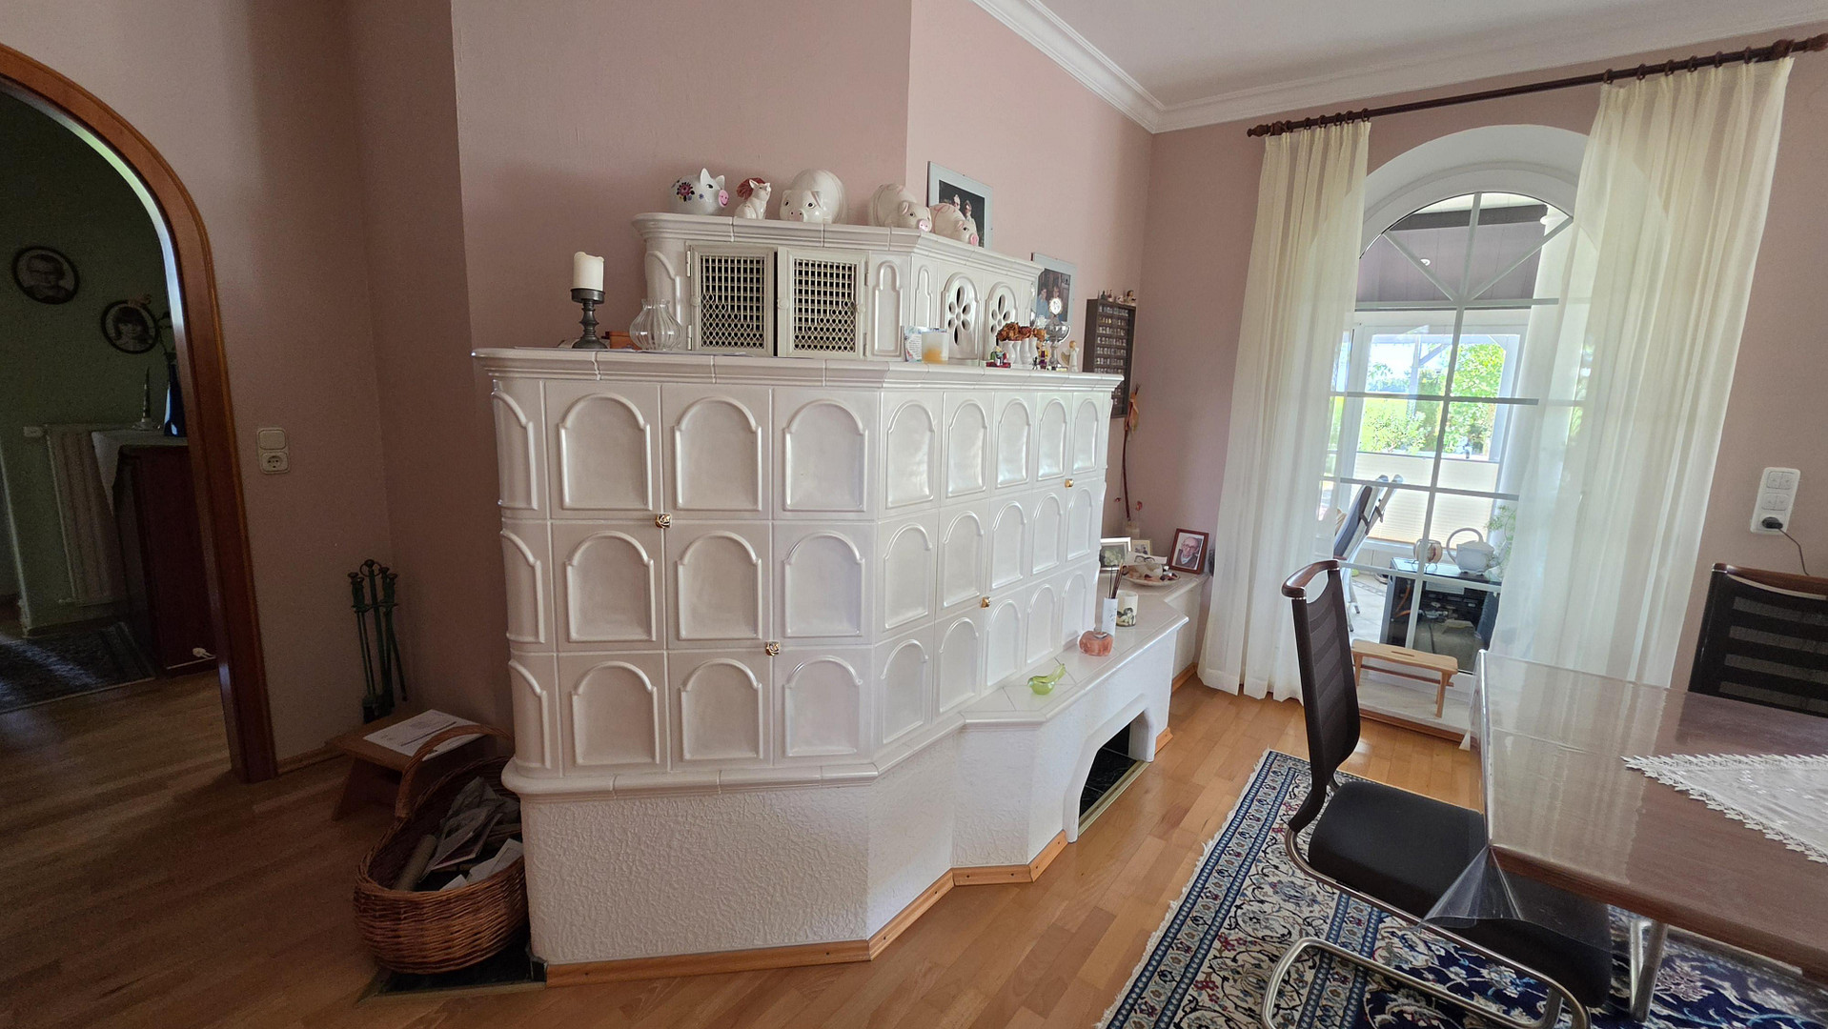
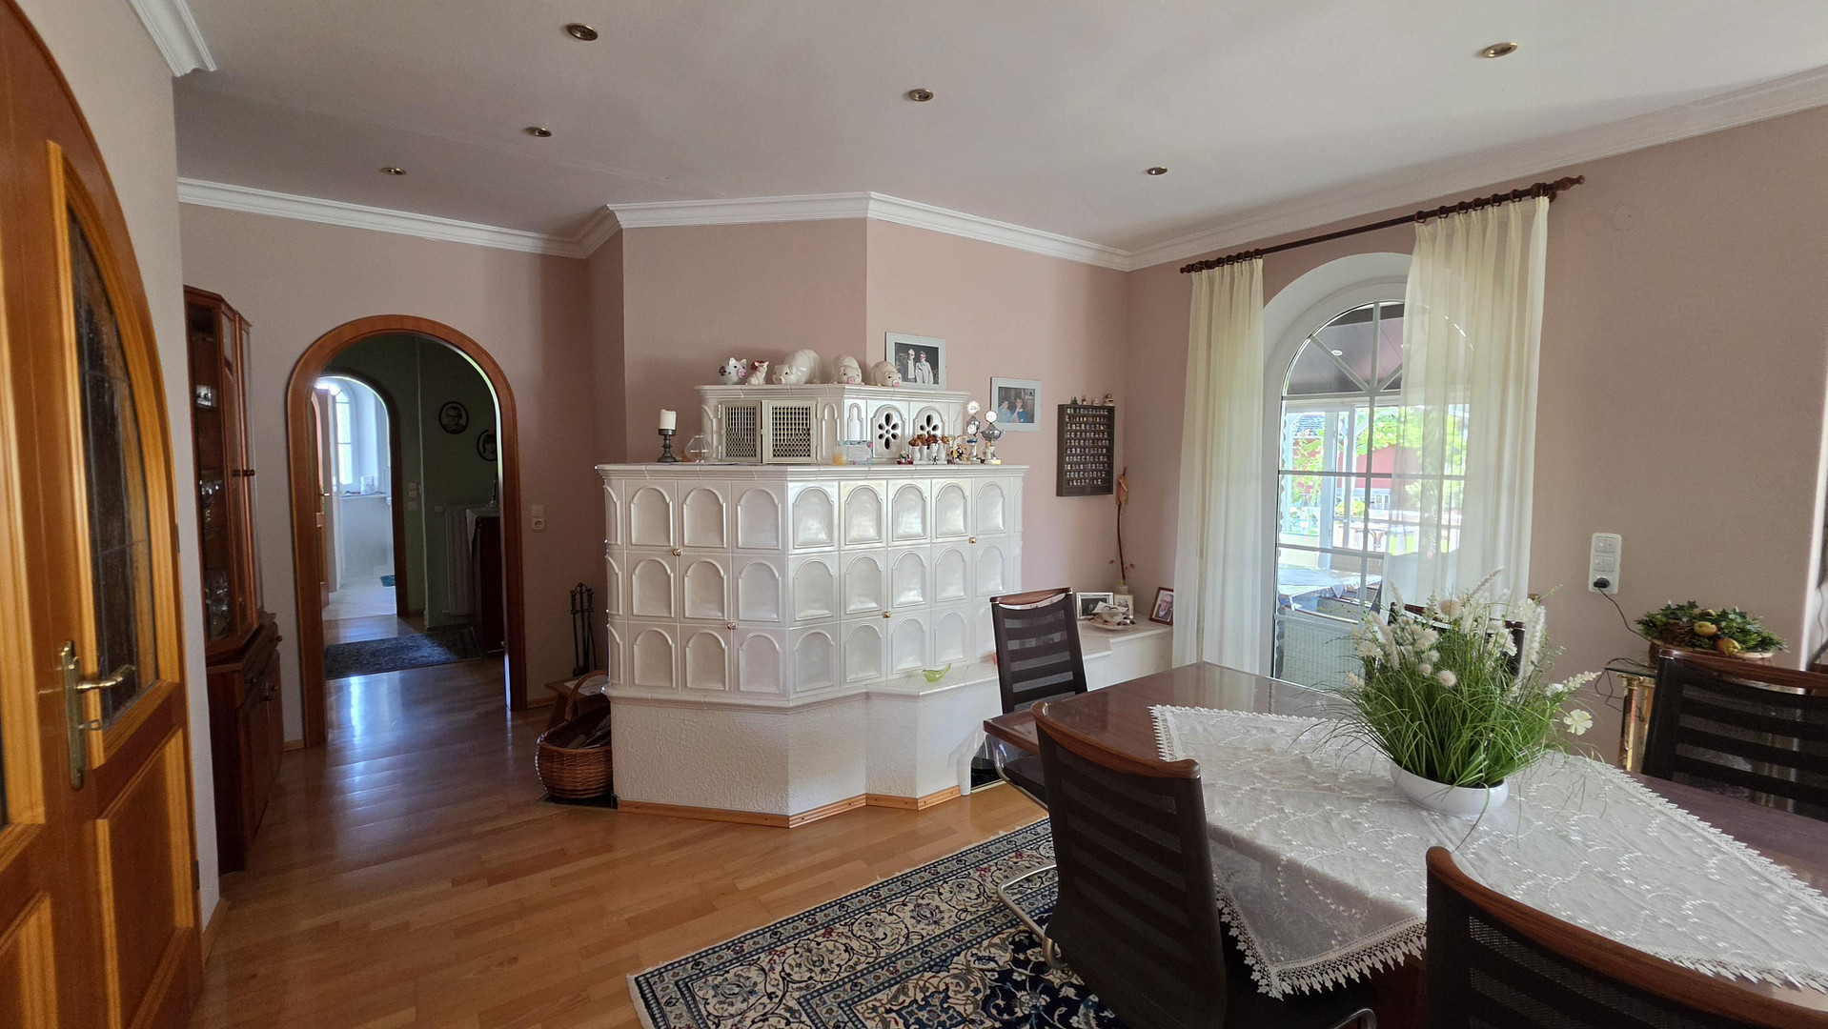
Dining / Living room: Tile stove (can heat the entire floor if needed), access to the sunroom.
Location
The house is located on the edge of Marne, in a quiet and attractive residential area. It's a detached house at the back. It's at the end of a cul-de-sac, and the driveway leading to the house is partially part of the property.
Behind the house is only open natural space (willow trees). It's very peaceful, yet the urban infrastructure is easily accessible.
The balcony and terrace face south.
Location Check
Energy
|
Energy efficiency class
|
D
|
|
Energy certificate type
|
Demand certificate
|
|
Main energy source
|
Gas
|
|
Final energy demand
|
108.00 kWh/(m²a)
|
 Grundriss beide Etagen
Miscellaneous
Topic portals
Send a message directly to the seller
Questions about this house? Show interest or arrange a viewing appointment?
Click here to send a message to the provider:

Diese Seite wurde ausgedruckt von:
https://www.ohne-makler.net/en/property/481760/