
This page was printed from:
https://www.ohne-makler.net/en/property/481723/
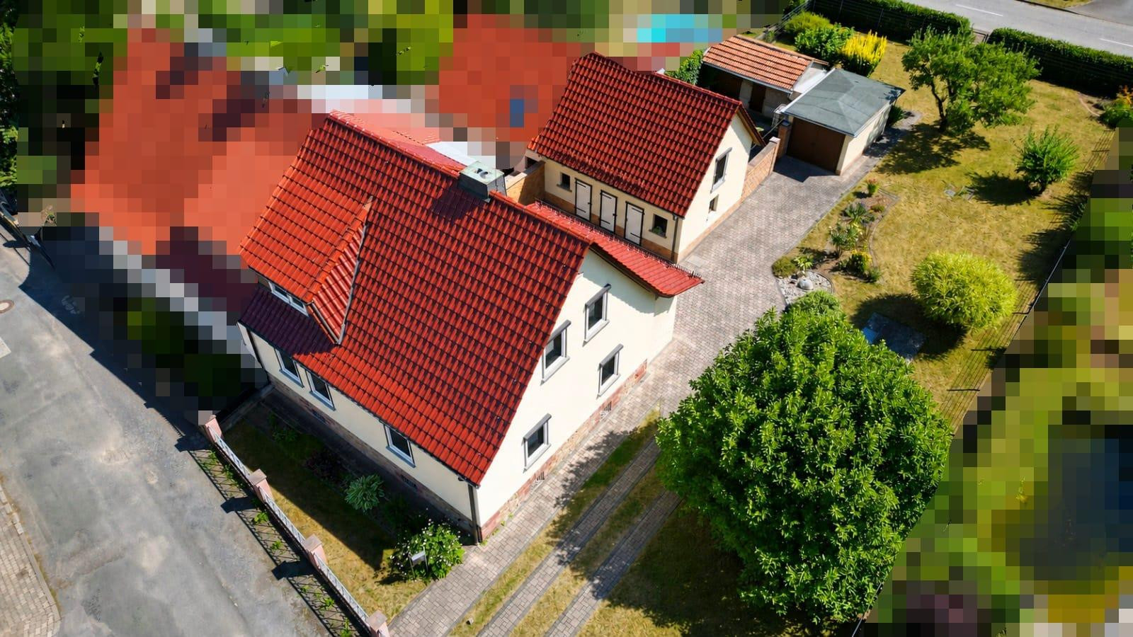
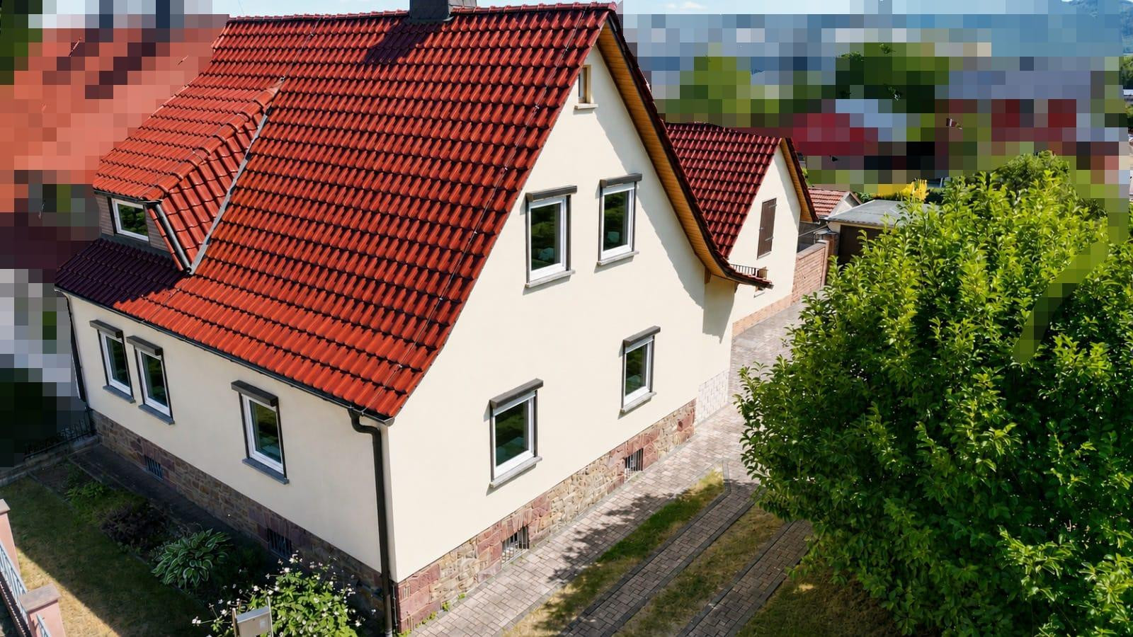
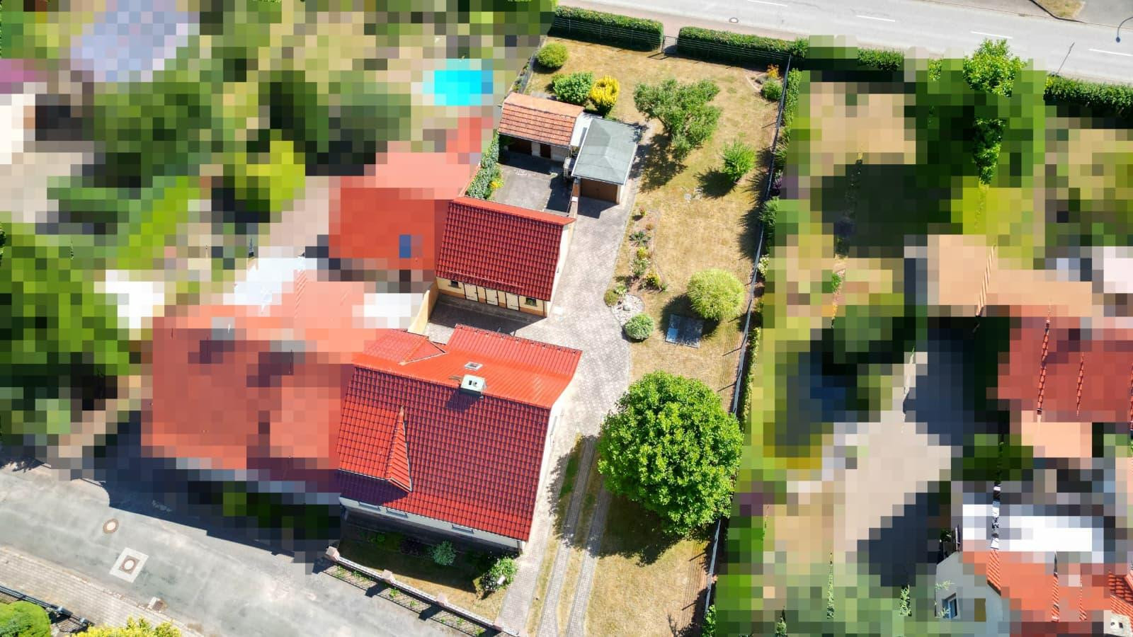
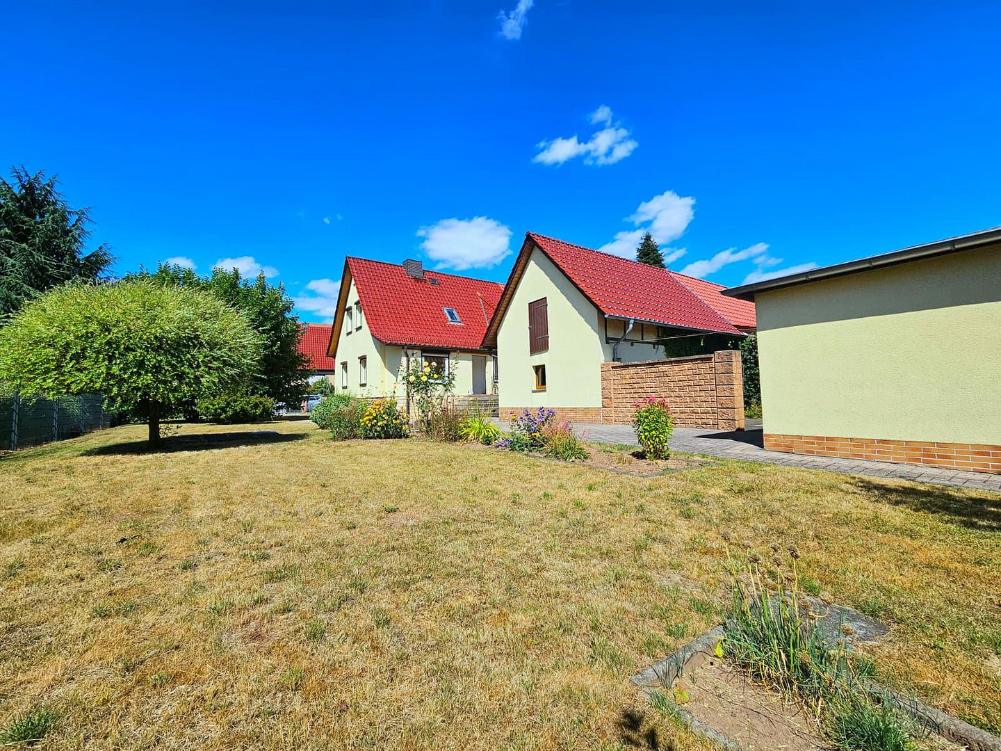
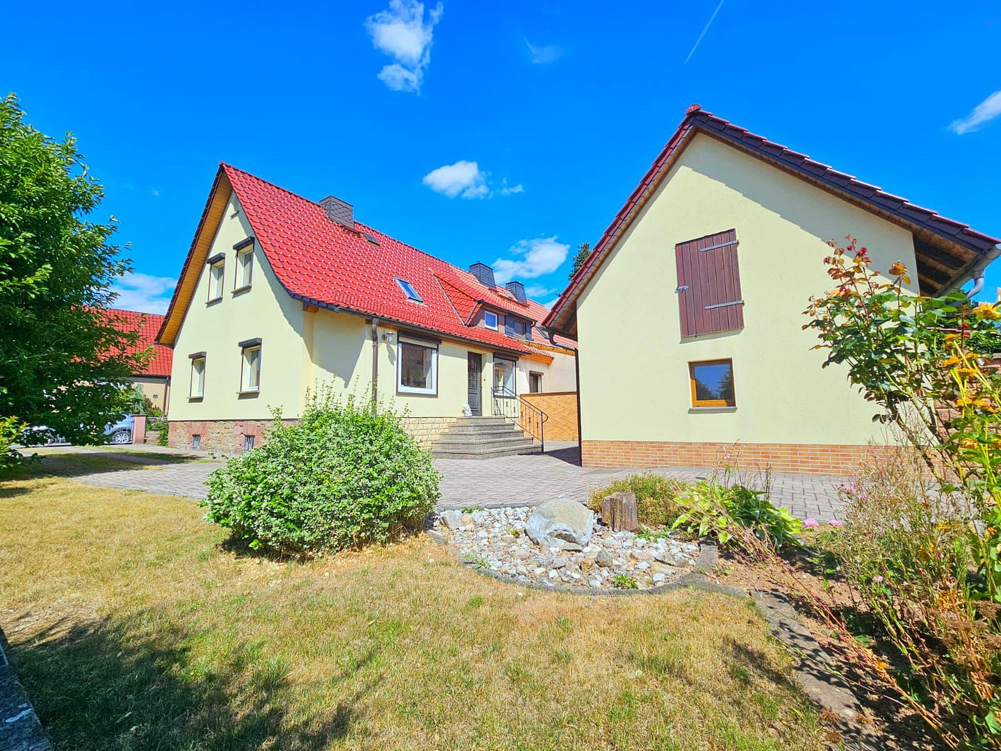
Family home with a large garden – a well-maintained and modernized single-family house.
Straße der Neuen Zeit 15, 06536 Südharz-Roßla (Roßla) – Sachsen-AnhaltA home with history, charm, and plenty of space for the future.
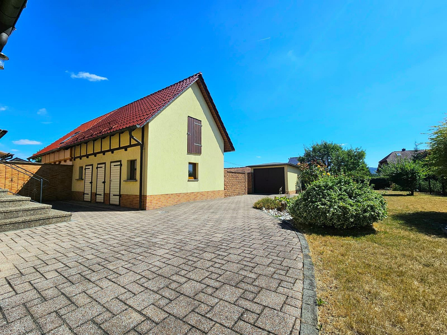
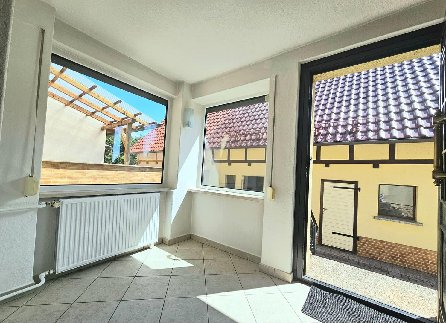
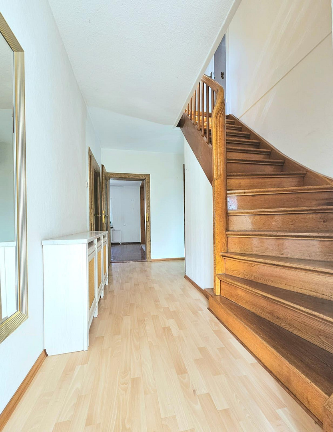
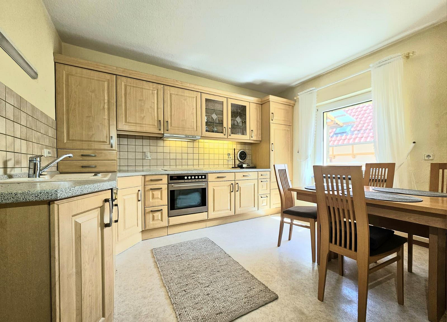
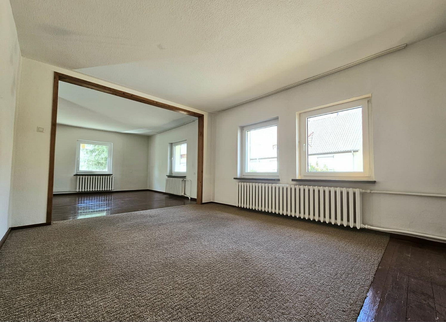
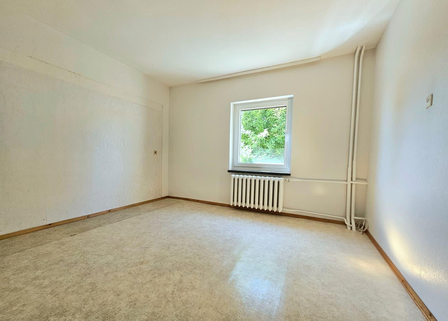
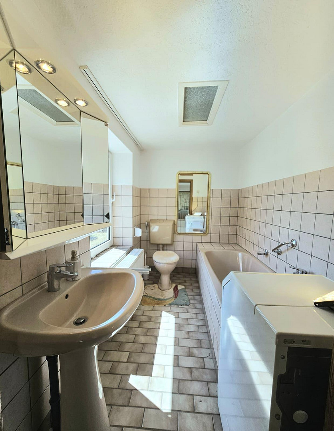
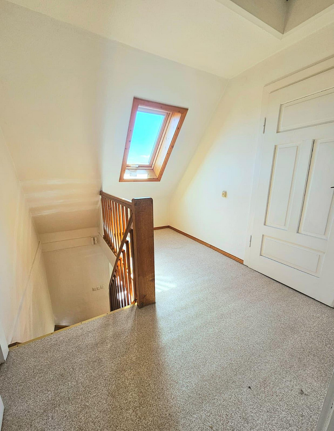
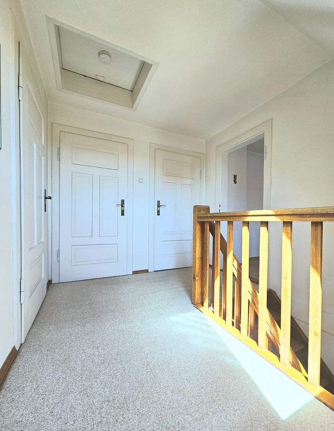
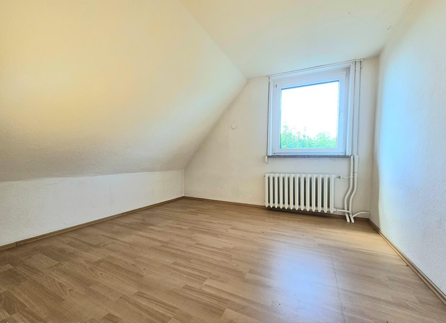
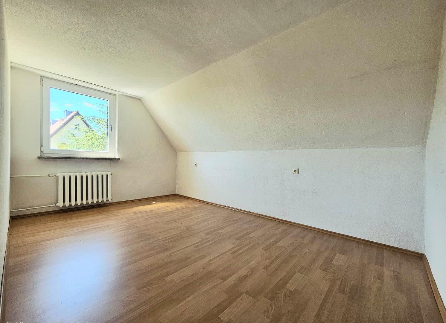
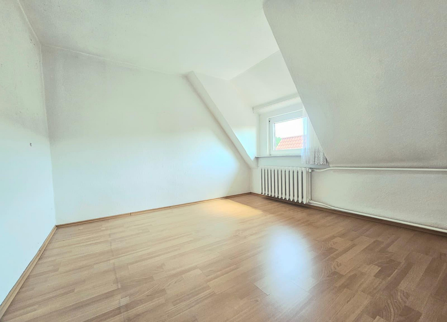
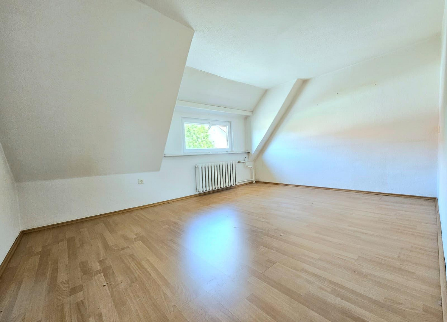
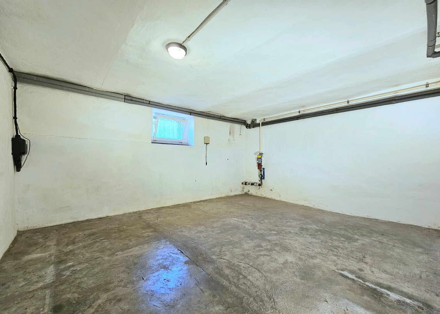
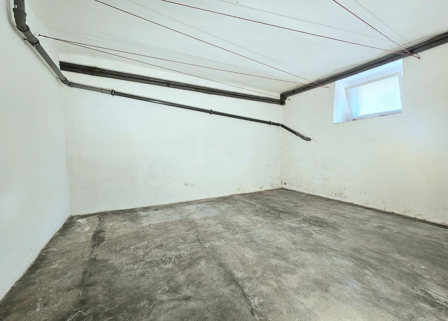
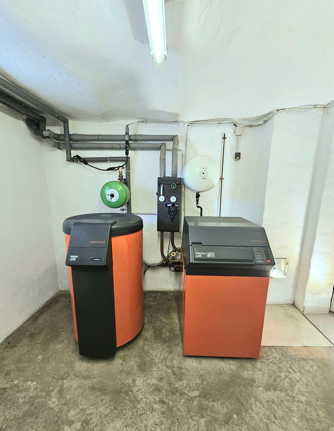
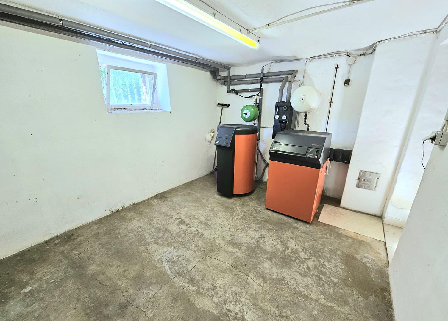
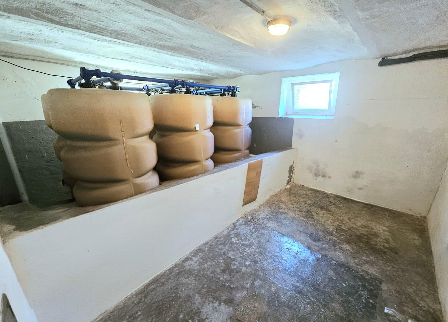
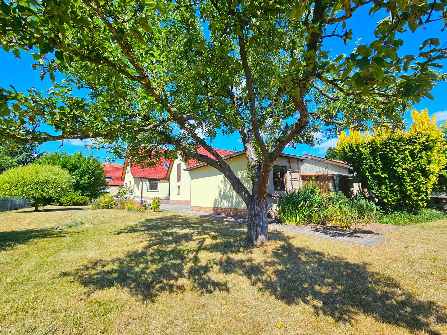
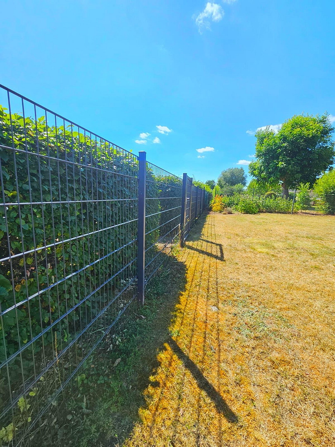
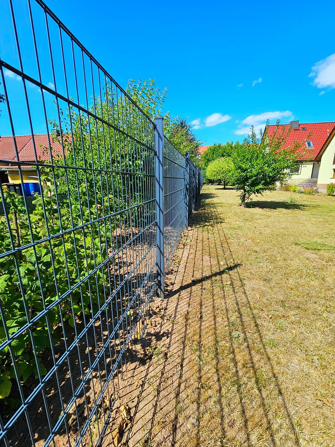
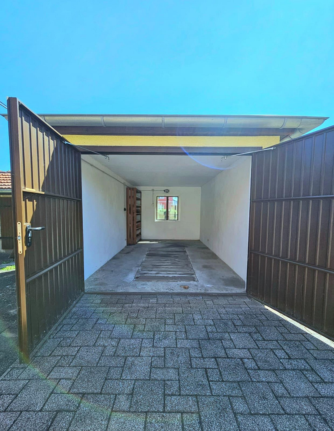
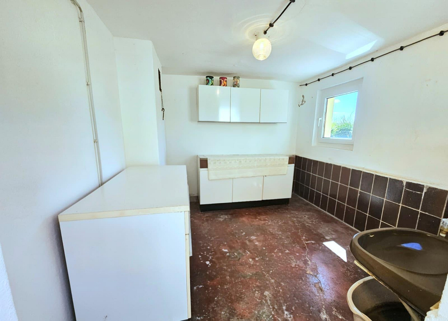
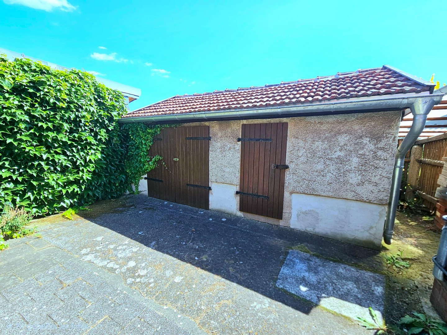
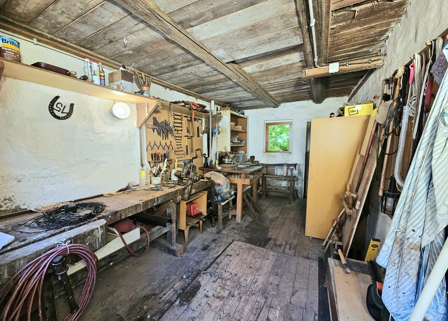
This lovingly maintained detached house has been continuously owned by the same family since its construction in 1952. Over generations, the property has been meticulously maintained and steadily modernized. Situated on a generous plot of almost 900 m², this home offers ample space for families, hobbyists, and anyone who appreciates open space and a high quality of life. From the moment you arrive, you can sense that this is more than just a house; it's a home where many happy memories have been created, and it's now waiting for a new family to continue that story. It is particularly noteworthy that the property is in excellent condition. Over the years, extensive modernization and maintenance work has been regularly carried out. For example, numerous windows and shutters have been replaced, a new front door has been installed, and the roof has been comprehensively renovated. Similarly, the timber framework was reinforced, the exterior plaster was renewed, extensive paving work was carried out, the house foundation was repaired, a lightning rod was installed, the fences and gates were replaced, and the interior walls of the basement were renovated. In 2020, the roof of the ancillary building was also replaced. In total, nearly €100,000 has been invested in the modernization and preservation of the property over the past few years. These continuous investments demonstrate a responsible approach to maintaining the property and create an excellent foundation for the years to come. From the moment you enter the house, you are greeted by a pleasant and welcoming atmosphere. The ground floor features a bright kitchen with a fully equipped built-in kitchen, which is already included in the purchase price. The spacious living and dining room is the heart of the house – a place where family and friends can come together, eat, laugh, and spend time together. Another room on this floor offers flexible uses as a bedroom, home office, or guest room. The bathroom completes the living space on the ground floor. Upstairs, you'll find four additional rooms. Whether it's a children's room, a home office, or a quiet retreat, each member of the family can find their own space. Additionally, there's the possibility of adding a second bathroom on this floor, further enhancing the living comfort. The house is fully basement, offering ample space for storage, hobbies, a workshop, or additional storage with its four generously sized basement rooms. The expansive property also opens up numerous possibilities. Behind the main house, there's the former chicken coop, which has been divided into three practical areas and is used as a workshop, outdoor kitchen, and storage room. This is complemented by a later-added car garage with a mechanic's pit, as well as another courtyard with additional storage options. Whether it's playing with the children in the garden, enjoying convivial barbecues with friends, or pursuing your hobbies, this property offers space for everything that makes a real home. This property combines the charm of a family home that has been lovingly maintained for decades with plenty of space, a solid structure, and numerous possibilities for individual design. It's an ideal home for those who value living quality, a spacious property, and a house with history.
Are you interested in this house?
|
Object Number
|
OM-481723
|
|
Object Class
|
House
|
|
Object Type
|
Semi-detached house
|
|
Is occupied
|
Vacant
|
|
Handover from
|
Immediately
|
Purchase price & additional costs
|
purchase price
|
194.900 €
|
|
Purchase additional costs
|
approx. 12,785 €
|
|
Total costs
|
approx. 207,684 €
|
Breakdown of Costs
* Costs for notary and land register were calculated based on the fee schedule for notaries. Assumed was the notarization of the purchase at the stated purchase price and a land charge in the amount of 80% of the purchase price. Further costs may be incurred due to activities such as land charge cancellation, notary escrow account, etc. Details of notary and land registry costs
Does this property fit my budget?
Estimated monthly rate: 850€
More accuracy in a few seconds:
By providing some basic information, the estimated monthly rate is calculated individually for you. For this and for all other real estate offers on ohne-makler.net
Details
|
Condition
|
Well-kept
|
|
Number of floors
|
2
|
|
Usable area
|
190 m²
|
|
Bathrooms (number)
|
1
|
|
Bedrooms (number)
|
4
|
|
Number of garages
|
1
|
|
Number of parking lots
|
3
|
|
Flooring
|
Laminate, Tiles
|
|
Heating
|
Central heating
|
|
Year of construction
|
1952
|
|
Equipment
|
Terrace, Garden, Basement, Full bath, Fitted kitchen
|
|
Infrastructure
|
Pharmacy, Grocery discount, General practitioner, Kindergarten, Primary school, Secondary school, Middle school, High school, Comprehensive school, Public transport
|
Information on equipment
Features:
- Spacious plot of approximately 900 m²
- Well-maintained detached house with 6 rooms
- Continuously owned by the same family since its construction in 1952
- Approximately €100,000 invested in modernization and maintenance
- Fully equipped fitted kitchen (included in the purchase price)
- Spacious living and dining room
- Bathroom on the ground floor
- Option to install a second bathroom on the
- upper floor
- Fully basemented with four spacious cellar rooms
- Later-built car garage with a mechanic's pit
- Outbuilding with workshop, outdoor kitchen, and additional
- storage space
- Additional courtyard with further storage options
- Spacious garden with a variety of uses
- Extensive renovations and ongoing maintenance
- New windows and shutters
- New front door
- Roof completely renovated
- Timber frame reinforced
- Exterior rendering renewed
- House base renovated
- Extensive paving work on the property
- Lightning protection system installed
- Fence and gate entrance renewed
- Interior walls of the basement renovated
- Roof of the outbuilding renovated in 2020
- Available for immediate occupancy.
Location
Location Check
Energy
|
Energy efficiency class
|
F
|
|
Energy certificate type
|
Demand certificate
|
|
Main energy source
|
Oil
|
|
Final energy demand
|
178.00 kWh/(m²a)
|
 Grundriss
Miscellaneous
Topic portals
Send a message directly to the seller
Questions about this house? Show interest or arrange a viewing appointment?
Click here to send a message to the provider:

Diese Seite wurde ausgedruckt von:
https://www.ohne-makler.net/en/property/481723/