
This page was printed from:
https://www.ohne-makler.net/en/property/481671/
Reserved - Attractive 4.5-room apartment on a high floor – no commission fees.
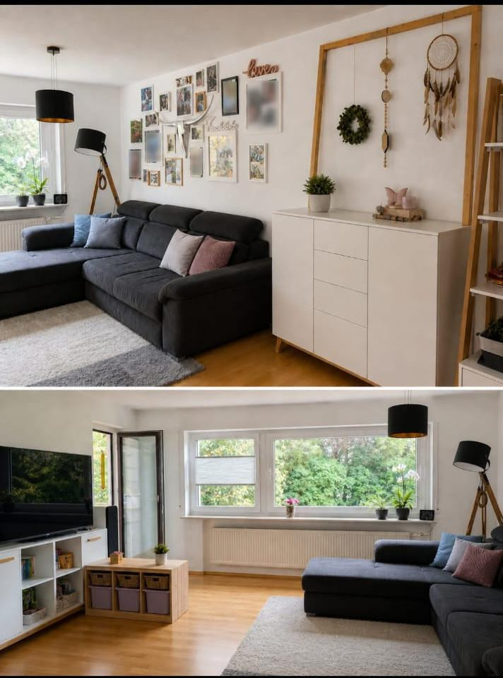
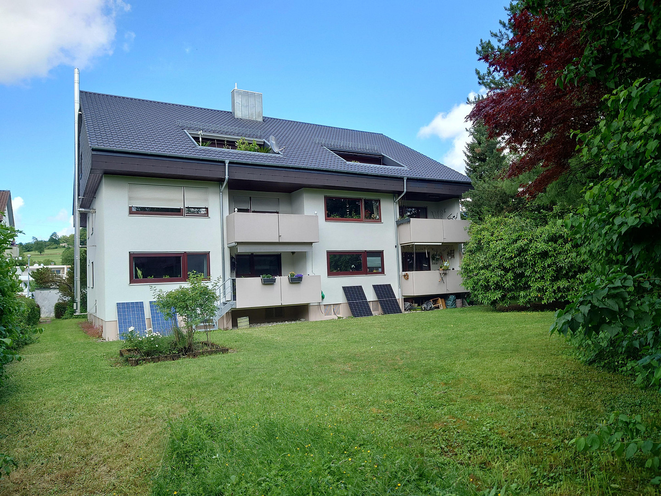
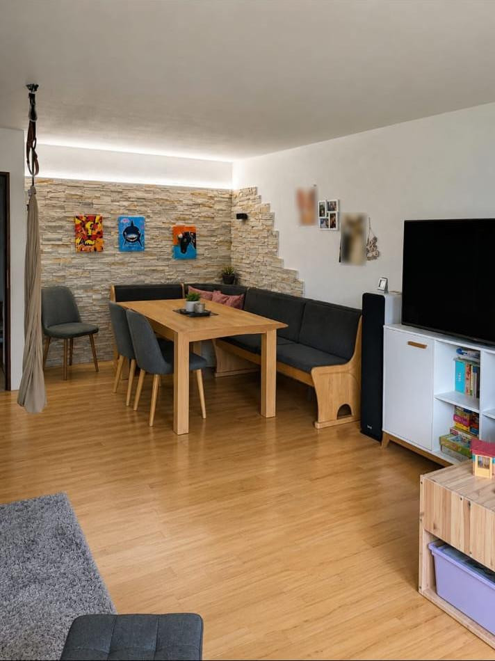
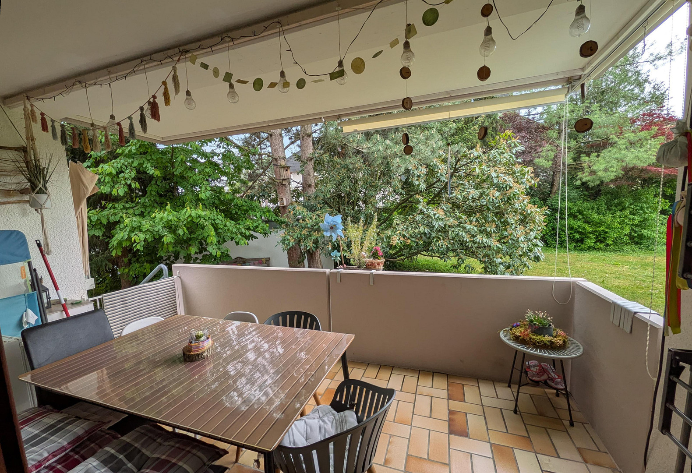
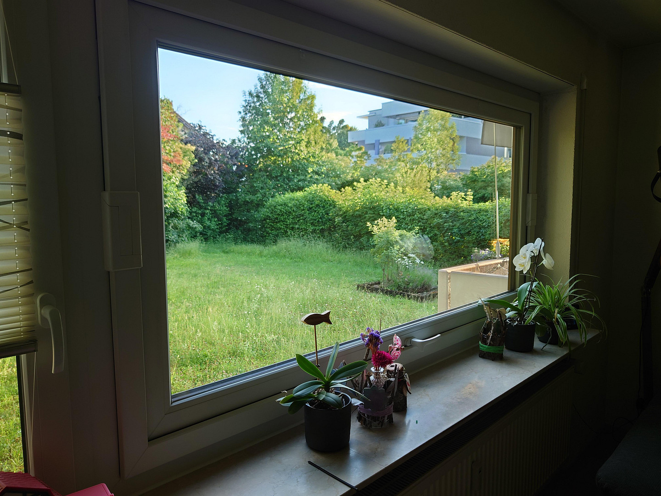
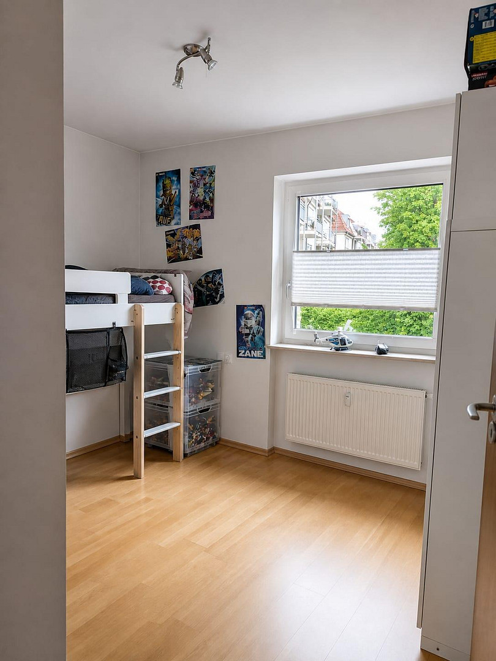
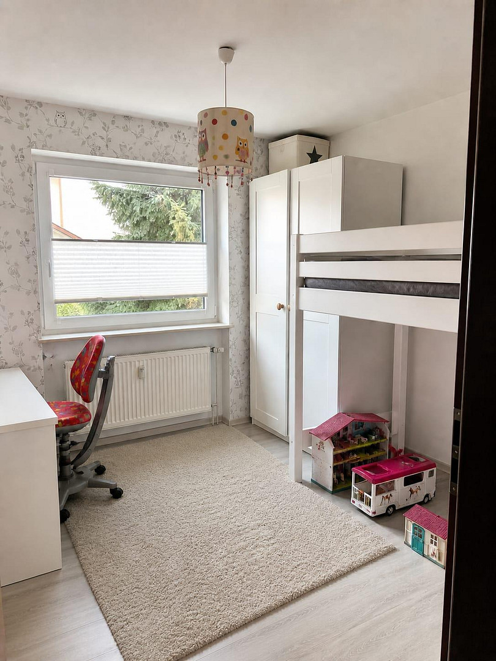
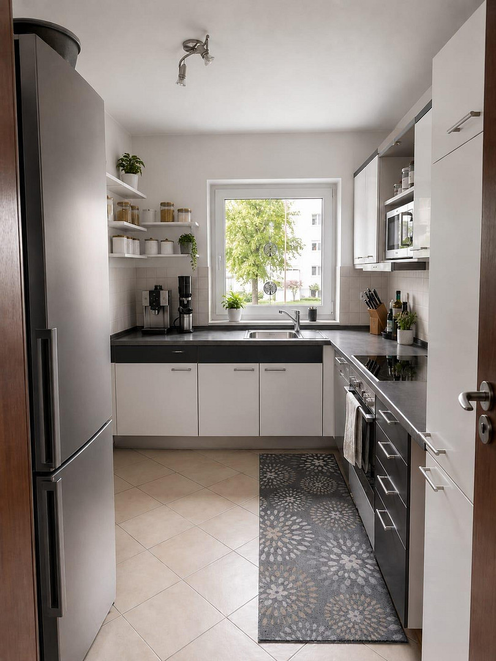
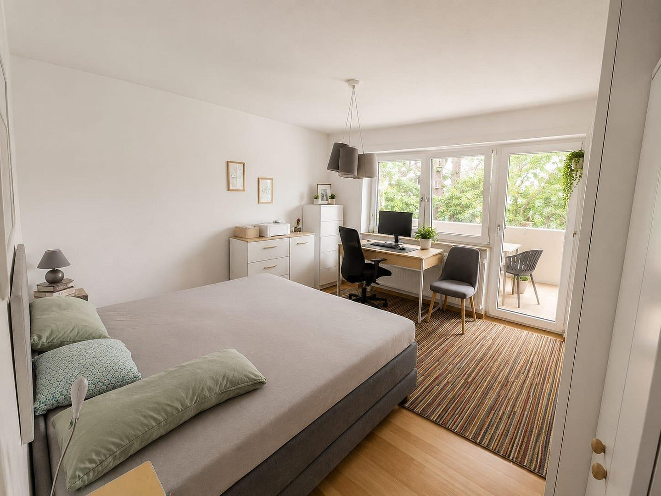
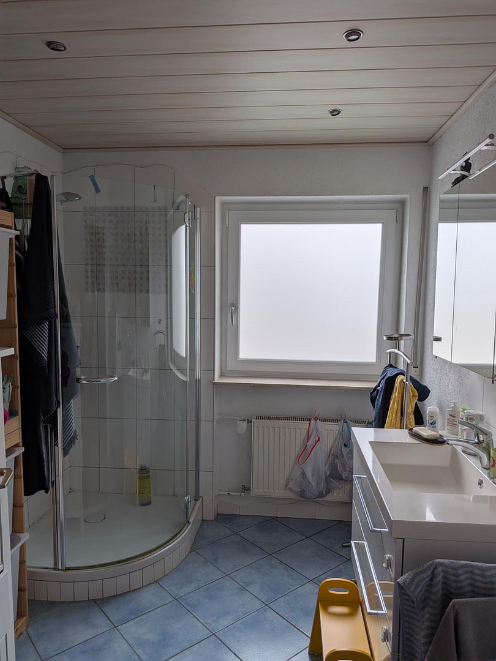
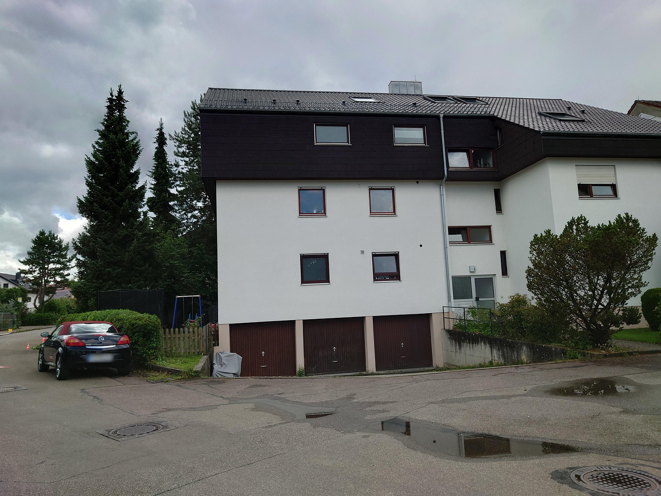
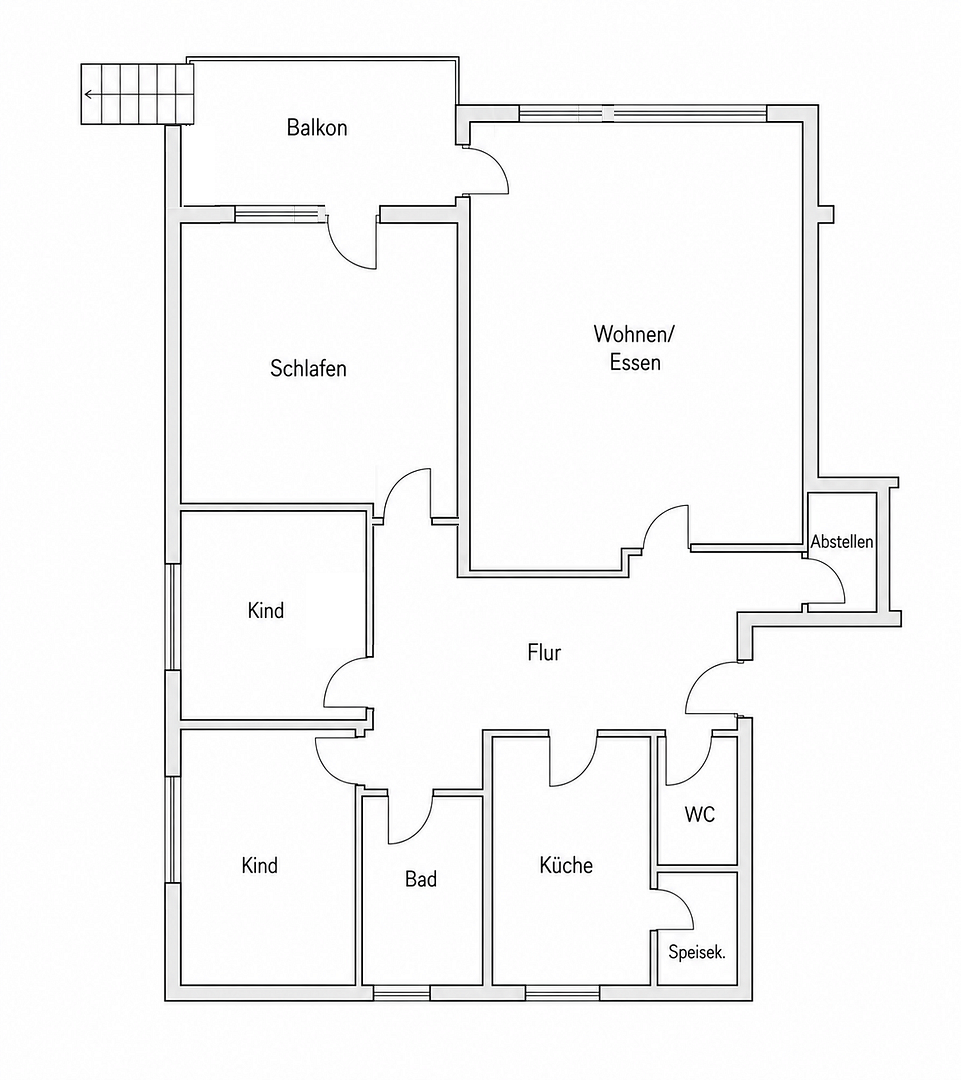
73079 Süßen – Baden-WürttembergBright, spacious 4.5-room apartment with a south-facing balcony in a quiet location in Süßen. The apartment offers approximately 102 square meters of living space and is located in a quiet apartment building with only 6 units (built around 1982). The apartment is situated on a higher floor, offering enhanced privacy and direct access to the garden. The central feature is a spacious hallway/entrance area from which all rooms are accessible. The living and dining room features a large window front with an unobstructed view of the garden and direct access to the balcony. In addition to the kitchen, toilet, and daylight bathroom, there are 2 smaller rooms that can be used as children's rooms or an office, depending on your needs. The large bedroom also has access to the balcony. A particular highlight is the sunny south-facing balcony with direct (staircase) access to the extensive communal garden – ideal for those who appreciate living in a green environment. The pantry and storage room in the kitchen are also practical features. The apartment includes a lockable basement room (approximately 10 square meters), a garage with direct access to the building, and a parking space in front of the garage. Condition: [Further details about the condition would be included here]. Overall, the apartment is in a well-maintained condition and can be used shortly after some minor renovation work, such as painting or wallpapering, or replacing individual flooring. The bathroom and toilet were modernized around 2005 and are in good condition. The walls in the living room, hallway, toilet, and bathroom are covered with textured plaster. The remaining rooms have wallpaper. In recent years, several major maintenance work (facade, roof, heating) has already been carried out on the building. In addition, the windows in the apartment have been replaced. This means that no major investments are required in the near future. Key facts at a glance:
• 4.5 rooms
• Approximately 102 m² of living space
• Located on a high floor
• Property size: approximately 1,200 m²
• Well-maintained condition, immediately usable or after normal renovation work
Note:
Some of the interior photos have been optimized using AI tools (to create a tidier appearance), but they accurately represent the actual layout of the rooms. Legal information:
• Private sale, excluding any warranty for material defects (to the extent permitted by law)
• All information is provided without guarantee for accuracy and completeness
• Errors and premature sales are reserved
• The only legally binding document is the notarized purchase agreement
• An energy performance certificate will be provided during the viewing.
Are you interested in this apartment?
|
Object Number
|
OM-481671
|
|
Object Class
|
Apartment
|
|
Object Type
|
Ground floor apartment
|
|
Is occupied
|
Vacant
|
|
Handover from
|
Oct. 1, 2026
|
Purchase price & additional costs
|
purchase price
|
319.000 €
|
|
Purchase additional costs
|
approx. 20,341 €
|
|
Total costs
|
approx. 339,341 €
|
Breakdown of Costs
* Costs for notary and land register were calculated based on the fee schedule for notaries. Assumed was the notarization of the purchase at the stated purchase price and a land charge in the amount of 80% of the purchase price. Further costs may be incurred due to activities such as land charge cancellation, notary escrow account, etc. Details of notary and land registry costs
Does this property fit my budget?
Estimated monthly rate: 1,297€
More accuracy in a few seconds:
By providing some basic information, the estimated monthly rate is calculated individually for you. For this and for all other real estate offers on ohne-makler.net
Details
|
Condition
|
Well-kept
|
|
Number of floors
|
3
|
|
Level
|
Ground floor
|
|
Usable area
|
10 m²
|
|
Bathrooms (number)
|
1
|
|
Bedrooms (number)
|
3
|
|
Number of garages
|
1
|
|
Flooring
|
Parquet, Laminate, Tiles, Vinyl / PVC
|
|
Heating
|
Central heating
|
|
Year of construction
|
1982
|
|
Equipment
|
Balcony, Garden, Basement, Full bath, Fitted kitchen
|
|
Infrastructure
|
Pharmacy, Grocery discount, General practitioner, Kindergarten, Primary school, Secondary school, Middle school, High school, Comprehensive school, Public transport
|
Information on equipment
Features & Highlights:
• South-facing balcony with access to the garden.
• Fitted kitchen.
• Pantry and additional storage room.
• Cellar room + large communal laundry room.
• Garage with electric gate and direct access to the house.
• Parking space.
• Large communal garden.
Technology & Energy:
• Oil-fired central heating (renewed in 2019).
• Energy performance certificate available: Consumption certificate, 98 kWh/(m²·a), energy efficiency class C.
Modernizations to the building:
• 2017: New roof covering, facade repainted.
• 2019: Heating system renewed.
• 2021: Windows replaced.
House & Community:
• Property management available.
• Pleasant owner structure with a high proportion of owner-occupancy (5 out of 6 apartments).
• Further documents (e.g., meeting minutes) can be reviewed upon request.
Financial Information:
• Monthly service charges: approximately €320 (usage-dependent: currently a family of 5; includes heating, hot and cold water).
• Purchase price: €319,000.
The purchase price has been set taking into account the size of the apartment, its location, and its features. The modernizations already carried out on the building and the existing garage with an additional parking space have also been factored into the valuation. At the same time, it has been considered that certain parts of the apartment no longer meet current standards and offer the possibility for individual customization. The commission-free sale also reduces ancillary costs.
Location
Quiet and popular residential area in Süßen (approximately 10,000 inhabitants). The city park is within walking distance. Excellent infrastructure with shopping facilities, a kindergarten, schools, doctors' offices, and a train station, with easy access to the B10 highway (easily accessible, without direct noise pollution in the residential area).
Walking distances:
Kindergarten – 2 minutes
City park – 2 minutes
Train station – 12 minutes
Shopping facilities – 15 minutes
Location Check
Energy
|
Final energy consumption
|
98.00 kWh/(m²a)
|
|
Energy efficiency class
|
C
|
|
Energy certificate type
|
Consumption certificate
|
|
Main energy source
|
Oil
|
Miscellaneous
Send a message directly to the seller
Questions about this apartment? Show interest or arrange a viewing appointment?
Click here to send a message to the provider:
Offer from: Paul Niedermayer

Diese Seite wurde ausgedruckt von:
https://www.ohne-makler.net/en/property/481671/