
This page was printed from:
https://www.ohne-makler.net/en/property/481670/
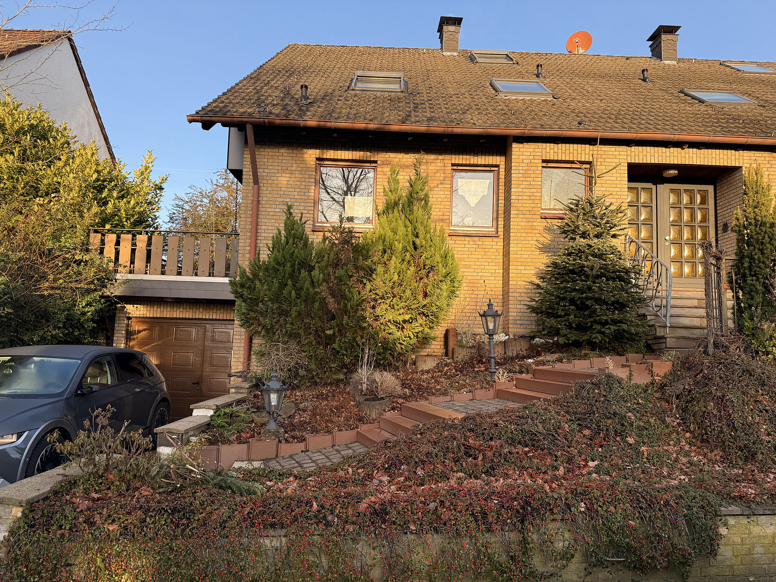
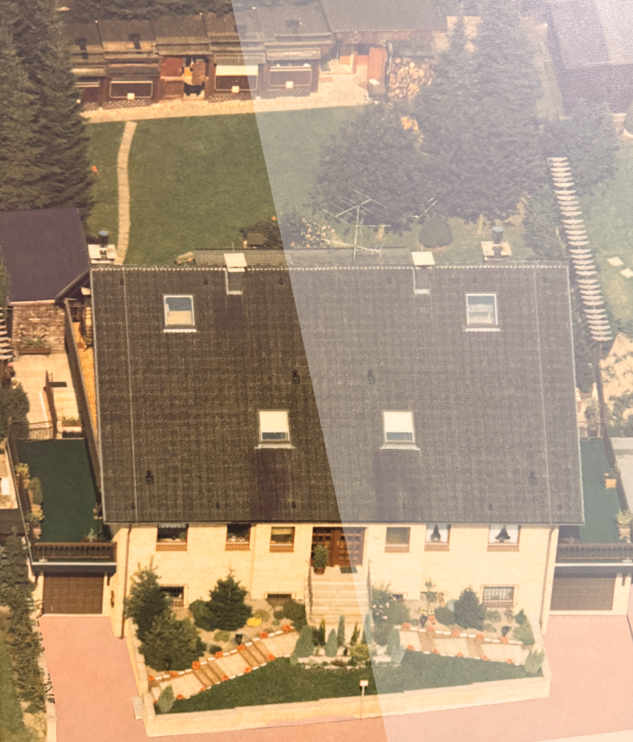
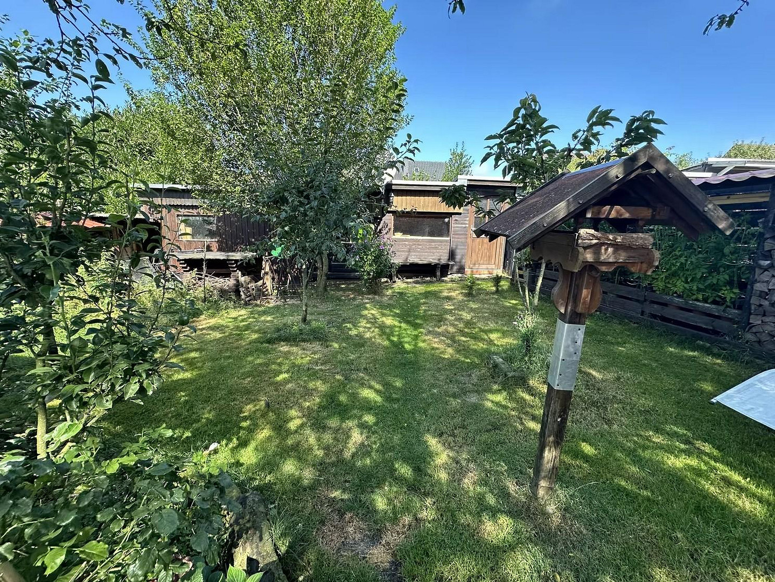
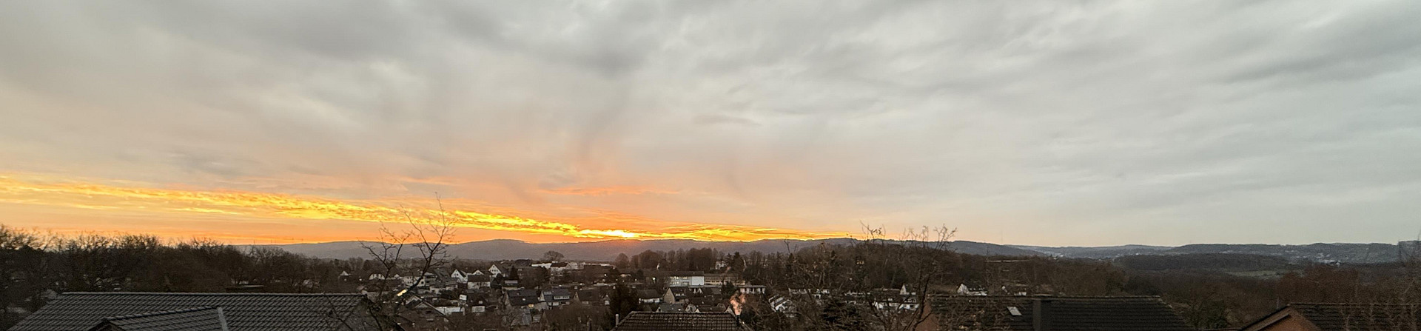
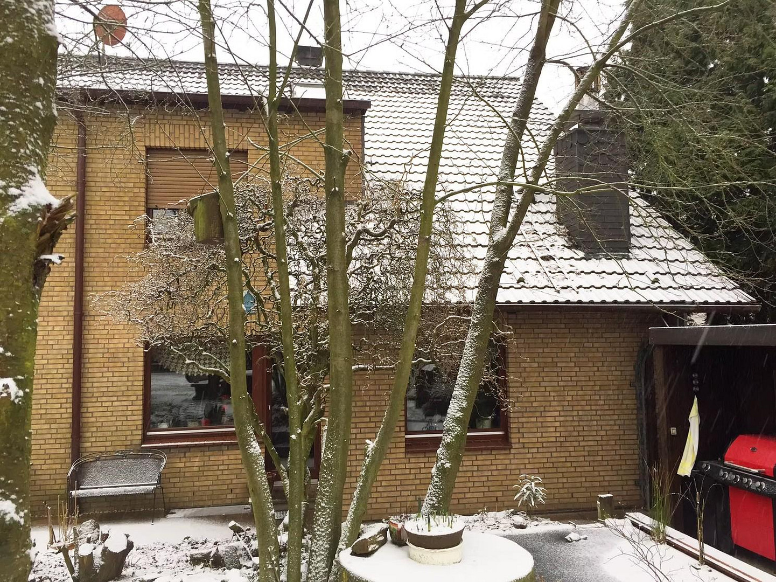
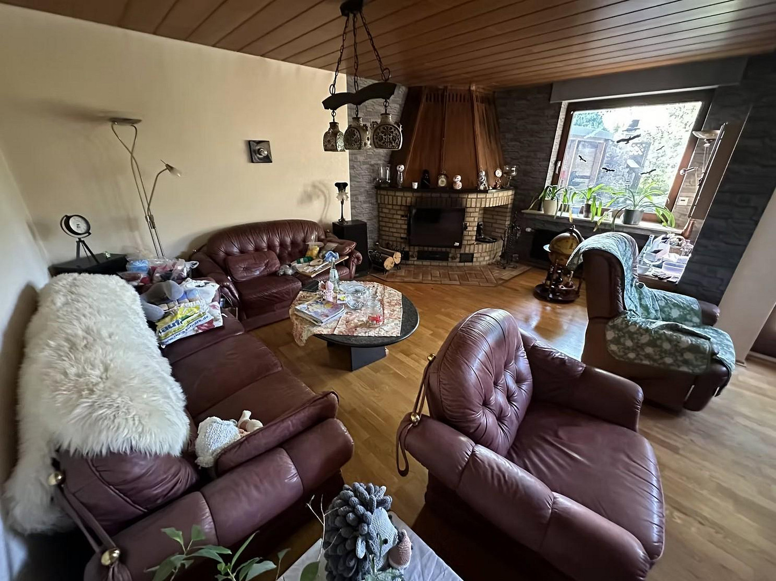
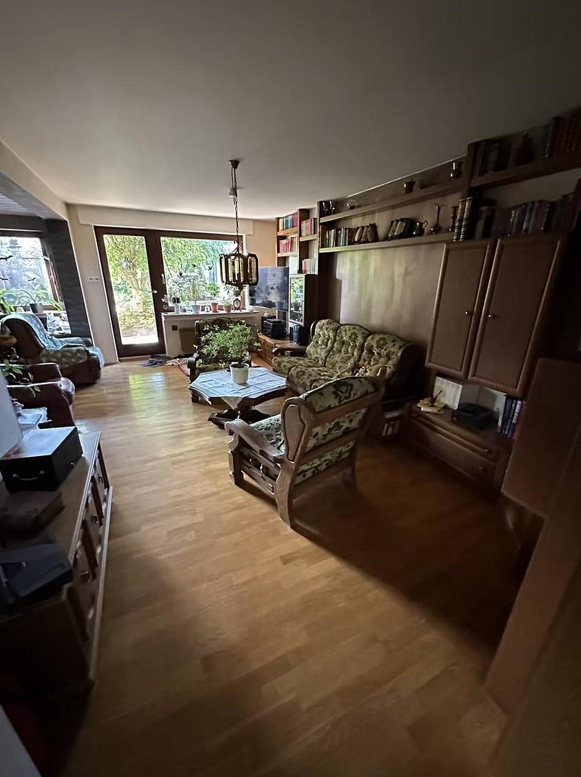
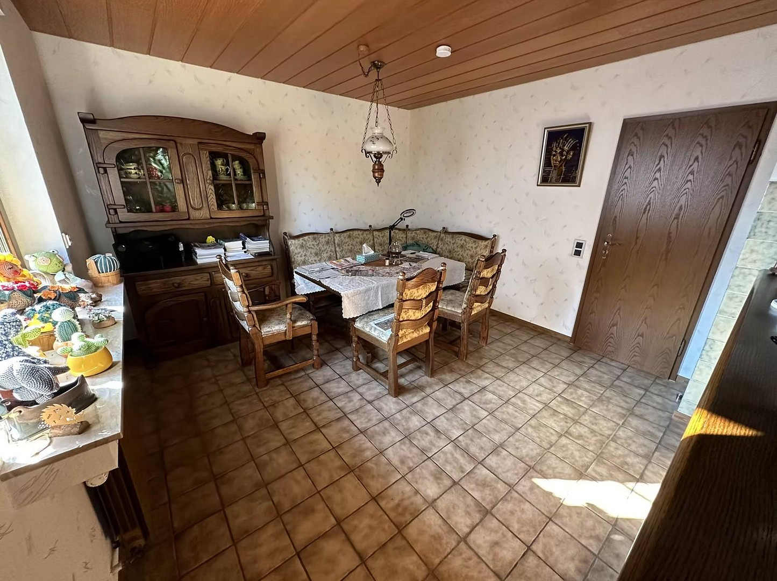
Enjoy convenient transport links and a peaceful living environment on the outskirts of the Ruhr region.
Schieferbank 34 a, 58285 Gevelsberg (Silschede) – Nordrhein-WestfalenImmediately available. Ideally located for commuters to the Ruhr area (A1, A43, A46) and the Bergisches Land region, very quiet and green, for example, directly on a cycling route.
Approximately 350 m² of outdoor space
+ Approximately 140 m² of living space (at approximately €2,435 each)
+ Approximately 75 m² of heated usable space (at approximately €1,218 each)
+ Approximately 45 m² of usable space (at approximately €609 each)
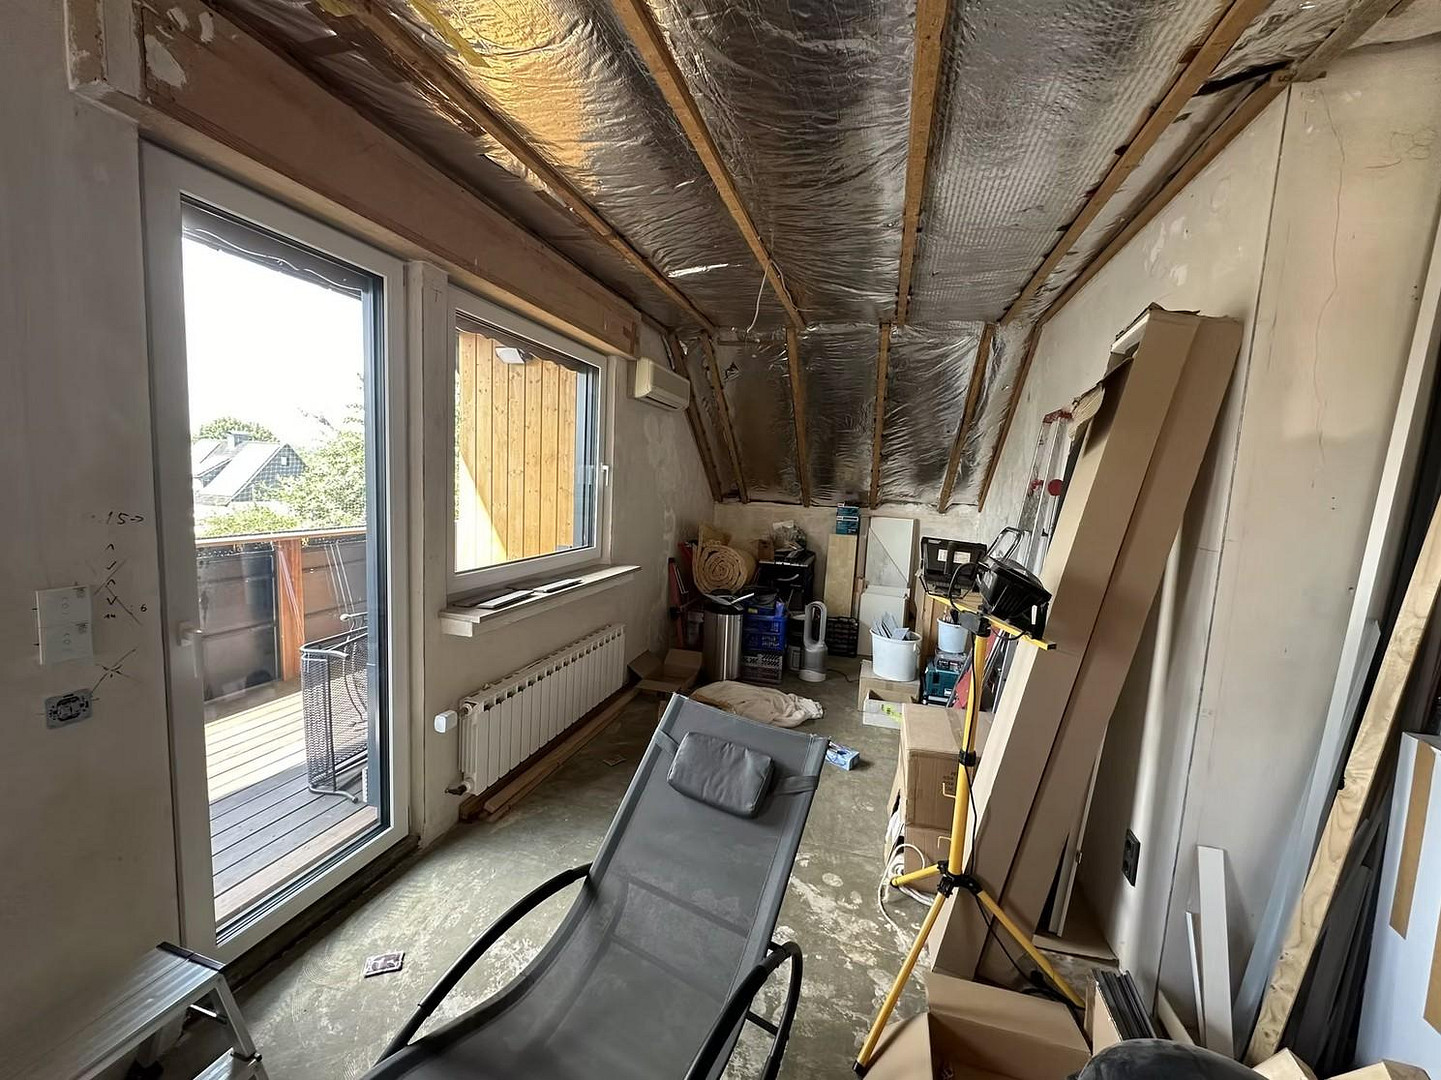
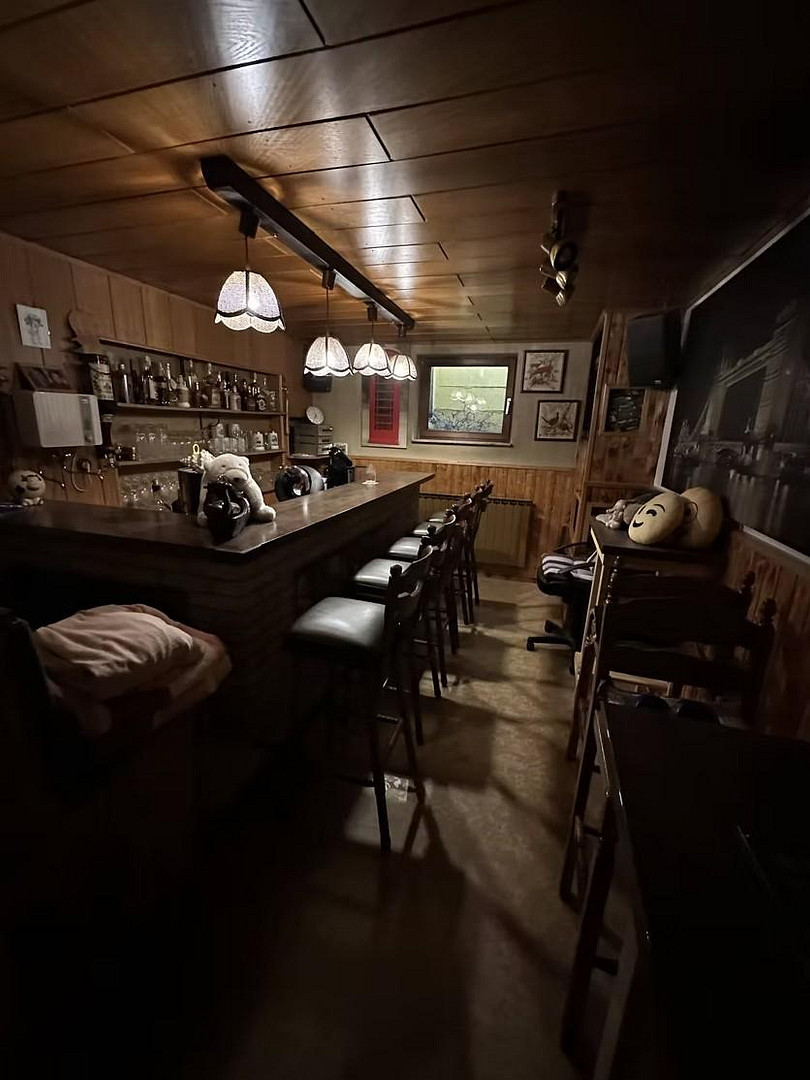
Divided into two separate living areas, each with space and existing connections for a kitchen, bathroom, balcony/terrace, living room, and bedroom. Solid construction, workshop and party sheds in the garden, long driveway and garage, laundry room, cellar bar, and plenty of space for individualization, as it is partially renovated.
Special features:
Low-maintenance, genuine brick facade and cladded gable. Light-tight exterior shutters on all windows, including the skylights, fully electric (except for the upstairs bathroom). Ground floor, first floor, and basement are all solid wall construction, with wooden construction from the first floor ceiling upwards. Dedicated fiber optic connection in the house connection room and copper telephone line from there to the first floor. Gas condensing boiler installed in the spring of 2024 (a comprehensive rental agreement can be taken over). Shared entrance door and entrance hall with the adjacent semi-detached house, as well as a shared house connection room. Electric sectional garage door with integrated access door. Pond area with protected garden sheds for convivial evenings and DIY projects.
Are you interested in this house?
|
Object Number
|
OM-481670
|
|
Object Class
|
House
|
|
Object Type
|
Semi-detached house
|
|
Is occupied
|
Vacant
|
|
Handover from
|
Immediately
|
Purchase price & additional costs
|
purchase price
|
459.000 €
|
|
Purchase additional costs
|
approx. 35,932 €
|
|
Total costs
|
approx. 494,931 €
|
Breakdown of Costs
* Costs for notary and land register were calculated based on the fee schedule for notaries. Assumed was the notarization of the purchase at the stated purchase price and a land charge in the amount of 80% of the purchase price. Further costs may be incurred due to activities such as land charge cancellation, notary escrow account, etc. Details of notary and land registry costs
Does this property fit my budget?
Estimated monthly rate: 1,790€
More accuracy in a few seconds:
By providing some basic information, the estimated monthly rate is calculated individually for you. For this and for all other real estate offers on ohne-makler.net
Details
|
Condition
|
Well-kept
|
|
Number of floors
|
2
|
|
Usable area
|
120 m²
|
|
Bathrooms (number)
|
2
|
|
Bedrooms (number)
|
2
|
|
Number of garages
|
1
|
|
Number of parking lots
|
1
|
|
Flooring
|
Parquet, Laminate, Carpet, Tiles
|
|
Heating
|
Central heating
|
|
Year of construction
|
1980
|
|
Equipment
|
Balcony, Terrace, Garden, Basement, Shower bath, Guest toilet, Fireplace
|
|
Infrastructure
|
Pharmacy, Grocery discount, General practitioner, Kindergarten, Primary school, Middle school, Public transport
|
Information on equipment
Basement:
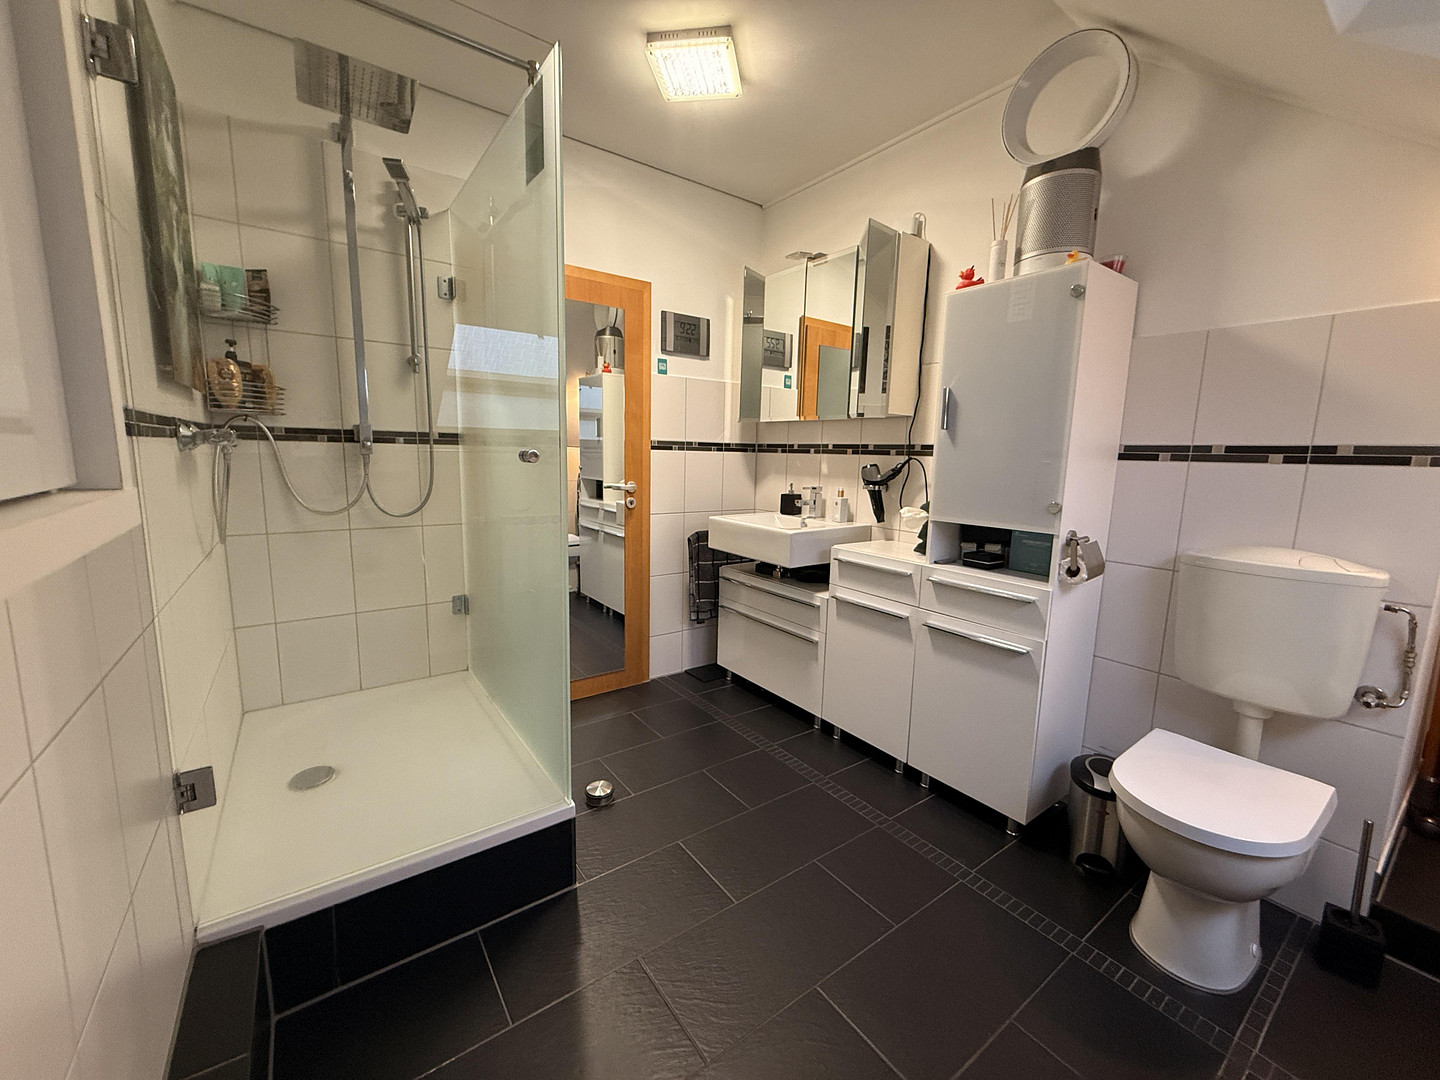
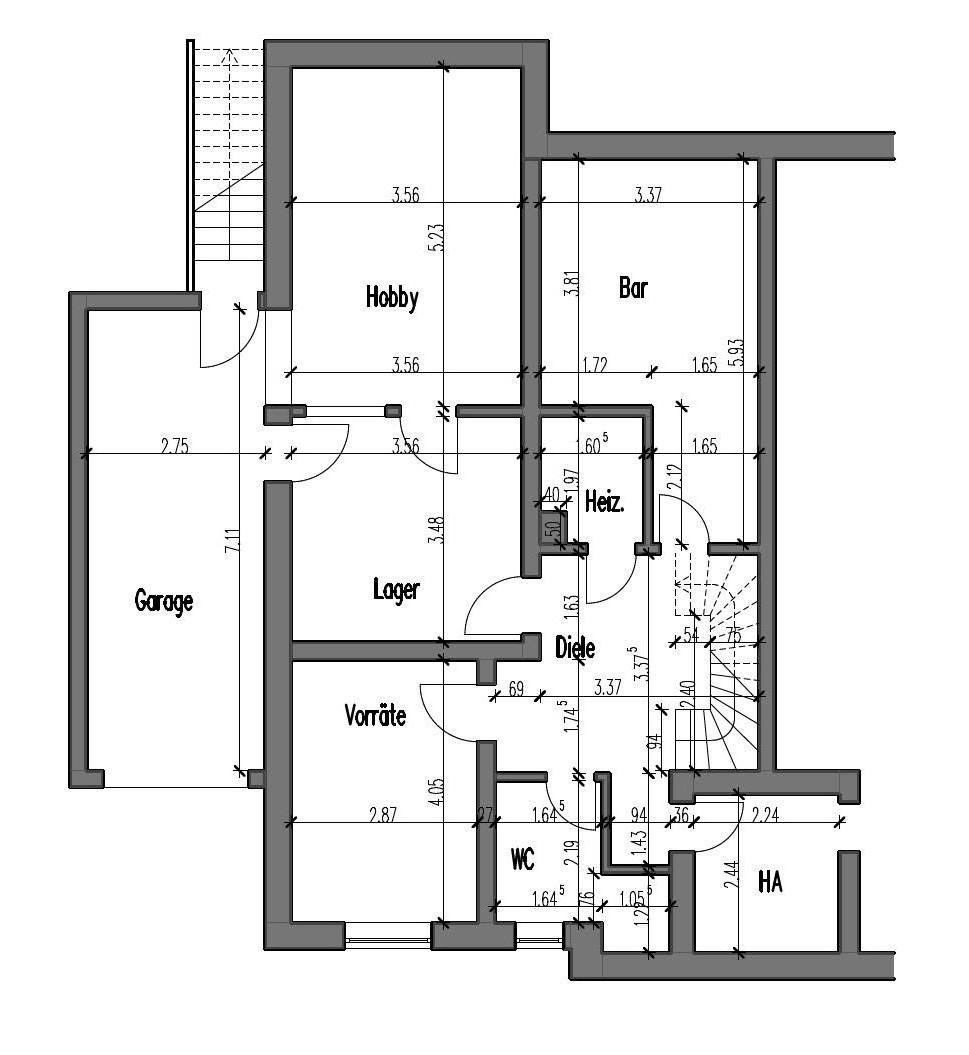
Long garage built with solid construction, with access to the house and a concrete staircase leading to the garden. Utility room and basement with a concrete floor, various drains, water connections, and a gas connection for a gas cooker in the utility room. Separate heating room, rustic basement bar with ventilation through a suspended ceiling. Shaded, heated hobby room. Bathroom with shower and window. Large hallway with a stone staircase to the ground floor and access to the house's main electrical panel.
Ground Floor:
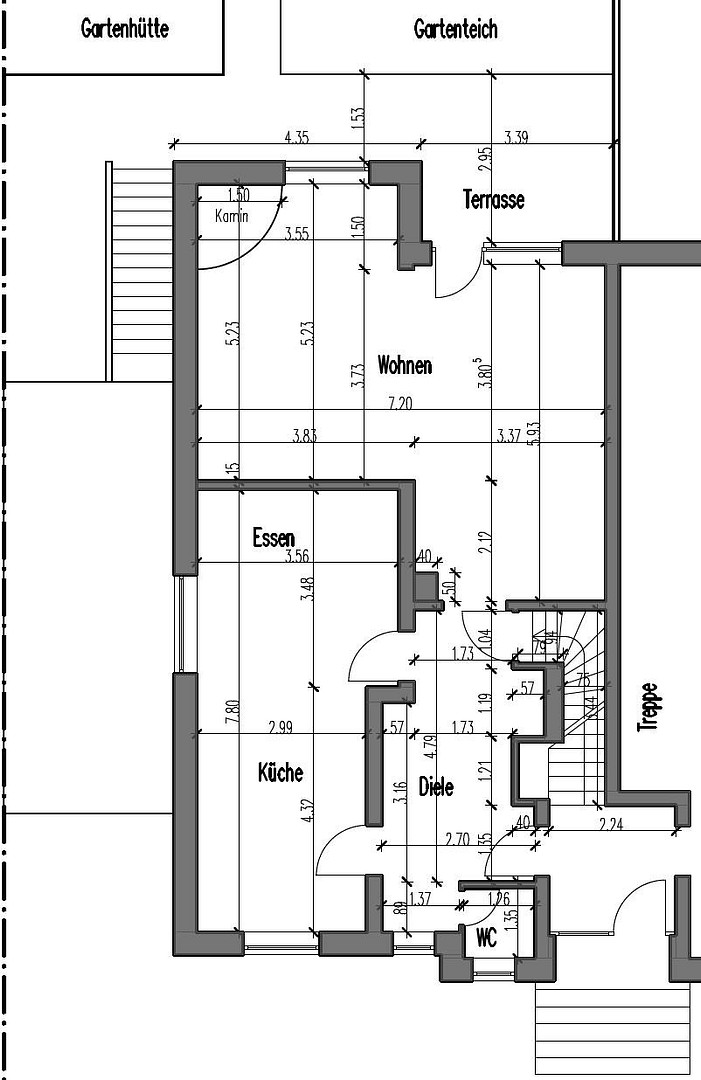
Large hallway serving as the entrance, with a door leading from the communal house entrance to the apartment. Large opening to the living area and fireplace area, as well as to the guest toilet and the kitchen and dining area, which are separated by a counter. Kitchen and dining room are tiled. Throughout the hallway, living room, and into the fireplace room, there is continuous hardwood parquet flooring. Direct access from the living room to the terrace and garden. Fireplace room with a built-in brick fireplace.
Garden:
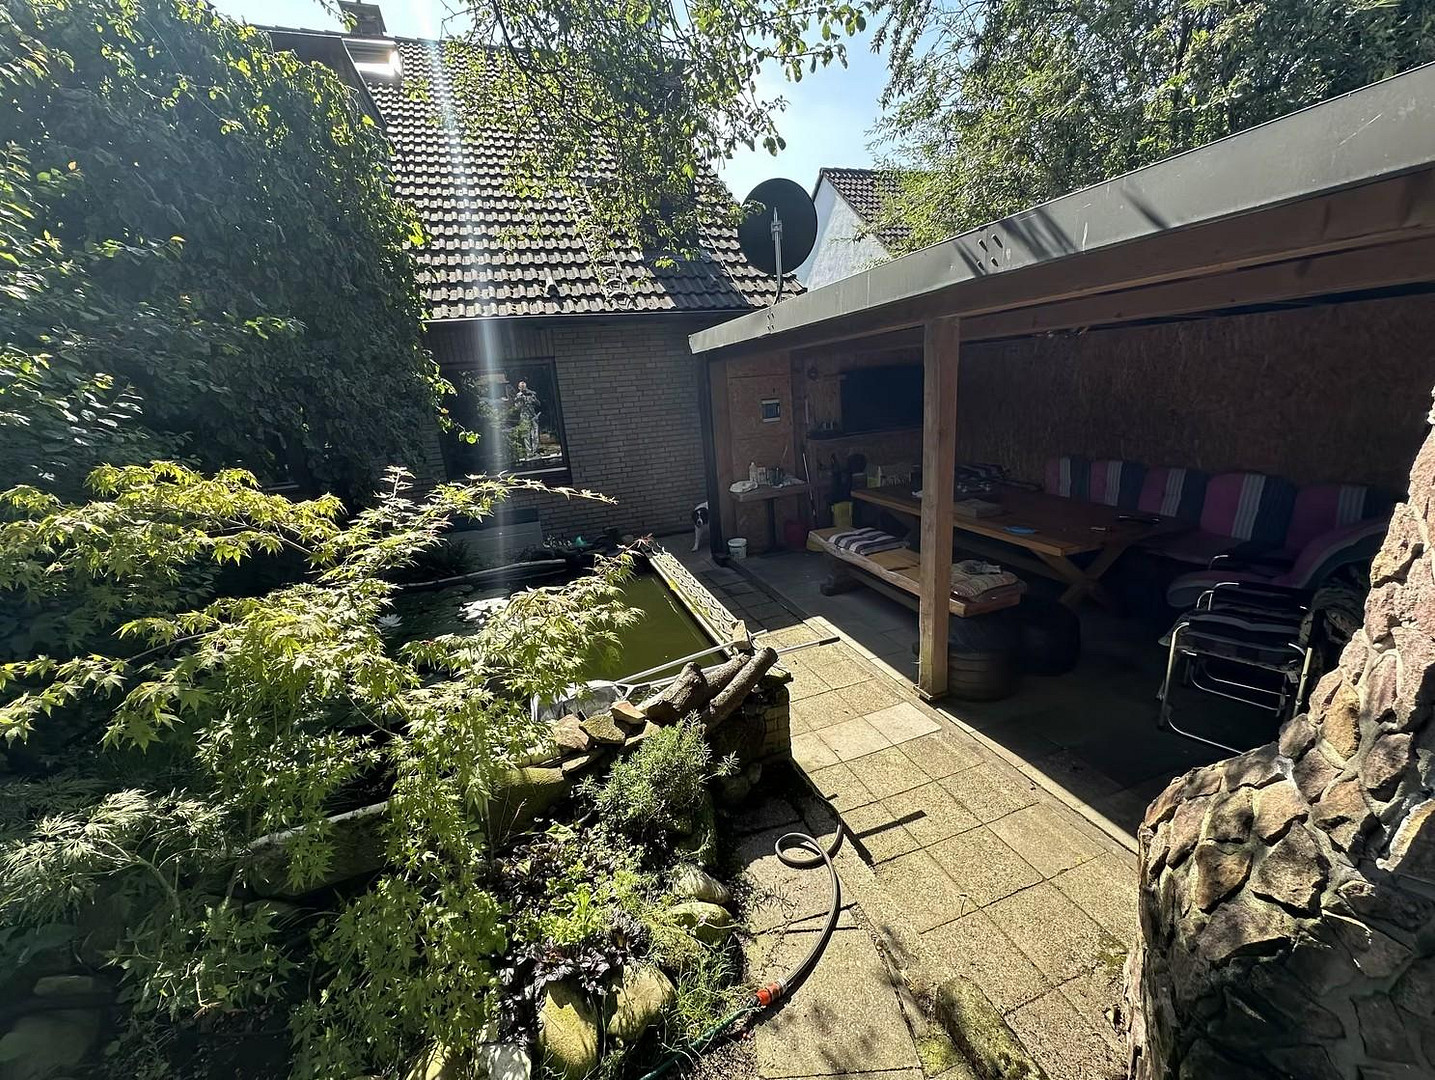
Side terrace attached to the garage, as well as a terrace in front of the living room and fireplace area, with an adjacent pond and a garden shed on the side for barbecuing. Lawn area with scattered young trees, and at the back of the garden, several DIY sheds. Fully connected to the electrical grid, and with two (separately controllable) cold water taps near the house.
Upper Floor:
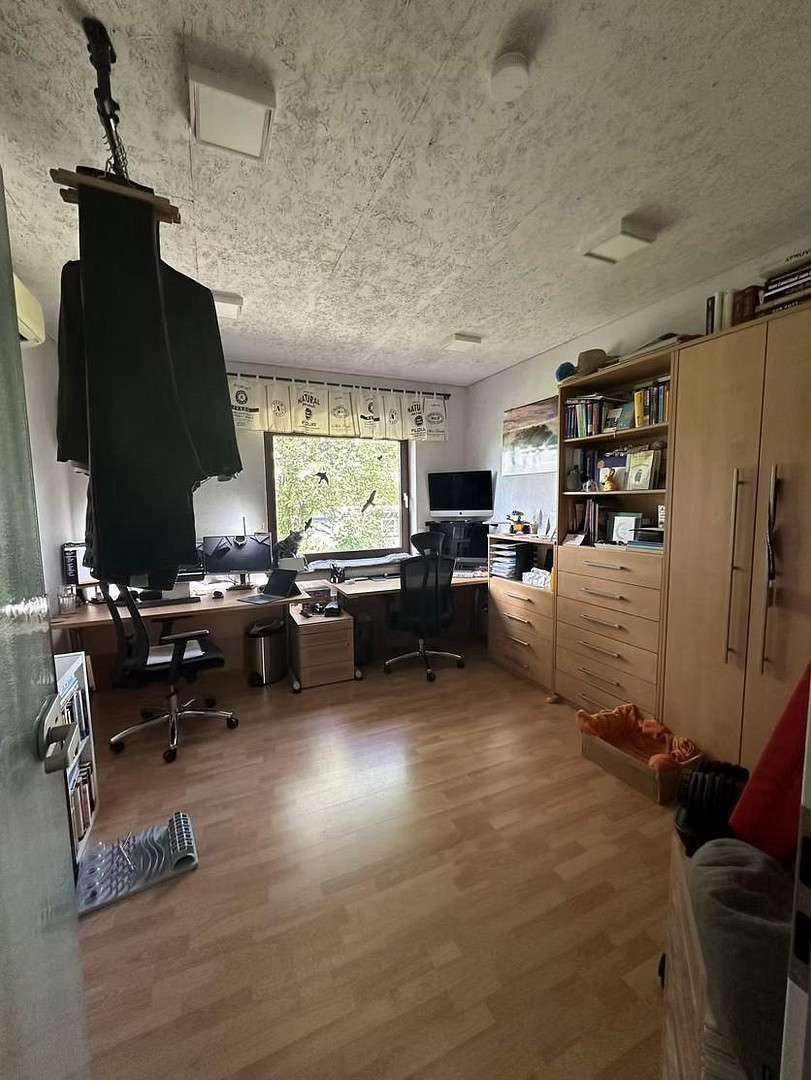
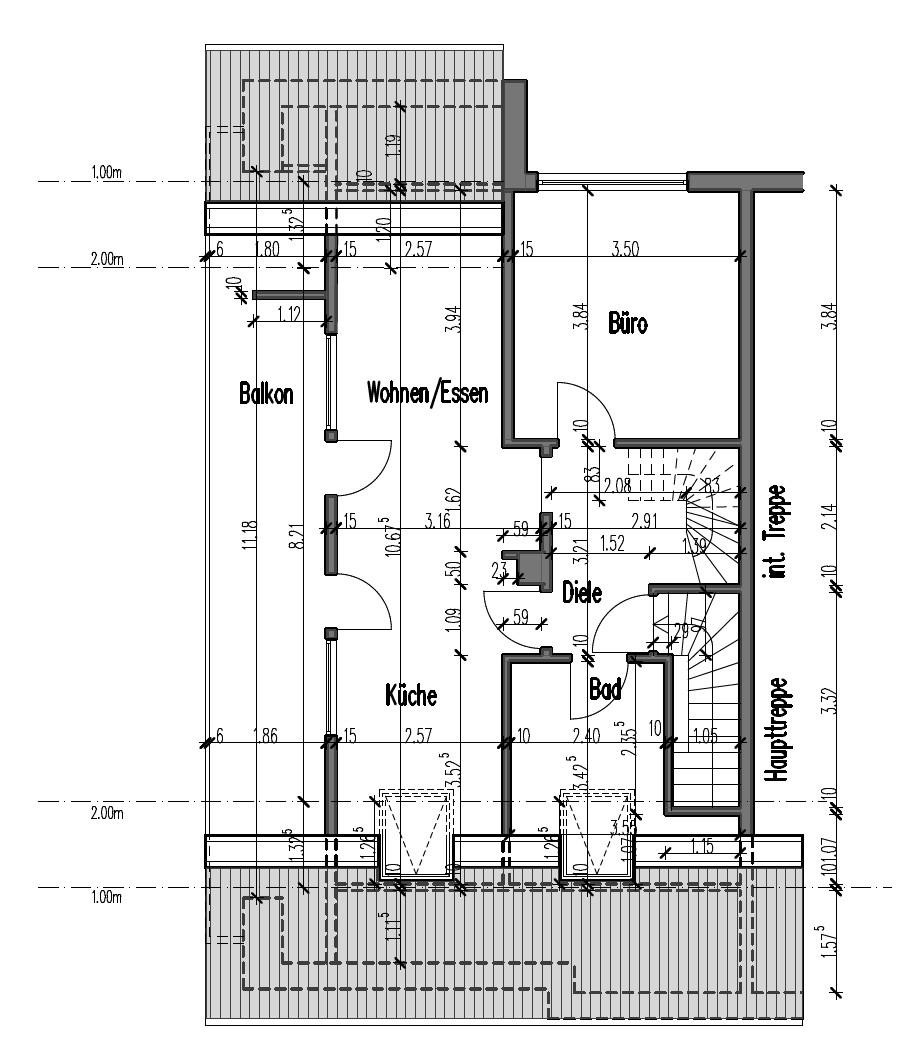
Hallway with the apartment entrance door from the communal staircase, and stairs leading to the attic. Glass door to the office with a view of the garden, and laminate flooring. The kitchen, dining, and living area are designed as a large, open space. The kitchen area is tiled and has an additional skylight with electric blinds. Double access to the southwest-facing balcony. The office and living area have pre-installed air conditioning systems.
Attic:
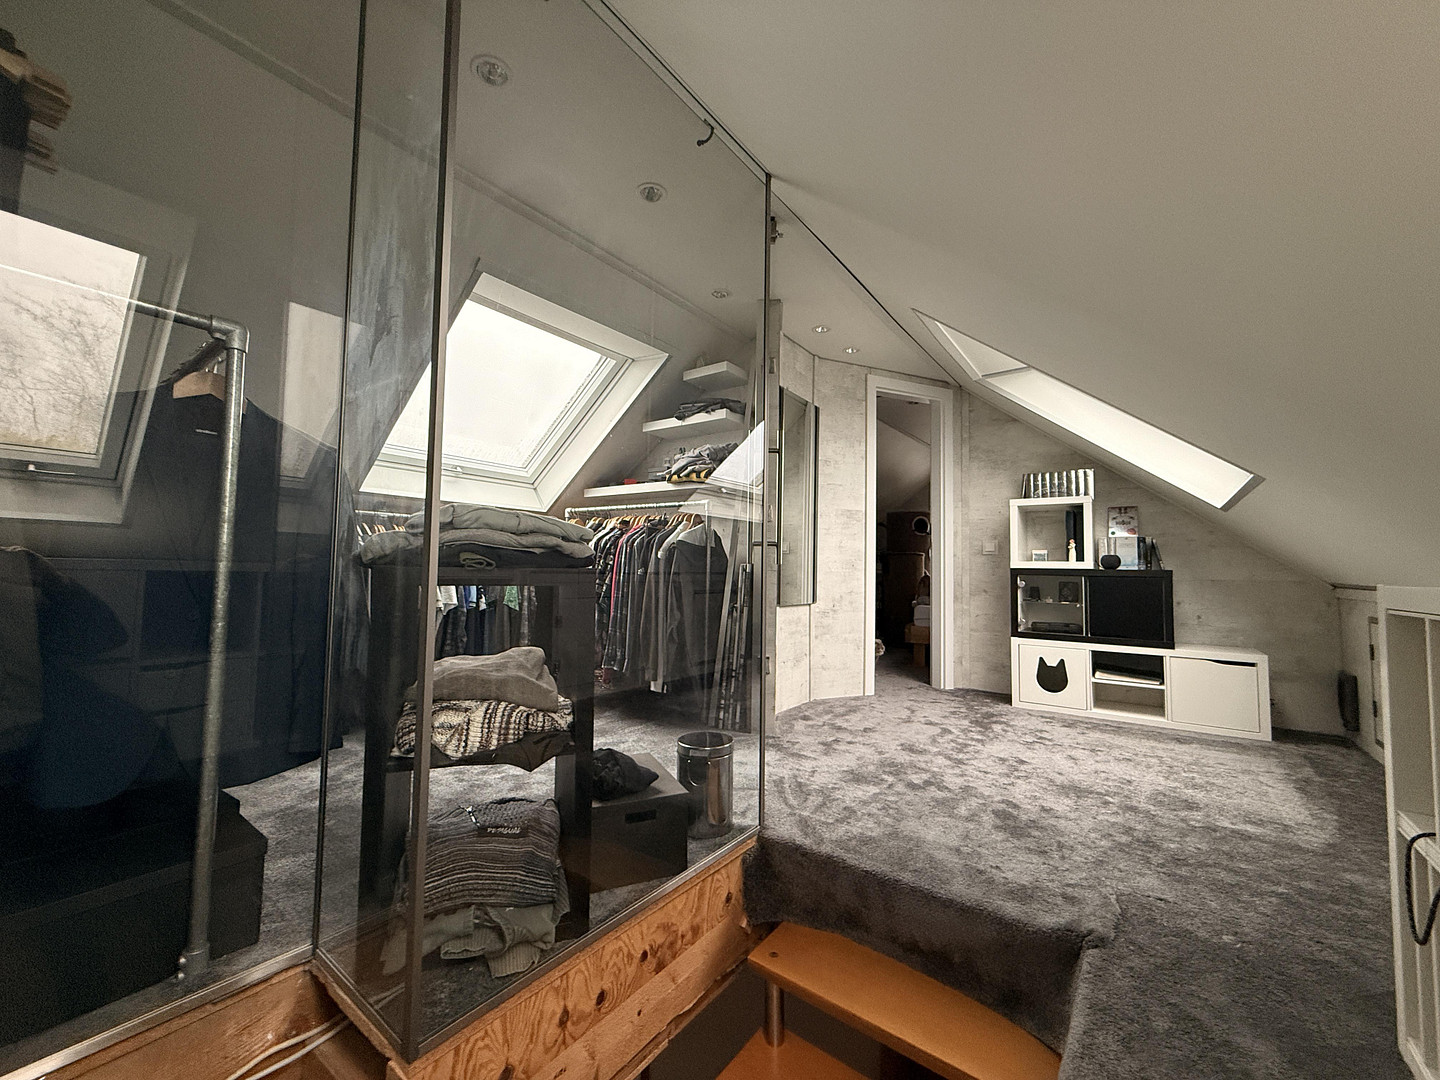
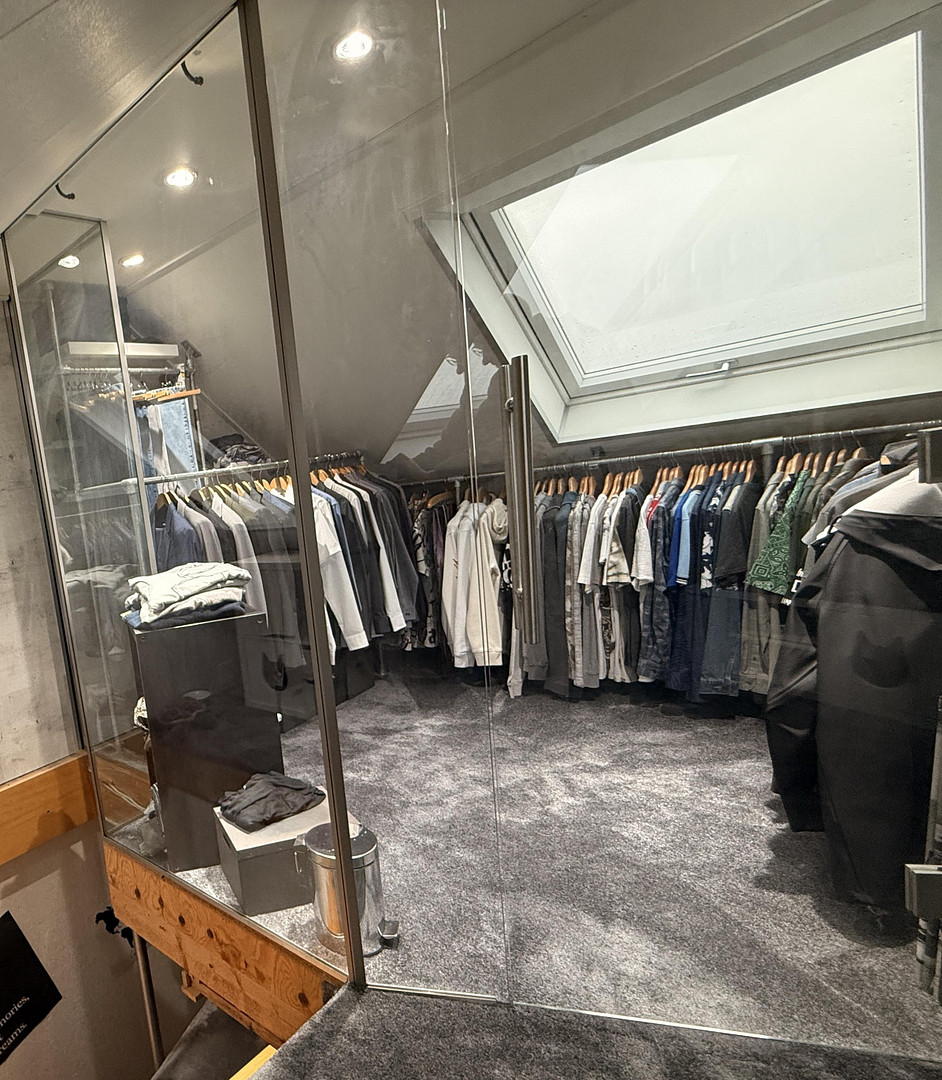
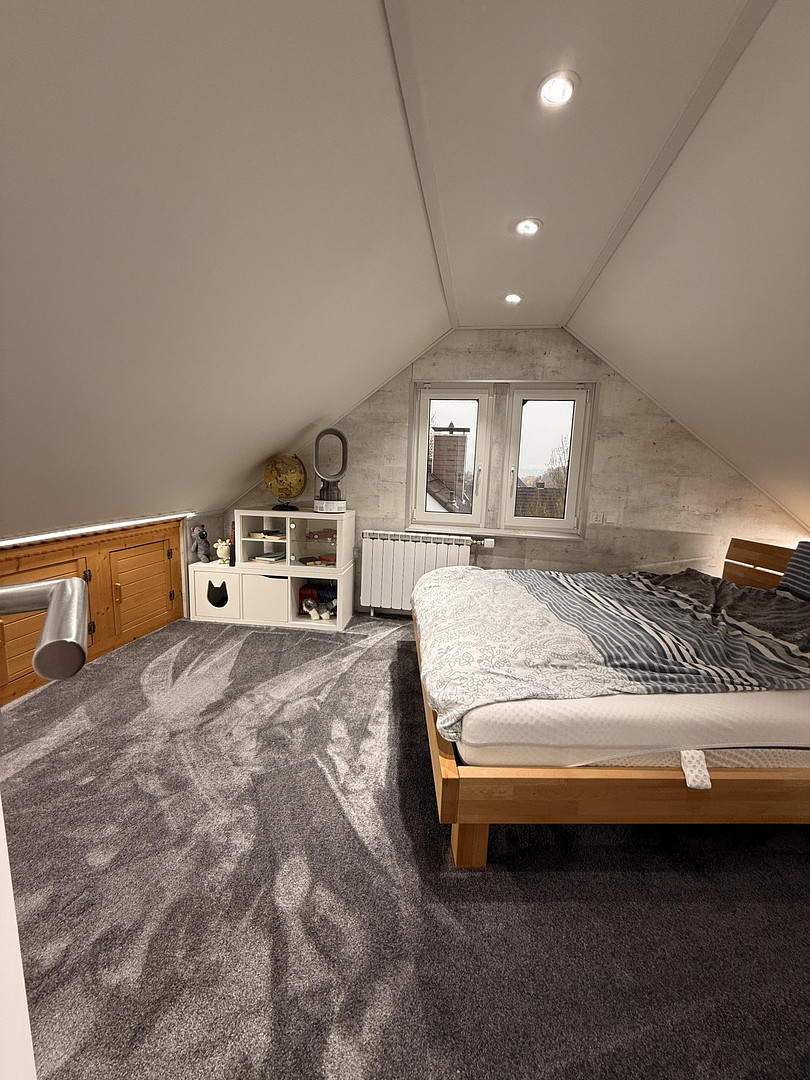
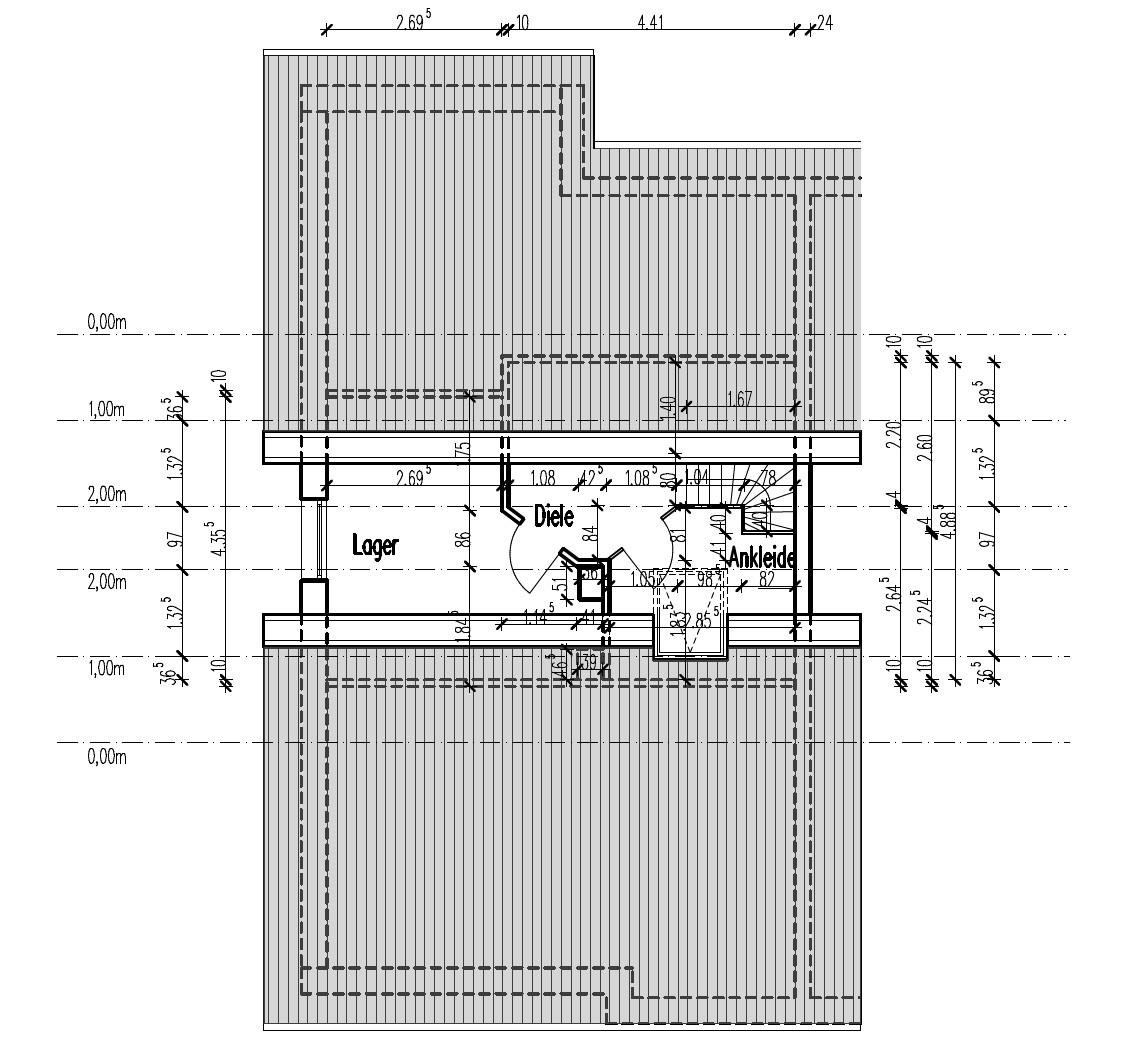
Small hallway with built-in storage cabinets, a closed room with gable windows and storage cabinets. A storage area is separated from the hallway and staircase by glass walls and a glass door. Skylight windows illuminate the hallway and dressing area. The entire floor is covered with carpet. The attic structure is made entirely of wood and is a shared construction with the adjacent house. Numerous tools and workshop equipment (e.g., circular saw, band saw, air compressor, garden hoses, etc.), as well as new ceiling panels, insulation wool, flooring, and a stainless steel staircase railing, which are available for the renovation of the upper floor, can be taken over.
Location
Silschede: Located directly on the A1 highway (5 minutes), between Wuppertal (15 minutes), Hagen (15 minutes), Bochum (20 minutes), Remscheid (20 minutes), and Dortmund (30 minutes). It is a district of Gevelsberg.
Excellent Transportation Links
Access to the A1, A43, and A46 highways is just a few minutes away.
Childcare Facilities in the Area
A kindergarten and elementary school are within walking distance.
Healthcare
A general practitioner, pharmacy, dentist, and physiotherapist are located directly in the area.
Close to Nature
Surrounded by forests and fields, yet with excellent infrastructure.
Sports Facilities
Includes a stadium, tennis courts, a riding school, as well as several playgrounds and a golf course nearby.
Community Life
Features the FC Silschede sports club, a shooting club, a church, Easter bonfires, a Christmas market, and more.
Shopping
Grocery stores and discount supermarkets are just 10 minutes away by car.
On a Cycling Route
Junction 91 of the Radrevier cycling routes is directly accessible by bike.
Food and Drink
A bakery and snack bar in the village center are complemented by delivery services.
Location Check
Energy
|
Energy efficiency class
|
C
|
|
Energy certificate type
|
Demand certificate
|
|
Main energy source
|
Gas
|
|
Final energy demand
|
95.00 kWh/(m²a)
|
 Grundrisse
Miscellaneous
All images, descriptions, and information on this page are non-binding and provide a general overview of the property. They do not necessarily form part of a purchase agreement, as, for example, images may show earlier time periods before the property was vacated, and detailed information was collected independently and therefore does not constitute an expert appraisal. The house is currently vacant, and the built-in kitchens have also been removed, making it ready for new furniture and fixtures.
Topic portals
Send a message directly to the seller
Questions about this house? Show interest or arrange a viewing appointment?
Click here to send a message to the provider:
Offer from: Dirk Zeyda

Diese Seite wurde ausgedruckt von:
https://www.ohne-makler.net/en/property/481670/