
This page was printed from:
https://www.ohne-makler.net/en/property/481640/
1+1=1 * Spacious, family-friendly apartment in a quiet yet central location * in Niedernhausen.
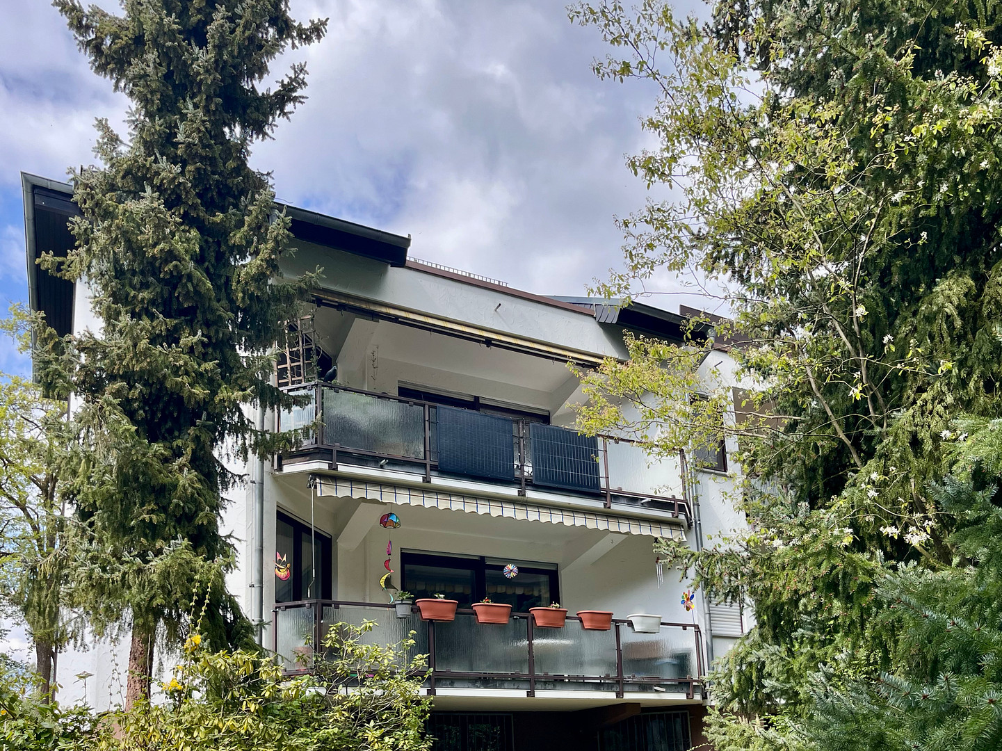
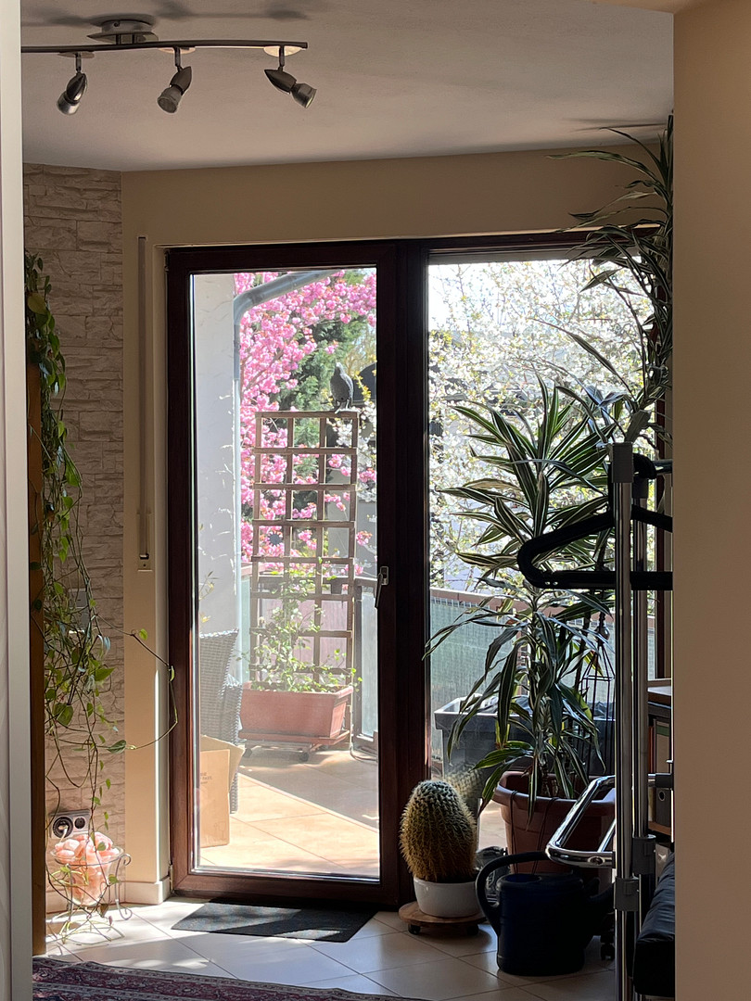
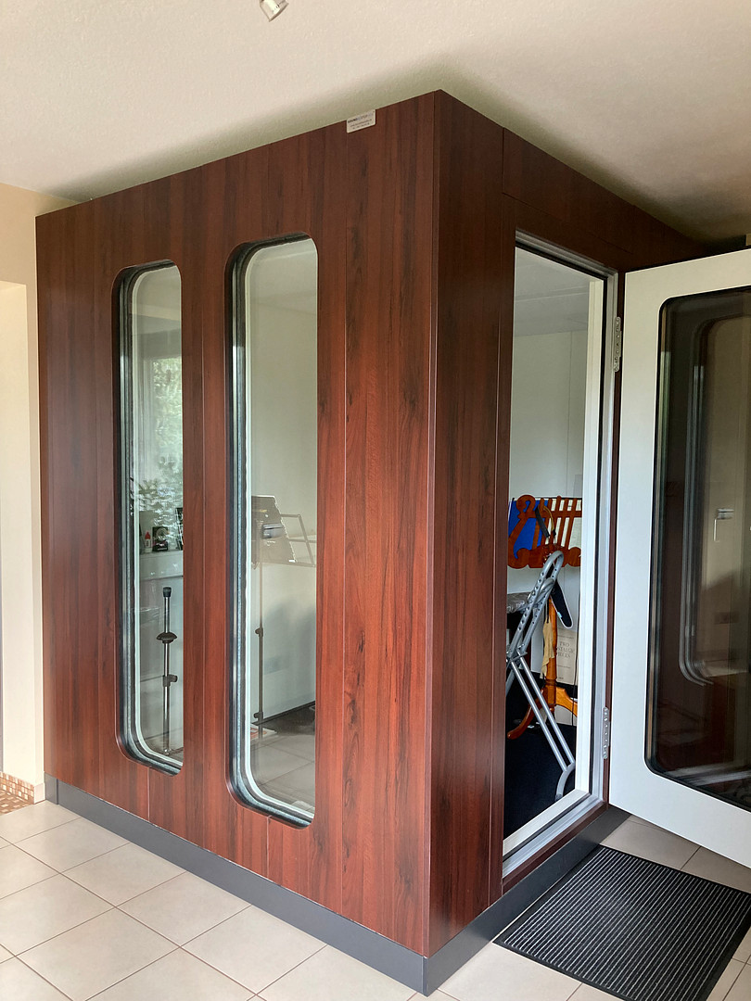
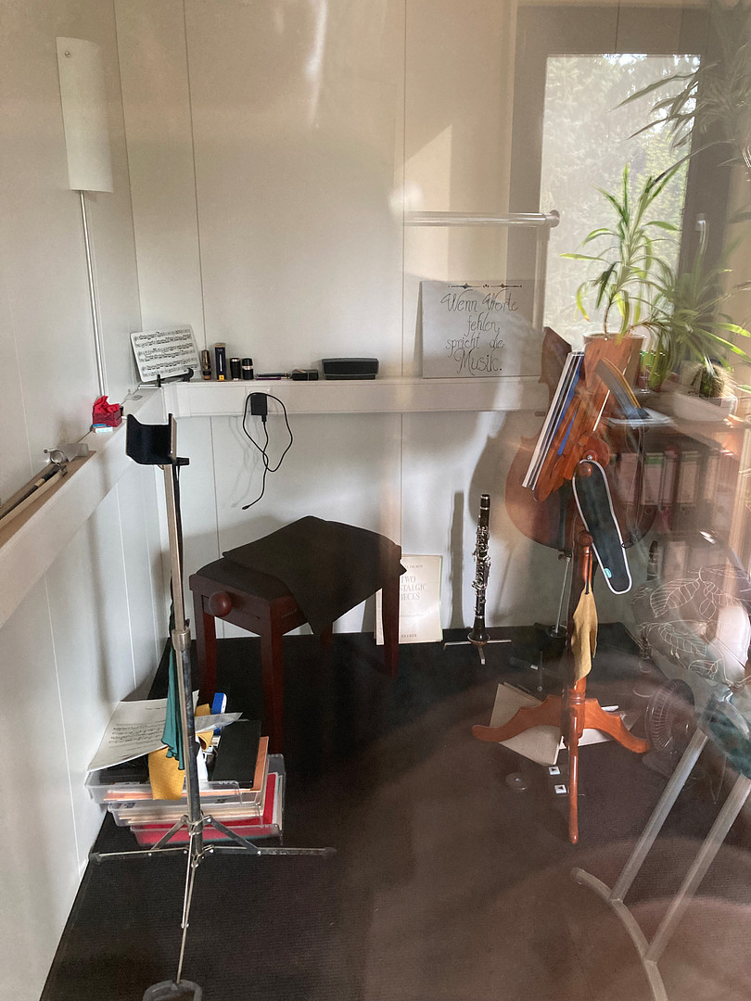
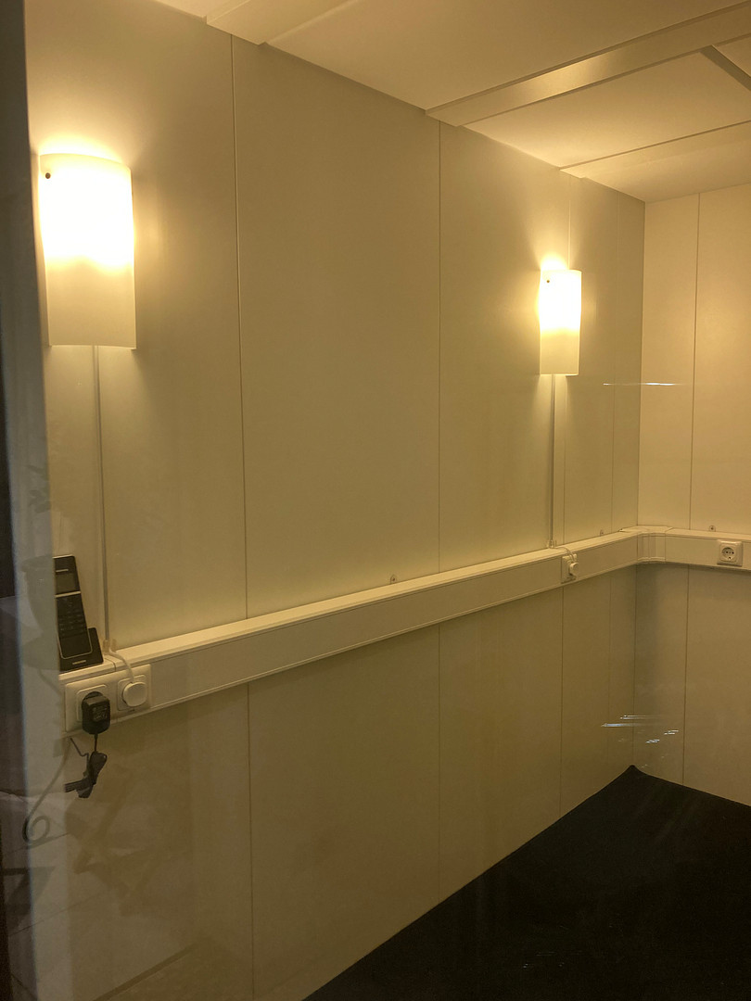
65527 Niedernhausen – HessenFor sale are our two apartments (110.37 square meters plus 44.23 square meters), which have been combined into a single, spacious property (approximately 155 square meters) through two openings on the same level. In addition, there is a roughly 18 square meter hobby room in the basement. The bright apartment offers a variety of potential uses. Currently, only two of us (musicians) live in the apartment, but it comfortably accommodates a family, with or without the need for a home office, and/or musicians, as a high-quality, branded soundproof booth (internal dimensions approximately 2.60 x 1.65 meters) is included in the offer. It is worth highlighting the excellent ventilation options, as the windows are located opposite each other. Furthermore, the insulation is very good (despite three exterior walls). In winter, the temperature is a comfortable 23-24°C with low heating costs; in summer, with proper ventilation, the maximum temperature is 27°C – even with an outside temperature of 40°C. And all of this without air conditioning! Even in strong sunlight, the heat stays outside without the need to dim the daylight by lowering the blinds. Furthermore, the balcony of the apartment above "shields" the large living room window from direct sunlight. This means you can enjoy the beautiful weather and pleasant temperatures even indoors. The 155 square meter property is divided as follows:
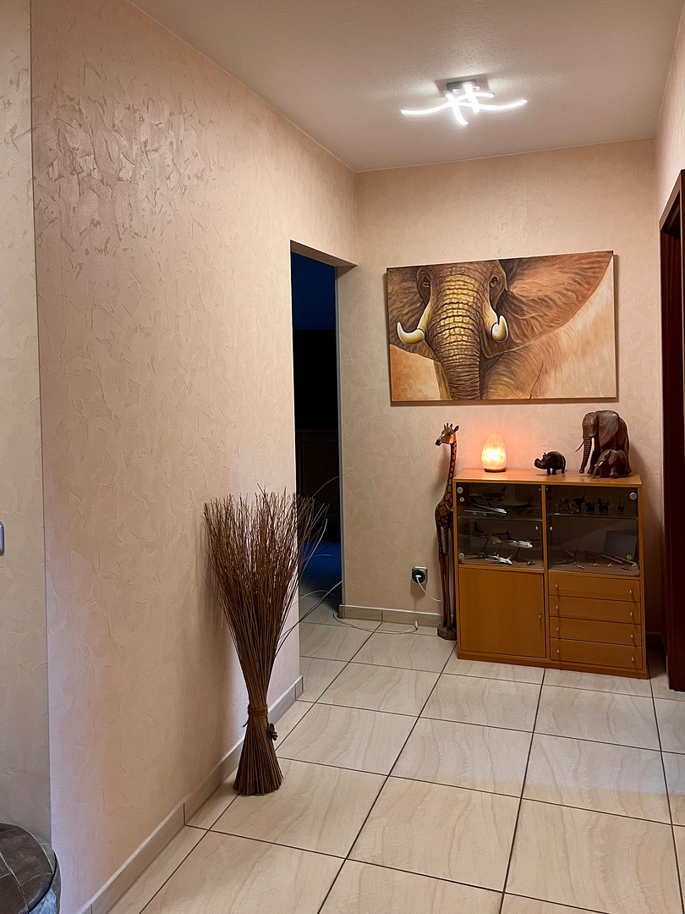
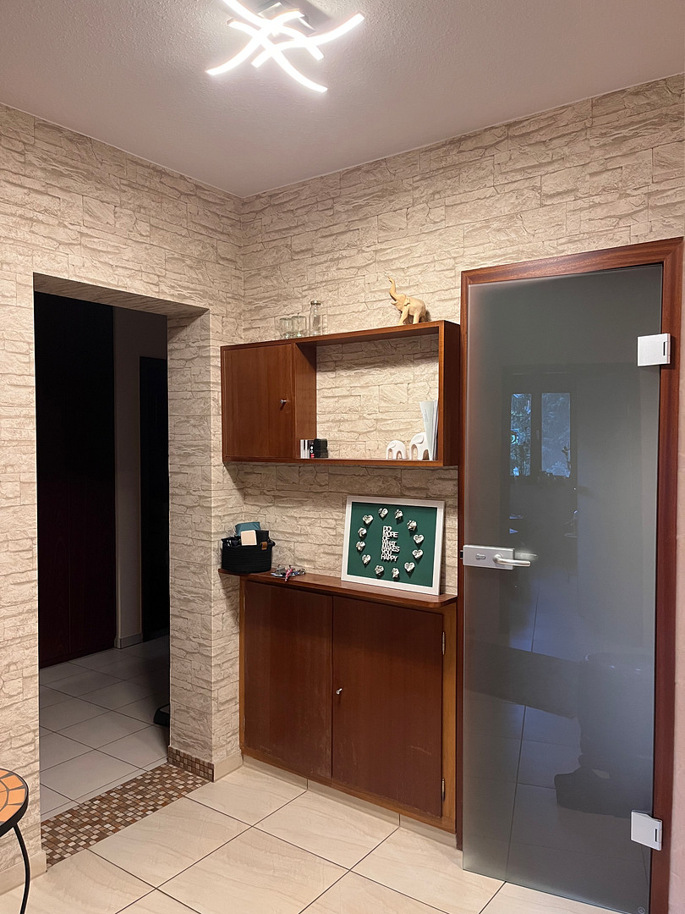
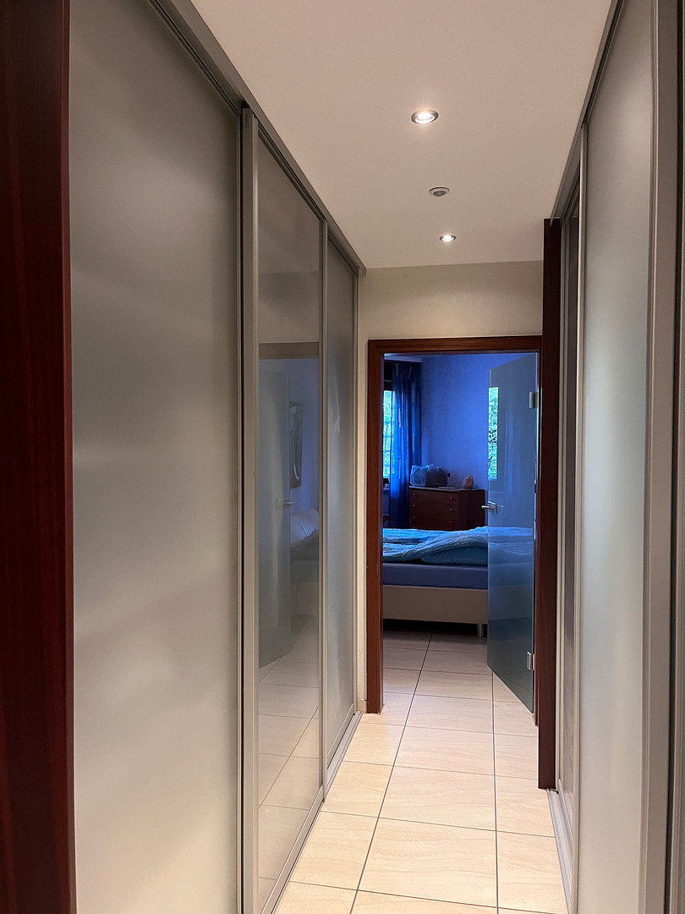
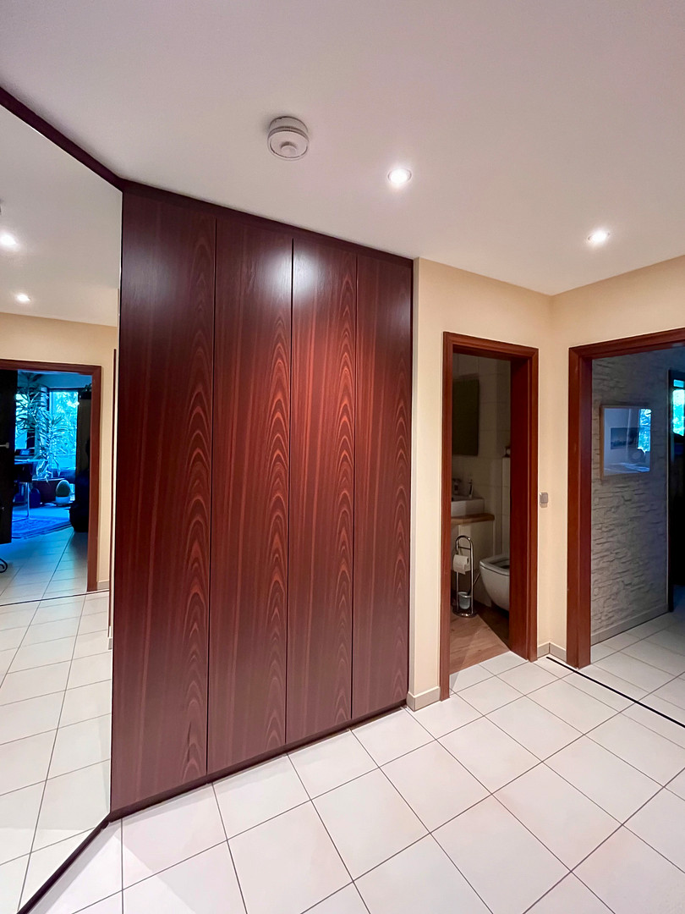
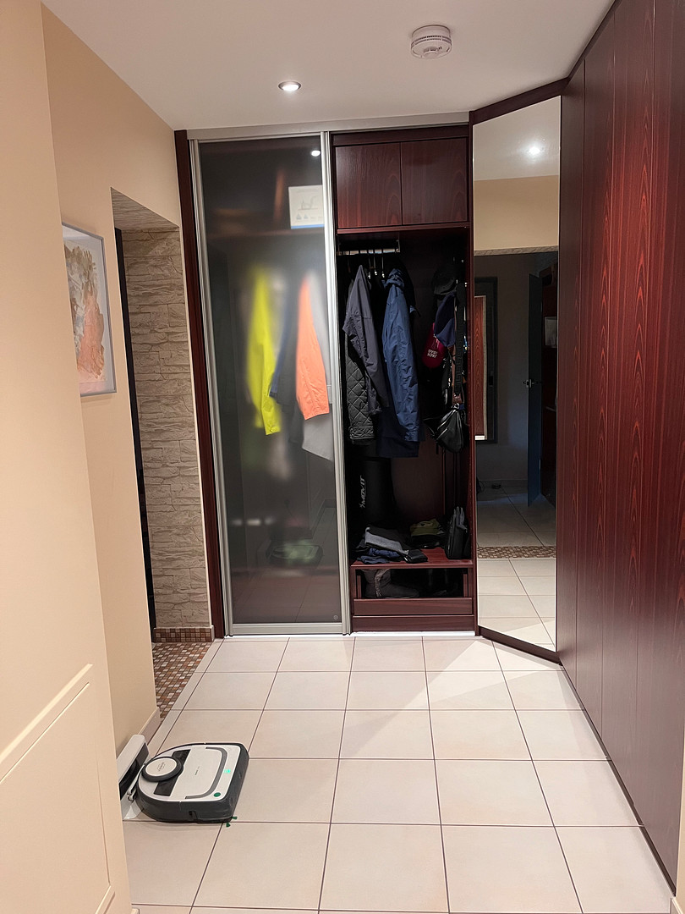
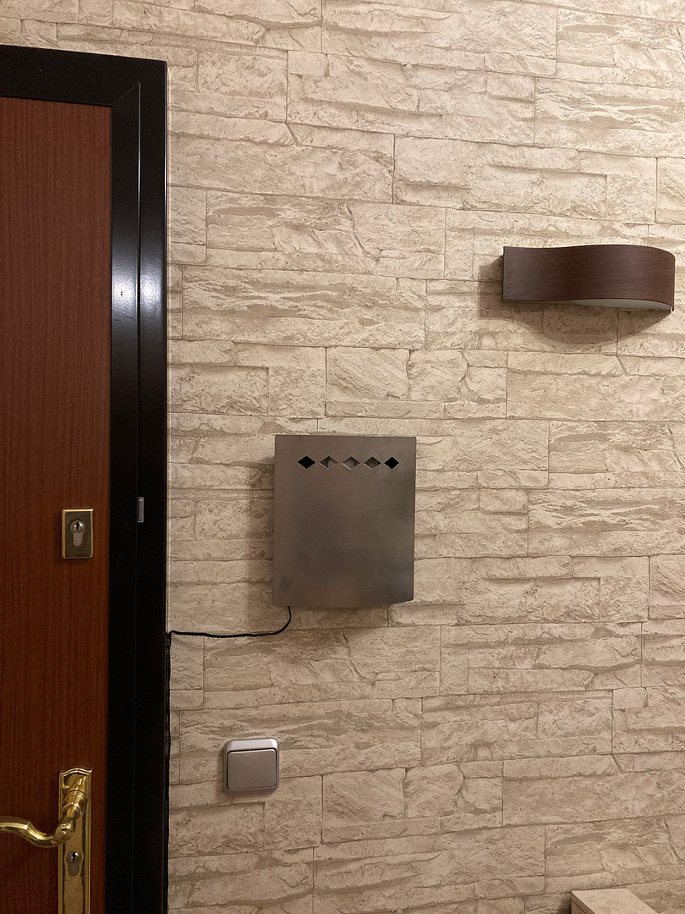
- 2 hallways (each with motion sensors); one with a coat rack and built-in cabinets.
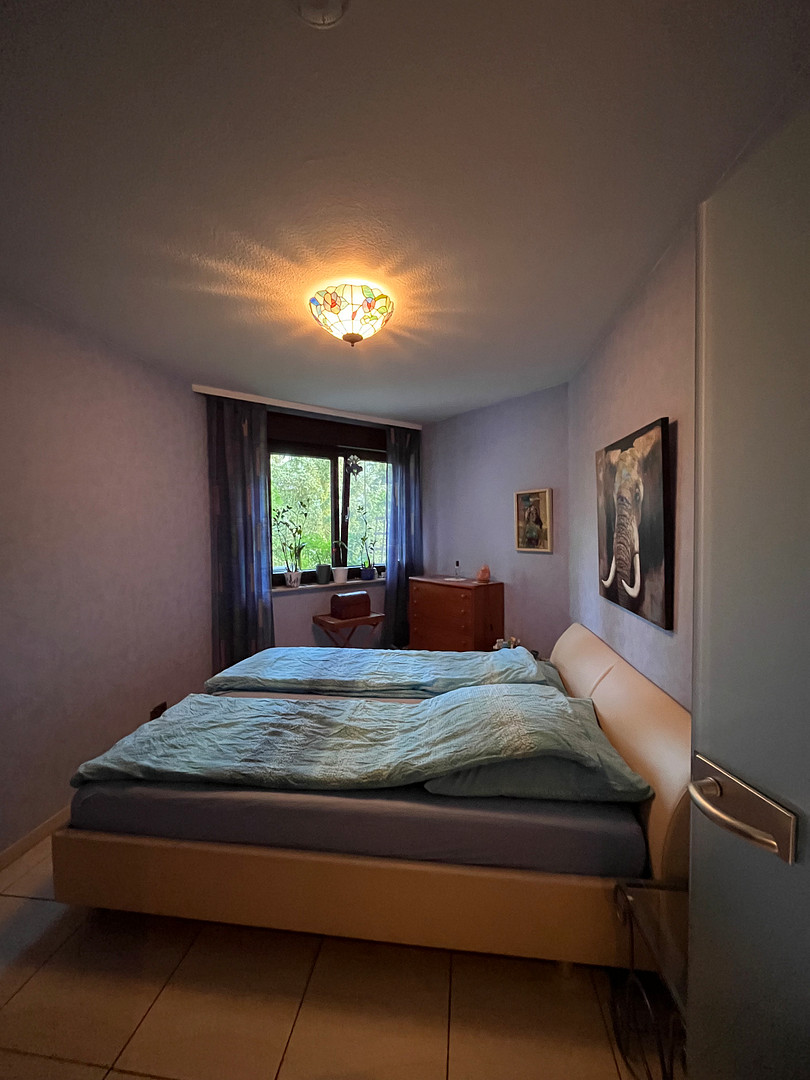
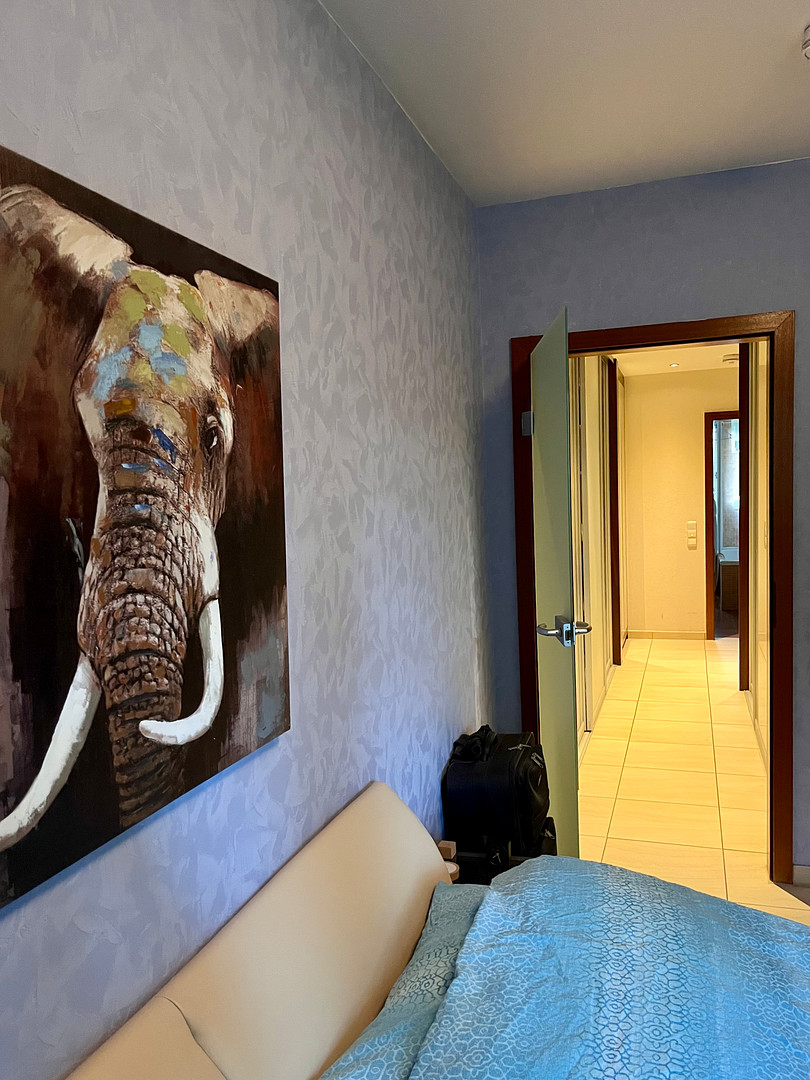
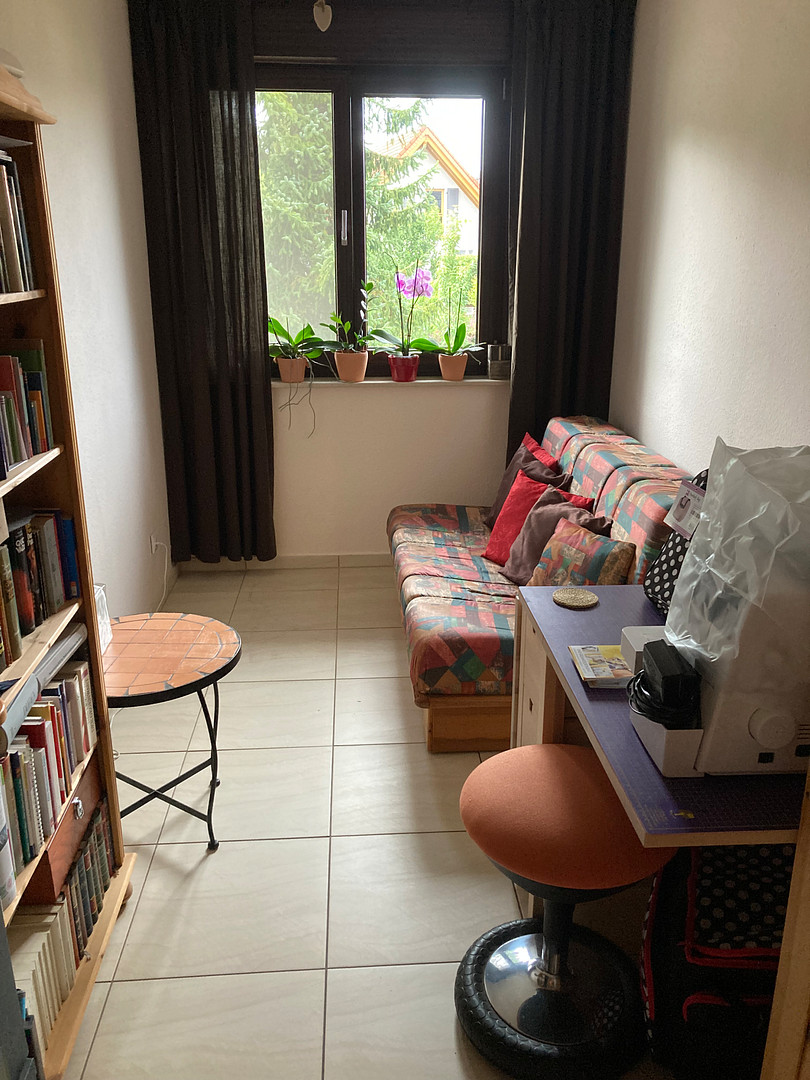
- 4 bedrooms
- A walk-in closet/hallway with built-in cabinets and a shoe cabinet leading to the master bedroom.
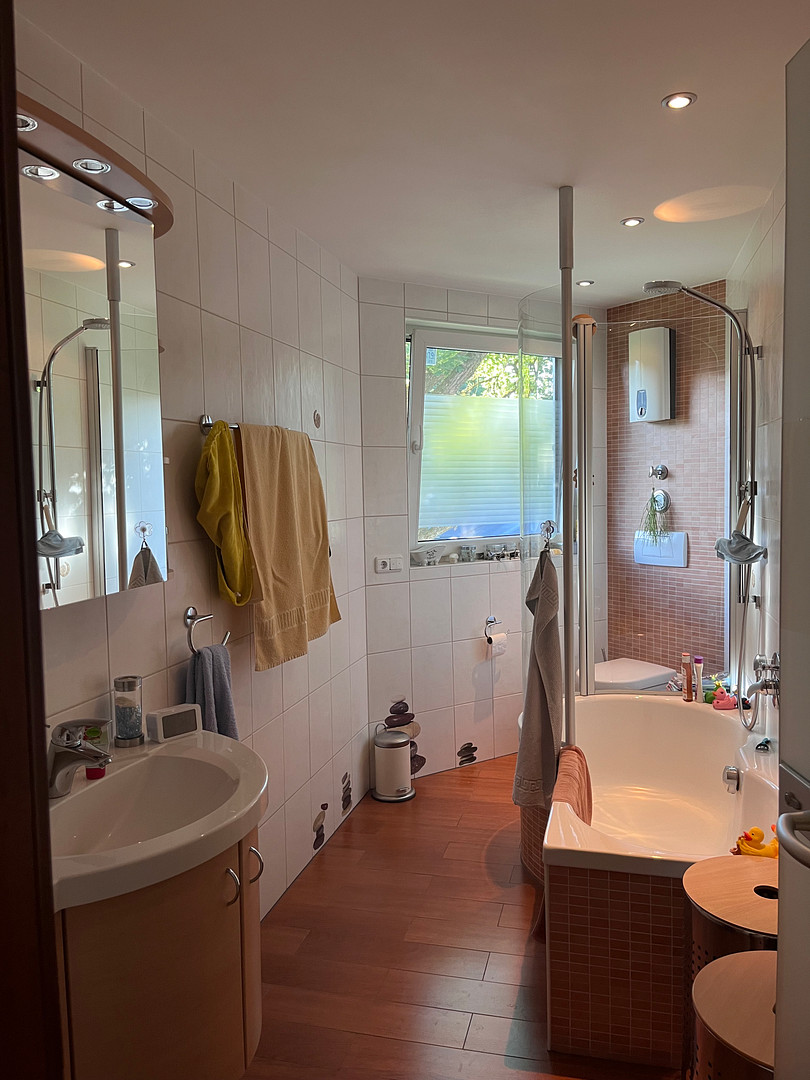
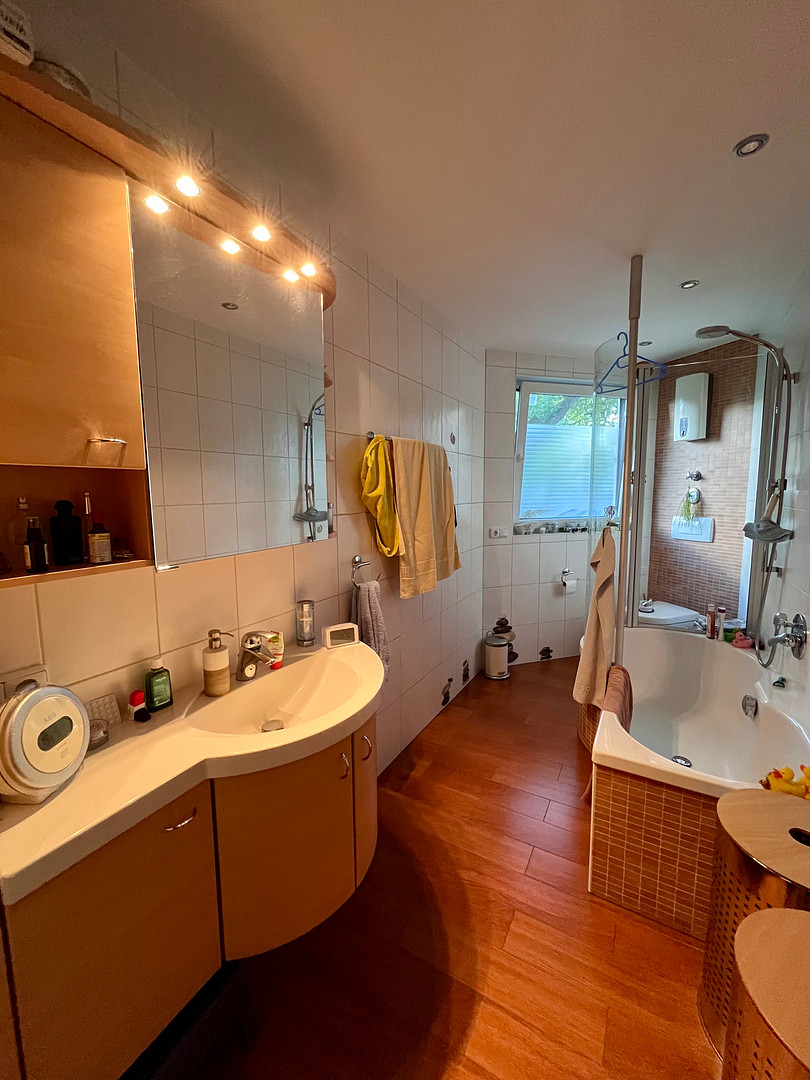
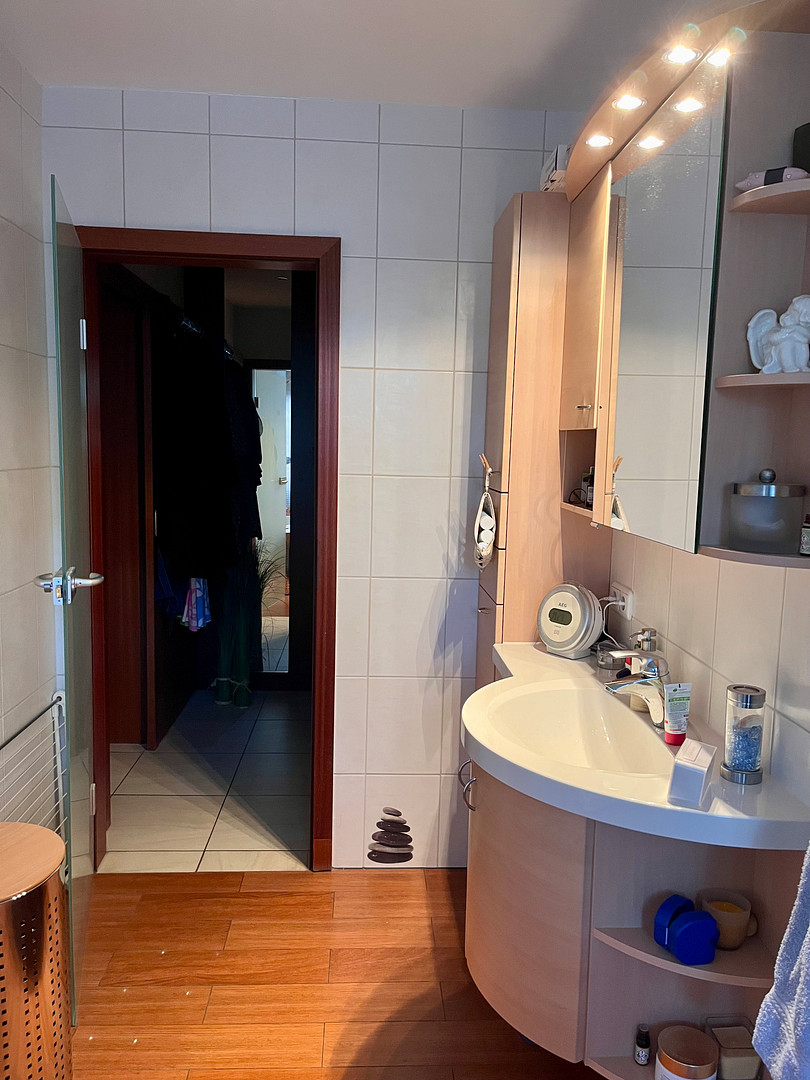
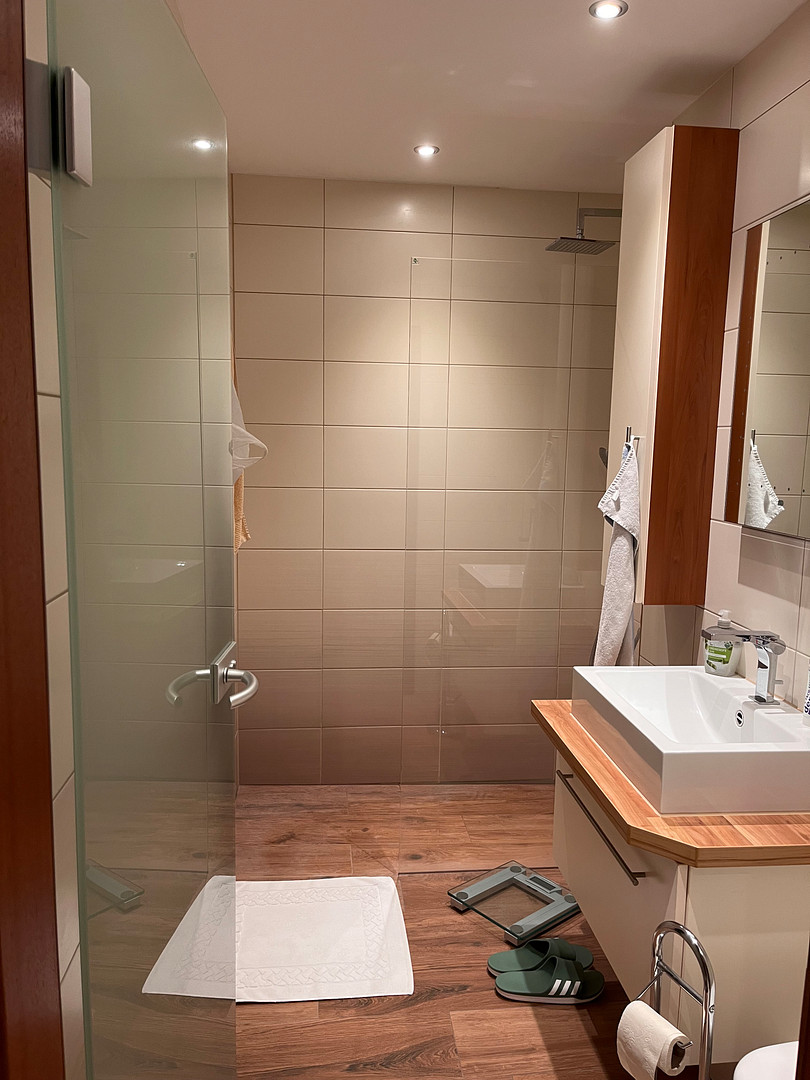
- 2 modern bathrooms (with high-quality fixtures and fittings, toilets, and on-demand water heaters; fully tiled to the ceiling): one ensuite bathroom with a bathtub and integrated shower cabin, featuring high-quality furniture, and a second bathroom with a walk-in shower and custom-built cabinets.
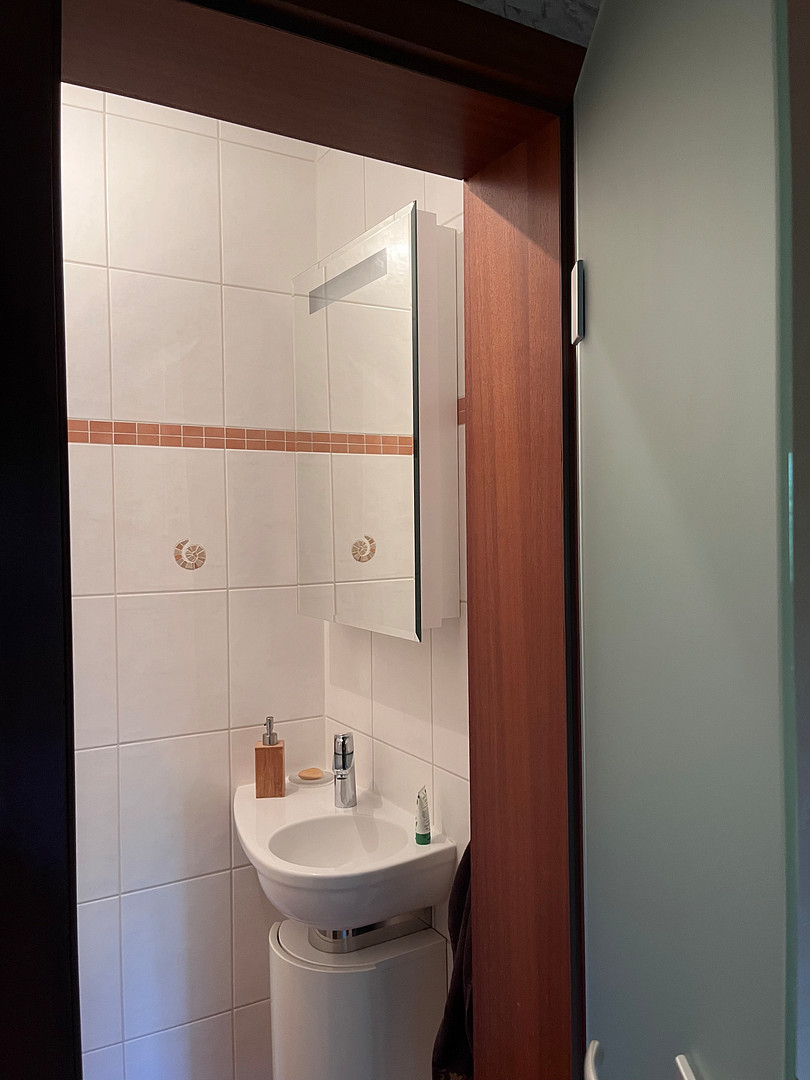
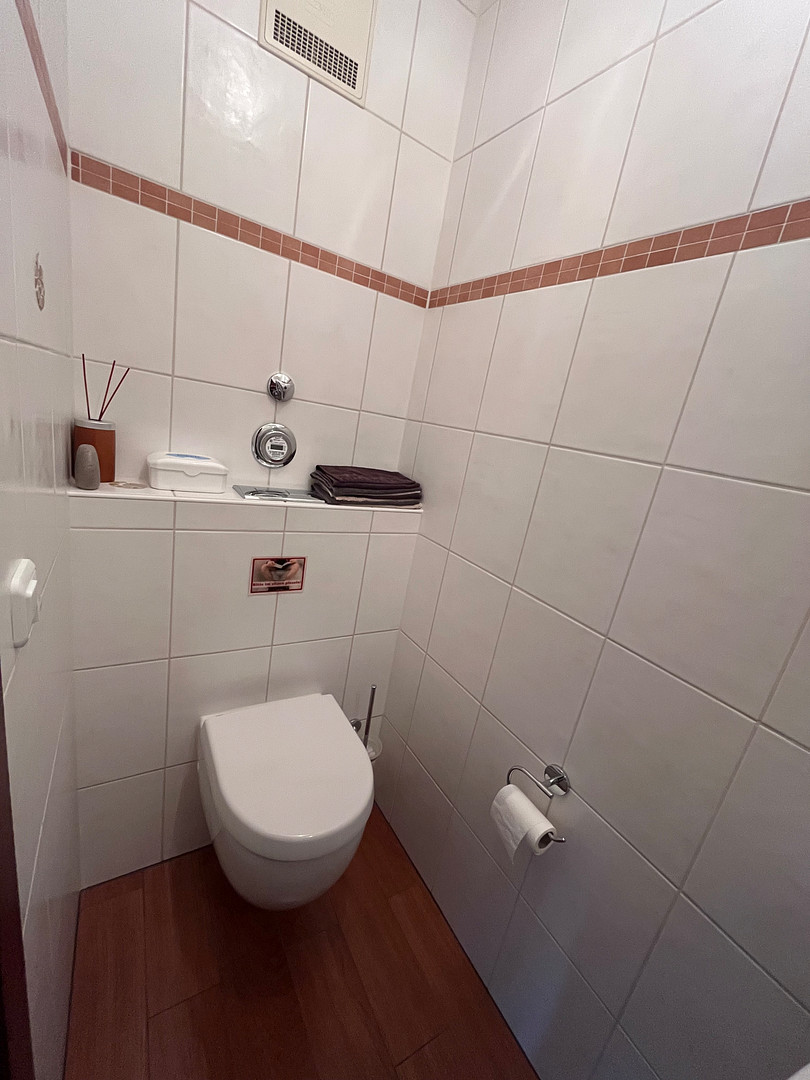
- 1 guest toilet, also fully tiled to the ceiling, with high-quality fixtures and fittings and an on-demand water heater.
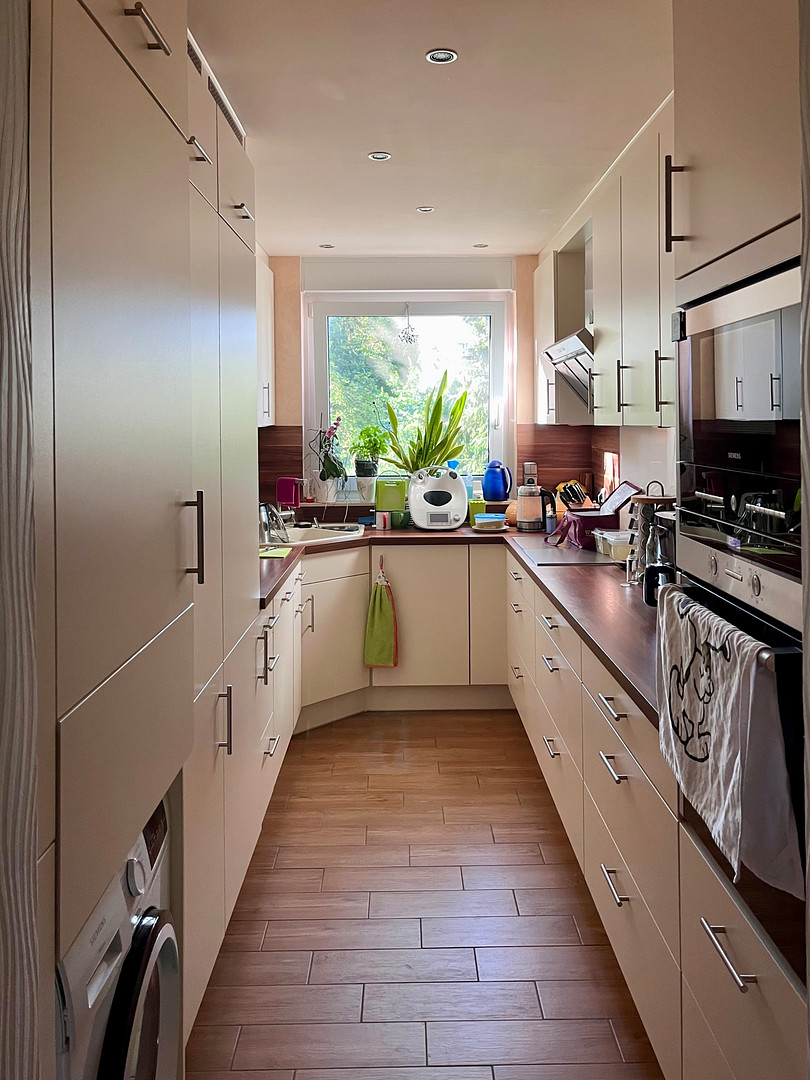
- A fitted kitchen by Möbel Ernst (a local company) with floor-to-ceiling cabinets and high-quality appliances, including a side-by-side refrigerator-freezer, and space in a built-in cabinet for a washing machine and dryer (very practical!).
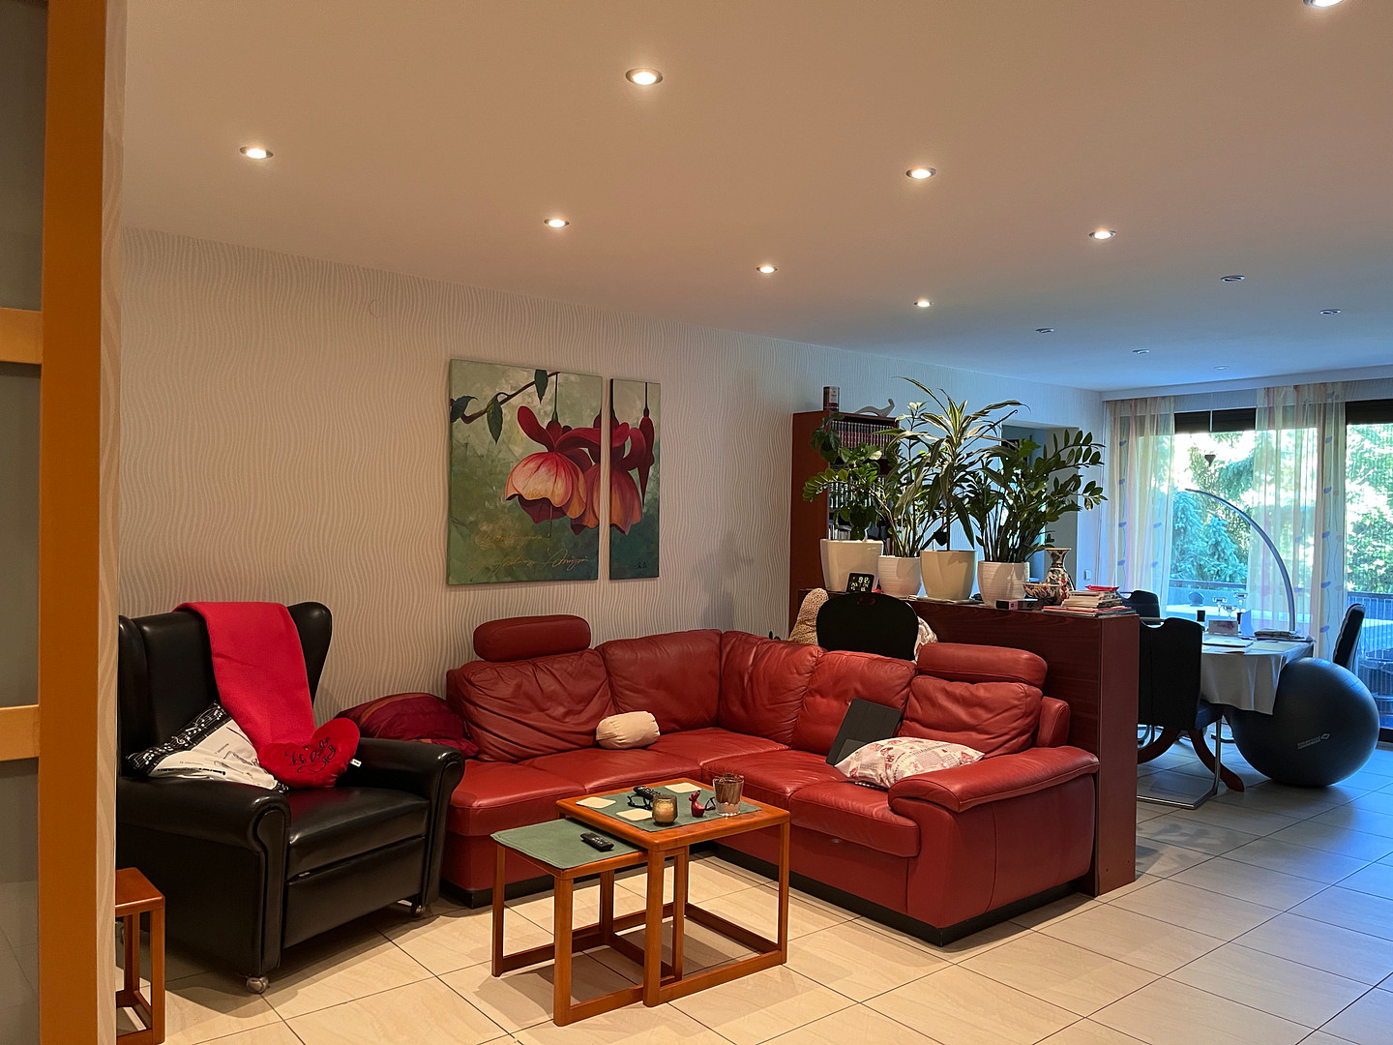
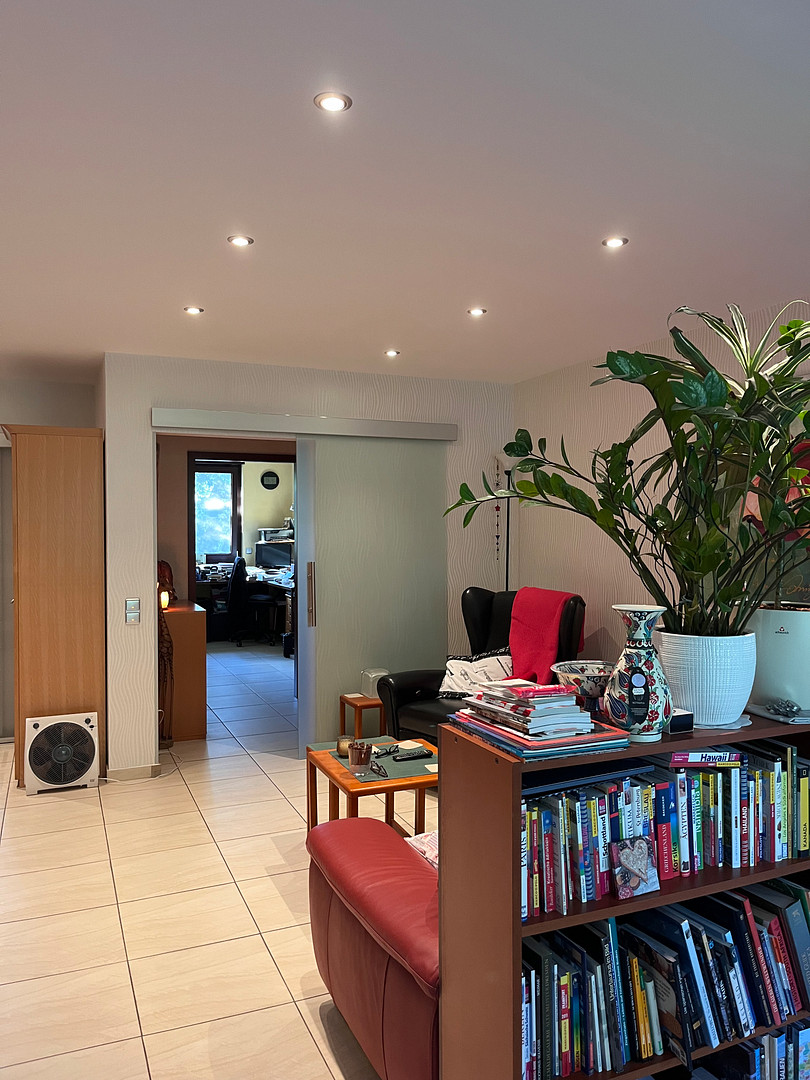
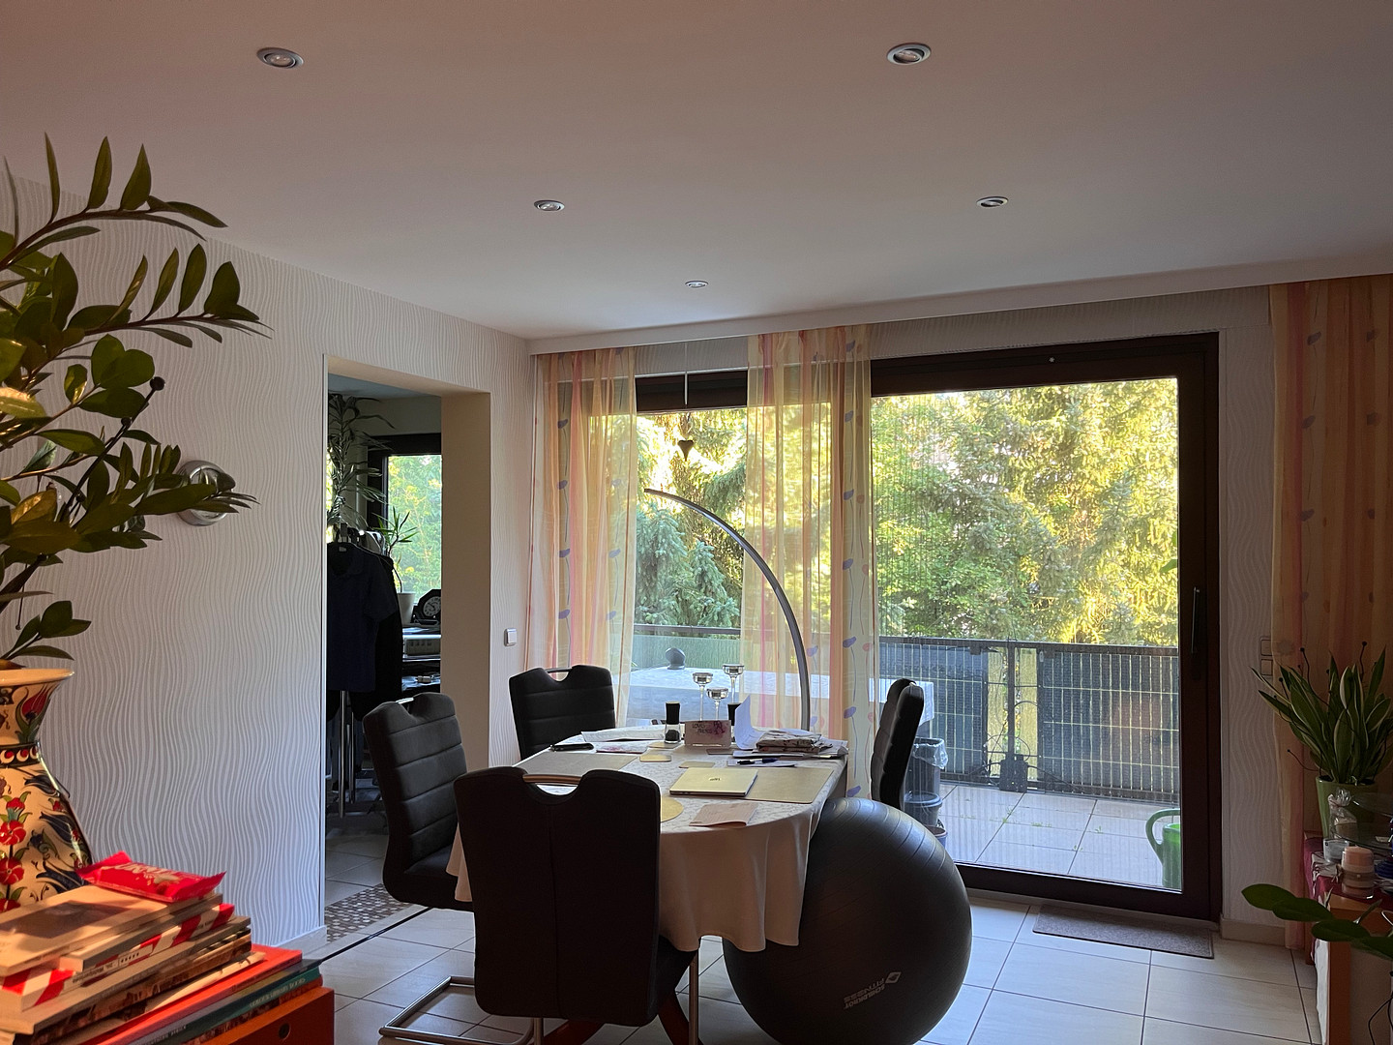
- A spacious living/dining area with a fireplace, which leads to the large balcony with sliding doors.
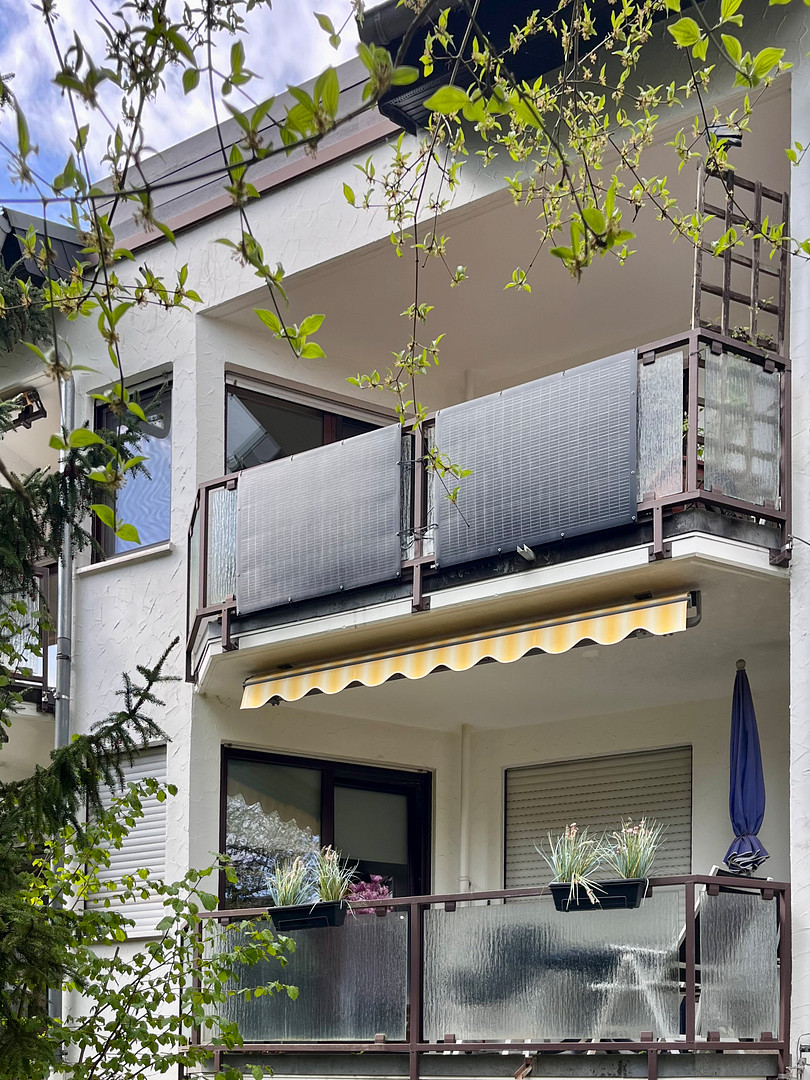
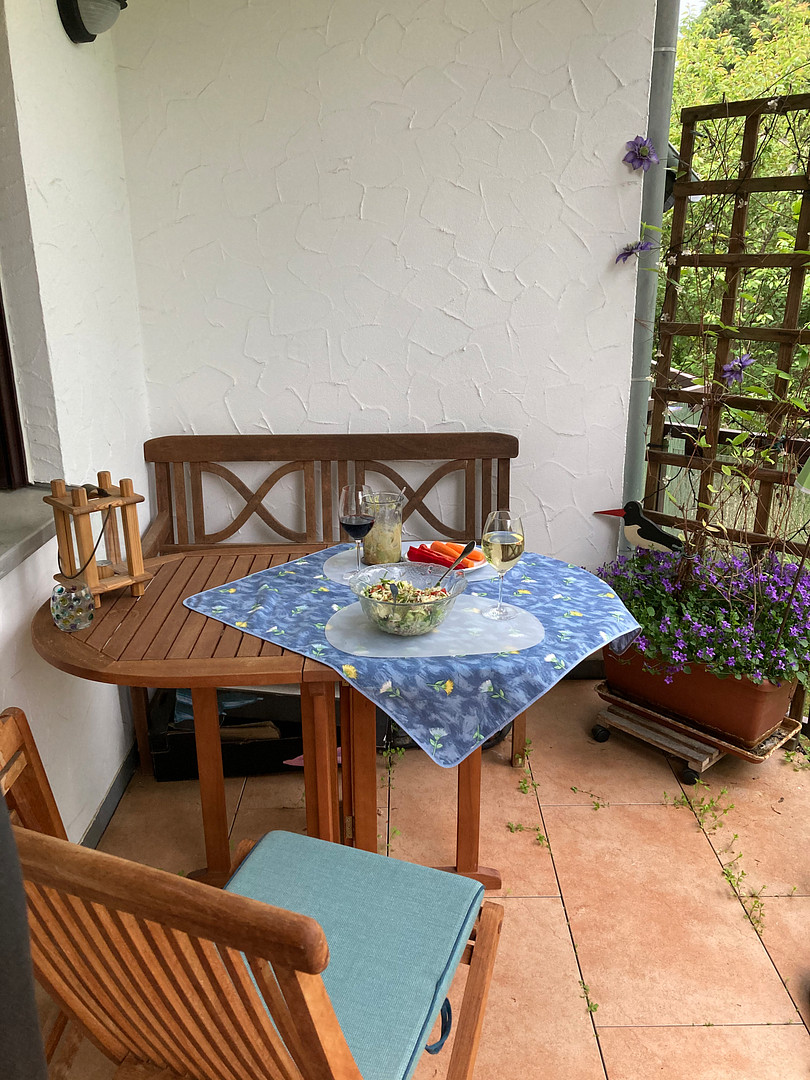
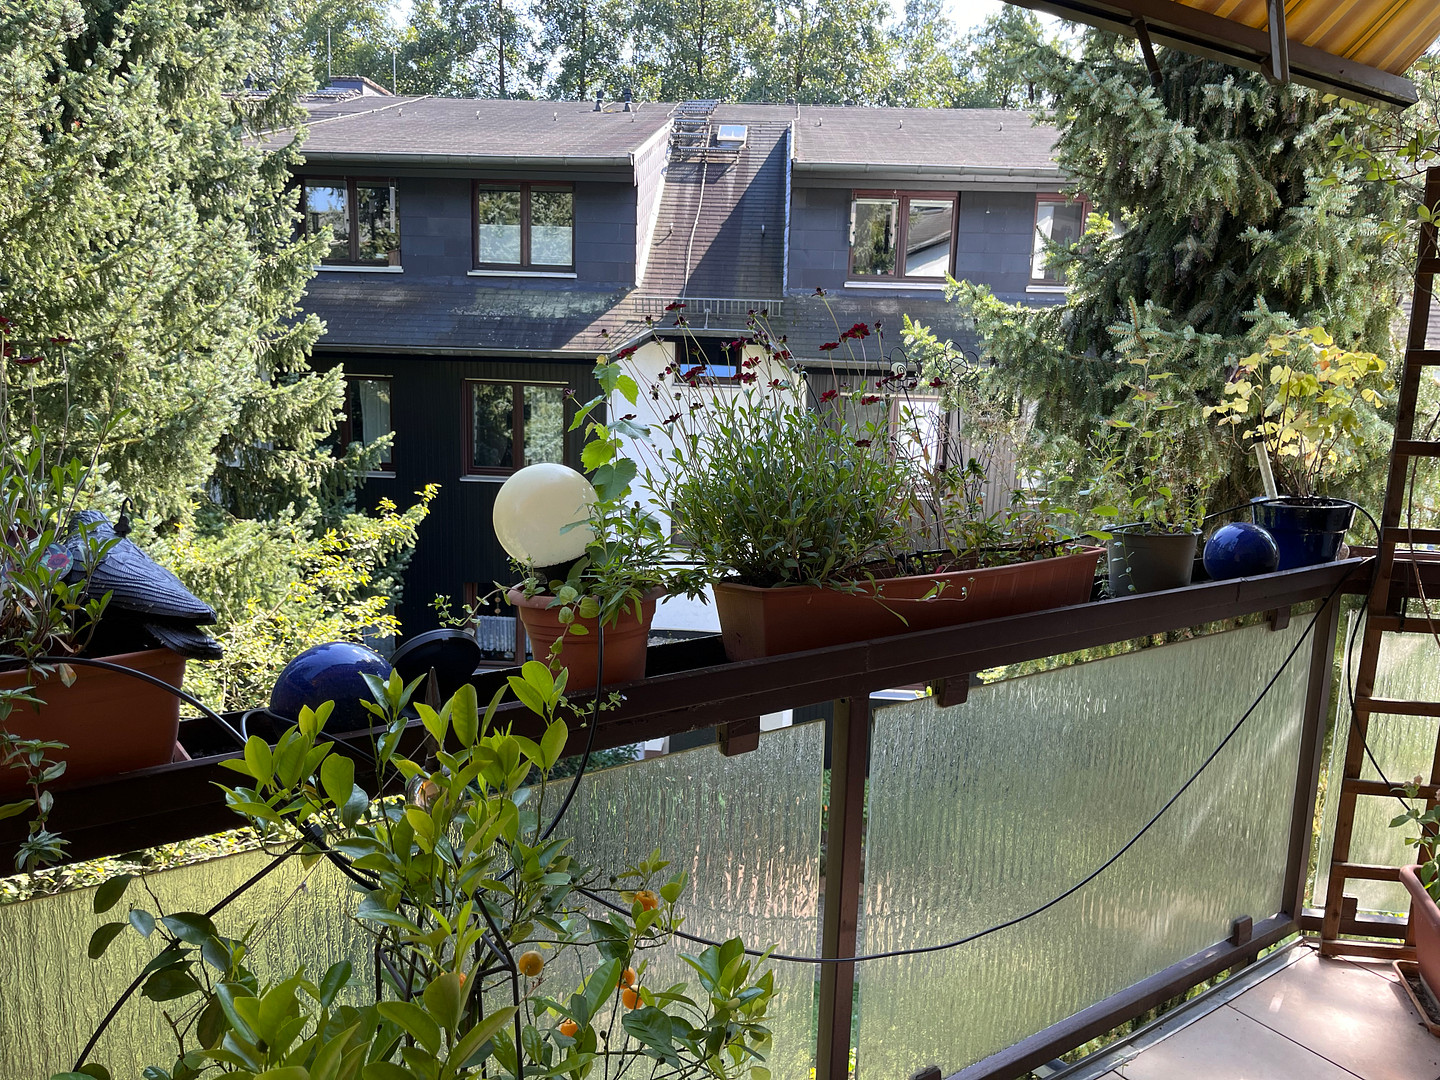
- 2 balconies (south-facing), with balcony power generators; the large balcony has an awning.
- In some areas, the ceilings are lowered and fitted with recessed lighting; in the living/dining area, there are two dimmable lighting circuits that are independently controlled. While there isn't a dedicated storage room, numerous built-in cabinets ensure ample storage space. Features include:
- All interior doors have been replaced with sandblasted (opaque) glass doors, giving the apartment a bright and airy feel.
- All plastic windows are double-glazed and equipped with roller blinds (mostly electric).
- Custom-made fly screens have been installed on all windows and the balcony door. Additionally, there is a pleated blind on the large sliding door in the living room.
- All floors are tiled, with some featuring a wood-grain design.
- The floors on the balconies are also tiled with glazed tiles for easier cleaning.
- Underfloor heating.
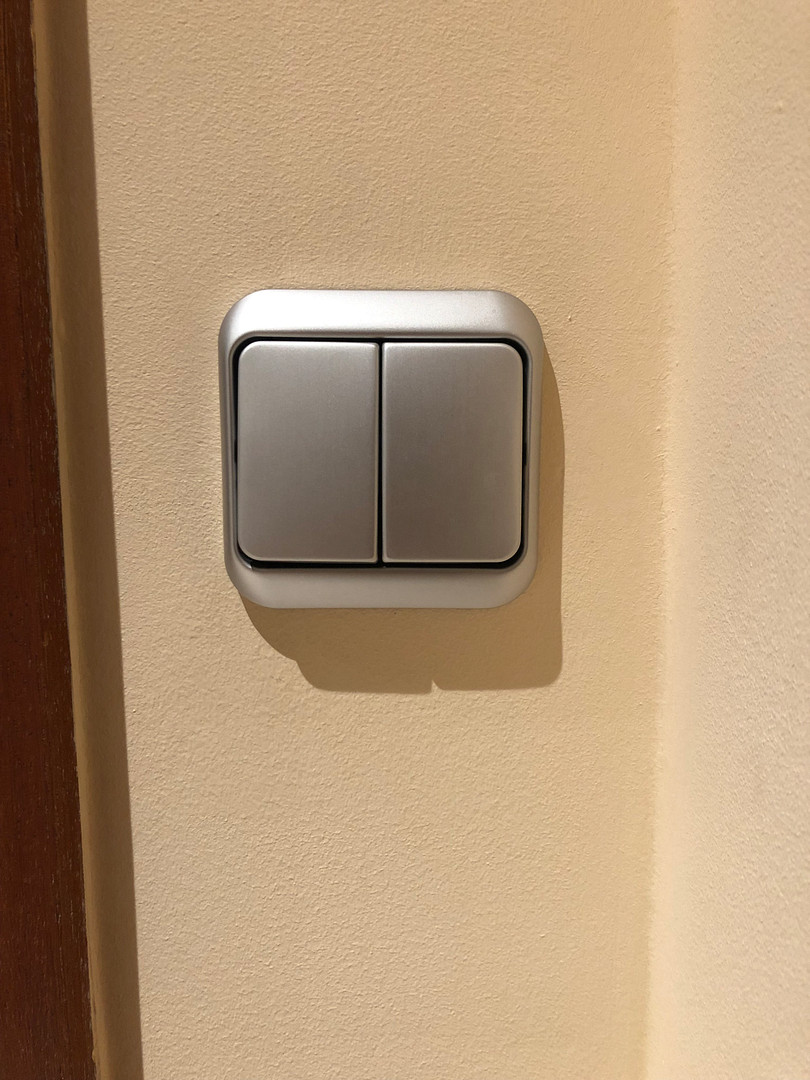
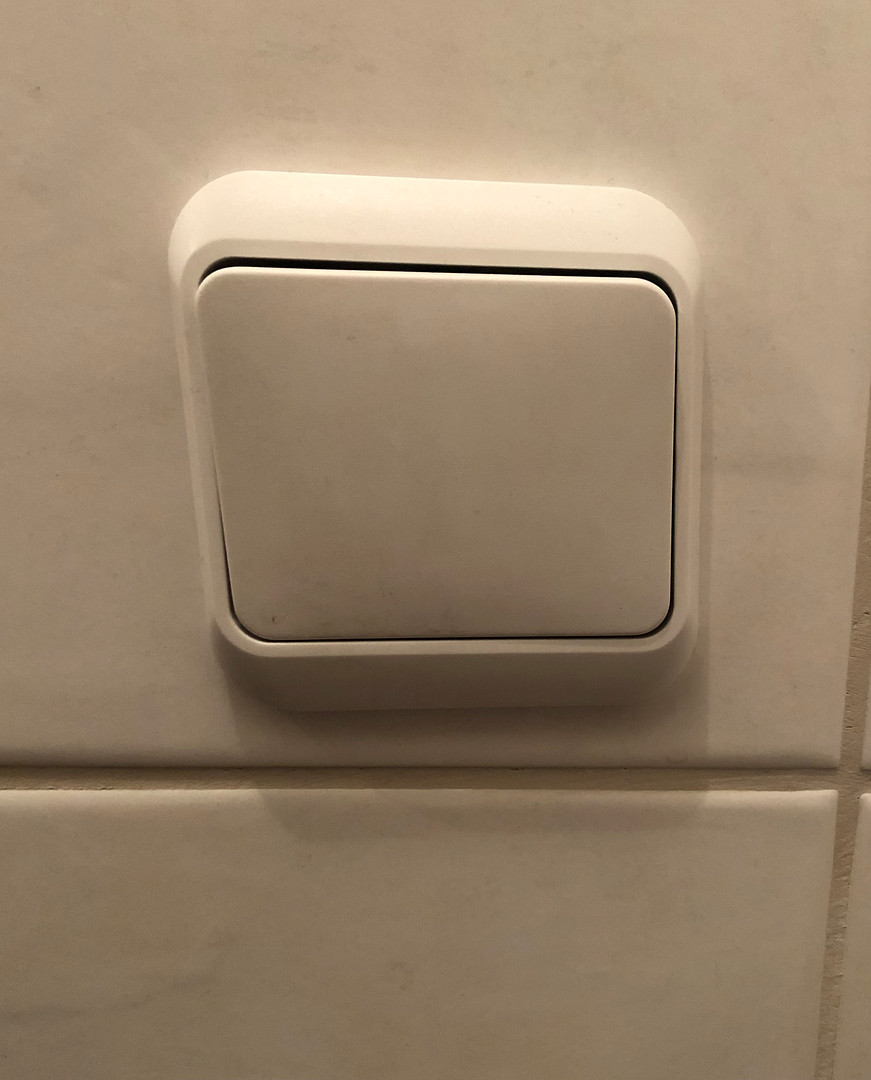
- Modern light switches, sockets, and motion sensors from Busch-Jäger in silver or white.
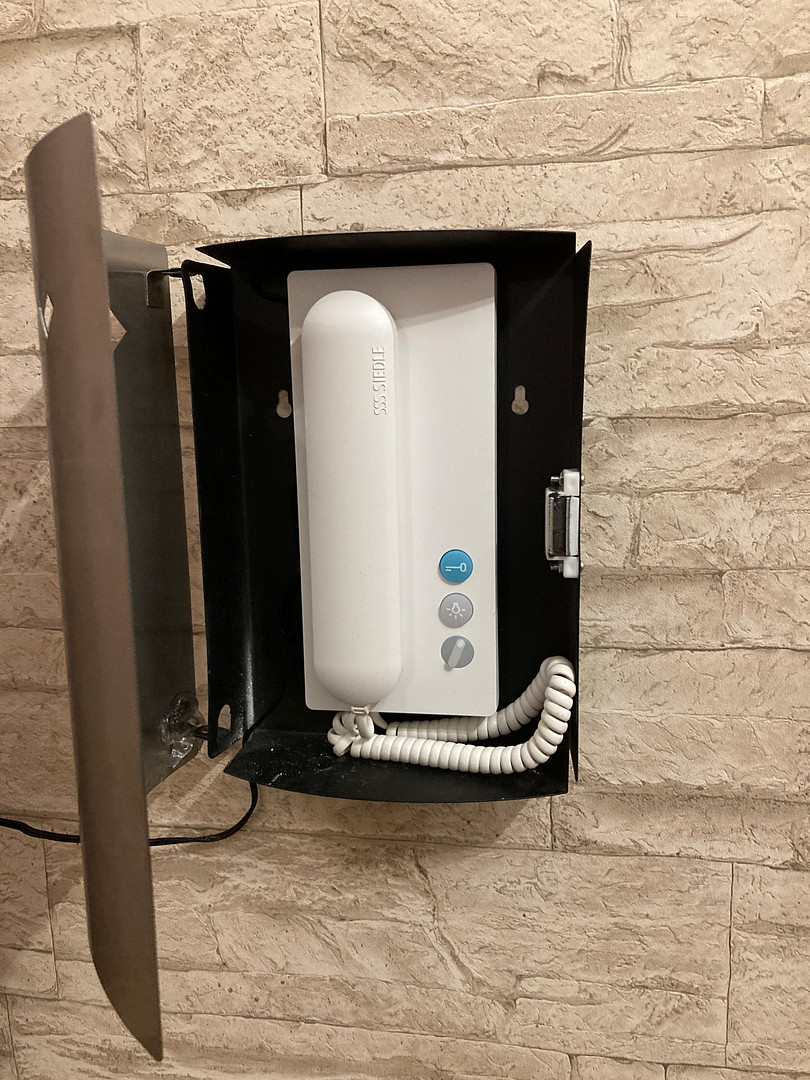
- Siedle intercom system with Wi-Fi connectivity.
The apartment includes:
- 2 storage rooms (approximately 14 square meters combined).
- 1 hobby room (in the basement, approximately 18 square meters) with a shower room/toilet; a high-voltage connection is already installed for potential sauna use.
- 2 garages, suitable for smaller vehicles due to the building's age.
In the basement, there is also a laundry/drying room with space for your own washing machine/condenser dryer, as well as a small bicycle storage area for communal use.
Are you interested in this apartment?
|
Object Number
|
OM-481640
|
|
Object Class
|
Apartment
|
|
Object Type
|
Apartment
|
|
Is occupied
|
Vacant
|
|
Handover from
|
Feb. 1, 2027
|
Purchase price & additional costs
|
purchase price
|
525.000 €
|
|
Purchase additional costs
|
approx. 38,475 €
|
|
Total costs
|
approx. 563,474 €
|
|
HOA fee
|
660 €
|
Breakdown of Costs
* Costs for notary and land register were calculated based on the fee schedule for notaries. Assumed was the notarization of the purchase at the stated purchase price and a land charge in the amount of 80% of the purchase price. Further costs may be incurred due to activities such as land charge cancellation, notary escrow account, etc. Details of notary and land registry costs
Does this property fit my budget?
Estimated monthly rate: 2,111€
More accuracy in a few seconds:
By providing some basic information, the estimated monthly rate is calculated individually for you. For this and for all other real estate offers on ohne-makler.net
Details
|
Condition
|
Well-kept
|
|
Number of floors
|
3
|
|
Level
|
1st floor
|
|
Usable area
|
14 m²
|
|
Bathrooms (number)
|
2
|
|
Bedrooms (number)
|
4
|
|
Number of garages
|
2
|
|
Flooring
|
Tiles
|
|
Heating
|
Underfloor heating
|
|
Year of construction
|
1983
|
|
Equipment
|
Balcony, Basement, Full bath, Shower bath, Fitted kitchen, Guest toilet, Fireplace
|
|
Infrastructure
|
Pharmacy, Grocery discount, General practitioner, Kindergarten, Primary school, Secondary school, Middle school, High school, Comprehensive school, Public transport
|
Information on equipment
In 2010, the large bathroom (including a new window) and the guest toilet were renovated.
In 2014/15, the apartment underwent a major renovation:
- Structural modifications (opening up walls)
- Kitchen (including a new window)
- Shower room
- Built-in wardrobes
- Installation of suspended ceilings, along with spotlights, some of which are dimmable.
In 2017, the remaining windows were replaced with double-glazed plastic windows (with the exception of the balcony door/window and the sliding door).
Location
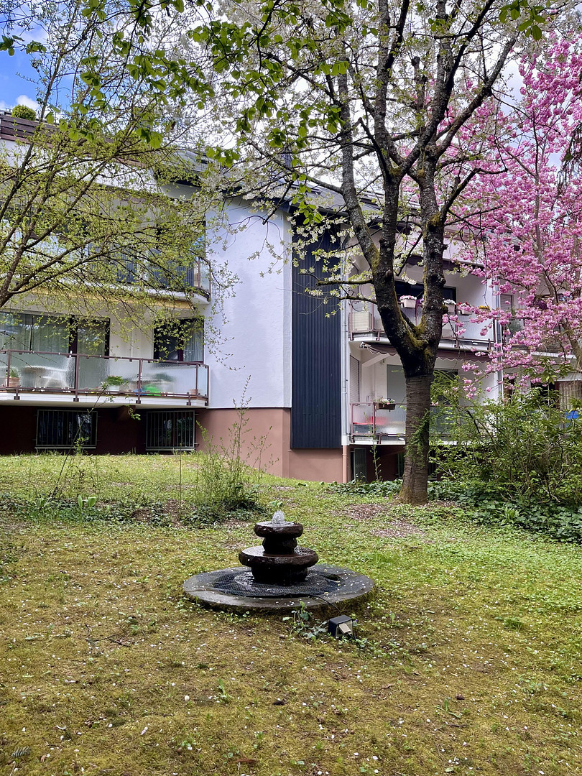
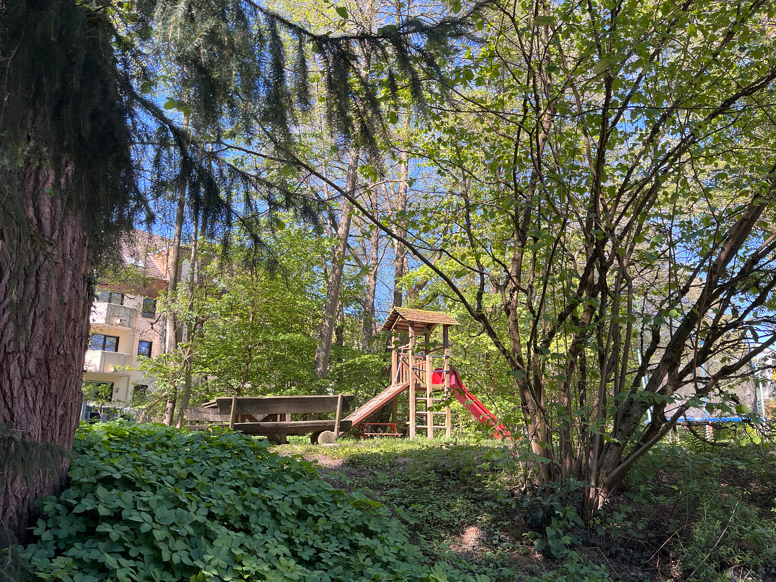
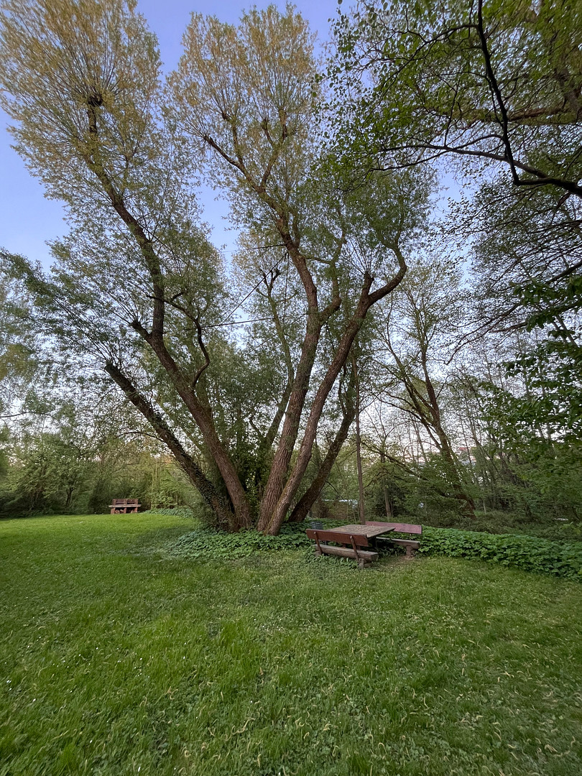
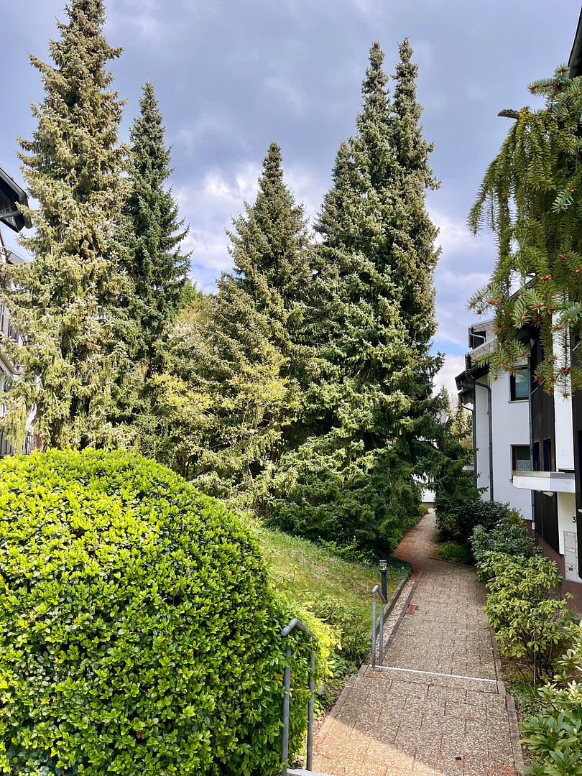
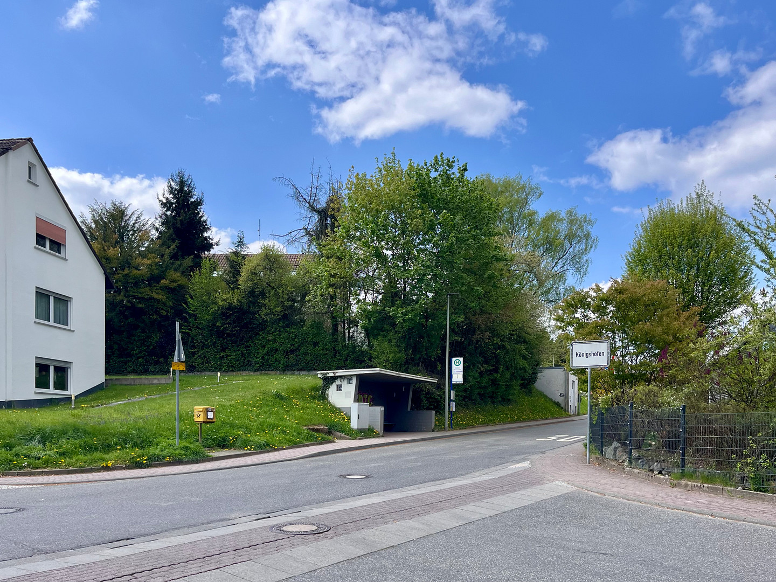
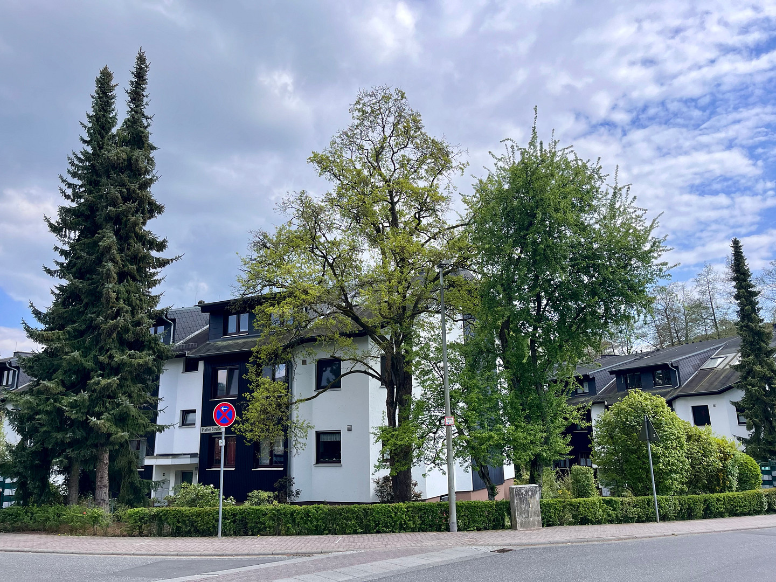
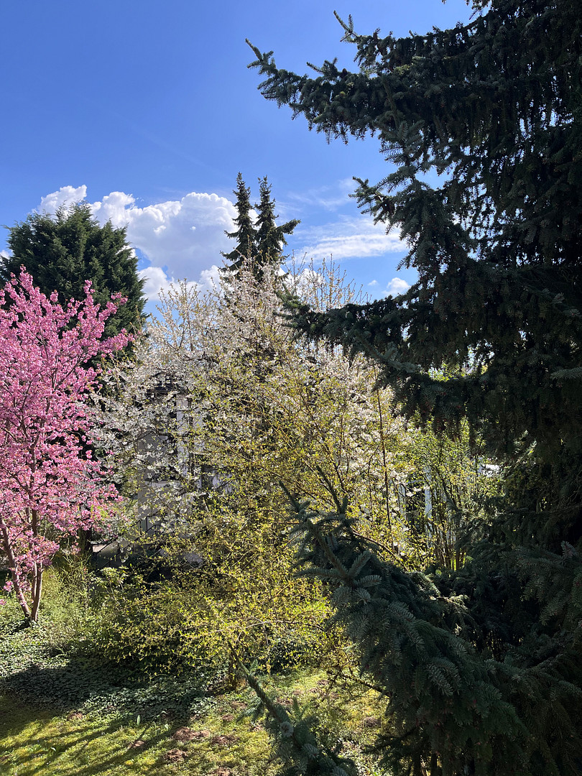
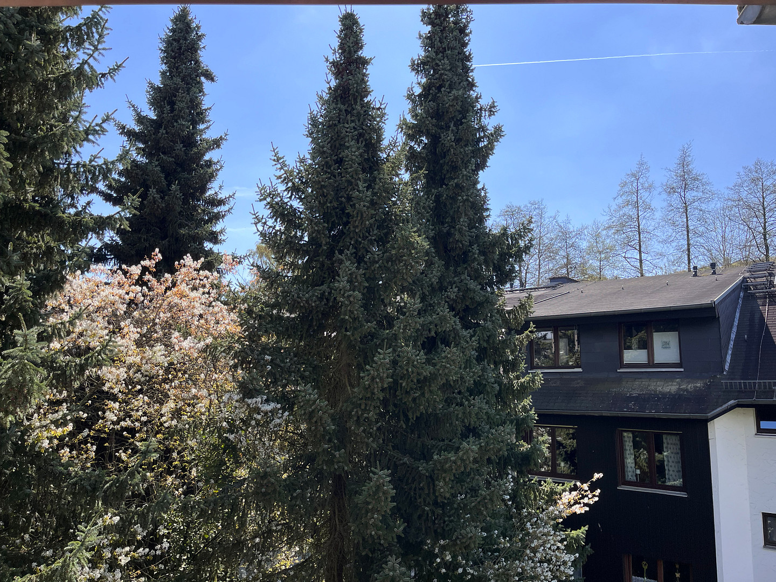
The apartment is located in the "Wohnpark Pulvermühle," a residential complex consisting of five buildings (numbers 1-4 are very similar, each with nine apartments, and number 5 has six apartments). Each building has a ground floor, an upper floor (1st floor – where our apartment is located), and an attic, and they are arranged around a green courtyard with mature trees. Birdsong is guaranteed here! The homeowners' association is family-friendly, and pets are allowed. The complex, built in 1983/4, includes a brick barbecue area and a small playground for the exclusive use of the homeowners' association. Garden furniture (e.g., beer garden sets) is also available for communal use. Parking spaces are available in front of two of the buildings and in the courtyard (for residents and visitors). The transportation links, both public and by car, are very convenient: the bus stop with the same name (line 22 to/from Wiesbaden) is located directly opposite; the train station (S2, RE/RB22 towards Frankfurt, or the Limburger & Ländchesbahn to/from Wiesbaden) is approximately 350 meters away. The A3 motorway is a few minutes away by car. In the immediate vicinity, there is a mailbox (opposite) and a Lidl supermarket (200 meters). Despite its central location, you live very close to nature – the Theißtal valley is just a short walk away.
Location Check
Energy
|
Final energy consumption
|
108.00 kWh/(m²a)
|
|
Energy efficiency class
|
C
|
|
Energy certificate type
|
Consumption certificate
|
|
Main energy source
|
Gas
|


Miscellaneous
When you read the property description, you might wonder why we're selling this wonderful place... The reason is quite simple: our current home is on the first floor (with a raised ground floor), and we want to live in a more accessible environment in the future, as we're not getting any younger, and we want to manage a move "while we still can."
We have lived in the apartment(s) since 2008 and 2013, and we have felt very comfortable here. We will be moving to our new home at the end of January.
If you are genuinely interested, we would appreciate you contacting us directly (please, NO real estate agents).
Broker inquiries not welcome! According to § 7 UWG, unsolicited contact by brokers without the express consent of the recipient is prohibited!
Send a message directly to the seller
Questions about this apartment? Show interest or arrange a viewing appointment?
Click here to send a message to the provider:
Offer from: Christine Stark & Klaus Michel

Diese Seite wurde ausgedruckt von:
https://www.ohne-makler.net/en/property/481640/