
This page was printed from:
https://www.ohne-makler.net/en/property/481547/
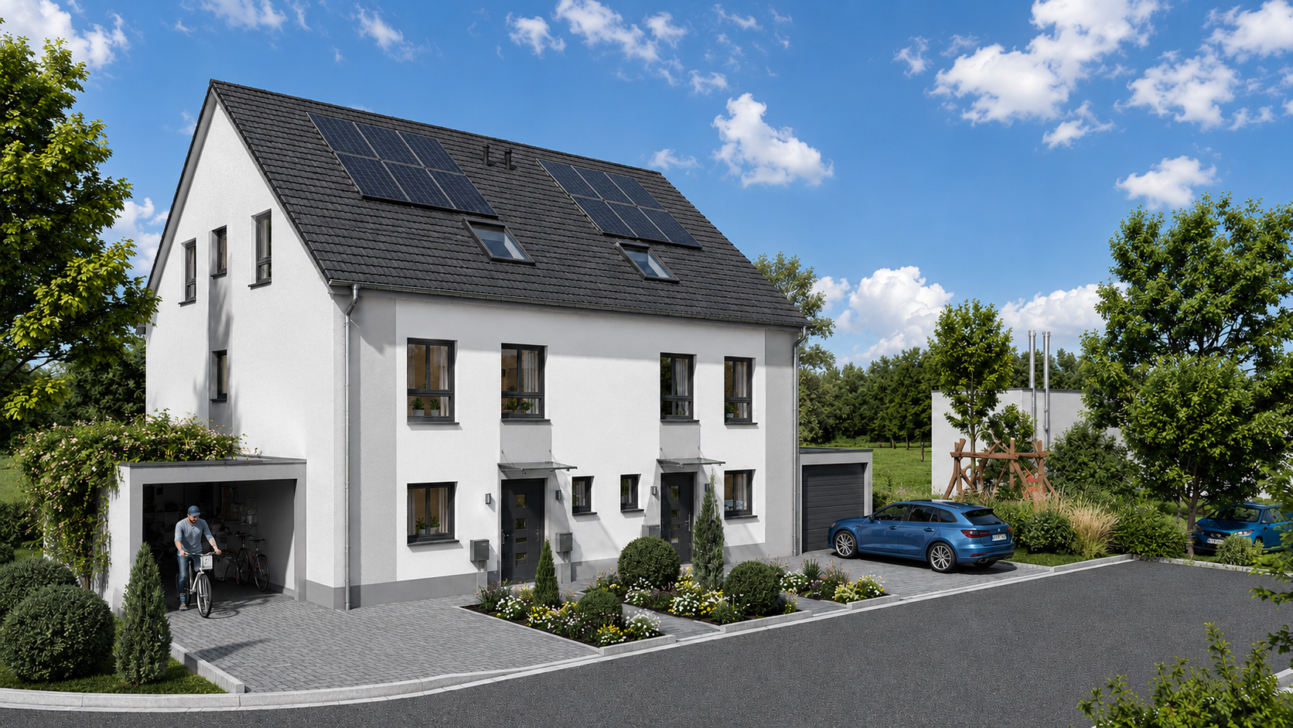
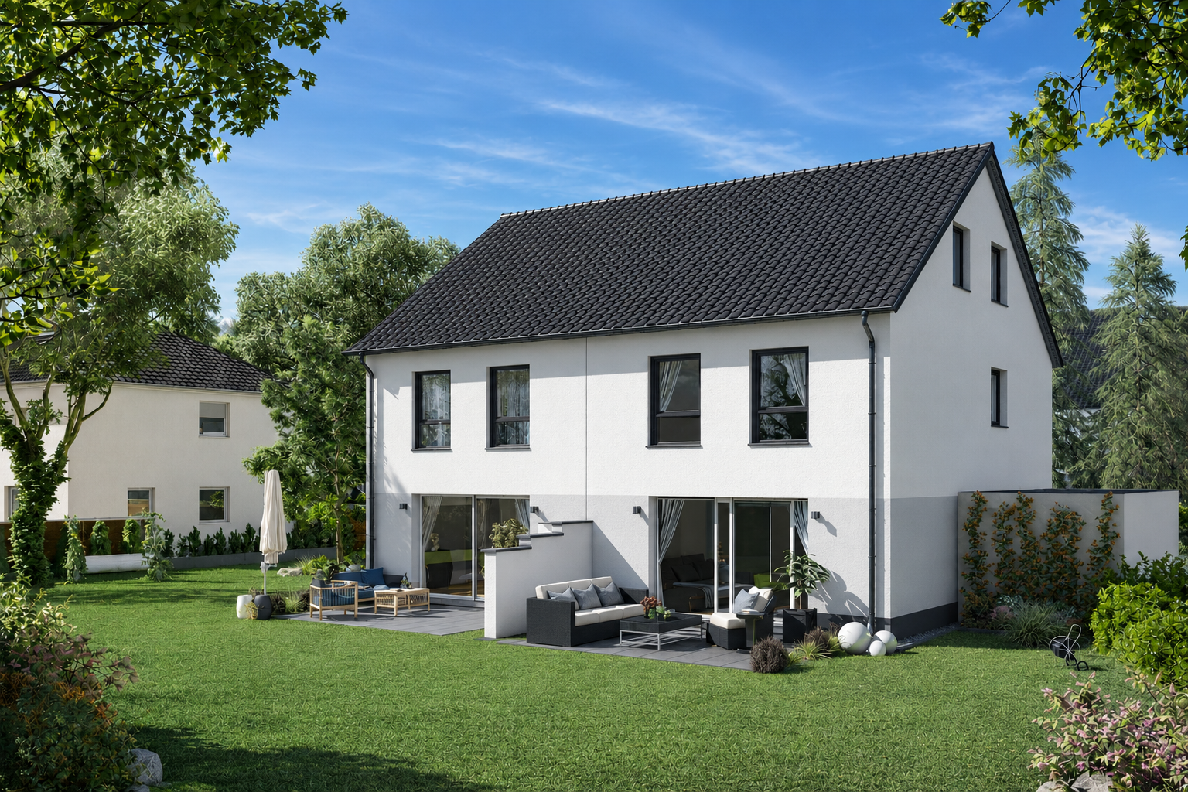
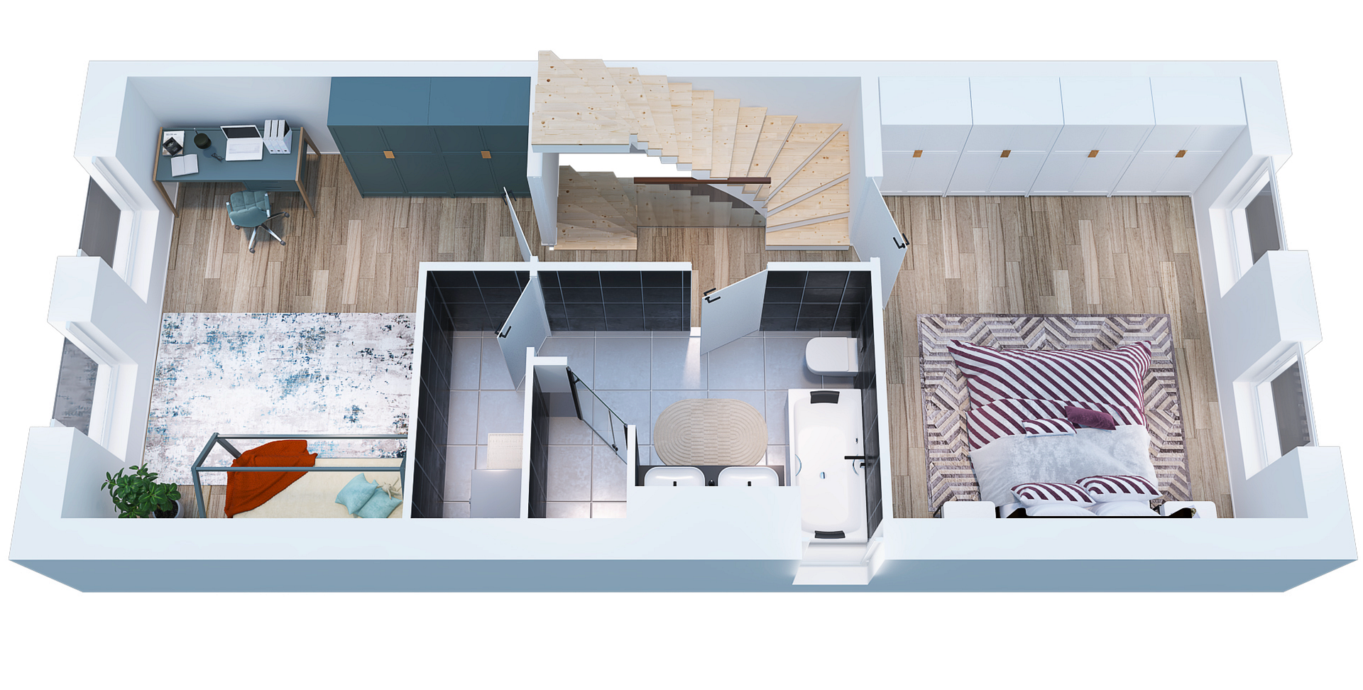
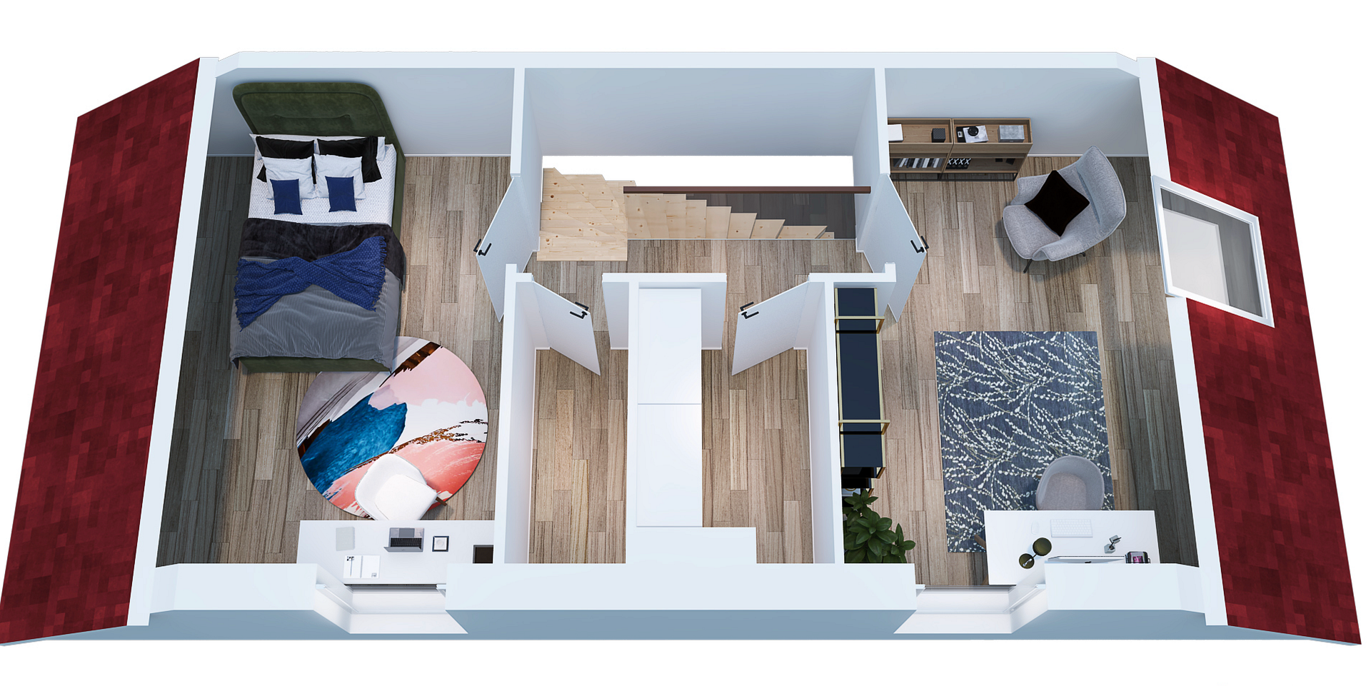
Only 1 house remaining: KfW-40 energy-efficient family home with a garden, located in Armsheim.
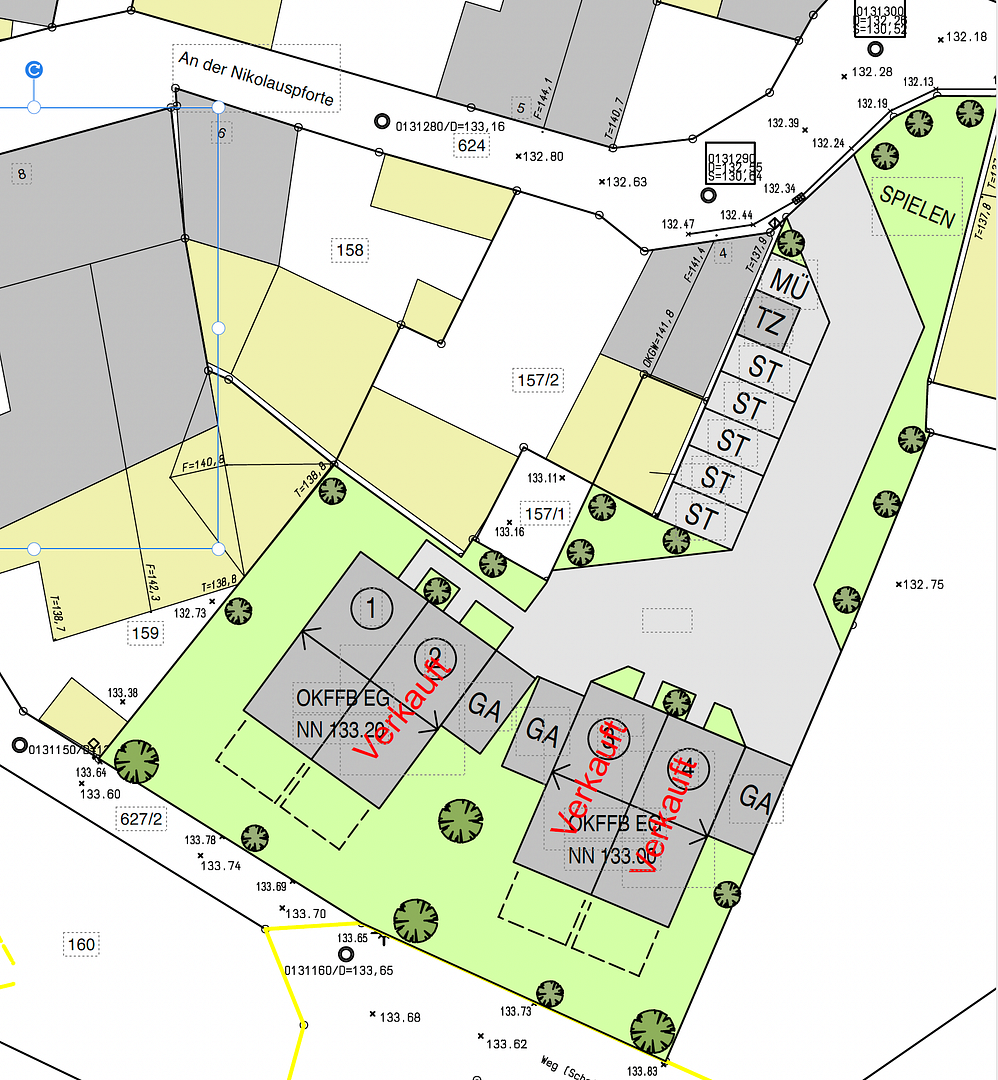
An der Nickolauspforte 2, 55288 Armsheim – Rheinland-PfalzNew construction for families – energy-efficient, individually customizable, and ready for occupancy.
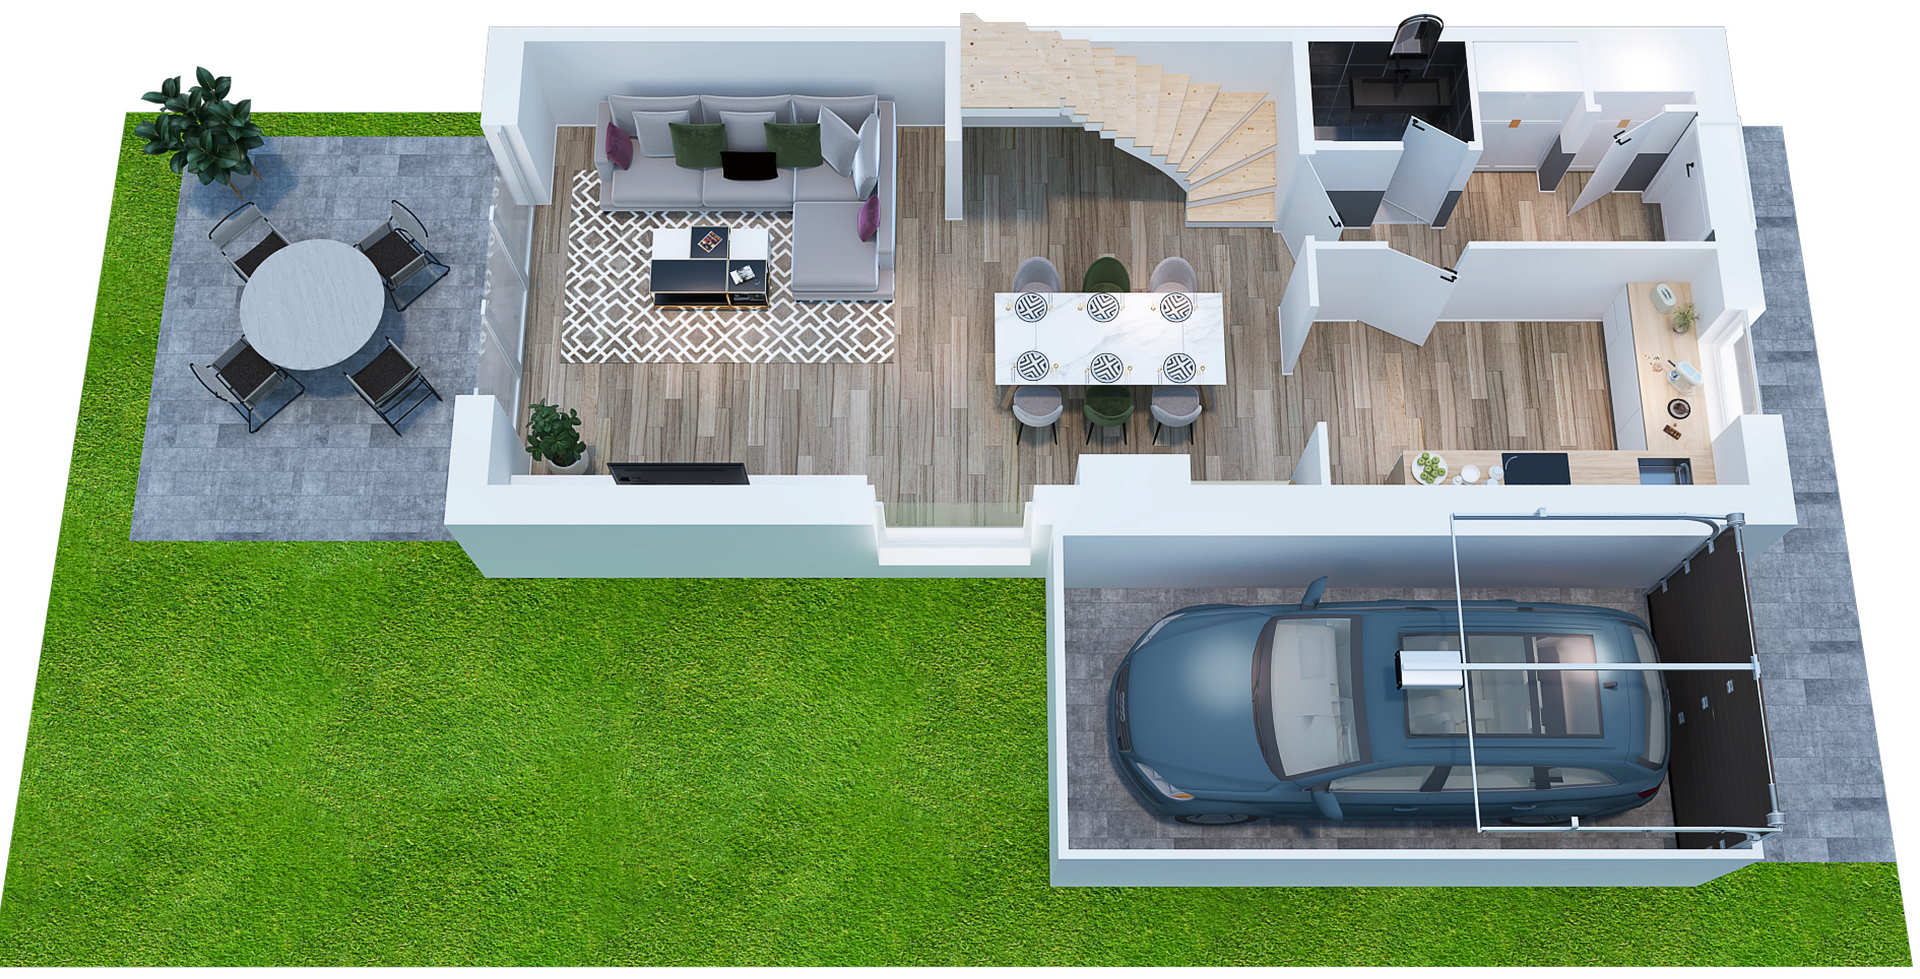
Located in a quiet area of Armsheim, this is the last available single-family home in a small new development consisting of only four houses. The house offers approximately 161 square meters of living and usable space, featuring five rooms, an open-plan living and dining area with access to the garden, a bathroom with natural light, and four flexible rooms that can be used as bedrooms, children's rooms, or home offices. The purchase price of €489,000 includes, among other things, the construction ready for occupancy, a photovoltaic system, an air-water heat pump, underfloor heating, and two parking spaces. The sale is commission-free for the buyer. Thanks to the KfW 40 QNG standard, the house combines low energy costs with modern technology and attractive funding options. Floor plans and equipment preferences can still be accommodated before construction begins. Funding & Financing:
Construction according to the KfW 40 QNG standard. The project meets the requirements of the
KfW program 297 for climate-friendly new construction, as well as
the KfW program 300 for homeownership for families.
Viewings & Contact:
Our model homes are available for viewings at
65795 Hattersheim-Eddersheim, Niebelungenstraße 22
by appointment. Has this piqued your interest? Contact us – we look forward to helping you find the path to your dream home in Armsheim!
Are you interested in this house?
|
Object Number
|
OM-481547
|
|
Object Class
|
House
|
|
Object Type
|
Single-family house
|
|
Is occupied
|
Vacant
|
|
Handover from
|
By arrangement
|
Purchase price & additional costs
|
purchase price
|
489.000 €
|
|
Purchase additional costs
|
approx. 30,910 €
|
|
Total costs
|
approx. 519,909 €
|
Breakdown of Costs
* Costs for notary and land register were calculated based on the fee schedule for notaries. Assumed was the notarization of the purchase at the stated purchase price and a land charge in the amount of 80% of the purchase price. Further costs may be incurred due to activities such as land charge cancellation, notary escrow account, etc. Details of notary and land registry costs
Does this property fit my budget?
Estimated monthly rate: 1,878€
More accuracy in a few seconds:
By providing some basic information, the estimated monthly rate is calculated individually for you. For this and for all other real estate offers on ohne-makler.net
Details
|
Condition
|
First occupancy
|
|
Number of floors
|
3
|
|
Usable area
|
20 m²
|
|
Bathrooms (number)
|
1
|
|
Bedrooms (number)
|
4
|
|
Number of parking lots
|
2
|
|
Flooring
|
Tiles
|
|
Heating
|
Underfloor heating
|
|
Year of construction
|
2026
|
|
Equipment
|
Terrace, Garden, Full bath, Shower bath, Guest toilet
|
|
Infrastructure
|
Pharmacy, Grocery discount, General practitioner, Kindergarten, Primary school, Secondary school, Middle school, High school, Comprehensive school, Public transport
|
Information on equipment
Construction and Performance Specifications
Planning and Preparation
The purchase price includes:
* Complete planning, including building permit.
* Structural engineering and statics calculations.
* Thermal insulation certificate and energy performance certificate.
* Preparation of the necessary financing documents.
* Individual floor plan adaptations according to your wishes, to the extent that they are technically feasible and permitted.
Solid and Energy-Efficient Construction
The house will be constructed using high-quality solid construction methods. The scope of services includes:
* Foundation slab with 20 cm of thermal insulation.
* Double-wall construction with solid calcium silicate blocks.
* All interior walls in solid construction.
* Solid reinforced concrete floors.
* Professionally installed roof structure as a system roof.
* Exterior facade with a 20 cm thick thermal insulation composite system.
* Electric roller shutters on the ground floor.
* Controlled ventilation system.
High-Quality Interior Finishing
The interior finishing will be carried out using selected branded products. Equipment and special requests can be accommodated until the start of construction. The type and scope of individual special services will be agreed upon before execution. Security and Scheduling
* Five-year warranty.
* Twelve-month construction period guarantee from the start of construction.
* Turnkey handover.
* Two parking spaces included in the purchase price.
You are purchasing the property directly from the owner, and there are no agency fees for buyers.
Location
Location Description:
Armsheim is located in the heart of the Rhine-Hessian wine region, in the Alzey-Worms district, and belongs to the Wörrstadt administrative community. The town offers a peaceful, nature-oriented living environment combined with good regional infrastructure, making it particularly suitable for families, commuters, and anyone who wants to combine rural living with short commutes.
Locally, there are two daycare centers, a primary school, various shops and craft businesses, as well as medical services such as a dentist's office and a veterinary practice. Sports facilities, tennis courts, the Wiesbachthalhalle (sports hall), and an active community life offer a variety of leisure activities.
Location Check
Energy
|
Main energy source
|
Air/water heat
|
 Expose Haus 141qm
Miscellaneous
Topic portals
Send a message directly to the seller
Questions about this house? Show interest or arrange a viewing appointment?
Click here to send a message to the provider:
Offer from: Andreas Malow

Diese Seite wurde ausgedruckt von:
https://www.ohne-makler.net/en/property/481547/