
This page was printed from:
https://www.ohne-makler.net/en/property/481541/
Top property for investors.
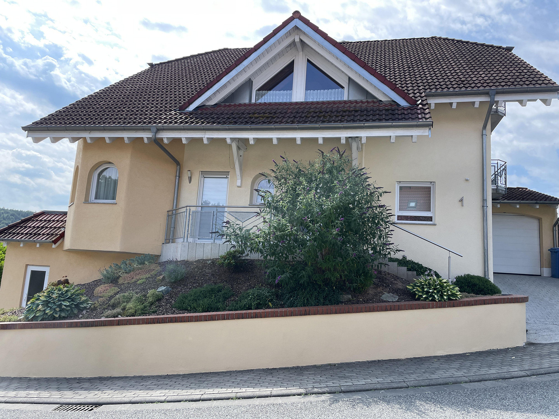
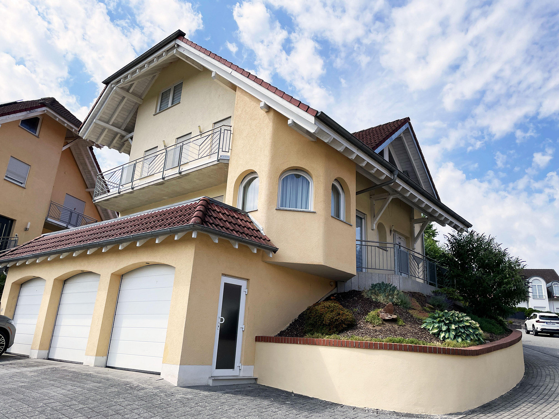
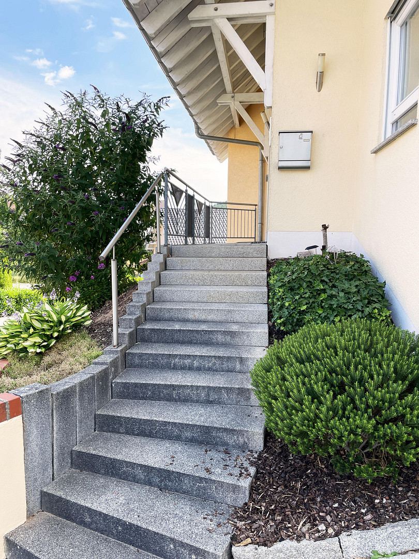
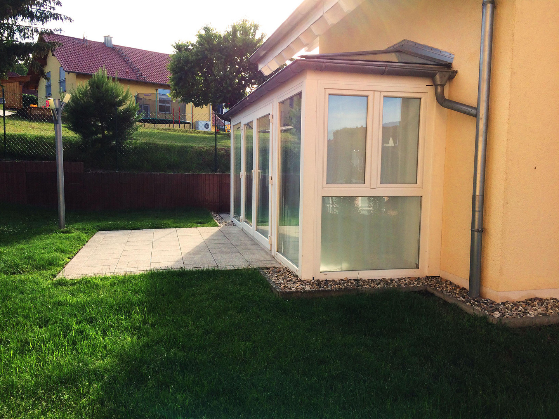
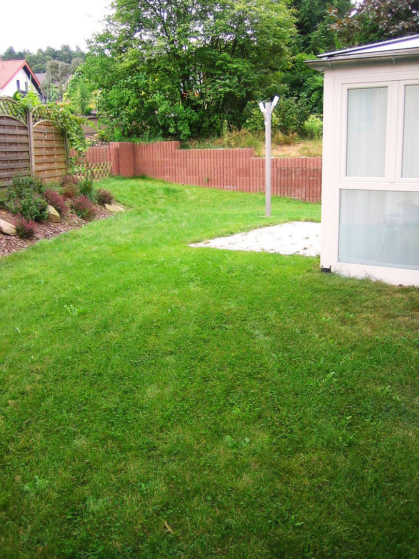
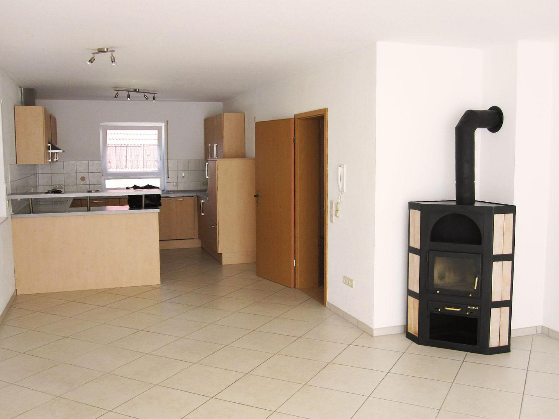
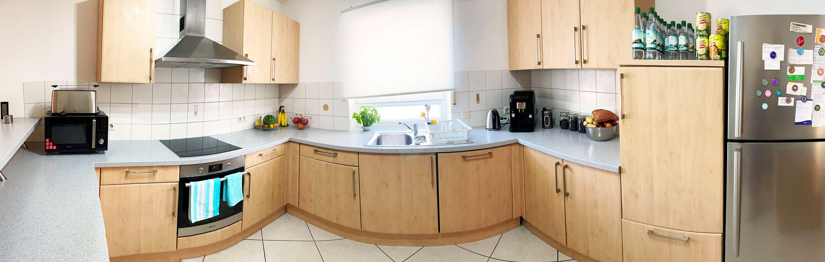
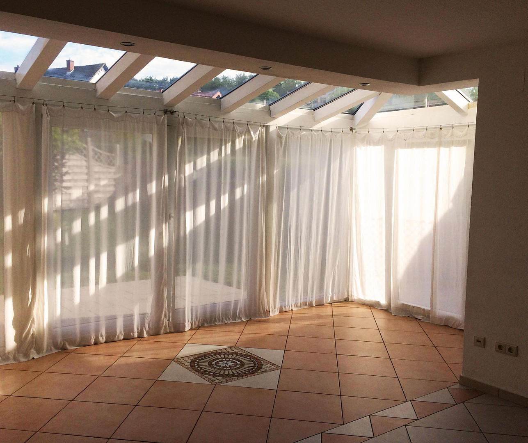
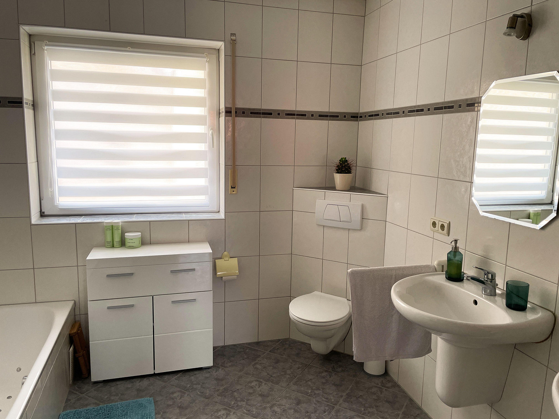
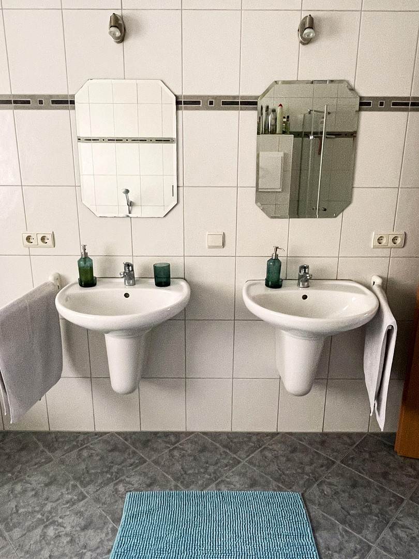
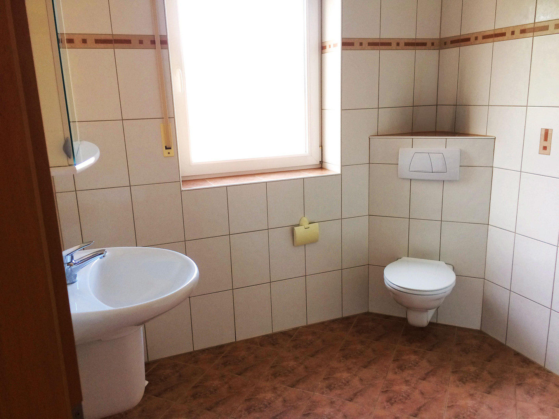
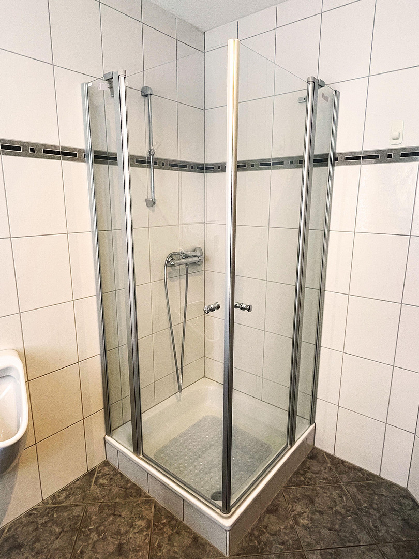
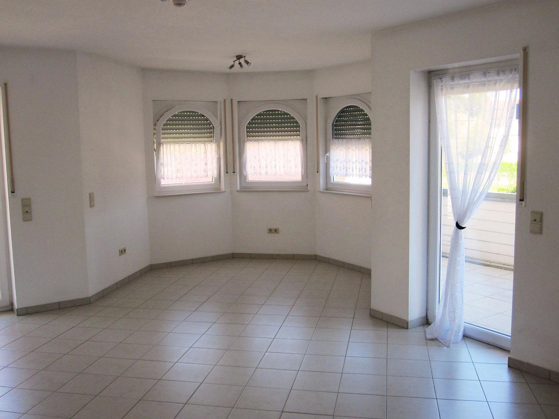
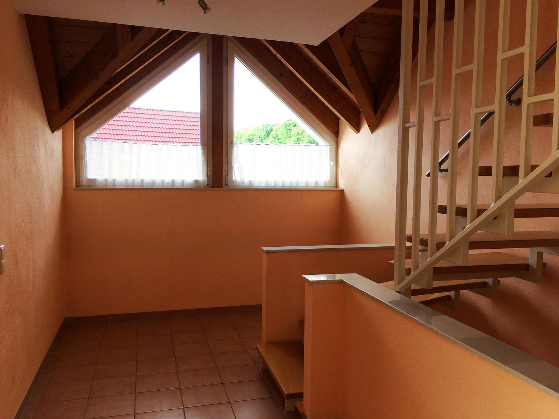
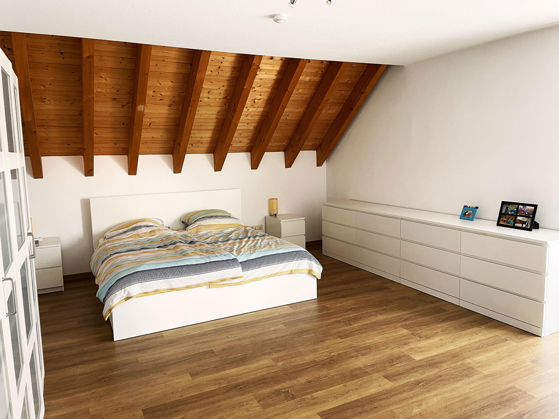
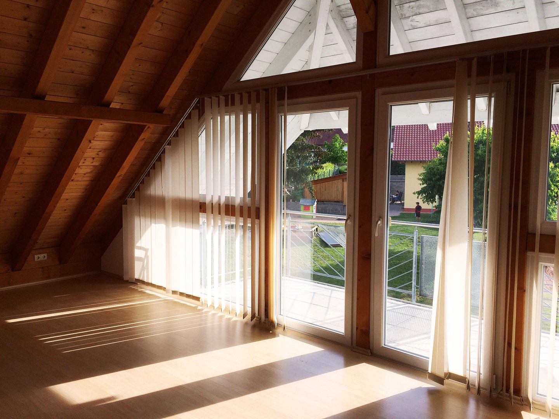
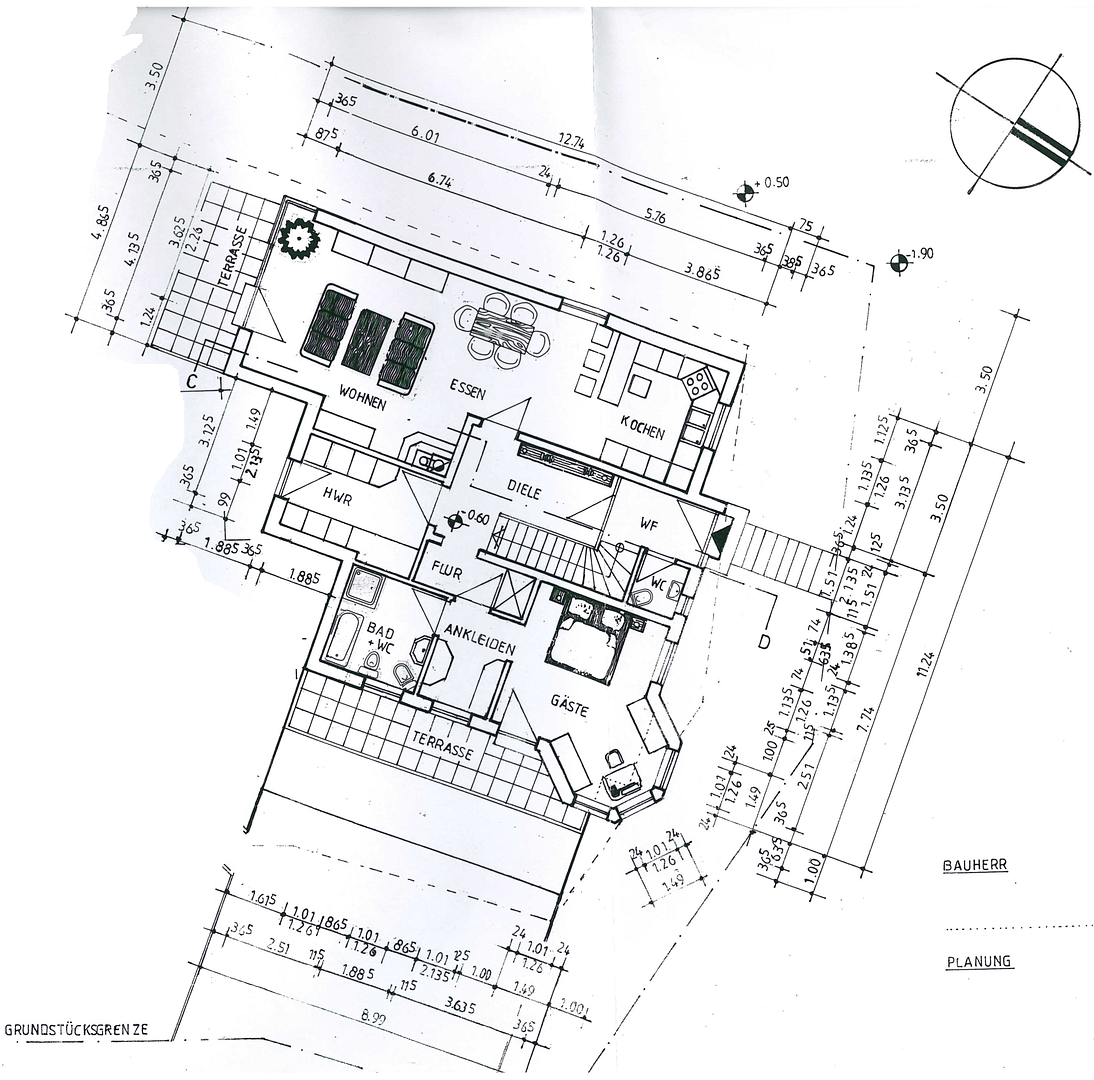
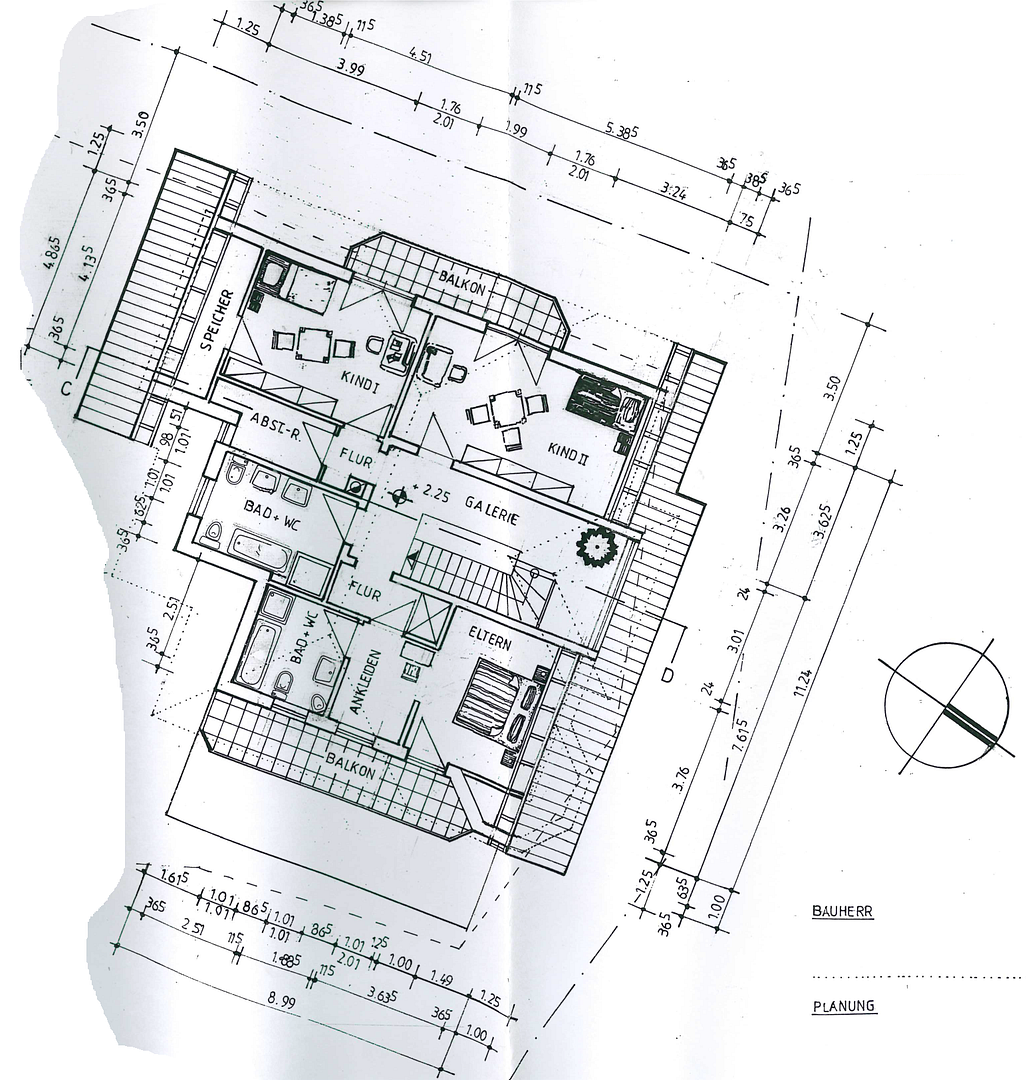
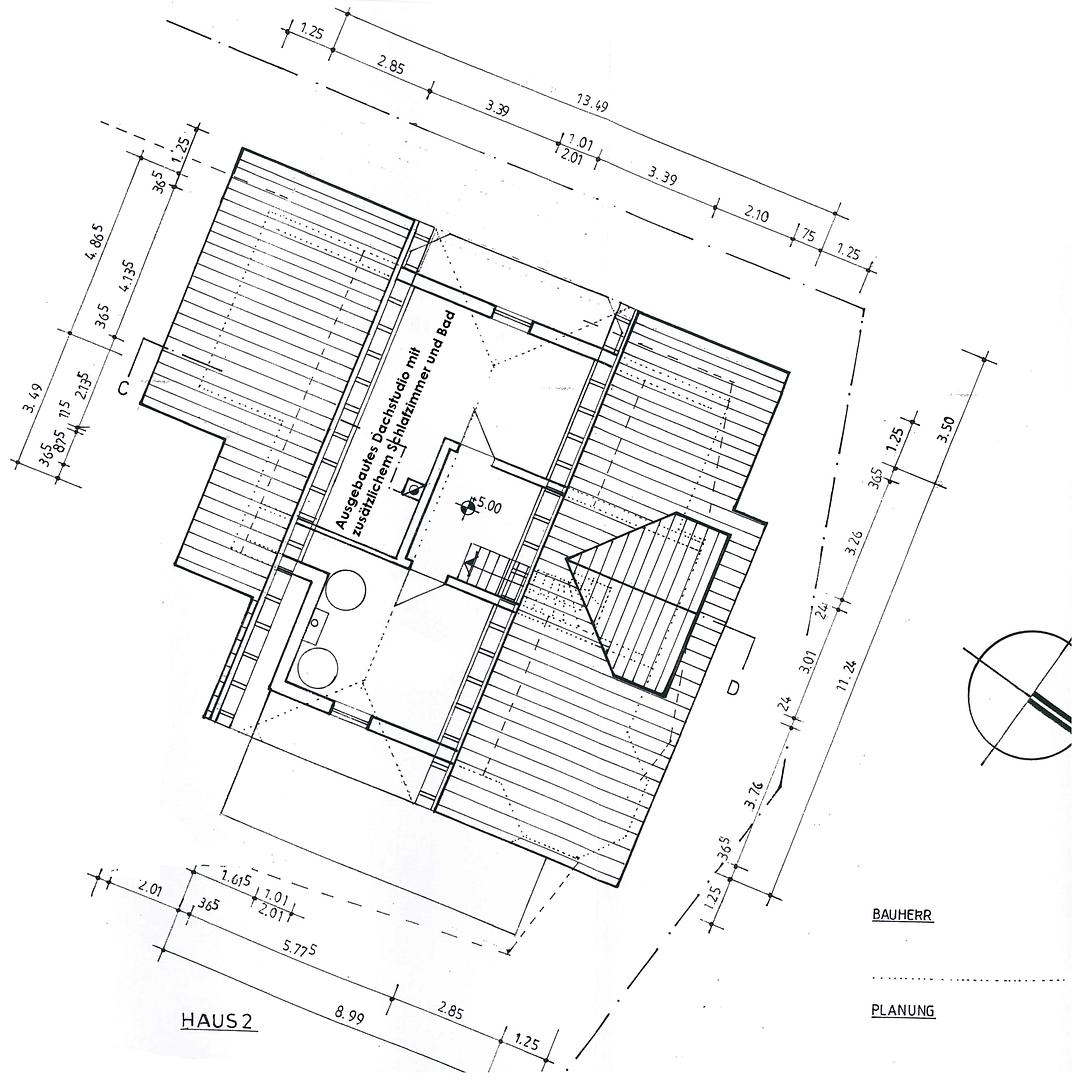
66851 Queidersbach – Rheinland-PfalzSpacious detached house (built in 2004, 290 m² of living/usable space) located in a quiet area on the outskirts of Queidersbach, with views of the Palatinate Forest. The current base rent is €2550.00 plus €120.00 in additional costs (excluding energy). The tenants are very pleasant and easy to deal with (estimated rental period until 2032). The house was built using solid construction methods and to a high standard of craftsmanship, and feels very spacious and well-maintained. Underfloor heating is installed in all rooms. The gas condensing boiler (built in 2004), which also provides hot water, is regularly serviced and achieves good results in emissions tests. (The tenant pays the gas and electricity consumption directly to the utility providers.) In the living room, there is a cozy wood-burning stove. The current energy certificate (issued in 2026) places the house in energy efficiency group C. DSL internet is available; fiber optic internet is being rolled out in the area. From the spacious entrance hall on the ground floor, there is a guest toilet, a kitchen, and a large living area with an integrated conservatory, a large living room that could be used as a guest room (with its own bathroom and a separate balcony), and a utility room. On the 1st floor... The upper floor (OG) features three bedrooms, a spacious master bathroom with a shower, bathtub, and two sinks, and a smaller guest bathroom with a shower, accessible from a guest room. All rooms have balconies. A chute leads directly from the bathroom to the utility room, making it easy to dispose of laundry. The hallway on the first floor is also wide and filled with natural light, making it suitable for furniture placement. The second floor (2. OG) includes an exceptional attic studio with a large, weather-protected balcony overlooking the forest, a fitness room, a small guest bathroom, and a separate boiler room. The well-maintained garden (total property size 438 m²) with a terrace is sheltered and not visible from the street behind the house. There are two full-sized garages plus two parking spaces. You can directly access the house from the upper garage to bring in groceries. Behind the lower garage is an unheated basement room (storage) that also has natural light.
Are you interested in this house?
|
Object Number
|
OM-481541
|
|
Object Class
|
House
|
|
Object Type
|
Single-family house
|
|
Is occupied
|
Occupied
|
|
Handover from
|
By arrangement
|
Purchase price & additional costs
|
purchase price
|
595.000 €
|
|
Purchase additional costs
|
approx. 37,349 €
|
|
Total costs
|
approx. 632,349 €
|
Breakdown of Costs
* Costs for notary and land register were calculated based on the fee schedule for notaries. Assumed was the notarization of the purchase at the stated purchase price and a land charge in the amount of 80% of the purchase price. Further costs may be incurred due to activities such as land charge cancellation, notary escrow account, etc. Details of notary and land registry costs
Does this property fit my budget?
Estimated monthly rate: 2,412€
More accuracy in a few seconds:
By providing some basic information, the estimated monthly rate is calculated individually for you. For this and for all other real estate offers on ohne-makler.net
Details
|
Condition
|
Well-kept
|
|
Number of floors
|
3
|
|
Usable area
|
30 m²
|
|
Bathrooms (number)
|
4
|
|
Bedrooms (number)
|
6
|
|
Number of garages
|
2
|
|
Number of parking lots
|
2
|
|
Flooring
|
Laminate, Tiles, Vinyl / PVC
|
|
Heating
|
Underfloor heating
|
|
Year of construction
|
2004
|
|
Equipment
|
Balcony, Terrace, Winter garden, Garden, Basement, Full bath, Shower bath, Fitted kitchen, Guest toilet, Fireplace
|
|
Infrastructure
|
Pharmacy, Grocery discount, General practitioner, Kindergarten, Primary school, Middle school, Public transport
|
Information on equipment
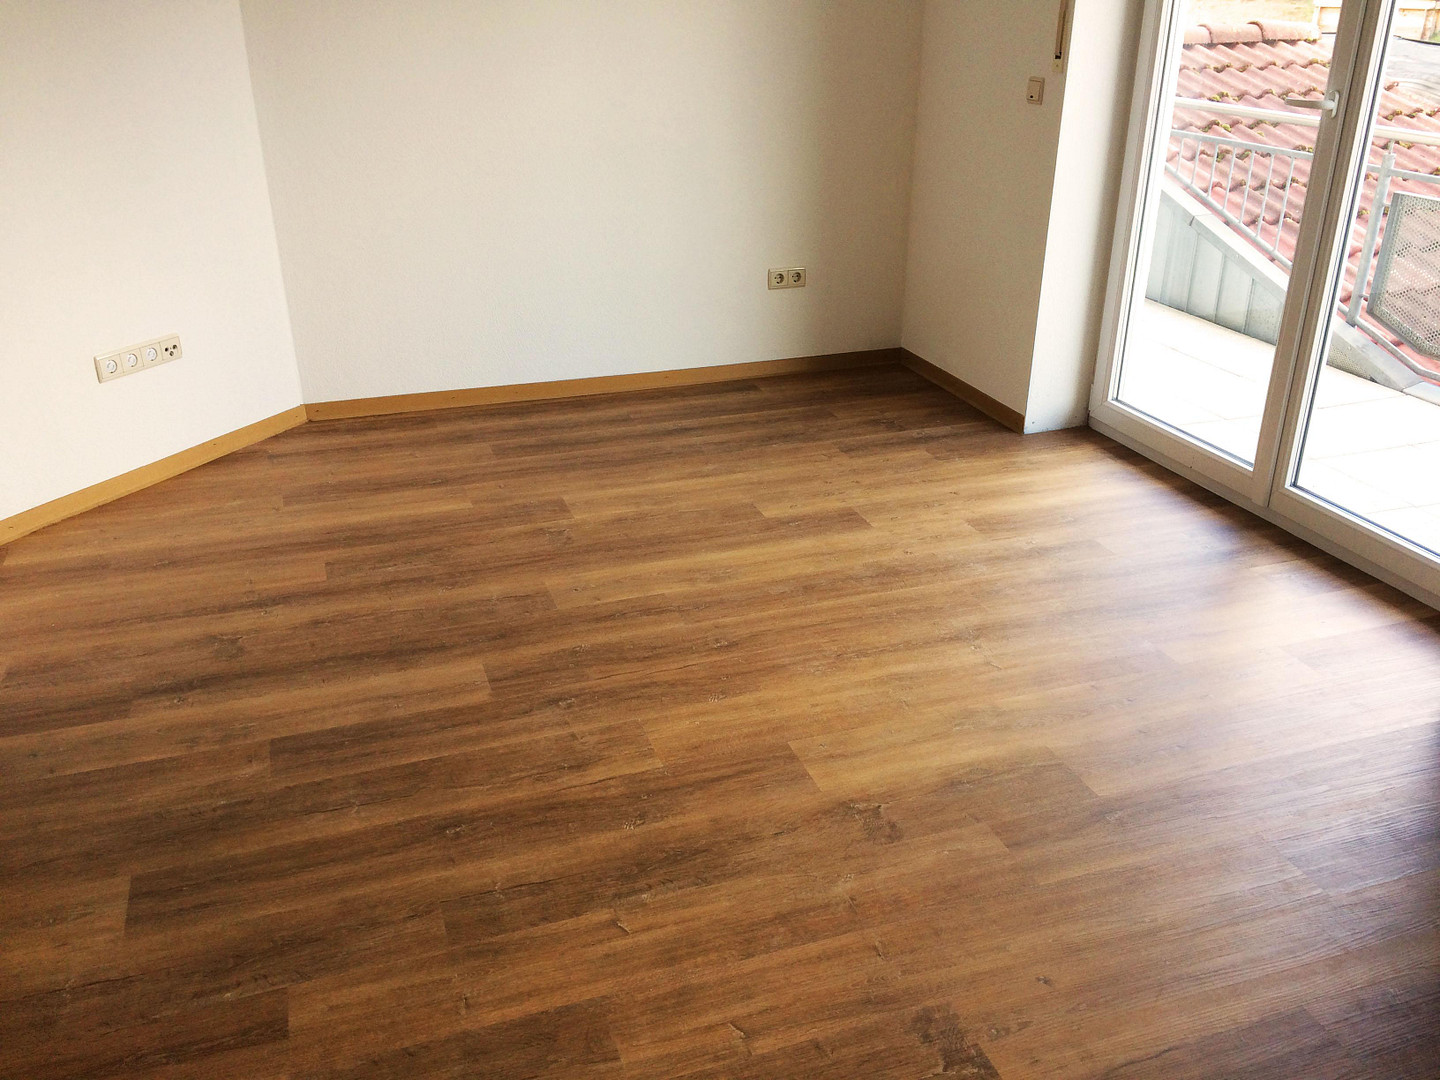
All the floors are either easy-to-maintain, Mediterranean-style tiles or covered with designer vinyl flooring (installed in 2022). In the attic studio, there is a laminate floor with a wood-look finish.
All rooms and bathrooms are flooded with natural light; the windows and doors are mostly protected by shutters.
The staircase is visible from all floors, which emphasizes the spaciousness of the house. It is durable and easy to maintain, as it is also tiled.
Location
Queidersbach is located on the edge of the Palatinate Forest nature reserve, with its castles and beautiful hiking and cycling trails. However, Kaiserslautern is easily accessible in just about 20 minutes. As a nearby recreational area, the Gelterswoog is worth mentioning, where you can swim in a well-maintained natural lake. There is access to public transportation (train from Hohenecken, bus directly to Queidersbach), a kindergarten, primary and secondary schools located in the village, a Wasgau supermarket, a baker, a butcher, doctors, a pharmacy, a gas station, and other businesses. In the surrounding area, there are well-maintained restaurants.
Queidersbach has a vibrant community life, in which you can participate. Several festivals are celebrated together throughout the year.
The US complex Vogelweh is only 15 minutes away; the US Air Base Ramstein or Landstuhl are about 20 minutes by car. The district town is Landstuhl. The A6 motorway, leading to Saarbrücken/France or Mannheim/Mainz, is also about 10 minutes away.
Location Check
Energy
|
Final energy consumption
|
91.30 kWh/(m²a)
|
|
Energy efficiency class
|
C
|
|
Energy certificate type
|
Consumption certificate
|
|
Main energy source
|
Gas
|
Miscellaneous
Topic portals
Send a message directly to the seller
Questions about this house? Show interest or arrange a viewing appointment?
Click here to send a message to the provider:
Offer from: Dr. Eberhard Meyer

Diese Seite wurde ausgedruckt von:
https://www.ohne-makler.net/en/property/481541/