
This page was printed from:
https://www.ohne-makler.net/en/property/481533/
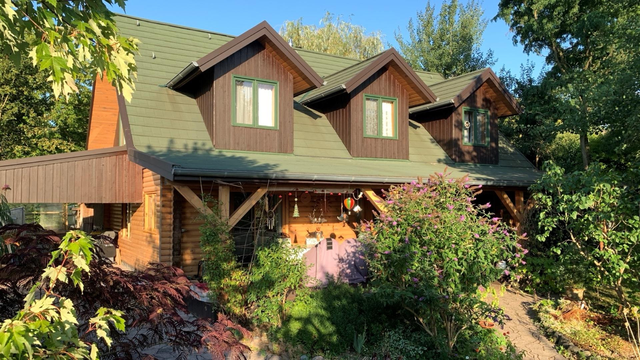
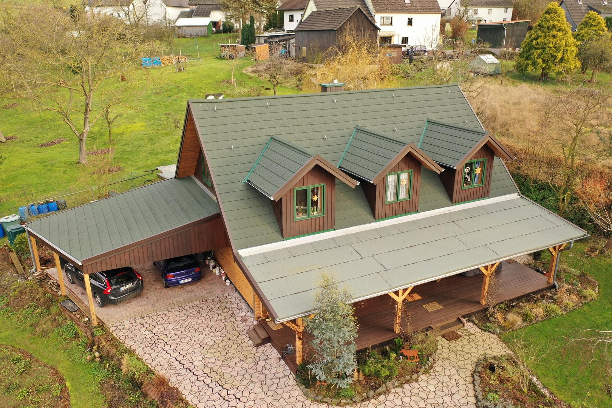
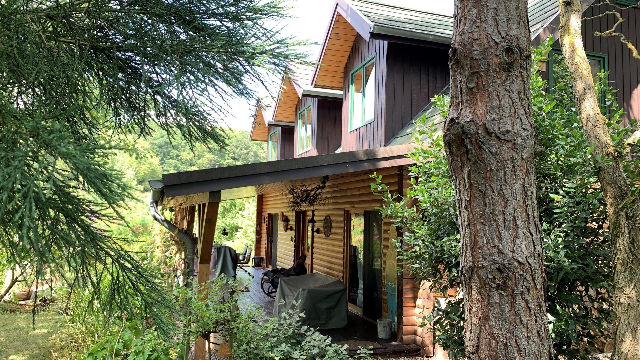
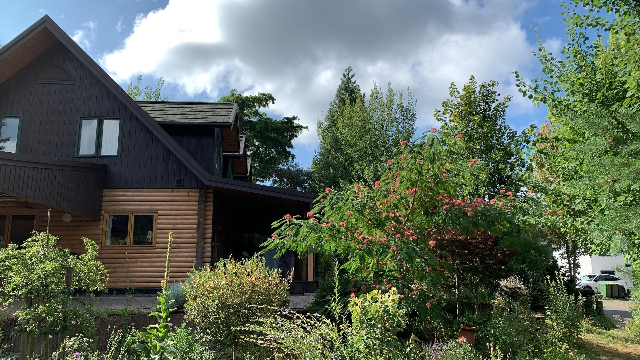
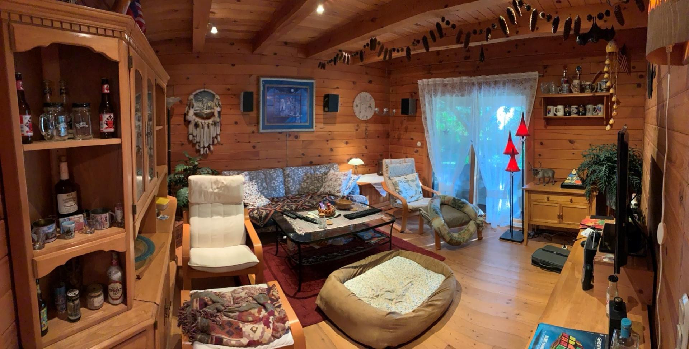
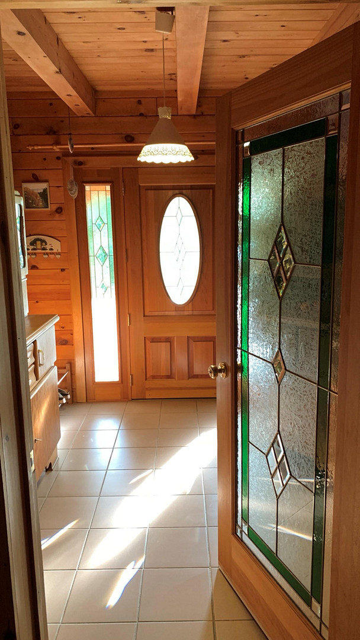
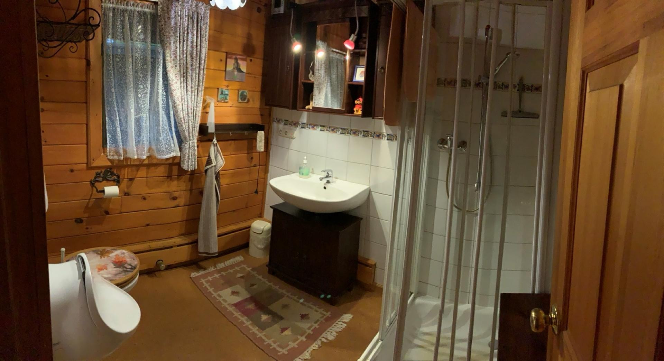
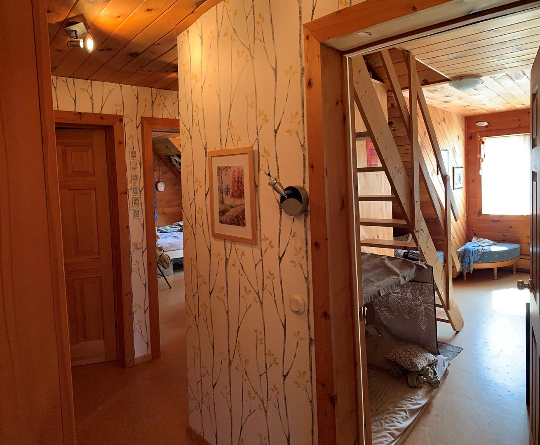
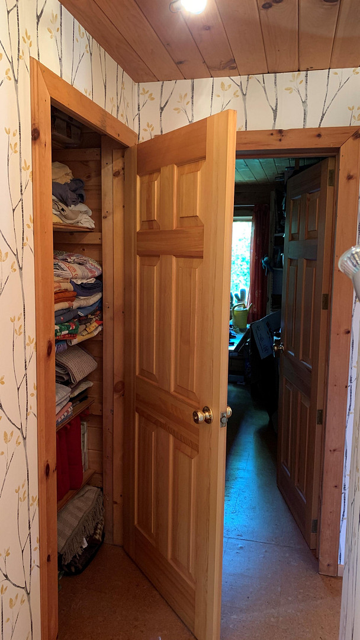
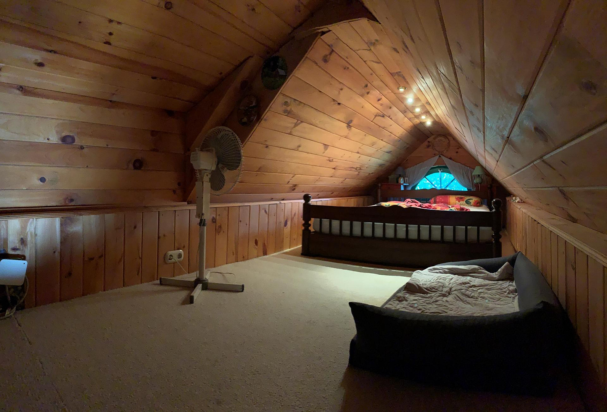
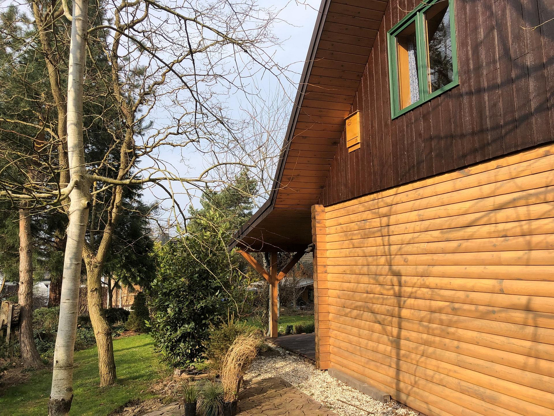
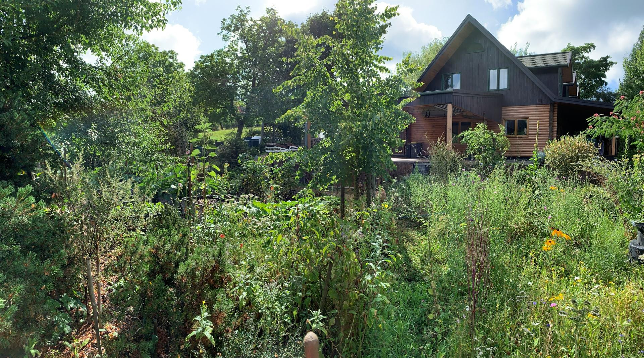
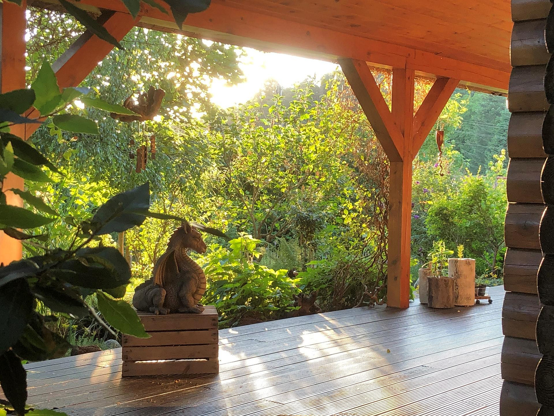
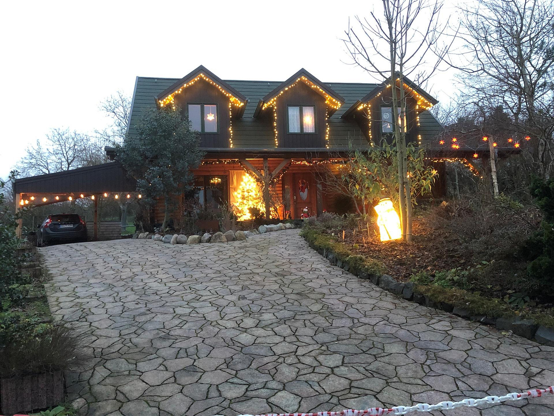
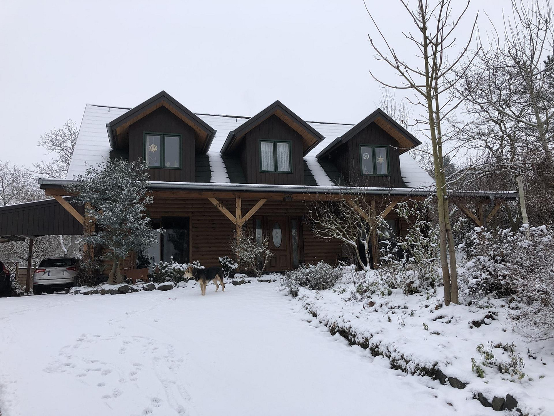
Detached single-family home, constructed entirely of solid wood, in the Canadian log cabin style, built with ecological principles, and very well maintained.
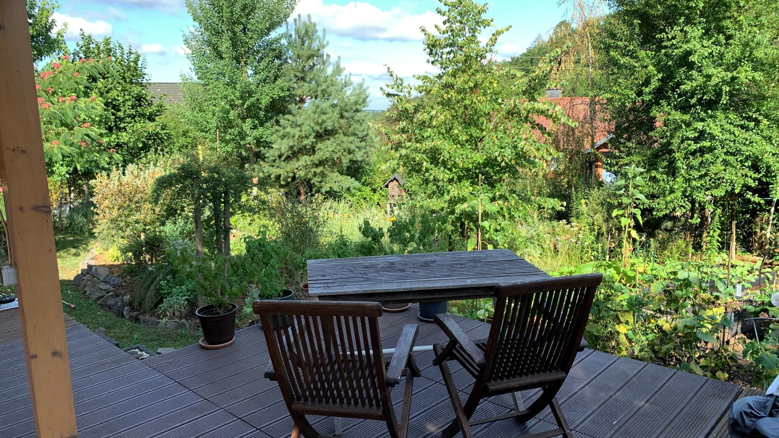
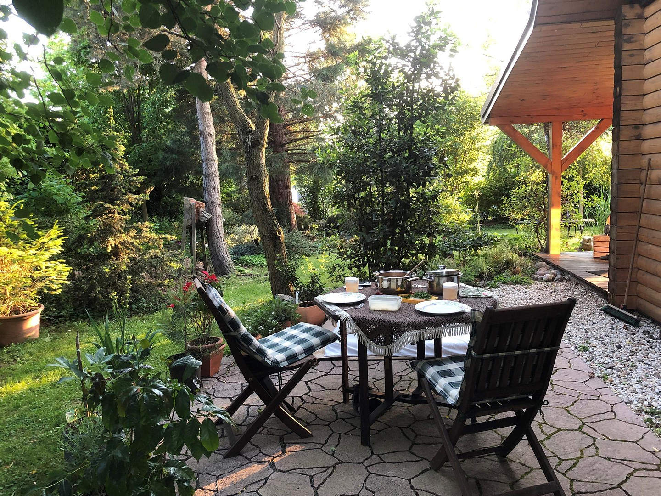
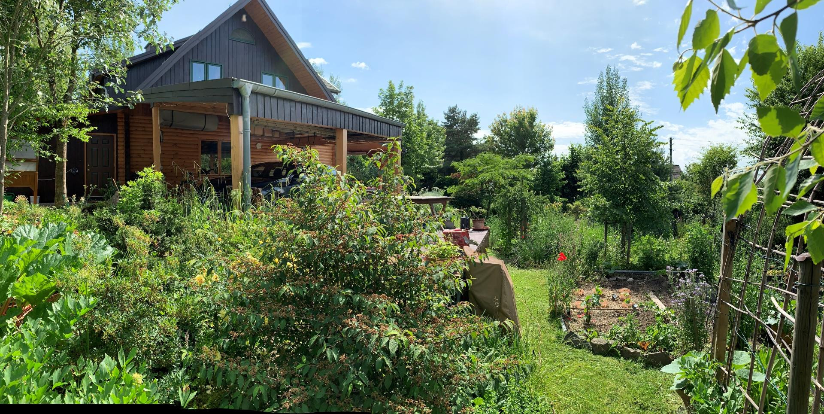
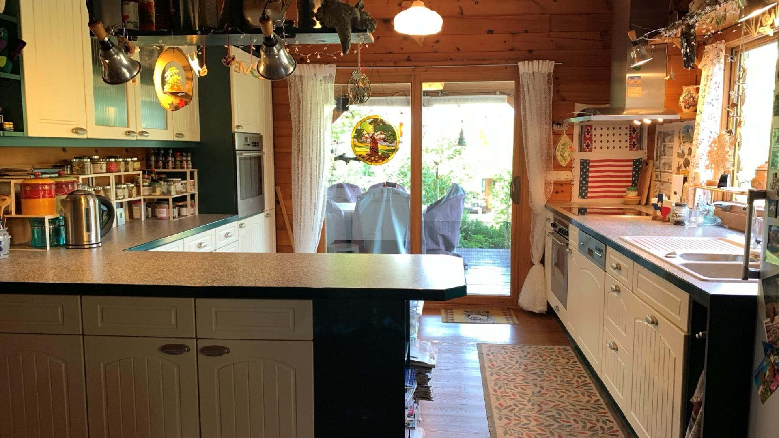
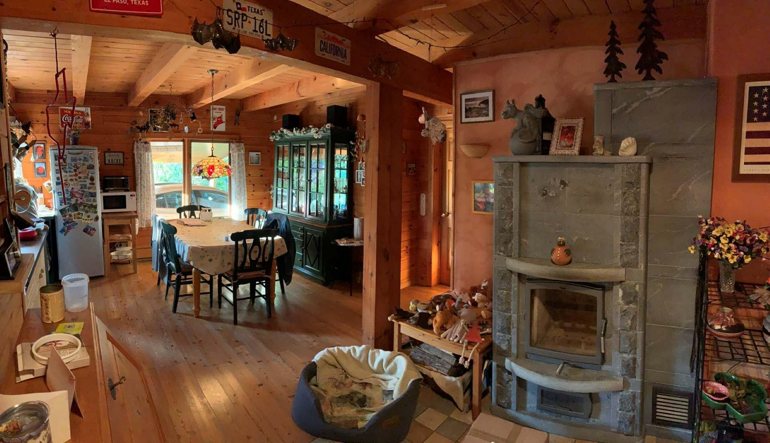
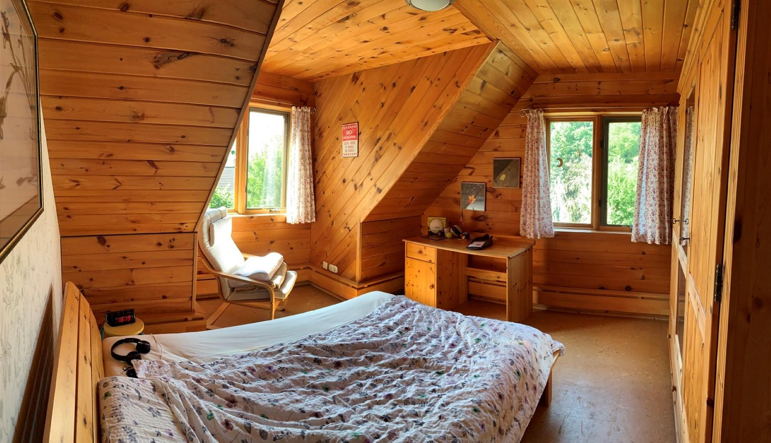
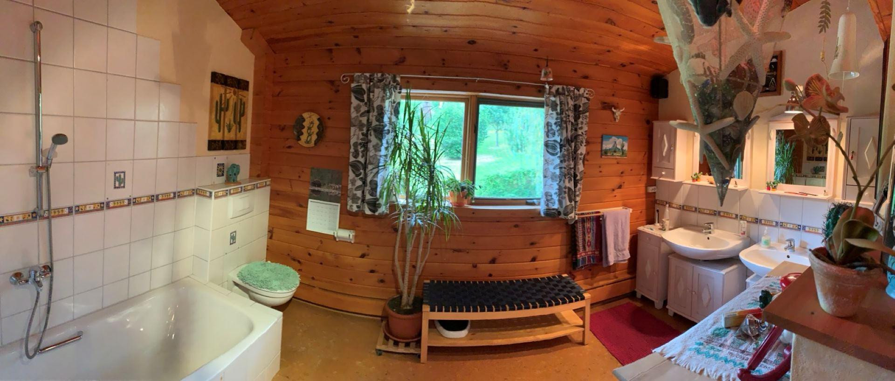
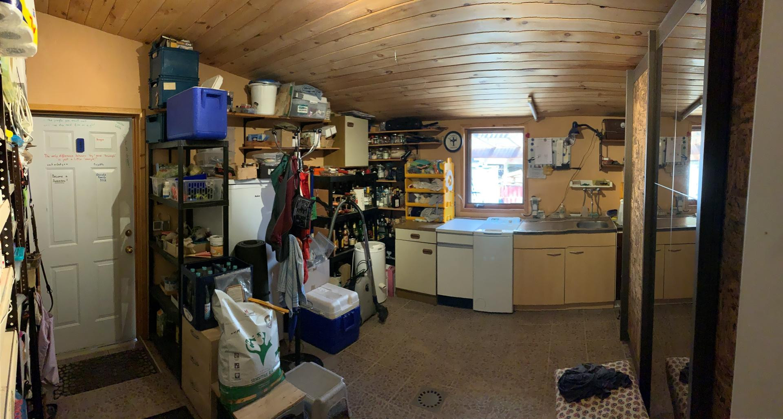
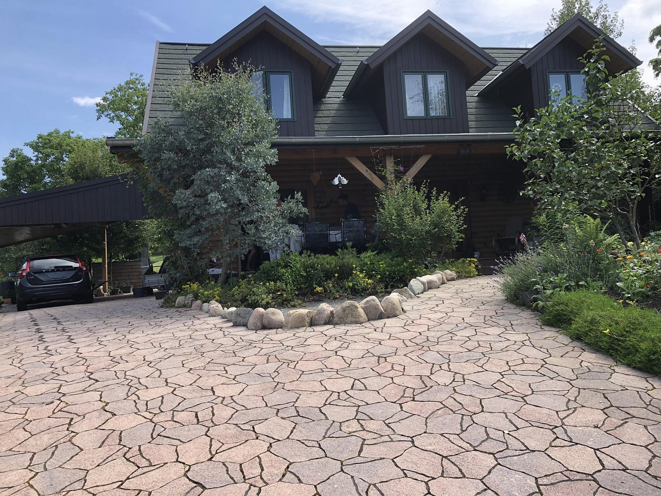

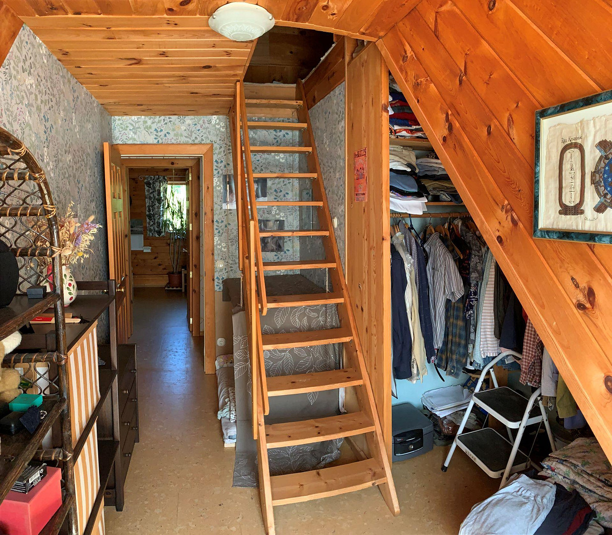
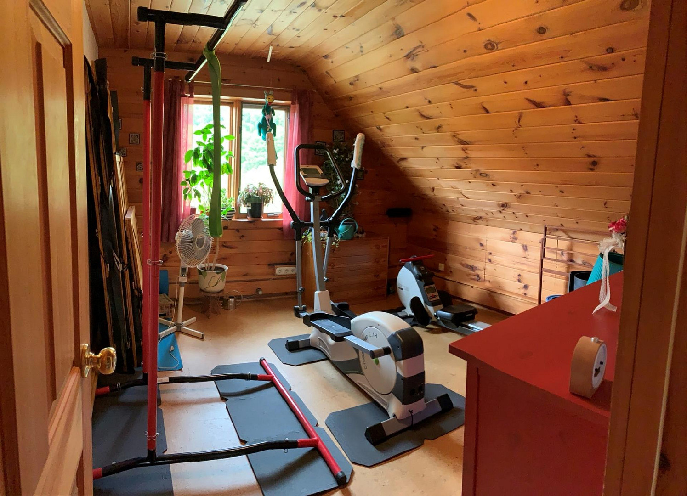
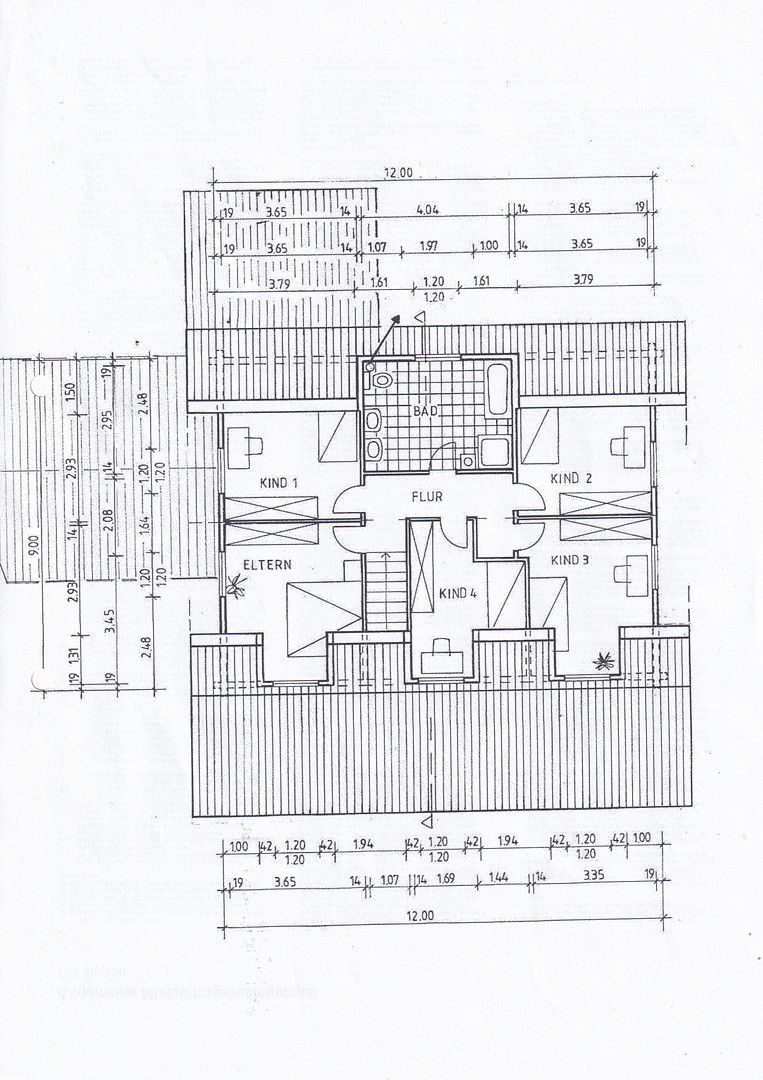
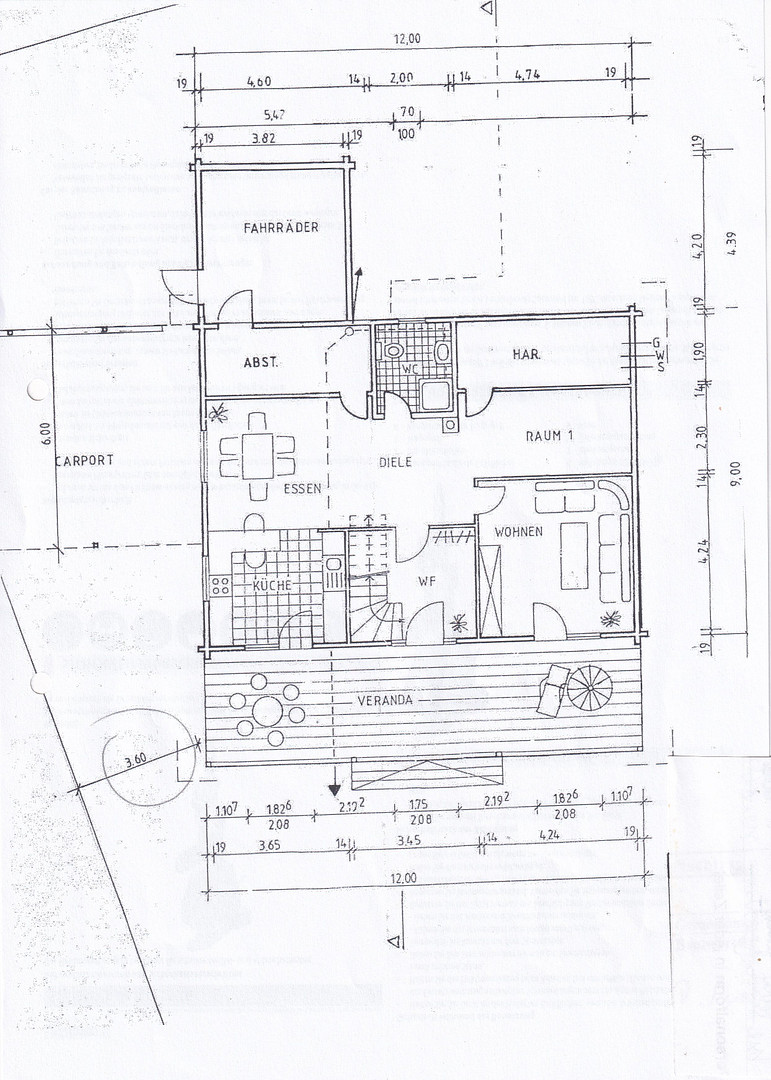
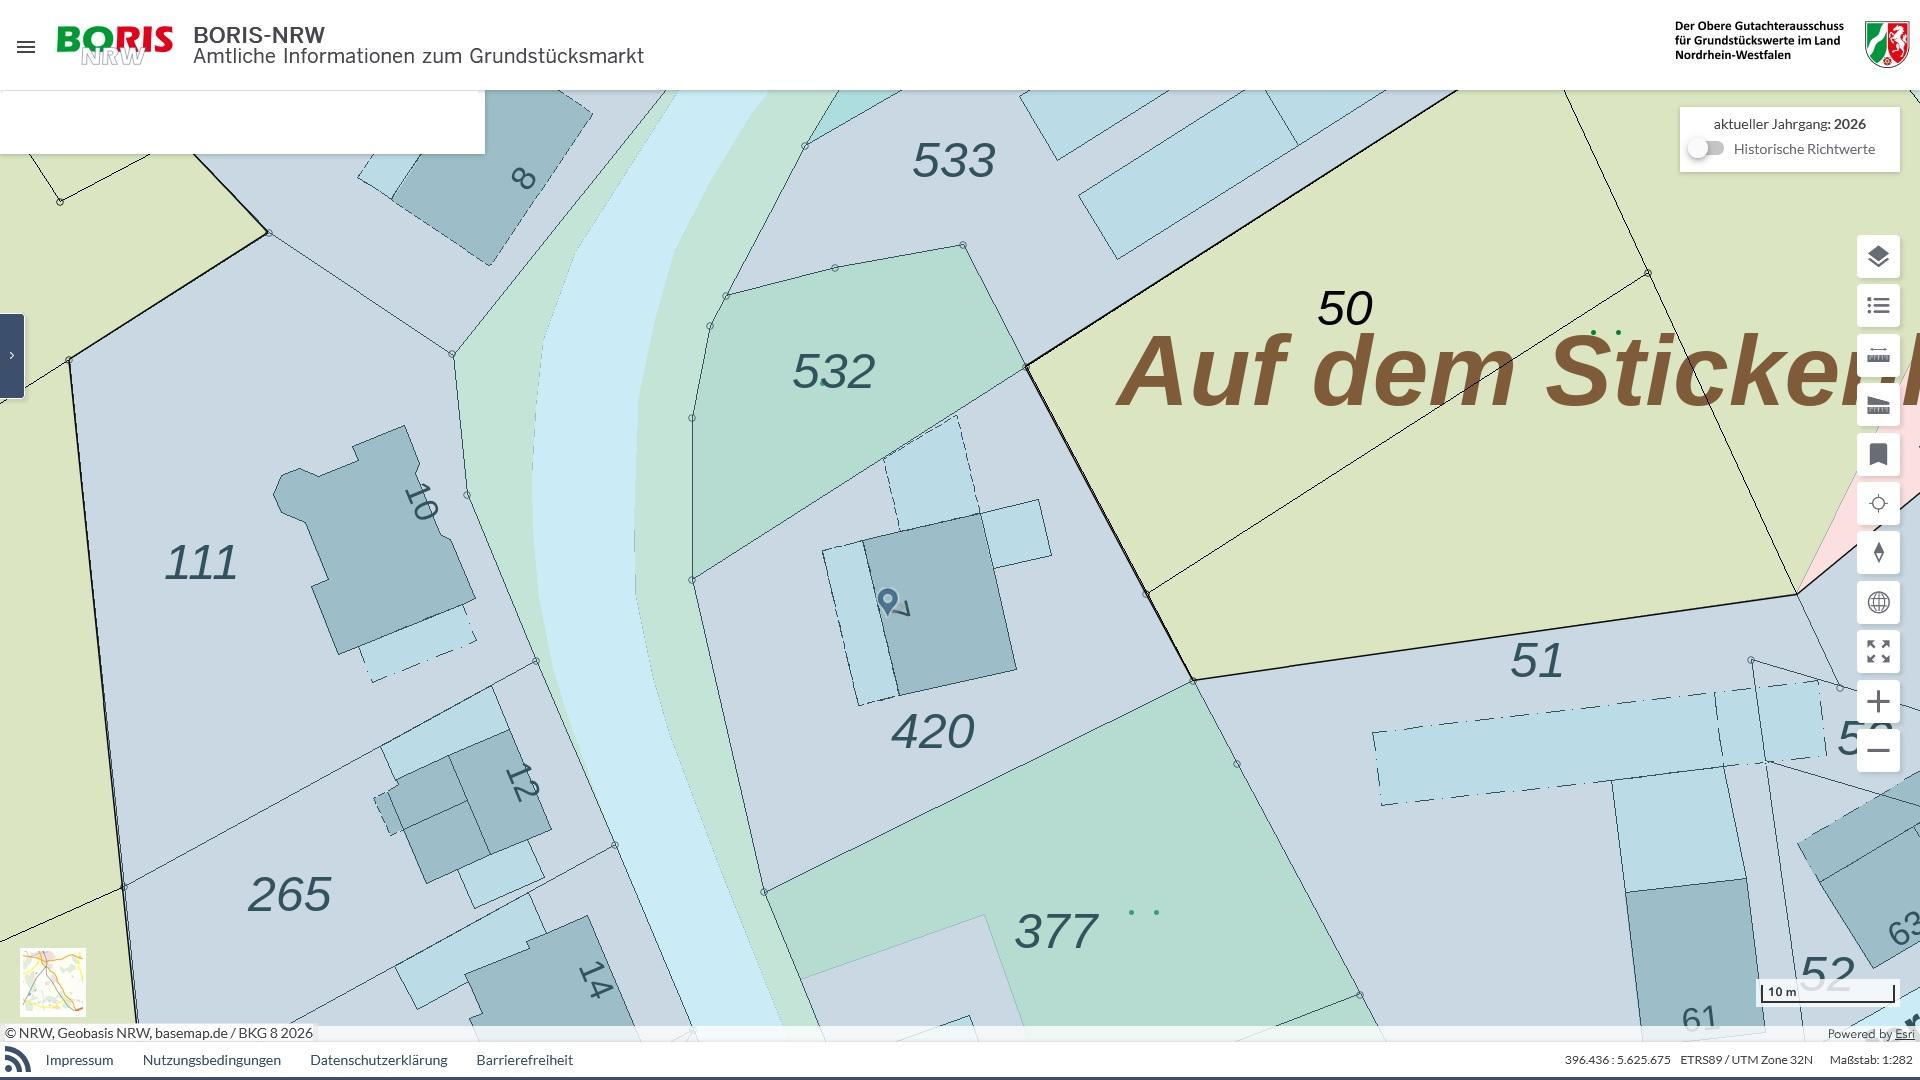
51570 Windeck (Werfen) – Nordrhein-WestfalenThis custom-designed single-family home was built in 1999 as an original Canadian log cabin, combining high-quality construction, natural materials, and an exceptionally well-maintained condition with a generous plot of land in a quiet residential area. The property is situated on a 1,157 m² plot in a 30 km/h zone in Windeck-Werfen and has been continuously maintained and renovated since its construction. The ground floor is made of solid wood logs, 19 cm thick, while the attic was constructed using high-quality timber frame construction. From the planning stage, the focus was on durable structures, natural building materials, and a healthy living environment. Only recycled cotton and hemp were used for insulation. The interior walls on the ground floor are predominantly made of profile wood, while the walls on the upper floor are made of double-layered Fermacell panels to improve sound insulation. The ground floor features solid Siberian larch flooring, while the upper floor has high-quality cork flooring. A solid wooden staircase (beech) connects both levels. The living space is approximately... The property spans 168 square meters and is comprised of a spacious living and dining area, a generously sized kitchen with a high-quality ALNO built-in kitchen, a study, five bedrooms or children's rooms, two bathrooms, and several utility and storage rooms. The well-maintained built-in kitchen includes two ovens, a ceramic cooktop, and a dishwasher, and is included in the purchase price. All appliances are in excellent condition. The property also features a partially converted attic space, which adds to the living area. Due to the predominantly non-load-bearing walls, rooms can be individually, quickly, and cost-effectively modified. The building is in exceptionally well-maintained condition. All wooden facades have been regularly treated with high-quality, environmentally friendly thick-layer coatings. Further treatment is currently not required and would only be beneficial for aesthetic reasons. In 2020, the roof was completely replaced with durable Metrotile shingles. The approximately 36 square meter covered veranda extends the living space into the outdoor area and offers a variety of uses from spring to late autumn. The outdoor area is complemented by two terraces, a double carport, a garden house with a workshop, and several additional parking spaces. The regularly maintained propane heating system provides heat to the house via allergy-friendly SanCal heating panels along all exterior walls, which produce a pleasant radiant heat with minimal dust circulation. The heating system is supplemented by a high-quality soapstone stove, which has been regularly cleaned and provides comfortable warmth, especially during transitional seasons. The spacious garden also offers ample space for individual landscaping projects that can harmoniously integrate into the overall design. Planning permission has already been obtained for the construction of a freestanding solar panel system in the garden area. This property is particularly suitable for families, individuals needing extra space, those who work from home, and buyers who value high-quality construction, natural materials, and a healthy living environment. This property is being sold directly by the owner, commission-free, meaning the buyer saves the usual real estate agent commission and invests solely in the property.
Are you interested in this house?
|
Object Number
|
OM-481533
|
|
Object Class
|
House
|
|
Object Type
|
Single-family house
|
|
Is occupied
|
Vacant
|
|
Handover from
|
Dec. 1, 2026
|
Purchase price & additional costs
|
purchase price
|
487.000 €
|
|
Purchase additional costs
|
approx. 38,115 €
|
|
Total costs
|
approx. 525,114 €
|
Breakdown of Costs
* Costs for notary and land register were calculated based on the fee schedule for notaries. Assumed was the notarization of the purchase at the stated purchase price and a land charge in the amount of 80% of the purchase price. Further costs may be incurred due to activities such as land charge cancellation, notary escrow account, etc. Details of notary and land registry costs
Does this property fit my budget?
Estimated monthly rate: 1,851€
More accuracy in a few seconds:
By providing some basic information, the estimated monthly rate is calculated individually for you. For this and for all other real estate offers on ohne-makler.net
Details
|
Condition
|
As good as new
|
|
Number of floors
|
2
|
|
Usable area
|
65 m²
|
|
Bathrooms (number)
|
2
|
|
Bedrooms (number)
|
5
|
|
Number of carports
|
2
|
|
Number of parking lots
|
2
|
|
Flooring
|
Parquet, Tiles, Other (see text)
|
|
Heating
|
Central heating
|
|
Year of construction
|
1999
|
|
Equipment
|
Terrace, Garden, Full bath, Shower bath, Fitted kitchen, Guest toilet, Fireplace
|
|
Infrastructure
|
Pharmacy, Grocery discount, General practitioner, Kindergarten, Primary school, Secondary school, Middle school, High school, Comprehensive school, Public transport
|
Information on equipment
Commission-free sale directly from the owner – the buyer saves on the usual real estate agent's commission and invests solely in the property. Features and quality characteristics:
* Original Canadian solid wood log cabin
* Ecological construction using only natural insulation materials
* Approximately 168 m² of living space
* 1,157 m² plot of land
* Five bedrooms/children's rooms
* Living/dining area
* High-quality ALNO built-in kitchen
* Two Neff ovens
* Neff ceramic hob
* AEG dishwasher
* Study
* Two bathrooms
* Walk-in closet plus laundry room on the upper floor
* Partially finished attic
* Spacious covered veranda (approx. 36 m²)
• Two additional terraces, facing southeast and west.
• Double carport and additional parking spaces on the property.
• Garden shed/workshop.
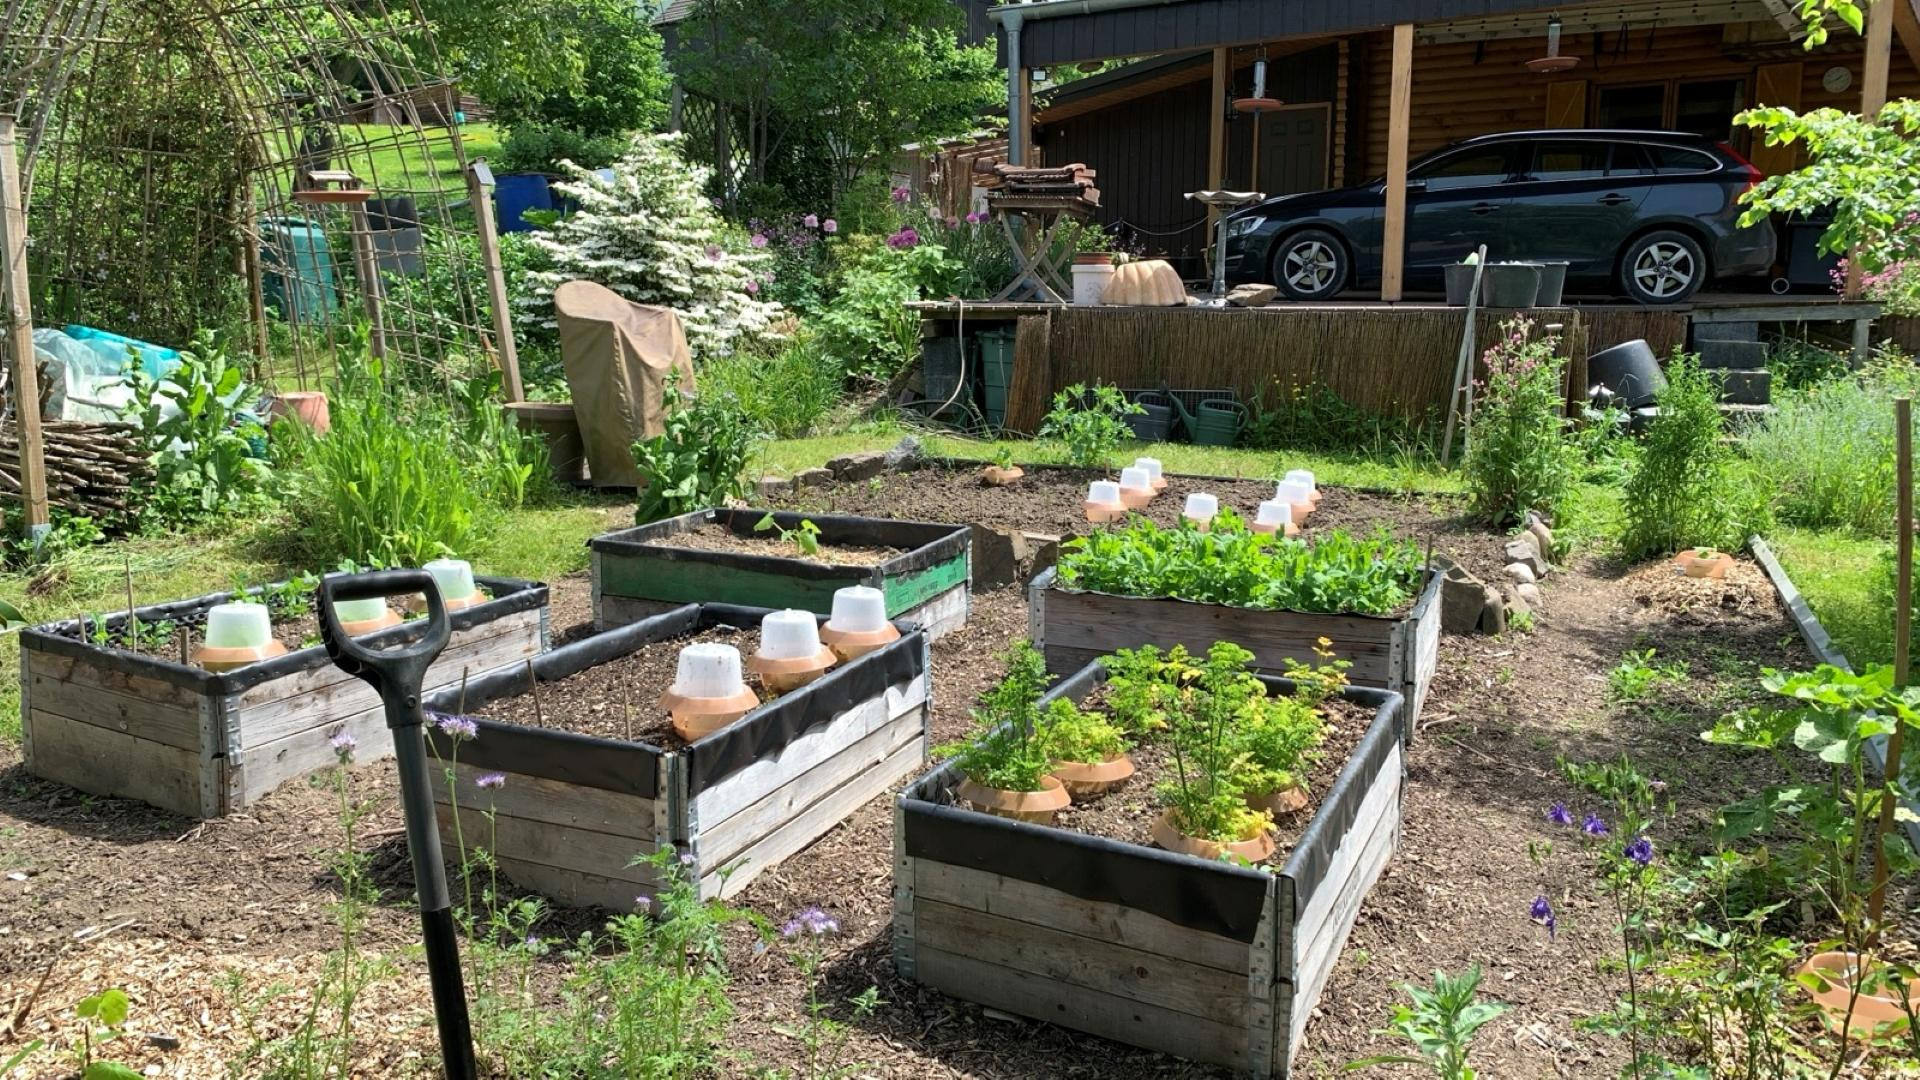
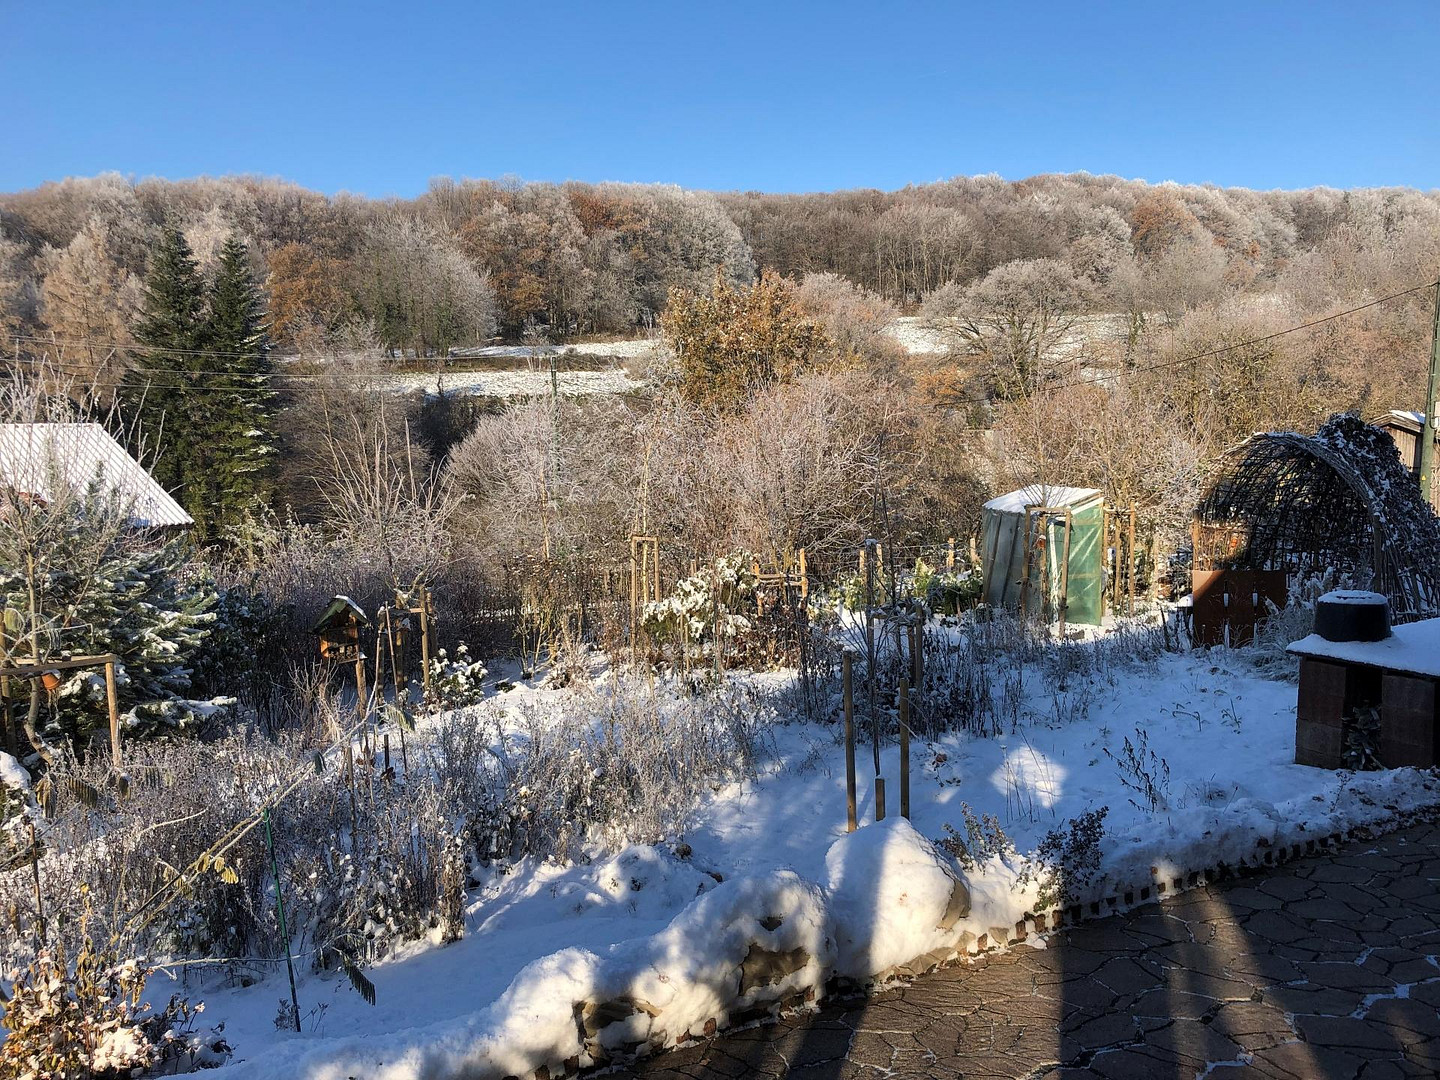
• Carefully designed natural garden with a vegetable area.
• Rainwater harvesting system.
• Solid larch wood flooring on the ground floor.
• High-quality cork flooring on the upper floor.
• Solid wood doors.
• Solid wood staircase (beech).
• Finnish soapstone stove.
• SanCal heating elements along all exterior walls.
• Durable Metrotile shingles (roof renovation in 2020).
• Cedar wood facade on the upper floor.
• Generous roof overhangs for structural wood protection.
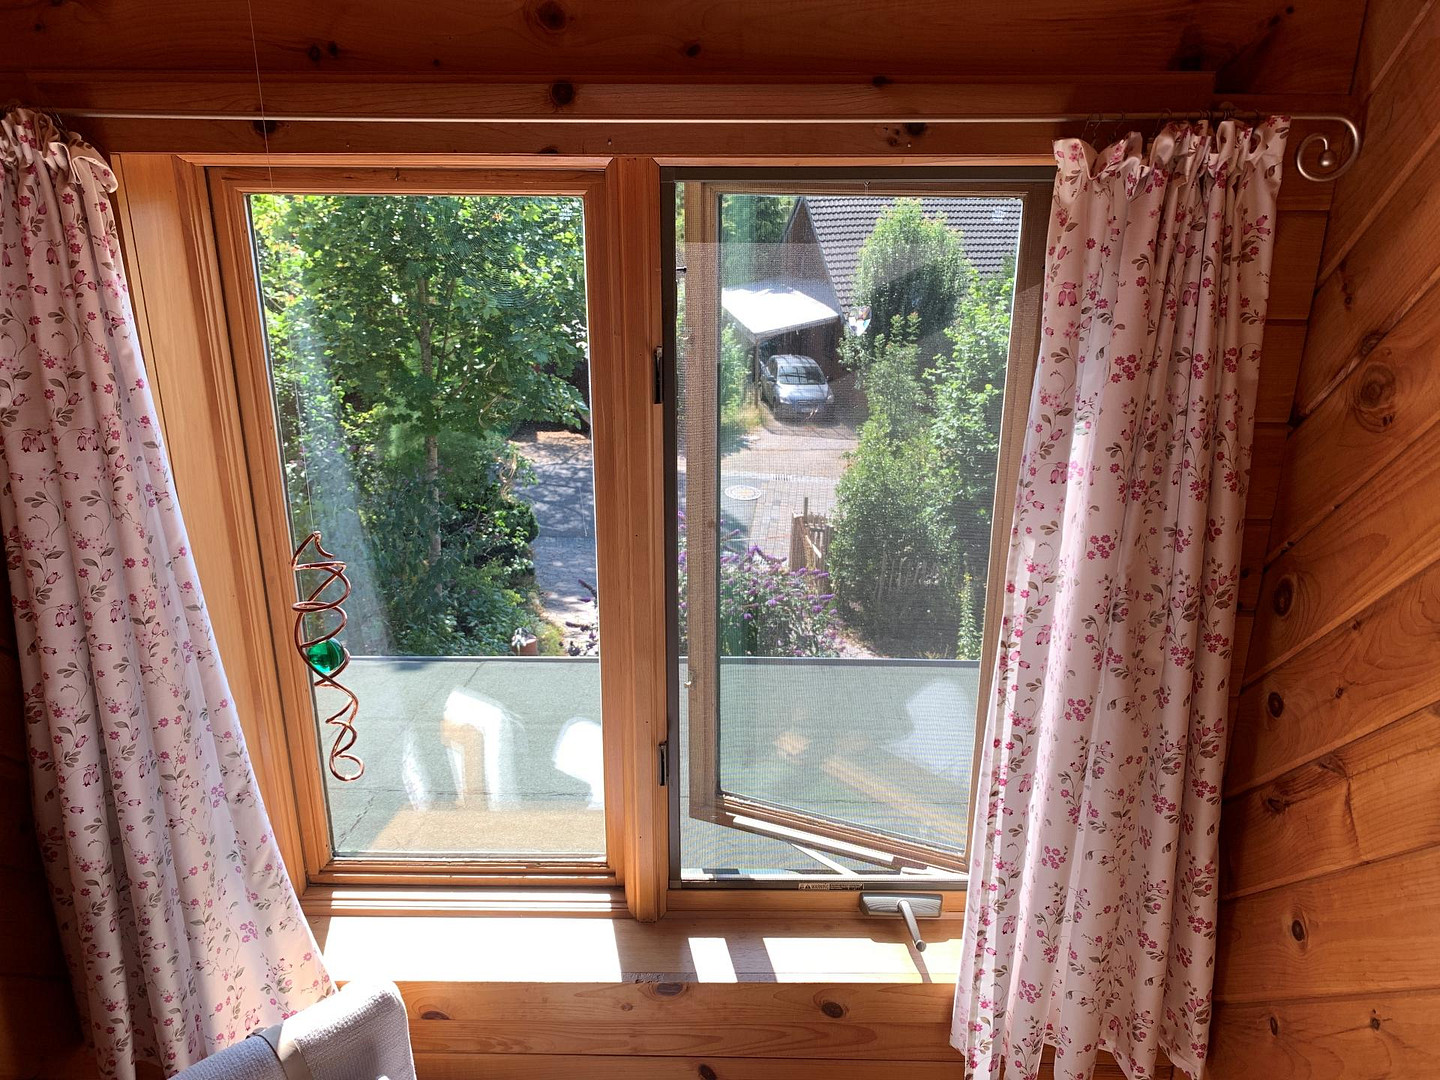
• Wooden windows that open outwards and have stepless locking mechanisms.
• All windows with custom-fit, removable mosquito nets.
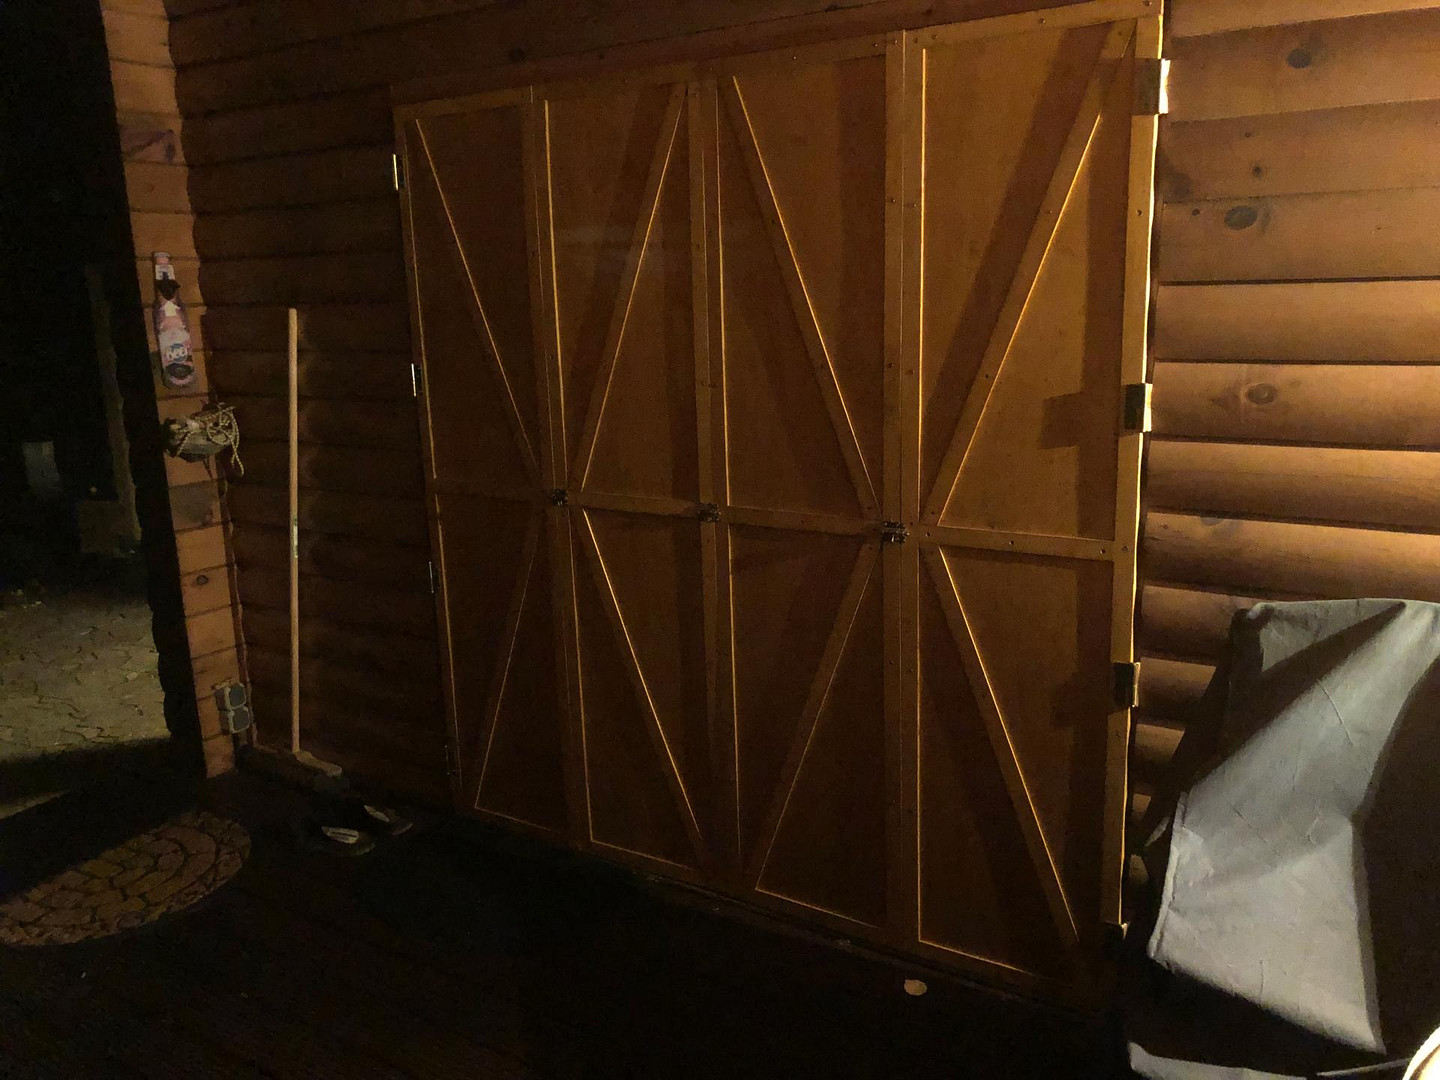
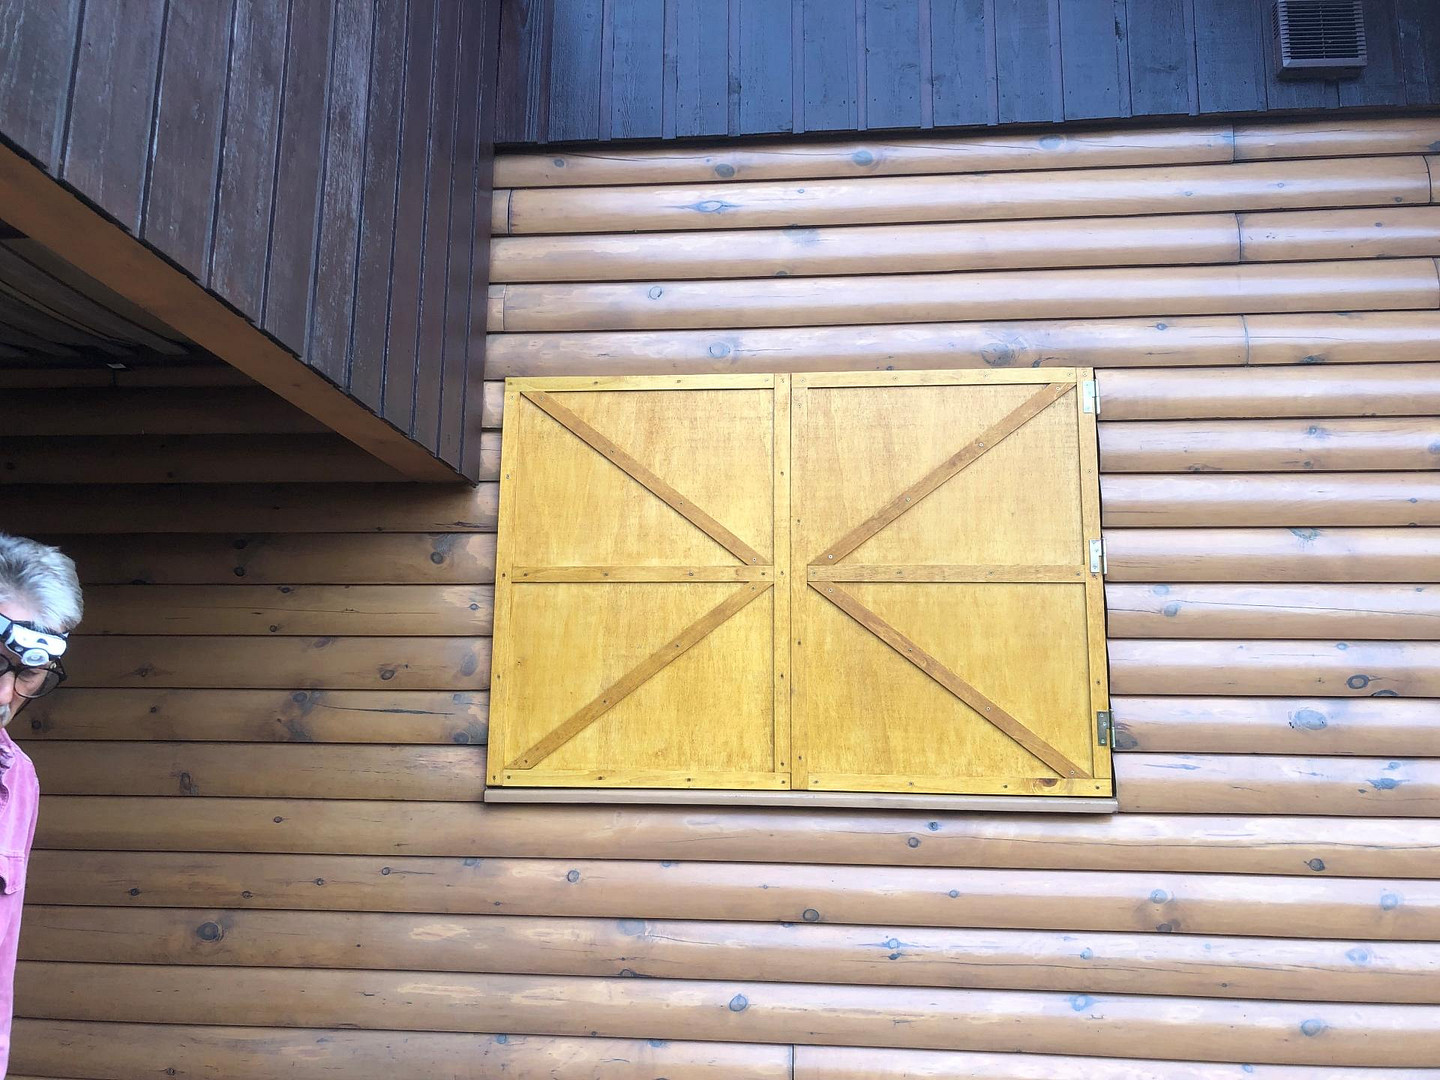
• Removable shutters on the ground floor with additional cork insulation.
• Fiber optic connection requested, with construction already underway in the area.
• Satellite reception.
• Official approval for a free-standing solar system is available.
• Well-maintained exterior grounds.
• Regular maintenance of the heating system and soapstone stove.
Location
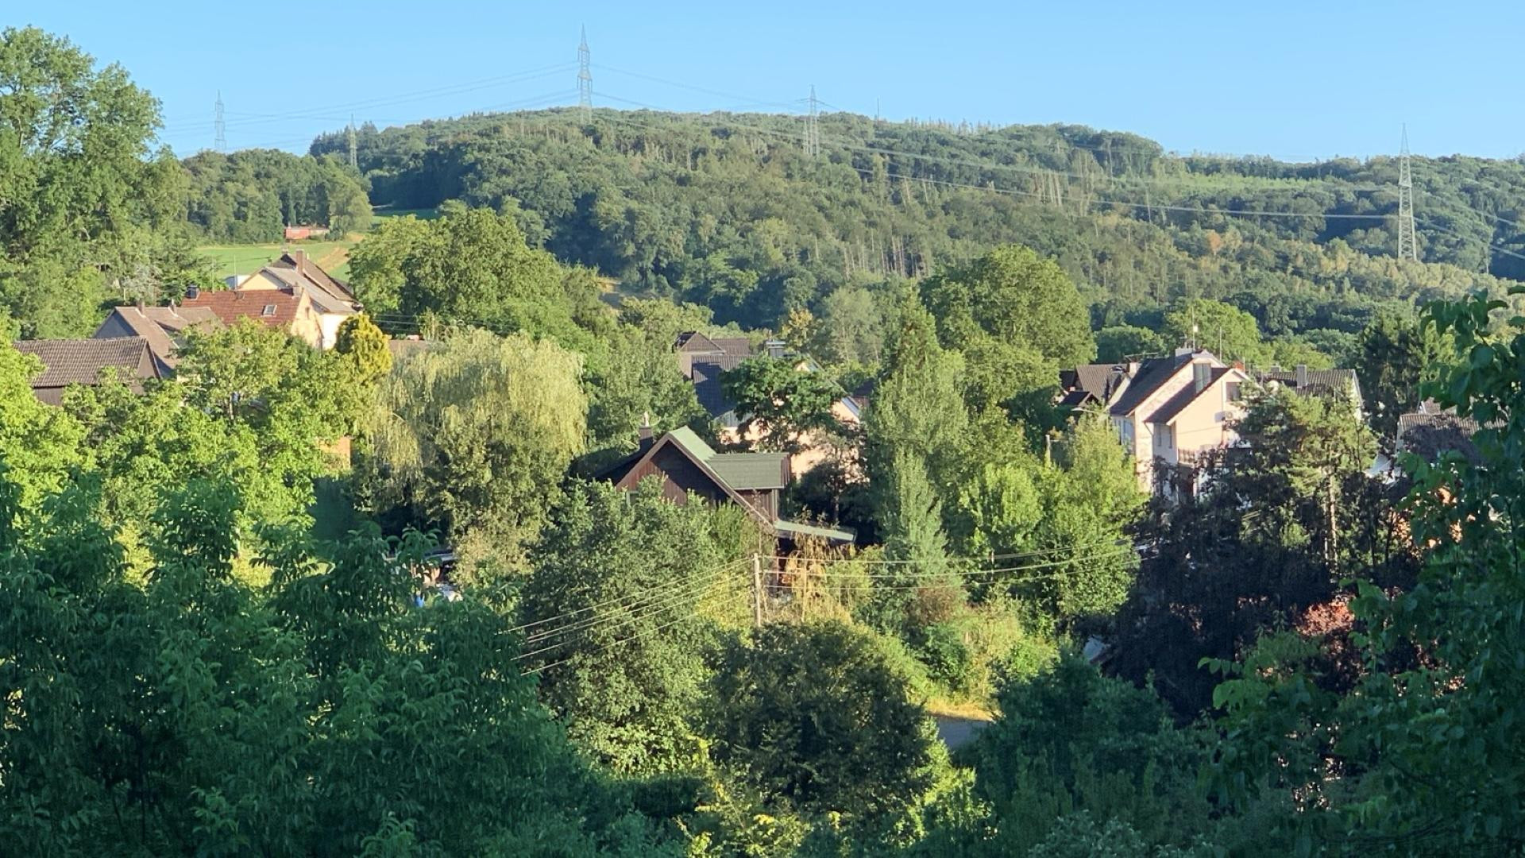
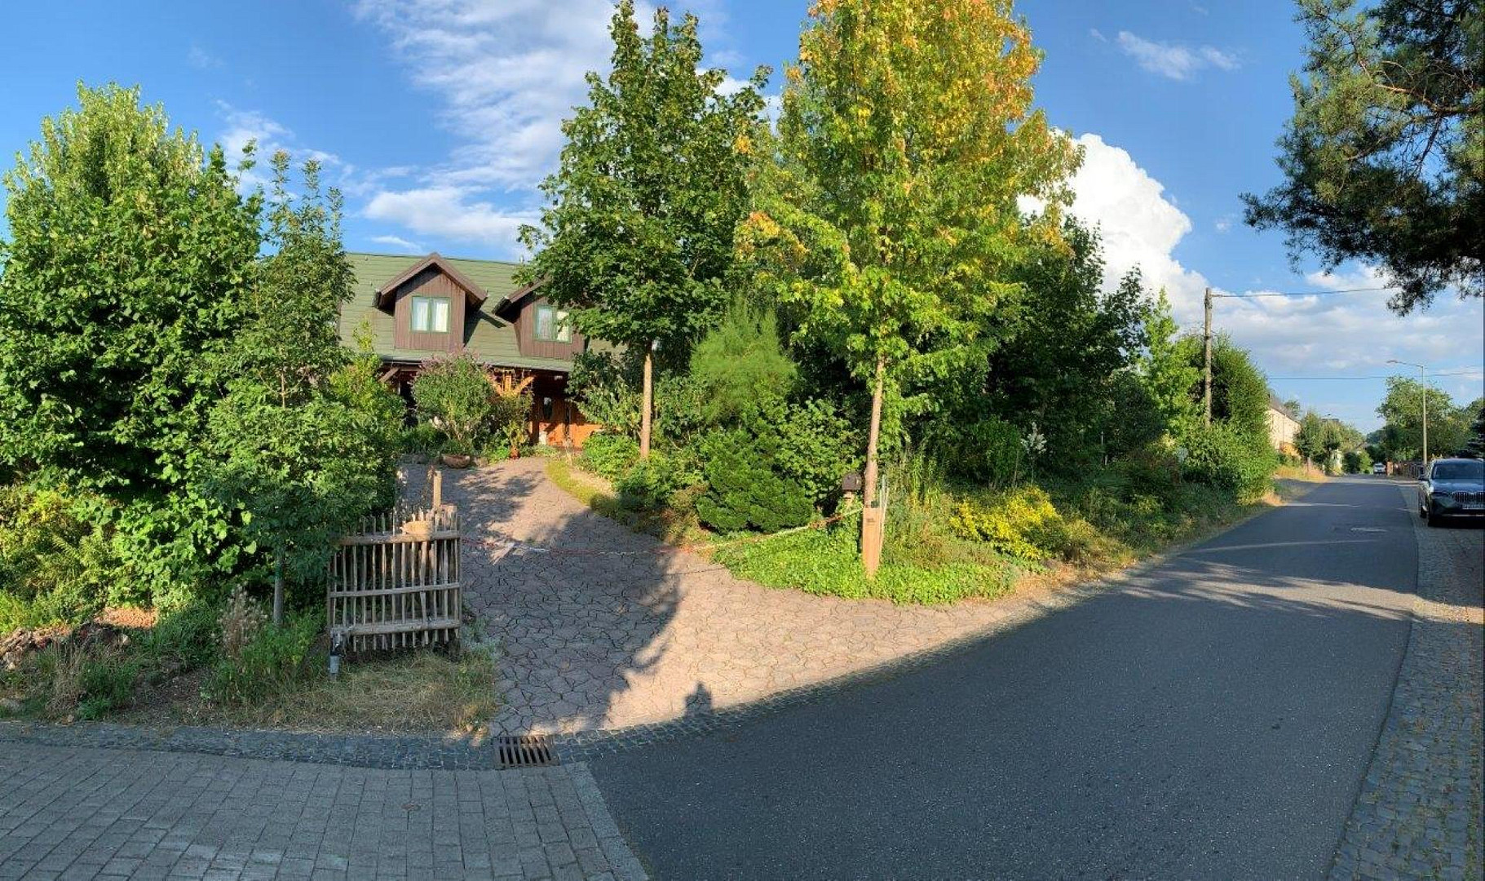
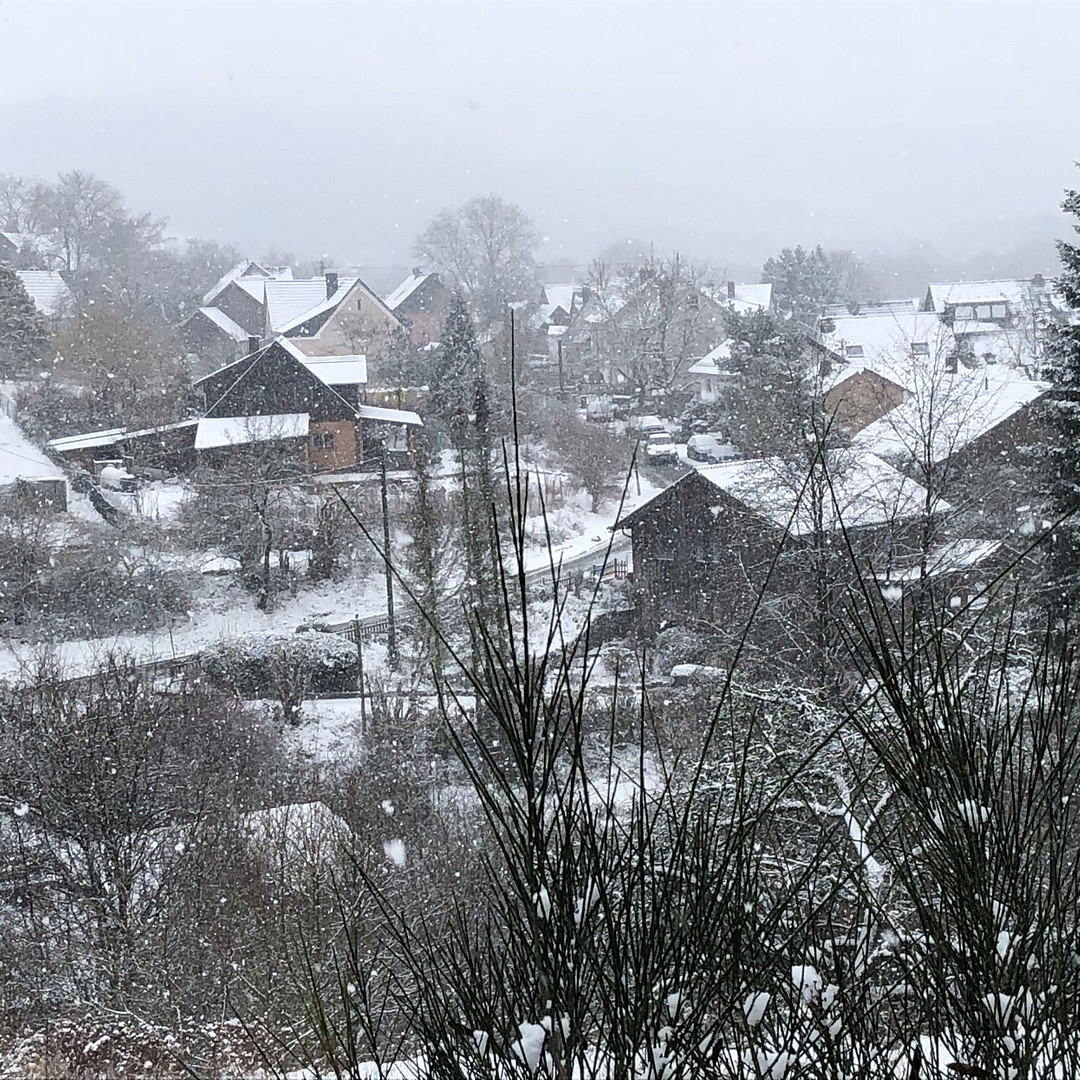
The property is located in the district of Werfen, within the municipality of Windeck, in the eastern part of the Rhein-Sieg district. Its quiet location on the edge of town combines proximity to nature with exceptionally good transport links for the region. A bus stop is just a few steps from the property. From there, there is a bus service to Herchen station every 30 minutes throughout the day. From Herchen, there are direct train connections to Siegburg, Bonn, Cologne, Siegen, and Cologne/Bonn Airport. Siegburg, Troisdorf, and Sankt Augustin are approximately 30 minutes away by car, and Cologne/Bonn Airport is about 45 minutes away. Kindergartens, primary schools, and all secondary schools are easily accessible within minutes by bus, e-bike, or car. All supermarkets and discount stores are located in the neighboring towns. In addition, the LandMarkt Leuscheid offers daily necessities and is open 24 hours a day, easily accessible by e-bike. The region is one of the most popular recreational areas in the Rhein-Sieg district. Hiking trails, bike paths, the Sieg river, and numerous leisure activities begin practically at your doorstep. Indoor and outdoor swimming pools are also located in the surrounding area. For horse lovers, there are several riding and equestrian centers in the town and its vicinity, offering extensive stabling and care facilities. The property is located on a quiet village road within a 30 km/h zone. It is only bordered by another residential building on one side. The property, largely enclosed by hedges, offers a high degree of privacy and a pleasantly peaceful living environment.
Location Check
Energy
|
Final energy consumption
|
70.50 kWh/(m²a)
|
|
Energy efficiency class
|
B
|
|
Energy certificate type
|
Consumption certificate
|
|
Main energy source
|
Gas
|
Miscellaneous
Send a message directly to the seller
Questions about this house? Show interest or arrange a viewing appointment?
Click here to send a message to the provider:

Diese Seite wurde ausgedruckt von:
https://www.ohne-makler.net/en/property/481533/