
This page was printed from:
https://www.ohne-makler.net/en/property/481526/
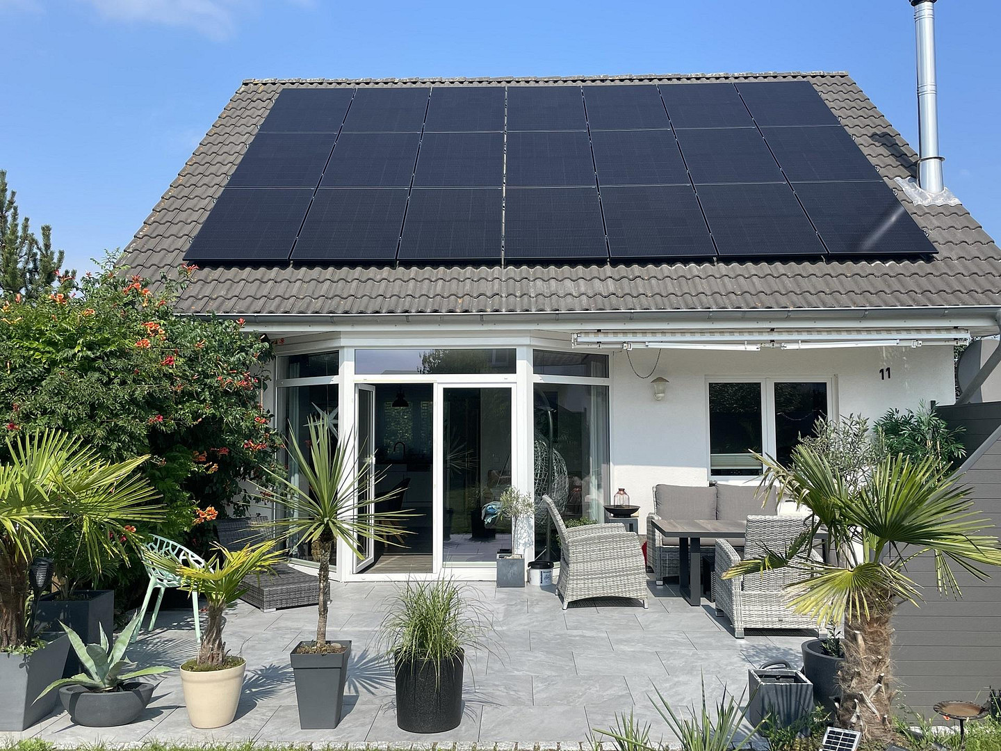
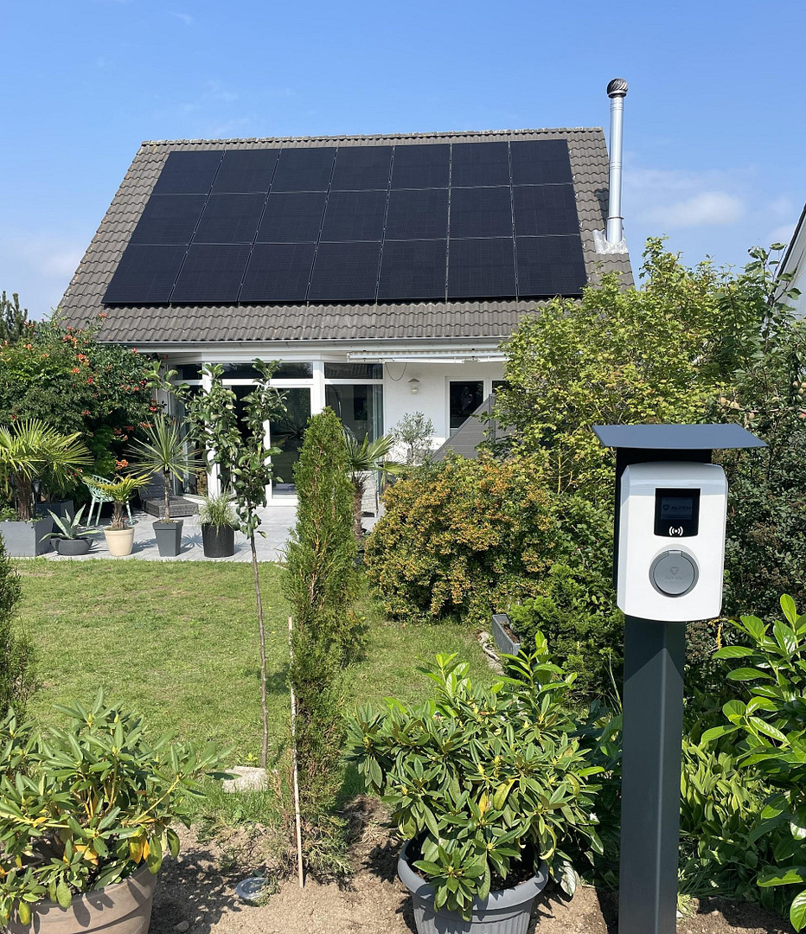
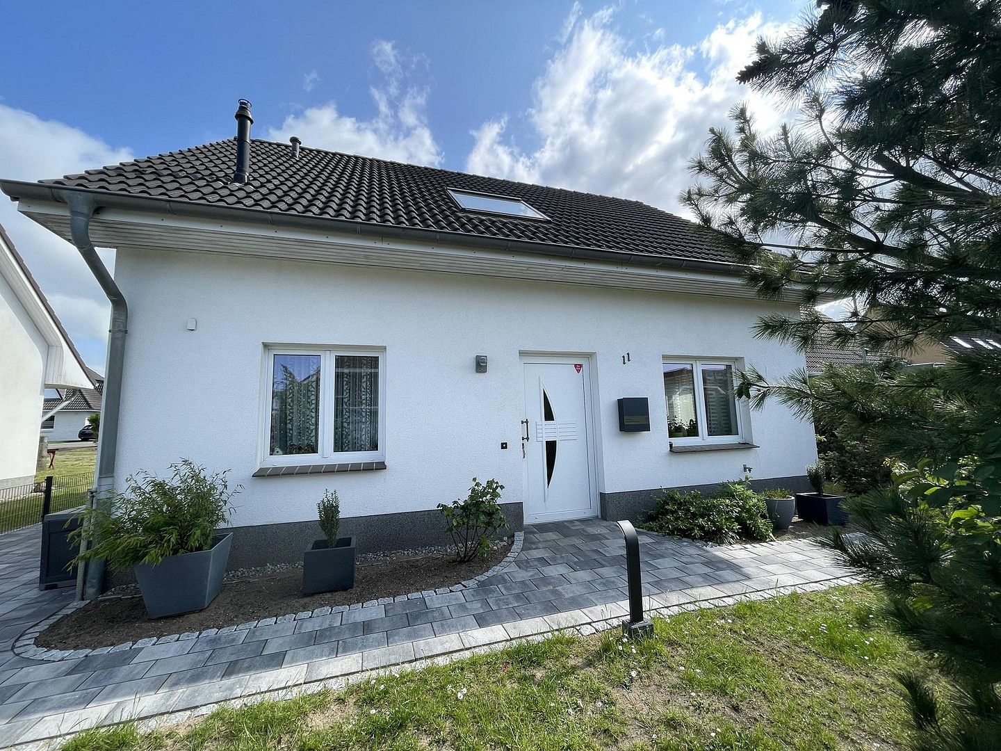
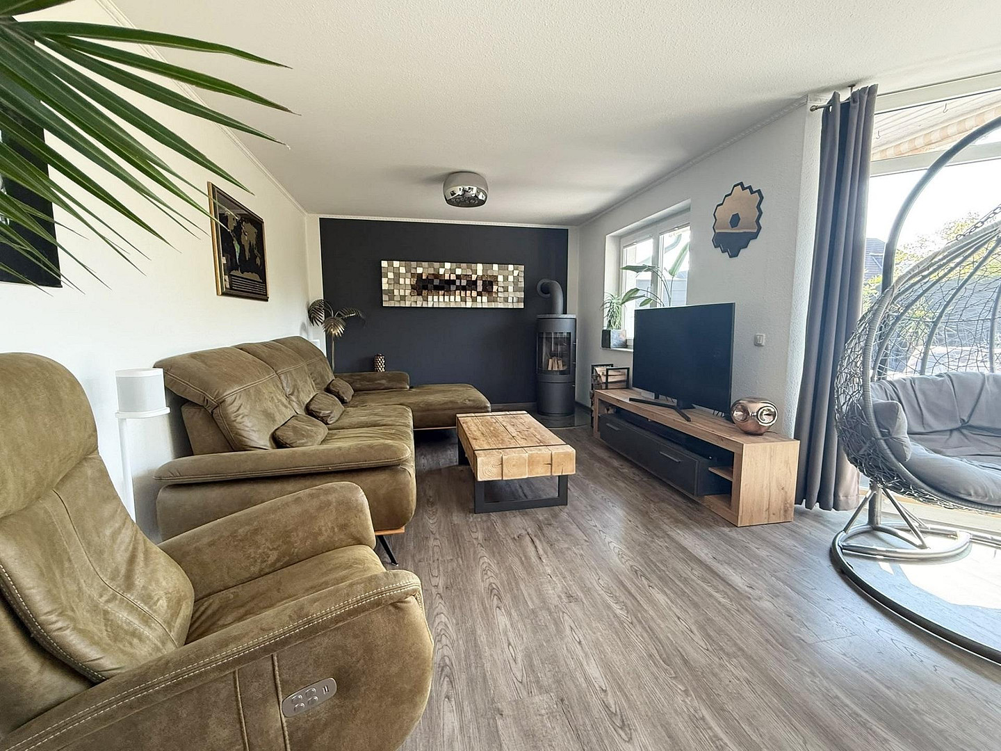
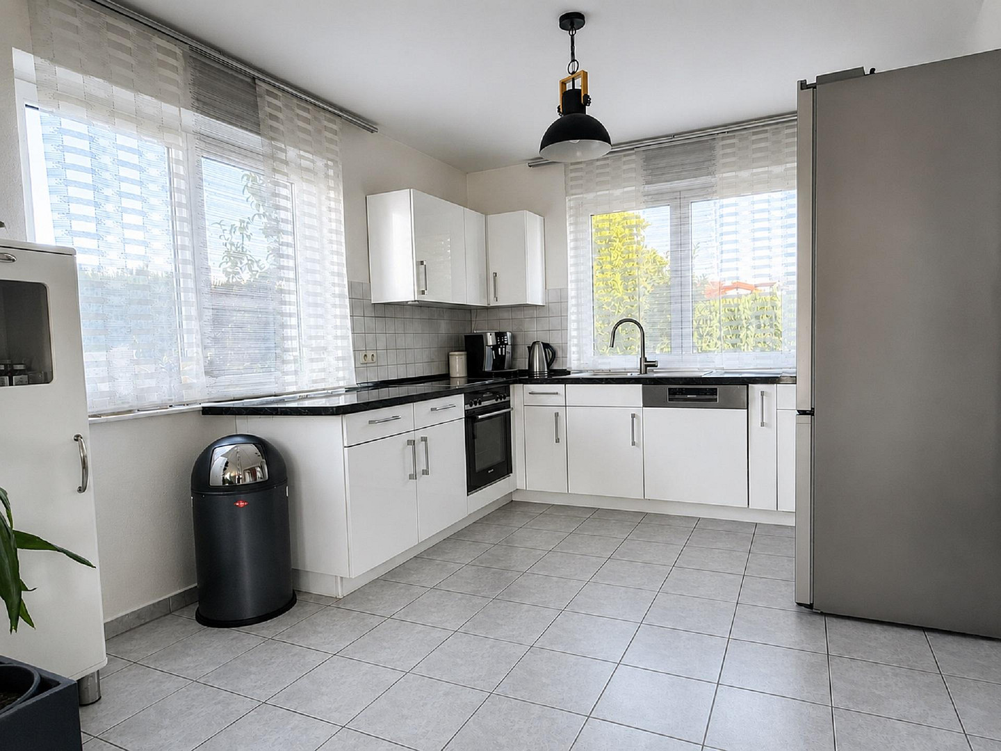
Modernized detached house with a solar power system, new heating system, and a dream terrace.
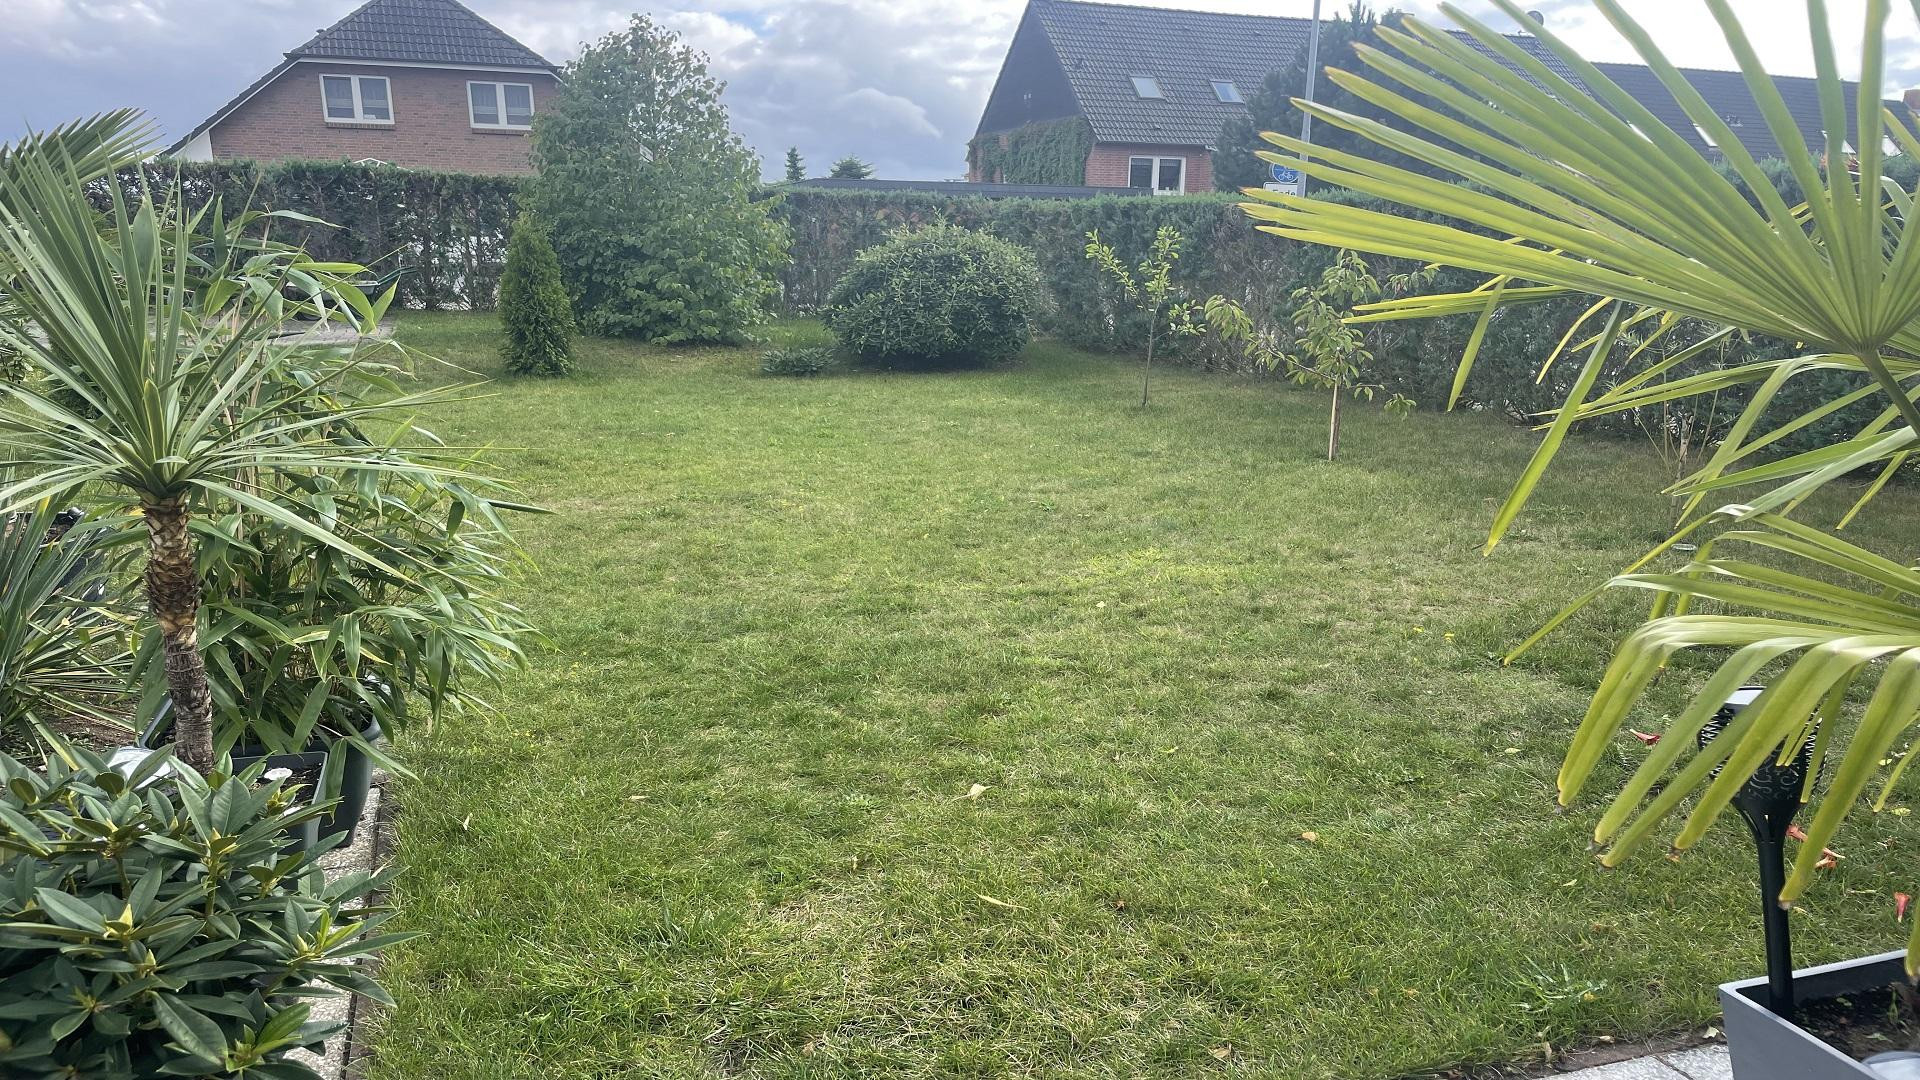
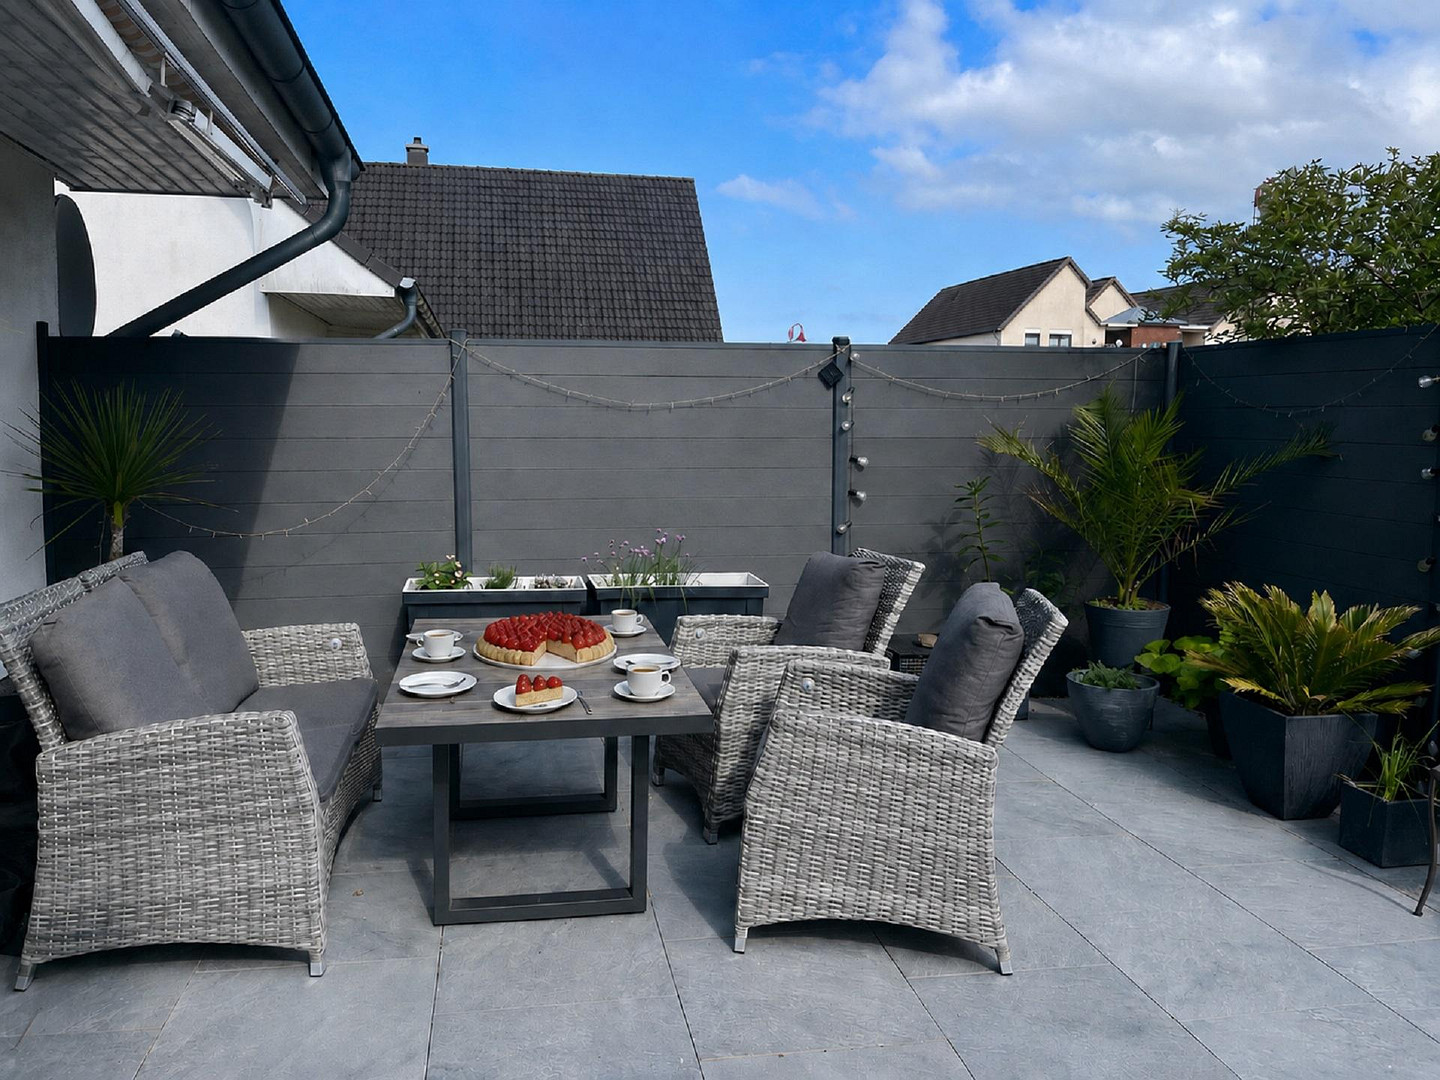
Am Kapellenberg 11, 23936 Grevesmühlen – Mecklenburg-VorpommernAs you step inside, this detached family home immediately conveys a sense of peace and security. Large windows, an open-plan living and dining area with views of the garden, and a sunny terrace create a welcoming atmosphere where families and couples with space requirements alike will feel at home. On warm summer evenings, the spacious terrace becomes a second living room. While the children play in the garden or the dog roams freely around the fully fenced property, you can relax and enjoy the end of the day in this quiet residential area. The house offers 111 m2 of living space according to German building regulations (WoFlV), 152 m2 of usable space according to DIN 277, and an additional approximately 24 m2 of attic space. This detached house, built with solid construction, offers space for your new home with 4.5 rooms. On the ground floor, there is a living and dining room with an open-plan kitchen and access to the spacious terrace, as well as a guest toilet and a storage room. The upper floor comprises three very well-designed rooms that can be used as bedrooms, studies, or children's rooms, as well as a bathroom with underfloor heating, a walk-in shower, and natural light. Parking is available on a paved area with a charging station or in a completely enclosed garage.
Are you interested in this house?
|
Object Number
|
OM-481526
|
|
Object Class
|
House
|
|
Object Type
|
Single-family house
|
|
Is occupied
|
Vacant
|
|
Handover from
|
Immediately
|
Purchase price & additional costs
|
purchase price
|
350.000 €
|
|
Purchase additional costs
|
approx. 26,008 €
|
|
Total costs
|
approx. 376,007 €
|
Breakdown of Costs
* Costs for notary and land register were calculated based on the fee schedule for notaries. Assumed was the notarization of the purchase at the stated purchase price and a land charge in the amount of 80% of the purchase price. Further costs may be incurred due to activities such as land charge cancellation, notary escrow account, etc. Details of notary and land registry costs
Does this property fit my budget?
Estimated monthly rate: 1,470€
More accuracy in a few seconds:
By providing some basic information, the estimated monthly rate is calculated individually for you. For this and for all other real estate offers on ohne-makler.net
Details
|
Condition
|
Modernized
|
|
Number of floors
|
2
|
|
Usable area
|
152 m²
|
|
Bathrooms (number)
|
2
|
|
Bedrooms (number)
|
3
|
|
Number of garages
|
2
|
|
Number of parking lots
|
1
|
|
Flooring
|
Tiles, Vinyl / PVC
|
|
Heating
|
Underfloor heating
|
|
Year of construction
|
2001
|
|
Equipment
|
Terrace, Garden, Full bath, Shower bath, Fitted kitchen, Guest toilet, Fireplace
|
|
Infrastructure
|
Pharmacy, Grocery discount, General practitioner, Kindergarten, Primary school, Secondary school, Middle school, High school, Comprehensive school, Public transport
|
Information on equipment
* €85,000 has been invested in the renovation and modernization over the past five years.
* New Bosch heating system and manifold (2025).
* 8.7 kWp photovoltaic system (2023), optimally oriented towards the south at a 40-degree angle to maximize sunlight exposure.
* Intelligent Alfen wallbox (2023) with surplus charging capability, allowing the car to be charged only when there is more solar power available than the house needs.
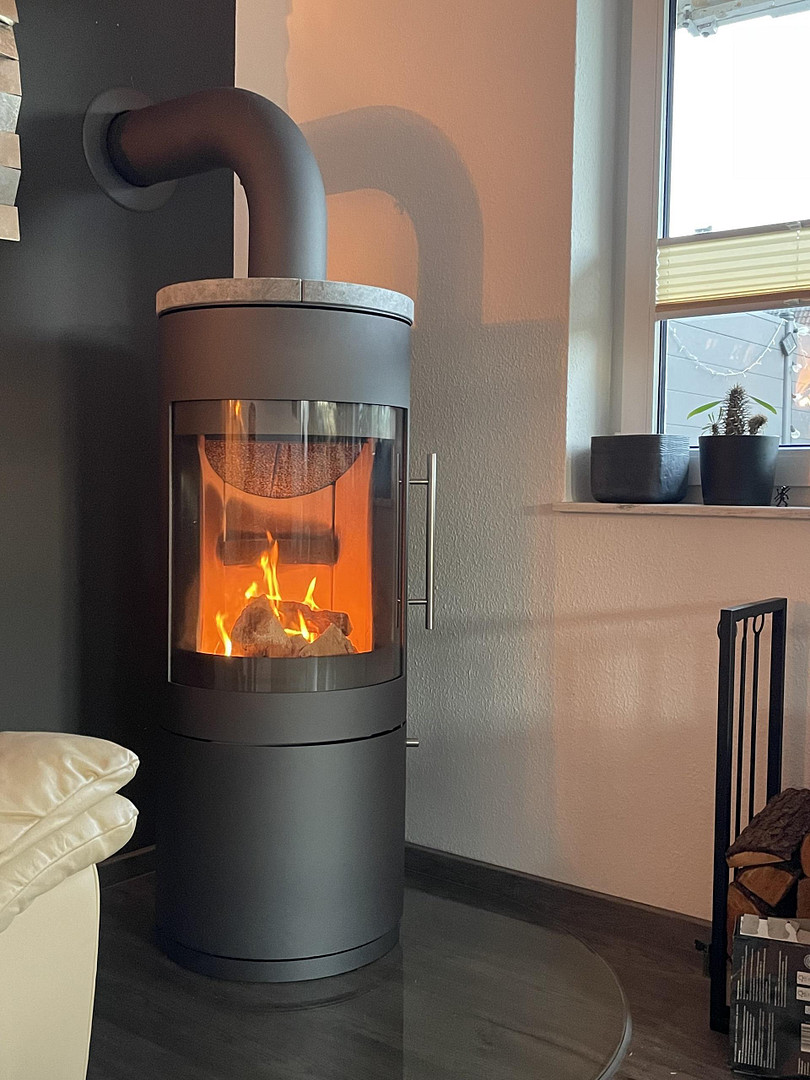
* HARK fireplace (2023), anthracite color with large viewing window, providing warmth and comfort during the colder months.
* Large-format terrace tiles (2023).
* Driveway, walkway, complete fencing of the property, anthracite-colored privacy screen, and electrically operated gate (2022).
* Fitted kitchen with branded appliances (between 2021 and 2023).
* Underfloor heating.
* Energy efficiency class B.
Location
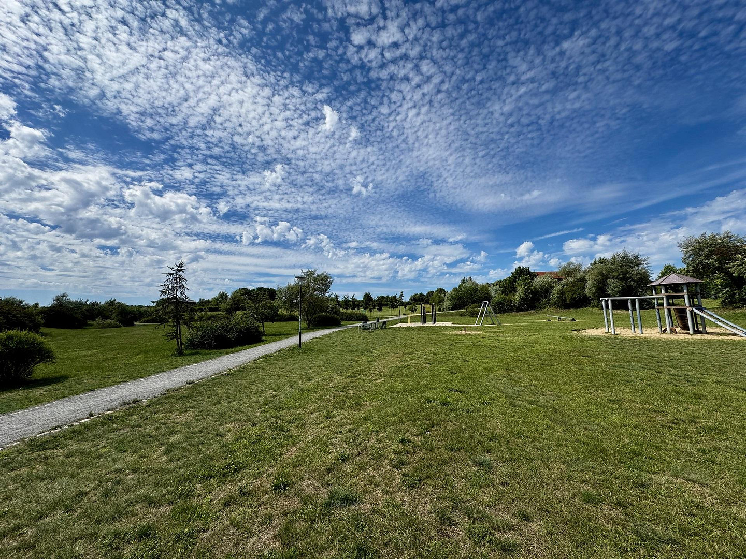
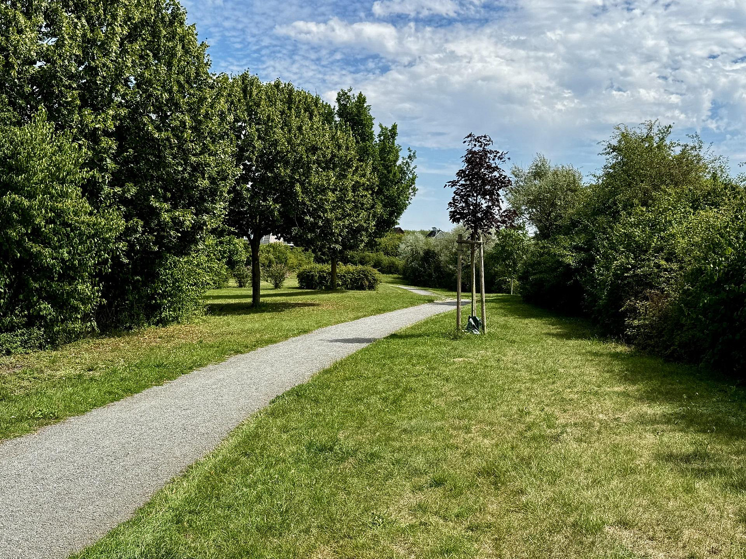
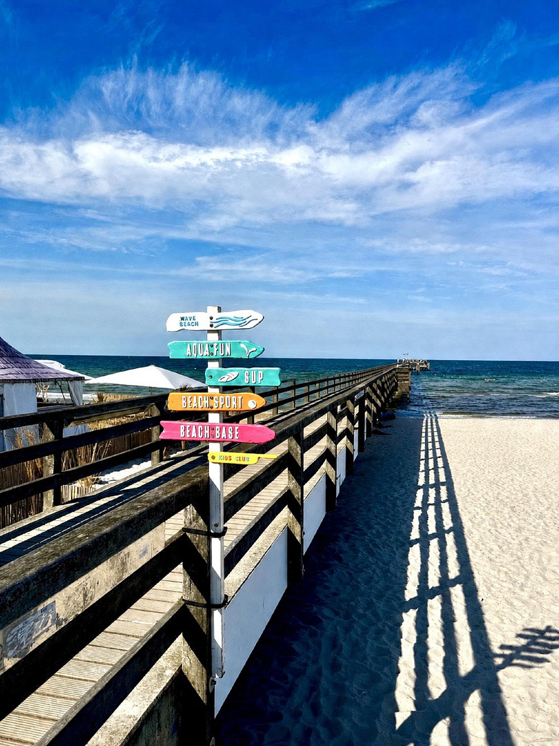
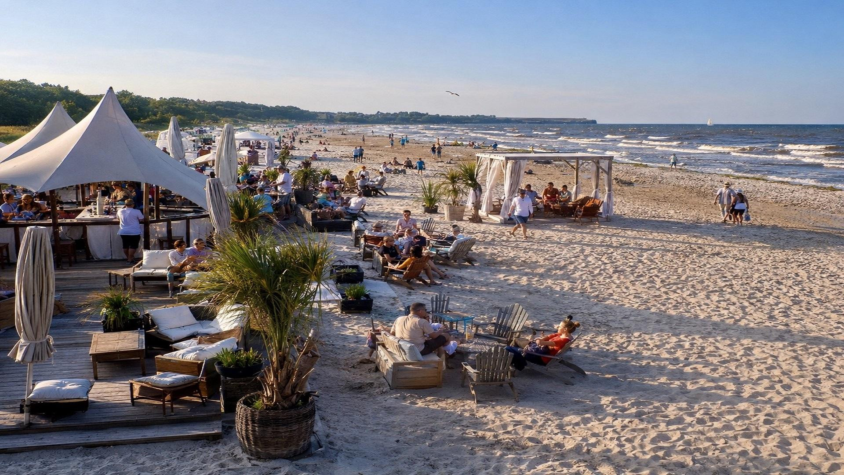
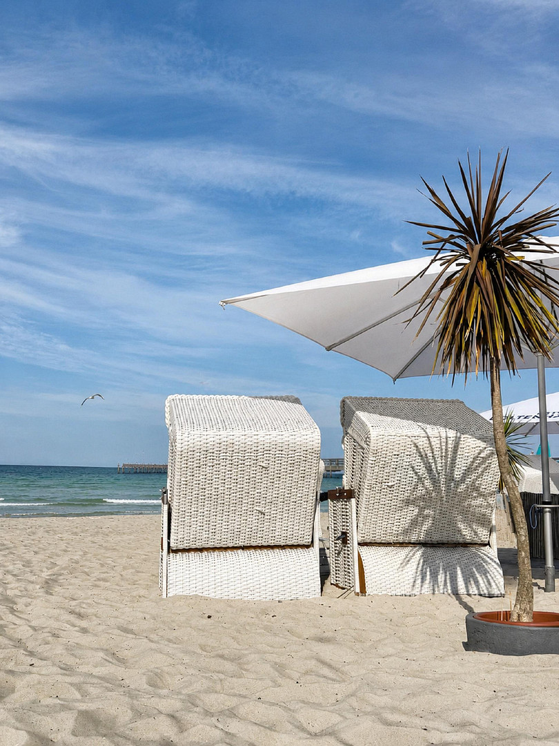
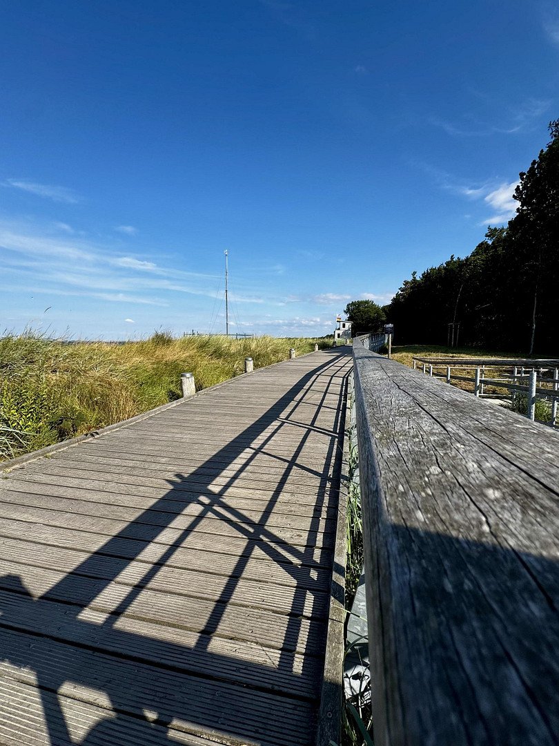
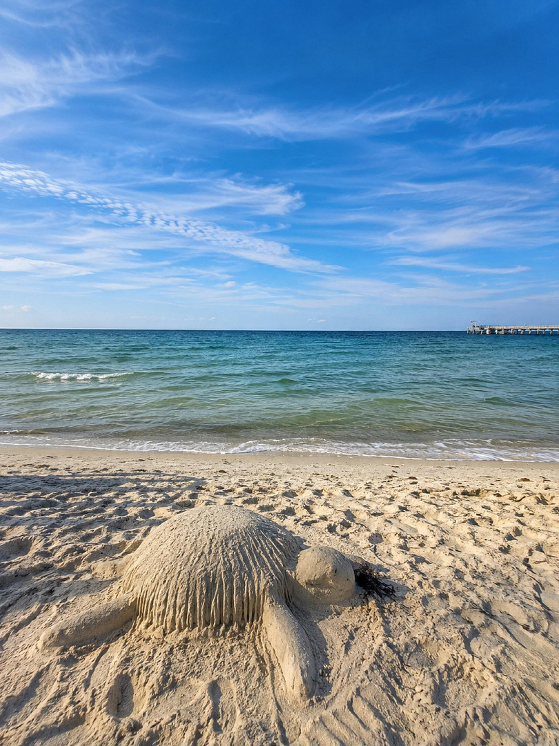
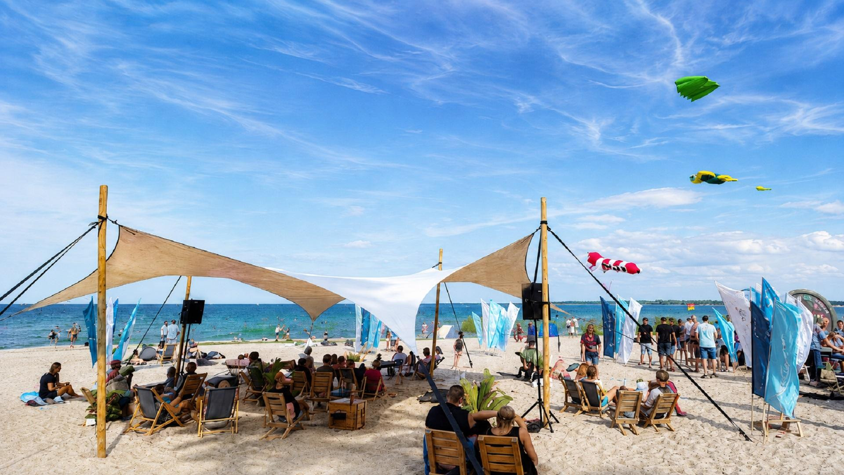
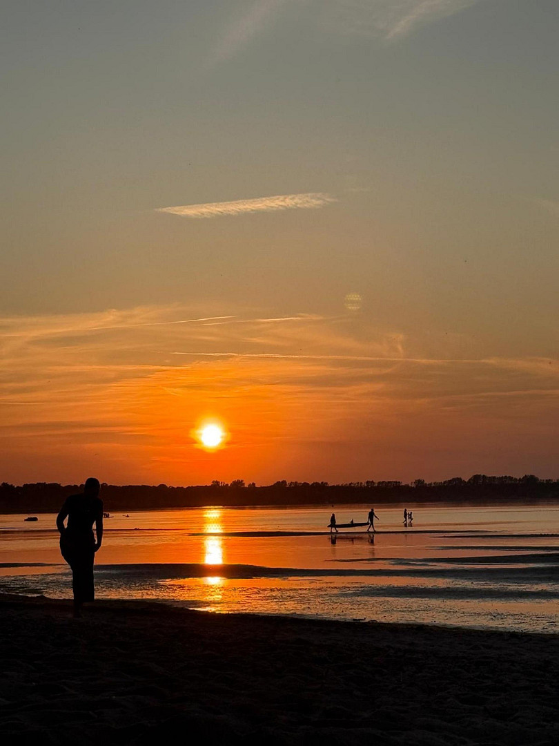
The house is located in the popular residential area of "Am Kapellenberg." The surrounding area is characterized by single-family homes, townhouses, and two-story apartment buildings. Families benefit from the proximity to amenities: a park with a playground and a dog park, a bakery, and two supermarkets are all within walking distance. At the same time, commuters can reach the A20 motorway in under 5 minutes, heading towards Lübeck/Hamburg or Wismar/Schwerin/Rostock. Just about 15 minutes away, the seaside resort of Boltenhagen invites you to stroll along its kilometer-long beach and dune promenade. Enjoy an ice cream or a coffee with a sea view, walk along the 290-meter-long pier, or end the day with a cocktail at a beach bar right on the water. Small boutiques, cafes, and restaurants create a true vacation atmosphere year-round. Also nearby is the Wohlenberger Wiek – a hidden gem for those who love the water. This shallow, calm area of the Baltic Sea is ideal for kitesurfing, windsurfing, stand-up paddleboarding, or simply for relaxing hours on the beach. The Tamila Beach Club, with its spacious sun terrace and direct sea view, is the perfect place for a sundowner after a day on the water. This property combines the best of both worlds: the tranquility and space of a modern single-family home with excellent connections, and at the same time, the feeling of being by the sea, which others only experience on vacation.
Location Check
Energy
|
Final energy consumption
|
54.00 kWh/(m²a)
|
|
Energy efficiency class
|
B
|
|
Energy certificate type
|
Consumption certificate
|
|
Main energy source
|
Gas
|
 Grundrisse EG + OG
Miscellaneous
Topic portals
Send a message directly to the seller
Questions about this house? Show interest or arrange a viewing appointment?
Click here to send a message to the provider:
Offer from: Oliver Hansen

Diese Seite wurde ausgedruckt von:
https://www.ohne-makler.net/en/property/481526/