
This page was printed from:
https://www.ohne-makler.net/en/property/481475/
Ehrenfeld-Bickendorf: Renovated, unique detached house in a historic building, now available, with a large garden.
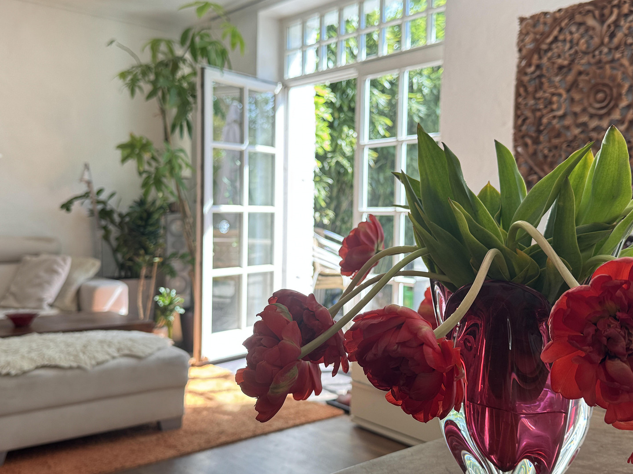
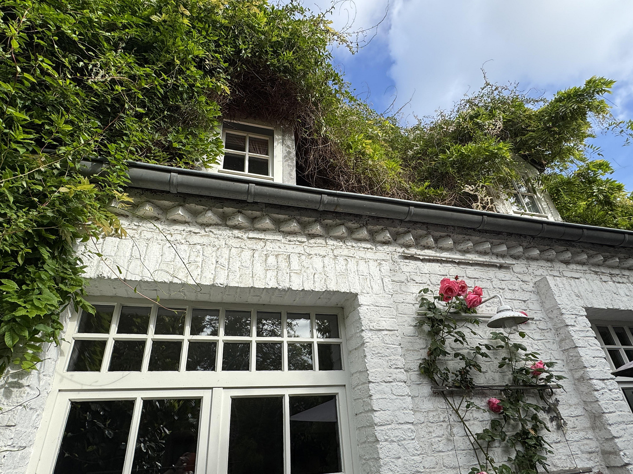
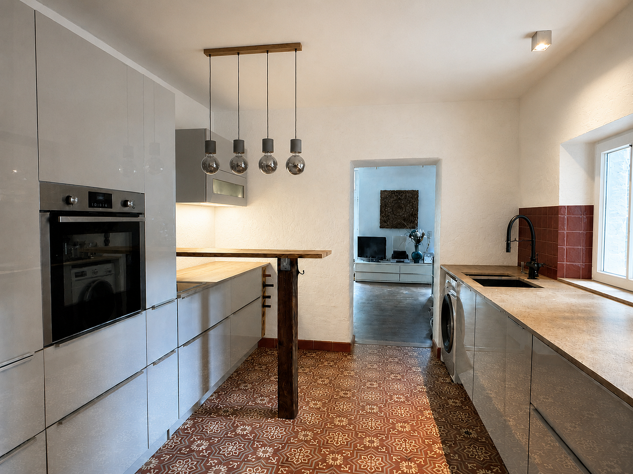
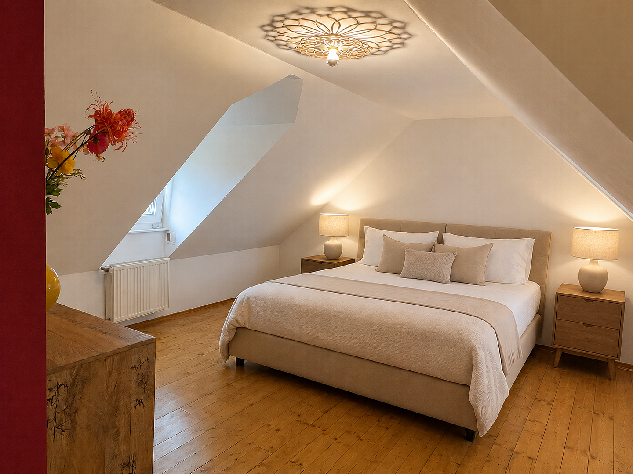
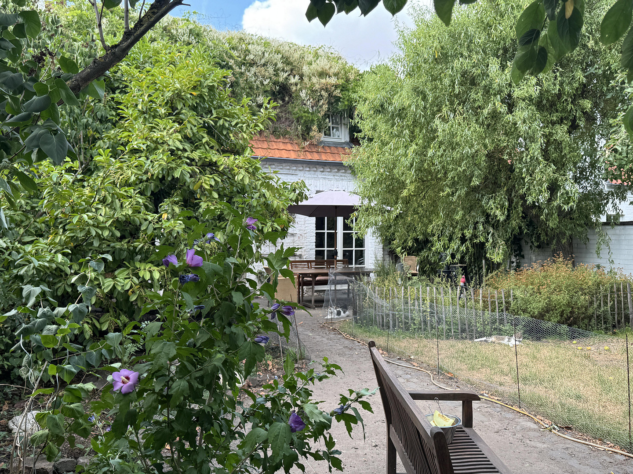
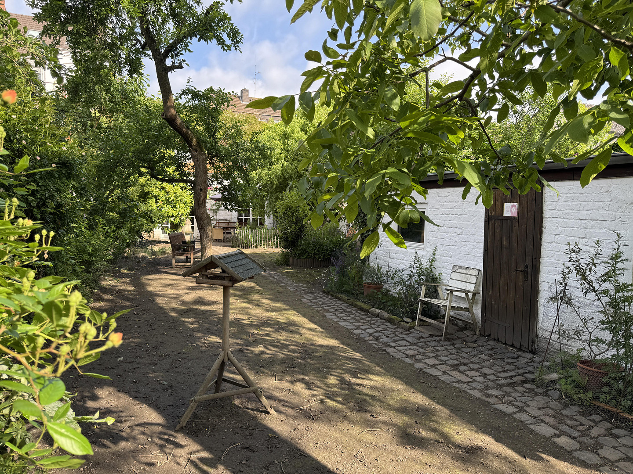
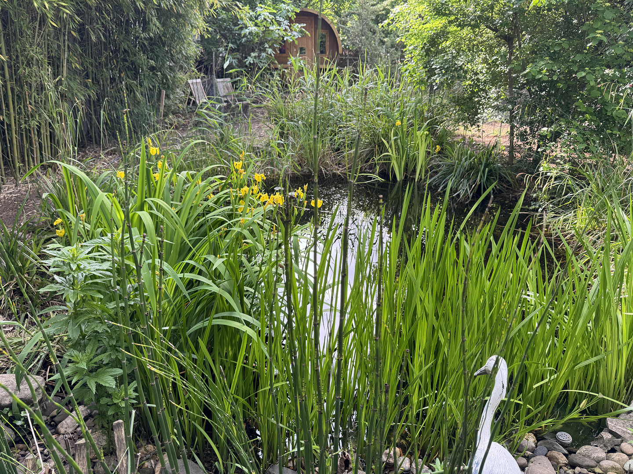
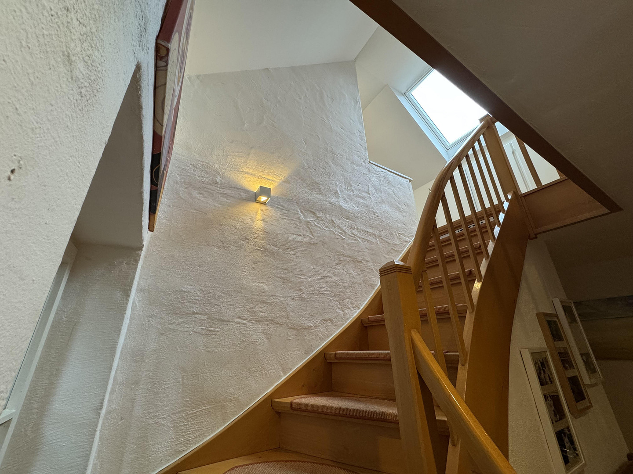
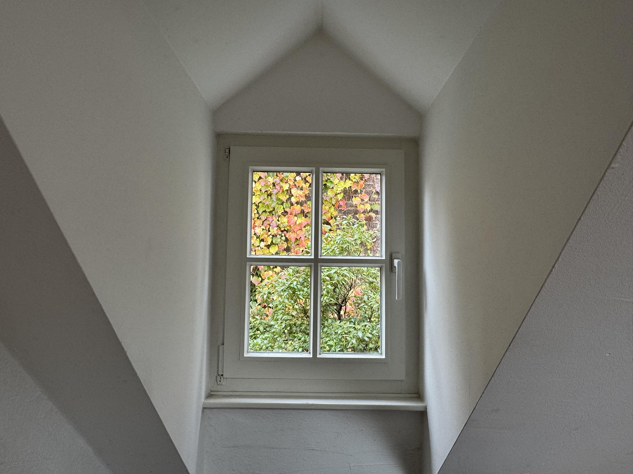
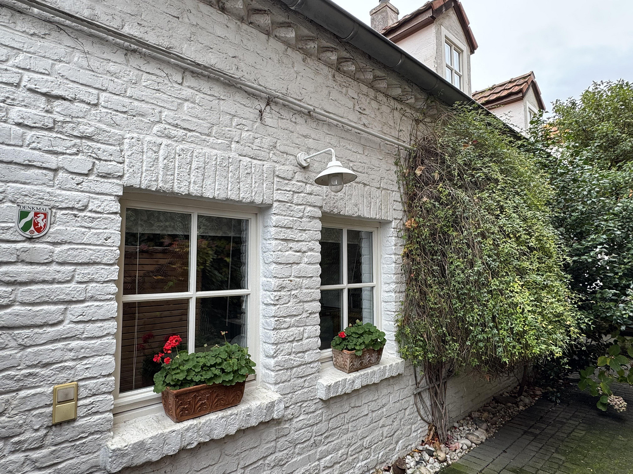
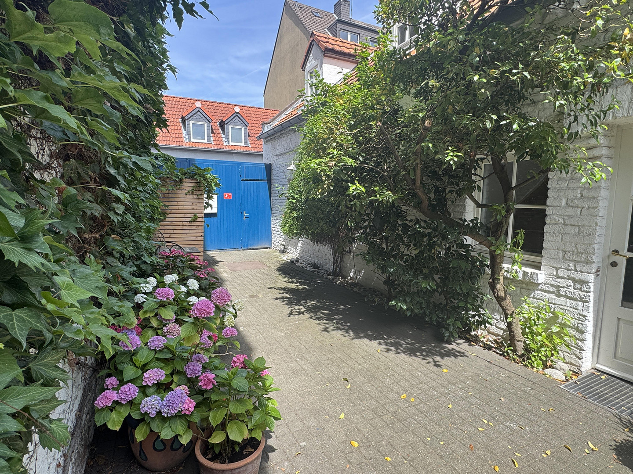
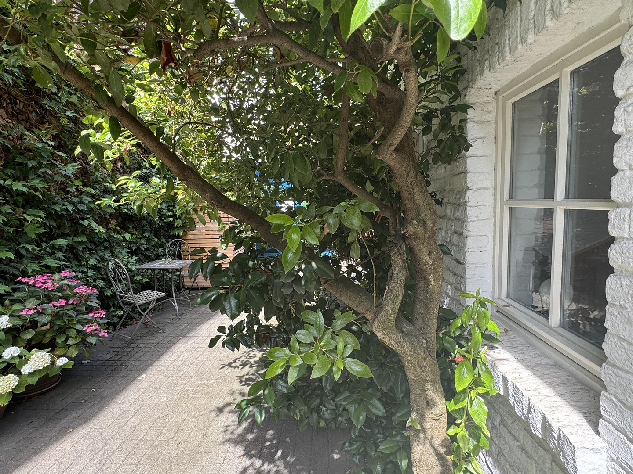
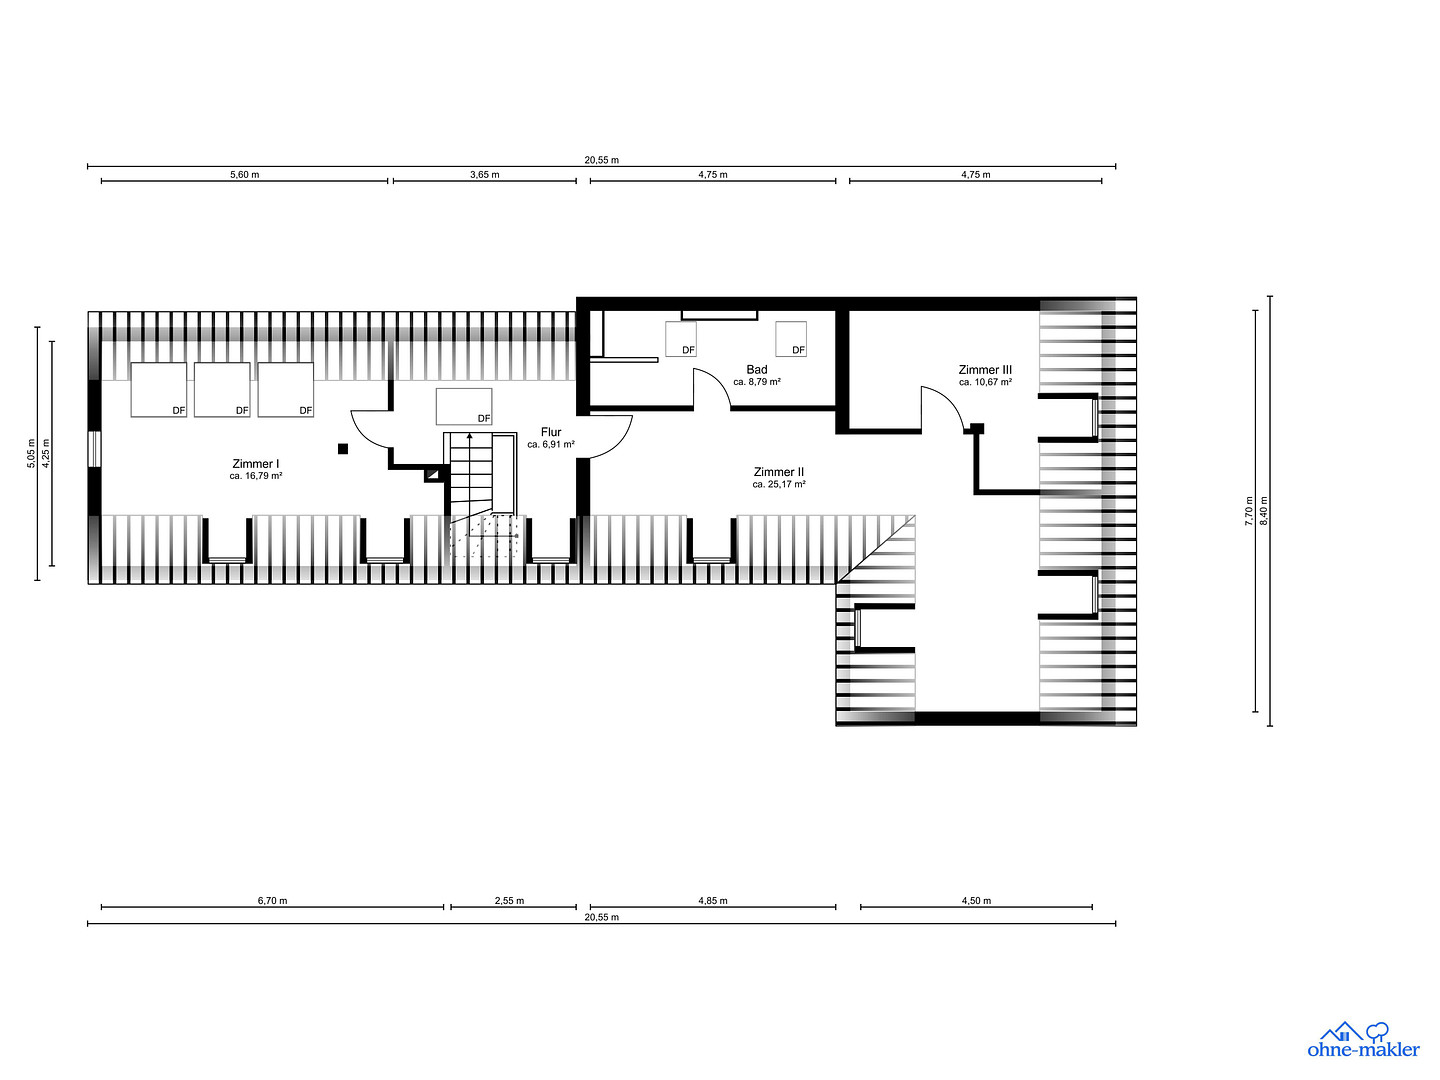
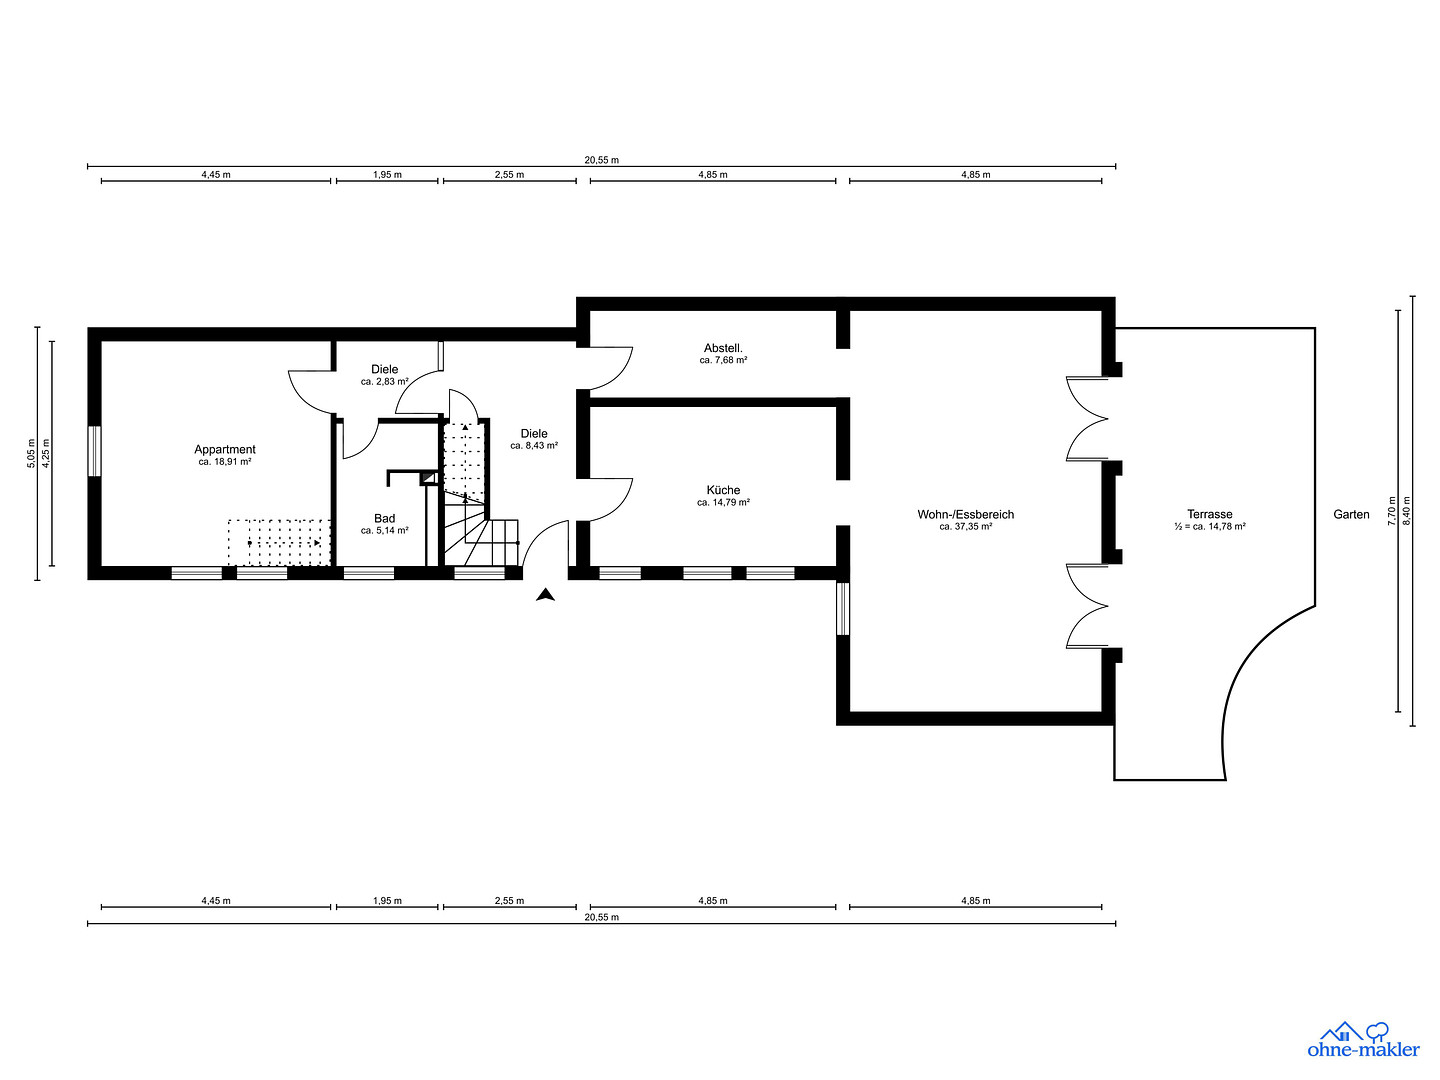
50827 Köln (Bickendorf) – Nordrhein-WestfalenRenovate and move in – that's all you need to do: This beautiful, historic building has been completely renovated and sustainably modernized with an eco-friendly approach. The charming, historic courtyard property is a detached single-family home, featuring a large, landscaped courtyard with a parking space and a spacious, secluded garden with a garden house, pond, and sauna. The house requires NO further renovations, as everything has already been done, and there are NO renovation obligations due to its listed building status. The exterior walls are built with bricks up to 50 cm thick, the gas boiler is from 2015, there are 2 new bathrooms from 2022, and a new kitchen from 2023. All electrical, water, and gas lines were replaced in 2022-23. You only need to renovate before moving in. Relaxation awaits upon arrival! This is the perfect new home for people who want to live in harmony with nature, love historic buildings and gardens, and don't want to give up the advantages of city living. Anything is possible in this property. Here, body, mind, and soul can find peace, and both people and animals will feel comfortable. An oasis in the heart of the city! As soon as you step into the beautiful courtyard, you're transported to a vacation atmosphere. The whitewashed facade with sash windows, the dormers, and the abundance of greenery give this house a unique charm. The house is L-shaped and has two floors: a ground floor and an upper floor, with sloping roofs. In total, the house has 6 rooms, two on the ground floor and three on the upper floor, including a large, open space (configured like two rooms). On the ground floor, you enter through the large kitchen and can go either right into the bright living room with two large floor-to-ceiling French doors leading to the terrace and the natural garden, or left into the guest/office area with a separate guest bathroom and a small kitchenette. A beautiful wooden staircase leads you upstairs, where you will find a large attic room with dormers and skylights on the left, and on the right, a large, open space leading to the bedroom with an adjoining comfortable bathroom and a walk-in closet. From the bedroom, you have a view down into the garden, which features mature trees, organic herb beds, flowering shrubs, and bamboo. In the center of the garden is a large, brick-built garden house (approximately 40 square meters), currently used as a shed and stable, but which would be ideal as a hobby room or studio. Behind the garden house is a large natural pond, and finally, the garden sauna with an outdoor shower.
Ground floor:
Entrance hall
Utility room
Storage room
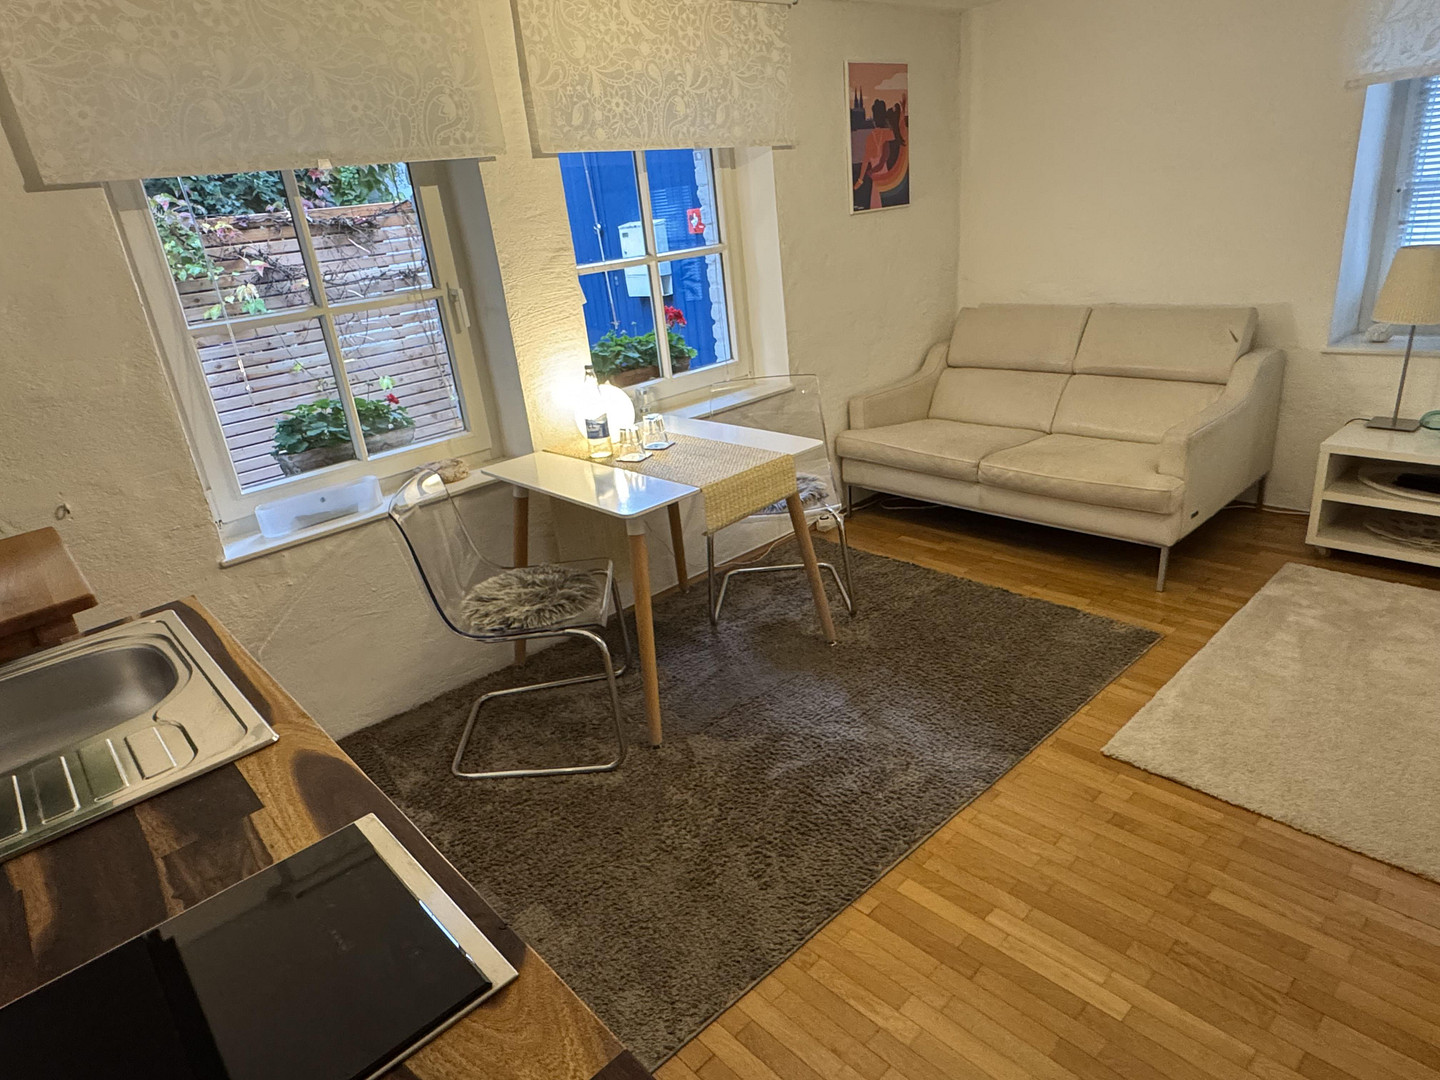
Guest room with kitchenette
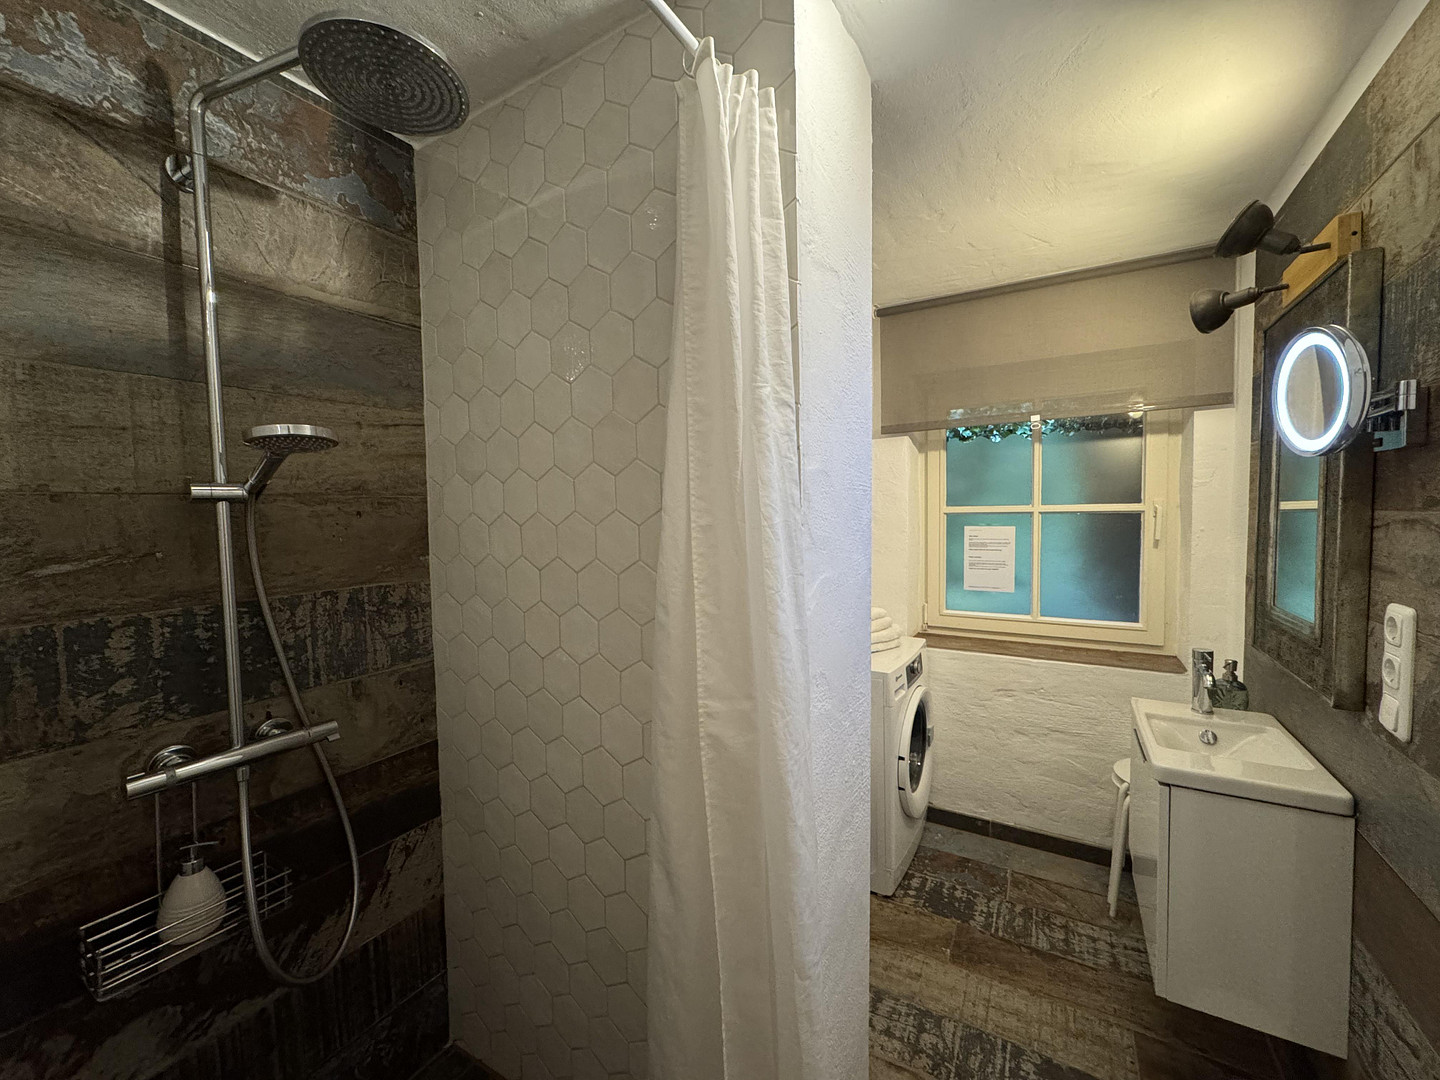
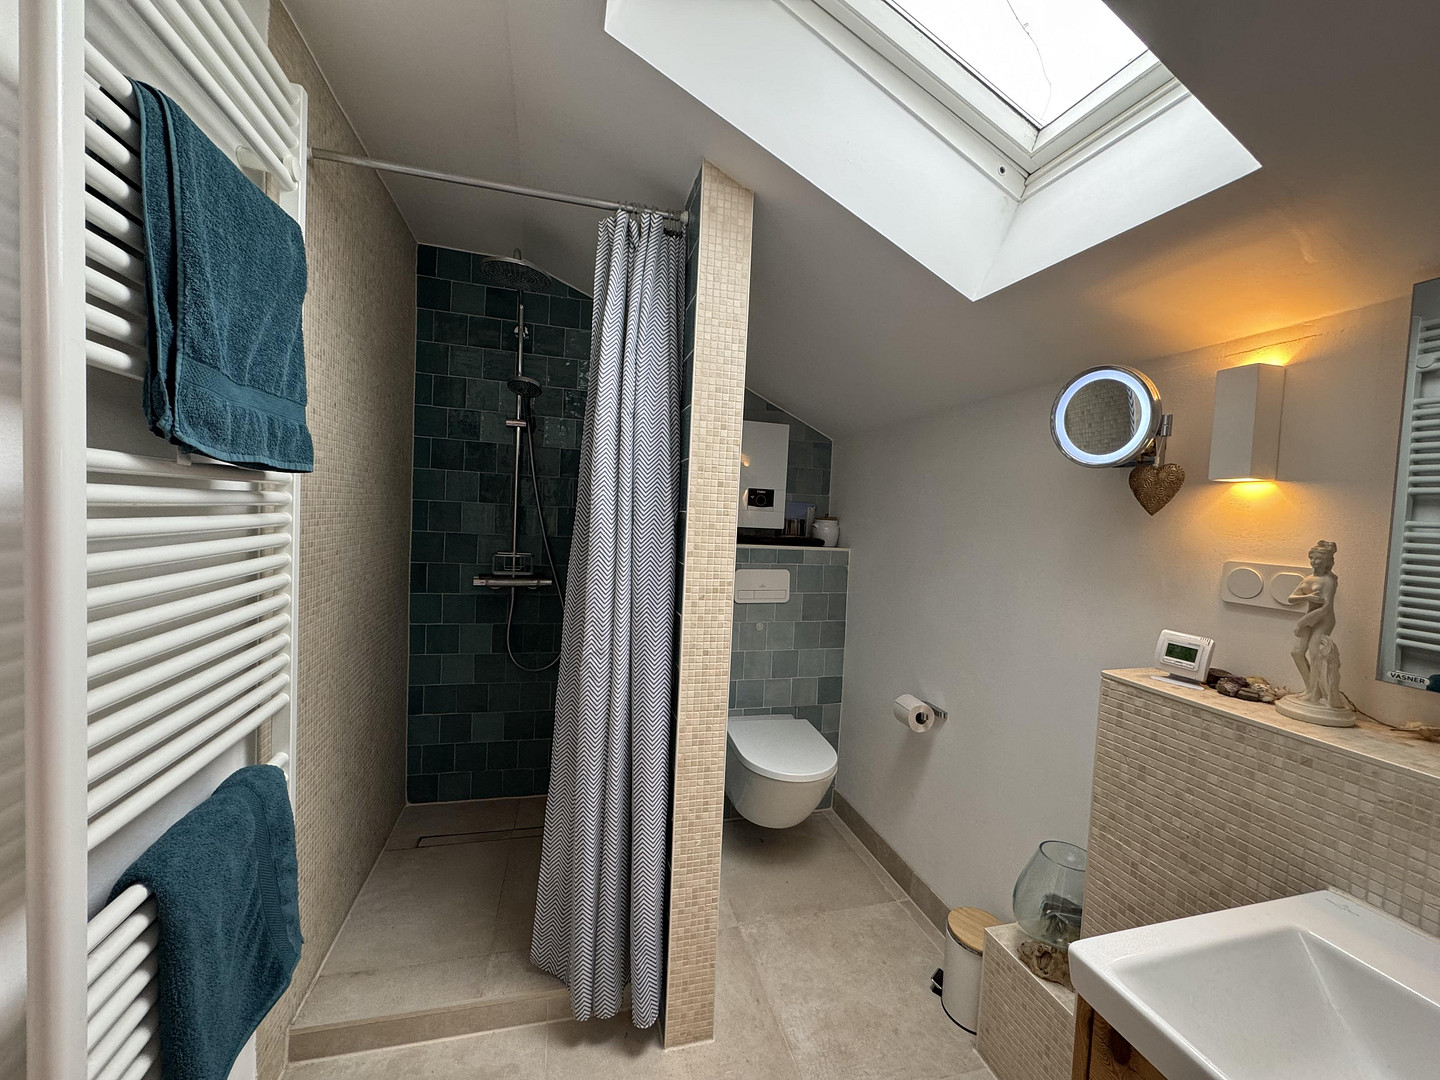
Guest bathroom with shower, toilet, washing machine, and sink (completely renovated in 2022)
Built-in kitchen from 2023 with a gas hob and induction cooktop, which will remain in the house.
Living room with two large, double-glazed patio doors leading to the garden.
First floor:
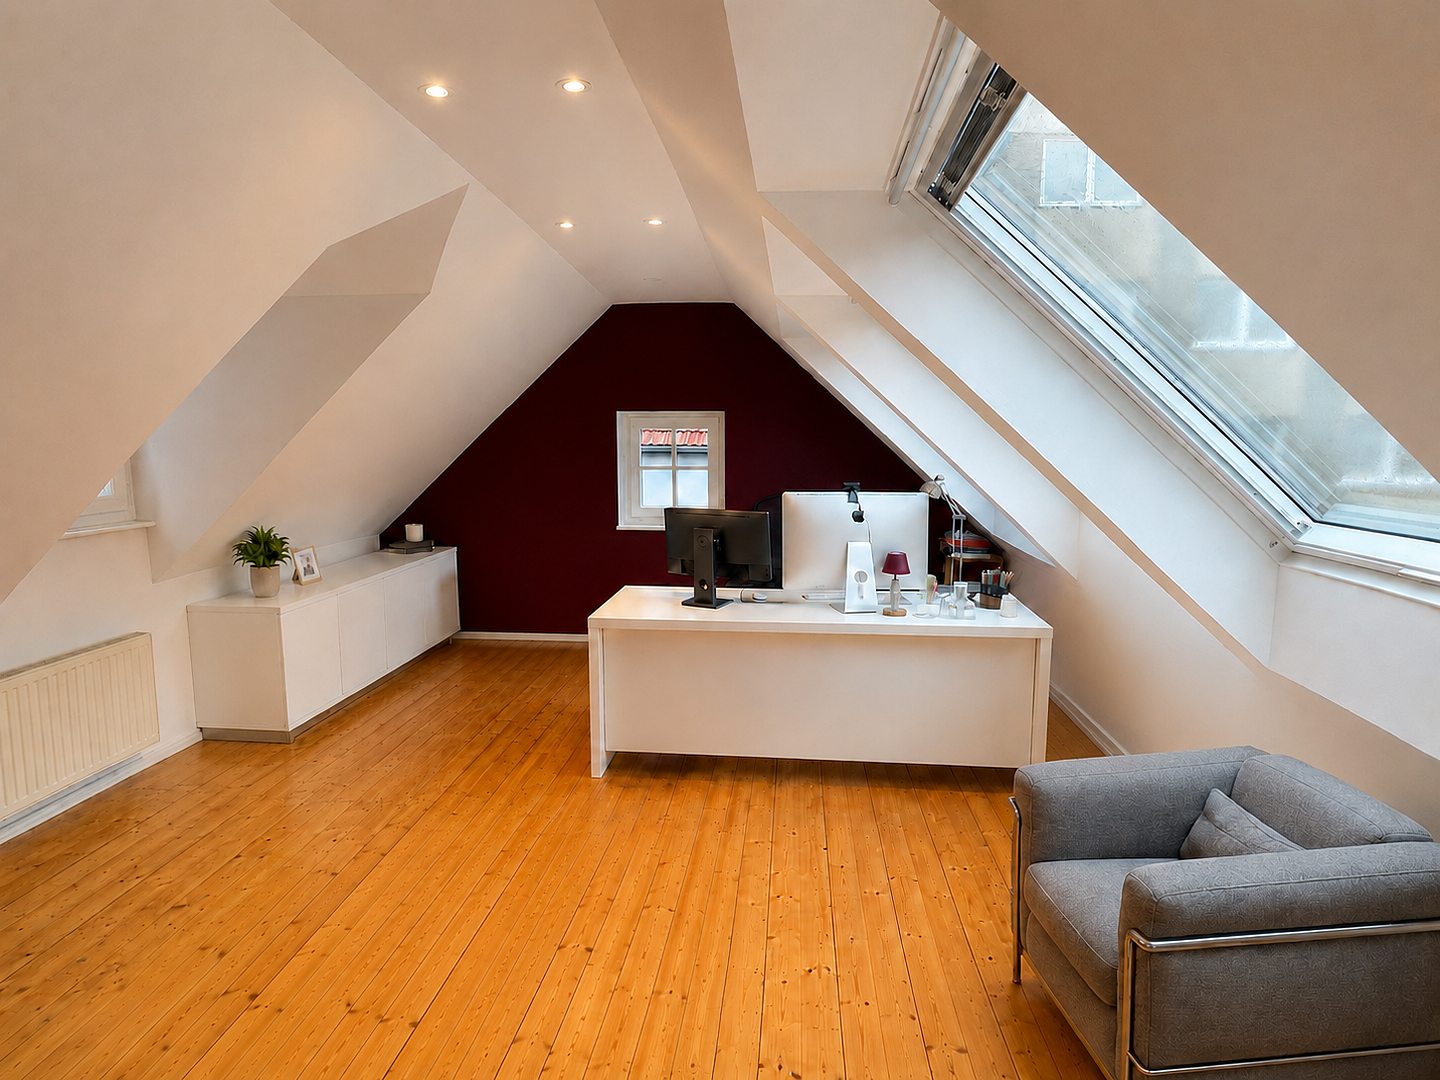
Home office/children's room with skylights
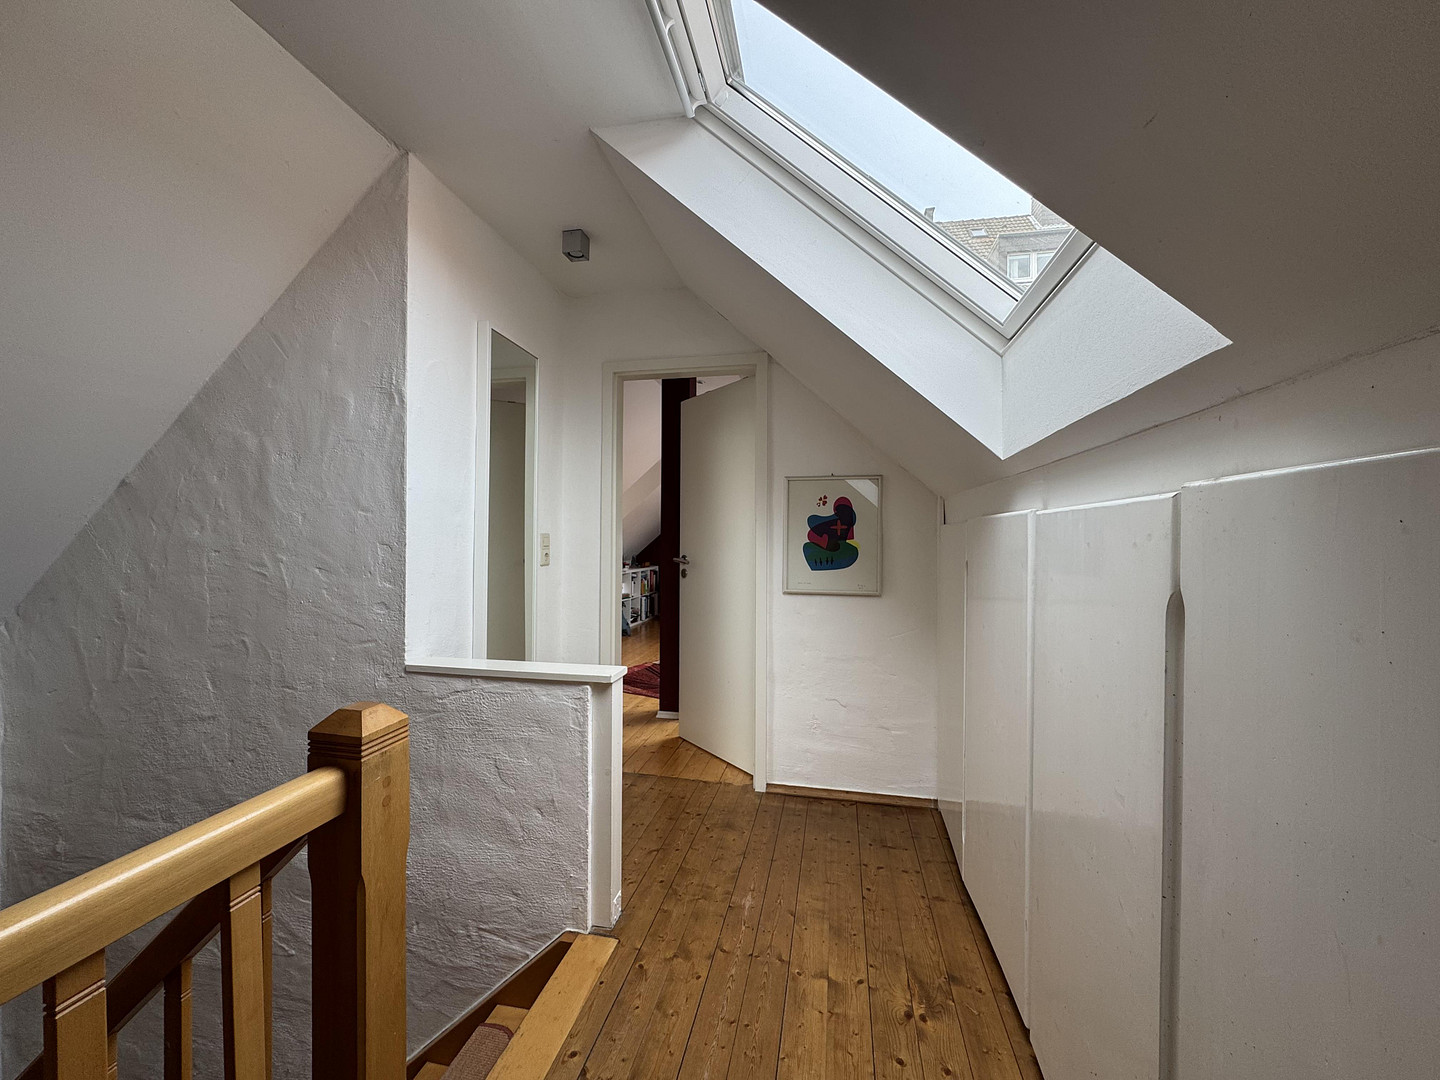
Built-in wardrobes in the hallway
Large hallway
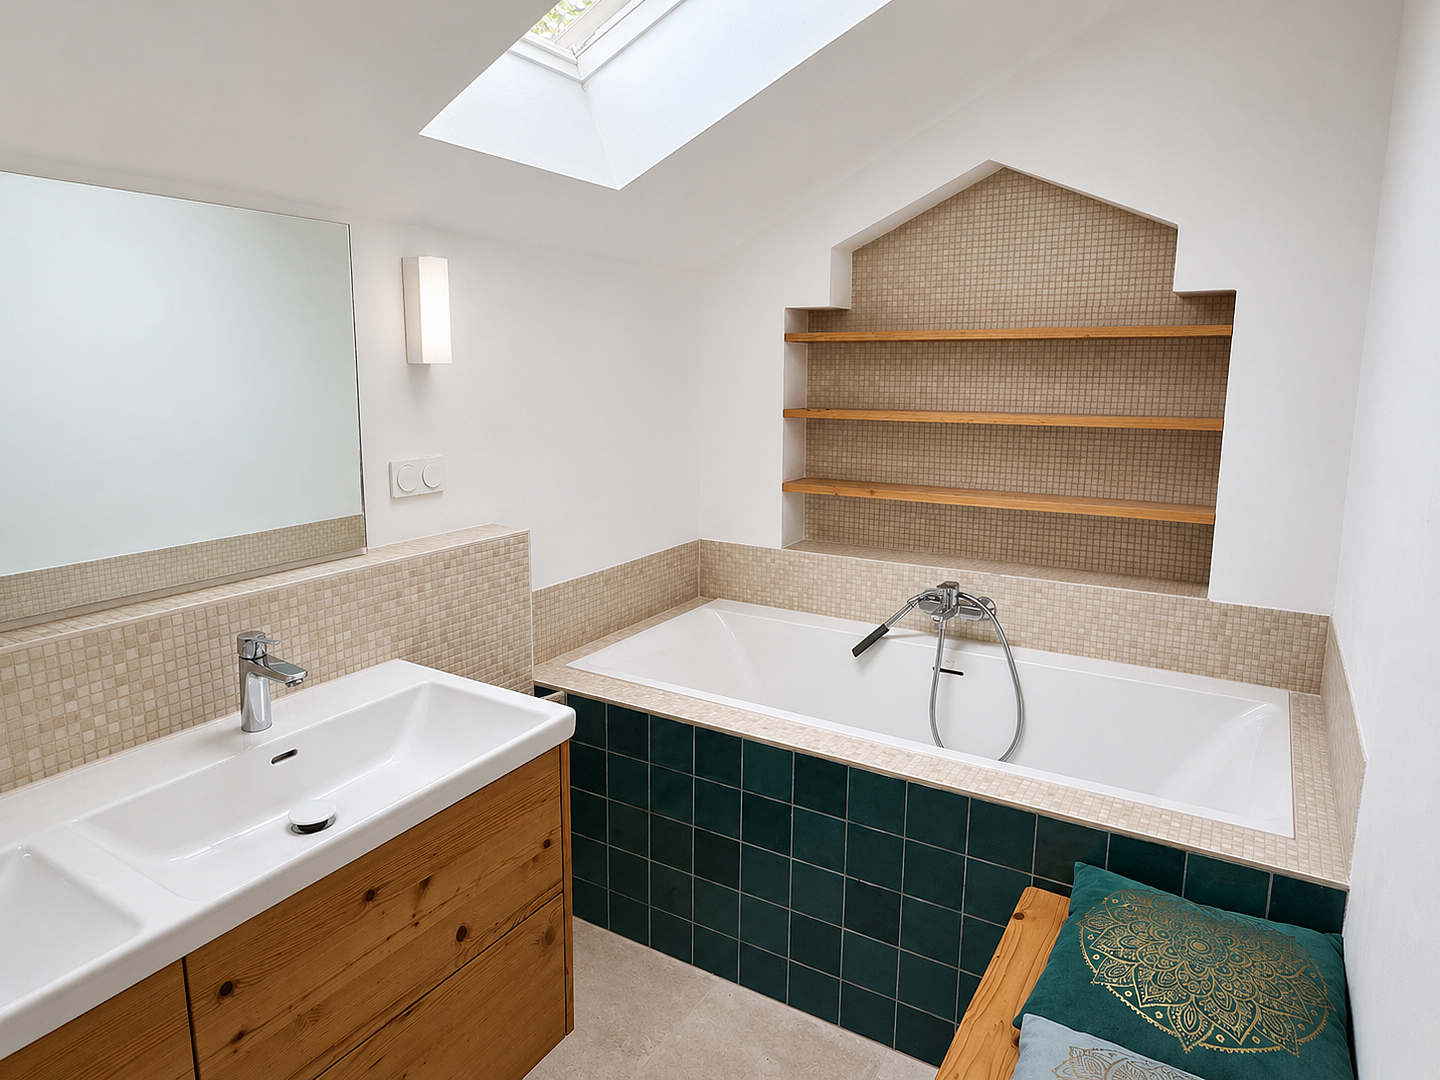
Bathroom with shower, toilet, double sink with a large custom-made cabinet, and a double bathtub (completely renovated in 2022)
Walk-in closet
Bedroom
The house was originally built between 1850 and 1870 and was completely renovated and modernized around 1990. In the following years, it was regularly maintained. In 2015, a new gas boiler with two separate heating circuits was installed, one for the ground floor (underfloor heating) and one for the first floor (radiators). During the bathroom and kitchen renovations in 2022-2023, the water and electrical wiring were also renewed, including heavy-duty wiring to the garden house and sauna, as well as preparation for a wallbox charging station in the courtyard.
A true rarity in Cologne is the large garden, which borders other gardens on the left, right, and at the end. If you would like to keep pets such as cats or chickens in the garden, it is easily possible. Squirrels, songbirds, and hedgehogs are also present in this large green space.
Are you interested in this house?
|
Object Number
|
OM-481475
|
|
Object Class
|
House
|
|
Object Type
|
Single-family house
|
|
Is occupied
|
Vacant
|
|
Handover from
|
By arrangement
|
Purchase price & additional costs
|
purchase price
|
1.495.000 €
|
|
Purchase additional costs
|
approx. 114,528 €
|
|
Total costs
|
approx. 1,609,527 €
|
Breakdown of Costs
* Costs for notary and land register were calculated based on the fee schedule for notaries. Assumed was the notarization of the purchase at the stated purchase price and a land charge in the amount of 80% of the purchase price. Further costs may be incurred due to activities such as land charge cancellation, notary escrow account, etc. Details of notary and land registry costs
Does this property fit my budget?
Estimated monthly rate: 6,110€
More accuracy in a few seconds:
By providing some basic information, the estimated monthly rate is calculated individually for you. For this and for all other real estate offers on ohne-makler.net
Details
|
Condition
|
Rehabilitated
|
|
Monument protection object
|
Yes
|
|
Number of floors
|
2
|
|
Usable area
|
37 m²
|
|
Bathrooms (number)
|
2
|
|
Bedrooms (number)
|
3
|
|
Number of parking lots
|
1
|
|
Flooring
|
Parquet, Tiles
|
|
Heating
|
Other
|
|
Year of construction
|
1870
|
|
Equipment
|
Terrace, Garden, Full bath, Shower bath, Sauna, Fitted kitchen, Guest toilet
|
|
Infrastructure
|
Pharmacy, Grocery discount, General practitioner, Kindergarten, Primary school, Secondary school, Middle school, High school, Comprehensive school, Public transport
|
Information on equipment
The unique charm of the house is created by the rustic, country-style plastered walls and the wooden floors. During the renovation, only natural materials were used, and due to the walls, which are up to 45 cm thick, the house has a particularly pleasant indoor climate. In addition, the green roof provides insulation in both summer and winter, shielding the house from heat and cold. The house appears much larger overall because, in the official calculation of living space by the surveying office, the roof slopes were deducted. Therefore, the 178 square meters mentioned in the listing are the official net living area, calculated by the surveyor. In addition to this, there is storage space under the roof slopes, as well as a garden shed of approximately 40 square meters. Because the house is L-shaped, there is a roof slope in the upper floor, towards the garden, near the bedrooms, where the walk-in closet is currently located. However, the two walls of the closet are not load-bearing and can be easily removed to make the walk-in area more comfortable in that specific location. The basic shape of the house, with its seven dormers, is a protected historical building. This means you benefit from tax breaks if you later undertake maintenance work. You can deduct up to 90% of these costs within a 10-year period, in consultation with the historical preservation office.
Location
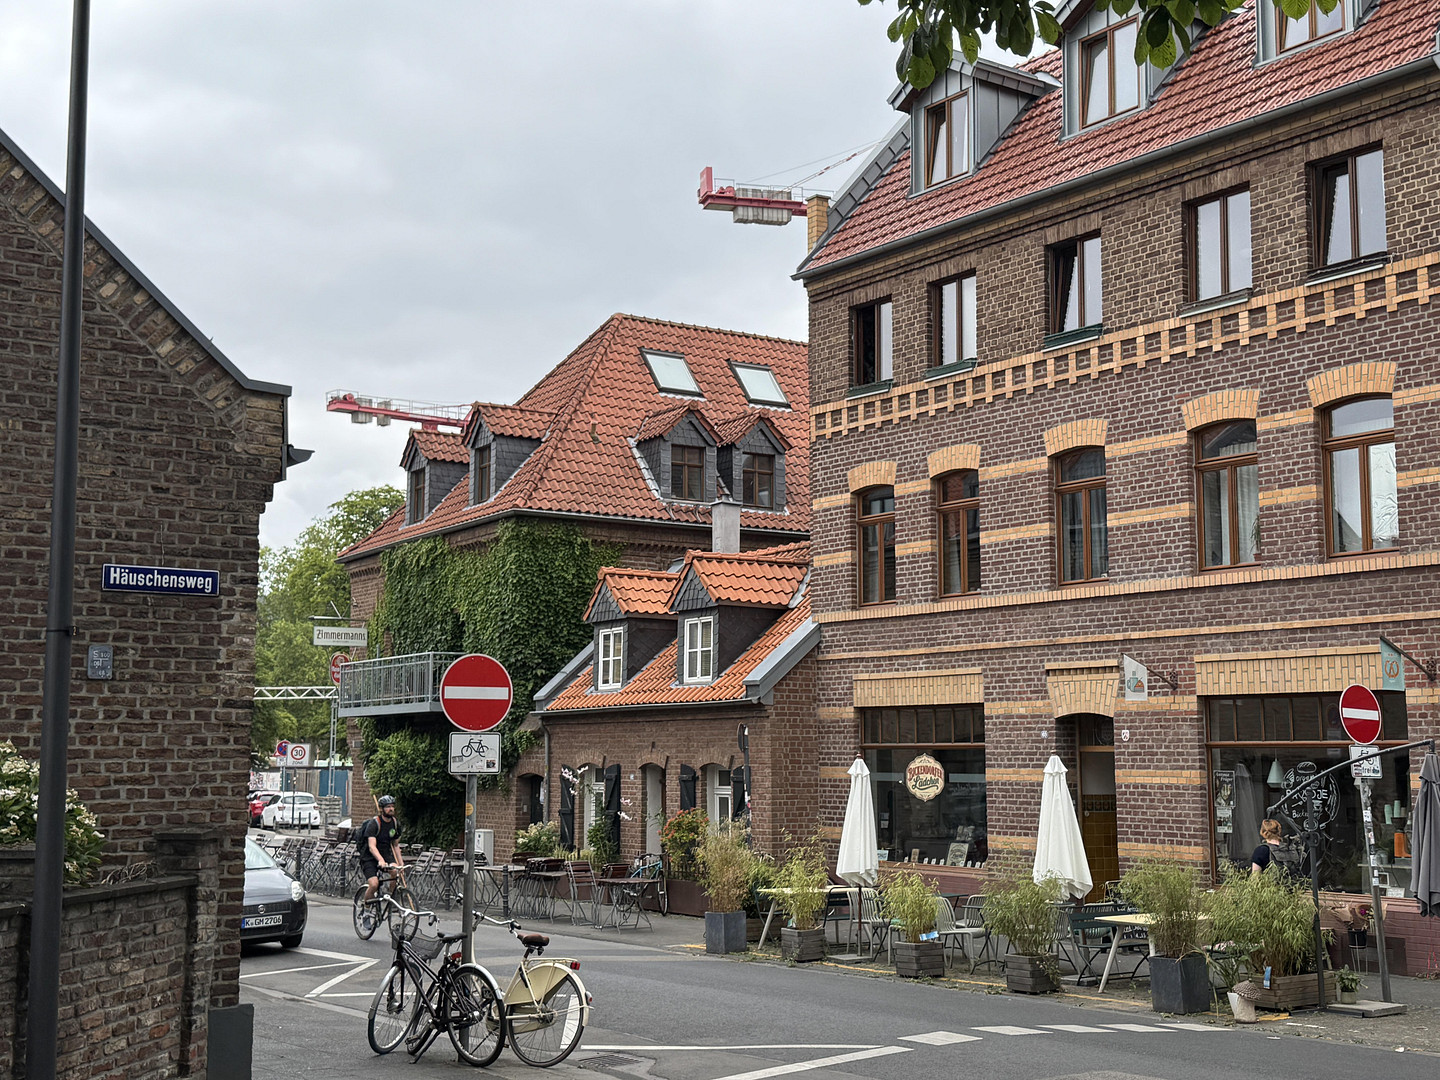
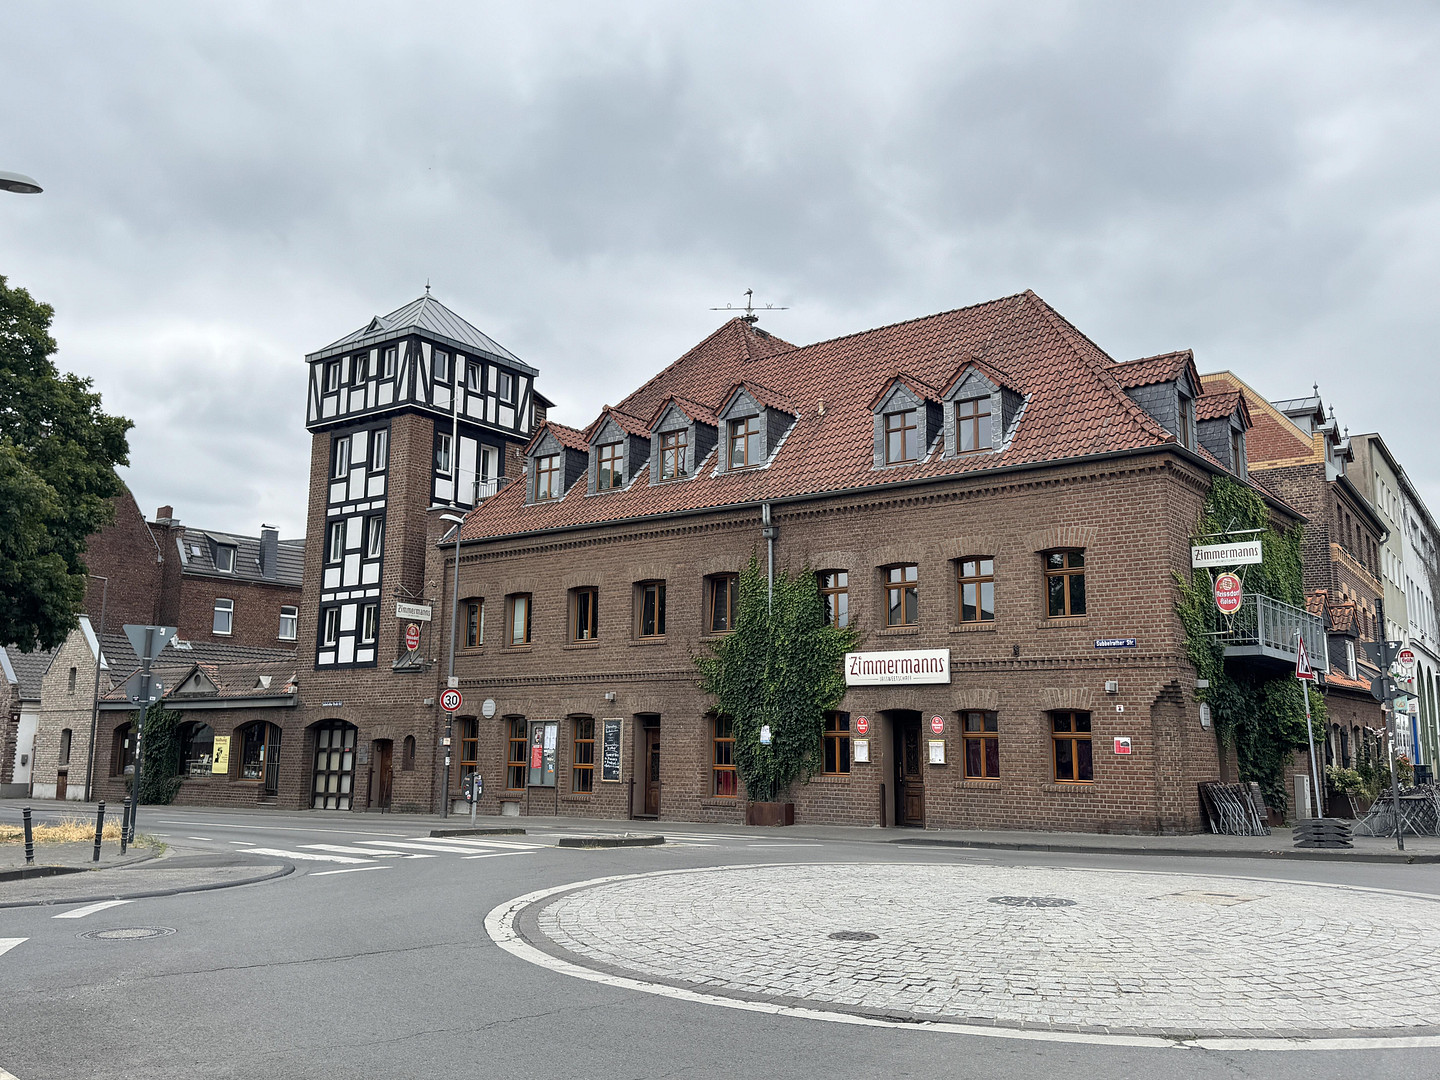
Located in Köln Nordwest, in the Ehrenfeld district, specifically the Bickendorf neighborhood, near the Rochusplatz subway station, on a quiet side street off Venloer Straße.
The subway and all essential shops (Rewe, Netto, dm, bakery, pharmacy, bank, bookstore, wine shop, etc.), the weekly market on Wednesdays and Saturdays, and restaurants are all within a 2-3 minute walk. The building is 300 meters from Rochusplatz.
The A3 highway is 3 km away, either to the Köln-Nord junction (A57/A1) or to the Bocklemünd exit (A4).
A park, schools, daycare centers, a swimming pool, breweries, the Cinenova program cinema, Herbrands Biergarten, and a variety of restaurants are all within a 1 km walking radius.
Location Check
Energy
|
Energy certificate type
|
not legally required
|
|
Main energy source
|
Gas
|
 Grundriss Obergeschoss
Miscellaneous
The house is ready to move into; you only need to do some renovations before moving in, as there are no major repairs needed.
Please feel free to contact us to discuss any initial questions you may have. We would be happy to take the time to show you the house and see if it meets your expectations. We can also send you the floor plan, which has been measured with millimeter precision. We look forward to handing over this beautiful property to a good home. Move-in date to be agreed upon.
Broker inquiries not welcome! According to § 7 UWG, unsolicited contact by brokers without the express consent of the recipient is prohibited!
Topic portals
Send a message directly to the seller
Questions about this house? Show interest or arrange a viewing appointment?
Click here to send a message to the provider:

Diese Seite wurde ausgedruckt von:
https://www.ohne-makler.net/en/property/481475/