
This page was printed from:
https://www.ohne-makler.net/en/property/481460/
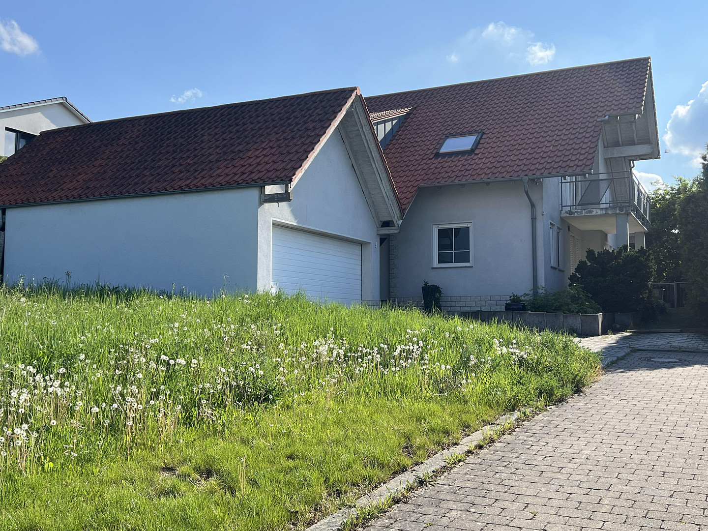
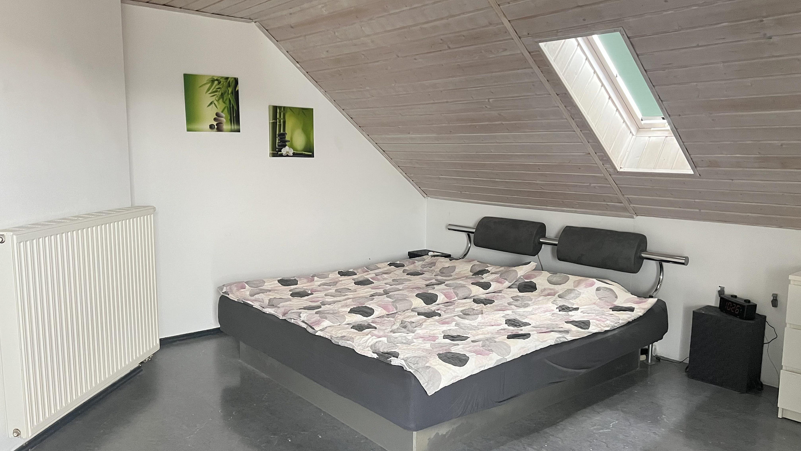
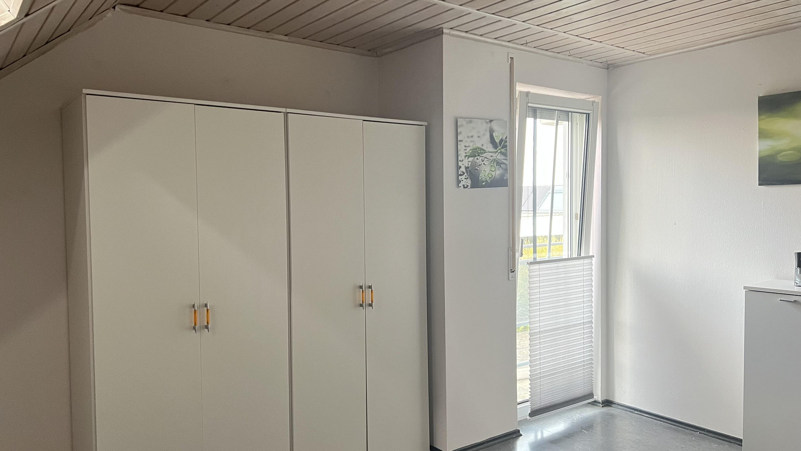
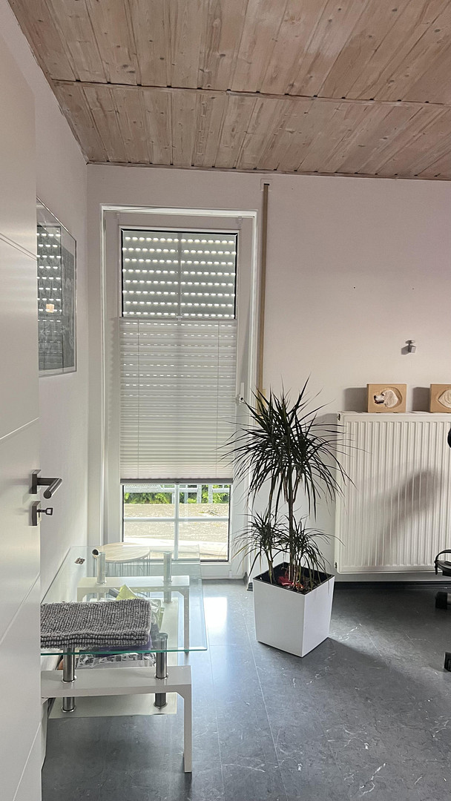
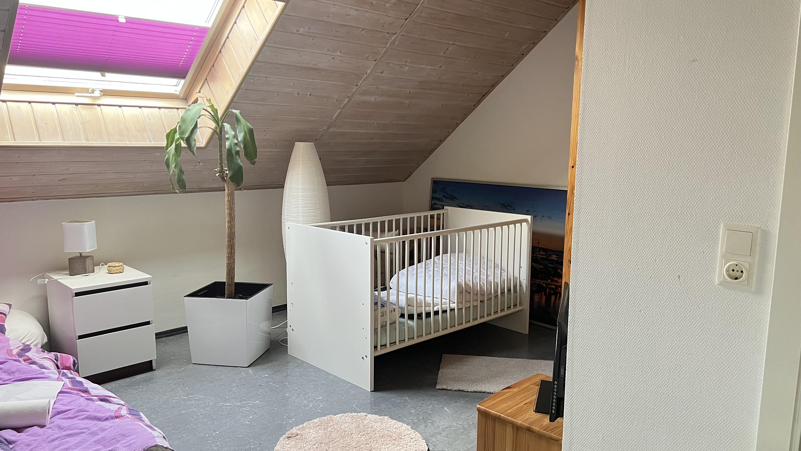
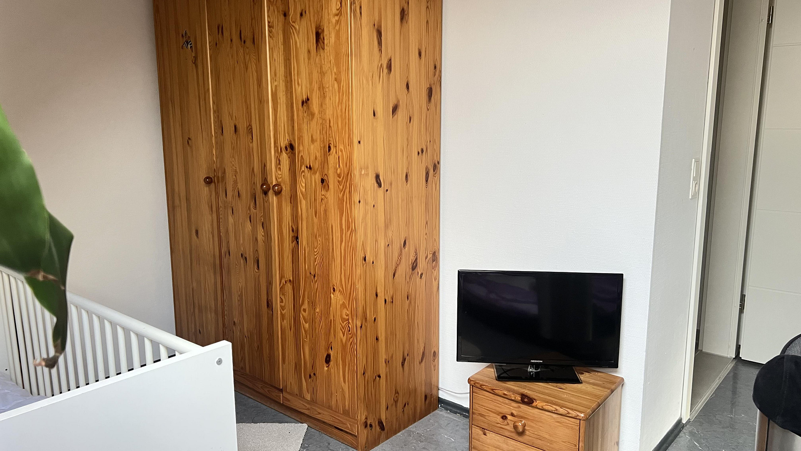
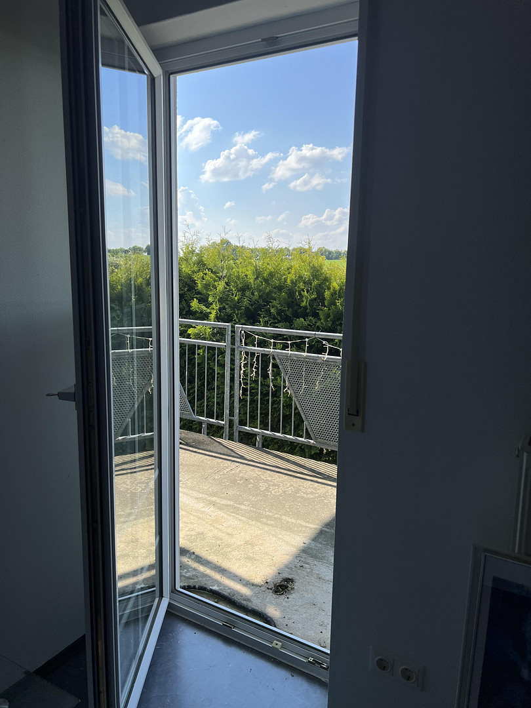
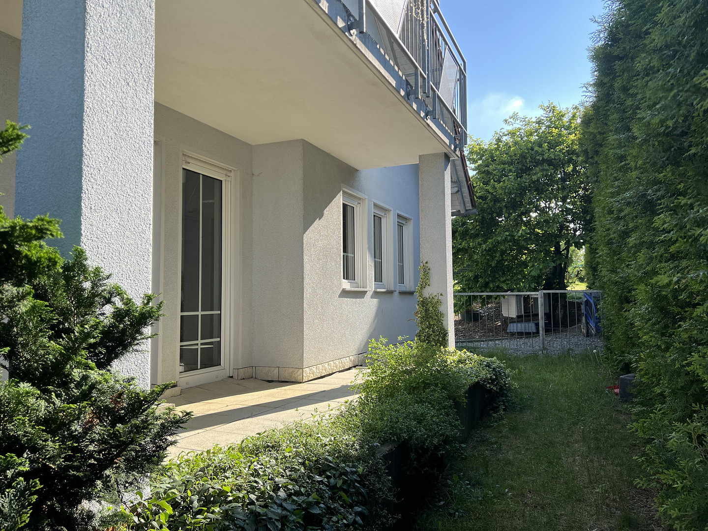
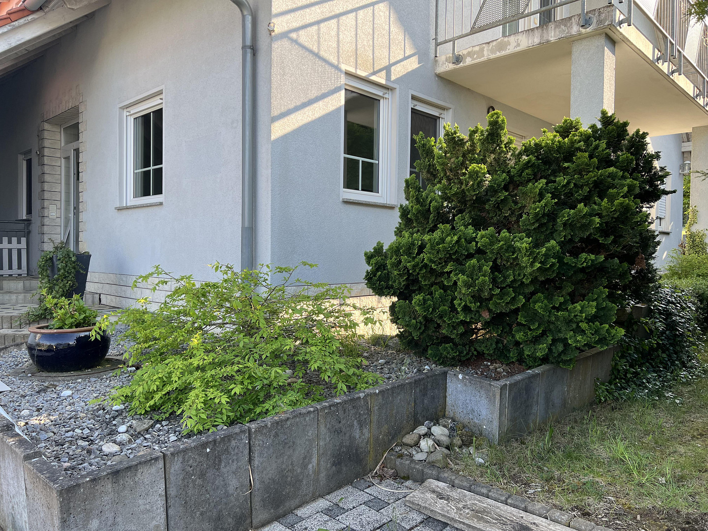
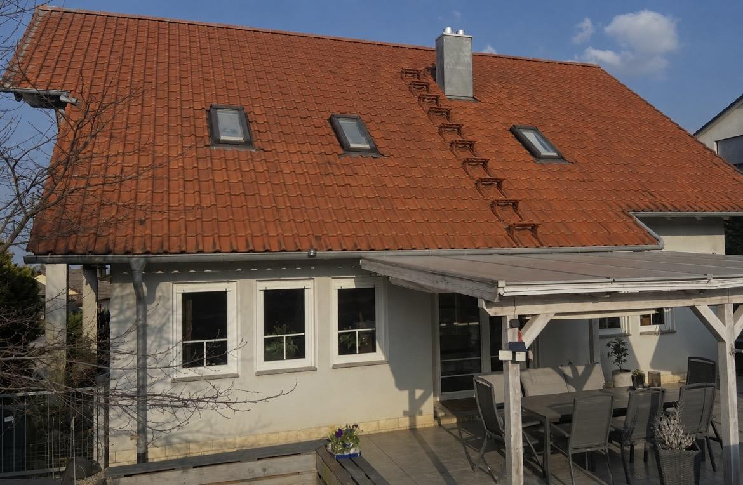
Detached house with a double garage and a large garden - for sale by owner.
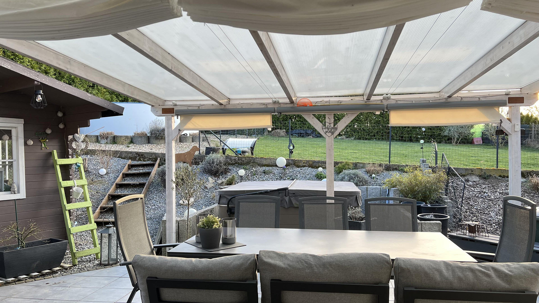
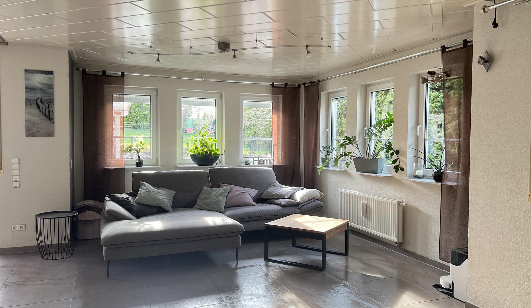
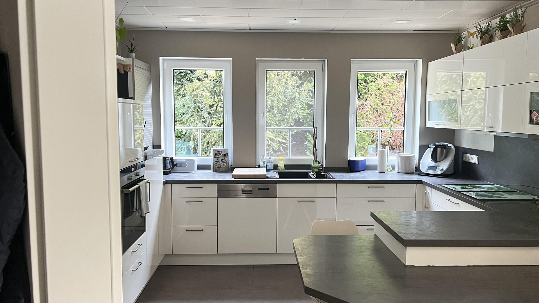
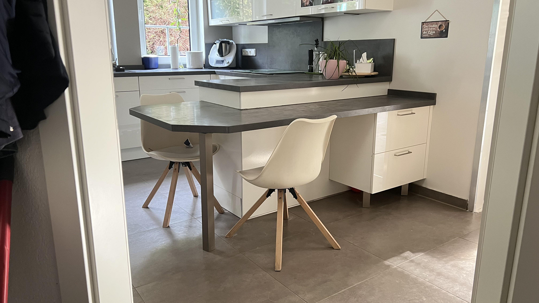
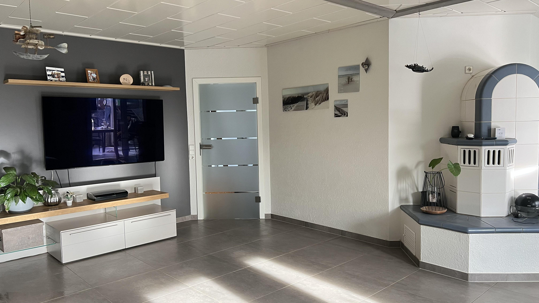
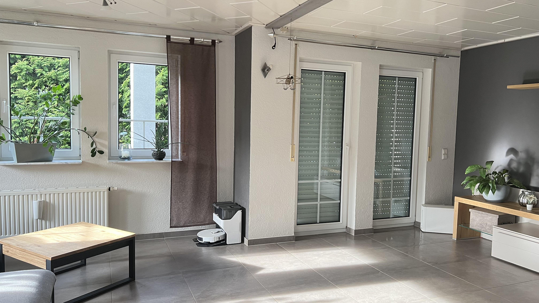
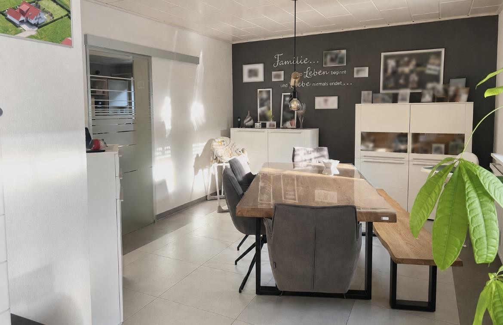
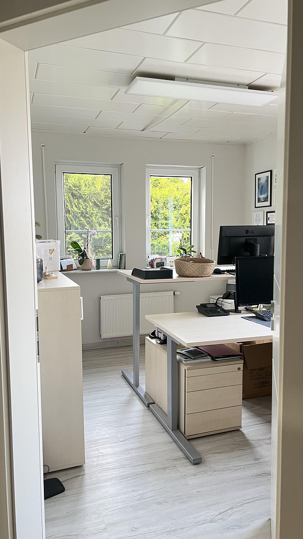
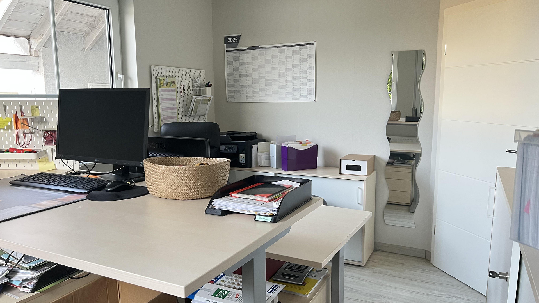
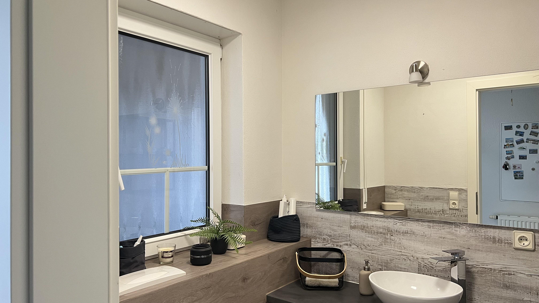
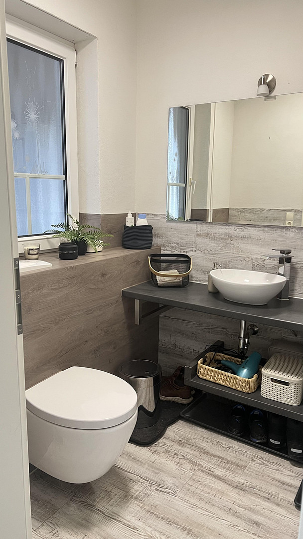
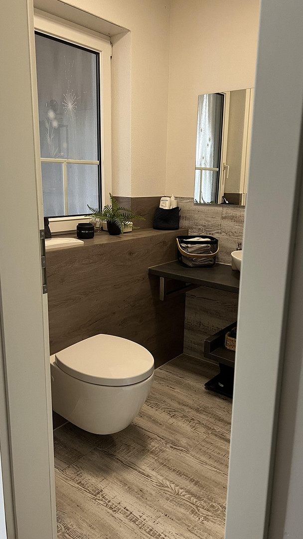
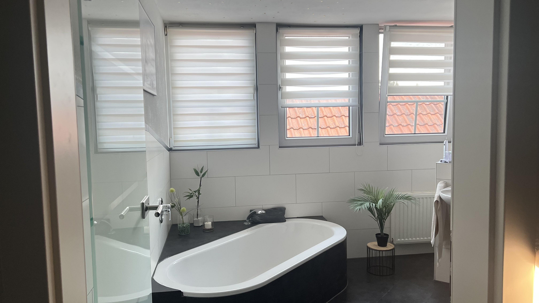
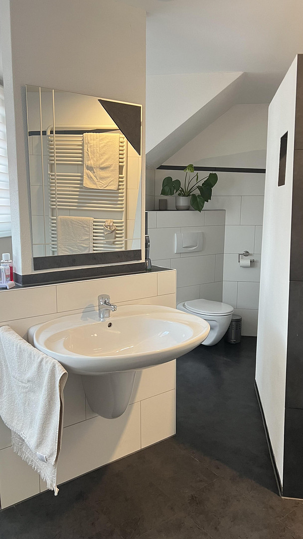
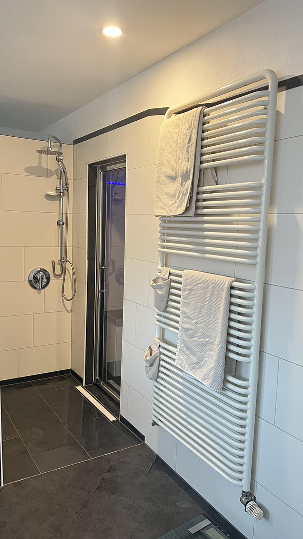
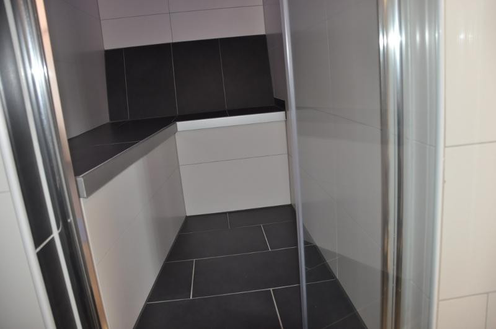
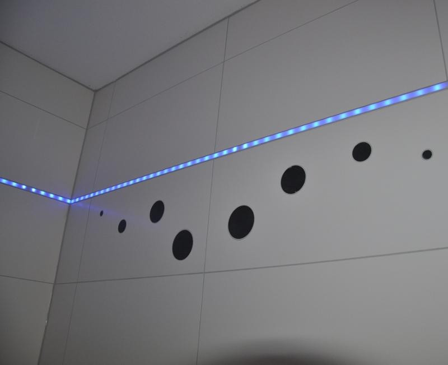
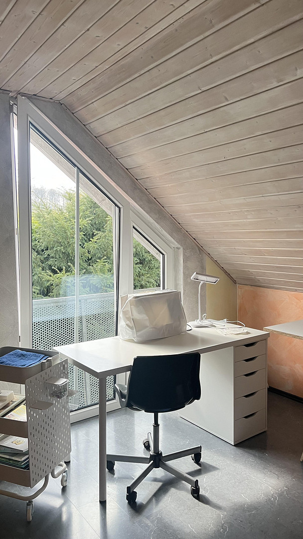
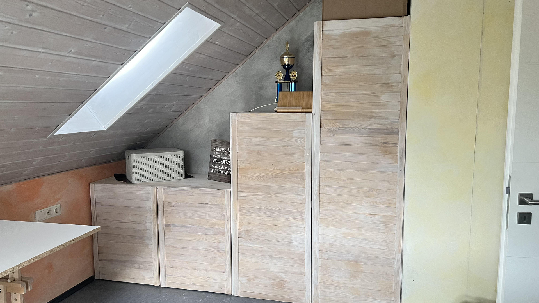
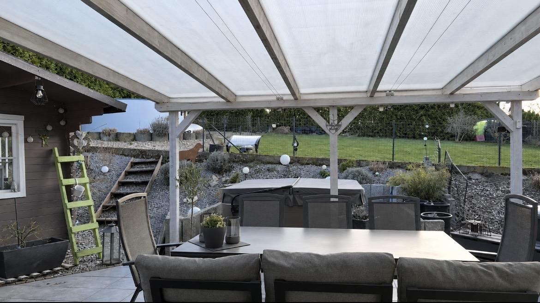
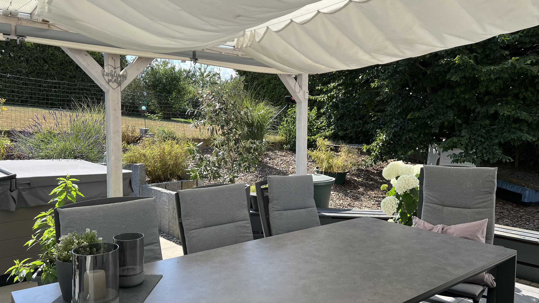
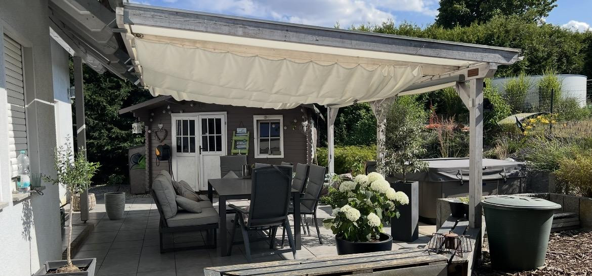
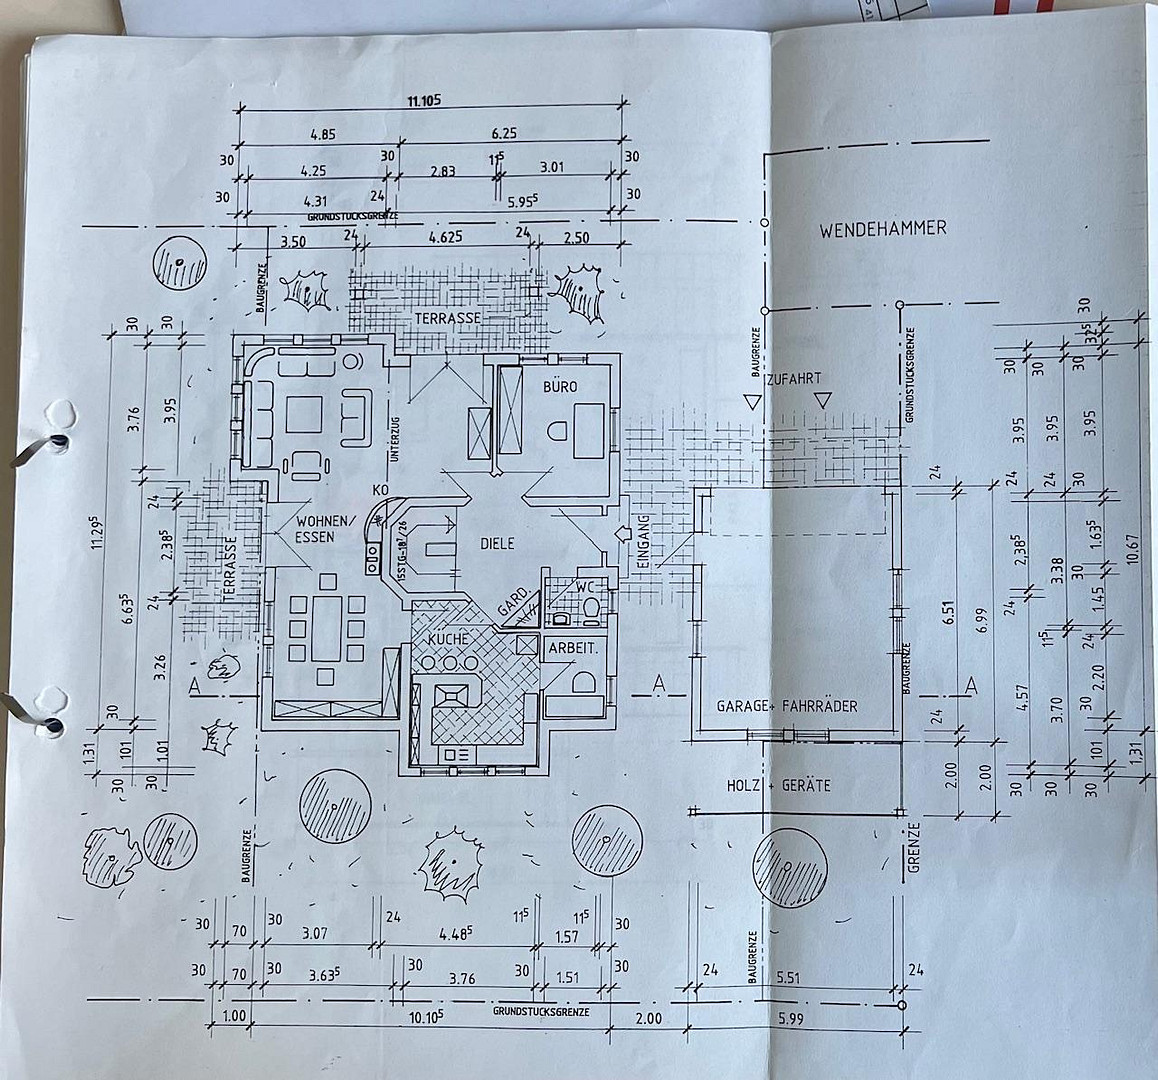
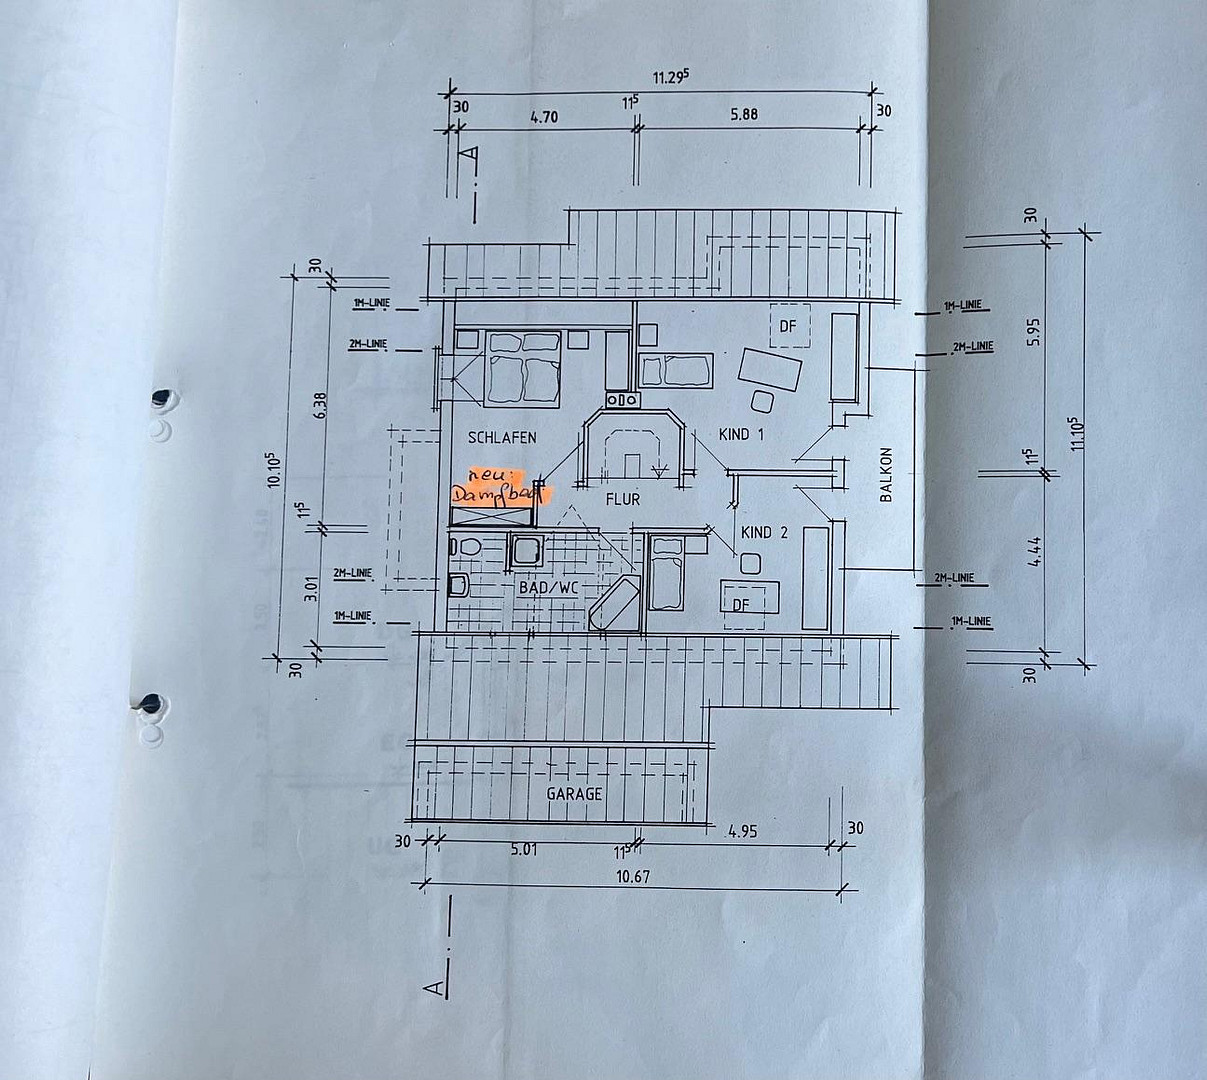
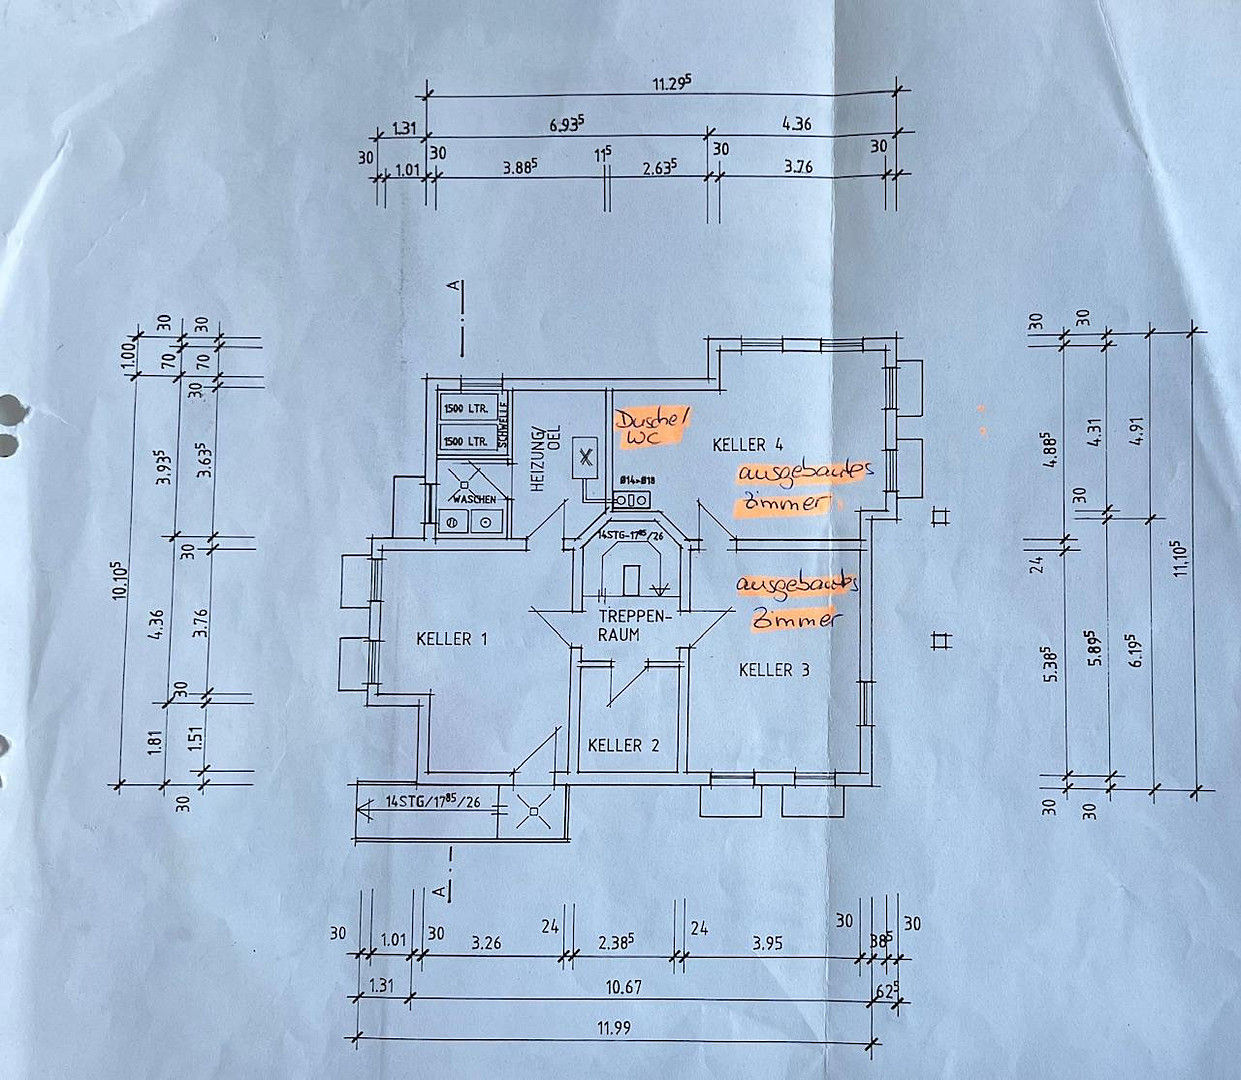
97953 Königheim (Pülfringen) – Baden-WürttembergThe ground floor features a modern fitted kitchen with an adjacent storage room, a large, bright living/dining room with a tiled stove, a room used as an office, and a guest toilet. The living room has access to a terrace with a covered seating area and a family-friendly garden. There is a garden shed and an above-ground pool in the garden. There is ample space for a climbing frame, swing set, or trampoline. Directly off the terrace, there is the possibility to connect a hot tub (the existing hot tub may also be available for purchase). The upper floor has three rooms: one room with a small adjacent storage area, two rooms with access to a balcony (unfinished), and a spacious bathroom with natural light, featuring a bathtub, walk-in shower, and an integrated steam room. The basement, with tiled floors, consists of a boiler room, a large laundry room with access to the outside, a storage cellar with shelves, a toilet with a shower, and two large rooms. One of the rooms can be used as a party room (plumbing connections are available for a small kitchen). The floor was fitted with vinyl flooring during the renovation. The property includes a parking space for a car, as well as a double garage with space for two cars, and an additional gate at the back for potentially storing a trailer in the rear open area. There is a water tank with a capacity of 5 cubic meters. The property is completely fenced.
Are you interested in this house?
|
Object Number
|
OM-481460
|
|
Object Class
|
House
|
|
Object Type
|
Single-family house
|
|
Is occupied
|
Vacant
|
|
Handover from
|
By arrangement
|
Purchase price & additional costs
|
purchase price
|
440.000 €
|
|
Purchase additional costs
|
approx. 28,097 €
|
|
Total costs
|
approx. 468,096 €
|
Breakdown of Costs
* Costs for notary and land register were calculated based on the fee schedule for notaries. Assumed was the notarization of the purchase at the stated purchase price and a land charge in the amount of 80% of the purchase price. Further costs may be incurred due to activities such as land charge cancellation, notary escrow account, etc. Details of notary and land registry costs
Does this property fit my budget?
Estimated monthly rate: 1,792€
More accuracy in a few seconds:
By providing some basic information, the estimated monthly rate is calculated individually for you. For this and for all other real estate offers on ohne-makler.net
Details
|
Condition
|
Modernized
|
|
Number of floors
|
3
|
|
Usable area
|
90 m²
|
|
Bathrooms (number)
|
1
|
|
Bedrooms (number)
|
3
|
|
Number of garages
|
1
|
|
Number of parking lots
|
1
|
|
Flooring
|
Laminate, Tiles, Vinyl / PVC
|
|
Heating
|
Central heating
|
|
Year of construction
|
1997
|
|
Equipment
|
Balcony, Terrace, Garden, Basement, Full bath, Shower bath, Pool / swimming pool, Fitted kitchen, Guest toilet
|
|
Infrastructure
|
Grocery discount, Kindergarten, Public transport
|
Information on equipment
The house has been extensively renovated in recent years, allowing for immediate occupancy (without requiring any further work).
In the bathroom, the wall and floor coverings were renewed, the shower was replaced with a walk-in shower, and a steam bath was installed.
On the ground floor, the tiles in the kitchen (walls and floor) and the dining/living room were replaced. The guest bathroom was completely renovated (with some areas featuring plaster and vinyl on the walls, vinyl flooring, a wall-mounted toilet, and a sink). A vinyl floor was installed in the office.
The open staircase (hallways and stairs) was completely retiled.
New interior doors, some of which are glass (sliding) doors, were installed on both the ground floor and the upper floor.
Location
The house is located in the Main-Tauber district, in the village of Pülfringen, which is part of the municipality of Königheim. It is situated in a new development area on the outskirts of the village.
The location is ideal for:
* Families (there is a kindergarten in the village, a primary school in Königheim, and secondary schools in Königheim, Hardheim, Külsheim, and Tauberbischofsheim).
* Commuters, especially those who also work from home part-time (due to its proximity to the A81 motorway, which leads to Würzburg and Heilbronn/Stuttgart and is accessible in 10 minutes [8 km]), as well as to Nuremberg via the A3 motorway and Aschaffenburg/Frankfurt (1 hour) via the expressway towards Obernburg/Main.
* People seeking peace and quiet, who do not want to forgo the proximity to a town (shopping facilities are available in Hardheim, Walldürn, Buchen, Königheim, and Tauberbischofsheim).
Location Check
Energy
|
Final energy consumption
|
94.90 kWh/(m²a)
|
|
Energy efficiency class
|
C
|
|
Energy certificate type
|
Consumption certificate
|
|
Main energy source
|
Oil
|

Miscellaneous
Send a message directly to the seller
Questions about this house? Show interest or arrange a viewing appointment?
Click here to send a message to the provider:

Diese Seite wurde ausgedruckt von:
https://www.ohne-makler.net/en/property/481460/