
This page was printed from:
https://www.ohne-makler.net/en/property/481408/
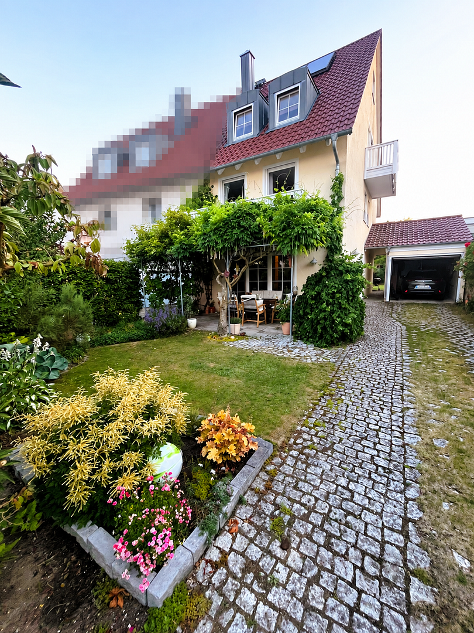
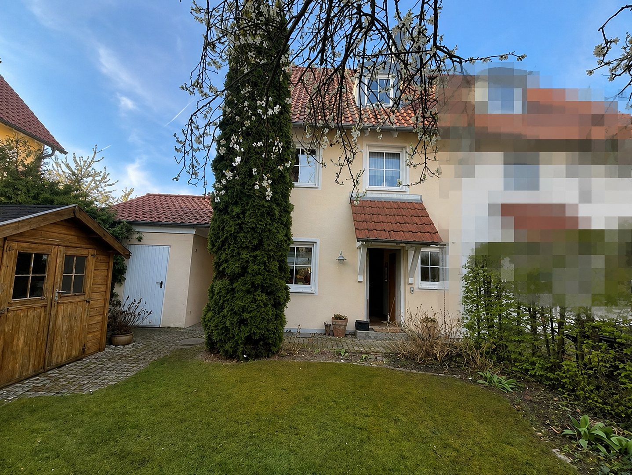
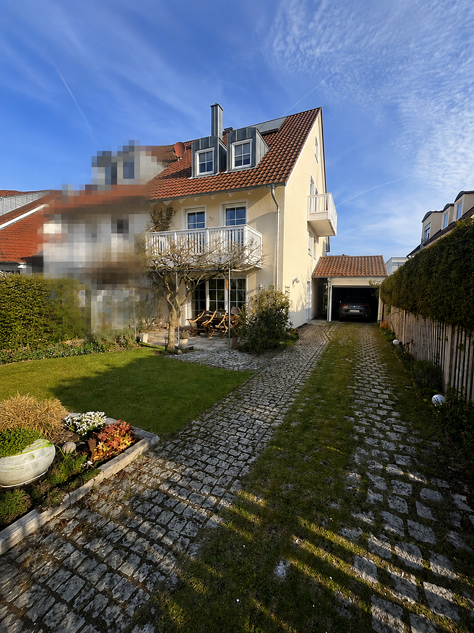
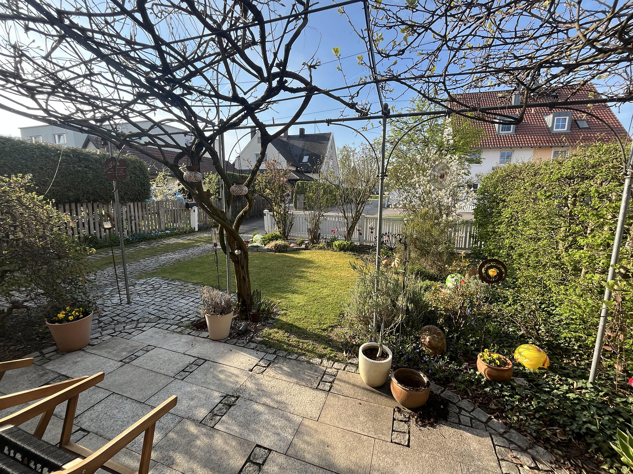
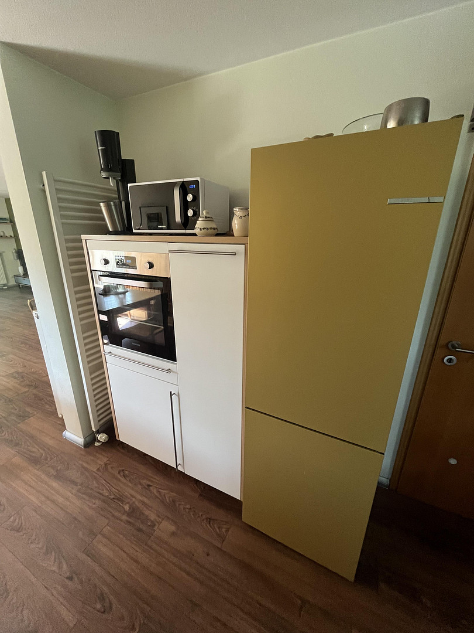
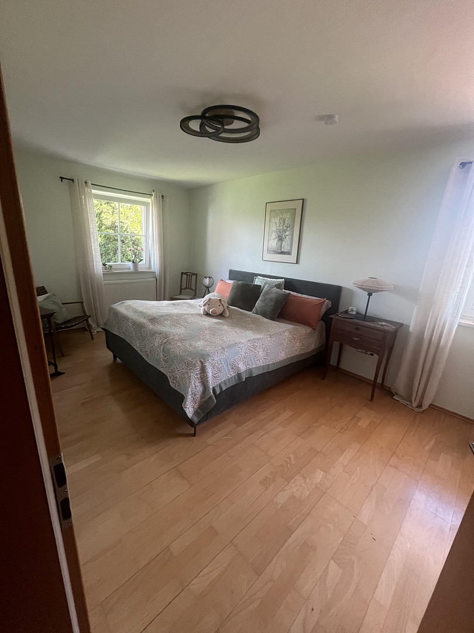
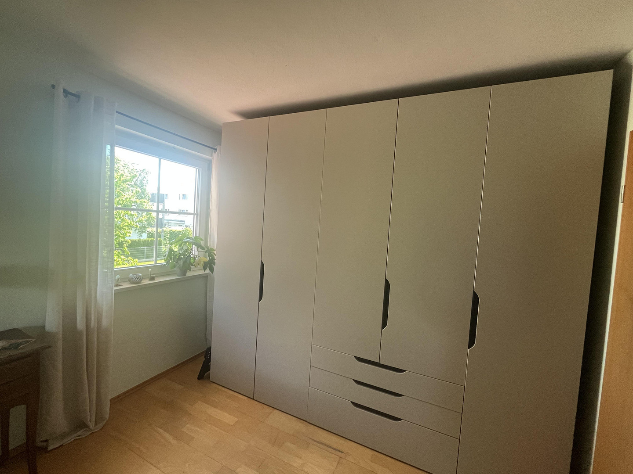
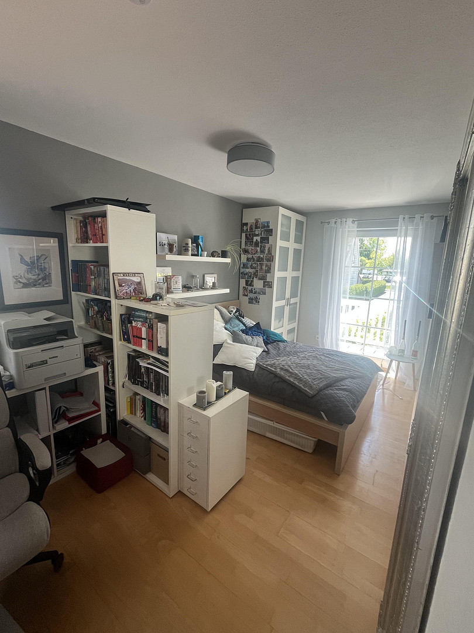
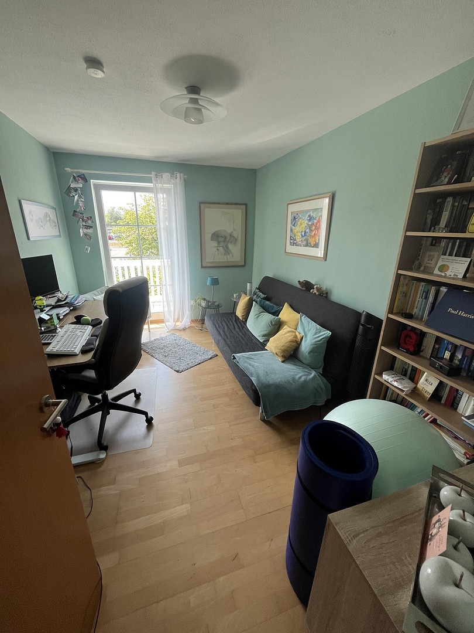
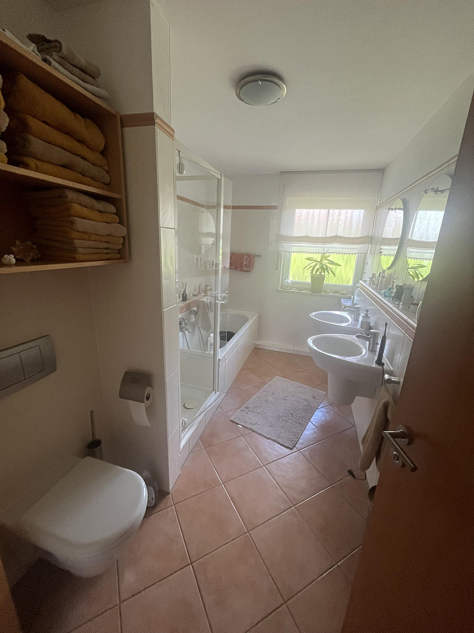
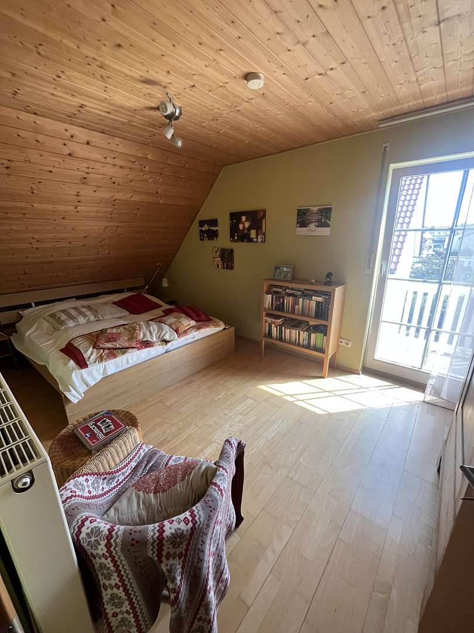
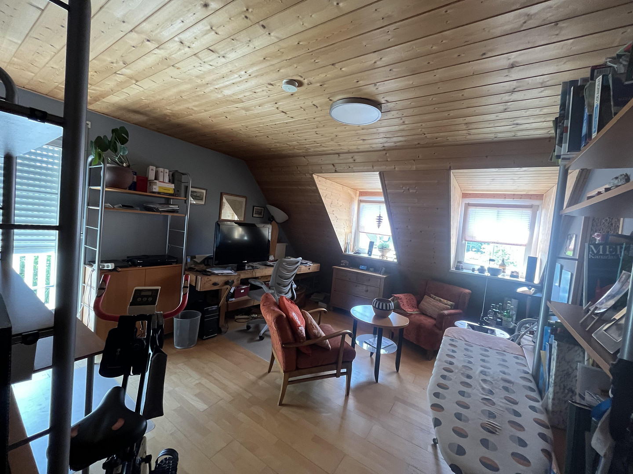
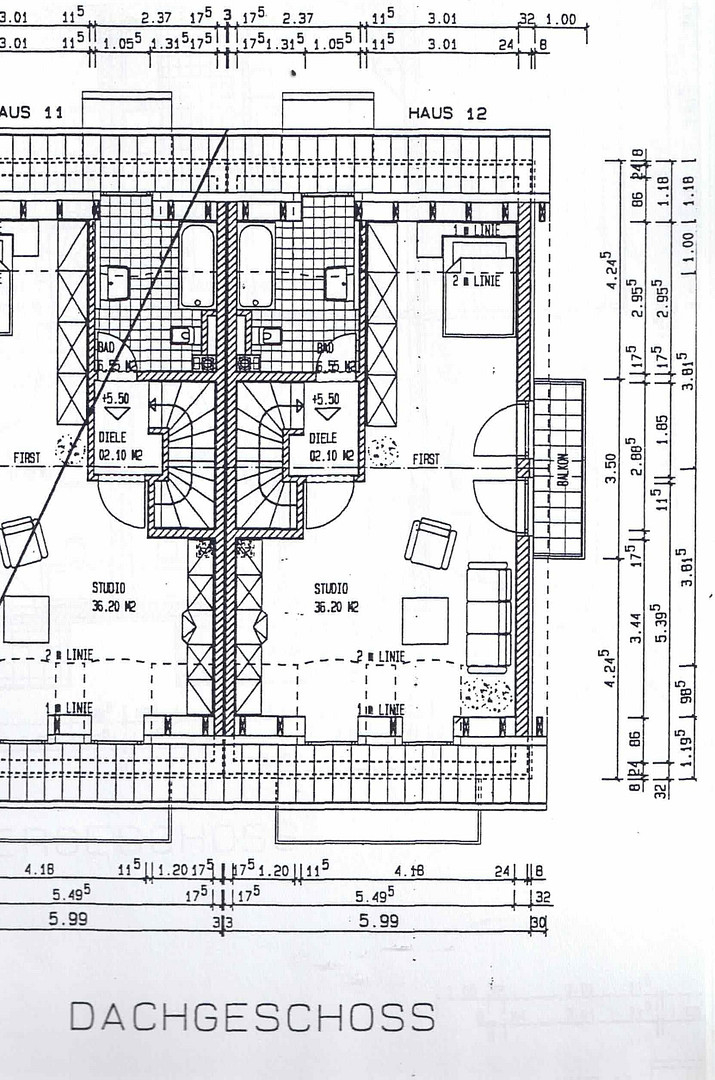
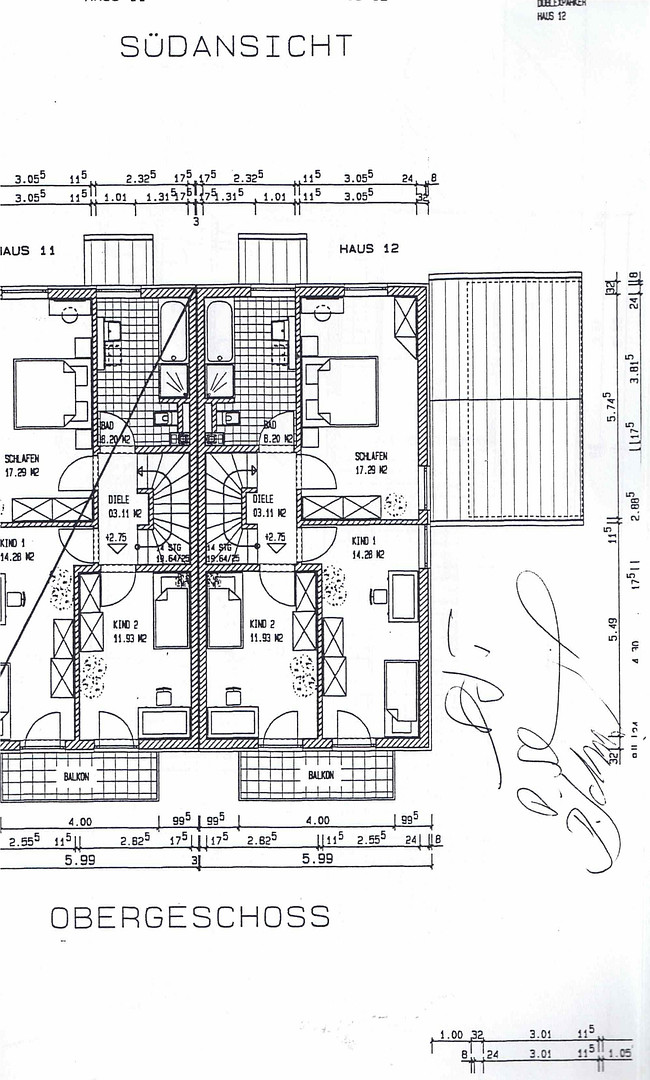
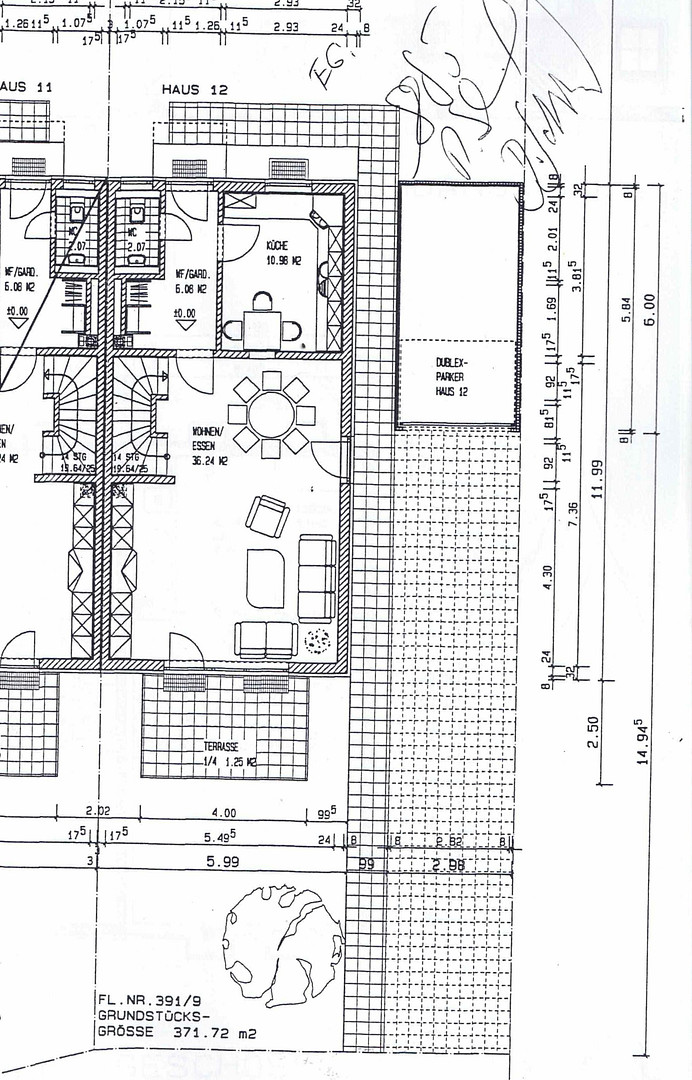
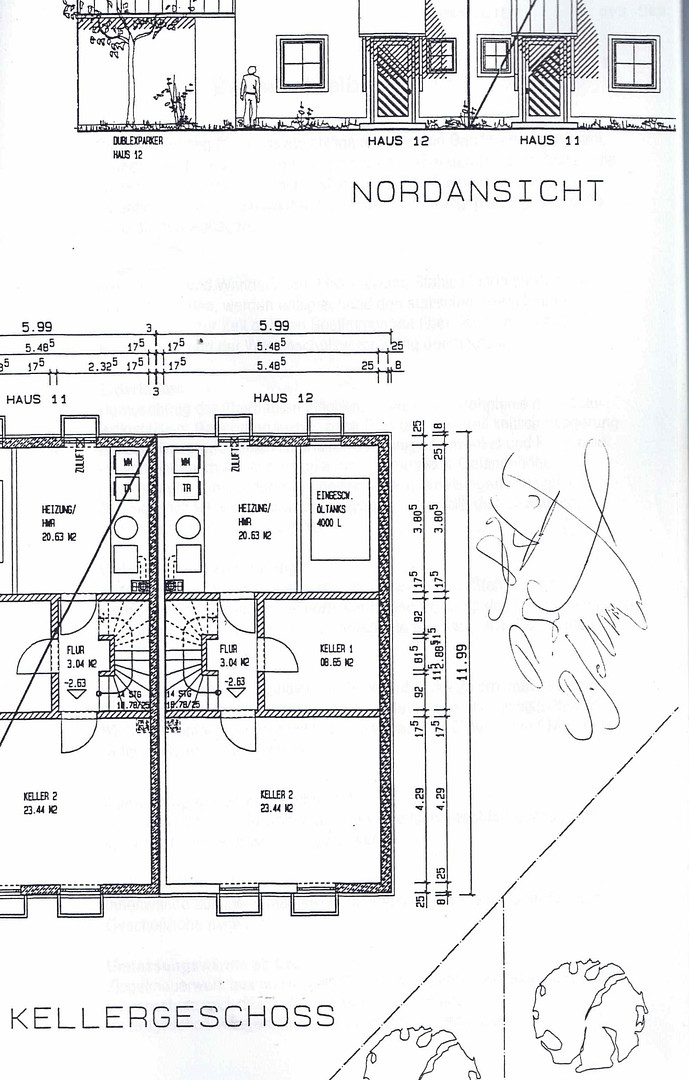
Well-maintained semi-detached house in a prime location - no commission fees.
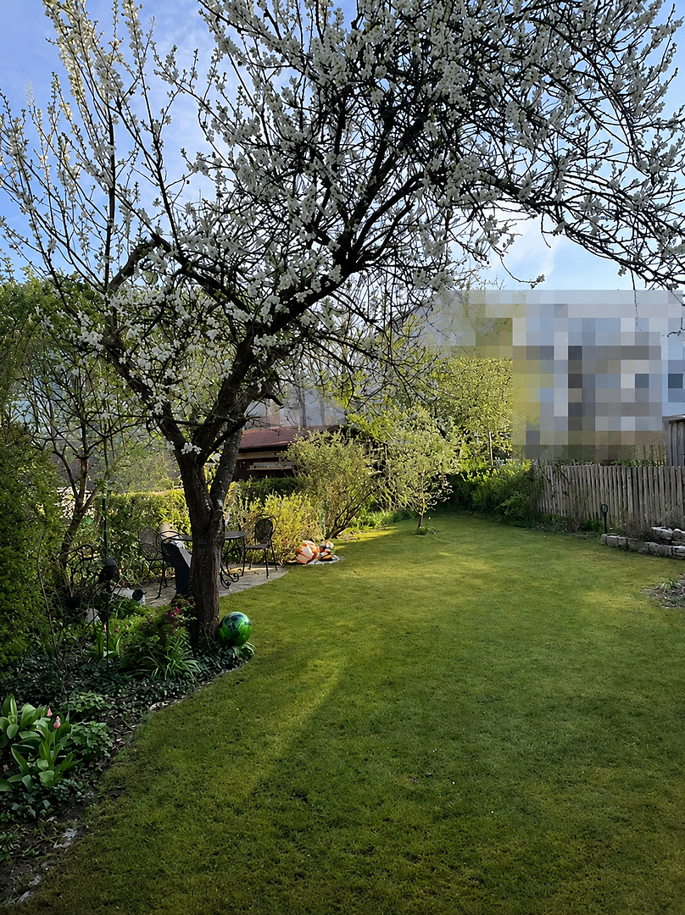
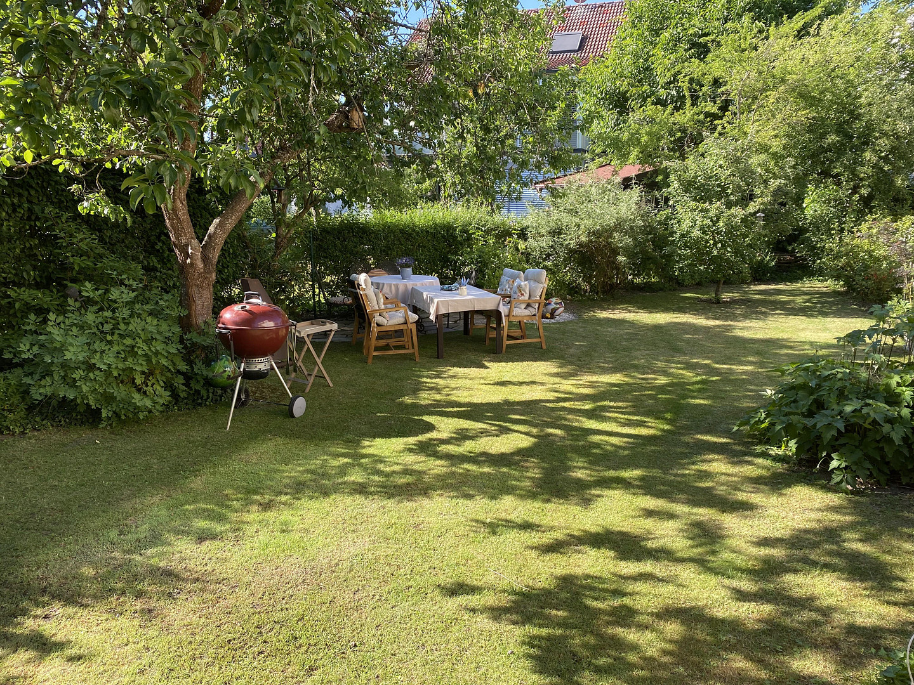
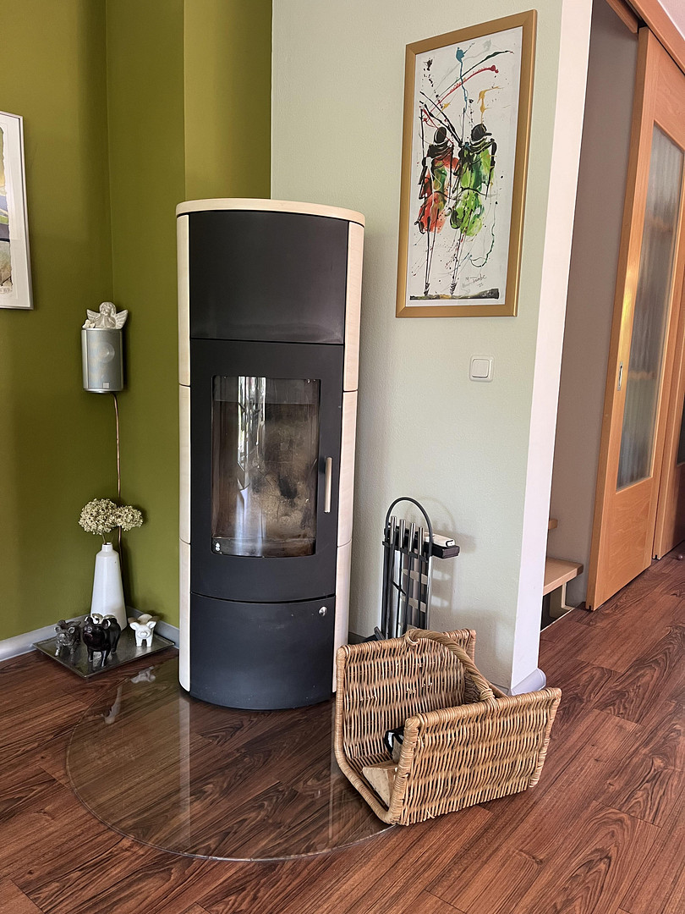
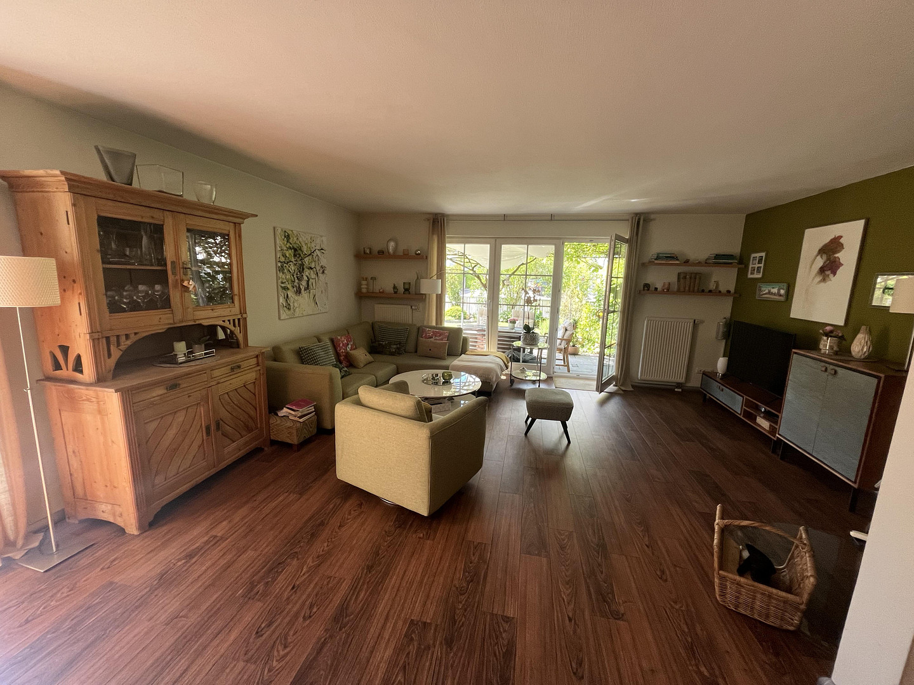
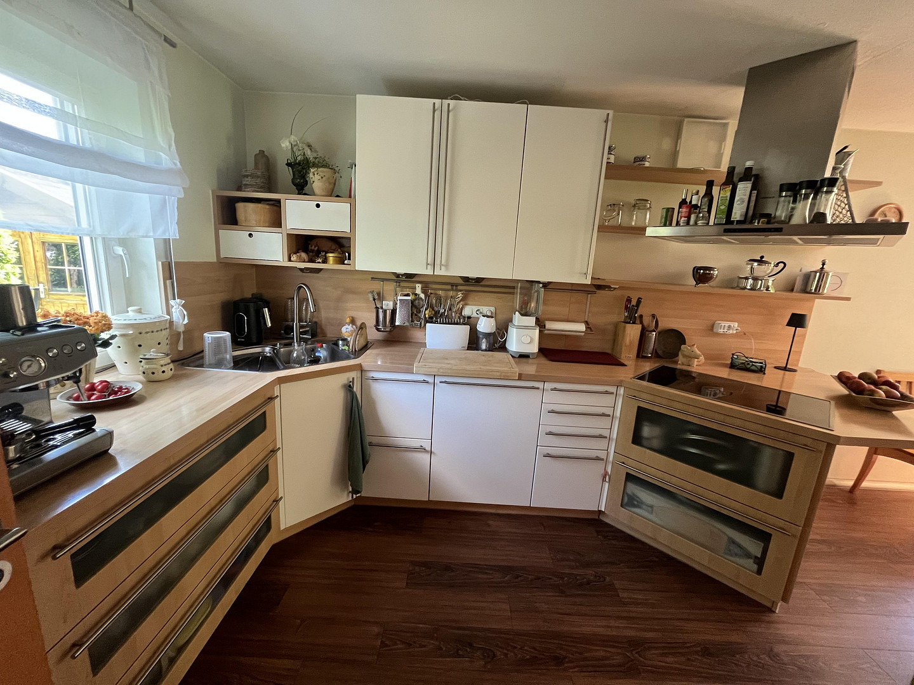
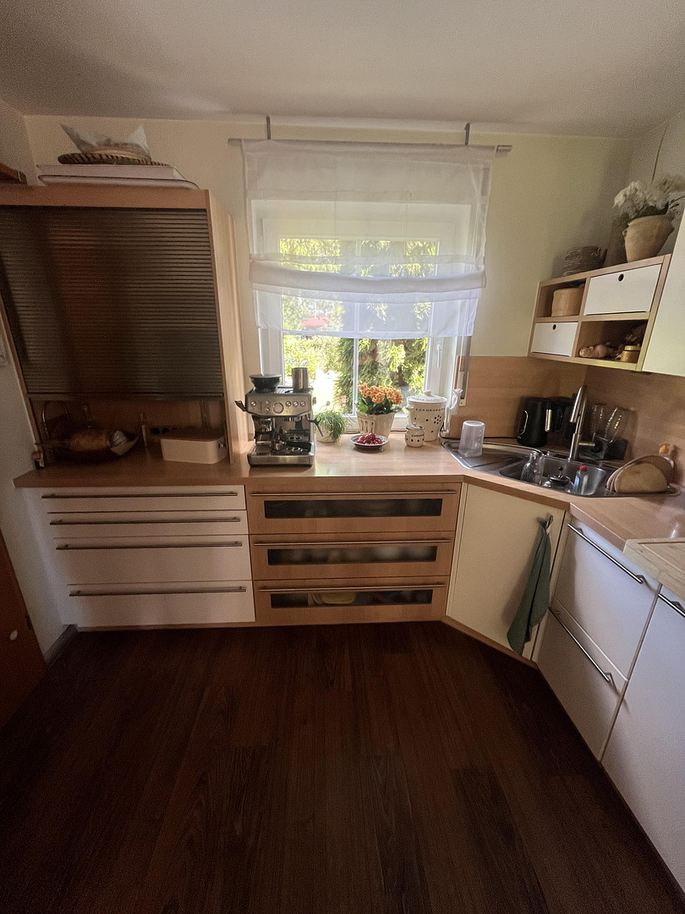
85229 Markt Indersdorf (Karpfhofen) – BayernThis exceptionally well-maintained semi-detached house combines spacious living, high-quality finishes, and a location that is rarely found in Markt Indersdorf. Just a few minutes' walk from the train station (S2), yet wonderfully quiet, you can enjoy the perfect combination of excellent transport links (41 minutes to Munich Central Station) and living close to nature. Built in 2000 using solid brick construction, the property sits on a 372 m² plot and offers approximately 156 m² of living space, as well as a total of around 212 m² of living and utility space across five levels. The thoughtful layout, high-quality materials, and beautifully landscaped garden create a living environment that will appeal to families as well as couples who need space and want a home office. The spacious living and dining area with an open-plan kitchen is the heart of the house. Large windows provide plenty of natural light and offer direct access to the terrace and the beautifully landscaped garden. A cozy Swedish stove creates a comfortable living atmosphere, especially during the colder months. The solar system for hot water production, along with the well-maintained technical features, highlight the high quality standards of this property. The house is in excellent and exceptionally well-maintained condition.
Ground Floor:
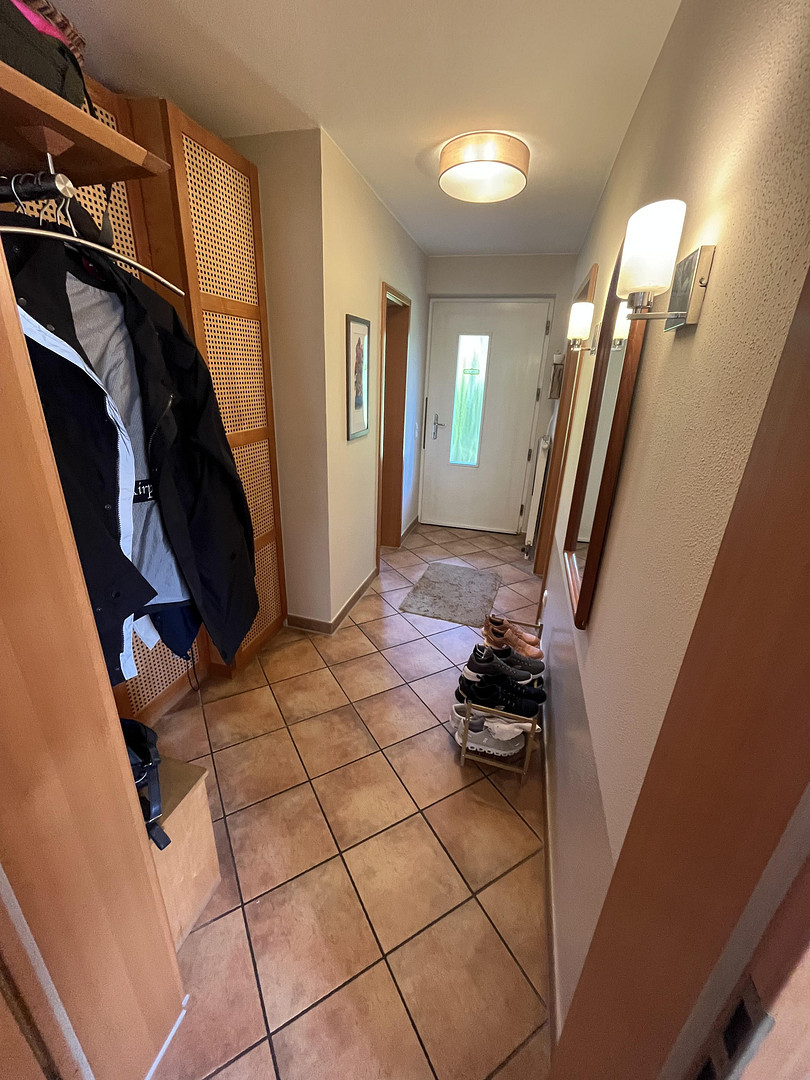
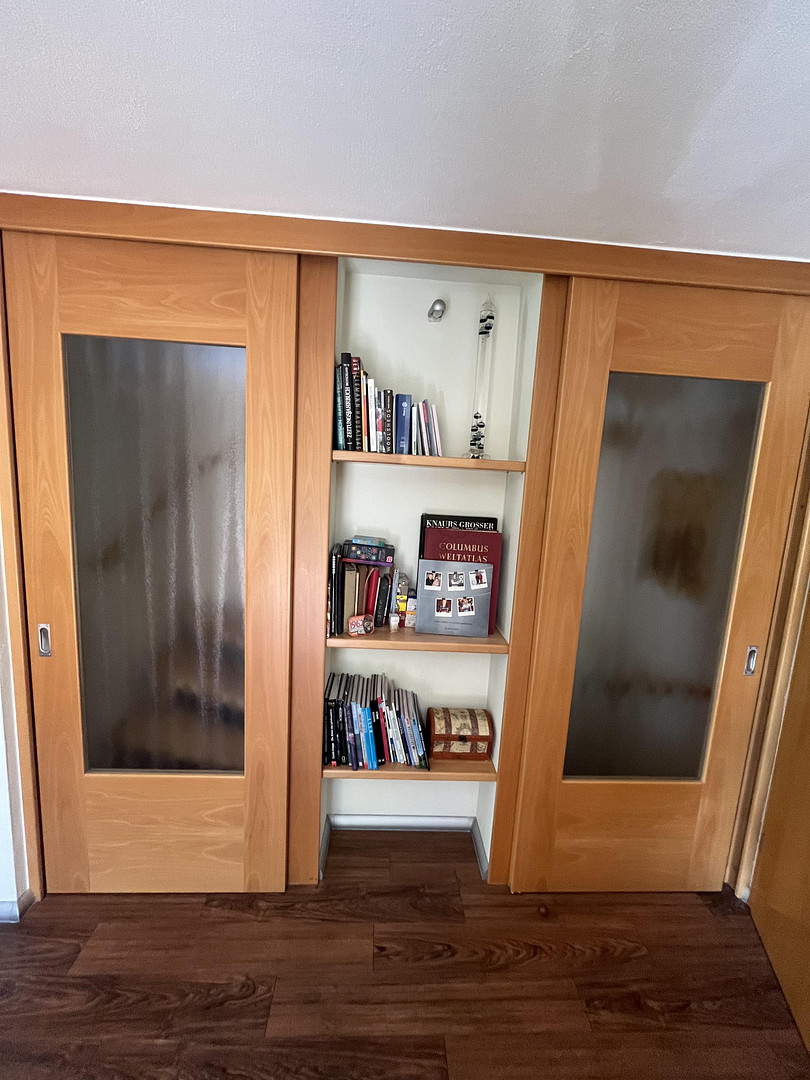
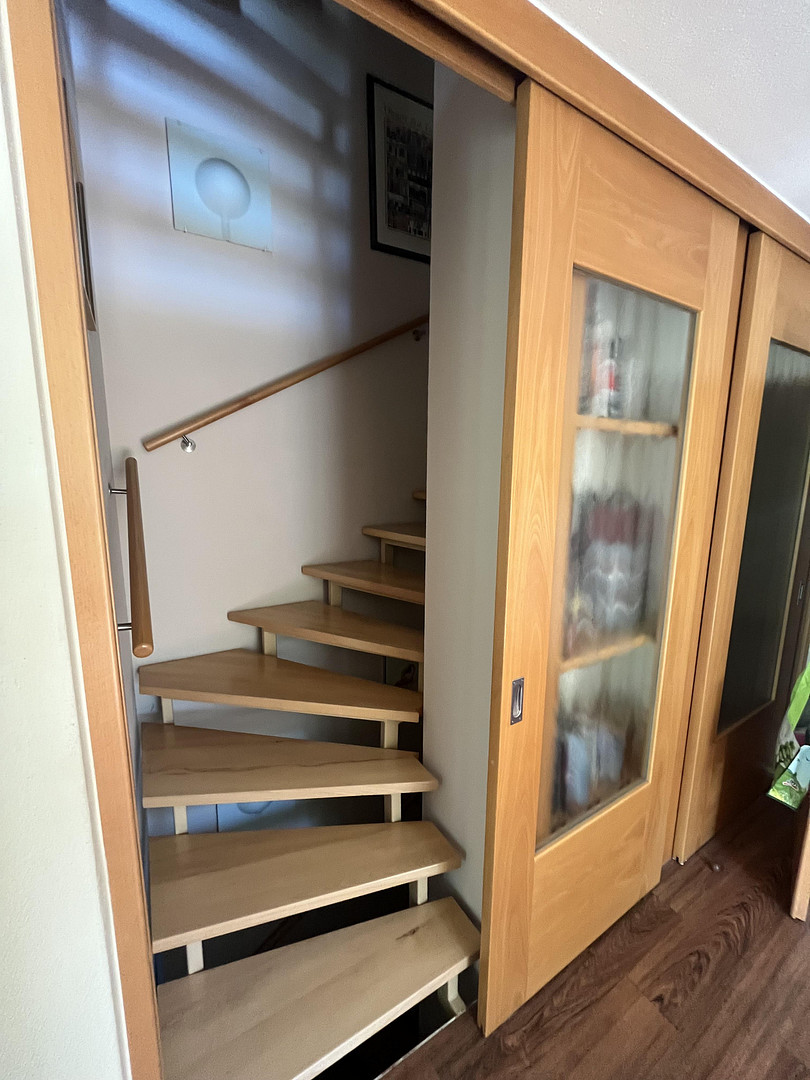
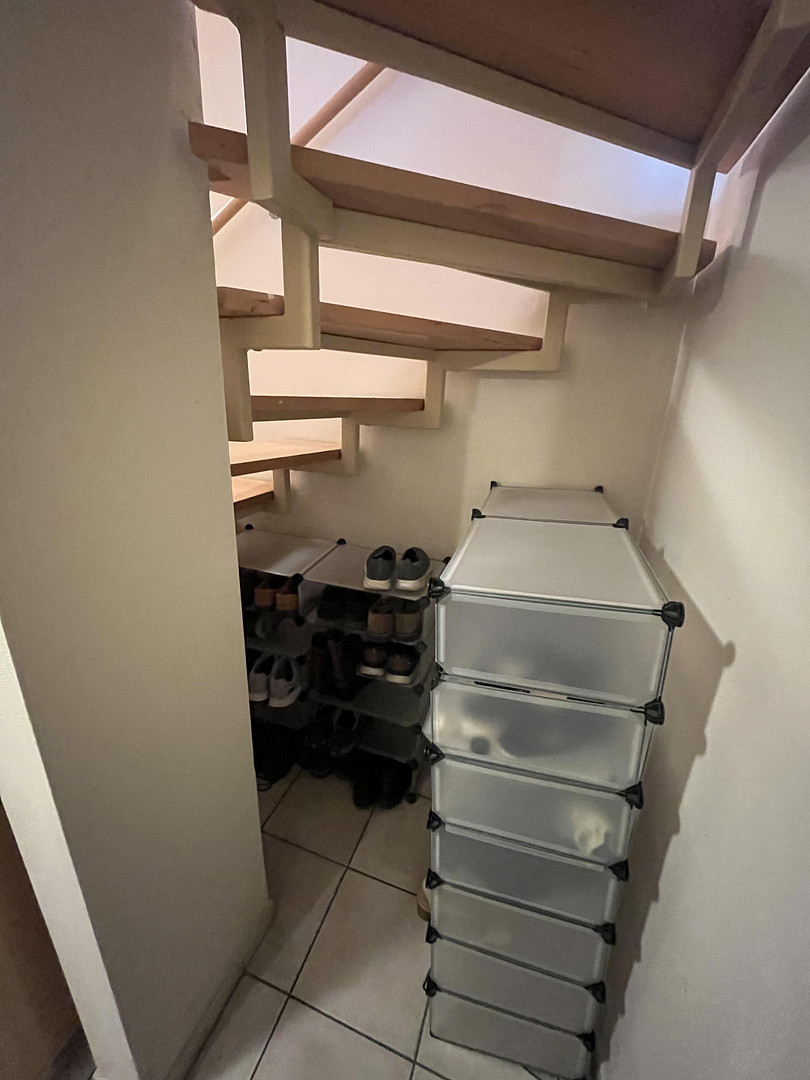
* Bright entrance area with custom-built storage cabinets.
* Stylish coat closet.
* Spacious living and dining area with an open-plan kitchen.
* Wood-burning stove in the living room.
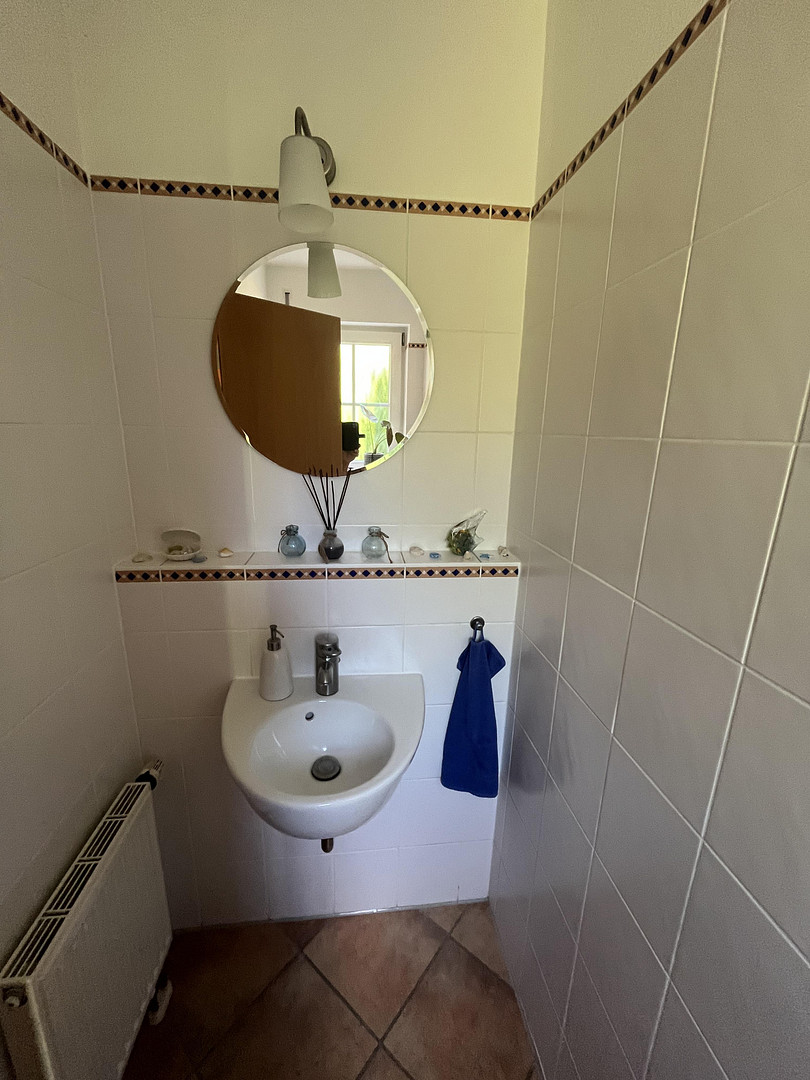
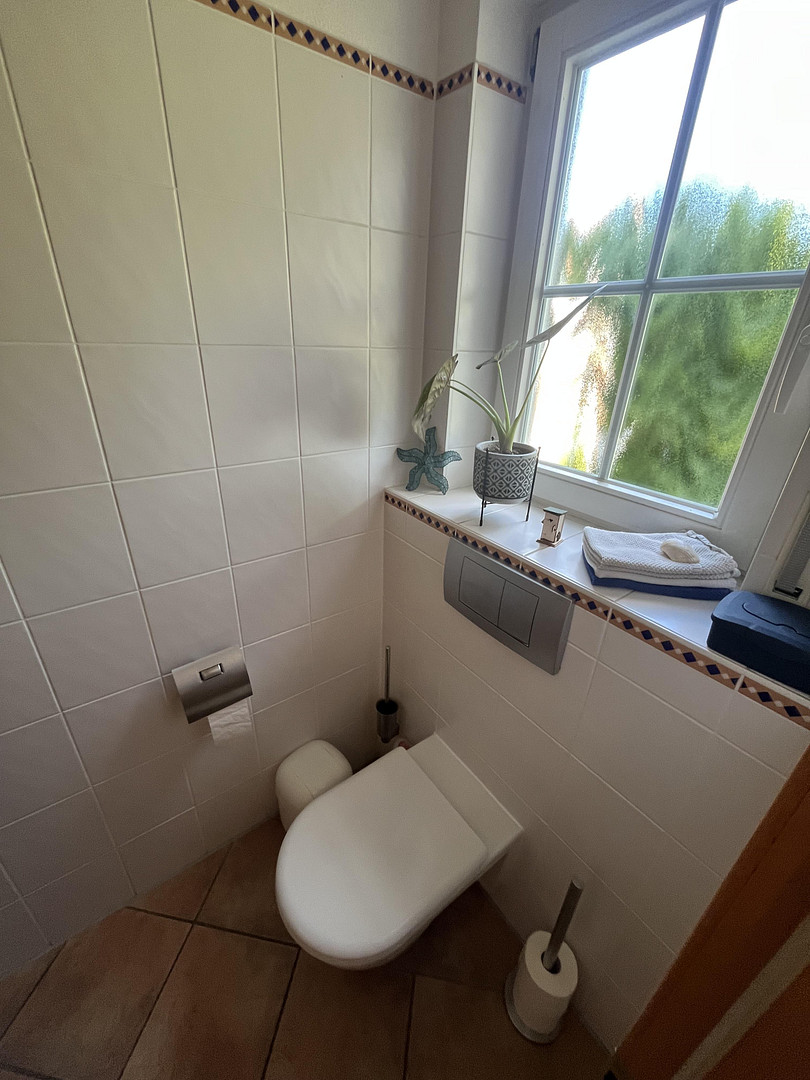
* Guest toilet.
* Direct access to the terrace and garden.
First Floor:
* Spacious master bedroom.
* Two bright children's bedrooms.
* Bathroom with shower and bathtub, and built-in cabinets.
Attic:
* Guest room.
* Study/Home office.
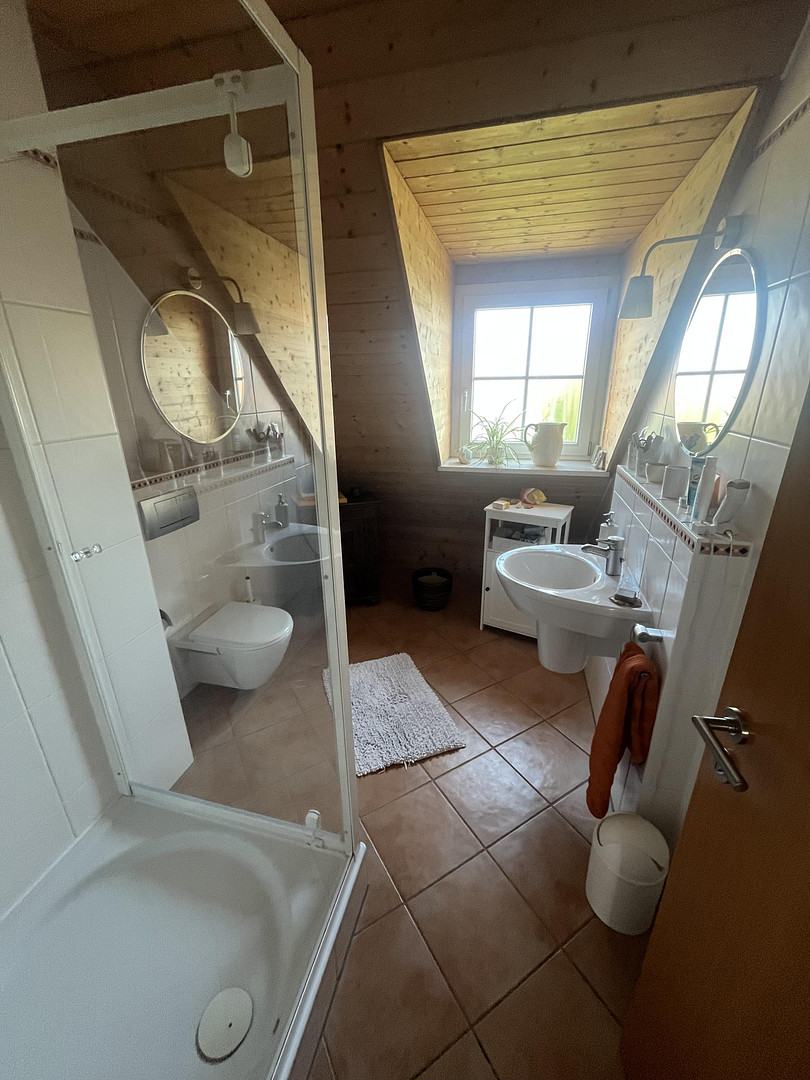
* Bathroom with shower.
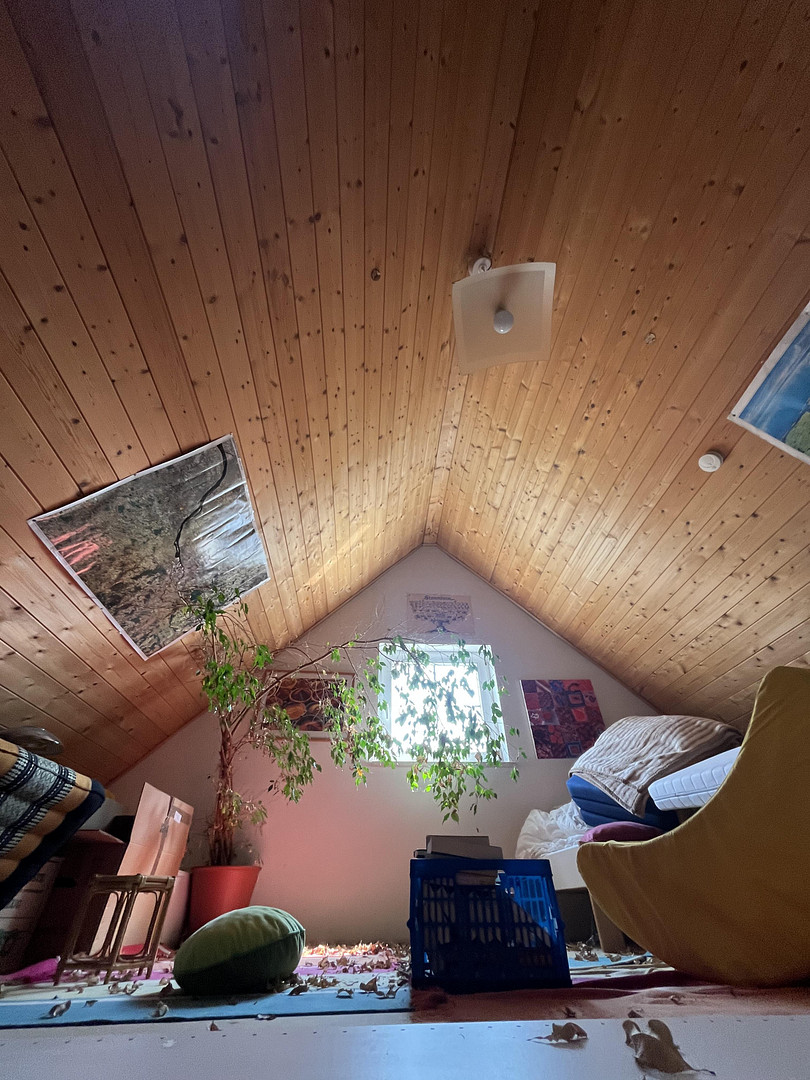
* Additional, fully insulated storage room (5th level).
Basement:
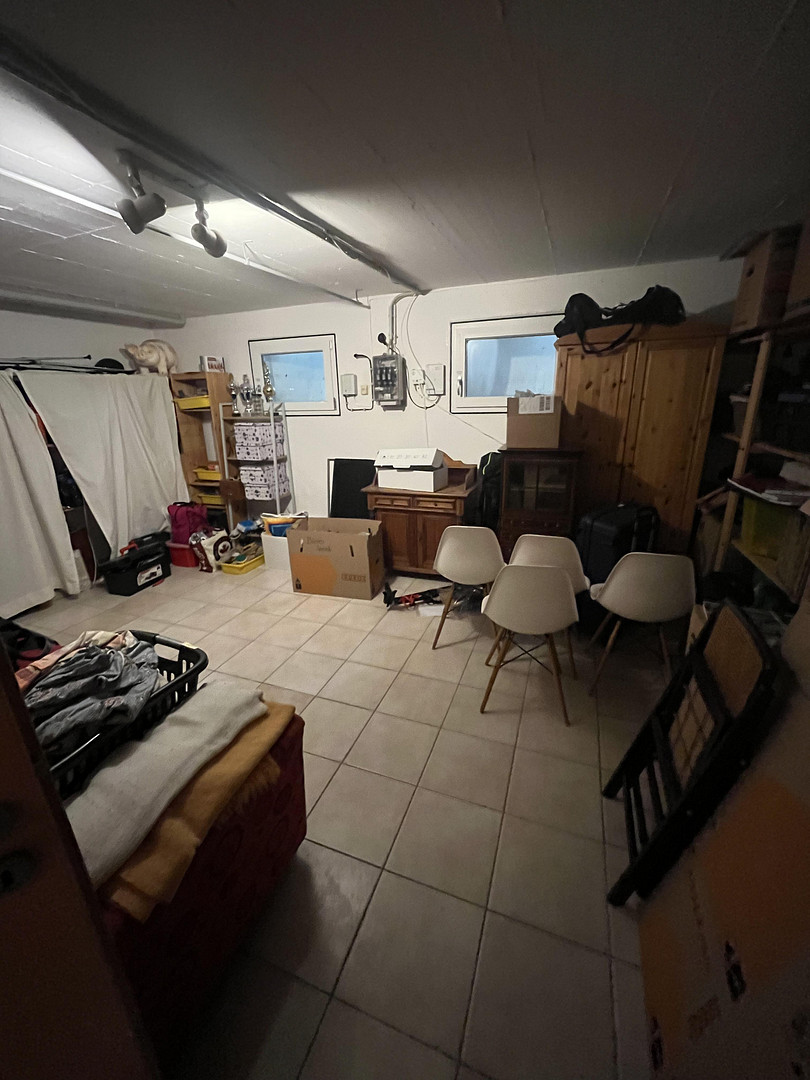
* Large hobby room with heating.
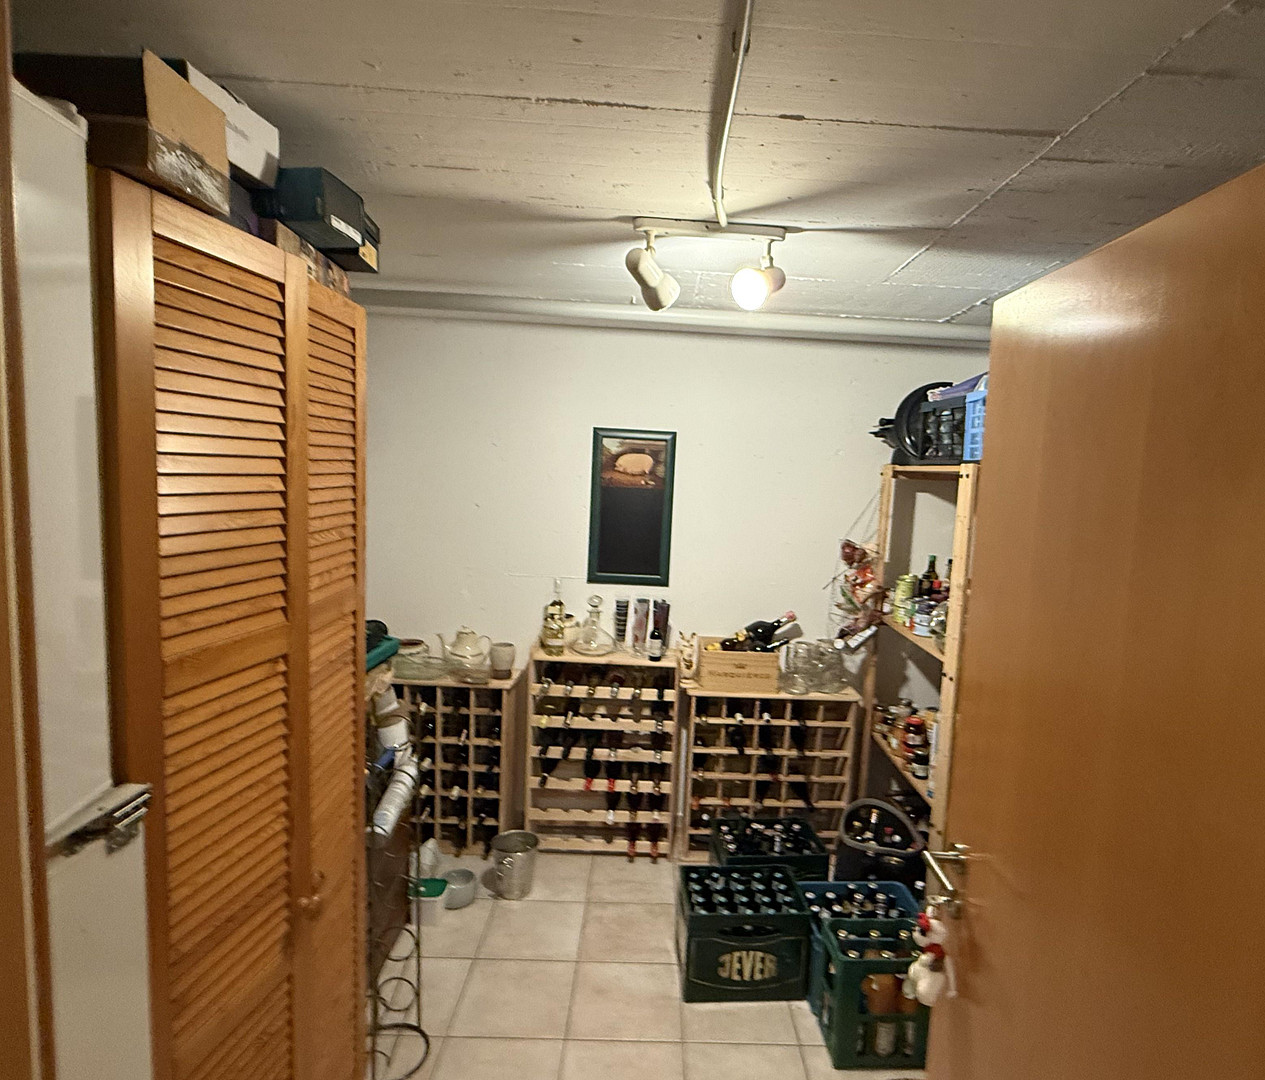
* Storage room.
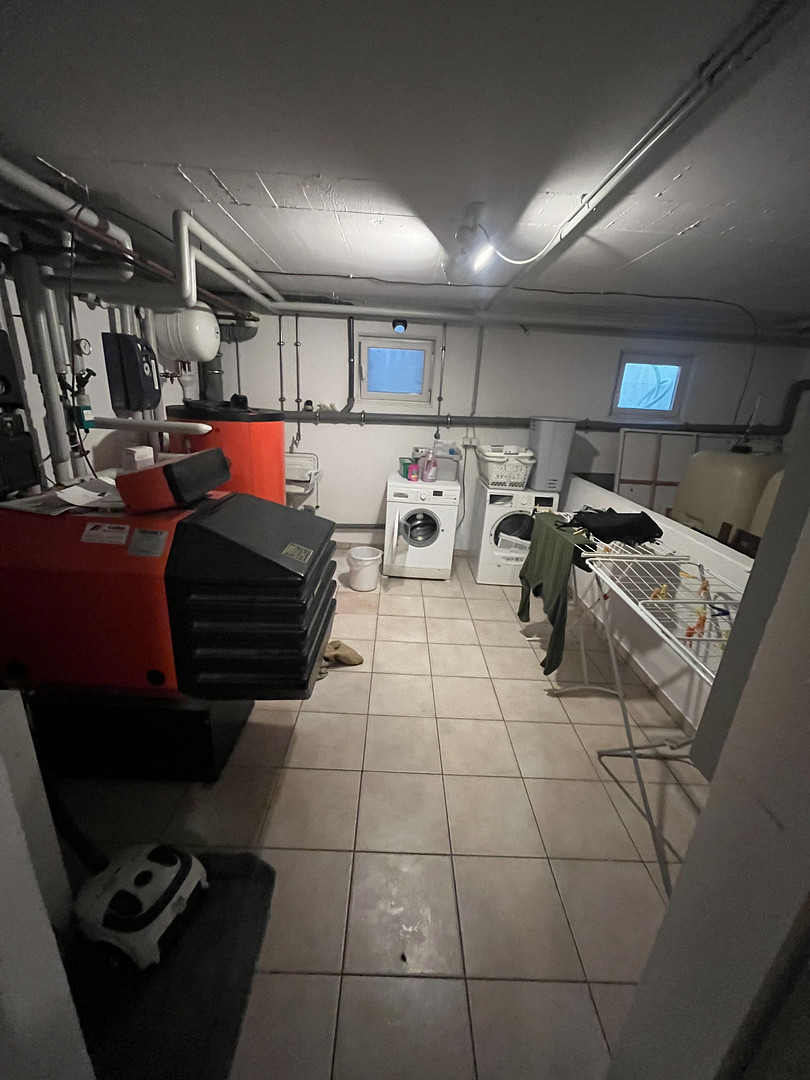
* Boiler room.
* Completely tiled and versatile.
Key Features at a Glance:
✅ Semi-detached house on a 372 m² plot.
✅ Approximately 156 m² of living space.
✅ Approximately... 229 m² of living and usable space (basement, converted attic)
✅ Year of construction: 2000
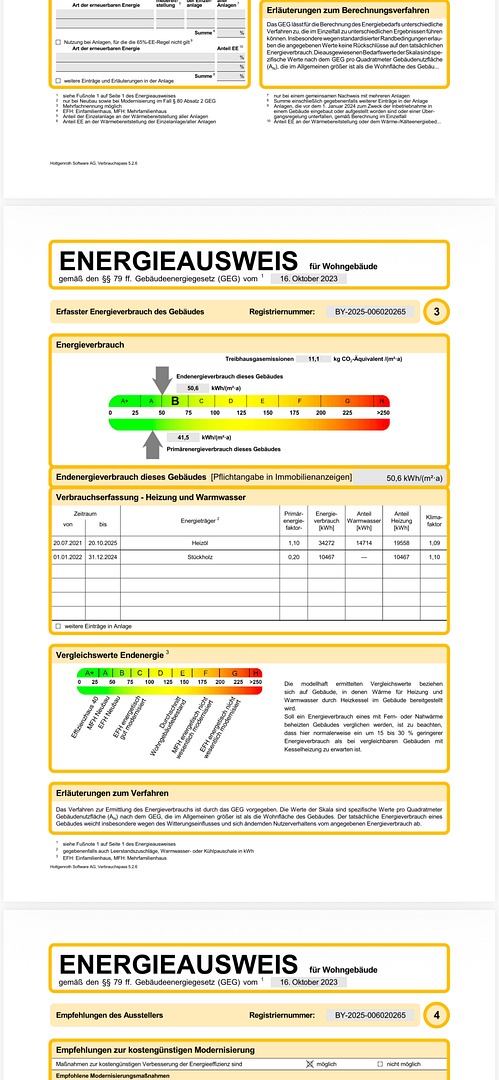
✅ Energy performance certificate: Class B
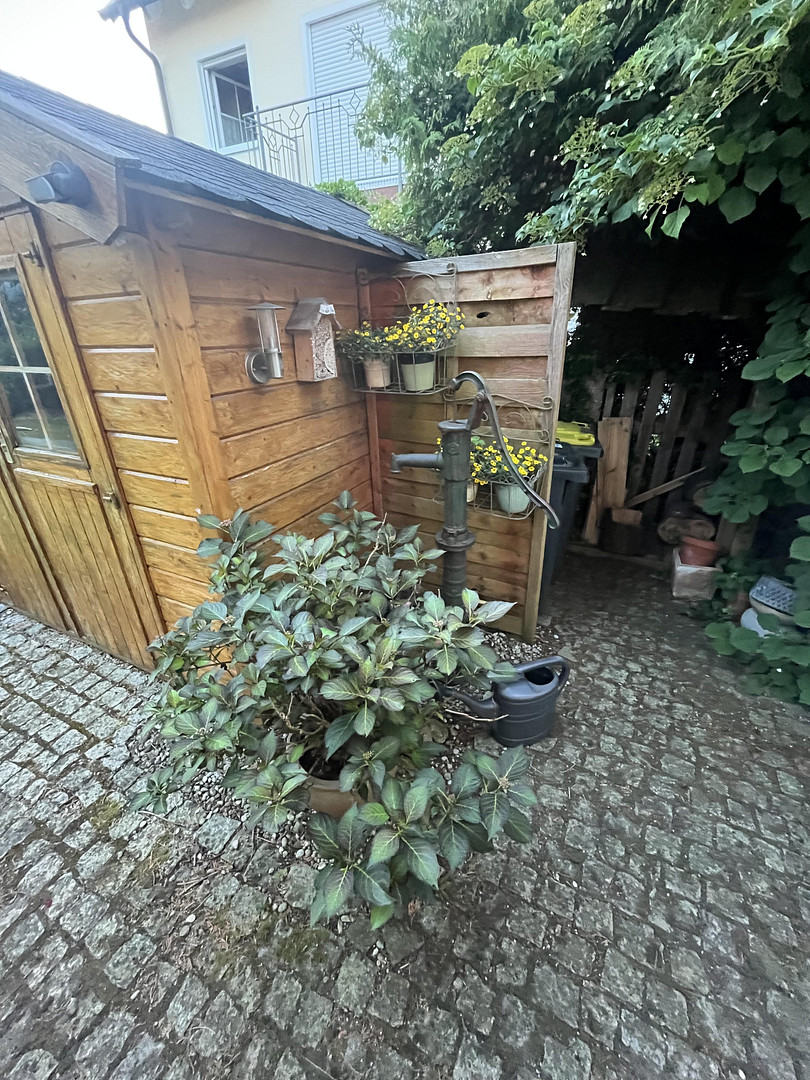
✅ Beautifully landscaped garden, garden house, patio
✅ Sunny terrace
✅ 2 balconies (south and east, 4 m² each)
✅ Well water source
✅ Swedish wood-burning stove in the living area
✅ Solar system for hot water
✅ Oil heating system renovated in 2019
✅ 2 bathrooms with underfloor heating
✅ High-quality parquet, vinyl, and tile flooring
✅ Flexible usage possibilities on five levels (converted attic)
✅ Fiber optic connection
✅ Train station within walking distance (3 minutes)
✅ Quiet and family-friendly residential area.
Are you interested in this house?
|
Object Number
|
OM-481408
|
|
Object Class
|
House
|
|
Object Type
|
Semi-detached house
|
|
Is occupied
|
Vacant
|
|
Handover from
|
March 1, 2027
|
Purchase price & additional costs
|
purchase price
|
940.000 €
|
|
Purchase additional costs
|
approx. 44,390 €
|
|
Total costs
|
approx. 984,389 €
|
Breakdown of Costs
* Costs for notary and land register were calculated based on the fee schedule for notaries. Assumed was the notarization of the purchase at the stated purchase price and a land charge in the amount of 80% of the purchase price. Further costs may be incurred due to activities such as land charge cancellation, notary escrow account, etc. Details of notary and land registry costs
Does this property fit my budget?
Estimated monthly rate: 3,791€
More accuracy in a few seconds:
By providing some basic information, the estimated monthly rate is calculated individually for you. For this and for all other real estate offers on ohne-makler.net
Details
|
Condition
|
Well-kept
|
|
Number of floors
|
4
|
|
Usable area
|
73 m²
|
|
Bathrooms (number)
|
2
|
|
Bedrooms (number)
|
5
|
|
Number of garages
|
1
|
|
Flooring
|
Parquet, Tiles, Vinyl / PVC
|
|
Heating
|
Central heating
|
|
Year of construction
|
2000
|
|
Equipment
|
Balcony, Terrace, Garden, Basement, Full bath, Shower bath, Fitted kitchen, Guest toilet, Fireplace
|
|
Infrastructure
|
Pharmacy, Grocery discount, General practitioner, Kindergarten, Primary school, Secondary school, Middle school, High school, Public transport
|
Location
Markt Indersdorf is one of the most popular places to live in the Dachau district. The market town combines the advantages of excellent infrastructure with a high quality of life and living close to nature.
The Markt Indersdorf train station is easily accessible on foot and offers direct connections to Munich. There are also shops, doctors, pharmacies, restaurants, as well as kindergartens, daycare centers, after-school care, a primary school, and all levels of secondary schools, including a vocational school, located in the town.
The picturesque landscape of the Glonntal valley, numerous cycling and hiking trails, and a vibrant community and cultural life make Markt Indersdorf particularly attractive for families and nature lovers.
Location Check
Energy
|
Final energy consumption
|
50.60 kWh/(m²a)
|
|
Energy efficiency class
|
B
|
|
Energy certificate type
|
Consumption certificate
|
|
Main energy source
|
Oil
|
Miscellaneous
Topic portals
Send a message directly to the seller
Questions about this house? Show interest or arrange a viewing appointment?
Click here to send a message to the provider:
Offer from: Eigentümer

Diese Seite wurde ausgedruckt von:
https://www.ohne-makler.net/en/property/481408/