
This page was printed from:
https://www.ohne-makler.net/en/property/481375/
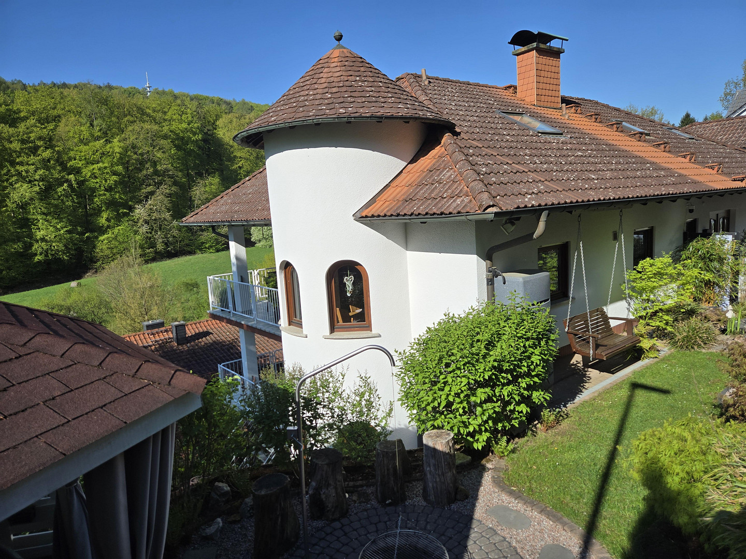
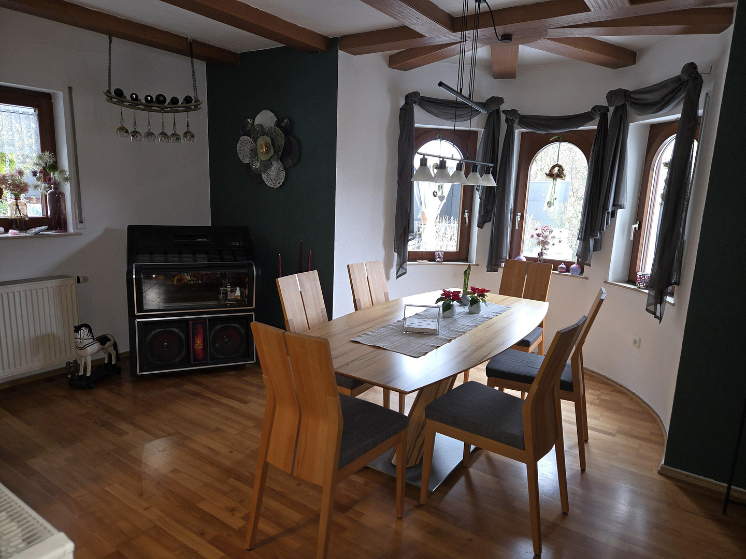
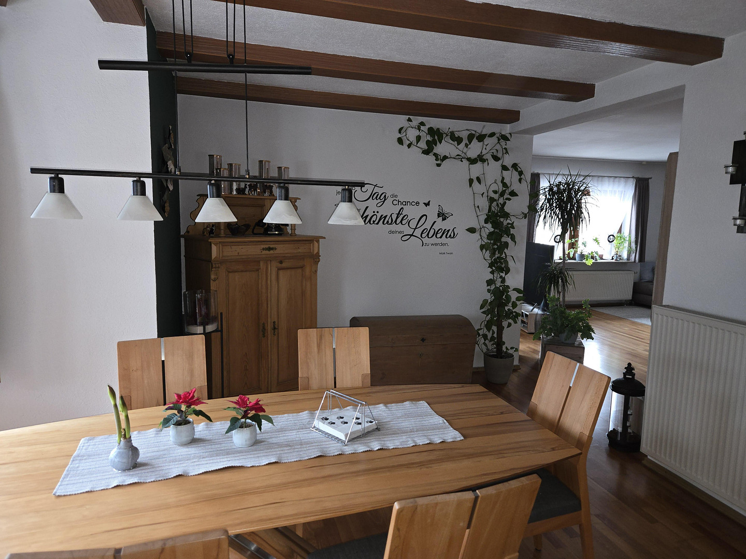
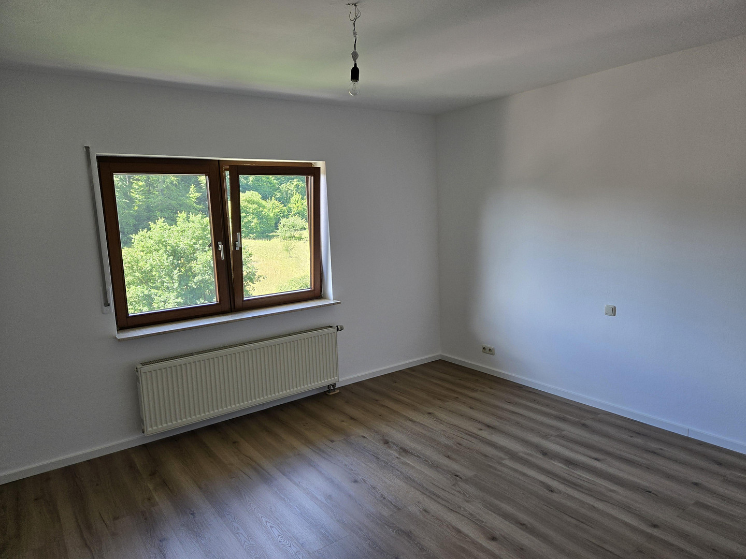
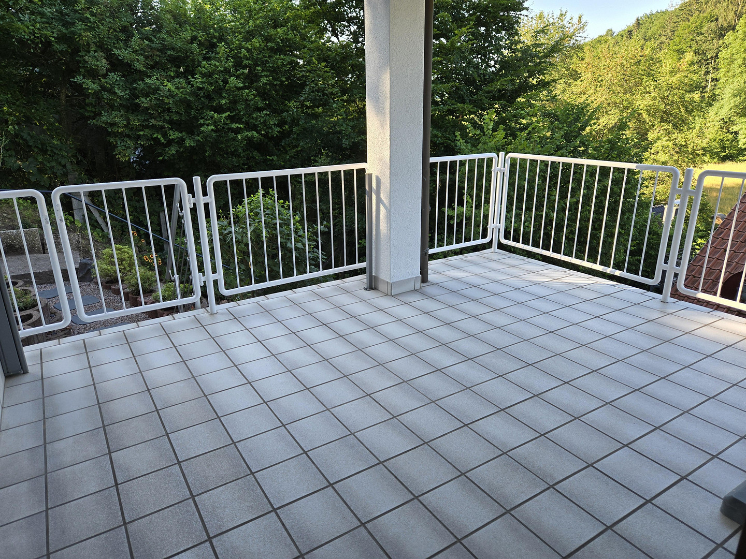
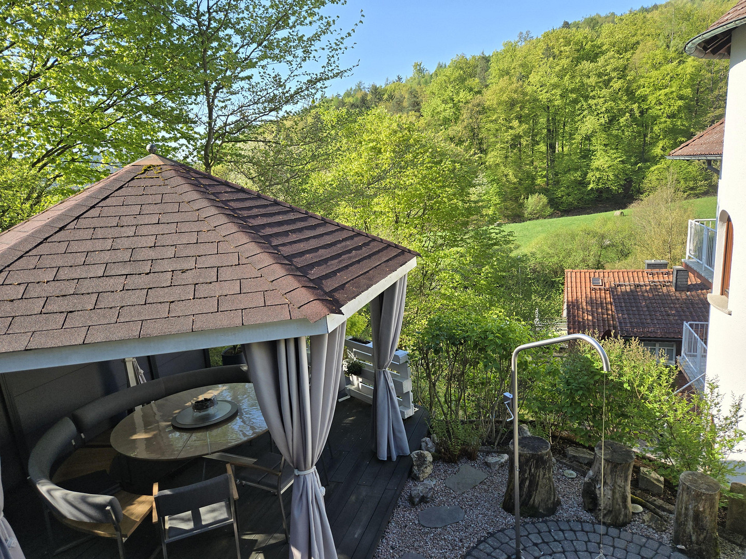
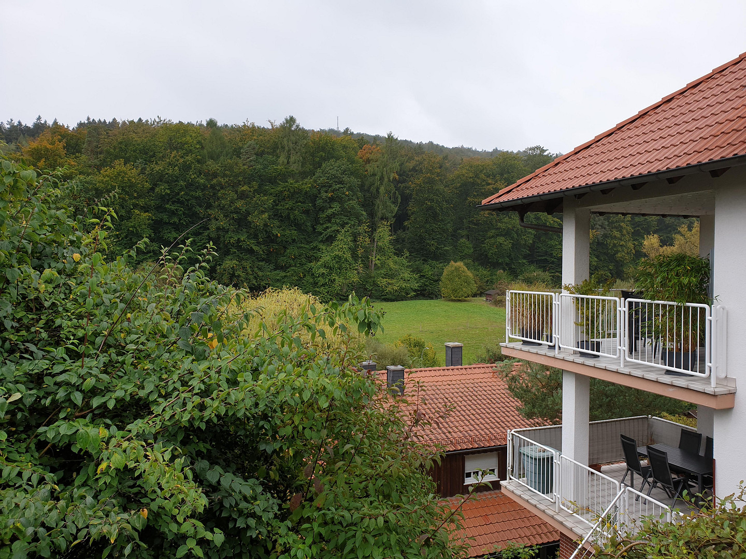
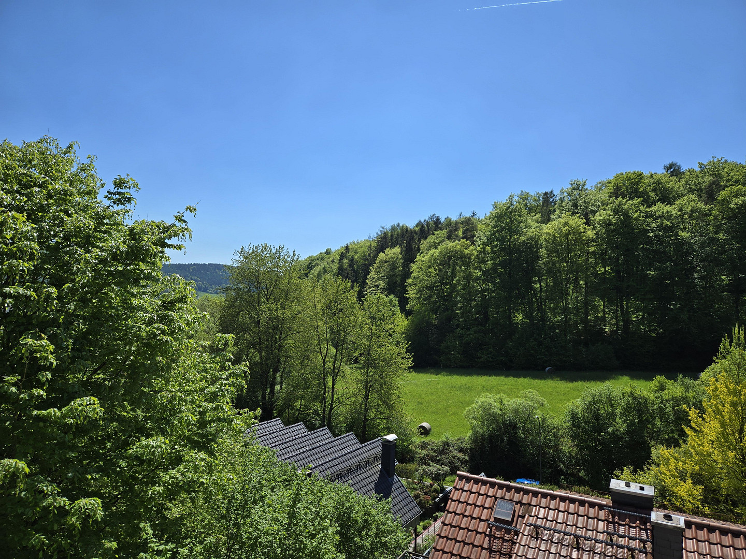
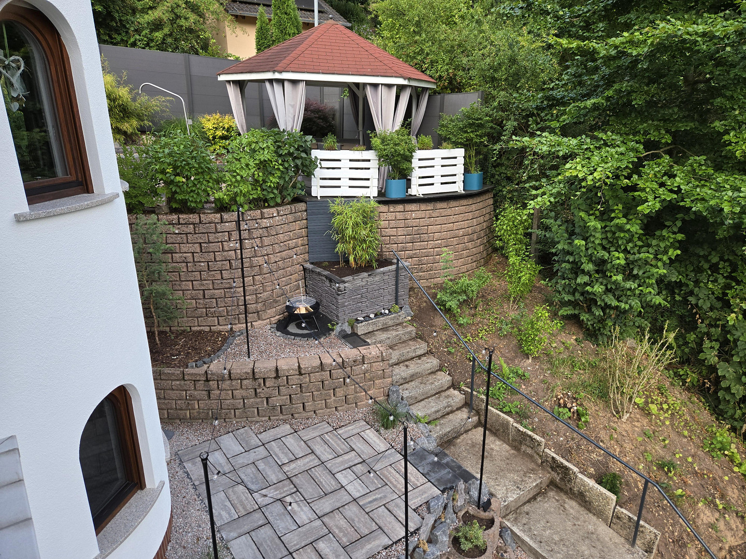
Well-maintained detached house located on the edge of a forest, offering distant views of the surrounding greenery.
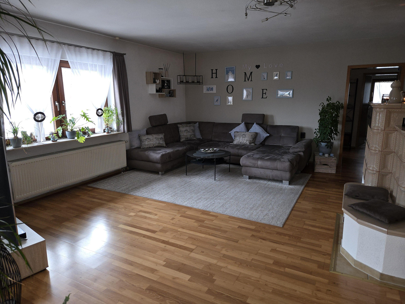
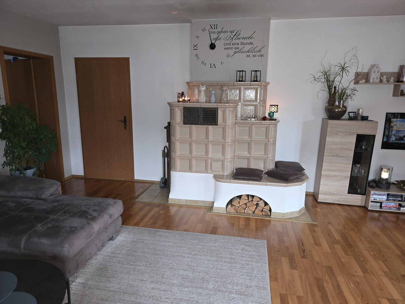
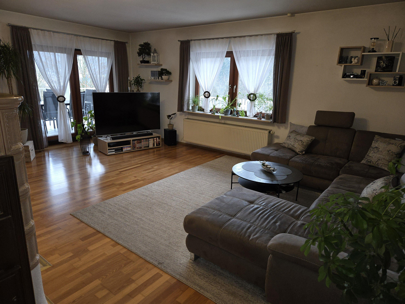
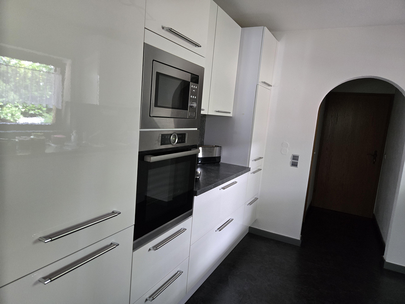
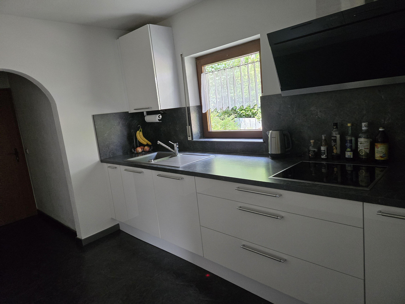
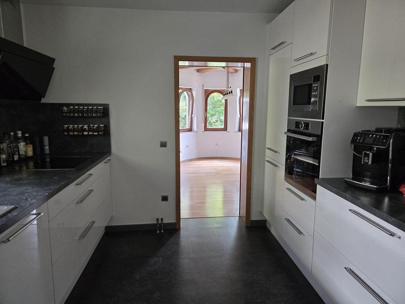
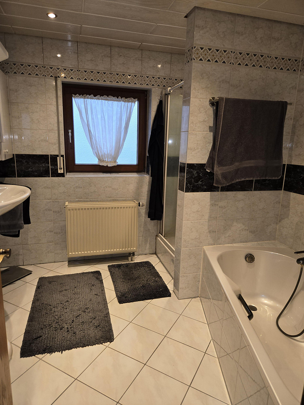
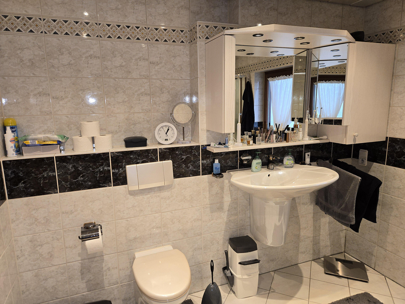
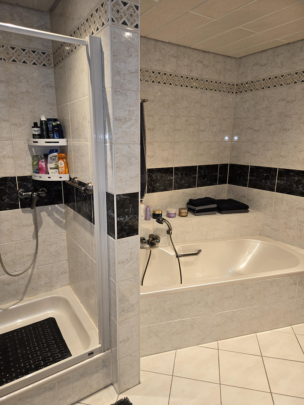
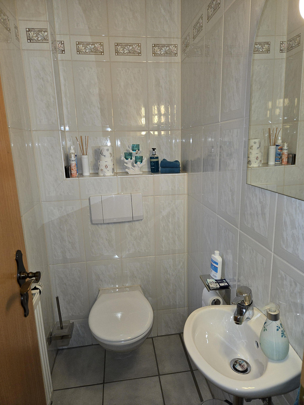
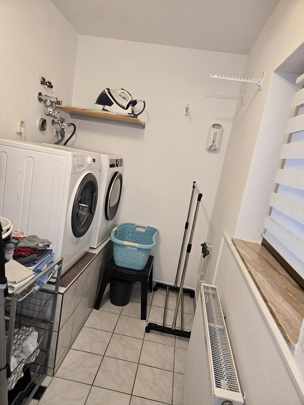
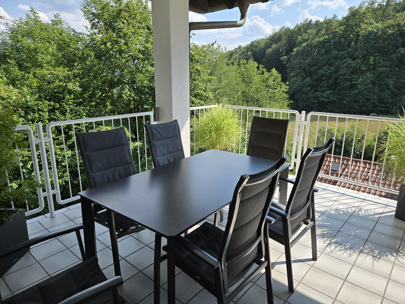
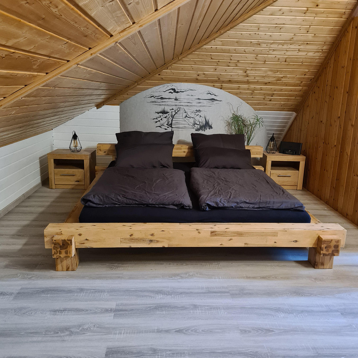
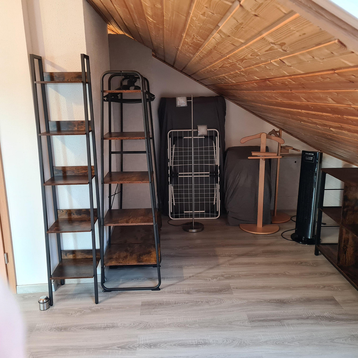
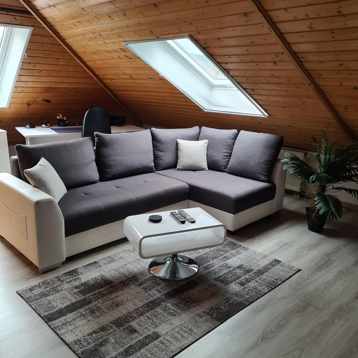
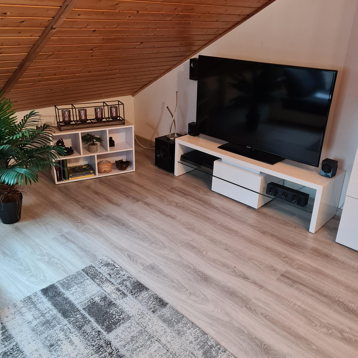
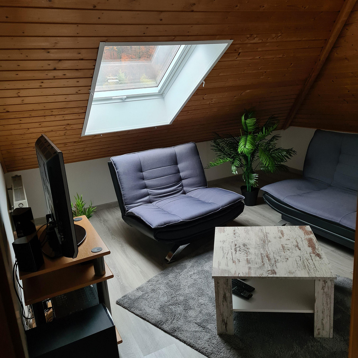
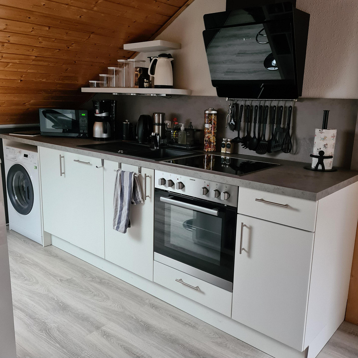
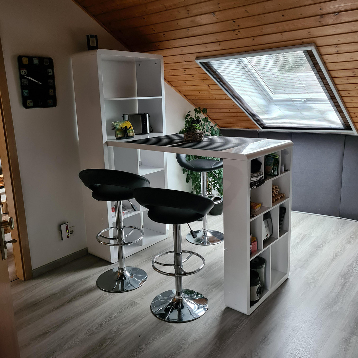
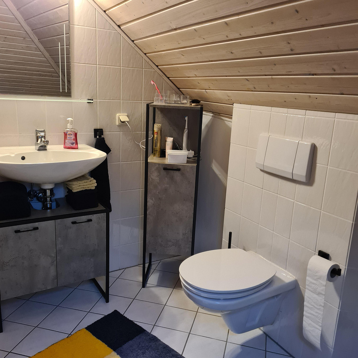
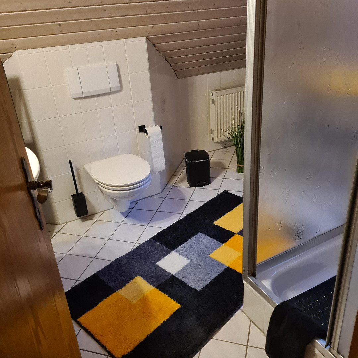
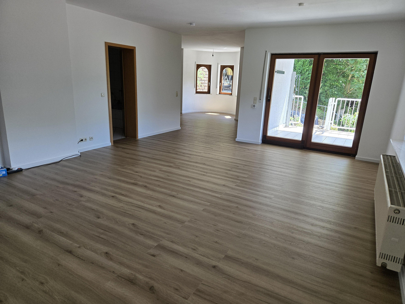
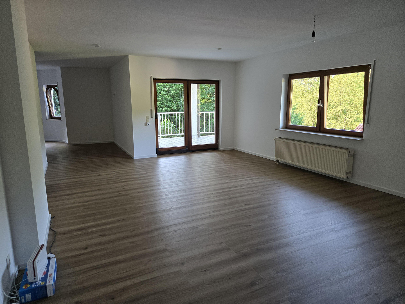
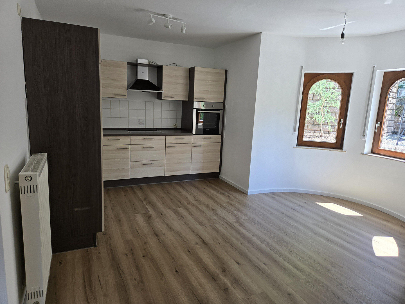
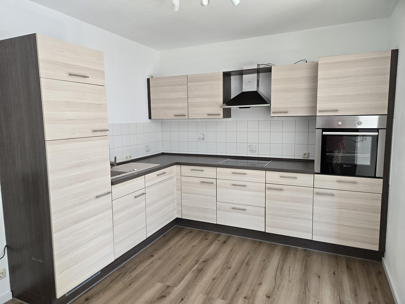
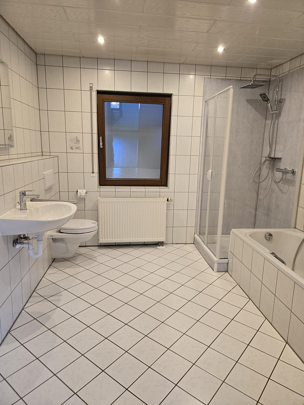
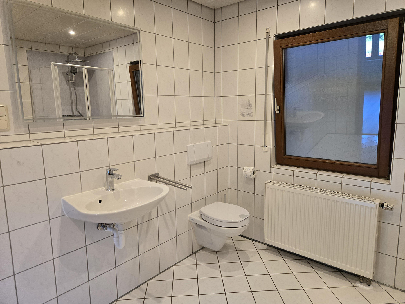
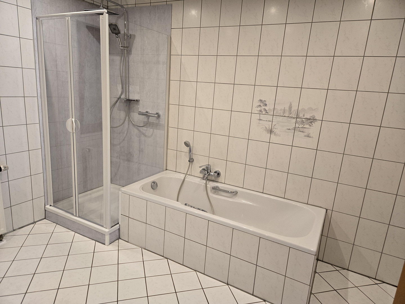
63571 Gelnhausen - Haitz (Haitz) – HessenThis property, meticulously built into the hillside in 1993, is characterized by its bright, spacious living areas filled with natural light. The condition of the house can be described as very well-maintained, with no outstanding repairs. Due to its terraced design, all three floors offer a beautiful view of the surrounding greenery. Most recently used as a multigenerational home, it offers a wealth of possibilities due to its exceptionally generous space, condition, size, and layout, in addition to its high level of comfort. It could also be used as two separate apartments, as a declaration of division already exists. The ground floor apartment has approximately 116 square meters of living space and features real wood parquet flooring in the living areas, tiles in the bathrooms, and high-quality vinyl flooring in the kitchen. A beautifully crafted tiled stove provides cozy warmth during the winter months. Another highlight is the dining room, with its architecturally pleasing semi-circular bay window, which, along with the tiled stove, is a focal point of the apartment. A large, covered south/west-facing terrace with an adjacent west-facing balcony offers a welcoming space to relax. It features a modern kitchen with built-in appliances and a separate pantry, a bedroom, a spacious bathroom with a shower and bathtub, a utility room with a raised platform for a washing machine and dryer, and a guest toilet. A staircase in the entrance/hallway area leads to the attic, which has been converted into living space and offers approximately 97 square meters of floor area. It includes 3 rooms, air conditioning, a kitchen with built-in appliances, a connection for a washing machine, and a bathroom with a shower (approximately 48 square meters of potential living space).
Another apartment is located in the basement of the property. It is approximately 100 square meters in size and features a spacious entrance hall, a large living/dining room with a built-in kitchen, and also incorporates the semi-circular bay window into the living area. From the living room, you can access the large, covered terrace, which leads directly to the garden. It includes a bedroom, a smaller second room, a bathroom with a shower and bathtub (with a skylight), and connections for a washing machine and dryer. Currently, both apartments are separate and have their own direct access. However, if needed, an opening can be created to the lower apartment via the staircase in the main apartment.
Are you interested in this house?
|
Object Number
|
OM-481375
|
|
Object Class
|
House
|
|
Object Type
|
Two-family house
|
|
Is occupied
|
Vacant
|
|
Handover from
|
By arrangement
|
Purchase price & additional costs
|
purchase price
|
639.000 €
|
|
Purchase additional costs
|
approx. 46,520 €
|
|
Total costs
|
approx. 685,520 €
|
Breakdown of Costs
* Costs for notary and land register were calculated based on the fee schedule for notaries. Assumed was the notarization of the purchase at the stated purchase price and a land charge in the amount of 80% of the purchase price. Further costs may be incurred due to activities such as land charge cancellation, notary escrow account, etc. Details of notary and land registry costs
Does this property fit my budget?
Estimated monthly rate: 2,428€
More accuracy in a few seconds:
By providing some basic information, the estimated monthly rate is calculated individually for you. For this and for all other real estate offers on ohne-makler.net
Details
|
Condition
|
Well-kept
|
|
Number of floors
|
3
|
|
Bathrooms (number)
|
3
|
|
Number of garages
|
1
|
|
Number of carports
|
2
|
|
Number of parking lots
|
3
|
|
Flooring
|
Parquet, Laminate, Tiles, Vinyl / PVC
|
|
Heating
|
Central heating
|
|
Year of construction
|
1993
|
|
Equipment
|
Balcony, Terrace, Garden, Basement, Full bath, Shower bath, Fitted kitchen, Guest toilet, Fireplace
|
|
Infrastructure
|
Pharmacy, Grocery discount, General practitioner, Kindergarten, Primary school, Secondary school, Middle school, High school, Comprehensive school, Public transport
|
Information on equipment
All three levels have their own fiber optic connection.
Flooring: Parquet, laminate, vinyl, tiles.
Highlights: Tile stove, bay window, air conditioning in the attic.
Parking: Covered parking spaces for 2 cars, garage for 1 car.
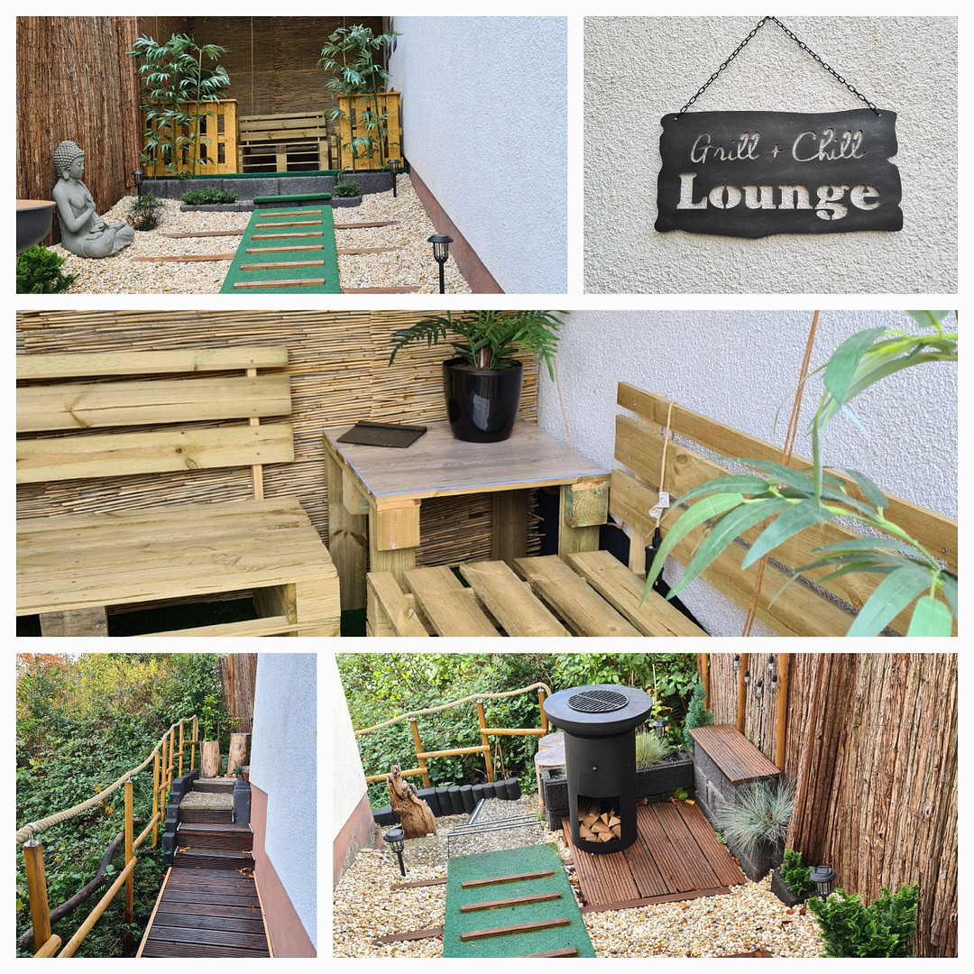
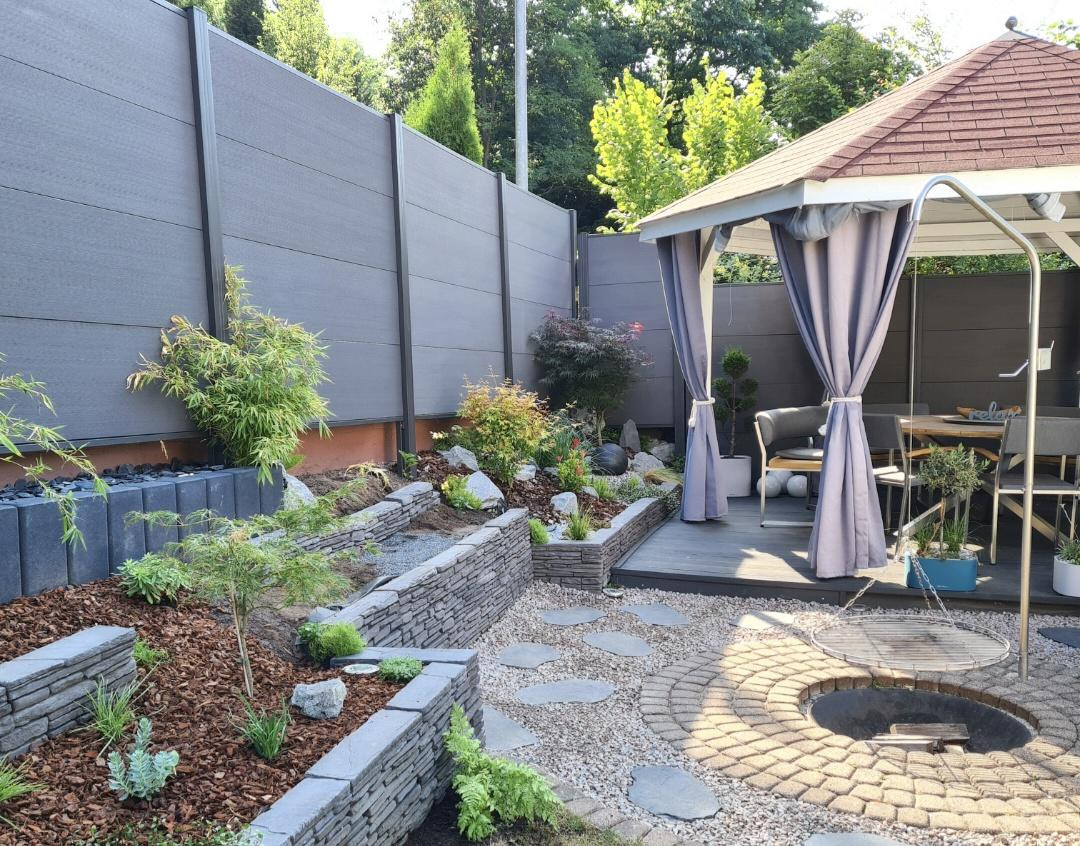
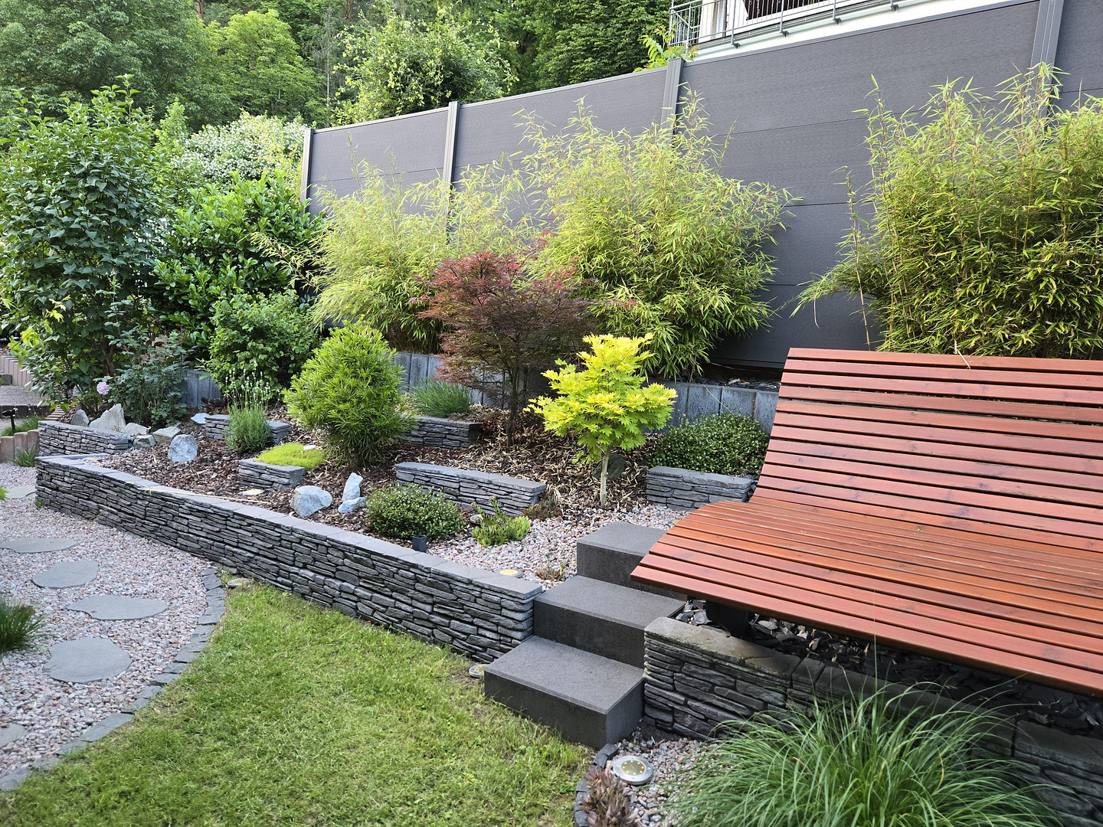
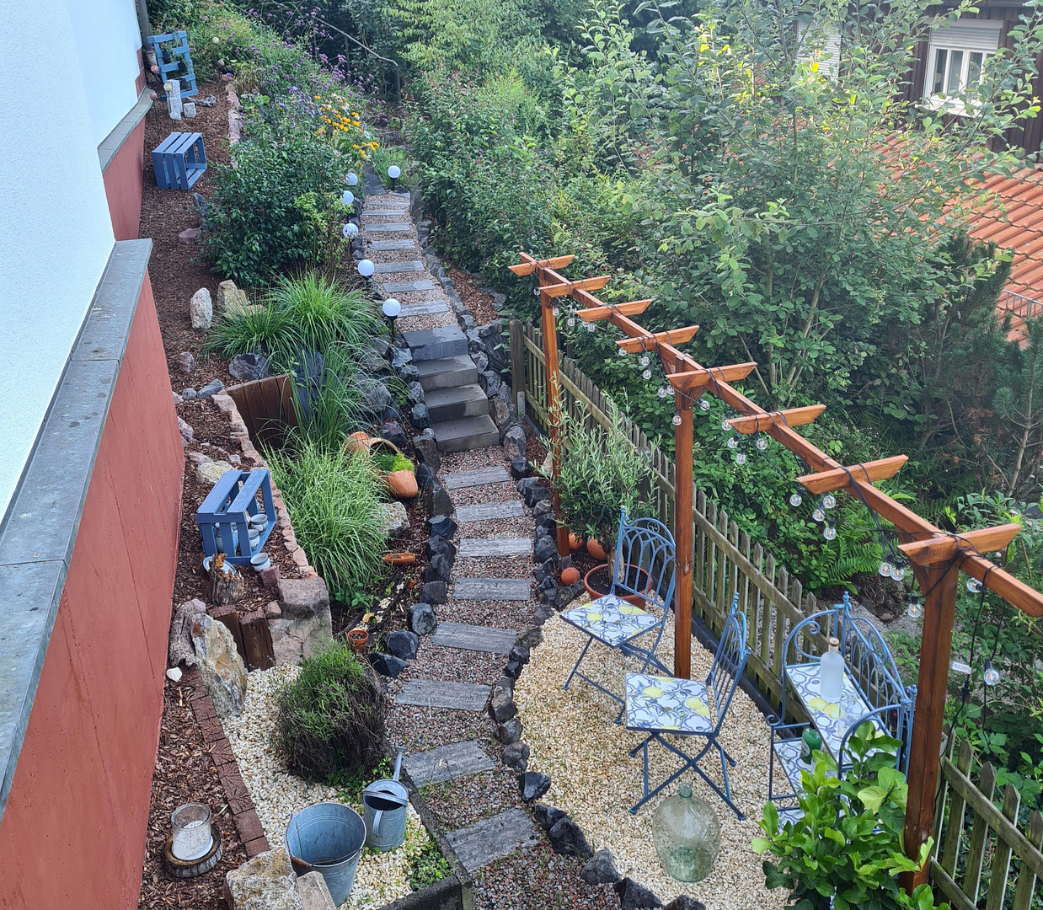
Garden/Terraced garden, 4 terraces, balcony, garden lounge.
Usable basement with 3 rooms of different sizes (possibility for an additional living unit).
Additional rooms: Basement garage with storage room and storage space, as well as heating oil storage.
Location
Attractive, nature-oriented residential area in Gelnhausen-Haitz, located in the Main-Kinzig district. Situated approximately 50 km east of the metropolitan city of Frankfurt. From the house, you can easily reach a variety of shops within a few minutes on foot, including a bakery, butcher shop, beverage store, Rewe supermarket, flower shop, bank, and a clothing store. The nearest pharmacy is also easily accessible on foot. The town of Gelnhausen, with its historic old town and a wide range of shops, restaurants, cafes, government offices, a medical center, a hospital, all types of schools, various kindergartens, and more, is also just a few minutes away by car or city bus. If needed, a newly built kindergarten is located directly in the district and is easily accessible on foot from the house. The A 66 highway exit (Gelnhausen-Ost) is approximately 5 minutes away by car. The nearest city bus stop is just a short walk away, and the regional train station of Gelnhausen-Haitz (with hourly connections to Hanau-Frankfurt or Fulda) is also conveniently accessible on foot. The recreational opportunities in this location are also remarkable. The Gelnhäuser city forest begins just a short distance away, and the Kinzig meadows, with their fields and pastures, are also nearby. Furthermore, there are cycling and hiking trails in both the direction of Wächtersbach and the direction of Hanau. A children's playground is also easily accessible on foot. As you can see from the description, this property offers a location close to nature, yet surrounded by an almost perfect infrastructure with excellent connections to the Rhine-Main region and the metropolis of Frankfurt.
Location Check
Energy
|
Final energy consumption
|
100.72 kWh/(m²a)
|
|
Energy efficiency class
|
D
|
|
Energy certificate type
|
Consumption certificate
|
|
Main energy source
|
Oil
|
 Grundriss EG
Miscellaneous
Send a message directly to the seller
Questions about this house? Show interest or arrange a viewing appointment?
Click here to send a message to the provider:

Diese Seite wurde ausgedruckt von:
https://www.ohne-makler.net/en/property/481375/