
This page was printed from:
https://www.ohne-makler.net/en/property/481292/
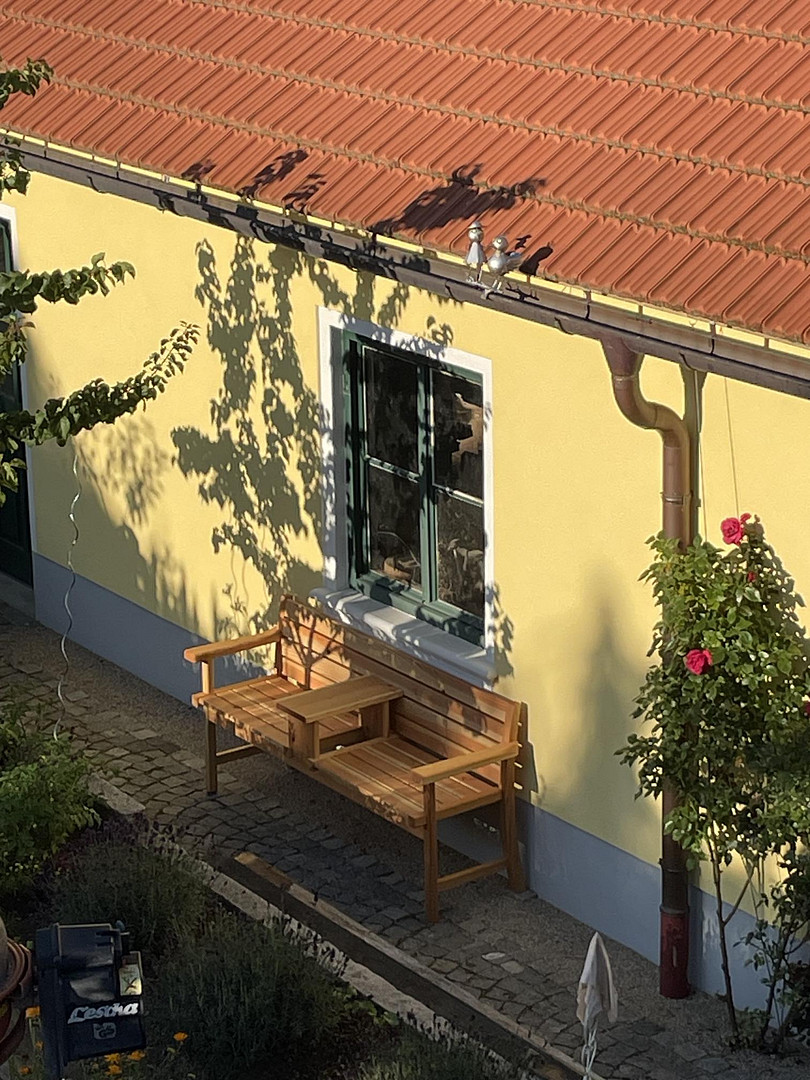
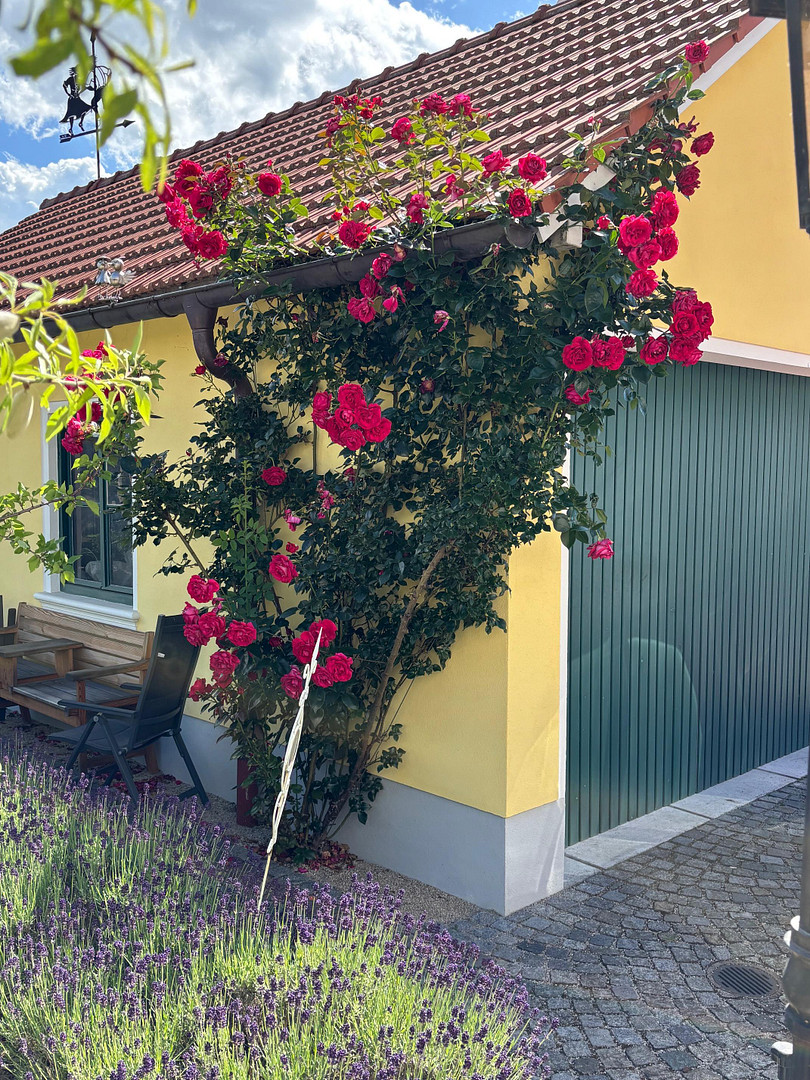
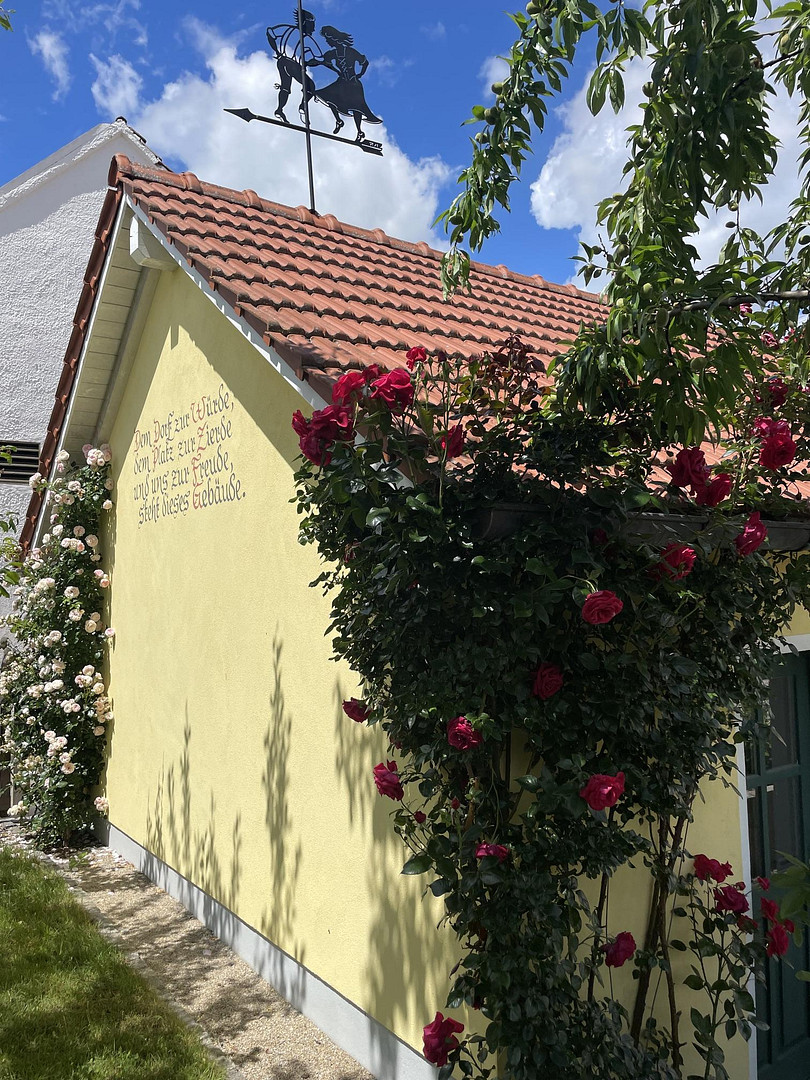
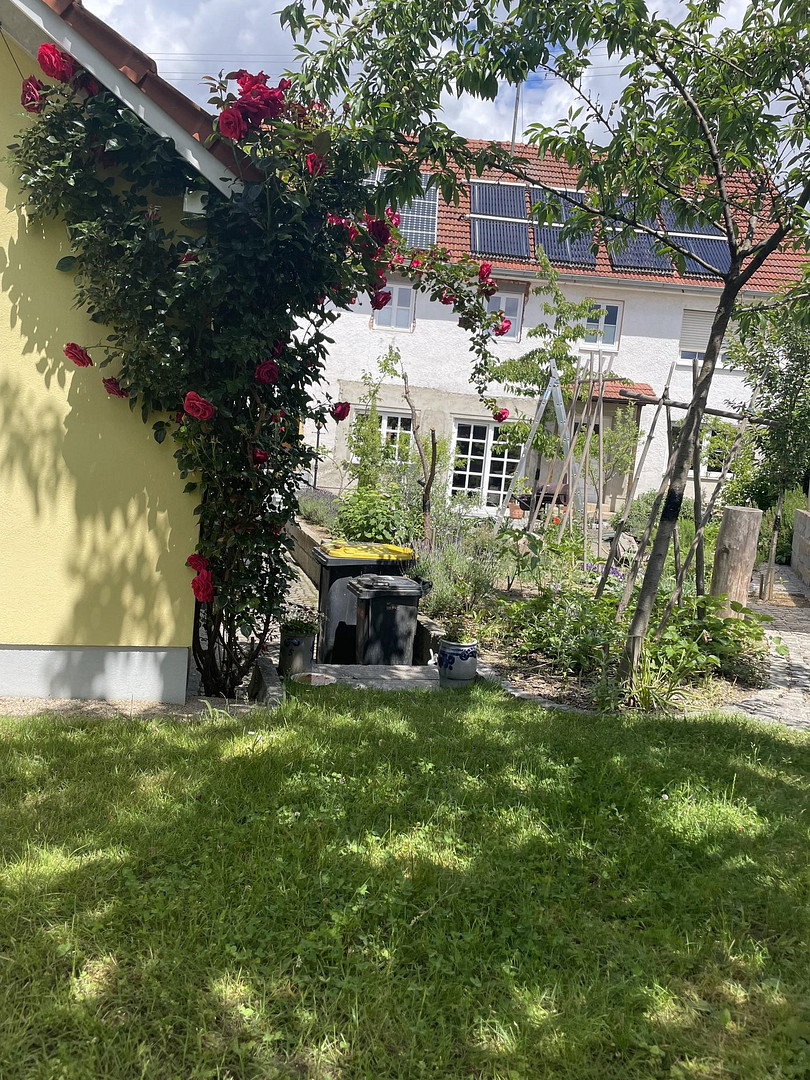
A unique masterpiece of craftsmanship: An energy-efficient, single-sloped structure for connoisseurs and collectors.
86565 Gachenbach (Peutenhausen) – BayernUnique masterpiece of craftsmanship: Energy-independent single-gable house for connoisseurs and collectors.
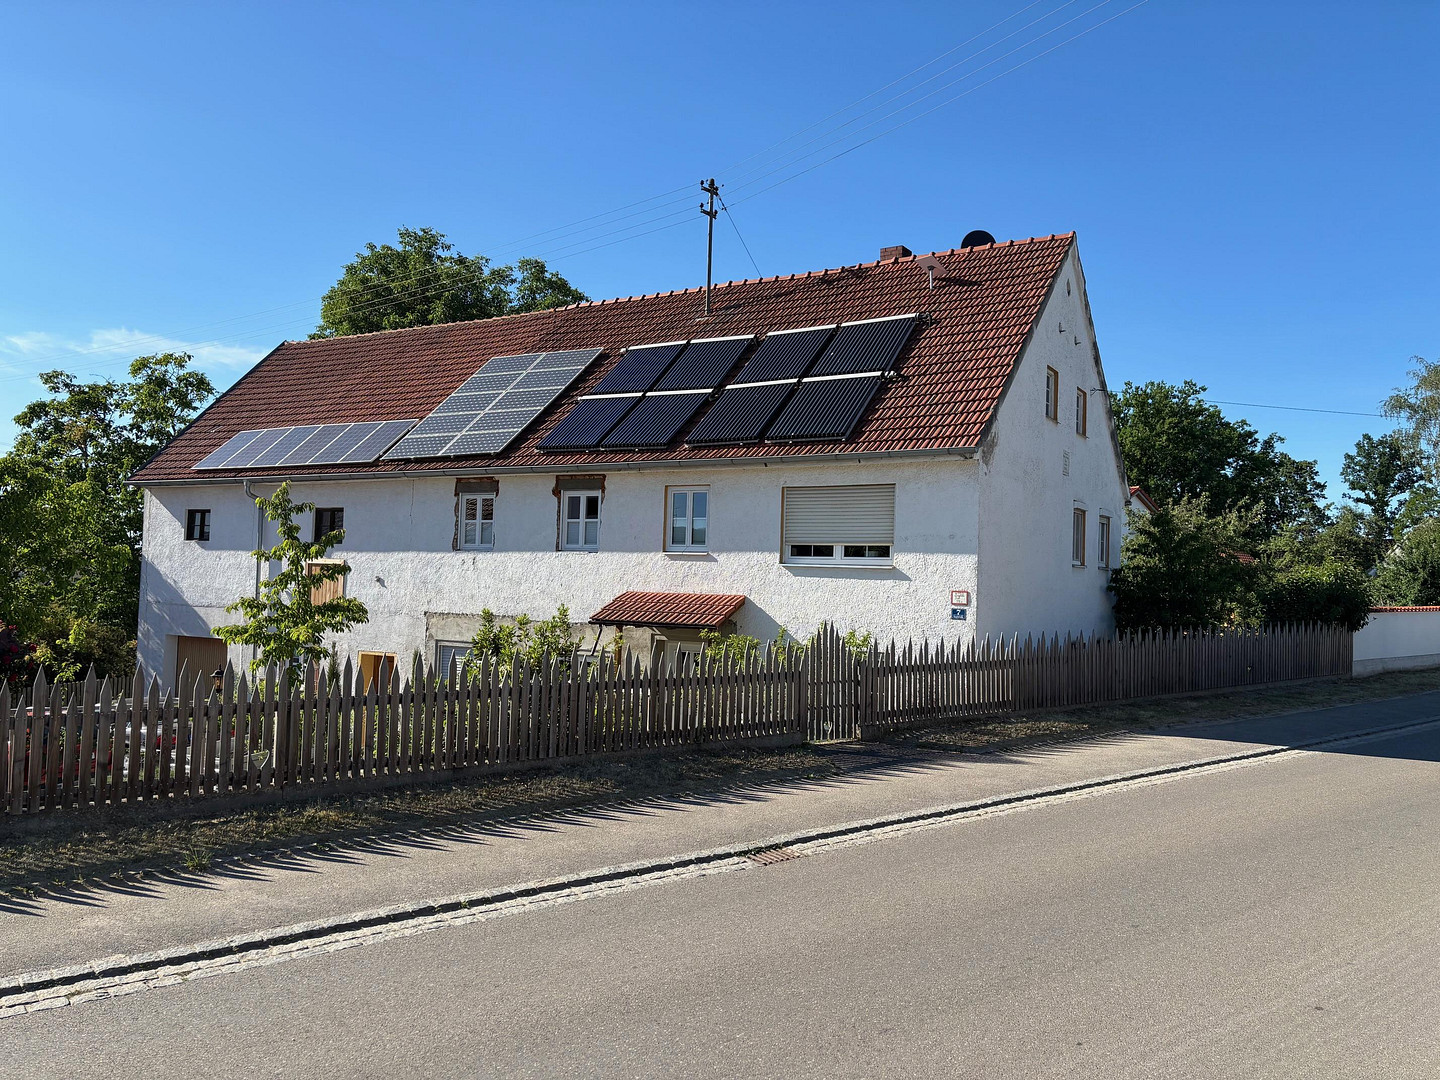
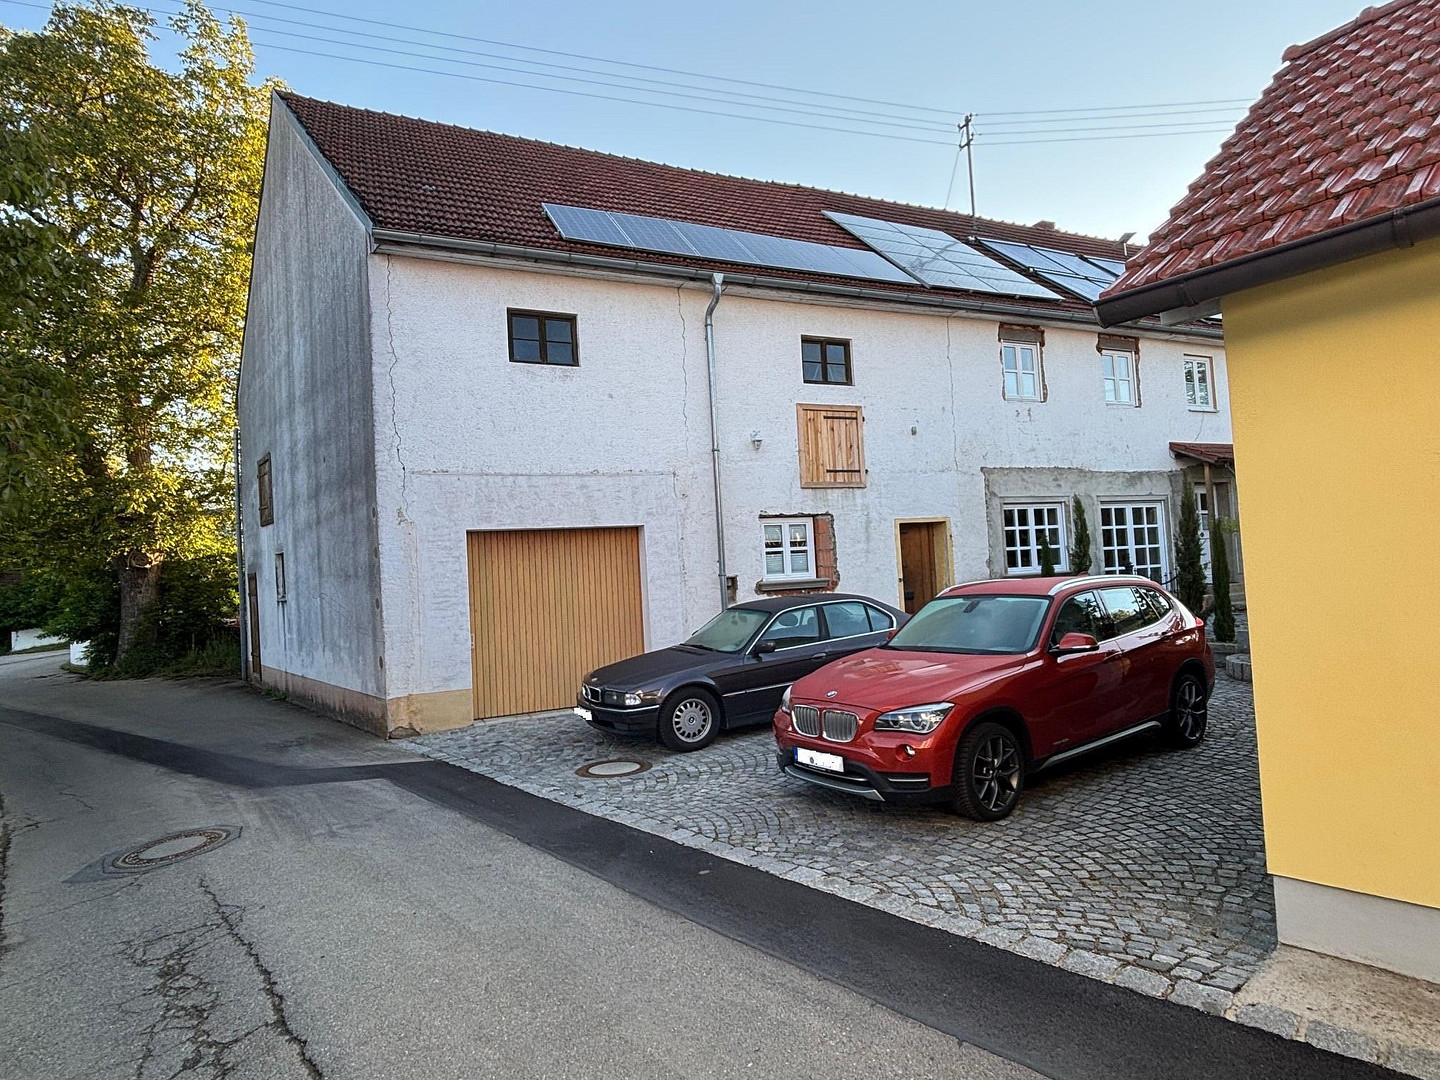
Property Description: This magnificent single-gable house complex (building footprint: 25m x 10m) is unlike anything else. "This stately single-gable house complex, with a renovated space of 2,660 m³, offers the equivalent utility of over three conventional single-family homes. The price per square meter of living space only reflects the renovated living area; it does not include the approximately 50 m² brick outbuilding, nor the significant potential for further development and expansion..."
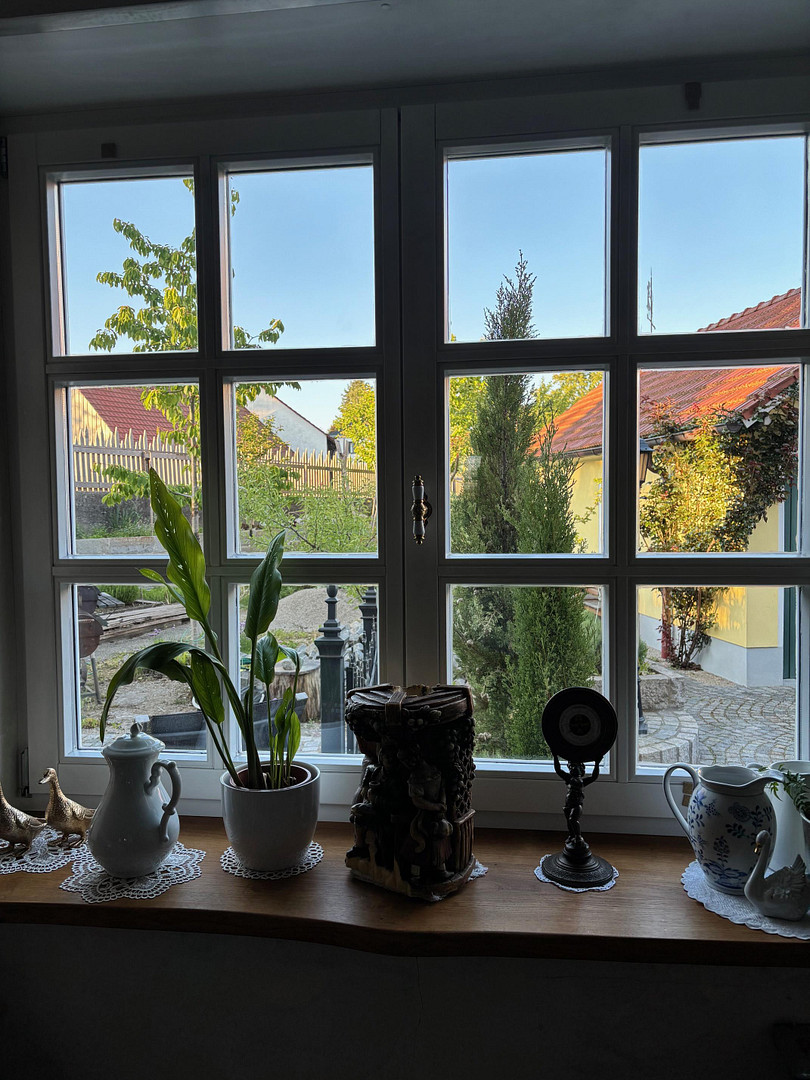
Reimagined from the ground up by master craftsmen, with uncompromising attention to detail and a deep understanding of building physics, this monument (2,660 m³ of renovated space) offers a level of perfection that is rarely found in today's construction. Where modern standards end, the highest demands regarding structural integrity, resilience, and design freedom have been met. The most complex construction elements, the building envelope with custom-made lattice windows (1.1mm glass), and the technical infrastructure are complete. The approximate... The 120 m² ground floor section and the exterior landscaping are still in the final stages of completion. The upper floor and the enormous attic space (with a ridge height of up to 7 meters) offer a perfectly prepared canvas for your own ideas. Key features:
* **Construction and Energy Efficiency:** No artificial facade insulation. Thanks to the thermal storage capacity of the 48 cm thick solid walls and sophisticated technology, this building achieves the sensational energy efficiency class D. The historic roof was expertly restored in 2020 (chimneys rebuilt, ridge replaced, heavy copper detailing installed).
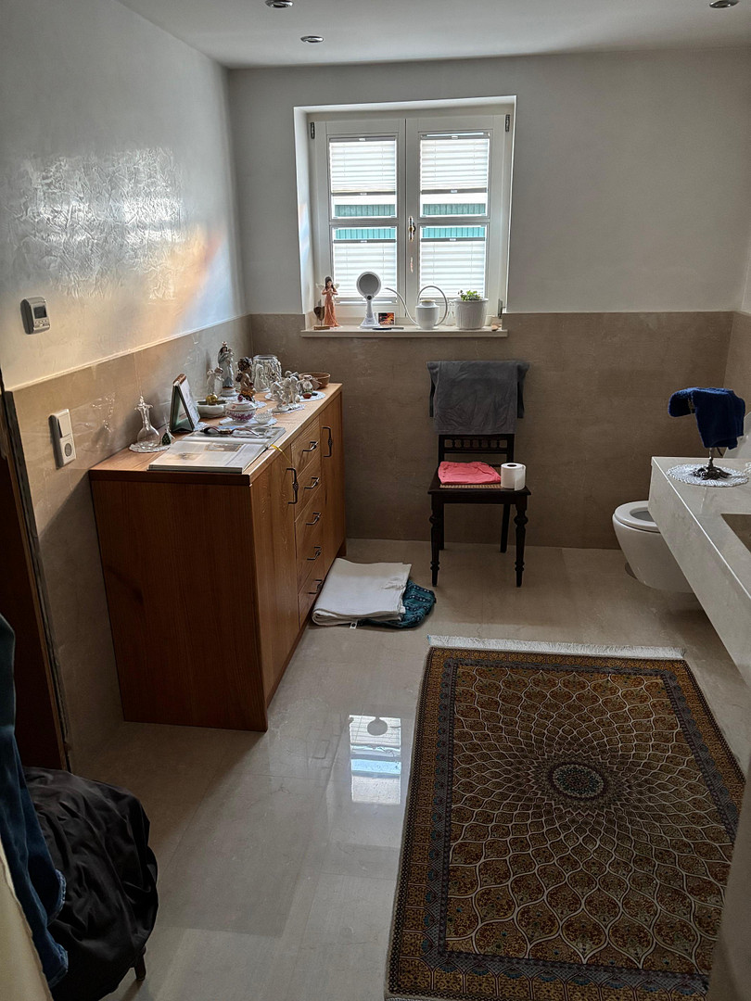
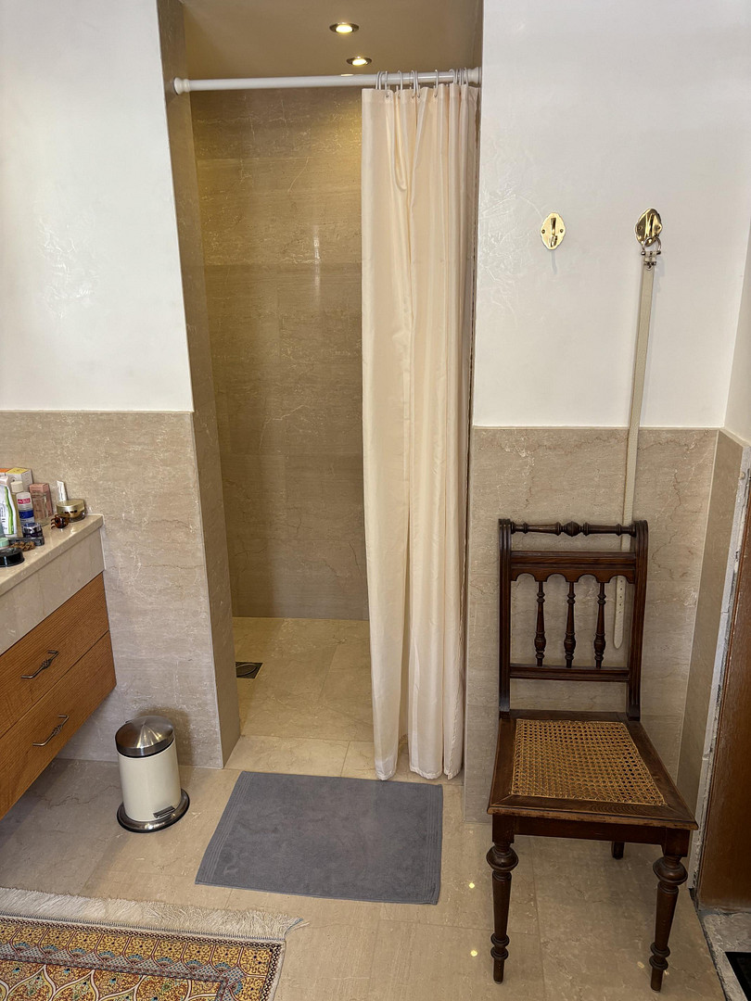
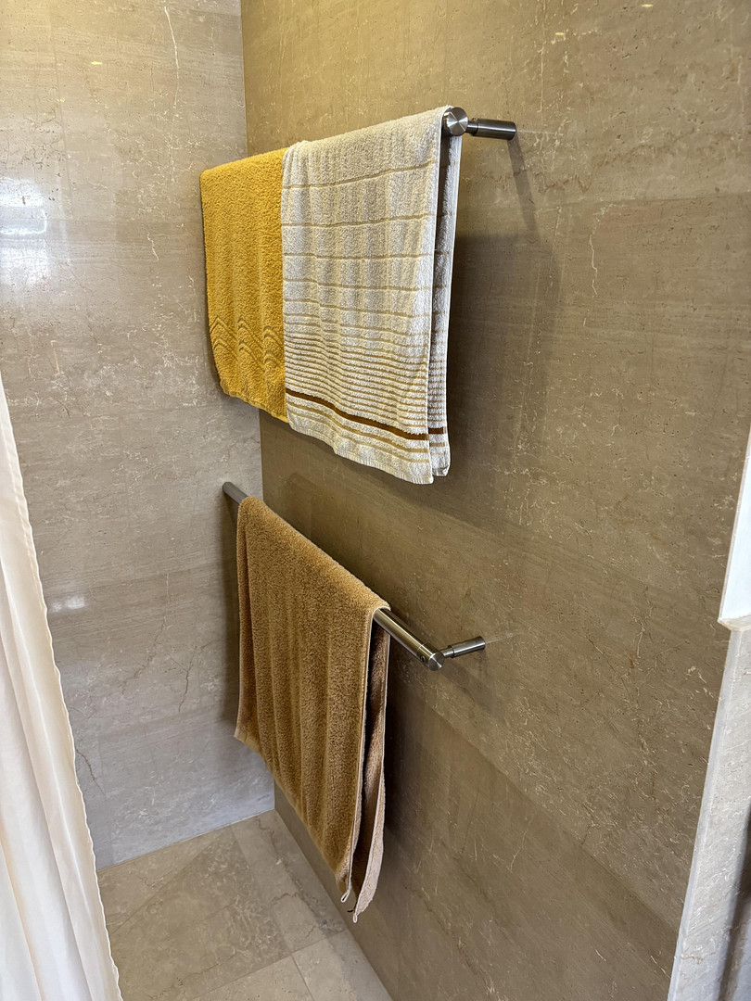
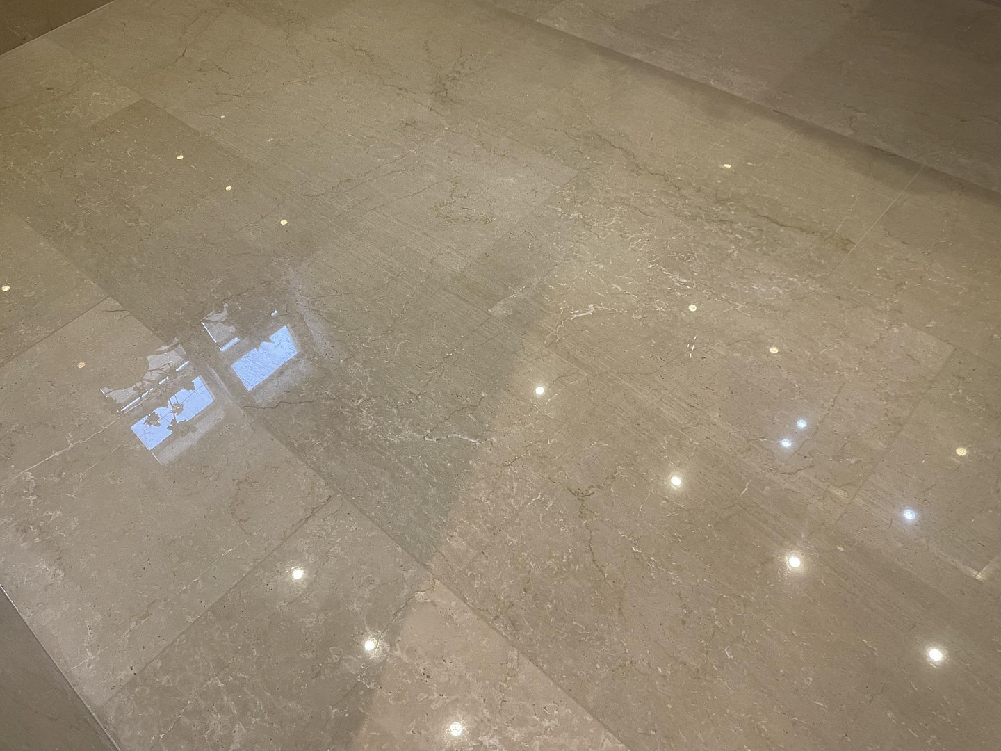
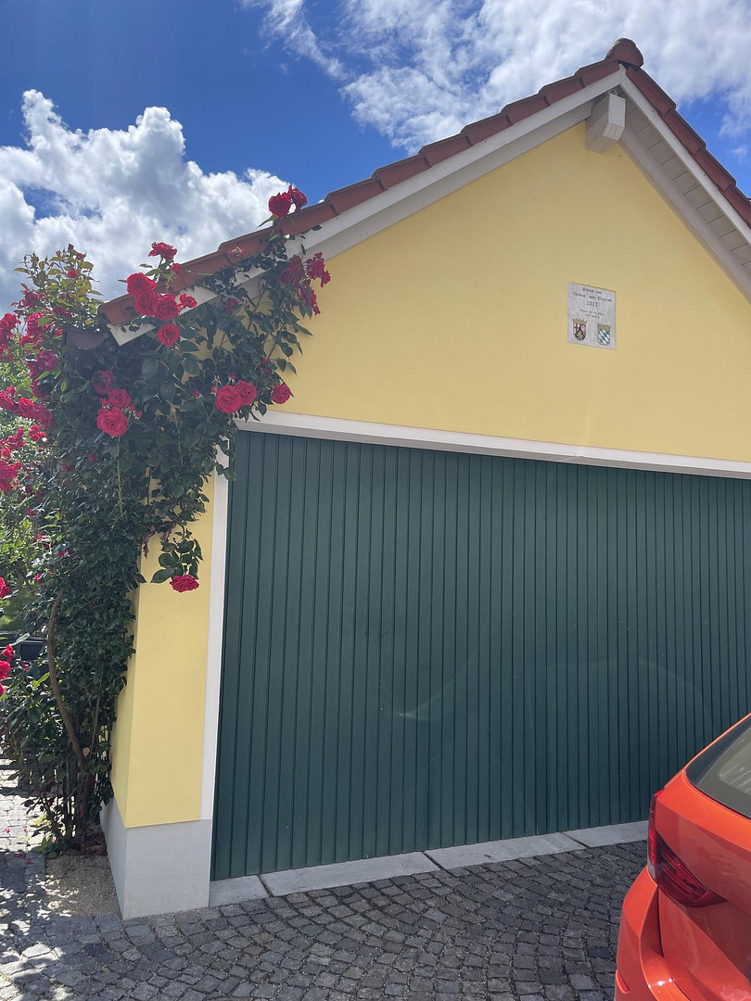
* **Interior Design:** Seamlessly polished Botticino marble bathroom, level-access design suitable for all ages, including a wheelchair-accessible shower/bathroom. On the ground floor, it is currently only a shower room. On the upper floor, the design is the same, but with a bathtub. This area still needs to be tiled and finished. All installations and plastering work are complete. Another fully functional shower room is located on the upper floor, but it should be renovated. Exquisite cherry wood parquet flooring and an invisible gravity-based ventilation system integrated into genuine plasterwork, creating an unparalleled living environment. •Self-sufficiency: A large-scale solar thermal system (28 kW) with a 2,000-liter buffer tank, a photovoltaic system with battery storage, and an independent, off-grid water supply system. •The garage (built in 2017): A 50 m² solid-built garage with an open roof structure. The forklift-accessible concrete floor features an integrated, 5-meter-long heavy-duty vehicle pit with a flush-mounted oak plank cover – a dream for collectors. •Exterior features: 90 m² of granite paving, a historic wrought iron portal, and a masterfully crafted, 54-meter-long larch wood fence (built in 2023). A more detailed description of the property is only possible through the comprehensive expertise that we would be happy to provide you with personally during a private viewing. For sale by private individual. We look forward to hearing from you. Please provide proof of funding when requesting a viewing. The original plans from 1908 to the present day are available, including the building permits, and will be provided to the buyer. Furthermore, all renovations and new installations are thoroughly documented with photographs, and this documentation will be provided upon sale. There's no guesswork about where the wiring, plumbing, or heating systems are located; every installation is accompanied by photos. We also document the original condition of the property and how it has been modified. However, this detailed information is only provided to serious potential buyers. The property doesn's need to prove itself; it speaks for itself. We are open to reasonable offers.
Are you interested in this house?
|
Object Number
|
OM-481292
|
|
Object Class
|
House
|
|
Object Type
|
Farmhouse
|
|
Is occupied
|
Vacant
|
|
Handover from
|
By arrangement
|
Purchase price & additional costs
|
purchase price
|
769.000 €
|
|
Purchase additional costs
|
approx. 36,662 €
|
|
Total costs
|
approx. 805,662 €
|
Breakdown of Costs
* Costs for notary and land register were calculated based on the fee schedule for notaries. Assumed was the notarization of the purchase at the stated purchase price and a land charge in the amount of 80% of the purchase price. Further costs may be incurred due to activities such as land charge cancellation, notary escrow account, etc. Details of notary and land registry costs
Does this property fit my budget?
Estimated monthly rate: 3,107€
More accuracy in a few seconds:
By providing some basic information, the estimated monthly rate is calculated individually for you. For this and for all other real estate offers on ohne-makler.net
Details
|
Condition
|
No information
|
|
Number of floors
|
2
|
|
Usable area
|
50 m²
|
|
Bathrooms (number)
|
3
|
|
Bedrooms (number)
|
3
|
|
Number of garages
|
2
|
|
Number of parking lots
|
3
|
|
Flooring
|
Parquet, Carpet, Other (see text)
|
|
Heating
|
Other
|
|
Year of construction
|
1908
|
|
Equipment
|
Terrace, Garden, Basement, Full bath, Shower bath, Guest toilet
|
|
Infrastructure
|
Grocery discount, Kindergarten, Primary school
|
Information on equipment
Description of Features: A testament to masterful craftsmanship and building physics.
The design of this property is based on the uncompromising philosophy of a superior manufacturer – created with a deep understanding of building physics and using the finest materials, designed to last for generations. Interior and handcrafted unique pieces.
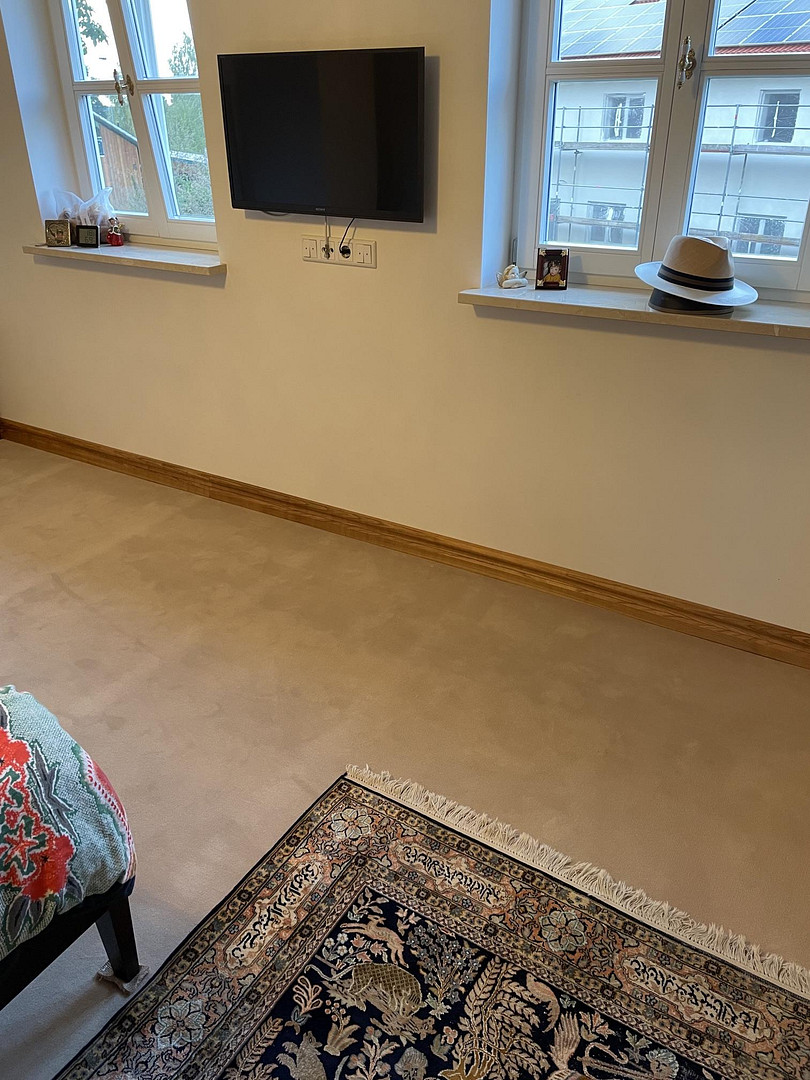
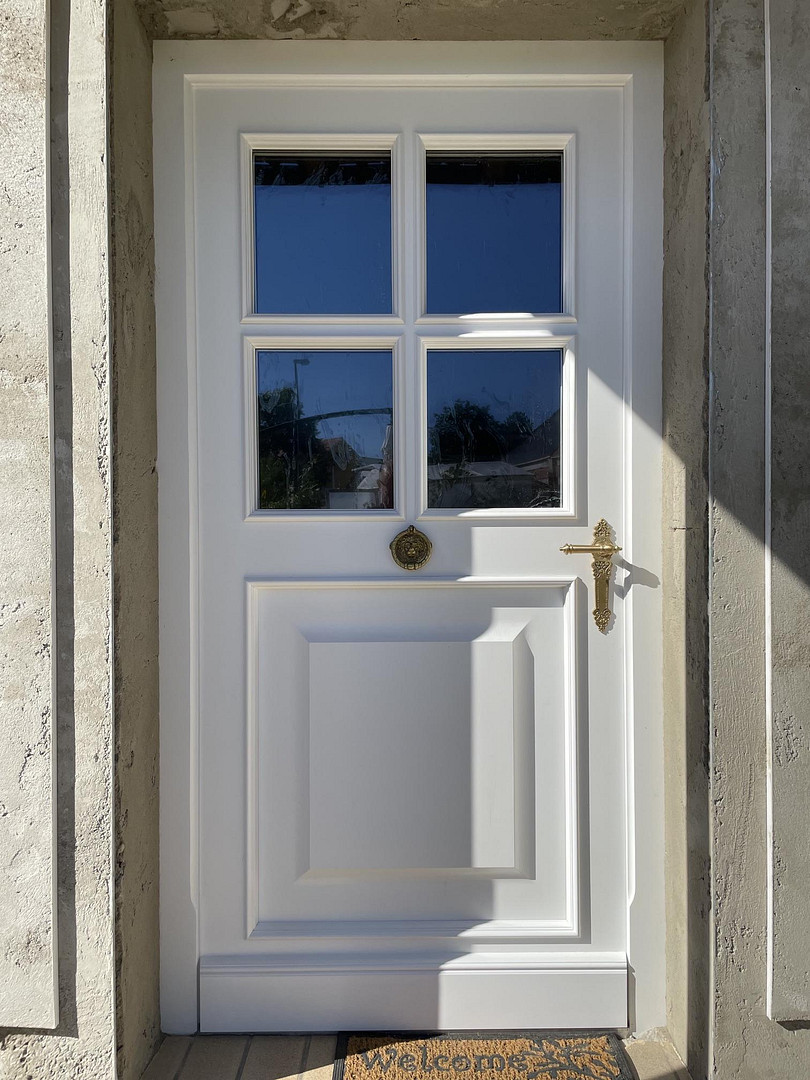
Natural Stone Perfection: The master bathroom (ground floor) is a custom-made piece crafted from Italian Botticino marble, meticulously polished on-site to a mirror finish without any grout lines. It features a walk-in shower and handcrafted stainless steel components. The utility room is also finished with marble, while the heating room features highly durable real granite. In total, there are three bathrooms, two with showers, and one with both a shower and a bathtub. All installations are new, or will be no older than 10 years by 2026. The water pipes are made of copper, exclusively soldered, not compression-fitted, ensuring high quality. In the rooms with underfloor heating, classic aluminum-plastic composite pipes are installed, with a floating cement screed on top. All heating circuits are centrally located but can be individually regulated and switched on. Carpentry: Glazed divided-light windows (1.1 thermal glass) custom-made to the highest standards. Historically cast portal hinges and handle sets. Living area with mitred cherry wood parquet flooring, bedroom with a luxurious Wilton wool carpet. Indoor climate: Hand-crafted plasterwork with an integrated rosette and a completely passive gravity-based ventilation system for draft-free, pre-warmed air. All windows in the extension feature insulated roller shutter boxes with electric operation. The profiled concrete sills were cast monolithically on site, directly onto the masonry. Infrastructure: Self-sufficiency and resilience.
Energy concept: 28 kW solar thermal system, monumental 2,000-liter buffer tank, photovoltaic system with battery storage. Crisis-proof heating: Traditionally heated with wood-based solid fuels, supported by an intelligent water tank system for central buffering. Historically adjustable smoke chamber in the attic, connected to the kitchen on the ground floor (existing structure with a classic Wamsler wood-burning stove with oven, fully functional and used daily). Resources: A fully integrated, off-grid private water supply system, utilizing a restored historical system including a filtration station, providing water of the highest drinking quality. Suitable for collectors and outdoor areas.
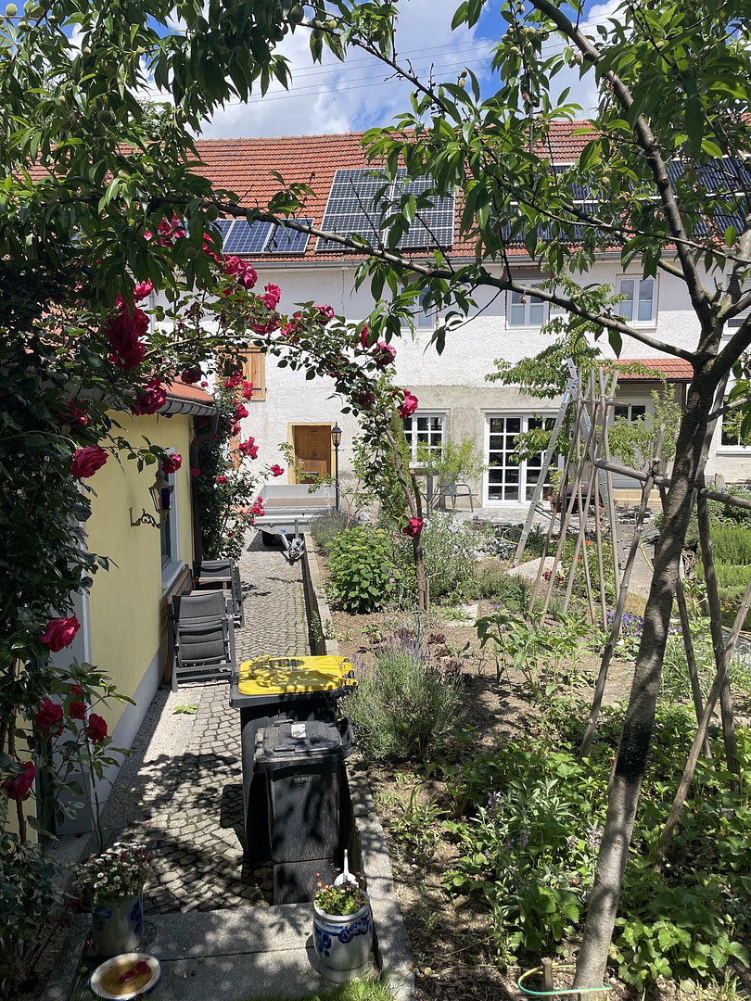
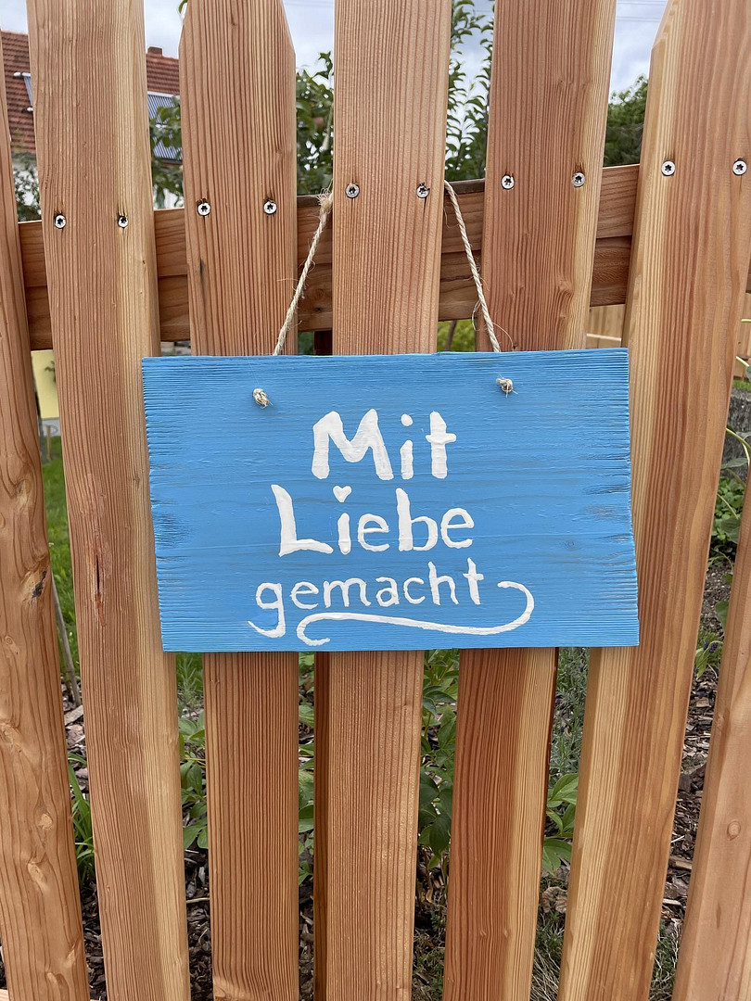
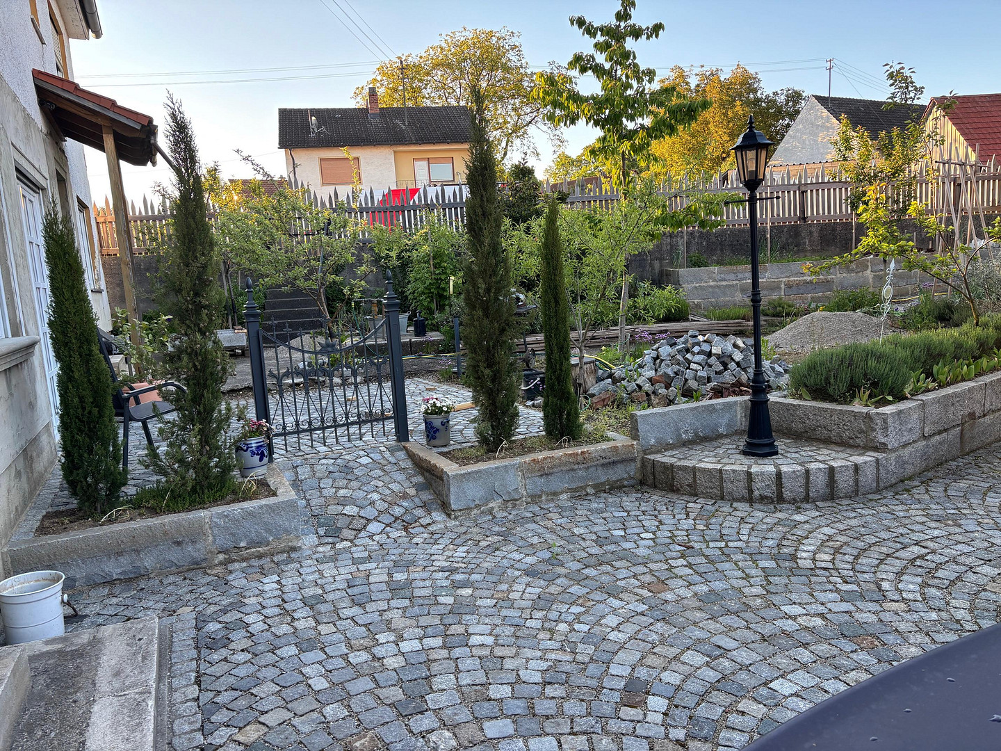
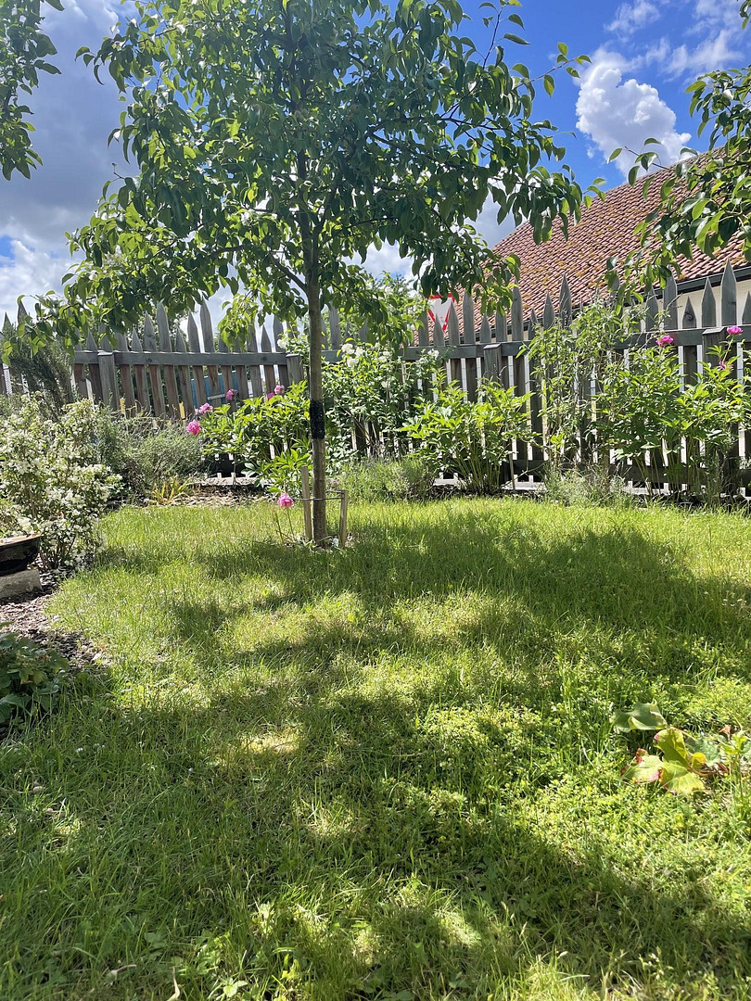
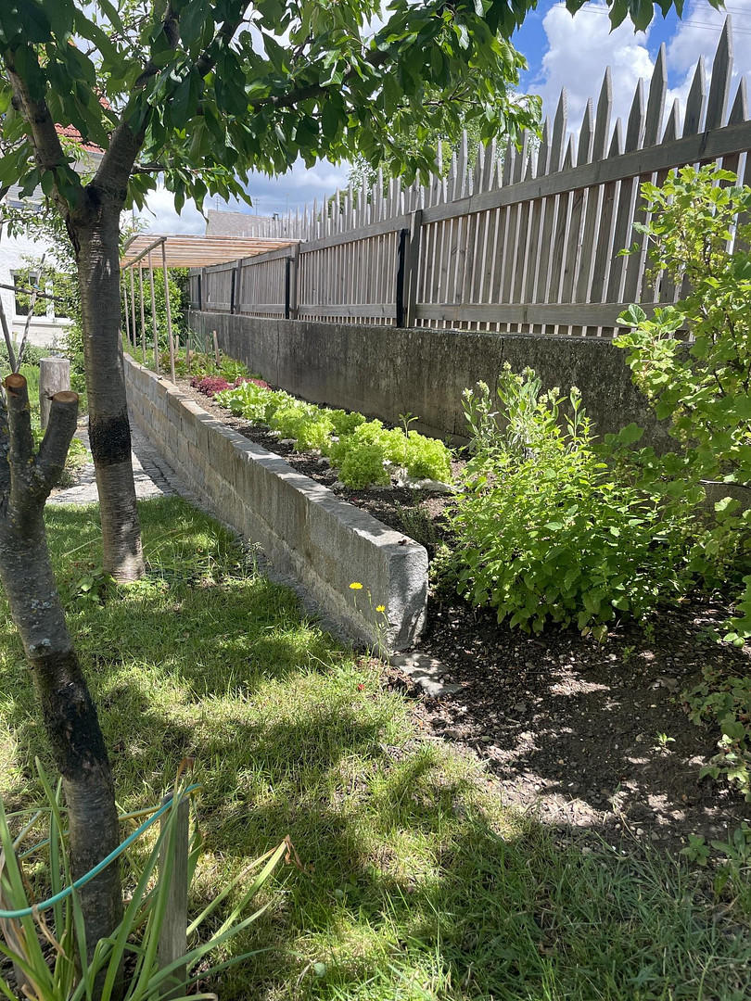
Brick Outbuilding (2017): 50 m² solid construction with an exposed roof structure. The forklift-accessible concrete slab features an integrated, 5-meter-long heavy-duty vehicle pit, covered with flush-mounted oak planks. Roof and Structure (2020): The ridge line has been professionally rebuilt with new bricks. Chimney stacks have been reconstructed with clinker bricks and protected with heavy copper trim. The outdoor area is almost completely finished; approximately 25 m² was intended for a greenhouse but can still be freely designed. There is 90 m² of flawless granite paving in the courtyard, accessible via a historical wrought iron portal. The property boundary is enclosed by a 54-meter-long, handcrafted larch wood fence (built in 2023). The garden features 22 selected varieties of fruit and berry plants.
Location
Location Description: The perfect balance between rural tranquility, maximum privacy, and proximity to economic centers.
The property is located in the historic village center of Peutenhausen (municipality of Gachenbach) in the Neuburg-Schrobenhausen district. However, those who associate the term "village center" with cramped spaces or a lack of privacy will be pleasantly surprised here: The 569 m² plot of land, due to its urban placement and the masterful, 54-meter-long fence made of solid larch wood, is an absolutely secluded and protected oasis of tranquility. Here, the security of a thriving village community is combined with the undisturbed open space that one usually only finds in a more remote location.
Infrastructure & Quality of Life: Everything you need is right on your doorstep.
Peutenhausen is characterized by its charming, rural character, without requiring you to sacrifice the amenities of daily life. The municipality of Gachenbach, along with the adjacent town of Schrobenhausen, offers excellent infrastructure: everything from kindergartens and schools to doctors and pharmacies, and a wide range of shops for everyday needs, is accessible within minutes. The surrounding area, with its vast fields, forests, and cycling paths, invites extensive outdoor activities. This is a strategically prime location for decision-makers and commuters.
The true brilliance of this location lies in its first-class transport connections. Peutenhausen is ideally situated in the economically thriving triangle of Ingolstadt, Augsburg, and Munich. Via the excellently maintained federal highway B300 (with an exit nearby), you can reach the most important regional and national centers in a very short time:
* Schrobenhausen (town center & top employers such as the BAUER Group): Approximately 5 to 7 minutes by car.
* Ingolstadt (AUDI AG / Media-Saturn): Perfectly and stress-free accessible in about 30 minutes via the B300 and B13.
* Augsburg (MAN / Premium AEROTEC): Accessible in about 30 minutes via the four-lane highway. Munich (Airport & Metropolitan Area): Easily accessible via the nearby A8 or A9 motorways in approximately 45 to 50 minutes. Summary of the location:
You will reside in the heart of a well-established Bavarian community, enjoying complete privacy on your own private grounds and in the virtually secluded garden. At the same time, you can effortlessly reach the headquarters of Germany's largest industrial companies within a daily commuting distance. This location offers the perfect combination of productive work and a regenerative quality of life, making it ideal for entrepreneurs, executives, engineers, or discerning craftsmen.
Location Check
Energy
|
Final energy consumption
|
129.50 kWh/(m²a)
|
|
Energy efficiency class
|
D
|
|
Energy certificate type
|
Consumption certificate
|
|
Main energy source
|
Wood
|
Miscellaneous
Staying true to the adage that "having is better than needing," please consider the following:
No one *needs* a marble bathroom or bathrooms. No one *needs* real stucco or solid wood parquet flooring, but those who have them will never regret it. The building was not newly constructed; rather, its inherent value was worth preserving and enhancing in the right places. You cannot add this value later if the original structure doesn't provide it. However, in this case, a level of quality was created during construction that is rarely found today. Therefore:
Note regarding the economic assessment of the asking price:
The possibilities are diverse. Whether it is used in the future as a workshop, a live-work space, or a multigenerational home, it has potential. The automated pricing logic of real estate portals determines the price per square meter solely by dividing the total purchase price by the stated living area. This does not reflect the actual value and quality of this property:
Land value: With 569 square meters of land and a land value of €568 per square meter, the land alone represents a value of approximately €323,000. Net building value: The remaining purchase price attributable to the entire building structure is therefore only approximately €476,000. Effective price per square meter: Based on the developed and prepared living space in the main building (200 m²) excluding the separately constructed, solid brick outbuilding (50 m²) and the entire surrounding grounds, the price for the building's structure is historically low, at less than €1,950 per square meter. Volume bonus: This calculation does not include the significant potential for further development in the barn and attic spaces, which represent a total of 2,660 cubic meters of usable space.
Broker inquiries not welcome! According to § 7 UWG, unsolicited contact by brokers without the express consent of the recipient is prohibited!
Topic portals
Send a message directly to the seller
Questions about this house? Show interest or arrange a viewing appointment?
Click here to send a message to the provider:

Diese Seite wurde ausgedruckt von:
https://www.ohne-makler.net/en/property/481292/