
This page was printed from:
https://www.ohne-makler.net/en/property/481281/

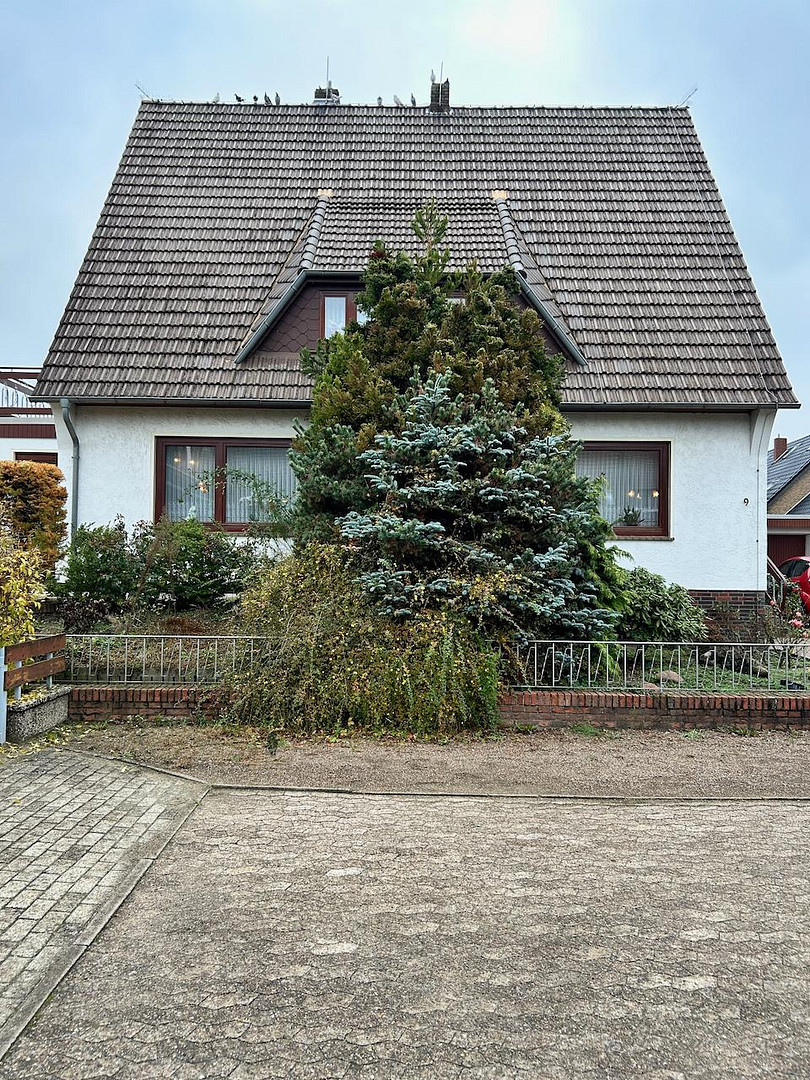
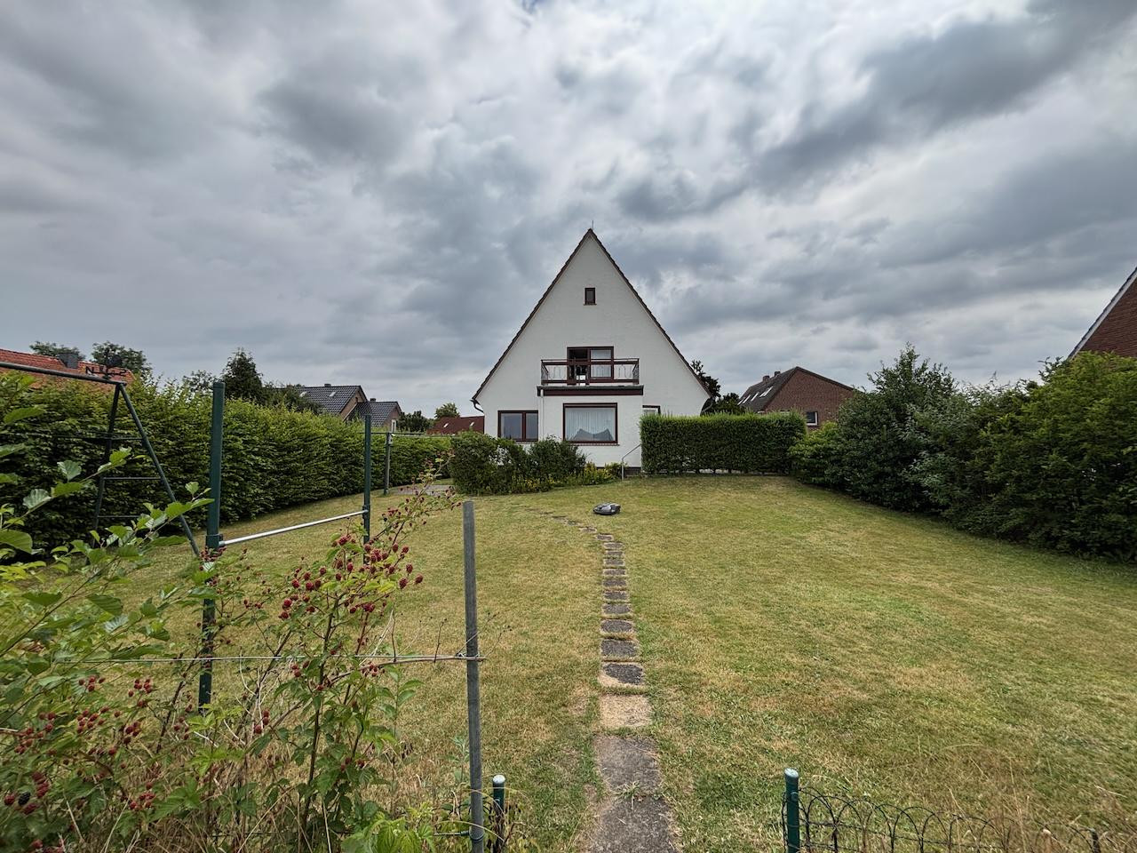
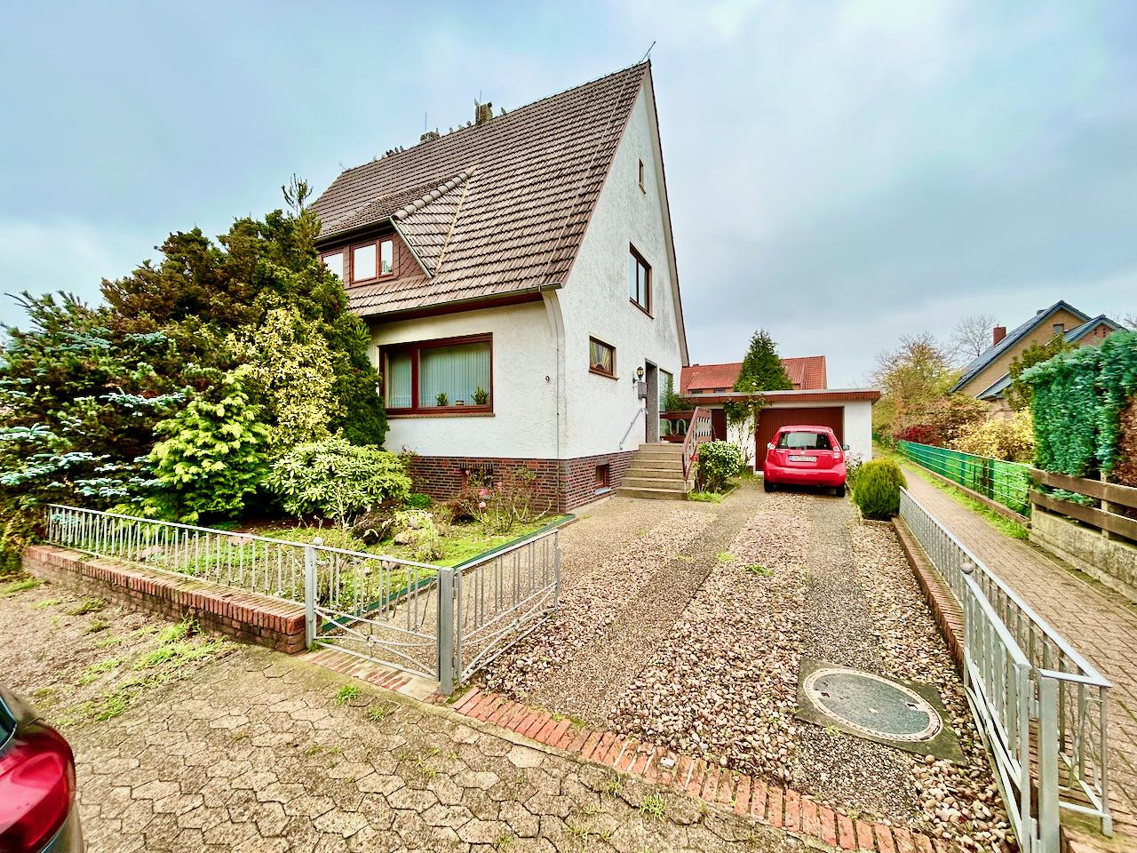


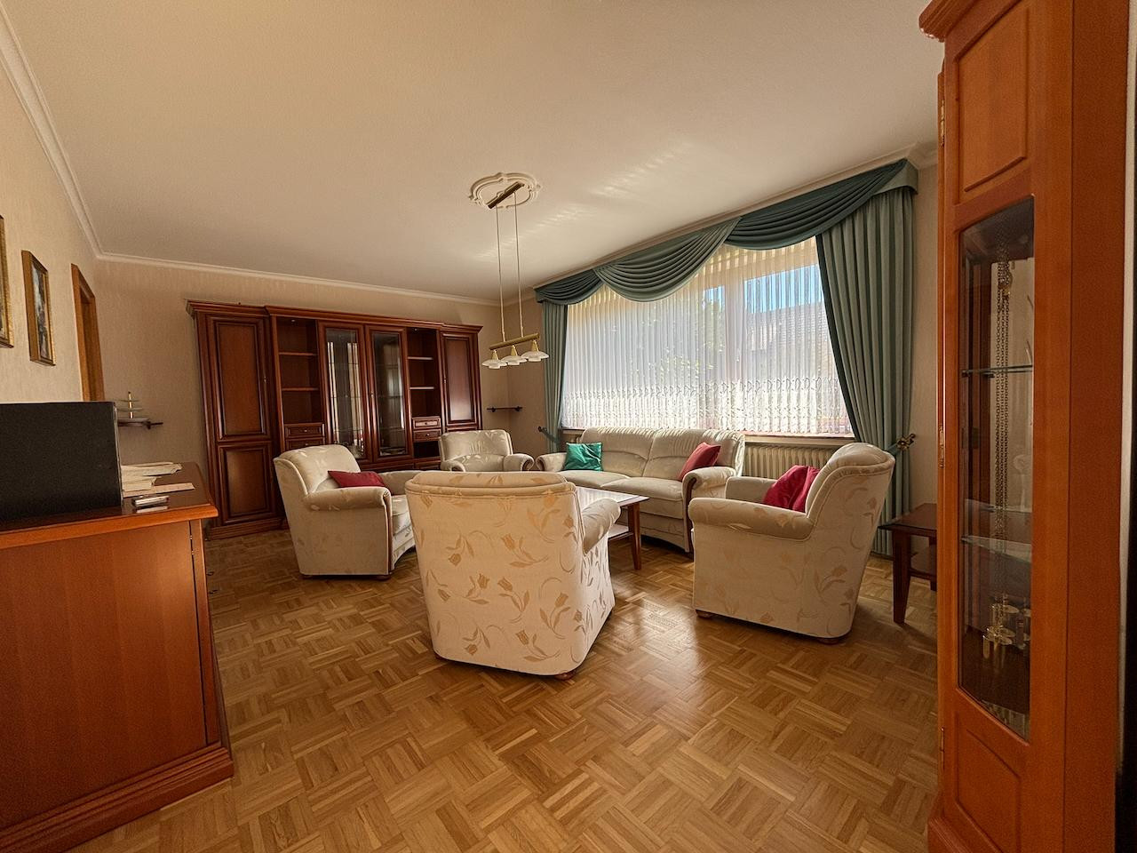






Spacious living in a peaceful location with a large garden, located in Dreye, near the border with Bremen.
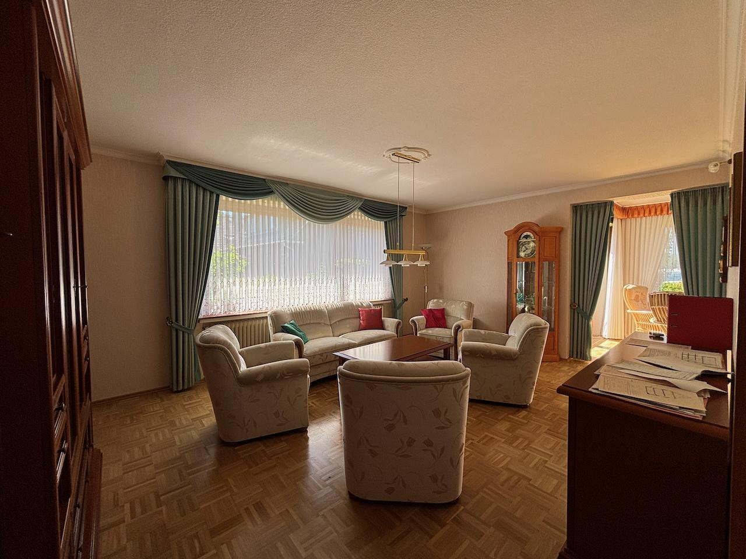
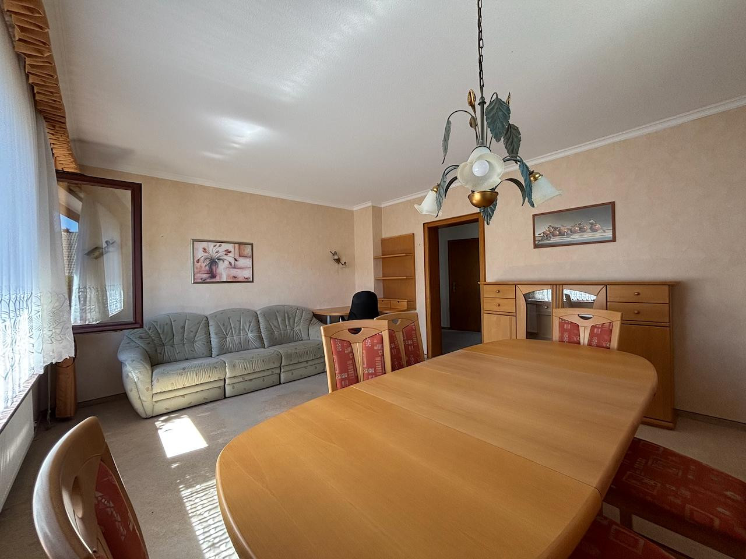
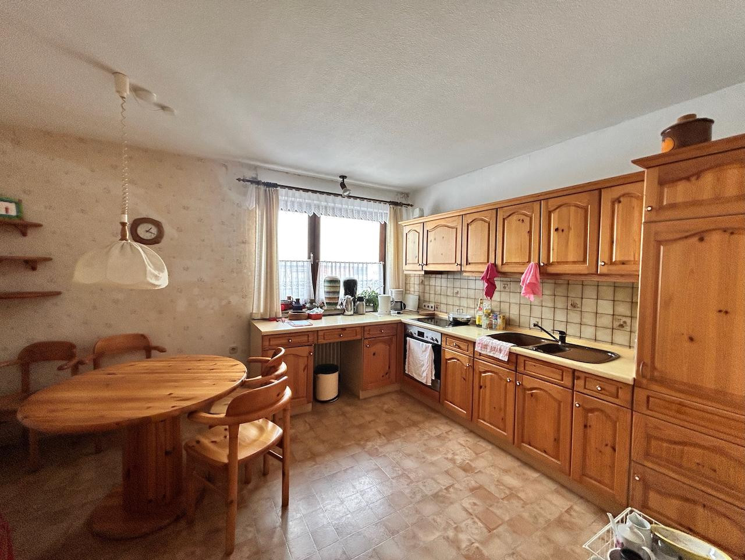
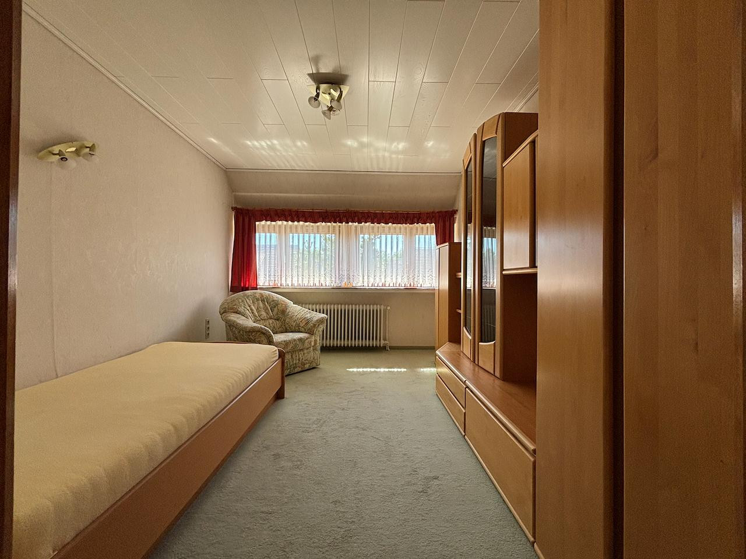
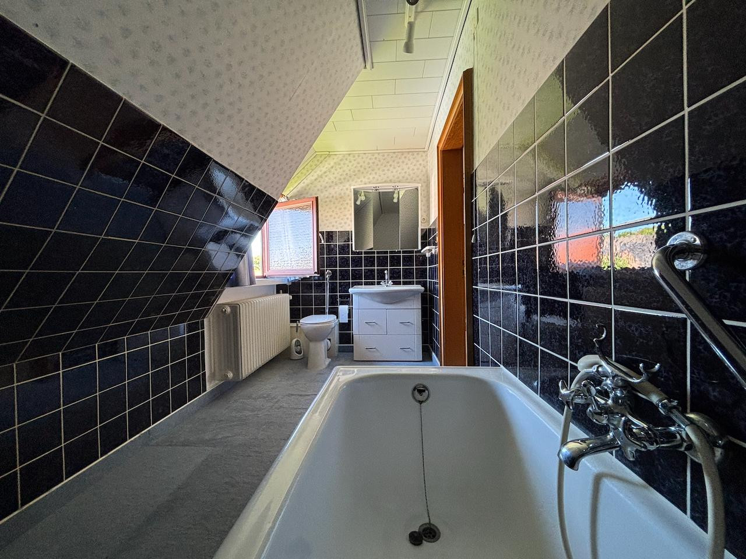
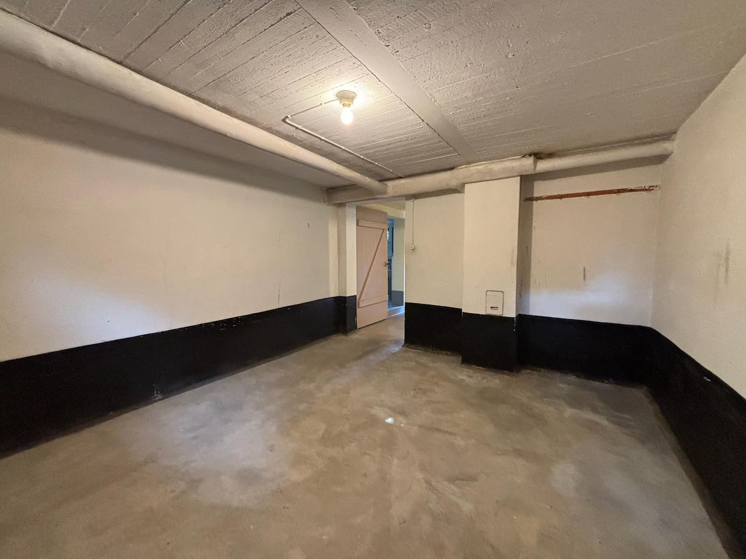
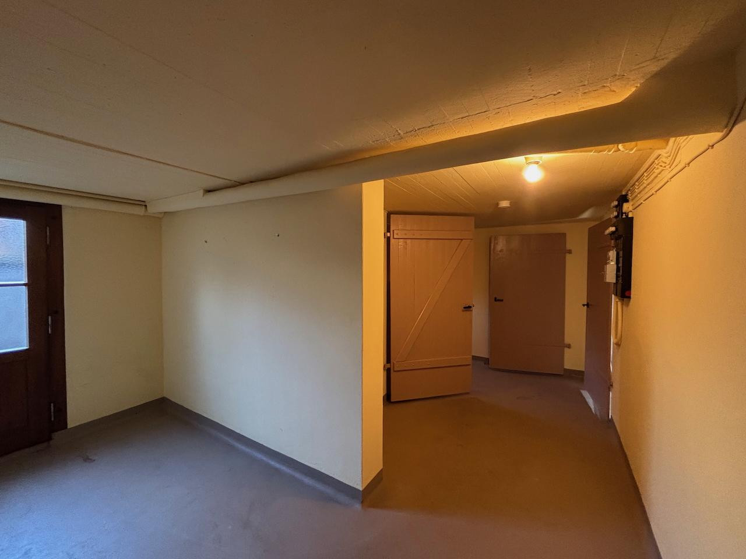
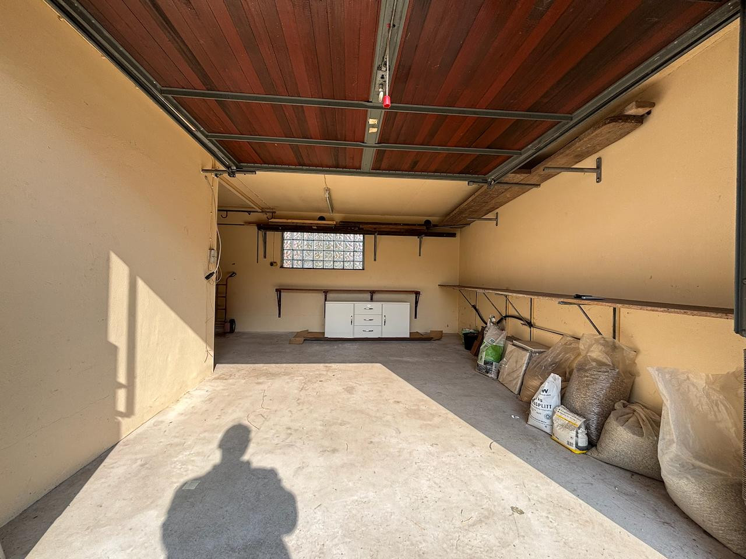
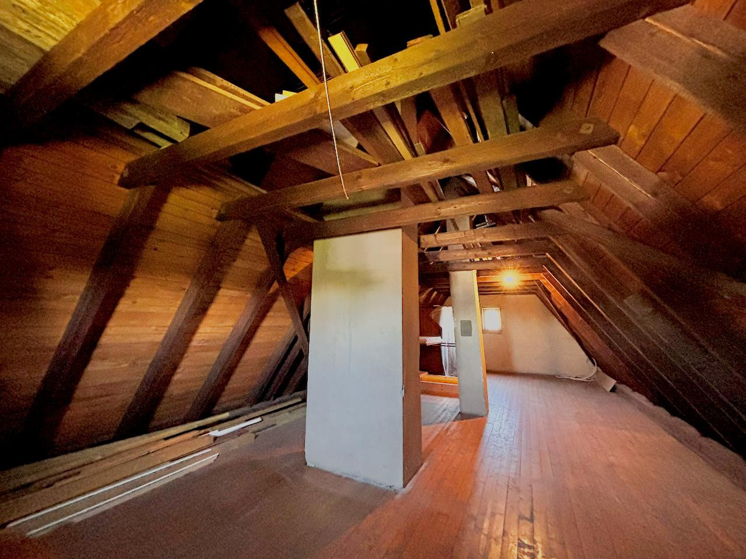
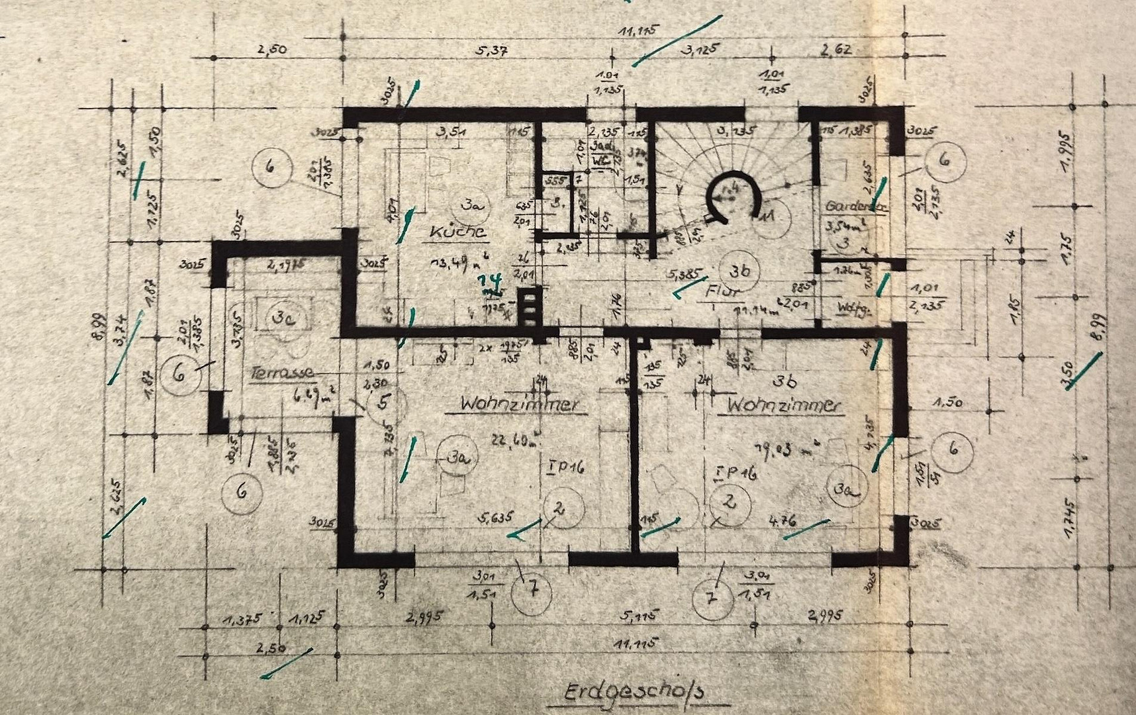
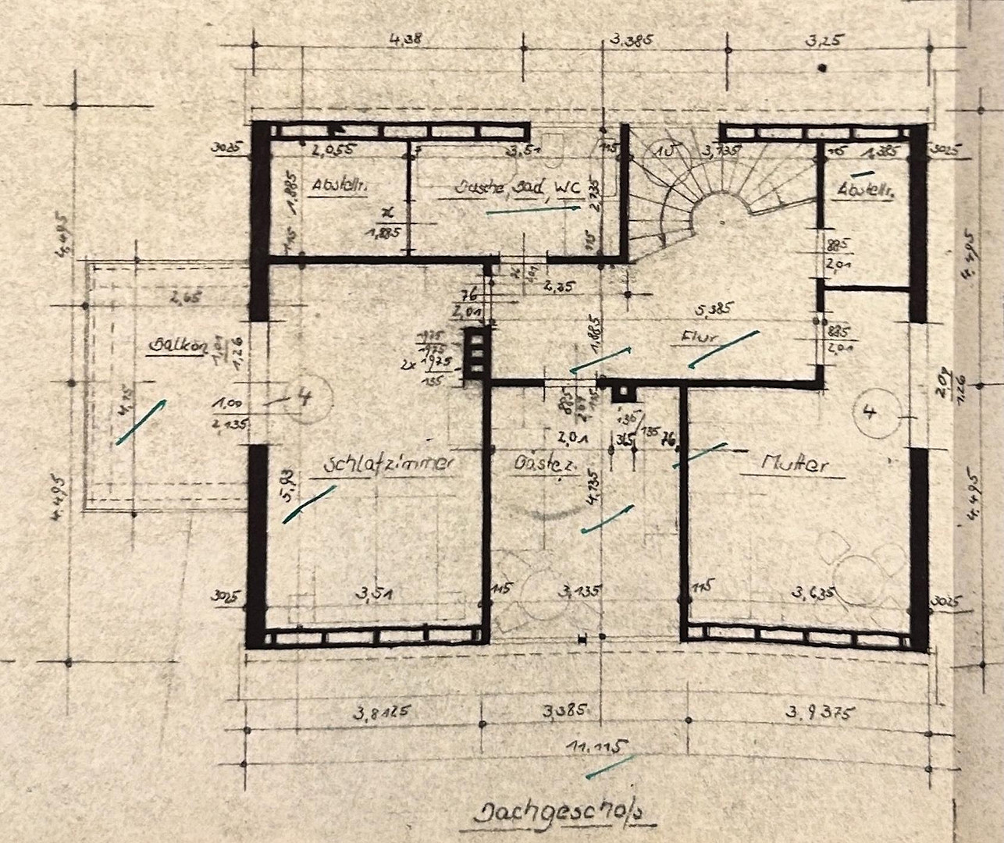
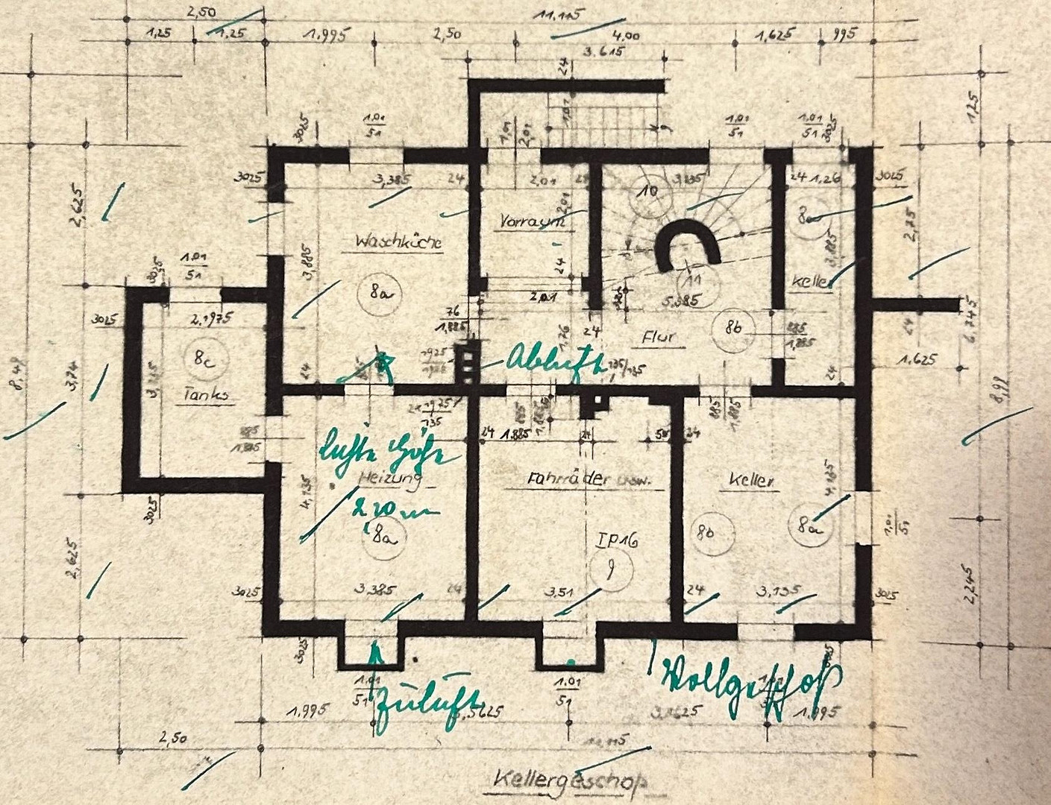
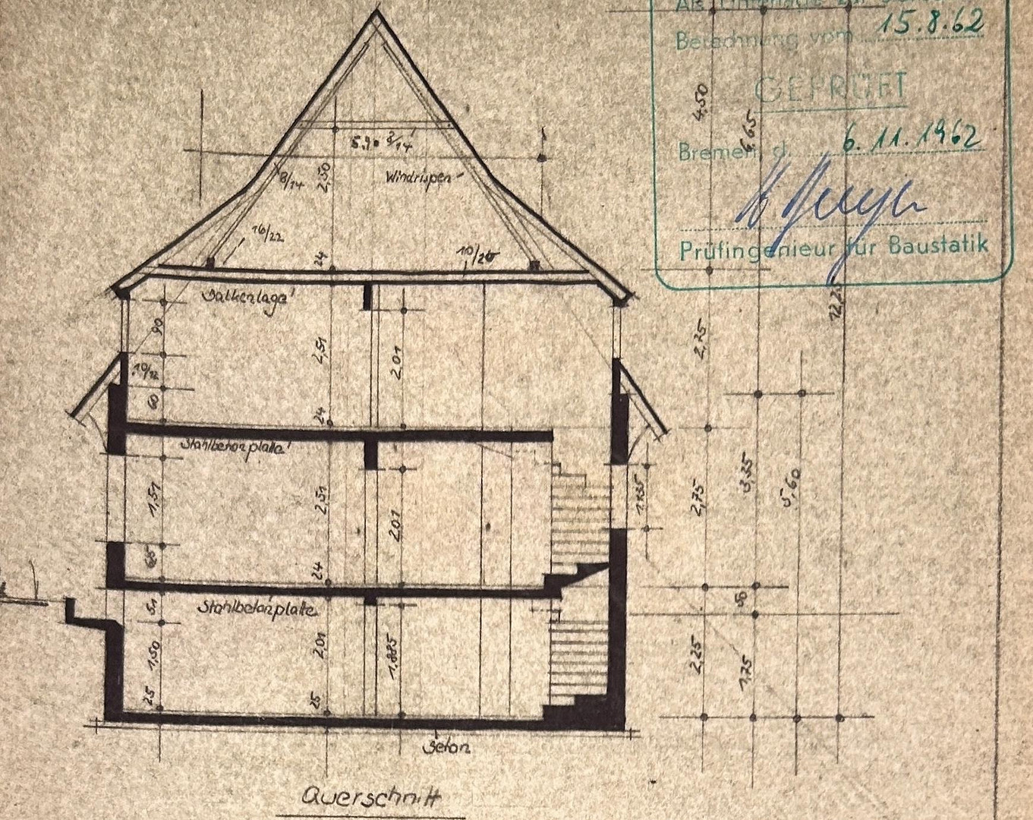
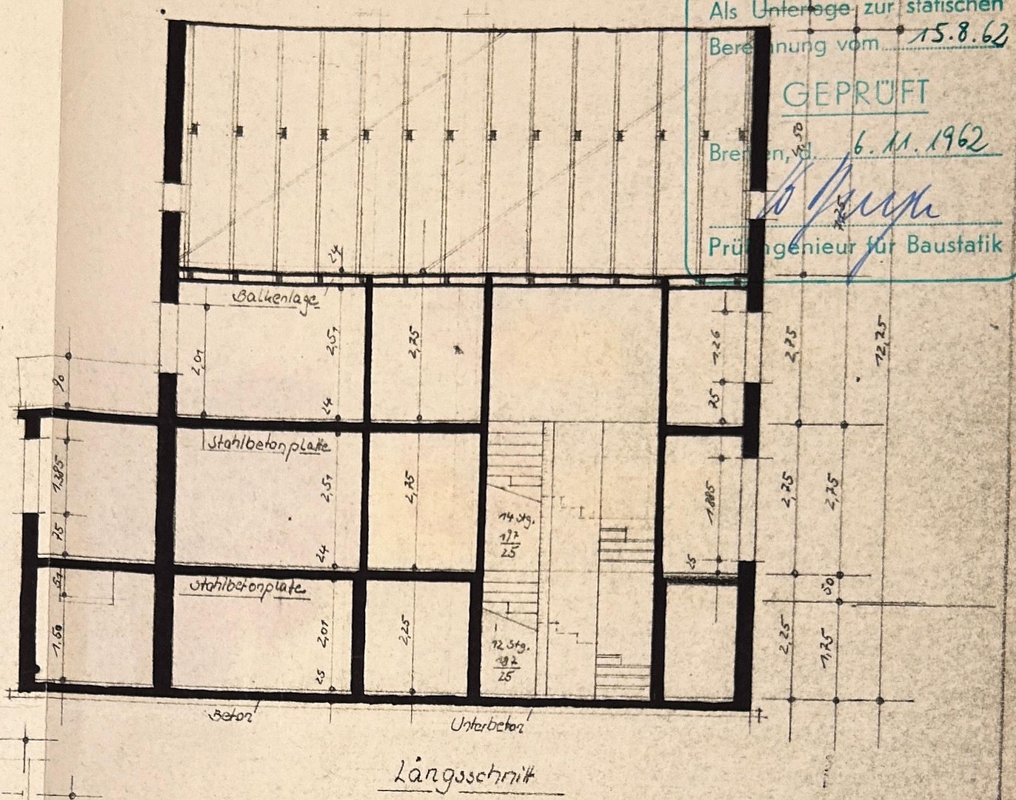
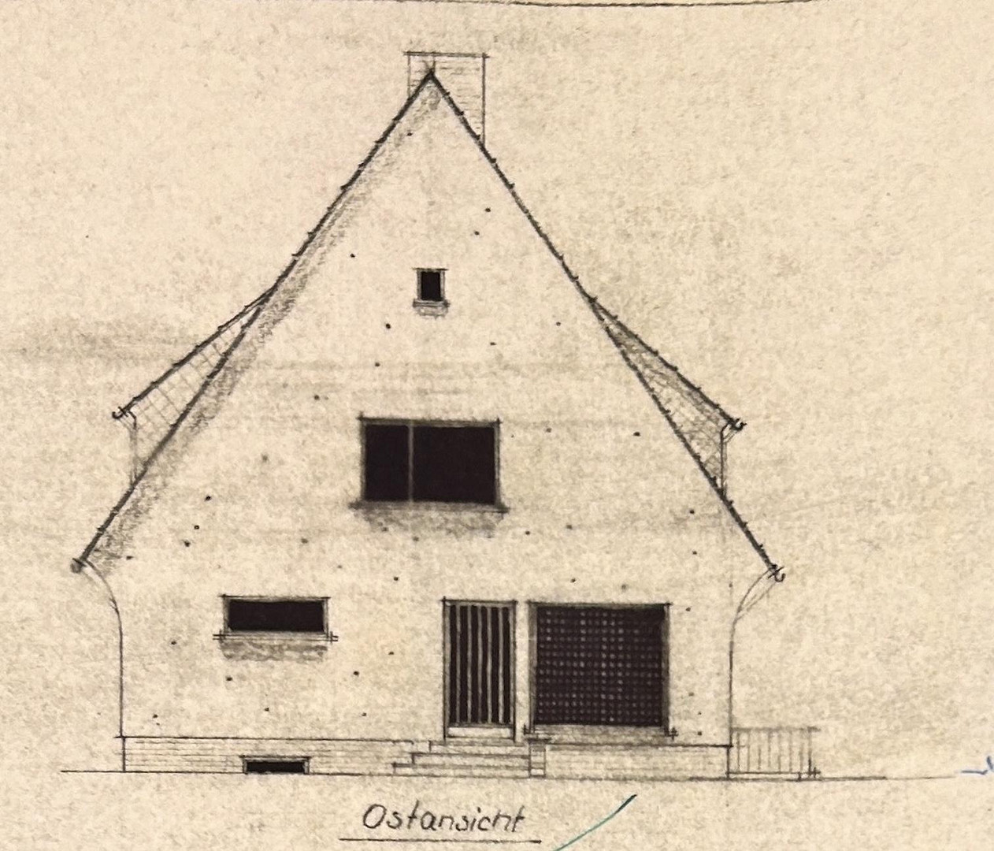
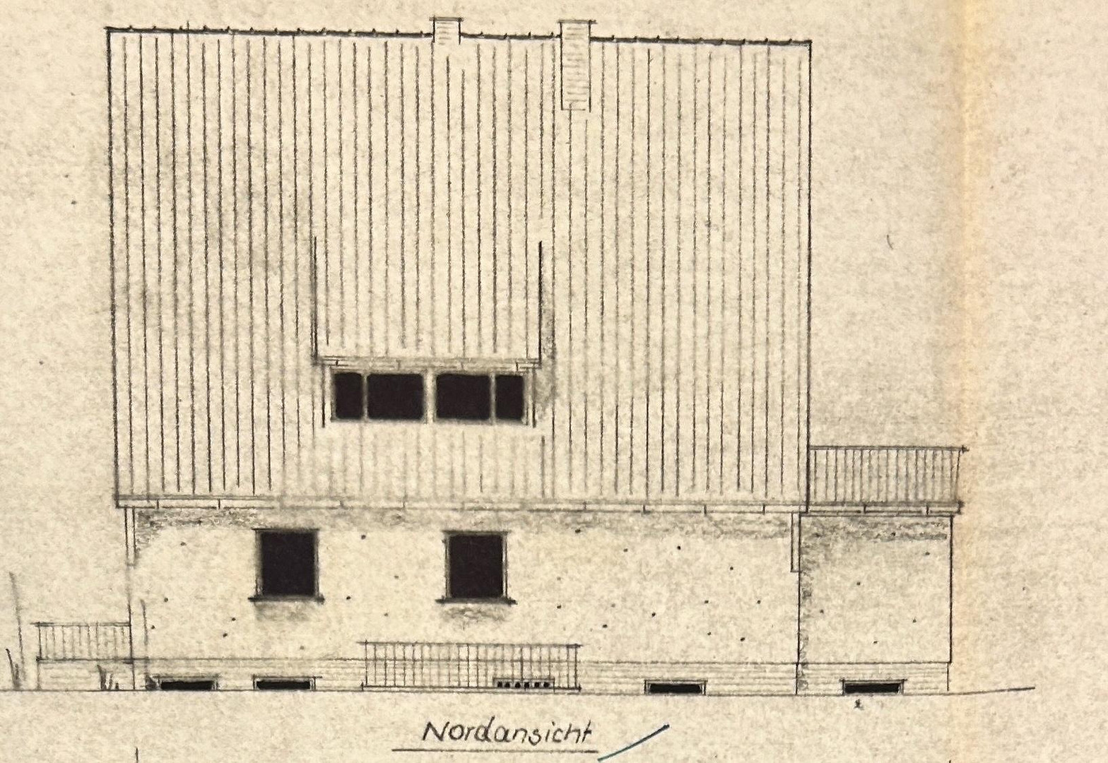
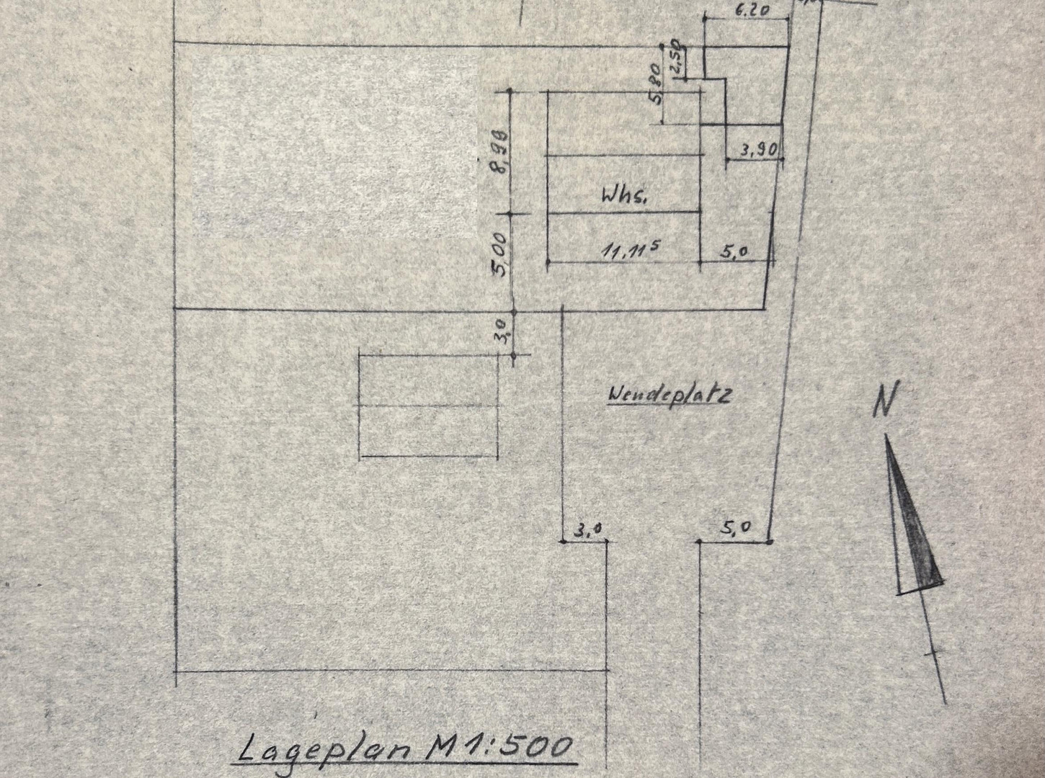
28844 Weyhe (Dreye) – NiedersachsenWe are offering our beautiful and well-maintained family home in Dreye for sale. It is situated in a quiet location at the end of a cul-de-sac and is surrounded by a large garden. The ground floor is designed as a raised ground floor, making it particularly bright and sunny. From the entrance hall, you can access a wide hallway and a bright cloakroom. The living room and dining room have large windows facing southwest. Attached to the living room, overlooking the garden, is a beautiful, light-filled conservatory, which also provides access to the terrace. The kitchen is very spacious and also has room for a dining table. The guest toilet on the ground floor has a shower. The attic is surprisingly spacious, with high vertical walls, making it easy to furnish. The large bedroom, facing the garden, has a balcony with views of the garden. This room also has disused kitchen connections, so the house could potentially be used as a two-family home. From the hallway on the attic floor, the attic can be accessed via a pull-down ladder. It has standing height, offers plenty of storage space, and could be expanded if needed. The large skylight on the north side allows for good use of the bathroom space. There are two more rooms on the attic floor. The house is fully basemented. The basement is accessible from the hallway on the ground floor and also has access to the garden. Next to the house is a large garage with windows and space for a car and several bicycles.
Are you interested in this house?
|
Object Number
|
OM-481281
|
|
Object Class
|
House
|
|
Object Type
|
Single-family house
|
|
Is occupied
|
Vacant
|
|
Handover from
|
By arrangement
|
Purchase price & additional costs
|
purchase price
|
335.000 €
|
|
Purchase additional costs
|
approx. 21,504 €
|
|
Total costs
|
approx. 356,504 €
|
Breakdown of Costs
* Costs for notary and land register were calculated based on the fee schedule for notaries. Assumed was the notarization of the purchase at the stated purchase price and a land charge in the amount of 80% of the purchase price. Further costs may be incurred due to activities such as land charge cancellation, notary escrow account, etc. Details of notary and land registry costs
Does this property fit my budget?
Estimated monthly rate: 1,376€
More accuracy in a few seconds:
By providing some basic information, the estimated monthly rate is calculated individually for you. For this and for all other real estate offers on ohne-makler.net
Details
|
Condition
|
Well-kept
|
|
Number of floors
|
2
|
|
Usable area
|
94 m²
|
|
Bathrooms (number)
|
2
|
|
Bedrooms (number)
|
4
|
|
Number of garages
|
1
|
|
Number of parking lots
|
1
|
|
Flooring
|
Parquet, Carpet, Vinyl / PVC
|
|
Heating
|
Central heating
|
|
Year of construction
|
1963
|
|
Equipment
|
Balcony, Terrace, Winter garden, Garden, Basement, Full bath, Shower bath, Guest toilet
|
|
Infrastructure
|
Pharmacy, Grocery discount, General practitioner, Kindergarten, Primary school, Public transport
|
Information on equipment
Our family home was built with great care and has a solid foundation. However, being built in 1963, it requires renovation and modernization.
The energy performance certificate was issued on February 9, 2026, and is an energy demand certificate. The energy source is heating oil. The energy efficiency class is H, with a final energy demand of 311.9 kWh/(m2a).
- Solid construction using calcium silicate bricks.
- Double-walled exterior walls, approximately 30 cm thick.
- Concrete floors and staircase.
- Rainwater cistern in the garden, built in 1962, with a capacity of approximately 9 m3.
- Garage built in 1971.
- Insulated glass windows installed in 1994.
- Condensing oil heating system installed in 2011.
- New heating oil tanks installed in 2014.
The area measurements are taken from the building permit. All information is provided to the best of our knowledge. Due to its age, the property is being sold with no warranty regarding defects.
Location
Dreye is located on the Weser River, belongs to Lower Saxony, and borders directly on Bremen. Thanks to the bypass road, there is no through traffic, making it a very peaceful place to live. The village is situated right next to the "Alte Weser" recreation area, which has several swimming spots.
A train station is within a 12-minute walk of the house. Trains run hourly and take 8-12 minutes to reach Bremen Central Station, and just a few minutes to reach Kirchweyhe.
The city center of Bremen can be reached by bike via the dike in about 30 minutes, and Kirchweyhe is also accessible by a bike path.
A bus stop is only a 3-minute walk away, and the Bremen-Arsten motorway exit is reachable in 4-5 minutes.
In Dreye, there is a large general practitioner's office, a farm with a café and a small farm shop, a bakery with a café, a kindergarten, a hairdresser, and a marina with a restaurant. The primary school is located in Sudweyhe, 3 km away. Shopping facilities, secondary schools, restaurants, and the Weyher Theater are all within a short distance.
Location Check
Energy
|
Final energy consumption
|
311.90 kWh/(m²a)
|
|
Energy efficiency class
|
H
|
|
Energy certificate type
|
Consumption certificate
|
|
Main energy source
|
Oil
|
Miscellaneous
Topic portals
Send a message directly to the seller
Questions about this house? Show interest or arrange a viewing appointment?
Click here to send a message to the provider:
Offer from: Manuela Jacobi

Diese Seite wurde ausgedruckt von:
https://www.ohne-makler.net/en/property/481281/