
This page was printed from:
https://www.ohne-makler.net/en/property/481240/
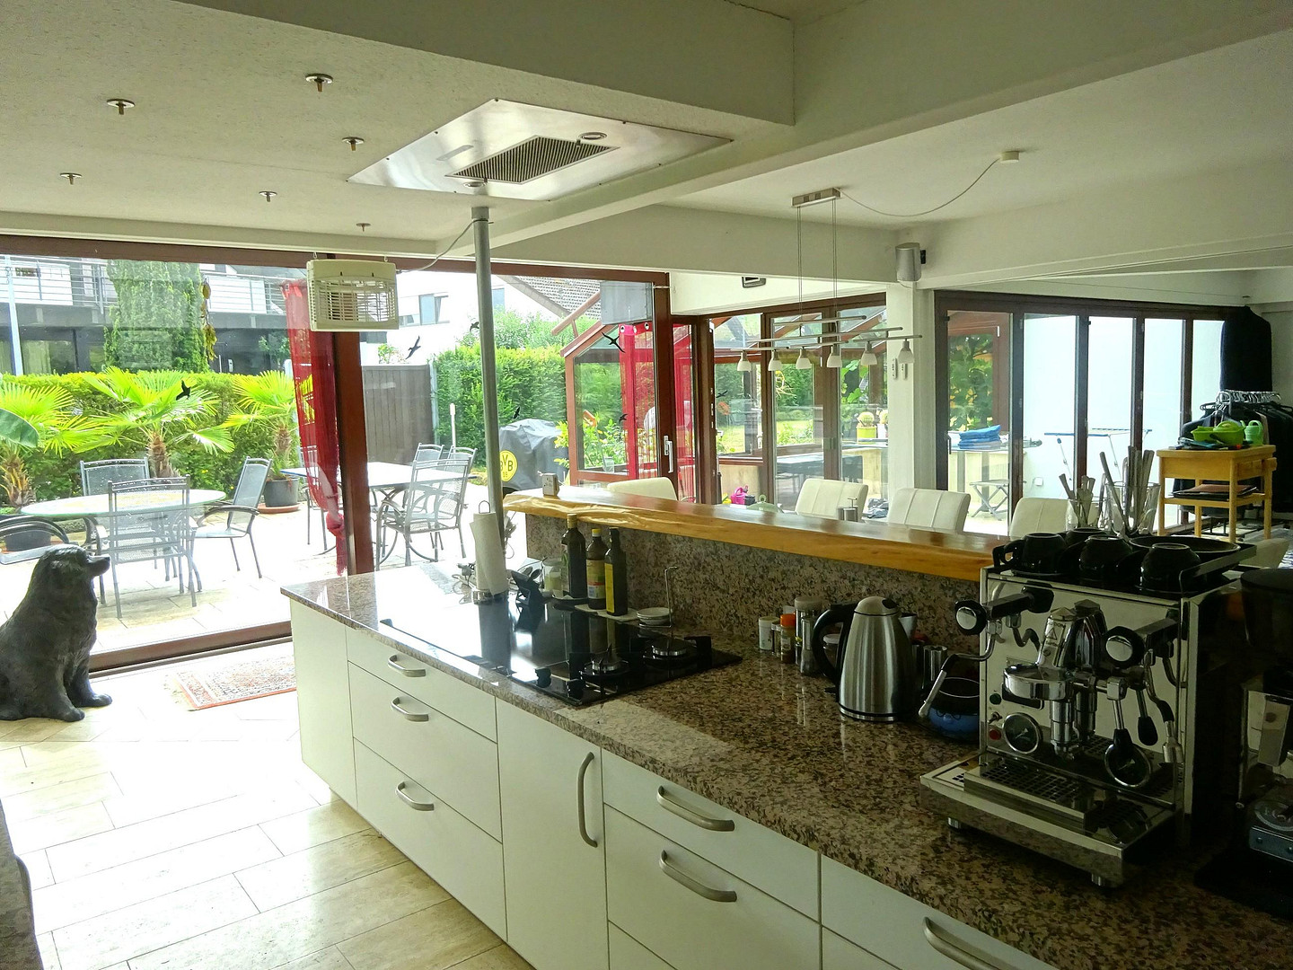
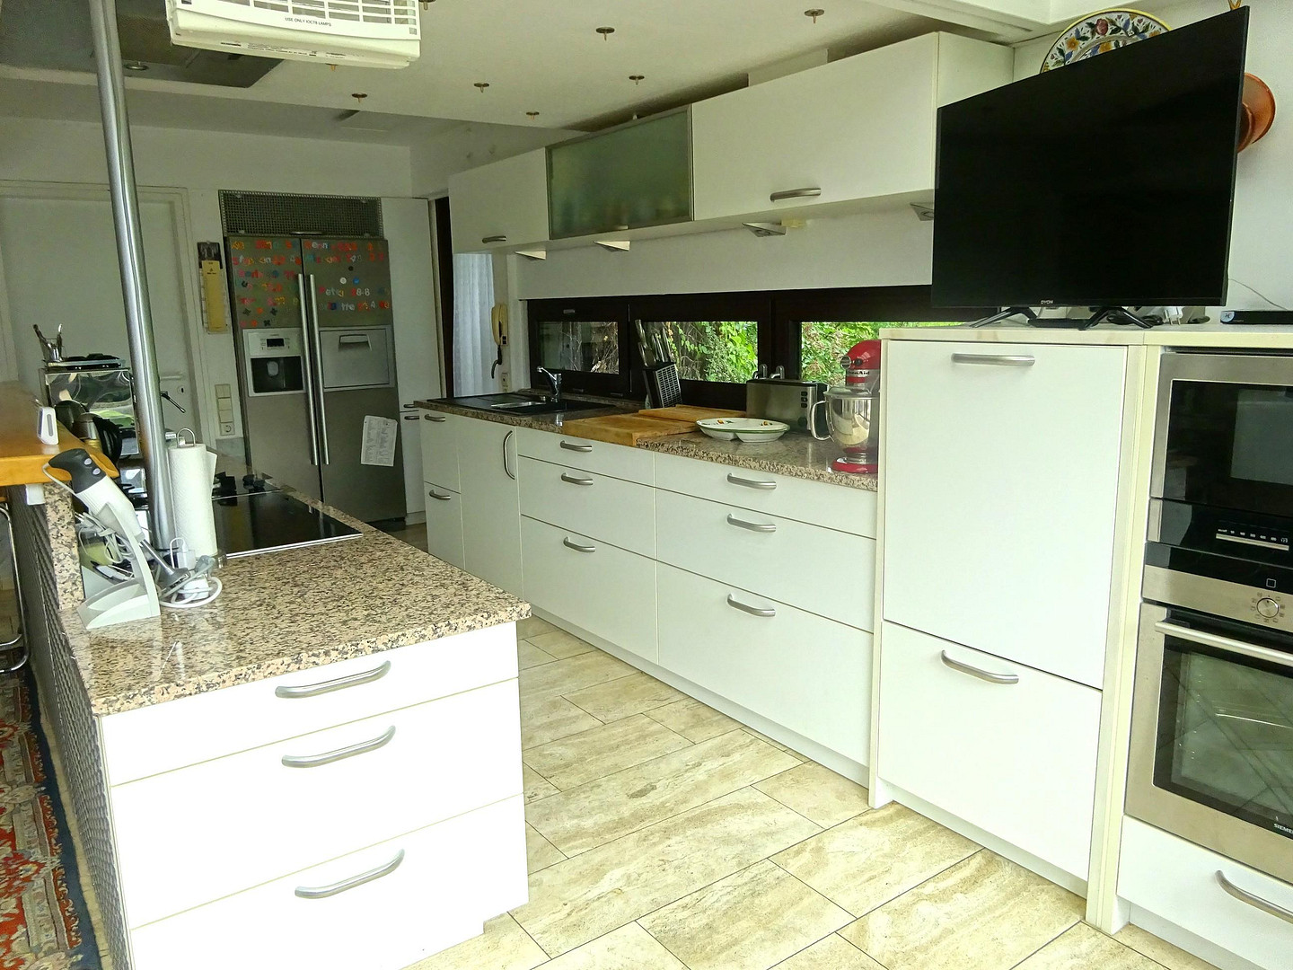
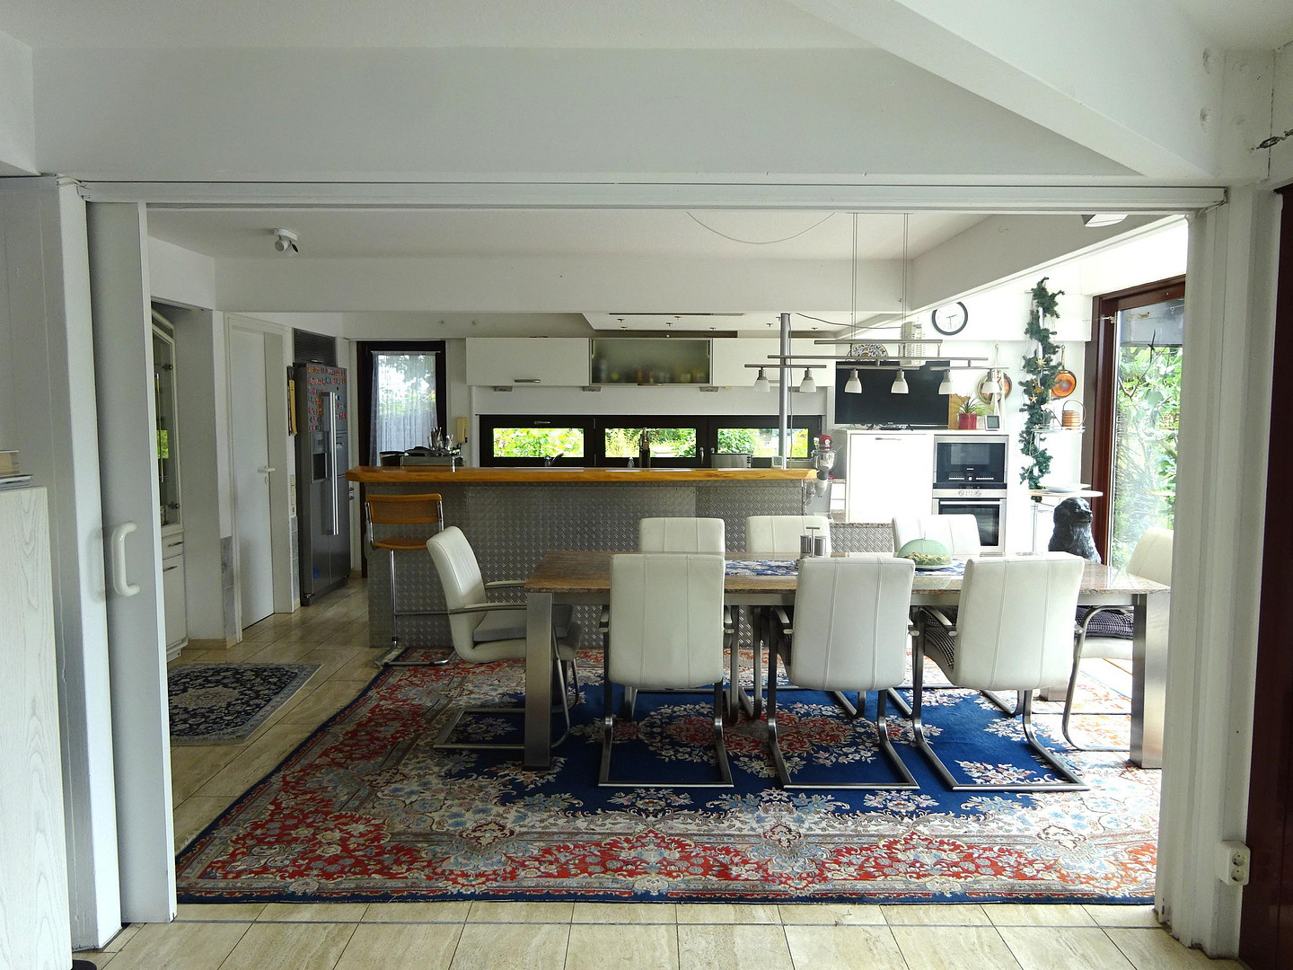
Large maisonette apartment with garden and pond.
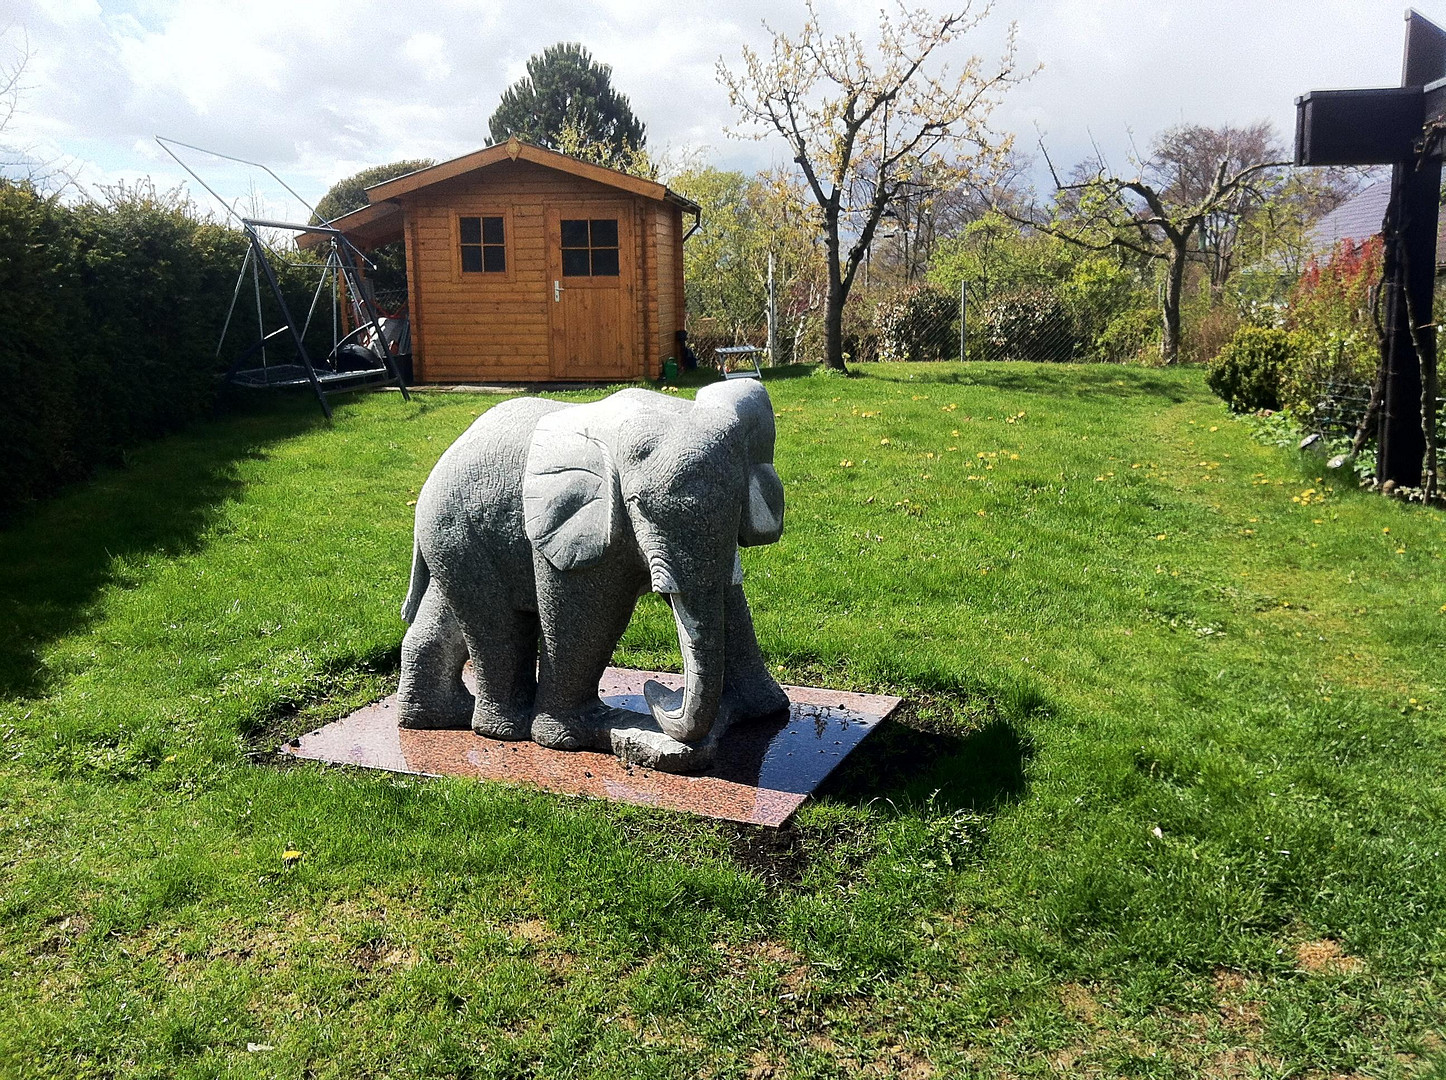
73773 Aichwald (Lobenrot) – Baden-WürttembergLive like you're in your own house: This spacious maisonette apartment features a large garden area, a garage, and a parking space. This property, designed by an architect for himself and his family, stands out from the usual uniformity with its unique, yet skillfully executed architecture. Under a striking, gable roof, visually divided into two halves by a continuous band of glass, you're greeted by a living space whose atmosphere captivates everyone. Built in 1978/79 on a 1,006 m2 plot, the fundamental concept of the architecture is based on a timber frame construction, with the laminated timber beams deliberately left visible throughout the house. Wherever possible, environmentally friendly building materials were used throughout the property. The high standards of the architecture are reflected in the fittings, which leave nothing to be desired, even for the most discerning tastes. Among the many details, we would like to mention:
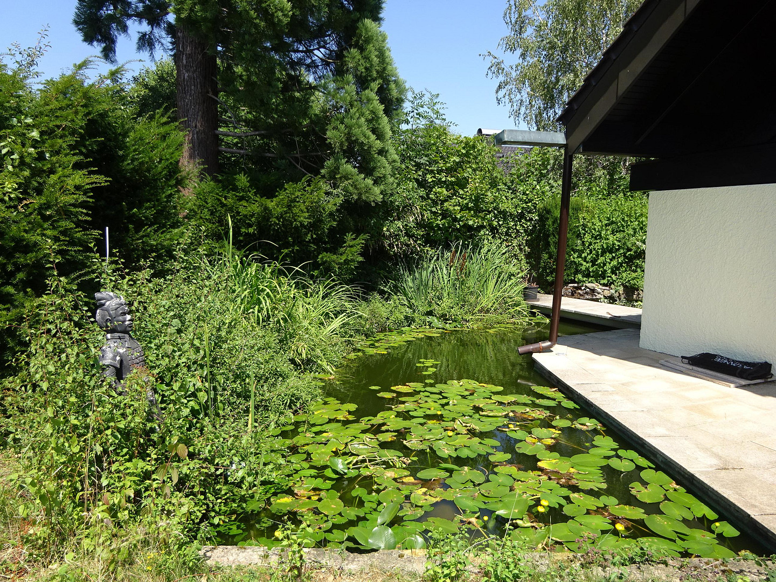
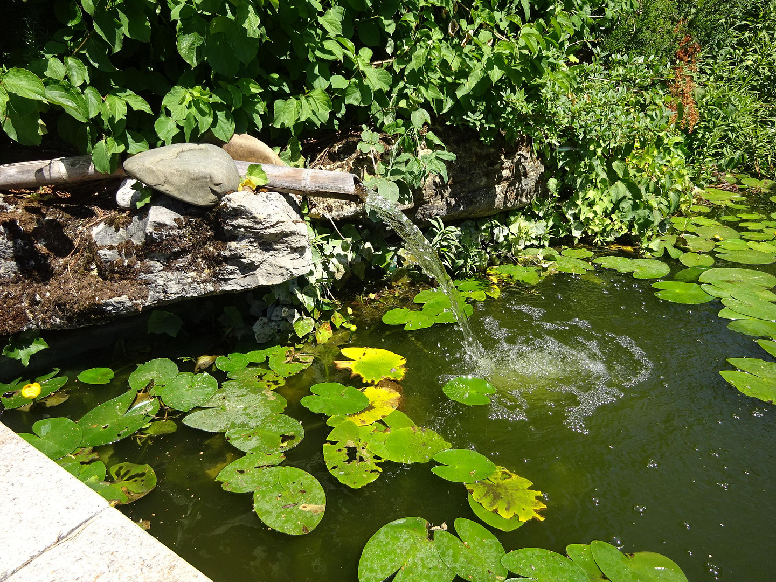
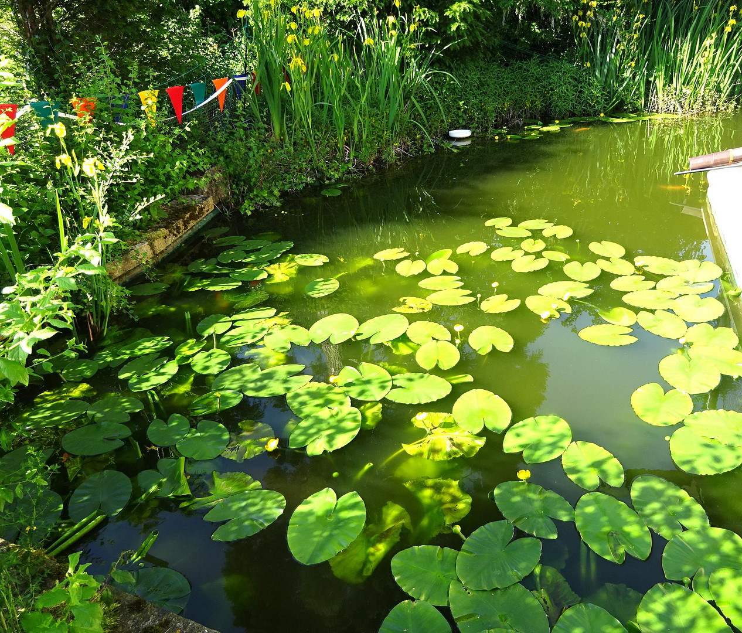
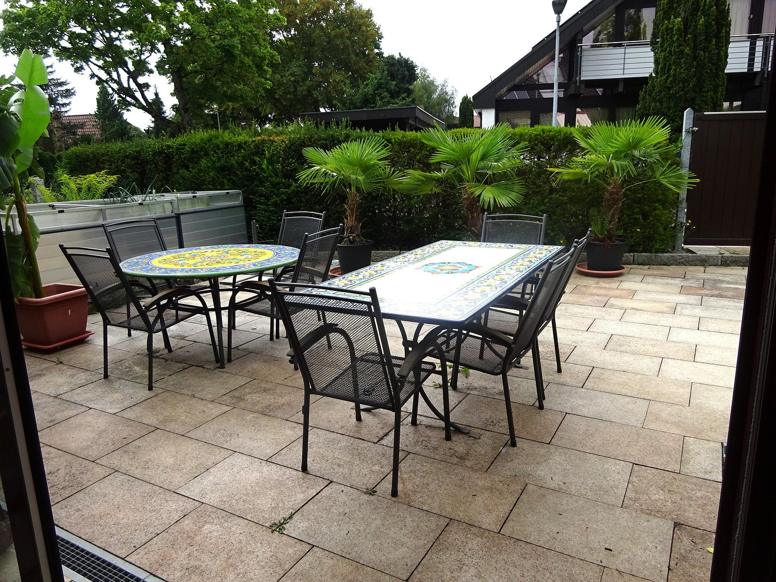
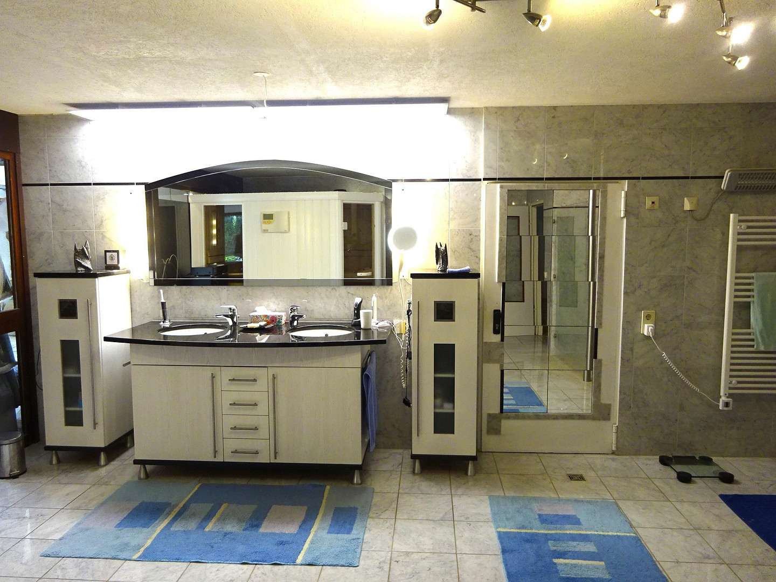
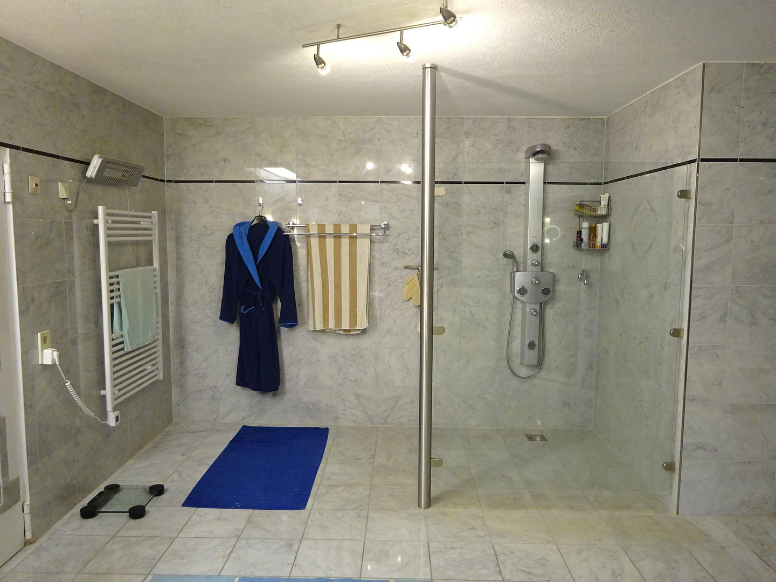
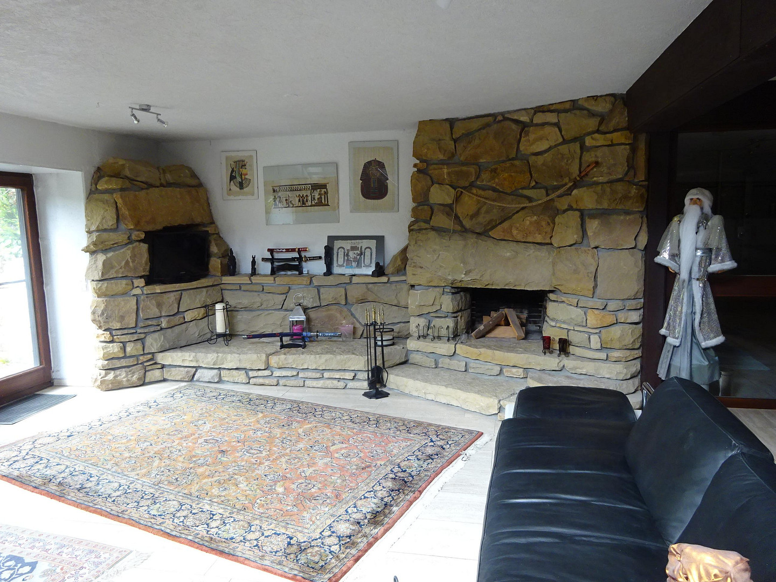
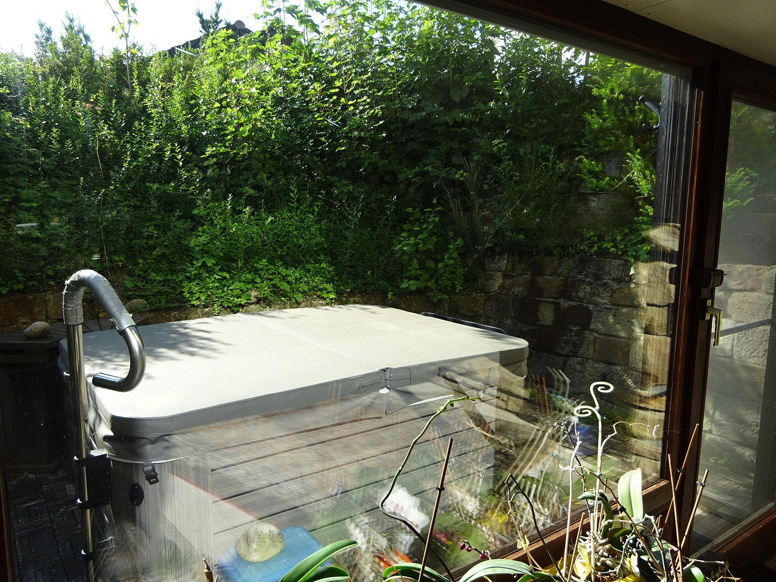
Travertine flooring throughout the entire ground floor (with underfloor heating) and in the basement. A sandstone fireplace, bathrooms partially finished with Carrara marble, built-in furniture, a high-quality built-in kitchen by Plana with all electrical appliances, numerous built-in cabinets, Hewi fittings on the doors, etc. Outside, there are several terraces, a private outdoor jacuzzi, and a beautifully landscaped garden with valuable ornamental plants, featuring a large wetland area accessible via a walkway. All of these areas are not visible from the outside. On the south side of the roof, there is a solar panel system with a capacity of 10 kWp. The building is supplied with hot water and heating via a heat pump with ground source lines. This results in heating and hot water costs of less than €100 per month, and total utility costs of approximately €1 per square meter!
Are you interested in this apartment?
|
Object Number
|
OM-481240
|
|
Object Class
|
Apartment
|
|
Object Type
|
Maisonette
|
|
Handover from
|
Nov. 1, 2026
|
Rent & additional costs
|
Cold rent
|
2.730 € (plus additional costs)
|
|
Sum of additional costs/heating costs
|
320 €
|
|
Deposit
|
6,000 €
|
|
Rent garage/parking space
|
70 €
|
Details
|
Condition
|
Well-kept
|
|
Number of floors
|
2
|
|
Level
|
Ground floor
|
|
Usable area
|
34 m²
|
|
Bathrooms (number)
|
2
|
|
Bedrooms (number)
|
3
|
|
Number of garages
|
1
|
|
Number of parking lots
|
1
|
|
Flooring
|
Tiles
|
|
Heating
|
Central heating
|
|
Year of construction
|
1979
|
|
Equipment
|
Terrace, Winter garden, Garden, Basement, Shower bath, Sauna, Fitted kitchen, Guest toilet, Fireplace
|
|
Infrastructure
|
Pharmacy, Grocery discount, General practitioner, Kindergarten, Primary school, Secondary school, Public transport
|
Information on equipment
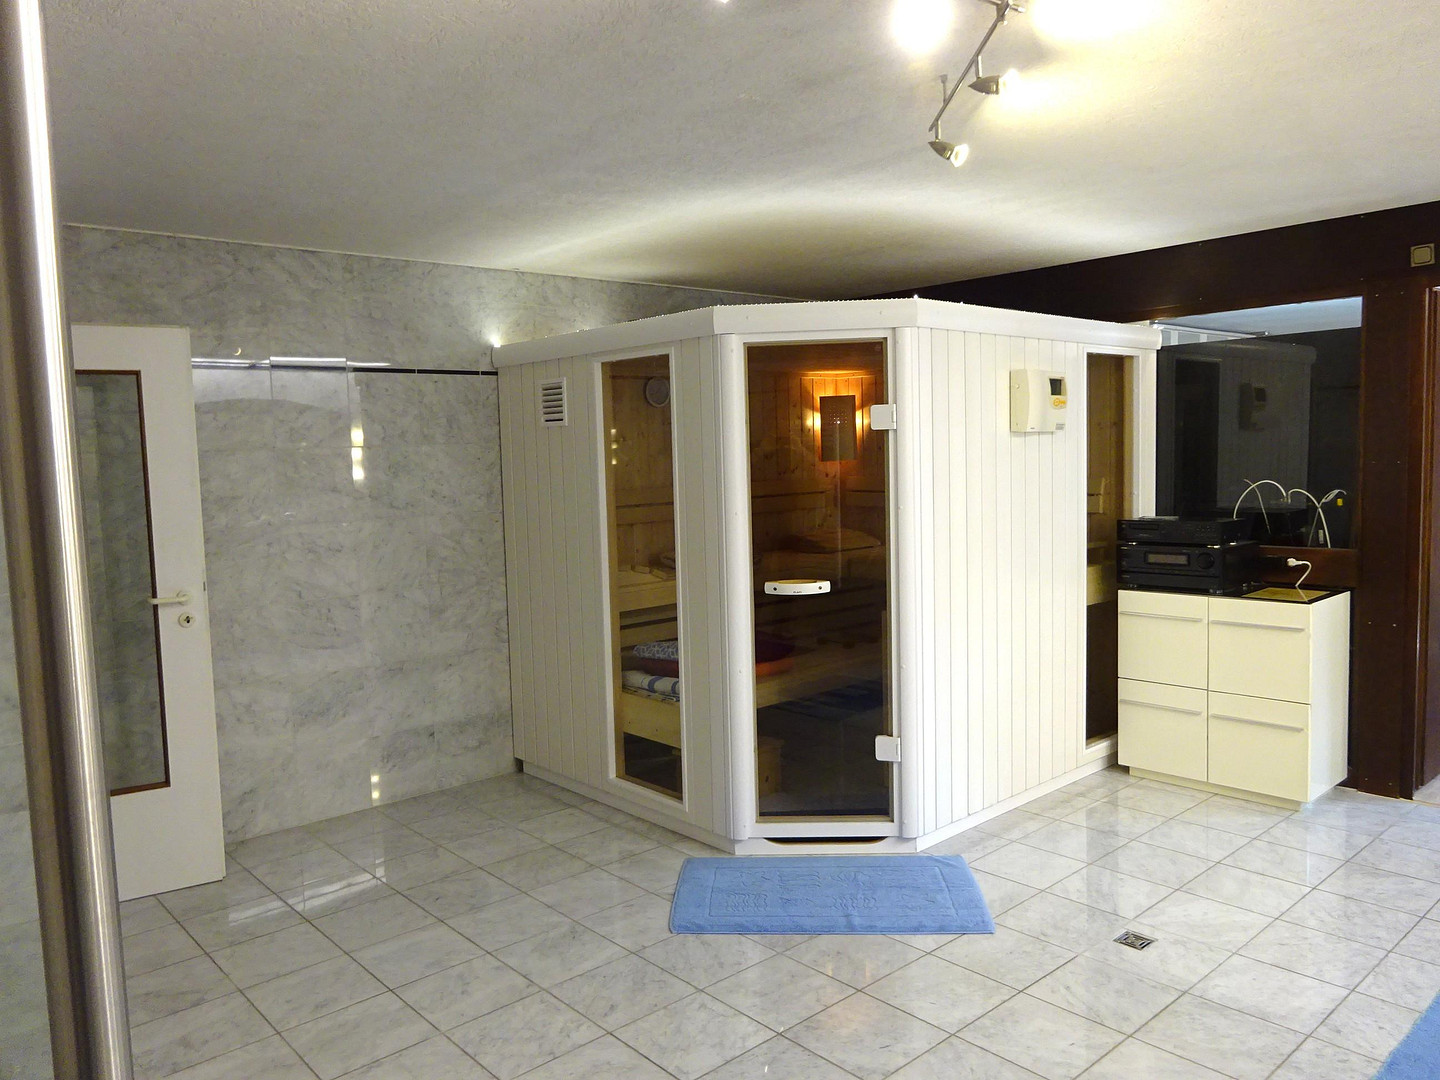
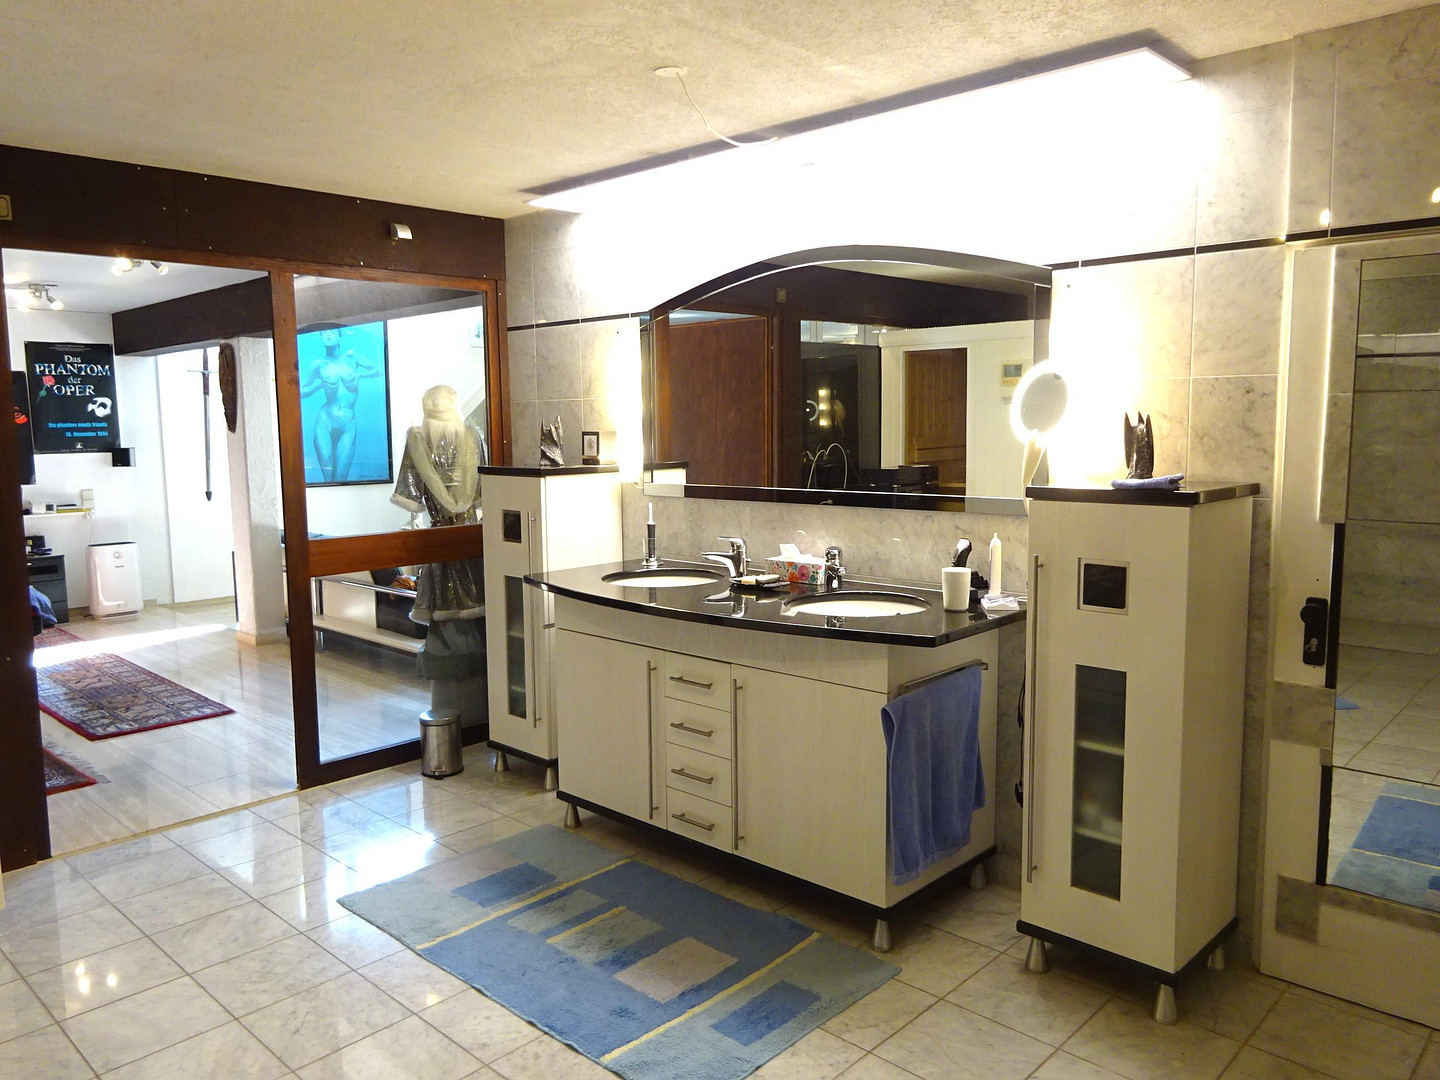
The main residence features a bedroom/fireplace room with an open fireplace made of sandstone (connected to the ground floor by a gallery), measuring 60 square meters. It has a large window with access to the west-facing terrace (DIN 1/4), which is 3.0 square meters in size, and includes an outdoor hot tub. The master bathroom/wellness area (with Carrara marble flooring and floor-to-ceiling tiles) is 25.6 square meters, and includes a Klafs sauna, a walk-in shower (1.4m x 1.2m) with a Grohe shower column, and a granite vanity (170 x 76 cm) with two sinks, a cabinet, and two side cabinets.
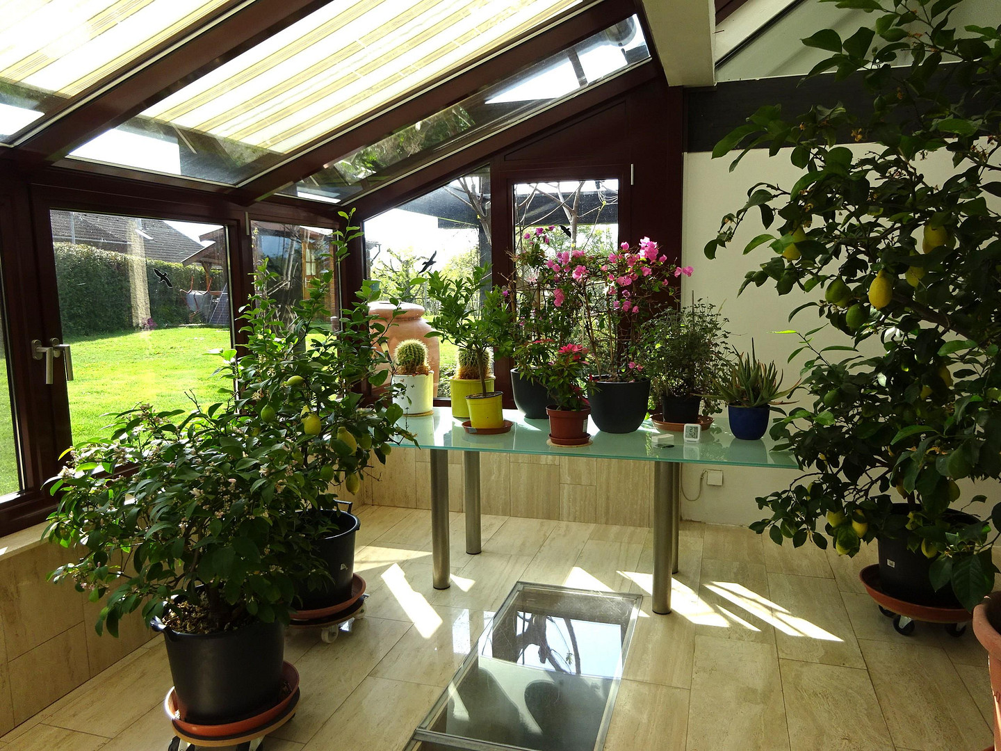
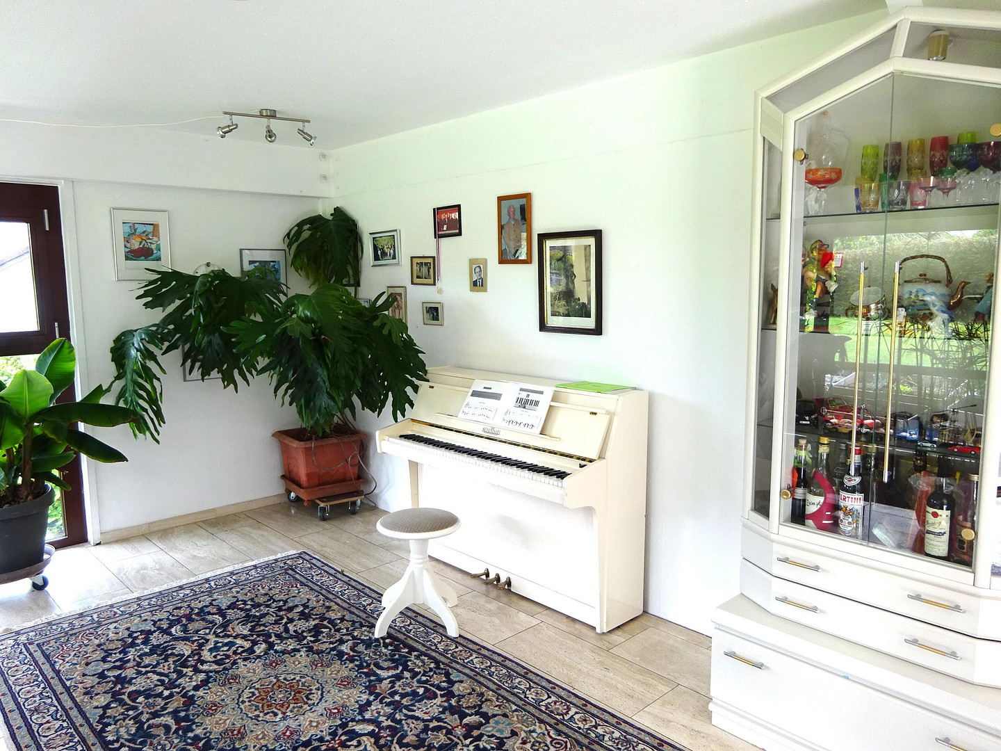
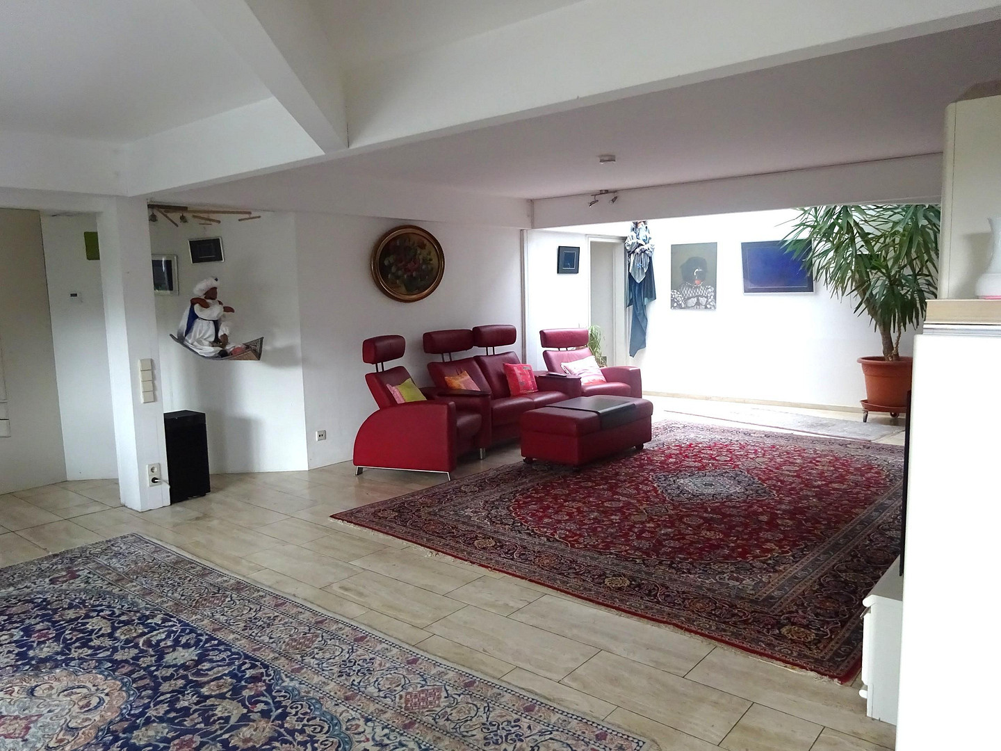
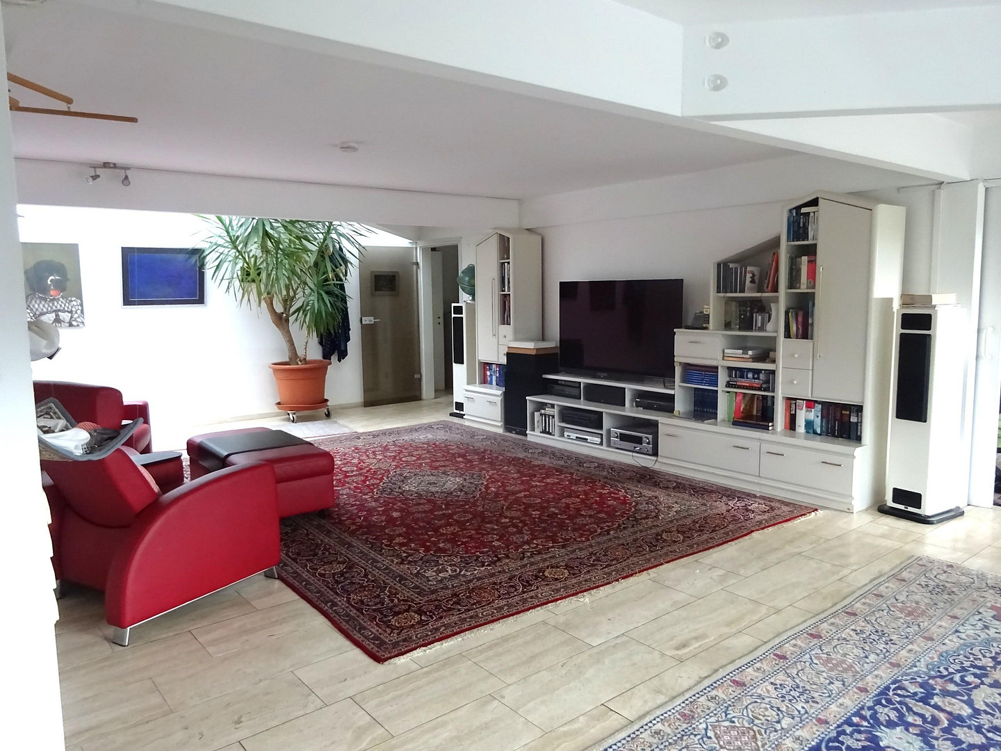
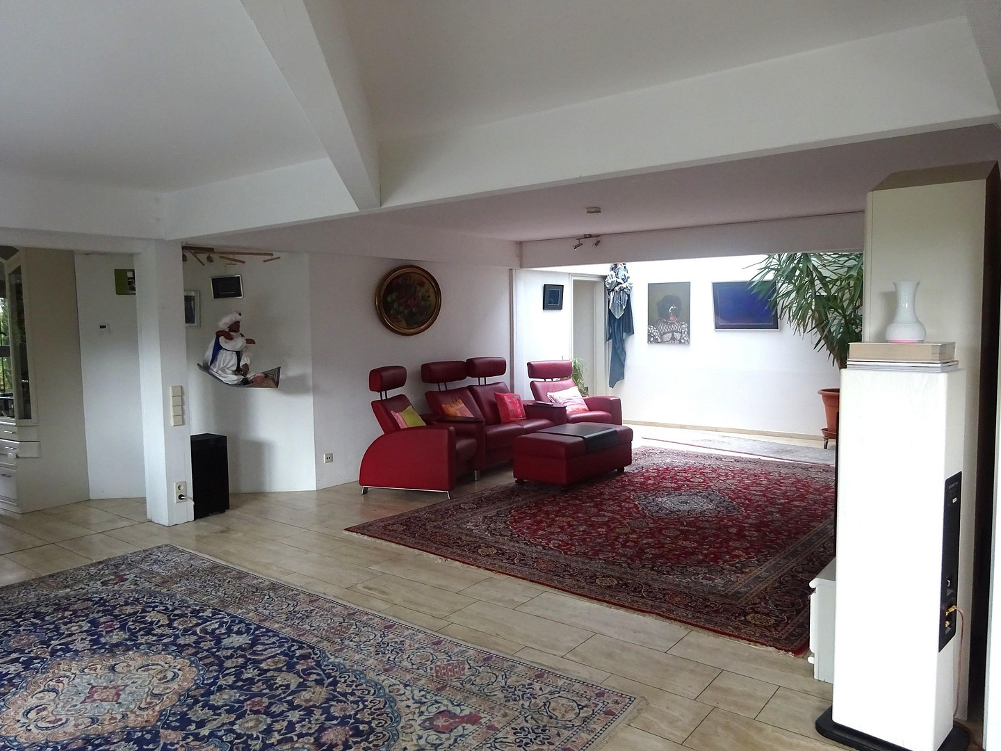
On the ground floor, there is an open-plan kitchen with a dining area (49 square meters, which can be separated by a sliding door), a living room (48 square meters), and a piano room (15.3 square meters, also separable by a sliding door). There is also a utility room (10.8 square meters), a utility terrace (3.0 square meters), an entrance hall/wardrobe area (13.0 square meters), two rooms (16.3 and 16.6 square meters), a hallway (2.3 square meters), a small bathroom (4.4 square meters), a conservatory (20 square meters), a guest toilet (1.5 square meters), and a large terrace (56 square meters).
Location
Just 12 kilometers as the crow flies from Stuttgart's Schlossplatz, situated on a hill overlooking the Remstal valley at an elevation of 470 meters, lies the municipality of Aichwald, which has developed into an exclusive residential area in recent years. The proximity to the major city and the opportunity to live in nature, which is particularly valuable in our time, are perfectly combined here:
The house is surrounded by fields, orchards, forests, and vineyards. A large equestrian center is located just 800 meters from the property. Yet, Stuttgart and the nearby towns of Esslingen and Waiblingen are easily accessible. Excellent bus connections provide access to all kindergartens and schools, including the Gymnasium (secondary school). A suburban train station is located in both Esslingen and Weinstadt-Endersbach.
Location Check
Energy
|
Final energy consumption
|
16.48 kWh/(m²a)
|
|
Energy efficiency class
|
A+
|
|
Energy certificate type
|
Consumption certificate
|
|
Main energy source
|
Geothermal
|
Miscellaneous
Send a message directly to the landlord
Questions about this apartment? Show interest or arrange a viewing appointment?
Click here to send a message to the provider:
Offer from: Peter

Diese Seite wurde ausgedruckt von:
https://www.ohne-makler.net/en/property/481240/