
This page was printed from:
https://www.ohne-makler.net/en/property/481225/
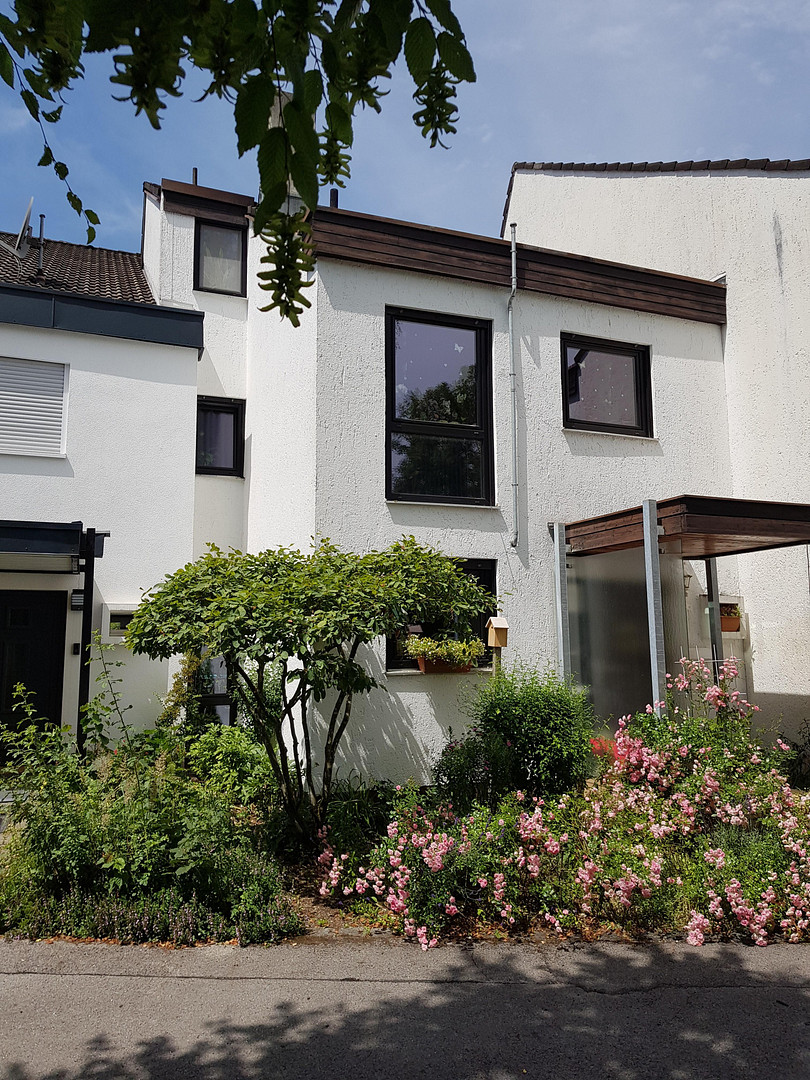
Quiet terraced house in Neukeferloh - 5 rooms + hobby room + garage.
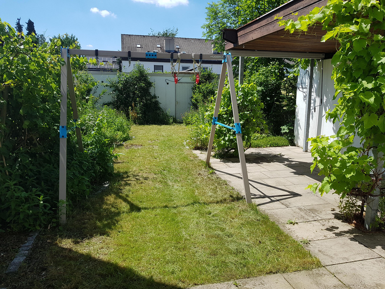
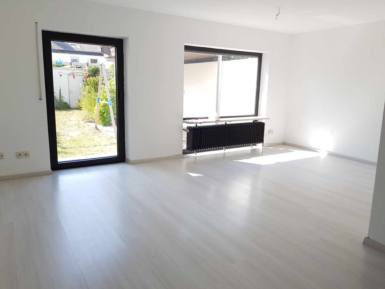
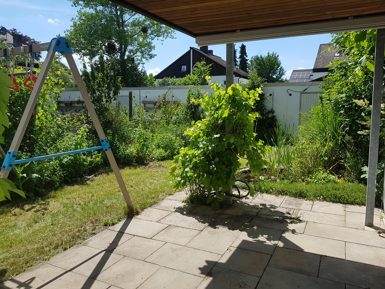
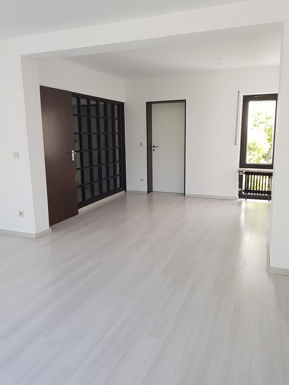
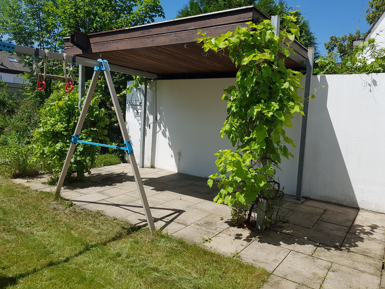
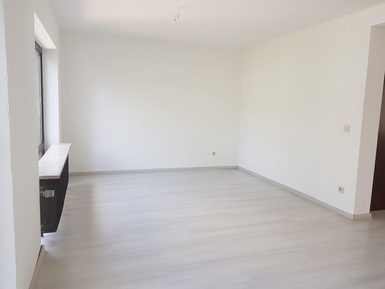
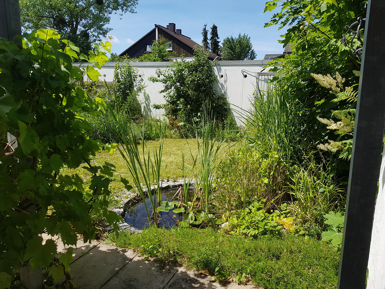
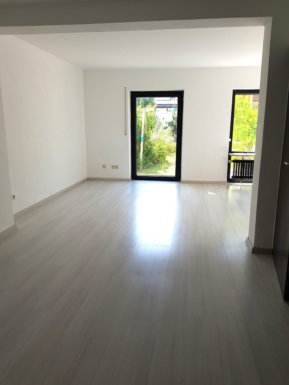
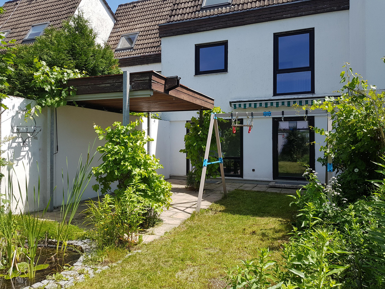
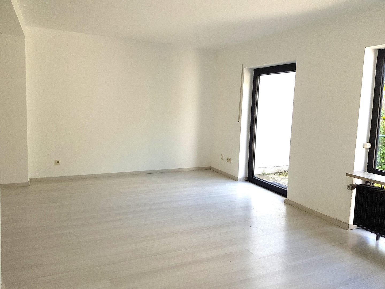
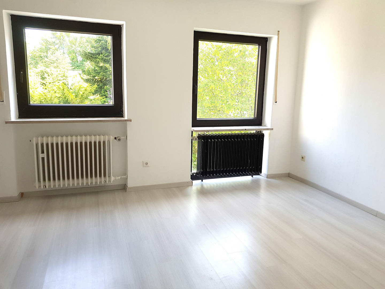
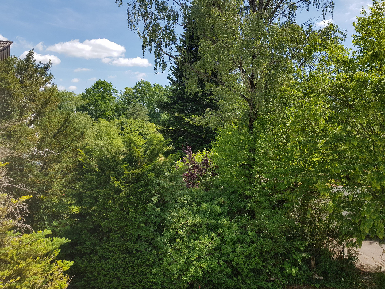
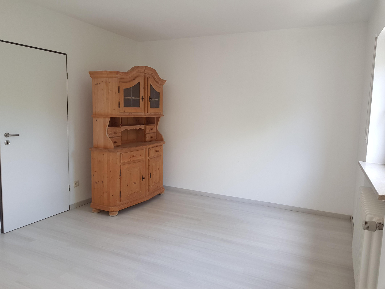
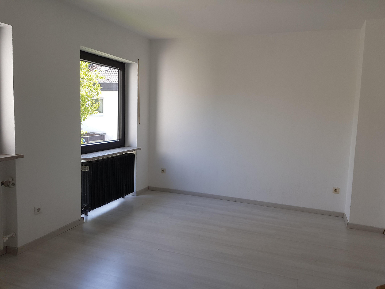
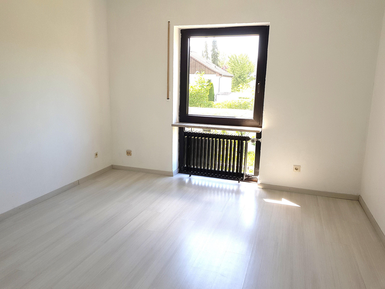
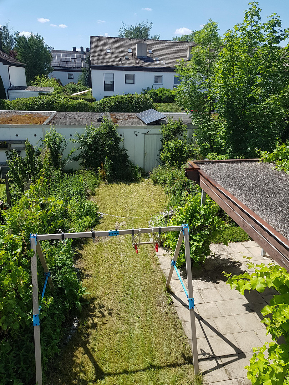
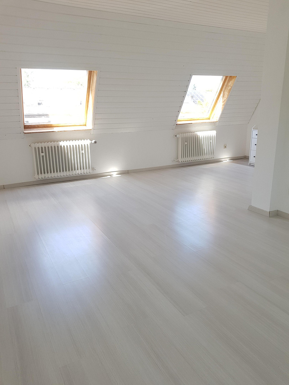
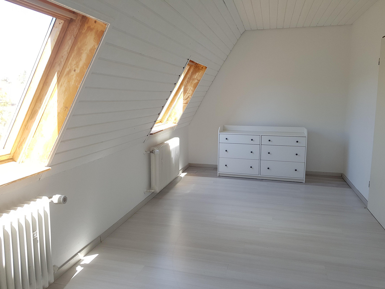
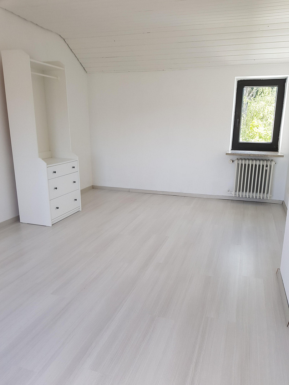
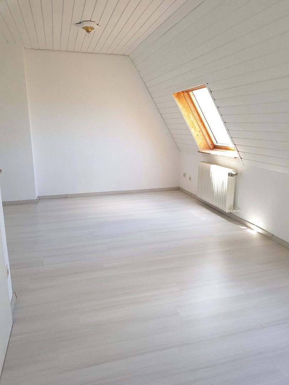
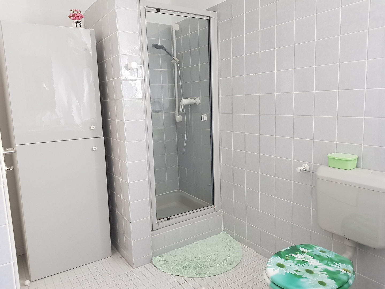
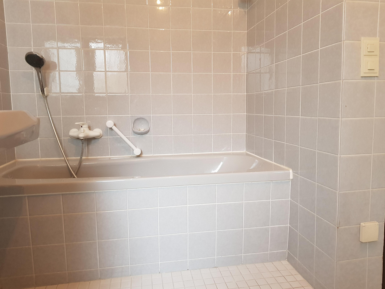
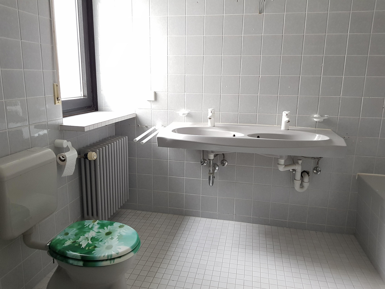
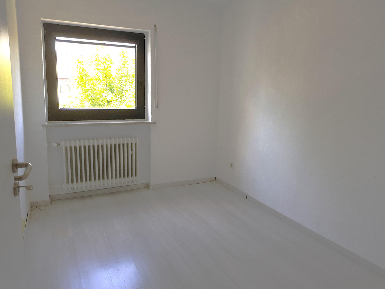
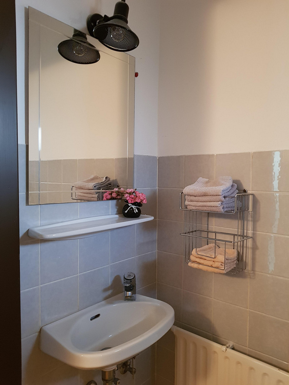
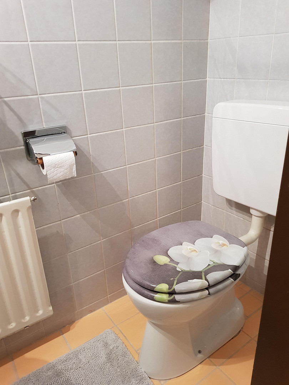
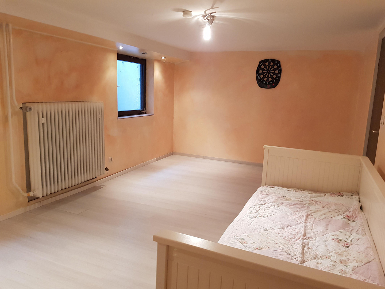
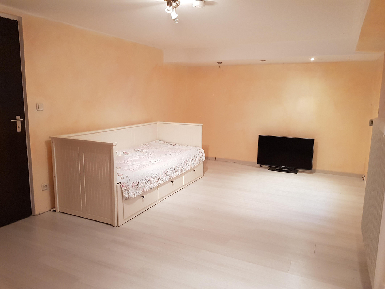
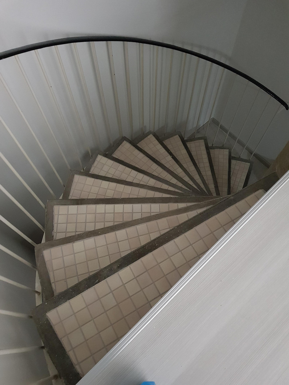
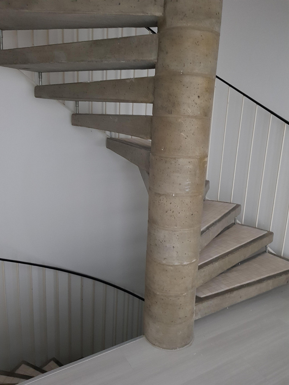
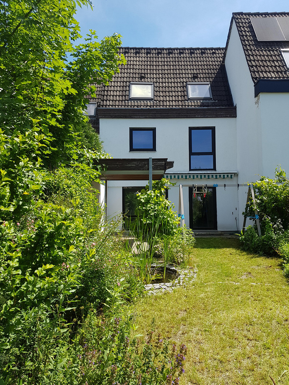
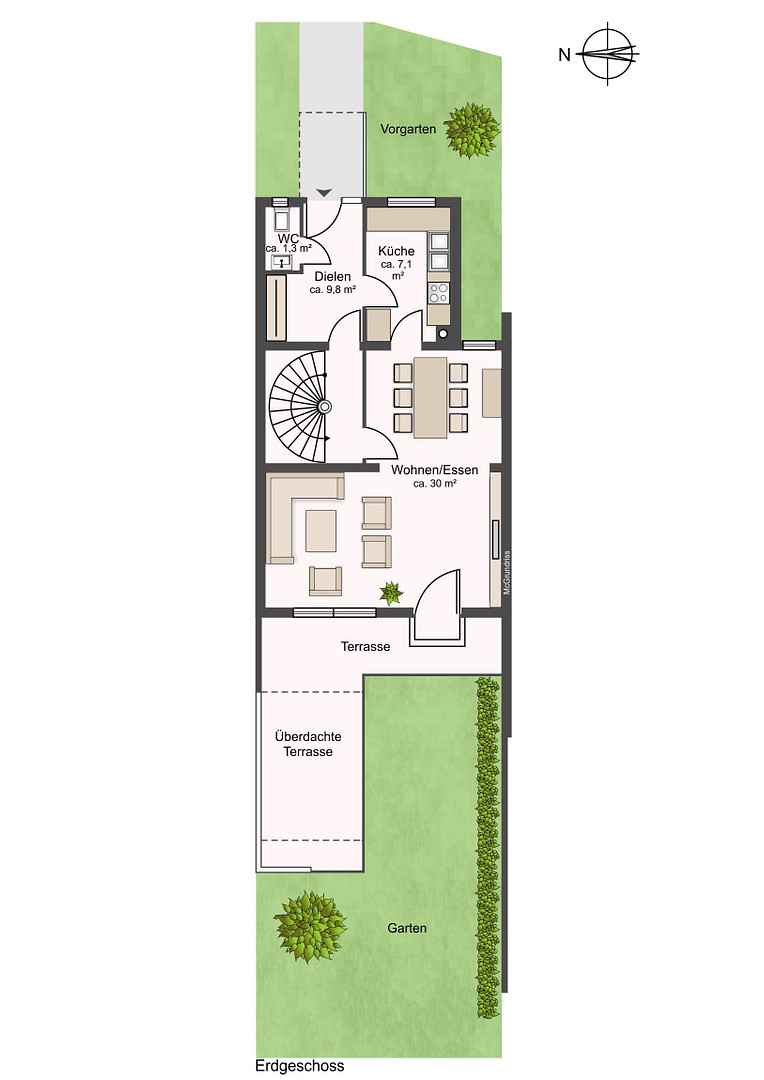
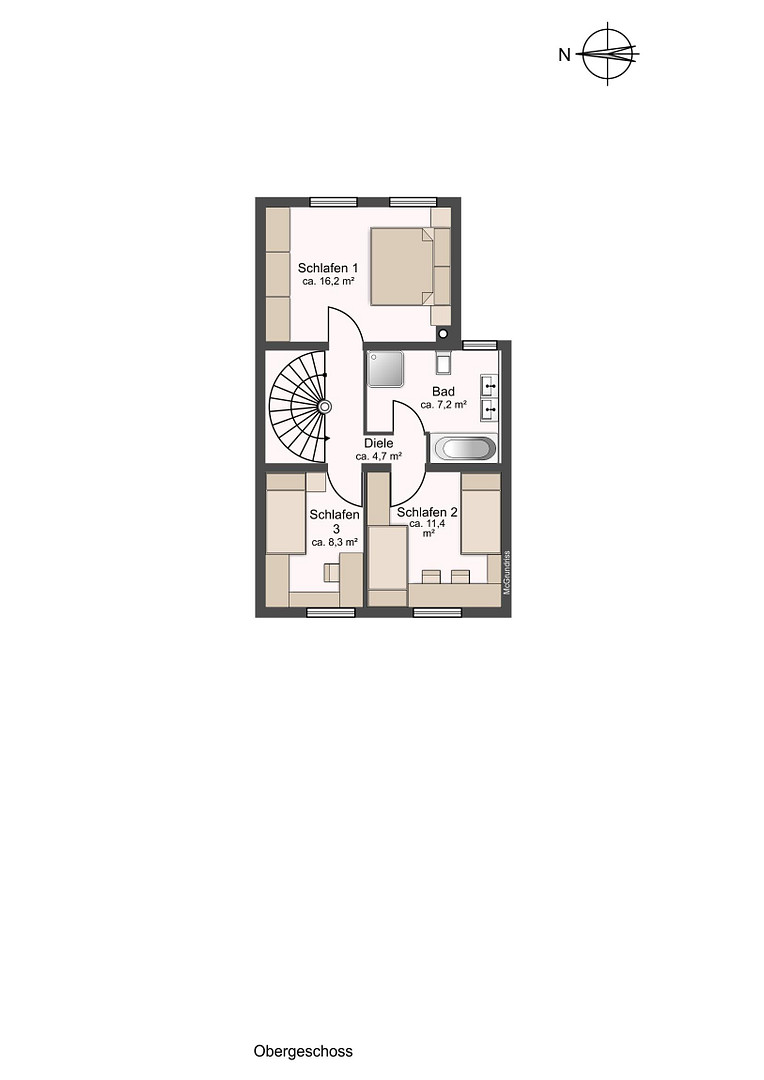
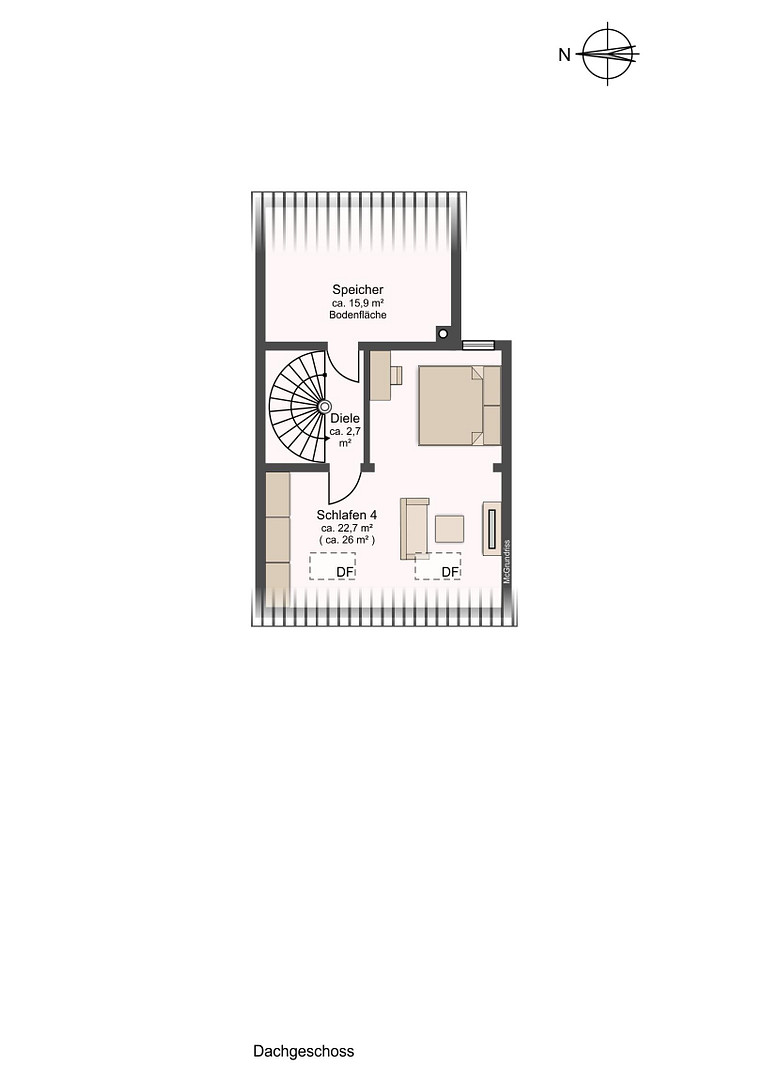
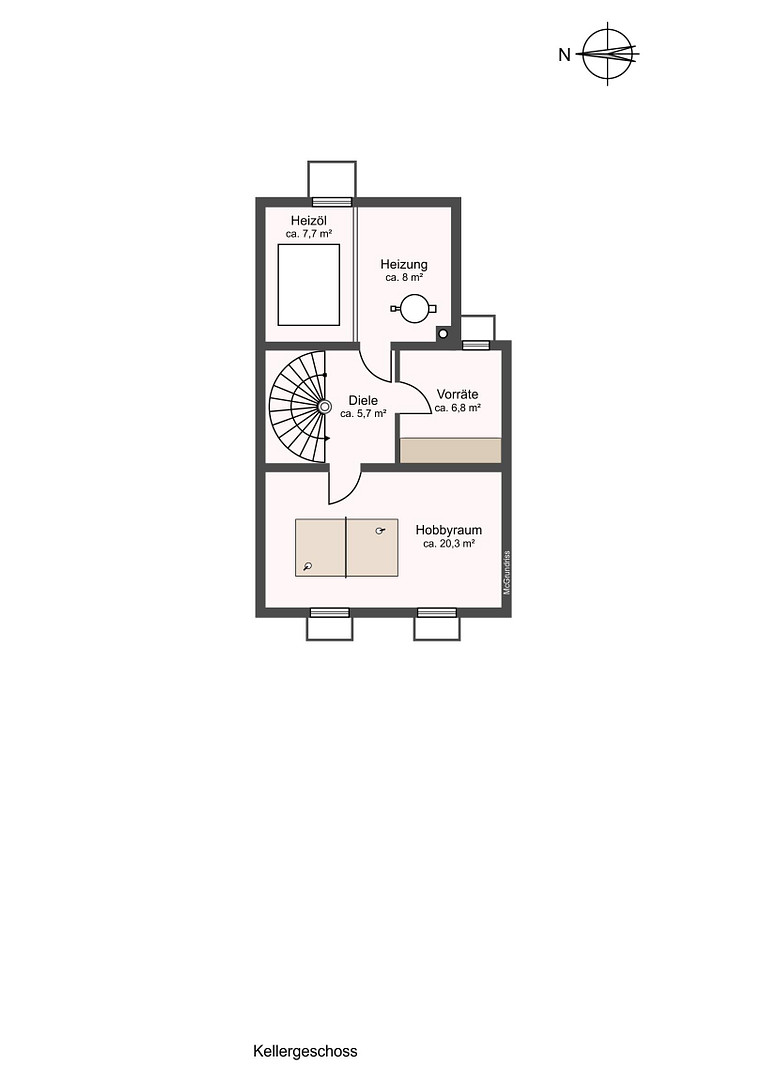
85630 Grasbrunn (Neukeferloh) – BayernThis semi-detached house, located in a quiet area surrounded by greenery, is situated near a residential street with restricted traffic. The approximately 127 square meters of living space are distributed across 5 rooms. There is also an additional hobby room of approximately 20.3 square meters. The garden is ideally oriented to the west, with a patio that is partially covered. In addition, there is a small front garden at the entrance to the house, facing east. On the ground floor, you will find a bright living room (with a large floor-to-ceiling window) that provides access to the west-facing patio and garden, as well as a dining area, a separate kitchen (without fitted appliances), a hallway, and a toilet with a small window. The dining area is separated from the staircase by a beautiful wood and glass wall. A spiral staircase with open-tread steps and exposed concrete leads to the upper floor, attic, and basement. On the upper floor, there are three bedrooms. Two of them offer expansive views, while the third overlooks a forest and meadow. The bathroom, with a window, is equipped with a bathtub, shower, two sinks, and a toilet. There is also space for a cabinet. The attic consists of another bedroom with a window facing east and two Velux windows facing west. There is also a small hallway and a practical storage space. The house is fully basement and includes a hobby room with two windows, as well as a boiler room, hallway, and a storage cellar. There are spaces for a washing machine and dryer. A plug-in photovoltaic system is available for use. The detached garage can be accessed directly from the garden. While the condition of the house does not fully meet today's living standards, it offers you the opportunity to realize your own ideas and individual preferences. This is a terraced house with approximately 127 square meters of living space + approximately 49 square meters of usable space + storage space, totaling approximately 176 square meters of living/usable space, plus the storage space. The property covers approximately 261 square meters and is composed as follows:
Approximately 172 square meters - house and garden -
Approximately 16 square meters - garage -
Approximately 24.73 square meters - 1/15 share of the garage forecourt (371 square meters) -
Approximately 47.33 square meters - 1/15 share of the access road (710 square meters) -
Approximately 0.76 square meters - 1/21 share of a garage for garbage bins (16 square meters).
We look forward to hearing from you. We would be happy to arrange an appointment with you, provide further documentation, and answer all your questions.
Are you interested in this house?
|
Object Number
|
OM-481225
|
|
Object Class
|
House
|
|
Object Type
|
Terraced house
|
|
Is occupied
|
Vacant
|
|
Handover from
|
Immediately
|
Purchase price & additional costs
|
purchase price
|
699.900 €
|
|
Purchase additional costs
|
approx. 33,257 €
|
|
Total costs
|
approx. 733,157 €
|
Breakdown of Costs
* Costs for notary and land register were calculated based on the fee schedule for notaries. Assumed was the notarization of the purchase at the stated purchase price and a land charge in the amount of 80% of the purchase price. Further costs may be incurred due to activities such as land charge cancellation, notary escrow account, etc. Details of notary and land registry costs
Does this property fit my budget?
Estimated monthly rate: 2,660€
More accuracy in a few seconds:
By providing some basic information, the estimated monthly rate is calculated individually for you. For this and for all other real estate offers on ohne-makler.net
Details
|
Condition
|
Well-kept
|
|
Number of floors
|
3
|
|
Usable area
|
49 m²
|
|
Number of garages
|
1
|
|
Flooring
|
Laminate, Tiles
|
|
Heating
|
Central heating
|
|
Year of construction
|
1972
|
|
Equipment
|
Terrace, Garden, Basement, Full bath, Shower bath, Guest toilet
|
|
Infrastructure
|
Pharmacy, Grocery discount, General practitioner, Kindergarten, Primary school, Secondary school, Middle school, High school, Comprehensive school, Public transport
|
Information on equipment
Features:
- Laminate flooring throughout the house, "Pine Shell White" design.
- Marble window sills.
- Spiral staircase with cantilevered steps and exposed concrete. Steps are covered with slip-resistant, durable porcelain tiles, 5x5 cm, in cream/white (Jasba Colours Secura).
- Bathrooms: Mosaic floor tiles in white, wall tiles in gray, and bathroom fixtures in gray.
- Entrance hall and toilet: Porcelain floor tiles, 20x20 cm, in apricot color (Interni).
- Kitchen: Porcelain floor tiles, 20x20 cm, in mint green, with an external exhaust vent for the range hood.
- Windows and exterior doors on the ground floor and upper floor are made of dark brown plastic (2001) with double-glazed insulation.
- Skylights are made of light-colored wood (Velux, old, may be difficult to operate).
- Doors are white, and in the basement they are brown.
- Wood and glass partition between the dining area and the staircase, with a brown door.
- Roller blinds on all windows and exterior doors on the ground floor and upper floor, except for a small toilet window. The large window in the living room has an electric roller blind.
- Radiators are white and brown.
- Hobby room in the basement with 2 windows to the light wells and a radiator.
- Awning and sunshade on the terrace.
- Walls and ceilings freshly painted white.
- Cable connection.
- Oil-fired low-temperature central heating system (1986).
Location
Neukeferloh is one of the most desirable residential areas in southeastern Munich and is a district of the municipality of Grasbrunn.
It is located approximately 5 km from the city limits of Munich.
The forest offers opportunities for relaxing walks and peaceful moments in nature.
Approximately 6 minutes walk to bus lines 240 and 243.
Approximately 6 minutes by bike, or approximately 22 minutes walking, or approximately 1.6 km to the S4 and S6 train lines. From there, it's just a few stops to the Trudering subway station.
Approximately 4 minutes by car to the A99 motorway (exit Haar).
In the village: baker, Edeka supermarket, beverage store, restaurants, café, butcher, fitness studio, hairdresser, post office, ATM, primary school, kindergarten, after-school care, daycare center, doctors, playgrounds, sports park (with beach volleyball, tennis, football, and skate park).
Approximately 2 minutes walk to a playground and the forest.
Approximately 4 km to the Haar secondary school, approximately 2.7 km to the Vaterstetten secondary school, and approximately 2.2 km to the Baldham secondary school.
In the neighboring town of Vaterstetten: further shopping opportunities, doctors, banks, restaurants, pharmacy, and more.
Location Check
Energy
|
Energy efficiency class
|
F
|
|
Energy certificate type
|
Demand certificate
|
|
Main energy source
|
Oil
|
|
Final energy demand
|
161.80 kWh/(m²a)
|
Miscellaneous
Topic portals
Send a message directly to the seller
Questions about this house? Show interest or arrange a viewing appointment?
Click here to send a message to the provider:
Offer from: Familie Drescher

Diese Seite wurde ausgedruckt von:
https://www.ohne-makler.net/en/property/481225/